

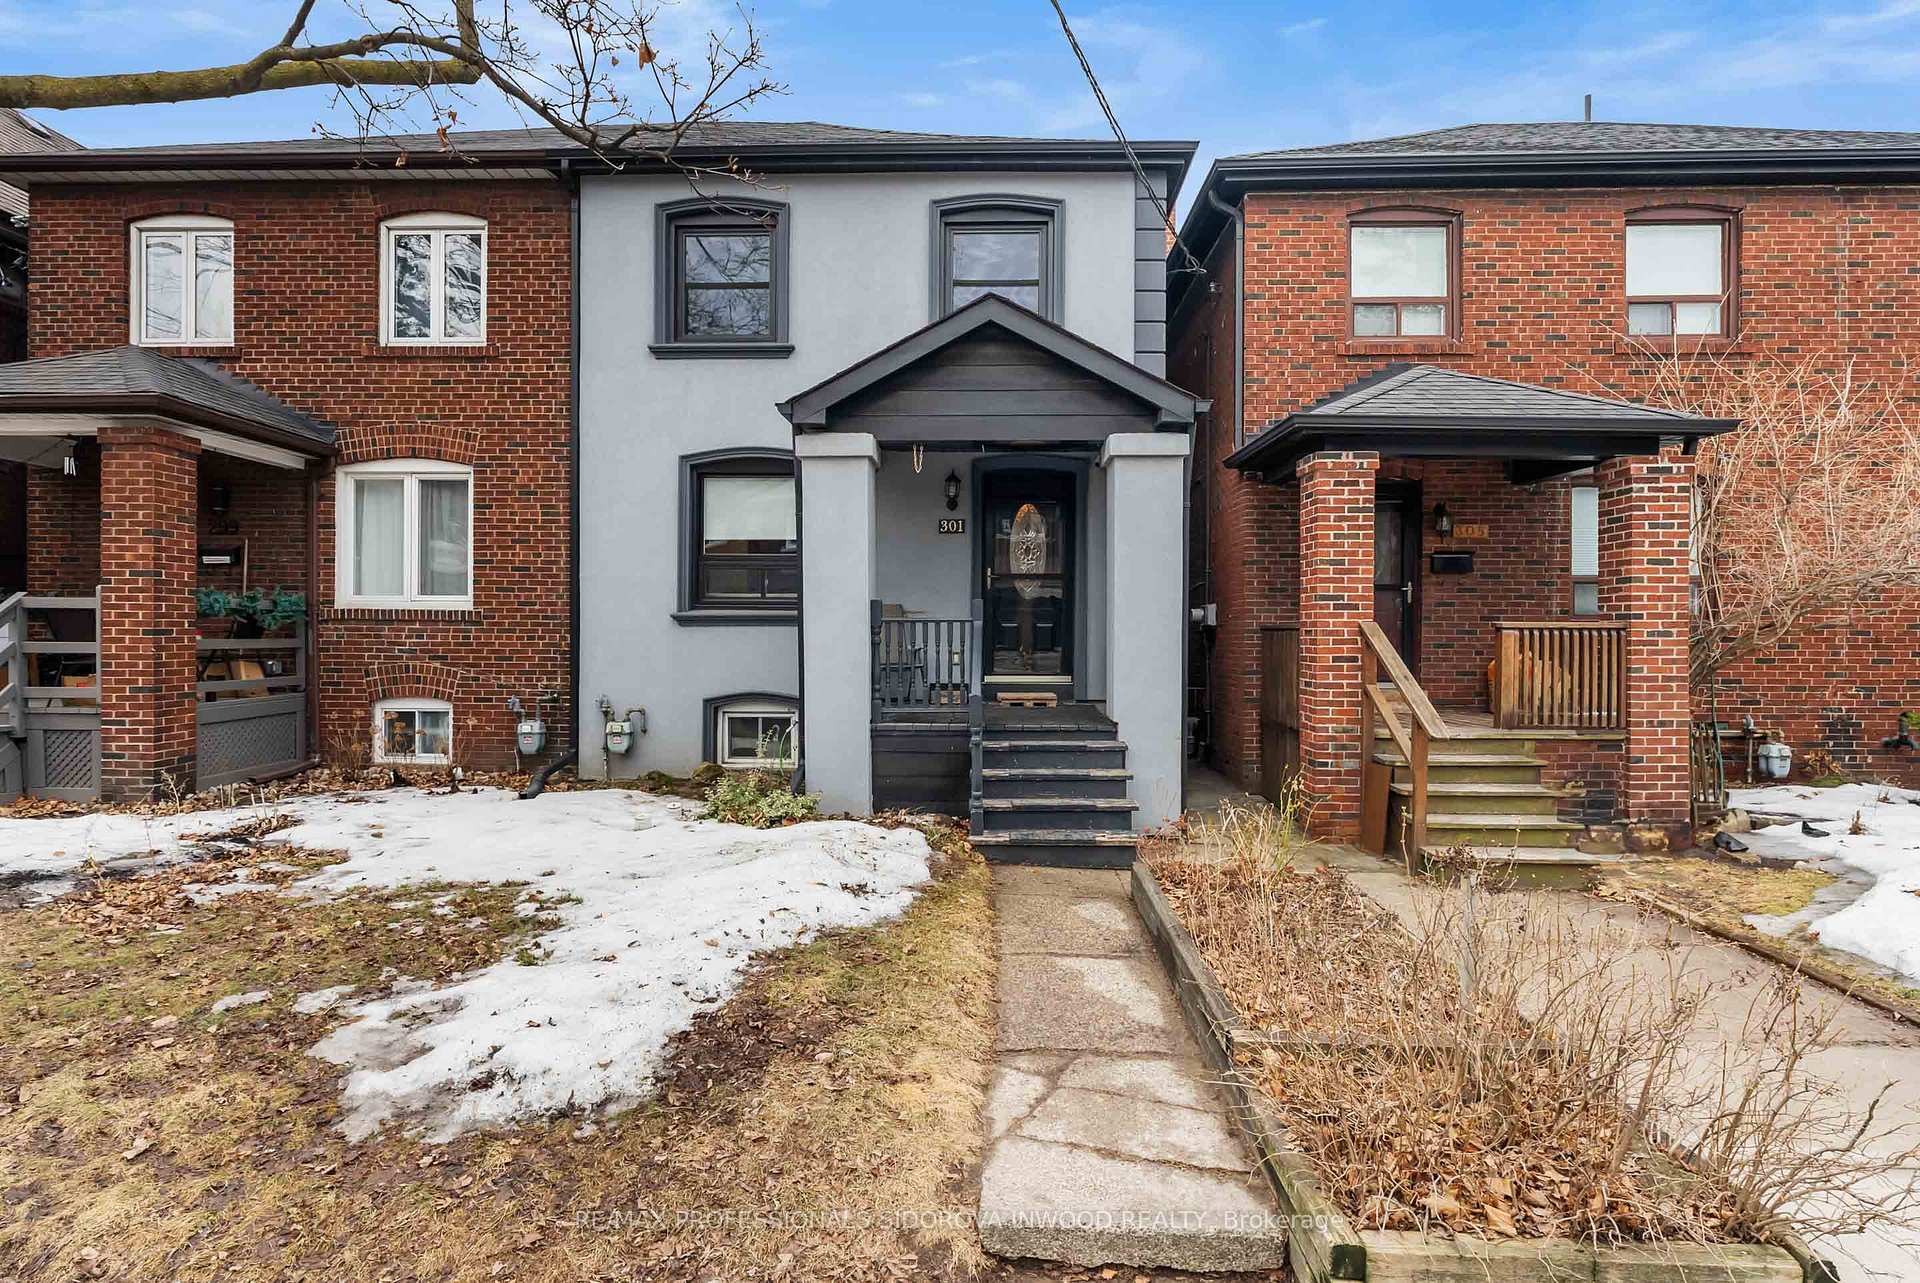
301 St. John's Road
301 St. John's Road
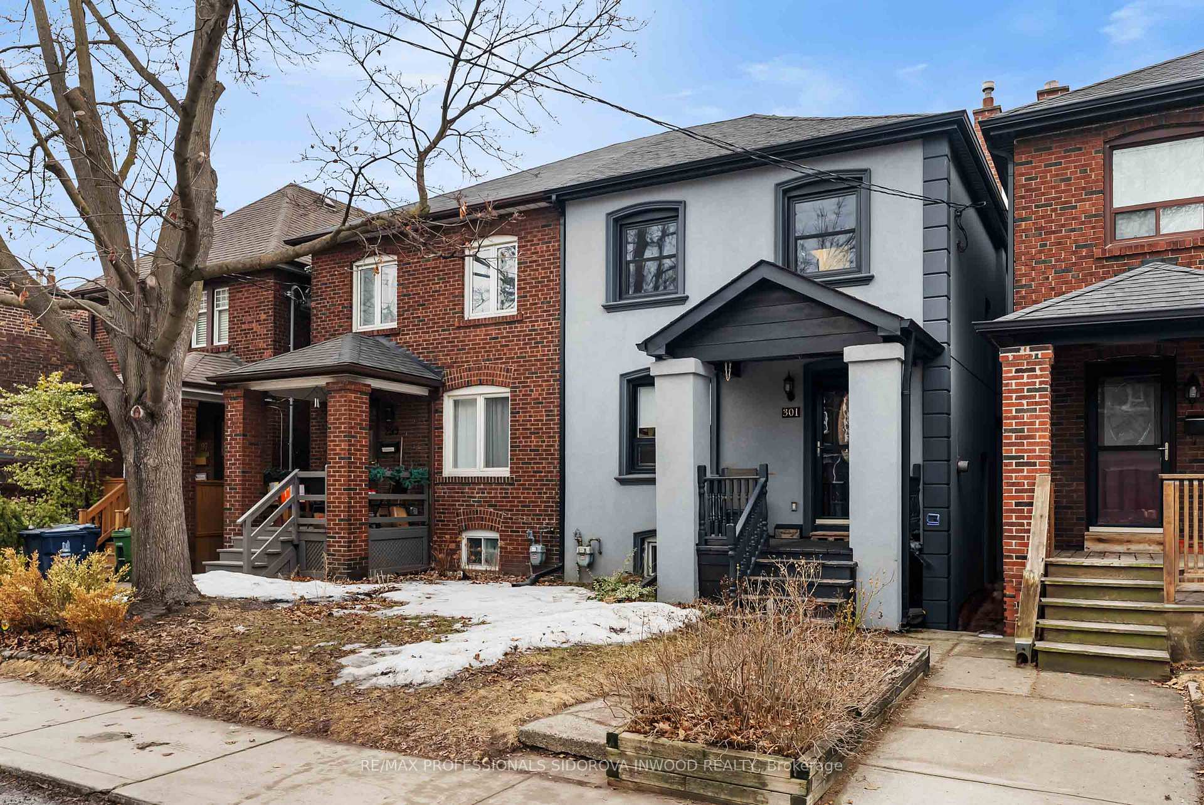
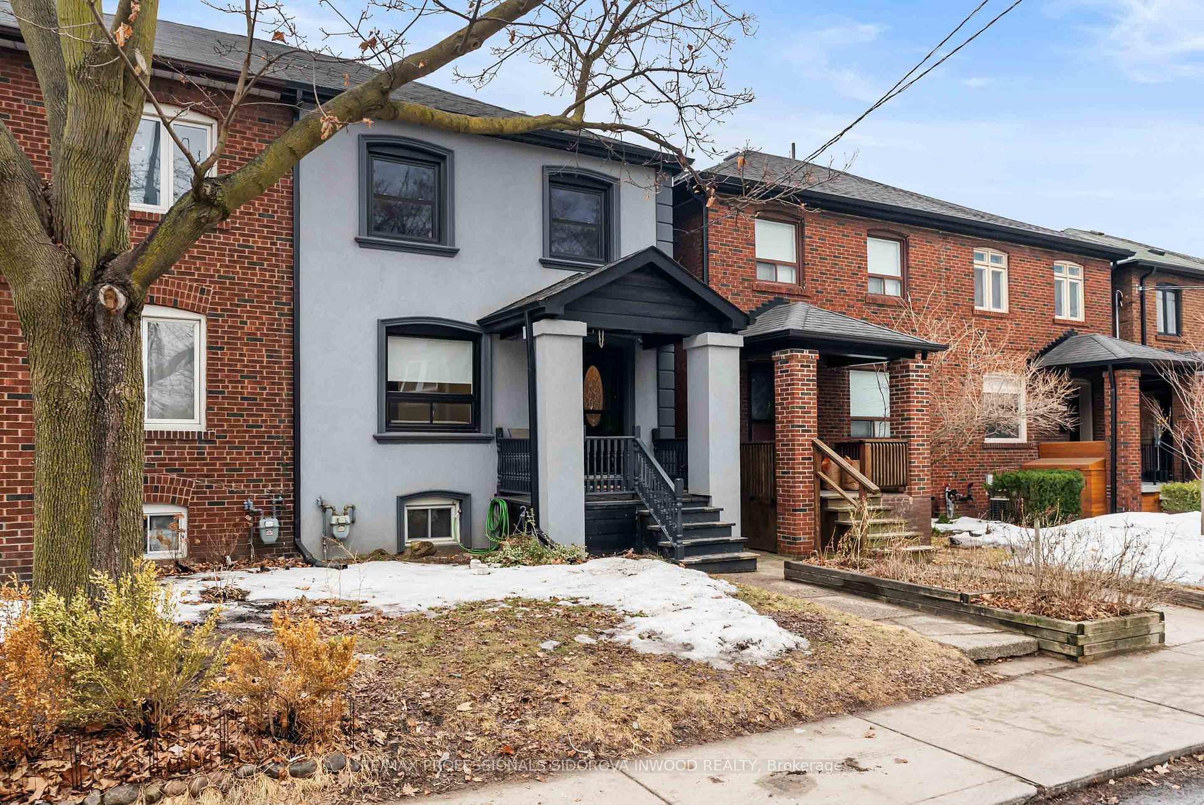
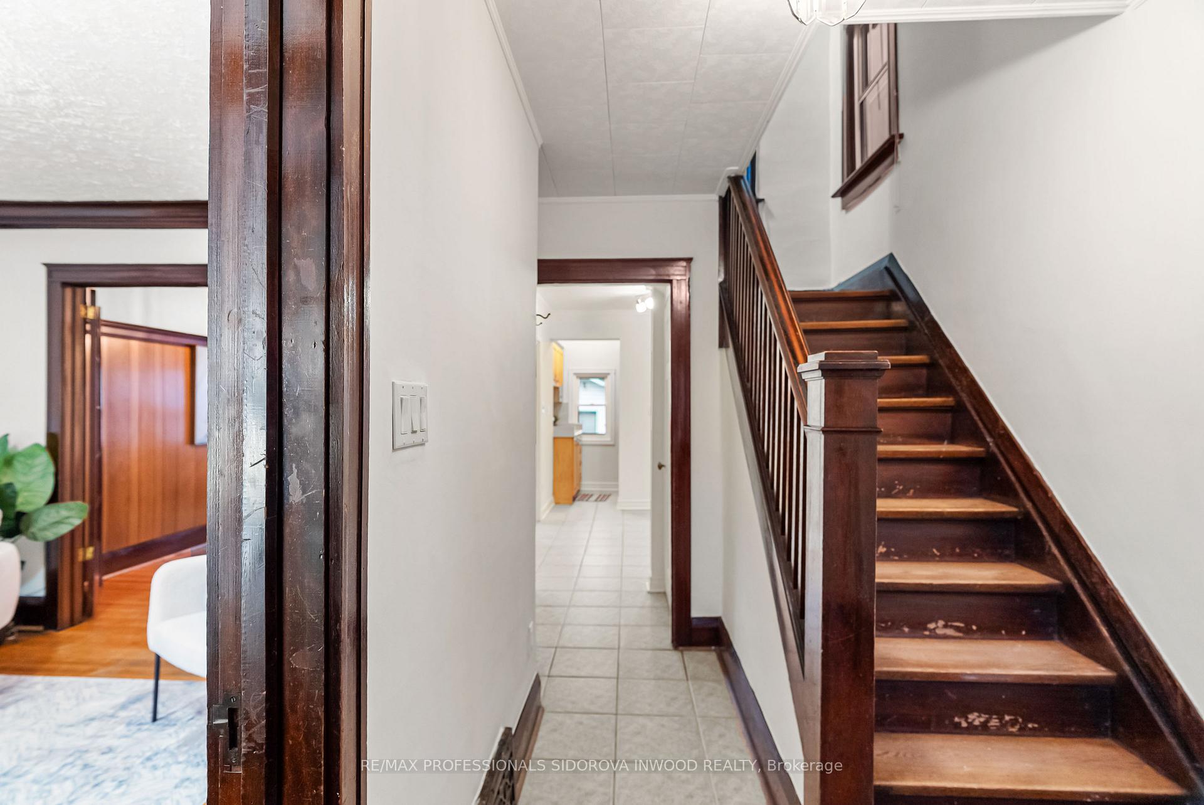
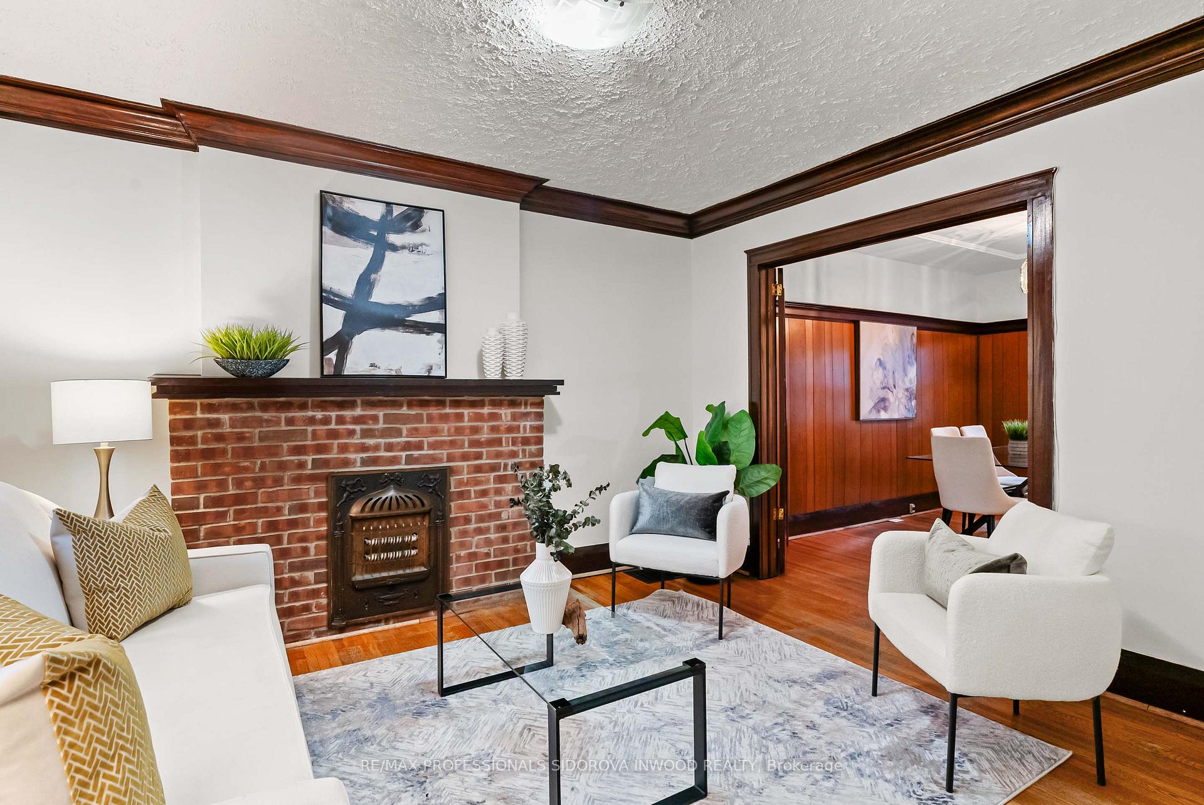 See all 34 photos
Property history
Facts and features
- BasementUnfinished
- Water, sewerMunicipal
- HeatingForced air
- CoolingCentral air
- Separate entrance
- Hardwood floors
- Fireplace
- Central air
The homeSemi-Detached, 2-storey, Separate entrance, unfinished
- Type: Semi-Detached
- Style: 2-storey
- Basement: Separate entrance, unfinished
InsideFireplace Yes, Hardwood, Ceramic, Water heater
- Fireplace: Yes
- Flooring: Hardwood, Ceramic
- Features: Water heater
- Security: Monitored
- Rooms above ground: 5
- Bedrooms: 3
- Bathrooms: 1
- Kitchens: 1
Outside and lotStucco (plaster), Shingles, Concrete
- Exterior: Stucco (plaster)
- Roof: Shingles
- Foundation: Concrete
- Features: Deck
- Size: 20.55 × 108 ft
Parking1 Garage, Detached
- Spaces: 1 Garage
- Garage: Detached
Heating, water and powerForced air, gas, Central air, Municipal water
- Heating: Forced air, gas
- Cooling: Central air
- Water: Municipal water
- Sewer: Municipal sewer
- Natural gas: Yes
- Hydro: Yes
- Cable: No
- Telephone: No
Costs and taxesTaxes $5,737 a year, HST included in the price, Hot water tank (approx. $27.00 p/month)
- Taxes, 2024: $5,737 a year
- HST: HST included in the price
- Rental items: Hot water tank (approx. $27.00 p/month)
Included in the saleFridge, stove, washer, dryer, all electrical light fixtures, window coverings., N/a
- Included: Fridge, stove, washer, dryer, all electrical light fixtures, window coverings.
- Not included: N/a
NearbyHospital, library, park, public transit, rec./commun.centre, school
- Close to: Hospital, library, park, public transit, rec./commun.centre, school
Listing detailsW12024302, Sold, Mar 17, 2025
- MLS® number: W12024302
- Status: Sold
- Listed on: Mar 17, 2025
- Days on market: 8
- Updated: Mar 25, 2025
- Possession: 60-89 days
- Occupied by: Vacant
- Listing brokerage: RE/MAX PROFESSIONALS SIDOROVA INWOOD REALTY
About this home
301 St. John's Road, Toronto (Runnymede-Bloor West Village), ON M6S 2J9
A fantastic opportunity to own a character-filled 3-bedroom, 1-bath semi-detached home in the highly sought-after Bloor West Village! Nestled in a vibrant neighbourhood known for its top-rated restaurants, cozy cafés, trendy bars, and boutique shops, this home is also just steps from public transit, making commuting a breeze. This property offers incredible potential a little bit of TLC will transform it into your dream home. Featuring a spacious layout, bright living spaces, and original charm, it's the perfect canvas for your personal touch. The laneway garage is a rare find, providing convenient parking and additional storage. Located in a family-friendly community with excellent schools, beautiful parks, and a lively atmosphere, this home is ideal for first-time buyers, renovators, or investors looking to add value in a prime location. Don't miss this chance to create something special in one of Torontos most beloved neighbourhoods! Book your showing today!
Ask about this home
A HOMEH agent will answer your questions about this home.
Around this home
Daily convenience, out of 100, from the distances below
Schools nearby
School rating, out of 10.
Helpful calculators
Your HOMEH agent

"I would see it this week."