

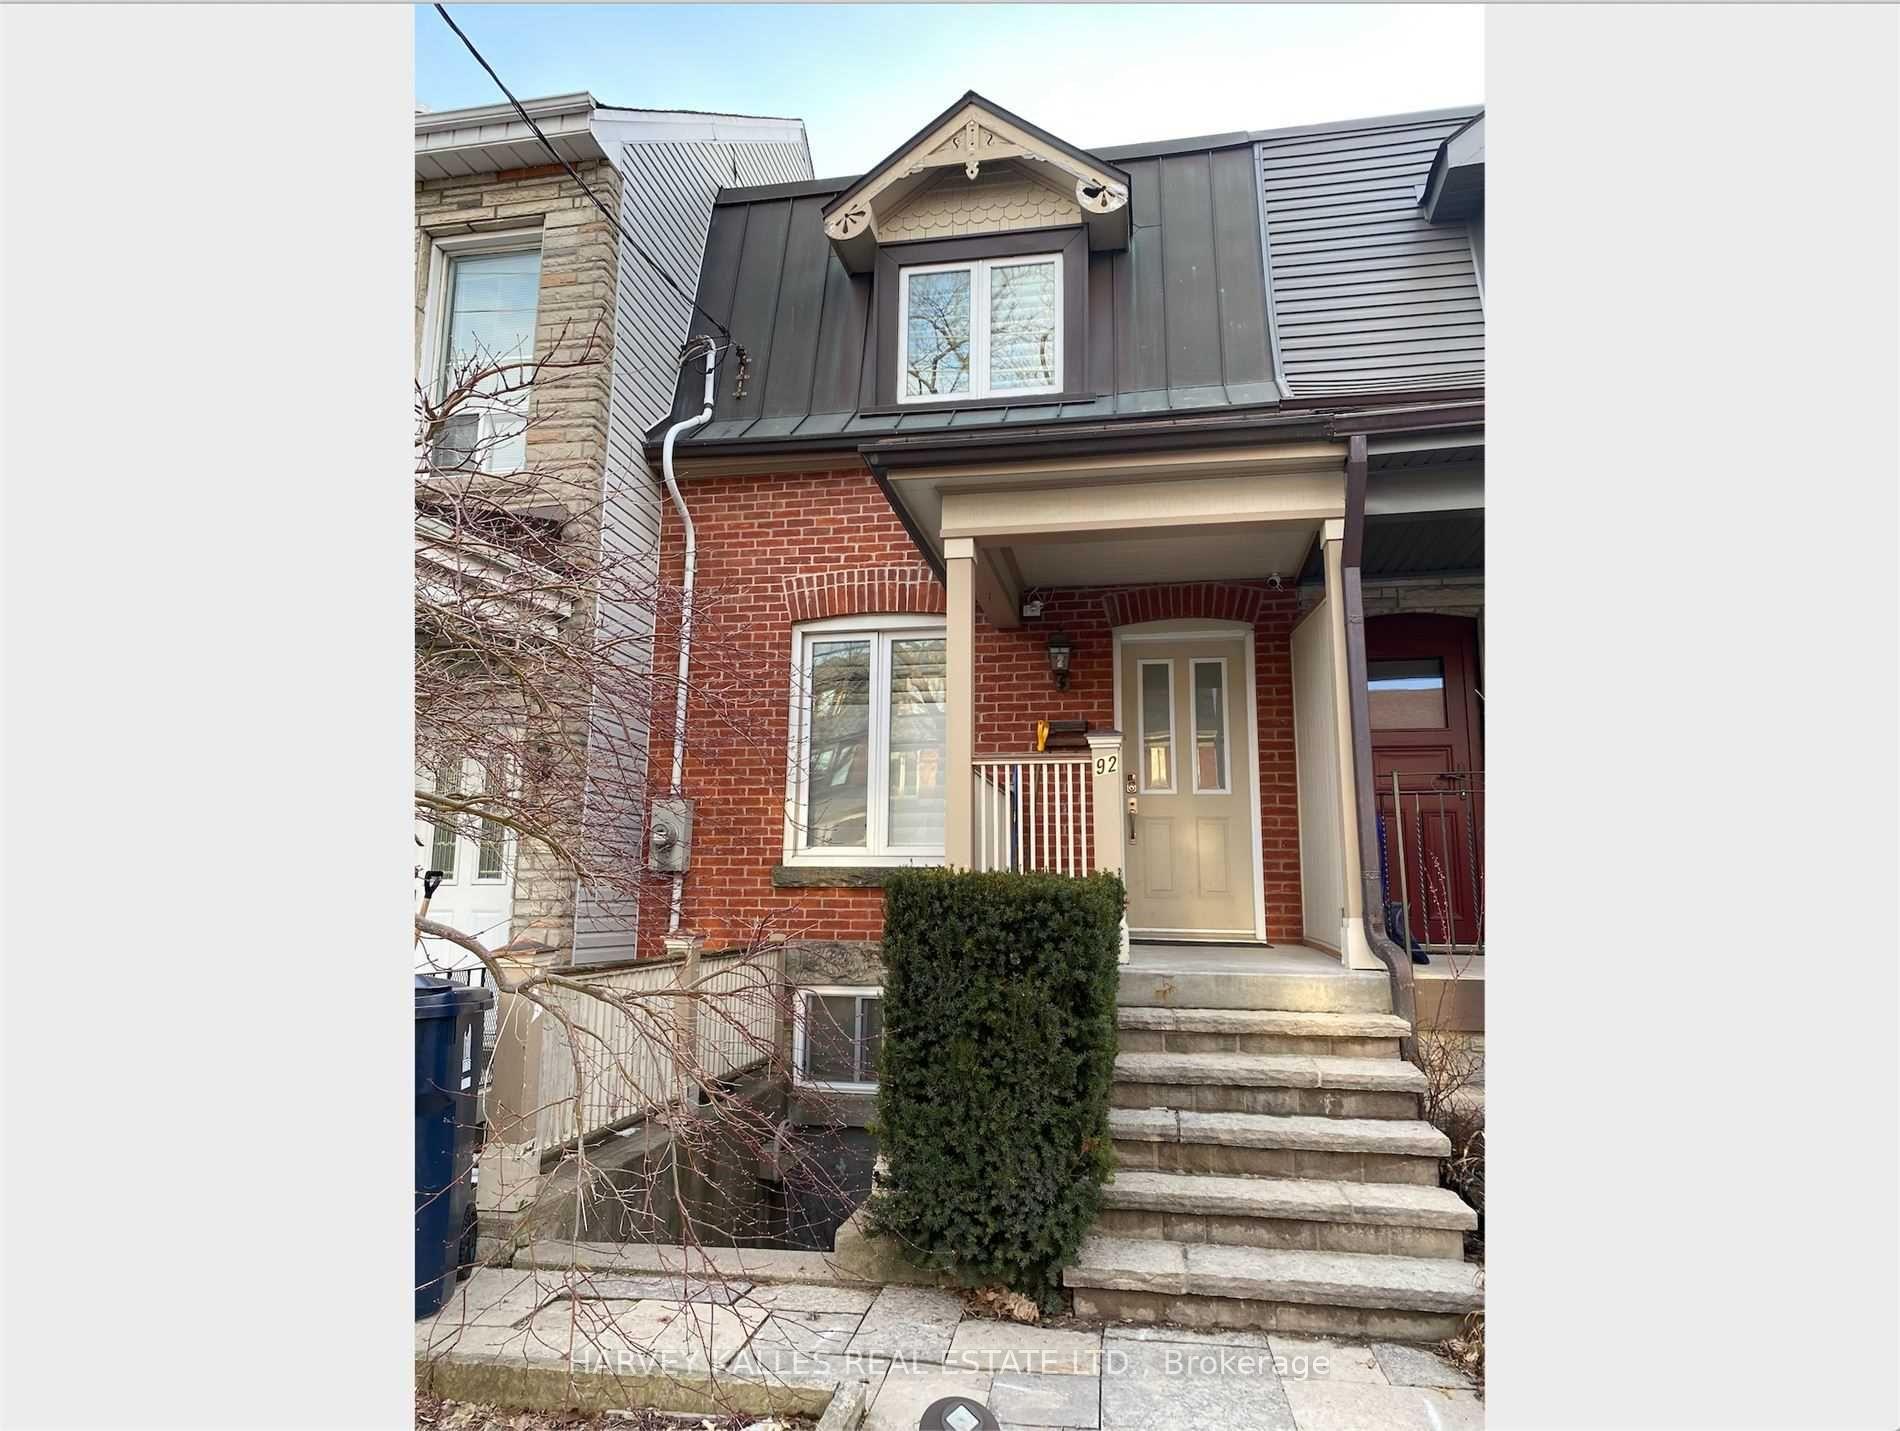
Main and 2nd level, 92 Westmoreland Avenue
Main and 2nd level, 92 Westmoreland Avenue
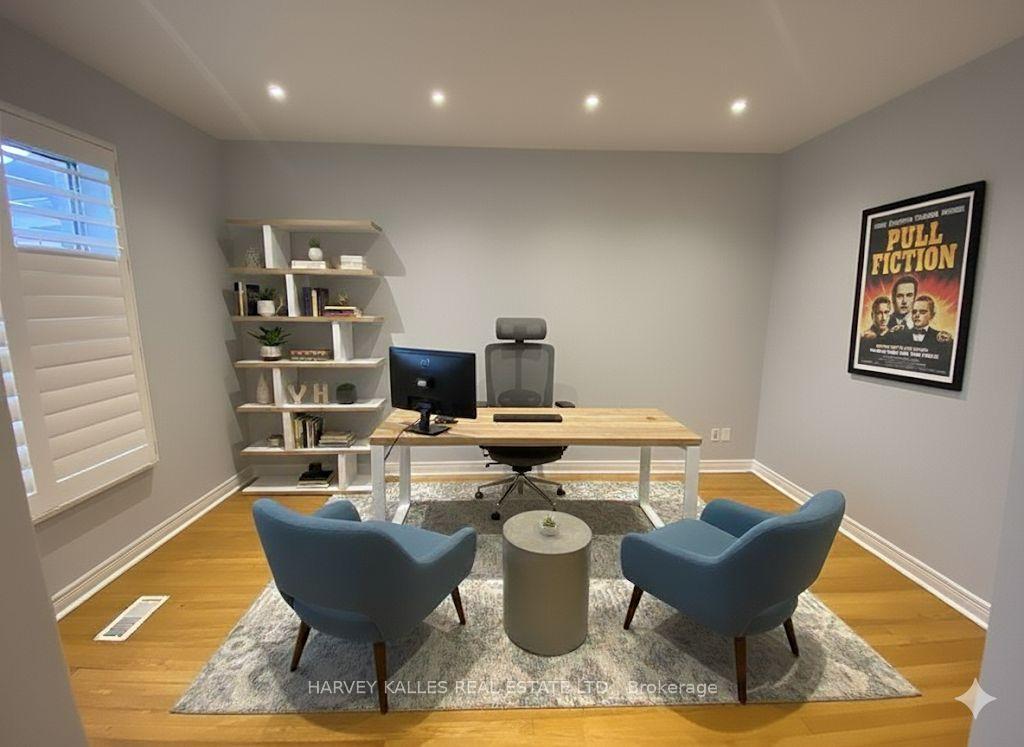 See all 11 photos
Property history
Facts and features
- BasementSeparate entrance
- Lot size15 × 131 ft
- Lease term12 months
- FurnishedUnfurnished
- Separate entrance
- Hardwood floors
- Central air
The homeSemi-Detached, 2-storey, 1,500–2,000 sq ft
- Type: Semi-Detached
- Style: 2-storey
- Living space: 1,500–2,000 sq ft
- Basement: Separate entrance
InsideHardwood, Ceramic, Ensuite, upper level, Auto garage door remote, carpet free
- Flooring: Hardwood, Ceramic
- Laundry: Ensuite, upper level
- Features: Auto garage door remote, carpet free
- Rooms above ground: 7
- Bedrooms: 3
- Bathrooms: 1
- Kitchens: 1
Outside and lotAluminum siding, stone, Asphalt shingle, Concrete block
- Exterior: Aluminum siding, stone
- Roof: Asphalt shingle
- Foundation: Concrete block
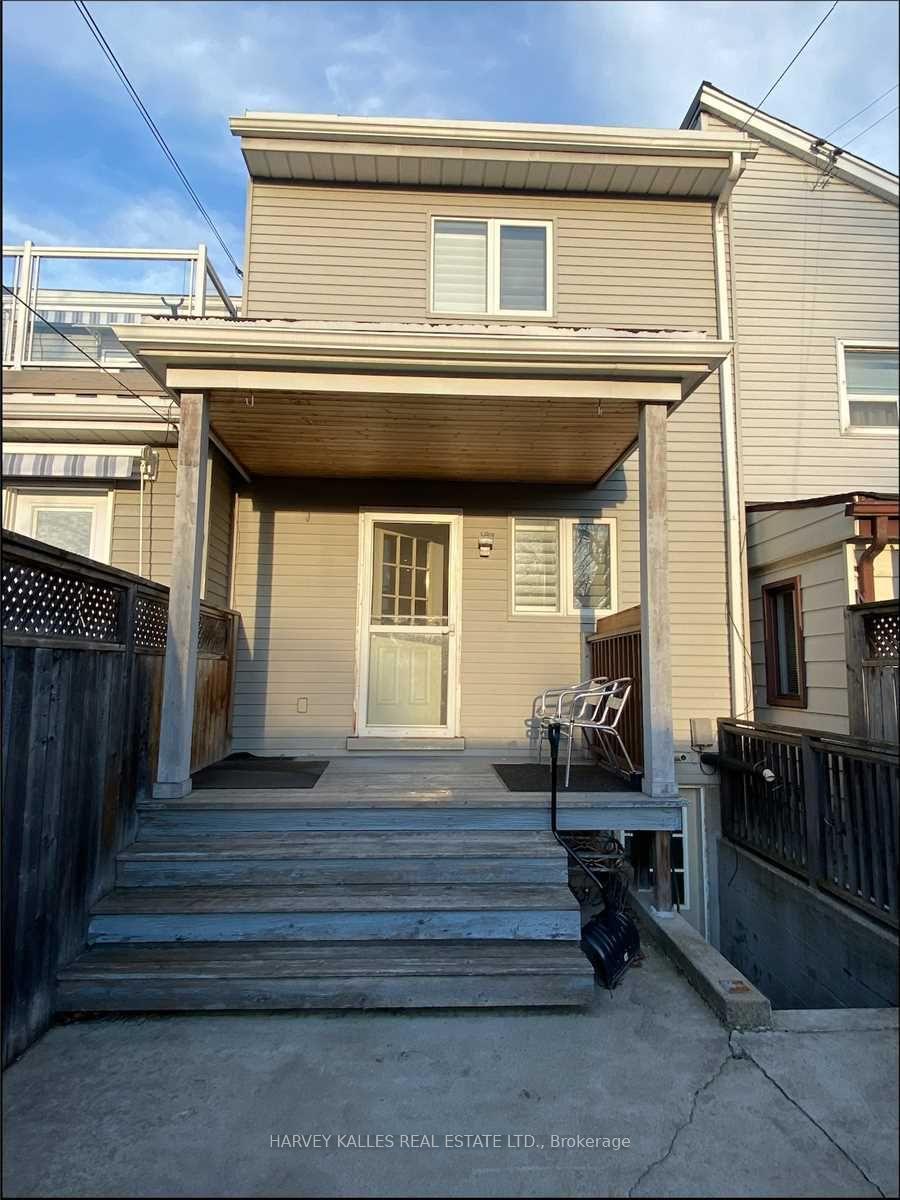
- Features: Deck
- Size: 15.08 × 131 ft
Parking2 Garage, Detached, Private
- Spaces: 2 Garage
- Garage: Detached
- Driveway: Private
Heating, water and powerForced air, gas, Central air, Municipal water
- Heating: Forced air, gas
- Cooling: Central air
- Water: Municipal water
- Sewer: Municipal sewer
Rent and termsRent $3,900 a month, Main, 2nd floor, Unfurnished
- Rent: $3,900 a month
- Space for rent: Main, 2nd floor
- Furnished: Unfurnished
- Lease: 12 months
- Paid: Monthly
- Rent includes: Parking, water
- Deposit: Required
- Credit check: Required
- Employment letter: Required
- Rental application: Required
- References: Required
NearbyFenced yard, hospital, library, park, place of worship, public transit
- Close to: Fenced yard, hospital, library, park, place of worship, public transit
Listing detailsW12422211, Rented, Sep 23, 2025
- MLS® number: W12422211
- Status: Rented
- Listed on: Sep 23, 2025
- Days on market: 7
- Updated: Sep 30, 2025
- Possession: 2025-10-31 / 30-59 days
- Occupied by: Tenant
- Listing brokerage: HARVEY KALLES REAL ESTATE LTD.
About this home
Main and 2nd level, 92 Westmoreland Avenue, Toronto (Dovercourt-Wallace Emerson-Junction), ON M6H 2Z7
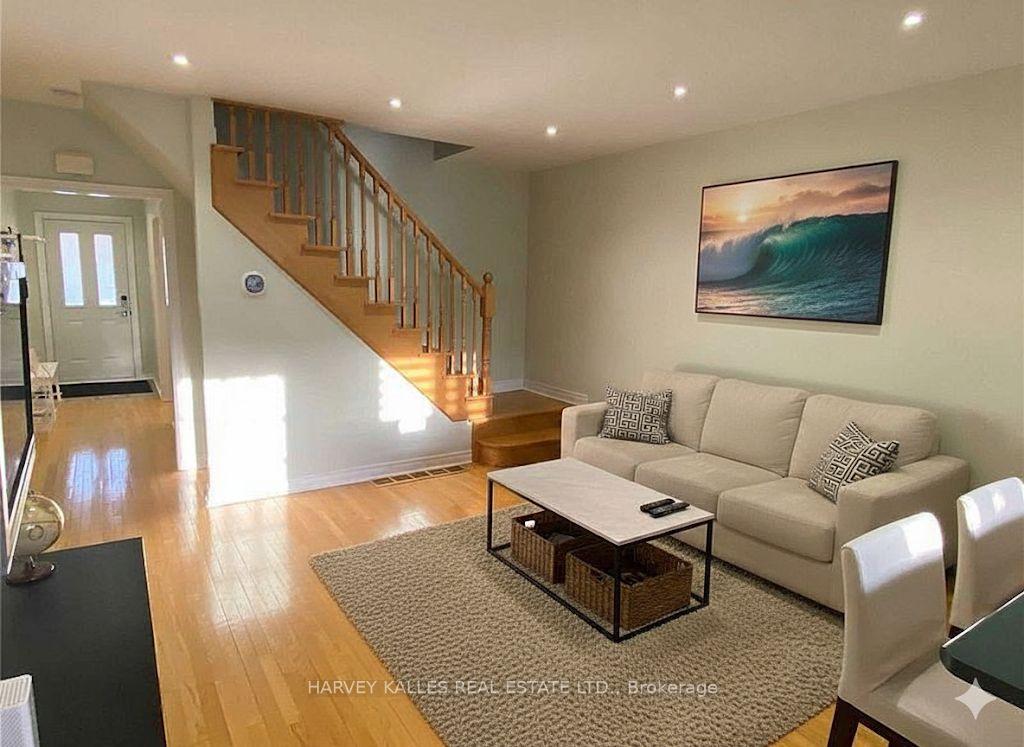
Gorgeous Renovated 2 Floor home In Prime Bloor Street Community With Parking and Yard! Attractive Red Brick Curb Appeal. Large Closets, Hardwood Floors, 2 Car Garage, Spa Like Bathroom, Open Concept Main Floor, West Facing Deck And Garden From Kitchen. Walk To Dufferin Mall, Dufferin & Dovercourt Parks, Shops, Restaurants, Schools Public and Catholic, Cafes And Ttc Bloor Subway Line a few minutes walk away. Convenient Location Minutes To All Amenities, Highways, Shopping, Schools And More.
Ask about this home
A HOMEH agent will answer your questions about this home.
Around this home
Daily convenience, out of 100, from the distances below
Schools nearby
School rating, out of 10.
Helpful calculators
Your HOMEH agent

"I would see it this week."