

481 Glenlake Avenue
481 Glenlake Avenue
 See all 39 photos
Property history
Facts and features
- BasementFinished
- Water, sewerMunicipal
- Lot shapePie
- HeatingForced air
- Separate entrance
- Hardwood floors
- Fireplace
- Central air
The homeDetached, 2-storey, Separate entrance, finished
- Type: Detached
- Style: 2-storey
- Basement: Separate entrance, finished
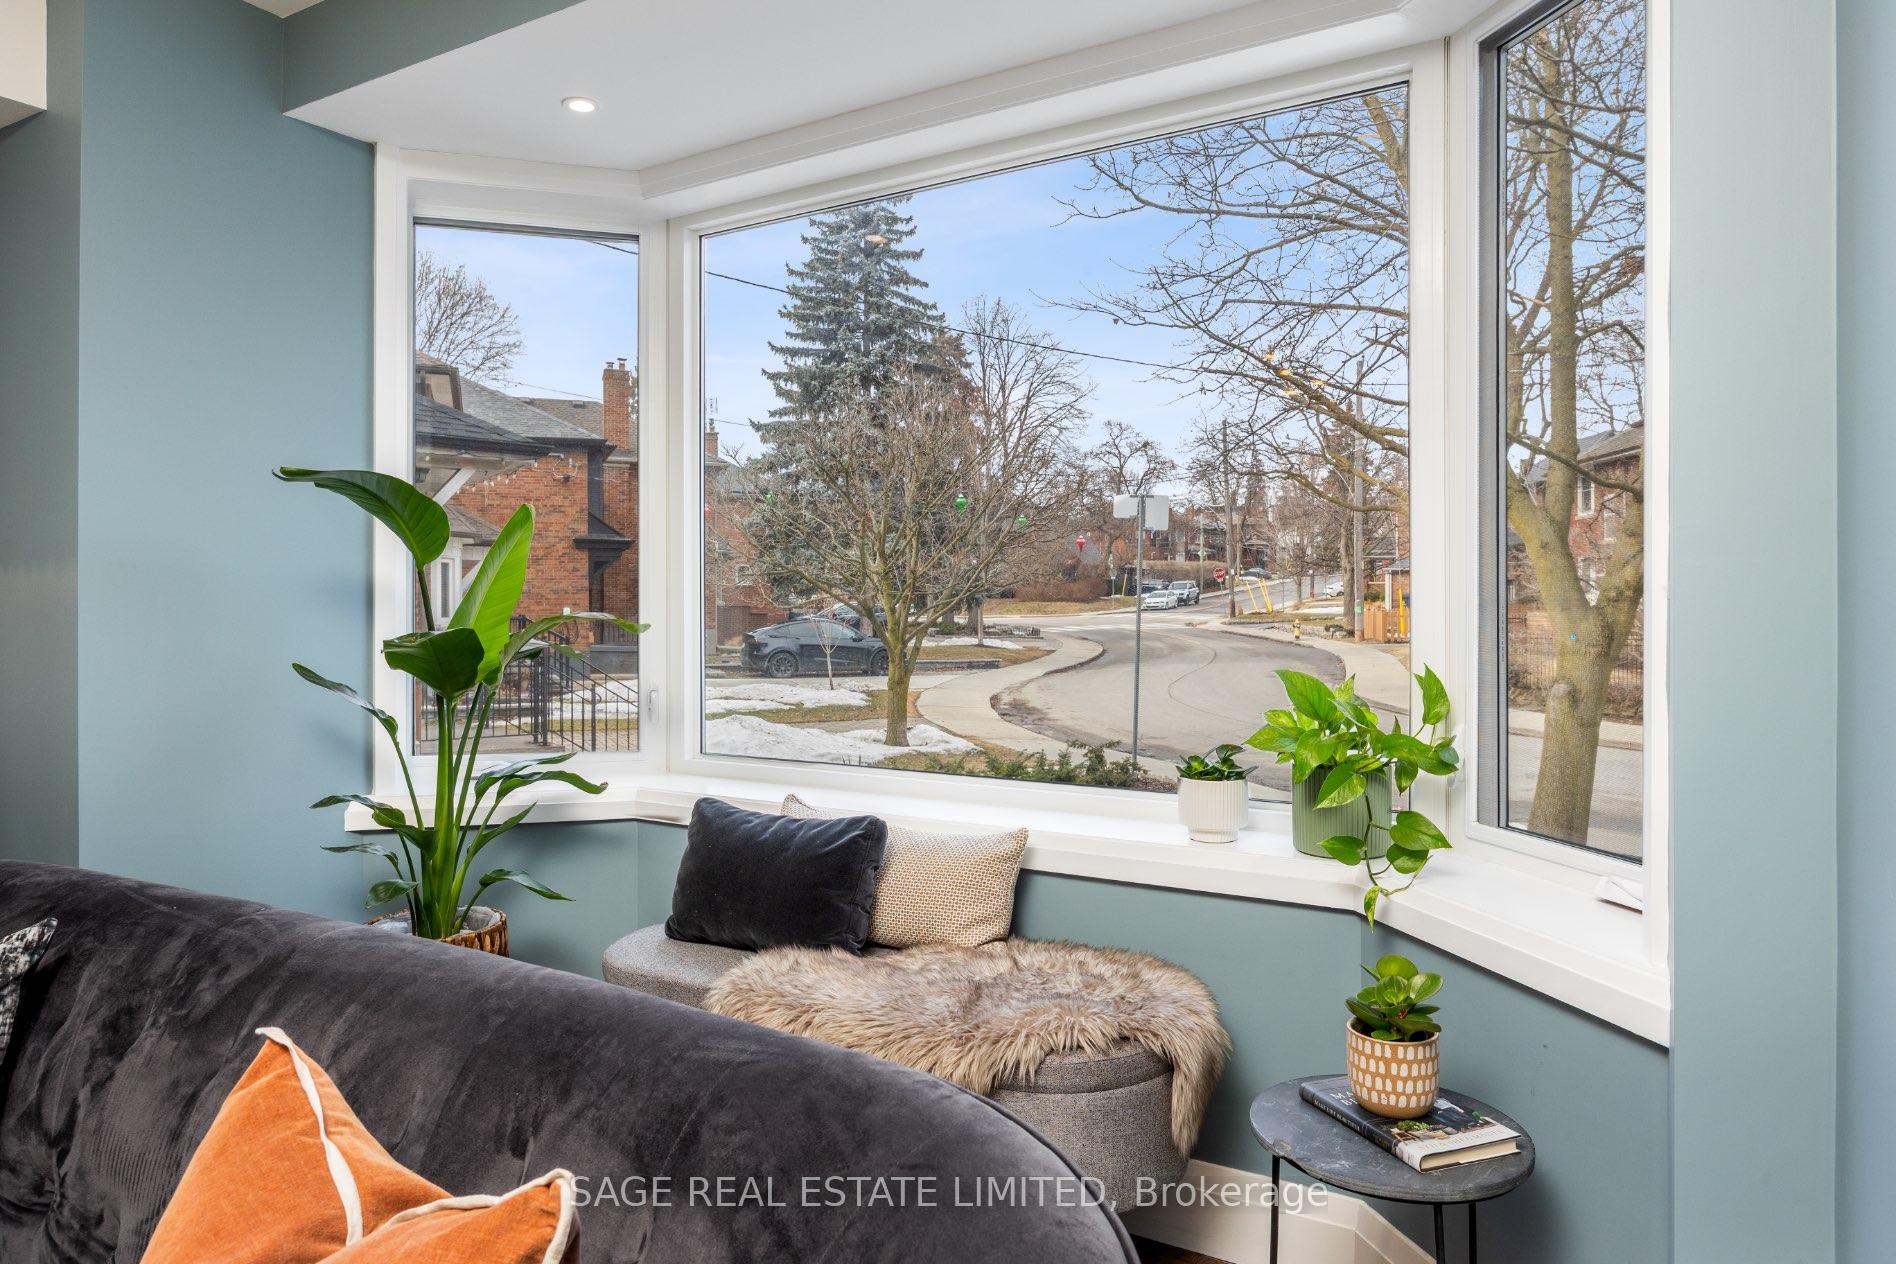
- View: Trees/woods
InsideFireplace Yes, Hardwood, Heated, Upper level
- Fireplace: Yes
- Flooring: Hardwood, Heated
- Laundry: Upper level
- Features: Water meter, water heater
- Rooms above ground: 7
- Rooms in the basement: 1
- Bedrooms: 3
- Bathrooms: 4
- Kitchens: 1
- Family room: Yes
Outside and lotBrick, Asphalt shingle, Concrete block
- Exterior: Brick
- Roof: Asphalt shingle
- Foundation: Concrete block
- Size: 37.75 × 180.83 ft
- Shape: Pie
Parking1 Garage, Attached
- Spaces: 1 Garage
- Garage: Attached
Heating, water and powerForced air, gas, Central air, Municipal water
- Heating: Forced air, gas
- Cooling: Central air
- Water: Municipal water
- Sewer: Municipal sewer
Costs and taxesTaxes $9,506 a year, HST included in the price, Rental items None
- Taxes, 2024: $9,506 a year
- HST: HST included in the price
- Rental items: None
Included in the saleExisting fridge, stove, dishwasher, hood vent, beverage fridge, washer & dryer all elfs,, Not included None
- Included: Existing fridge, stove, dishwasher, hood vent, beverage fridge, washer & dryer all elfs,
- Not included: None
Listing detailsW12023370, Sold, Mar 17, 2025
- MLS® number: W12023370
- Status: Sold
- Listed on: Mar 17, 2025
- Days on market: 5
- Updated: Mar 22, 2025
- Possession: Flexible
- Occupied by: Owner
- Listing brokerage: SAGE REAL ESTATE LIMITED
About this home
481 Glenlake Avenue, Toronto (High Park North), ON M6P 1G9
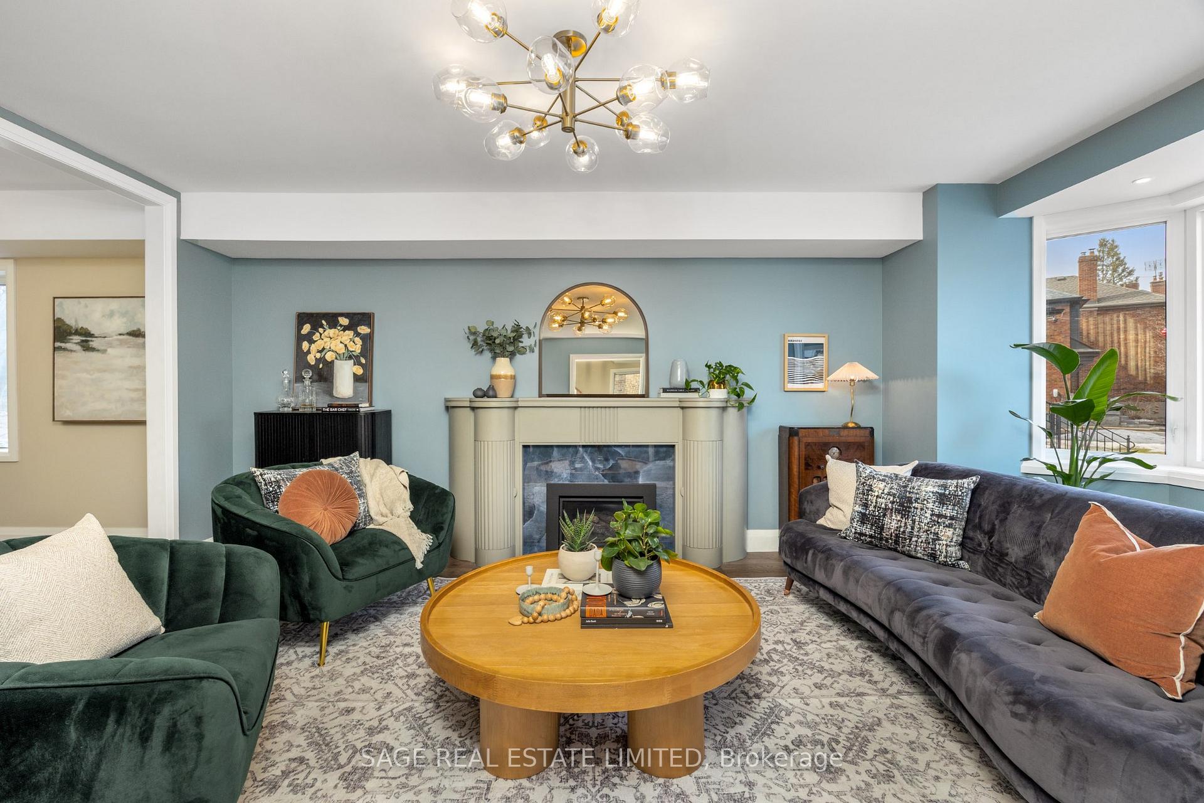
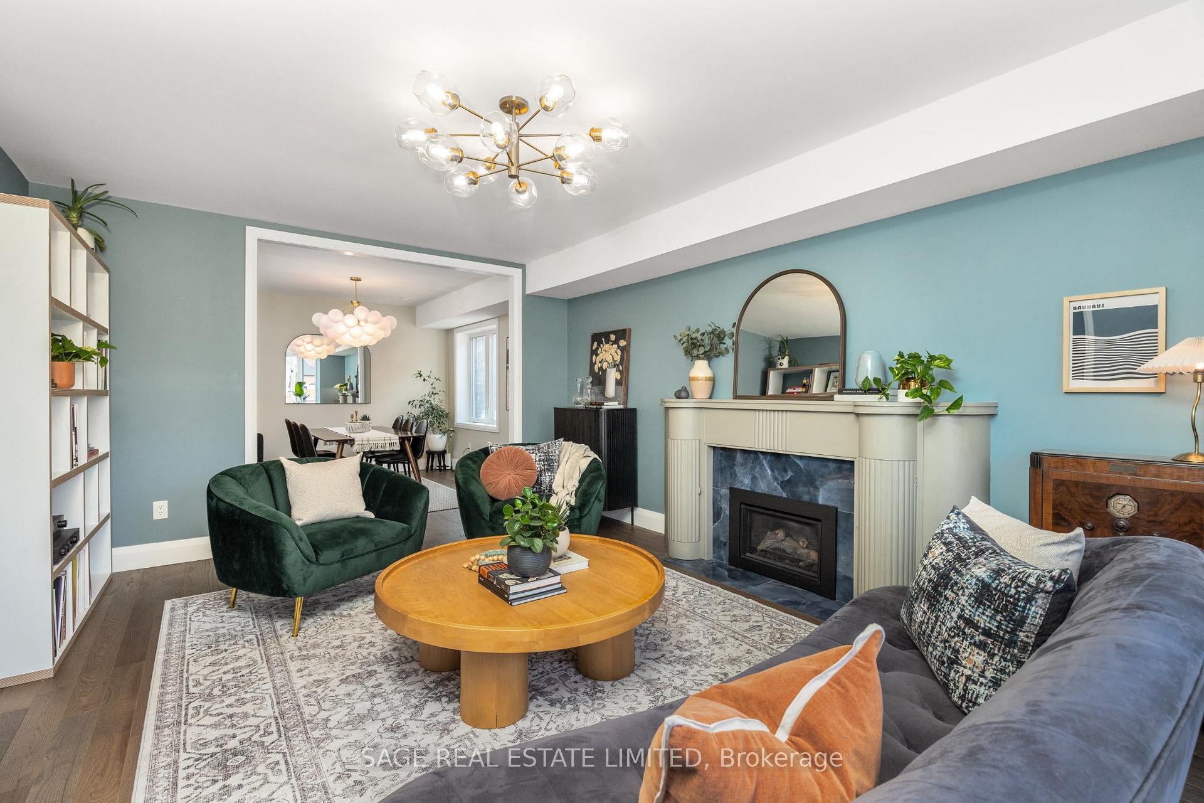
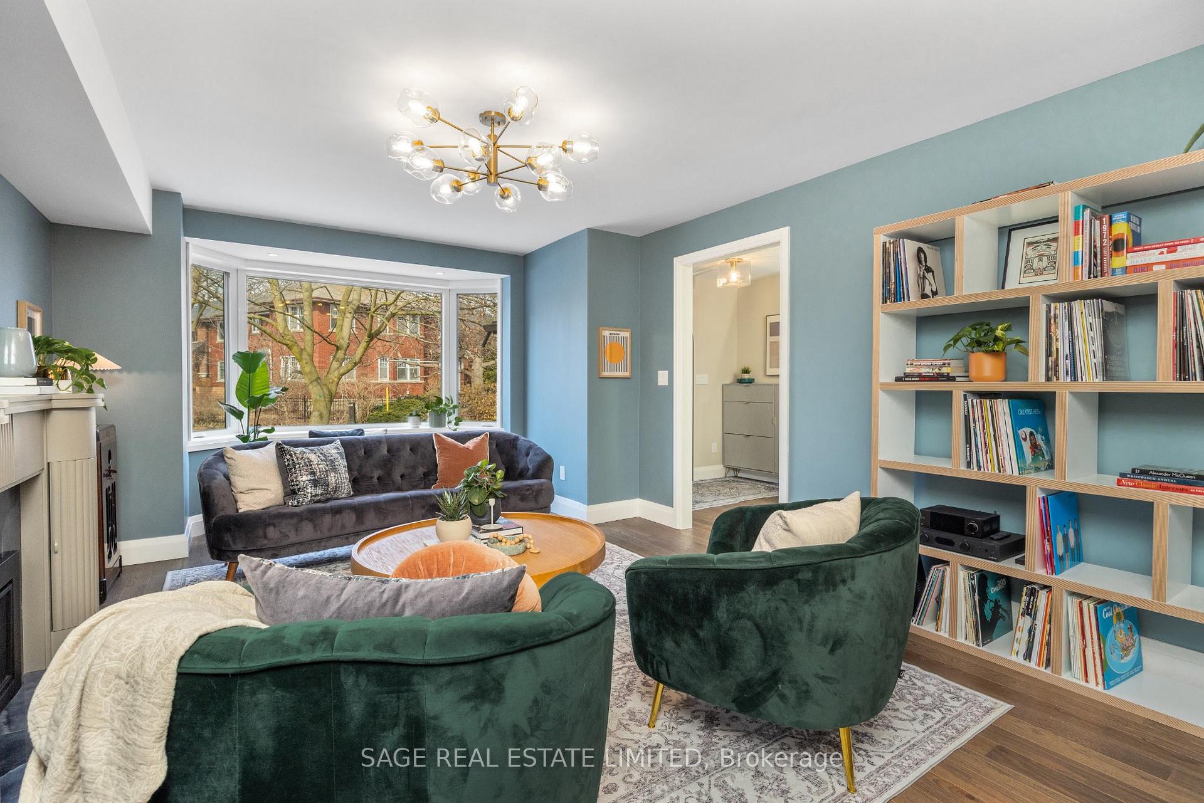
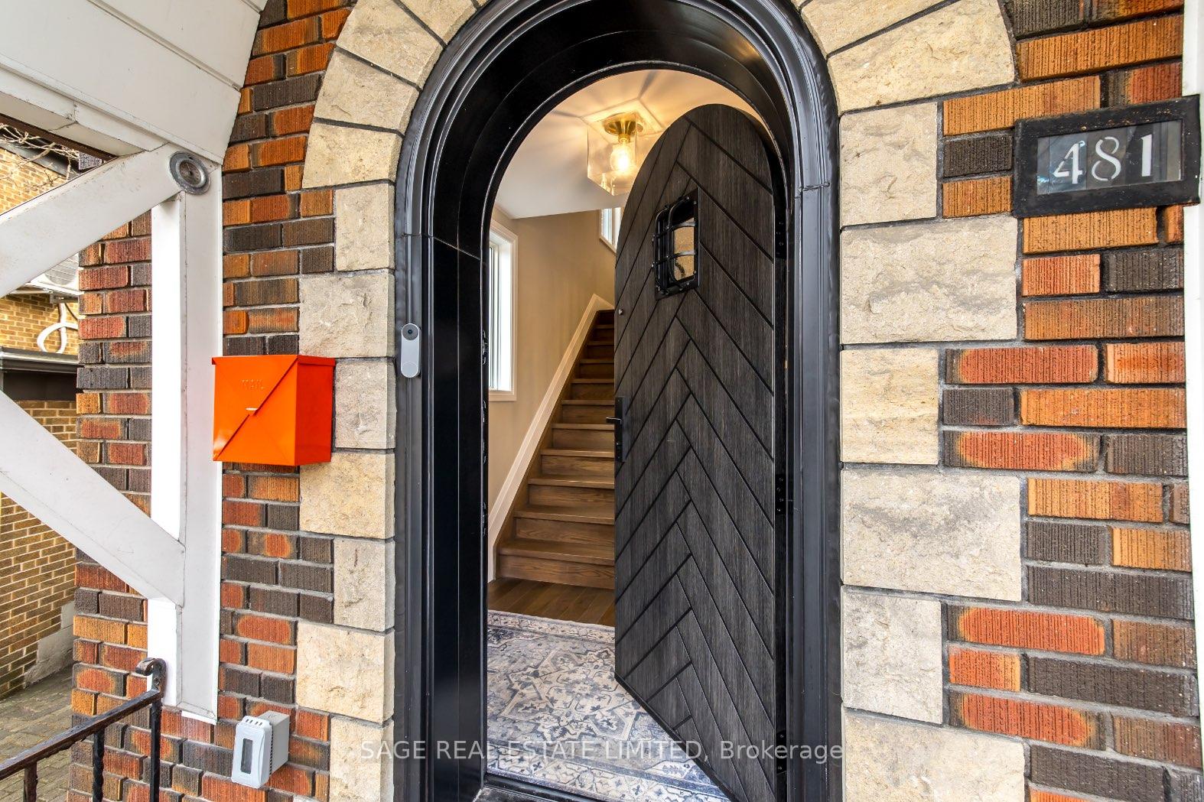
A Stately Family Home Both Inside & Out! This newly renovated stunner is located on one of the best streets in High Park offering A RARE 38.75 feet x180 feet (96 feet at the rear), Ravine style backyard with lots of privacy & large flat area to play & entertain. Step inside, & it's clear this is no quick flip. Fresh (only 2-yrs old) top to bottom, "down-to-the-studs" quality renovation, was designed w/ intention & family living in mind. Enter through the custom front door & set the stage for a home that feels both timeless & contemporary. The formal living & dining room is a statement space. It can be as grand or casual, but one thing is certain it's stunning. A mid-century modern fireplace serves as the focal point, creating a cozy yet sophisticated ambiance. Oversized 8-foot bay window lets sunlight stream in! Next up is the showstopper custom kitchen - it's equal parts stunning & practical. A family-sized kitchen w/ casual dining space, huge island, tons of counter space & high-end appliances make this a dream for home chefs! Head upstairs to a family-sized 2nd floor w/ two large bedrooms, each w/ oversized windows & roomy closets. The primary suite is a true sanctuary that is anything but ordinary. Spacious for a king-sized bed, this bright & airy retreat boasts soaring vaulted ceilings, walk-in closet & serene atmosphere overlooking the tree canopy. Showstopper? The ensuite. This spa-like escape is straight out of a magazine, double vanity, huge walk-in shower & soaker tub that practically begs for a long, relaxing bath. Most basements are, well basements. But not this one. This fully underpinned lower level is next-level luxurious, featuring heated polished concrete floors and huge above grade windows, make it the coziest place in the house. This basement is huge, bright versatile & perfect for movie nights, playdates & perfect WFH!
Ask about this home
A HOMEH agent will answer your questions about this home.
Around this home
Daily convenience, out of 100, from the distances below
Schools nearby
School rating, out of 10.
Helpful calculators
Your HOMEH agent

"I would see it this week."