

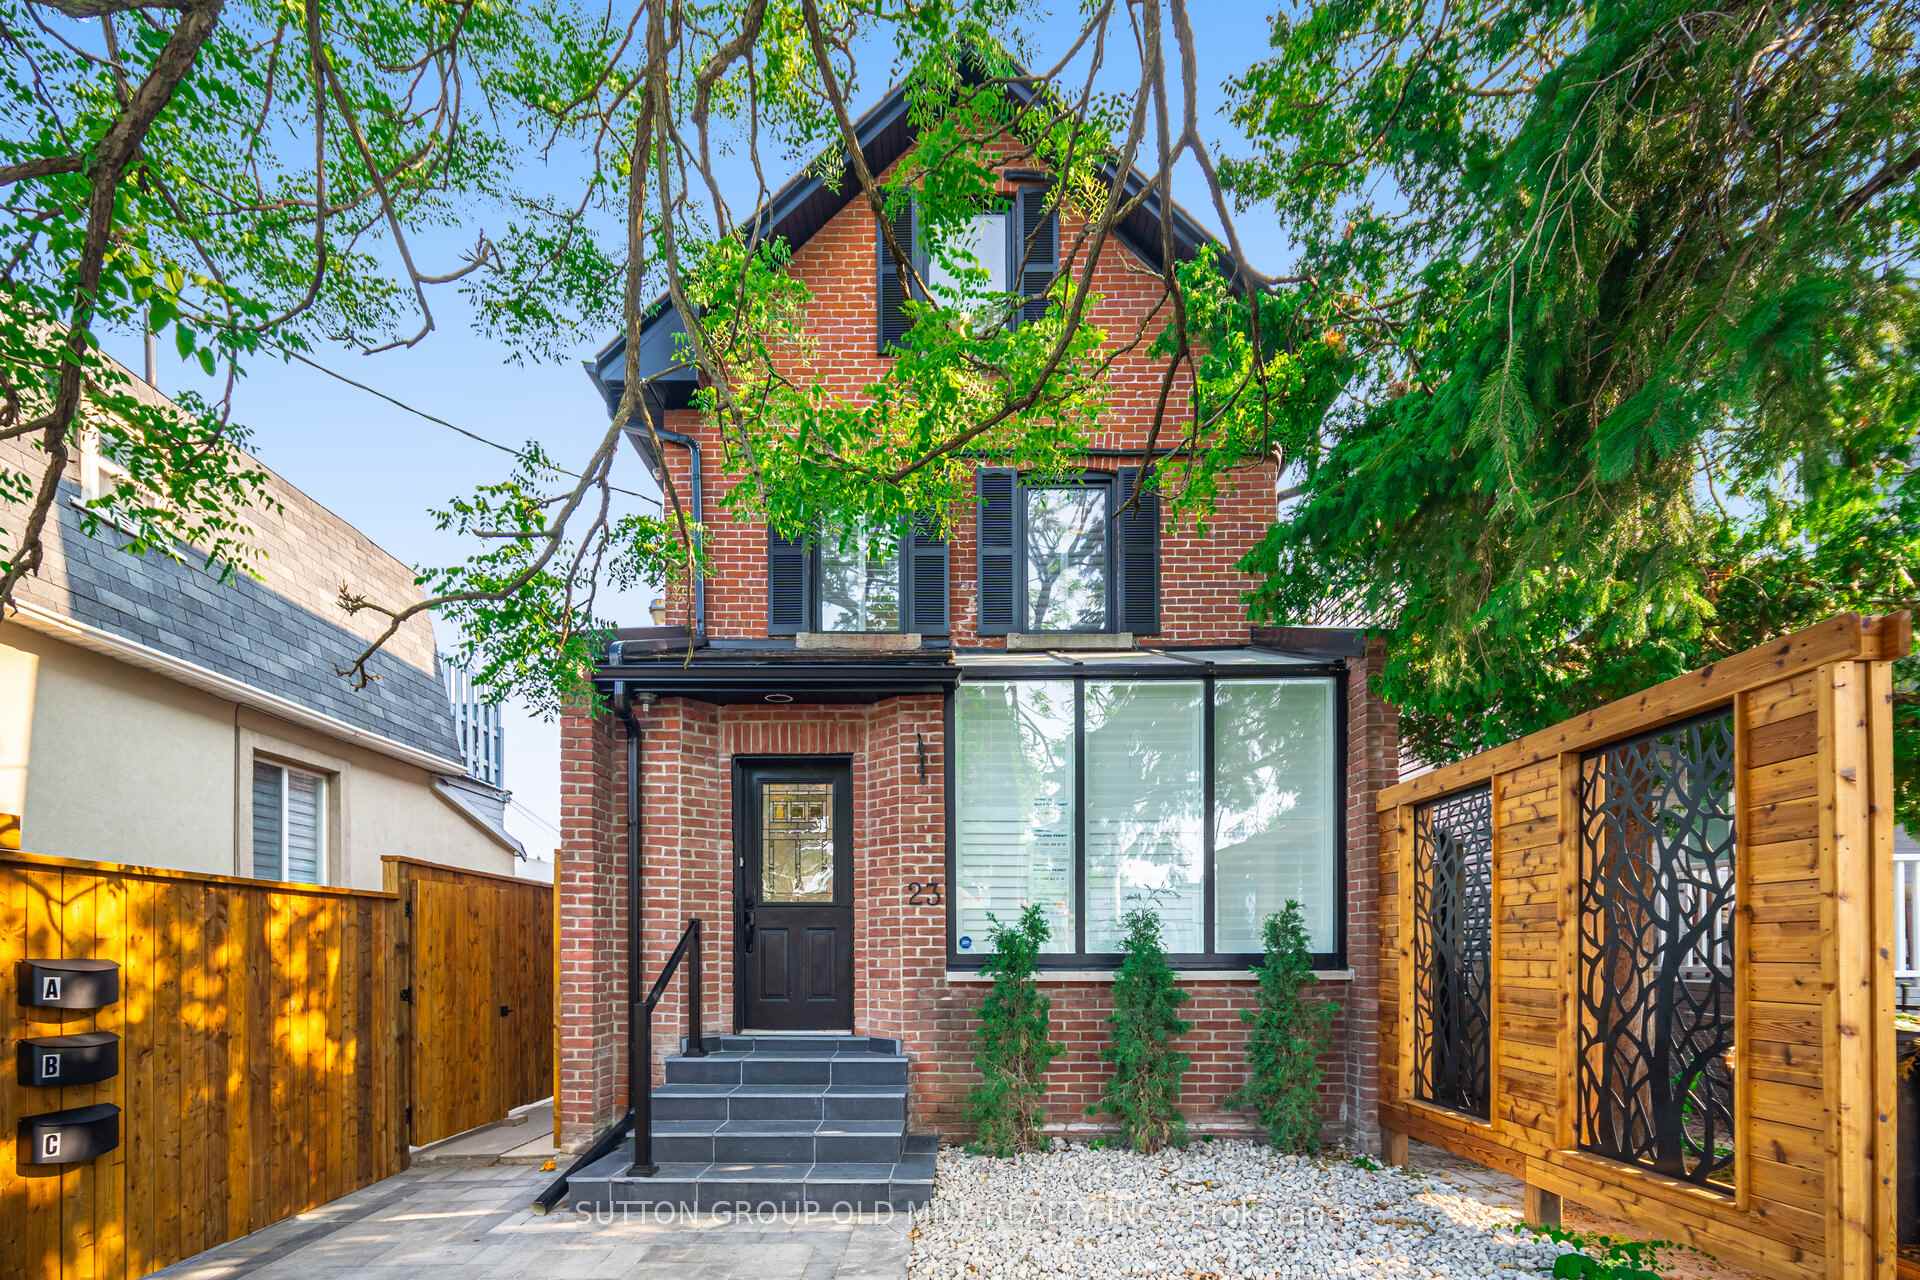
Unit 2, 23 Maria Street
Unit 2, 23 Maria Street
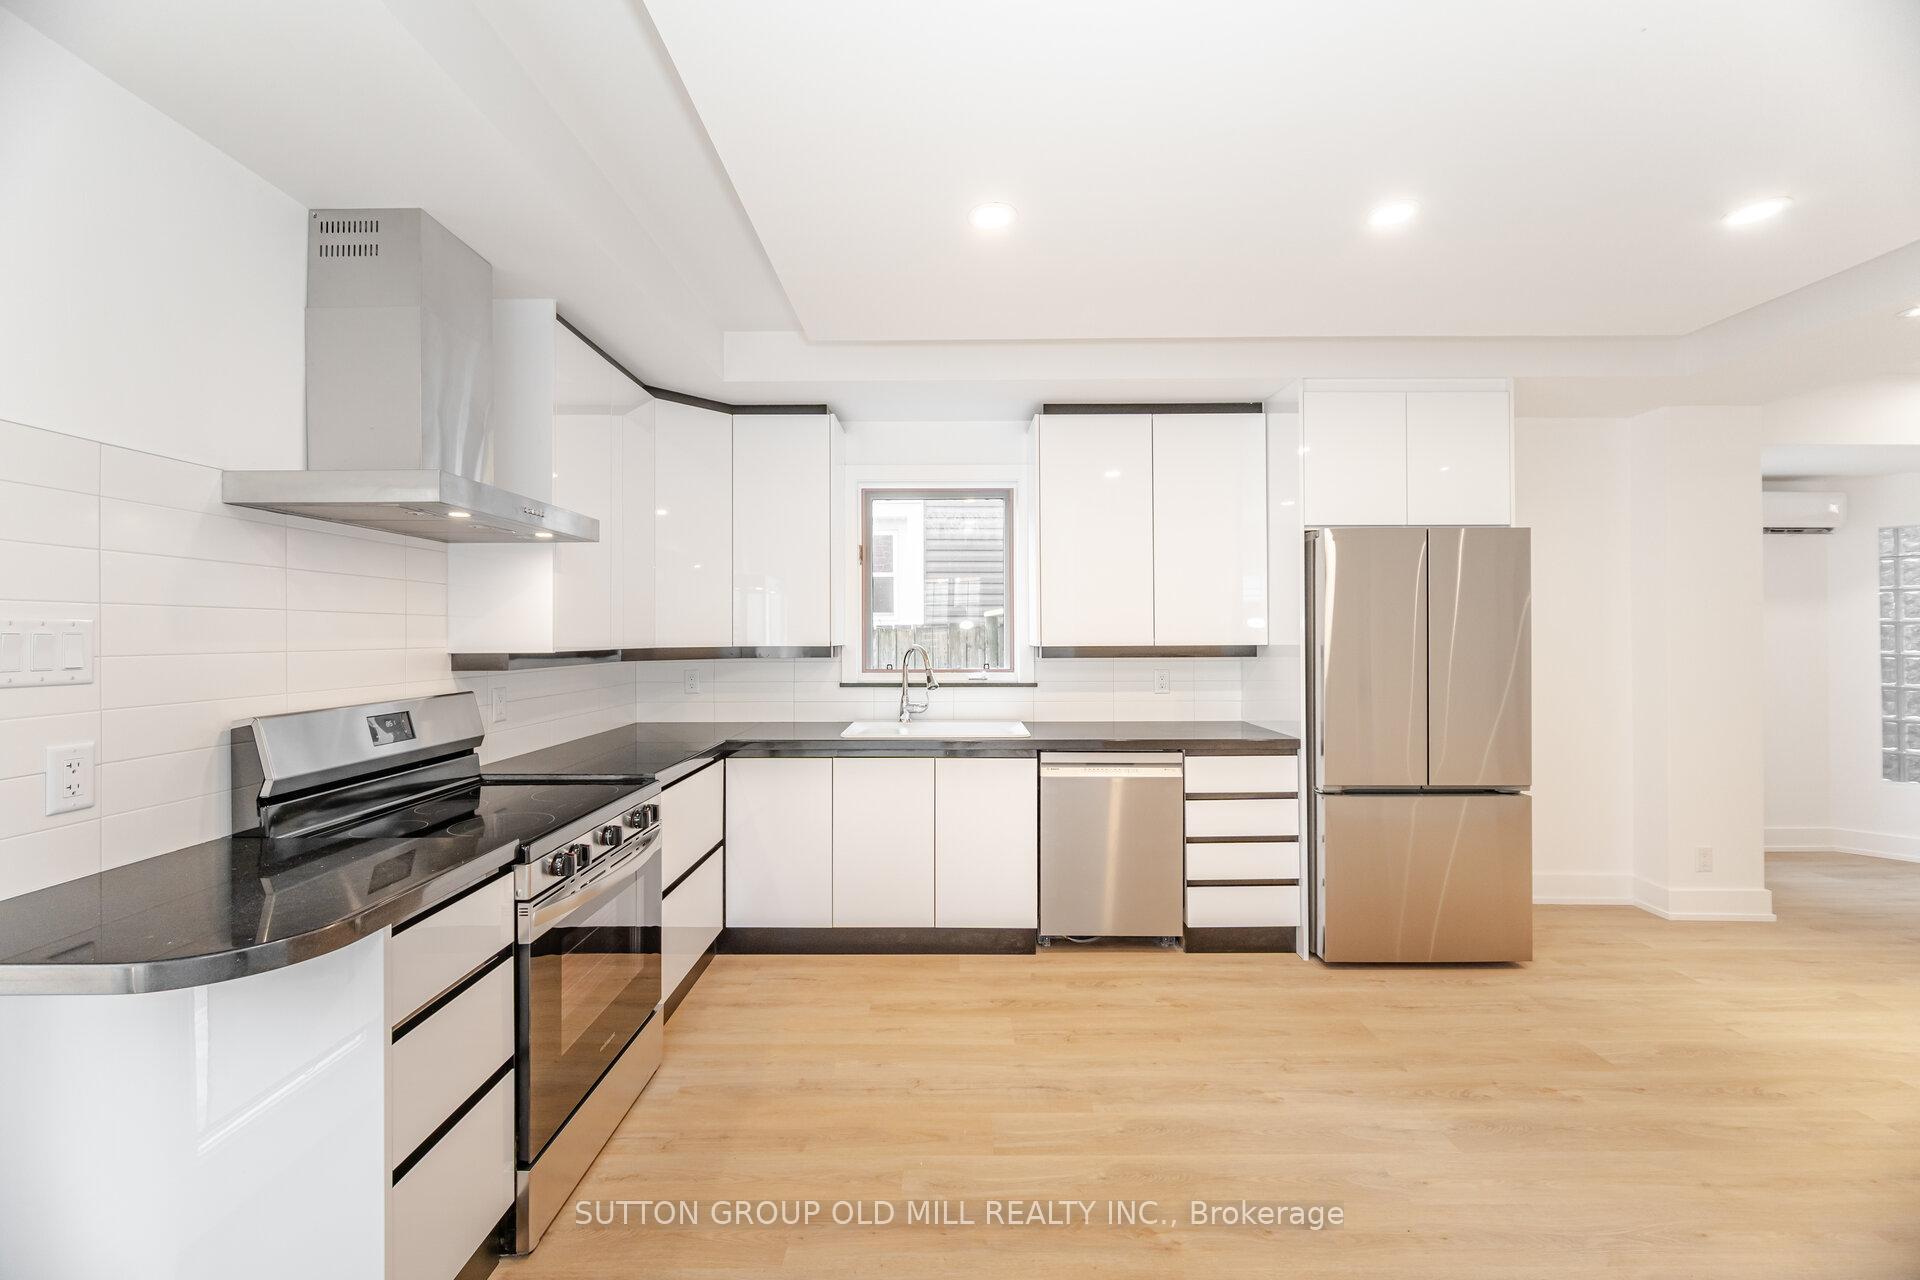 See all 25 photos
Property history
Facts and features
- BasementNone
- Lot size28 × 104 ft
- Lease term12 months
- FurnishedUnfurnished
- Hardwood floors
The homeDetached, 3-storey, 100+
- Type: Detached
- Style: 3-storey
- Age: 100+
- Living space: Under 700 sq ft
- Basement: None
InsideHardwood, Ensuite, main level, Carpet free, primary bedroom - main floor
- Flooring: Hardwood
- Laundry: Ensuite, main level
- Features: Carpet free, primary bedroom - main floor
- Security: Smoke detector
- Rooms above ground: 5
- Bedrooms: 1
- Bathrooms: 1
- Kitchens: 1
Outside and lotBrick, Asphalt shingle, Concrete block
- Exterior: Brick
- Roof: Asphalt shingle
- Foundation: Concrete block
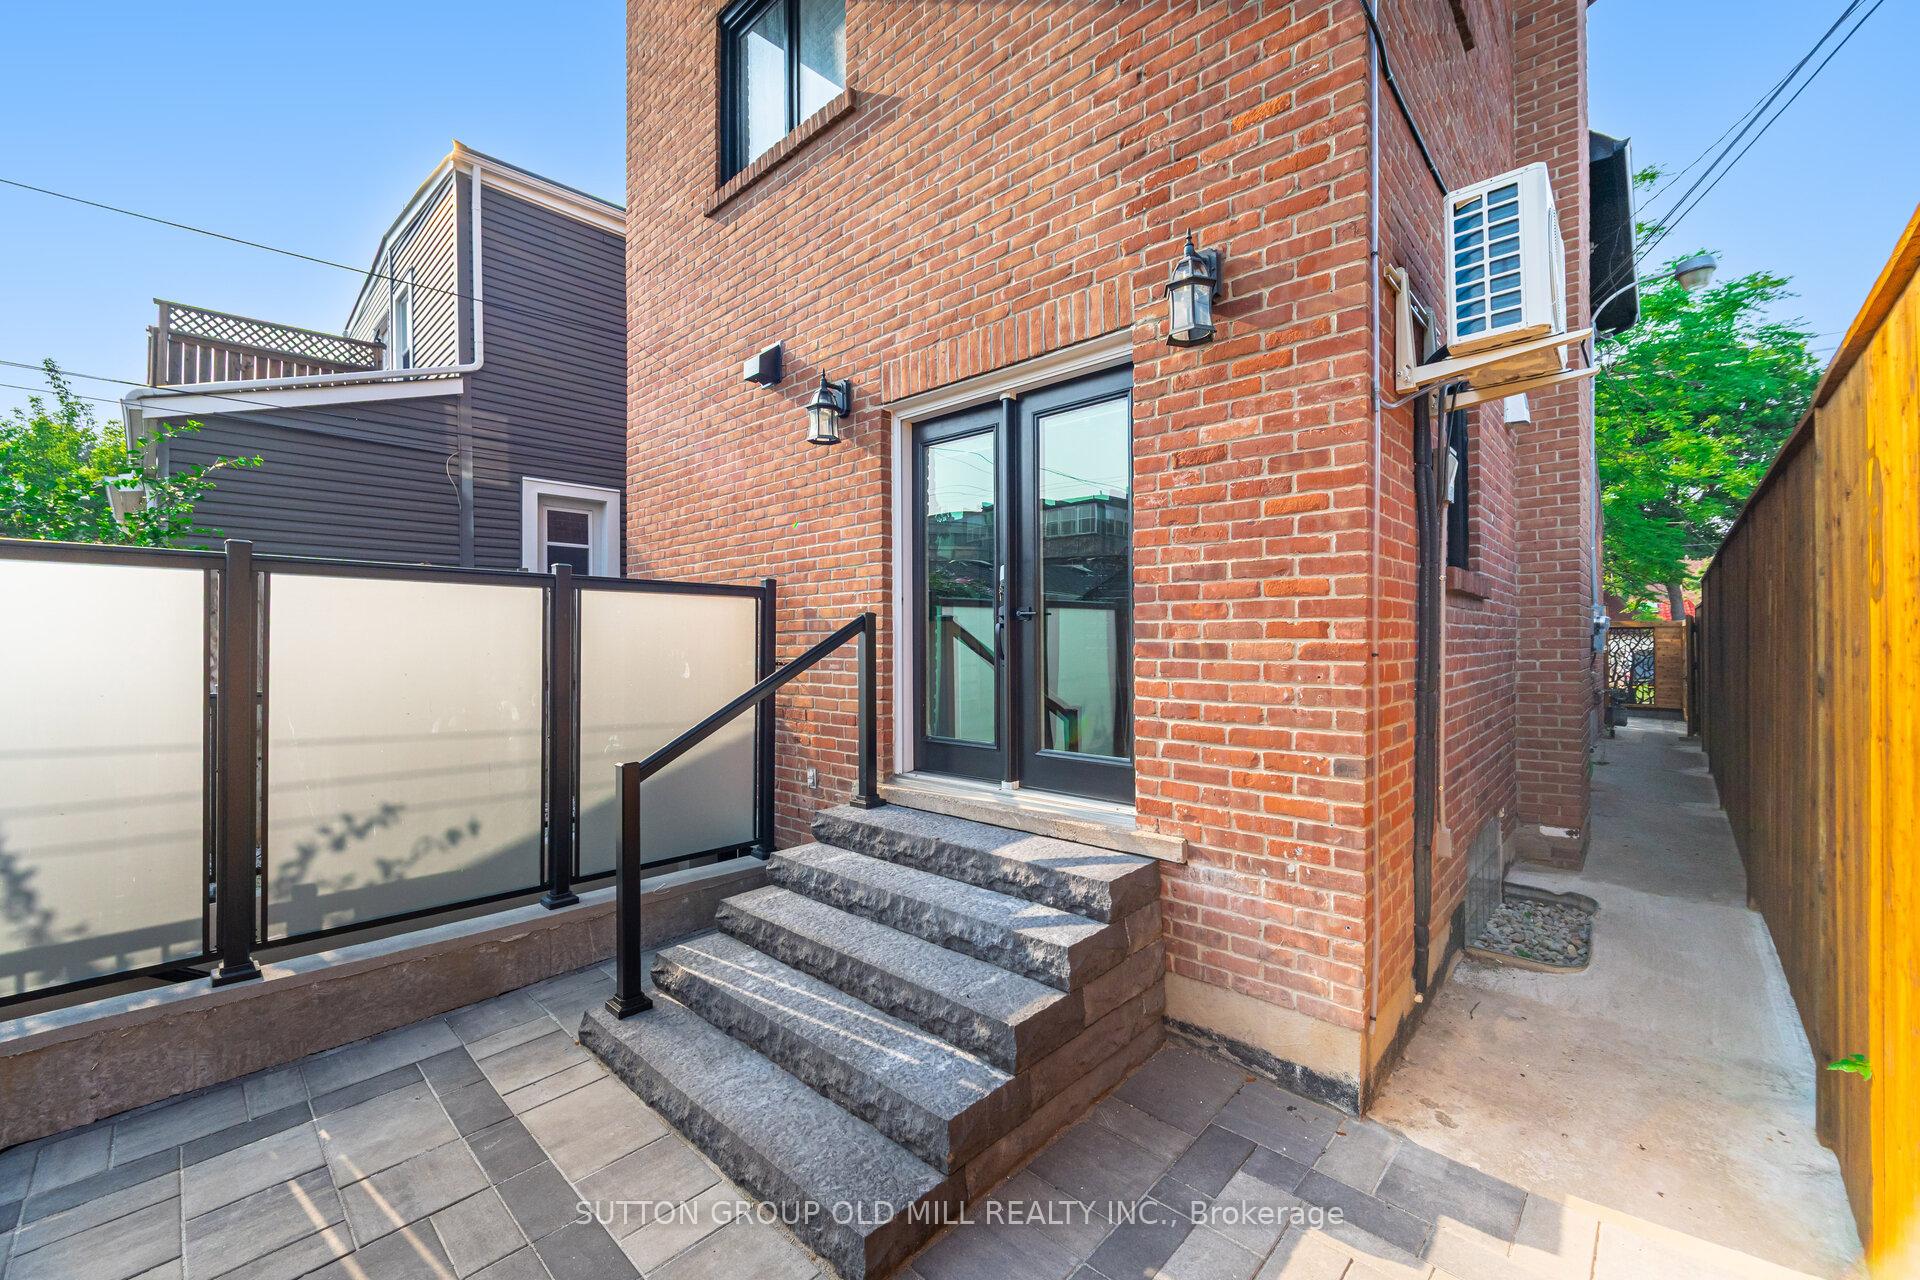
- Features: Patio, landscaped
- Size: 28 × 104 ft
Parking1 Parking, Lane
- Spaces: 1 Parking
- Driveway: Lane
Heating, water and powerHeat pump, other, Wall unit(s), Municipal water
- Heating: Heat pump, other
- Cooling: Wall unit(s)
- Water: Municipal water
- Sewer: Municipal sewer
- Natural gas: Available
- Hydro: Available
- Cable: Available
Rent and termsRent $2,800 a month, Main, Unfurnished
- Rent: $2,800 a month
- Space for rent: Main
- Furnished: Unfurnished
- Lease: 12 months
- Paid: Monthly
- Rent includes: Parking
- Deposit: Required
- Credit check: Required
- Employment letter: Required
- Rental application: Required
- References: Required
- Rental items: None
NearbyFenced yard, library, public transit, park
- Close to: Fenced yard, library, public transit, park
Listing detailsW12339029, Rented, Aug 12, 2025
- MLS® number: W12339029
- Status: Rented
- Listed on: Aug 12, 2025
- Days on market: 49
- Updated: Sep 30, 2025
- Possession: 2025-08-15 / Immediate
- Occupied by: Vacant
- Listing brokerage: SUTTON GROUP OLD MILL REALTY INC.
About this home
Unit 2, 23 Maria Street, Toronto (Junction Area), ON M6P 1W1
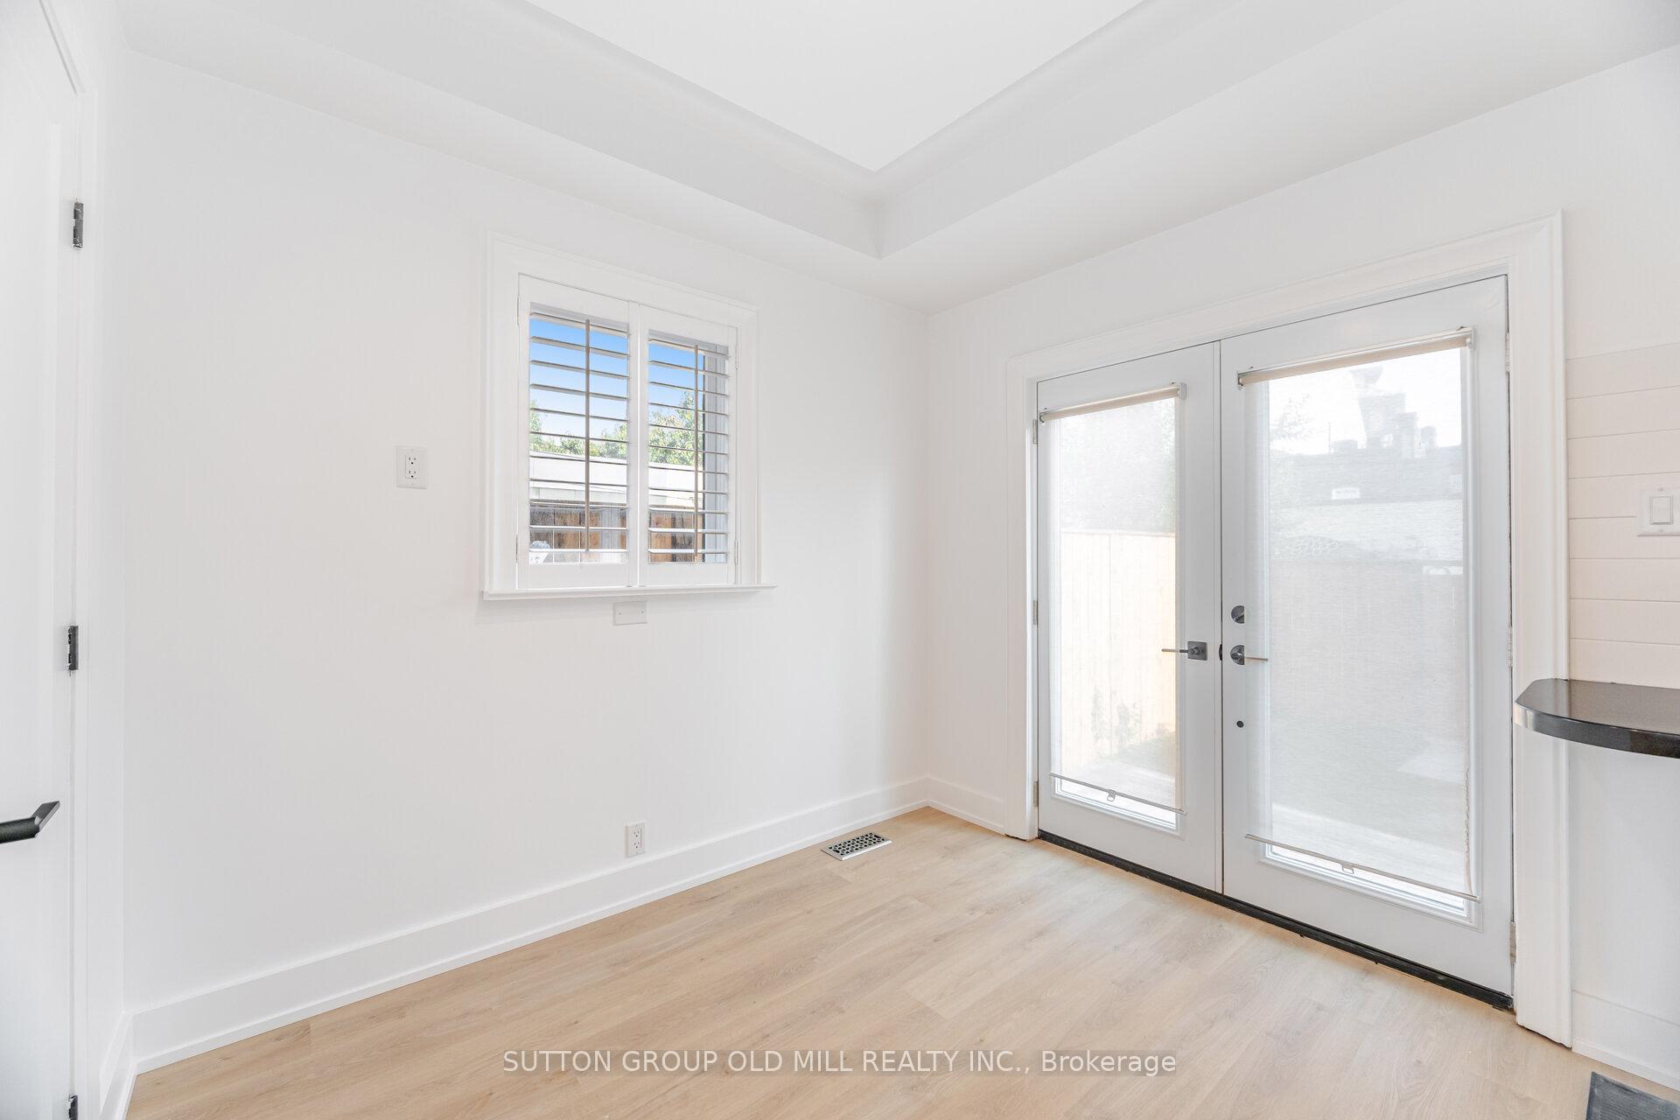
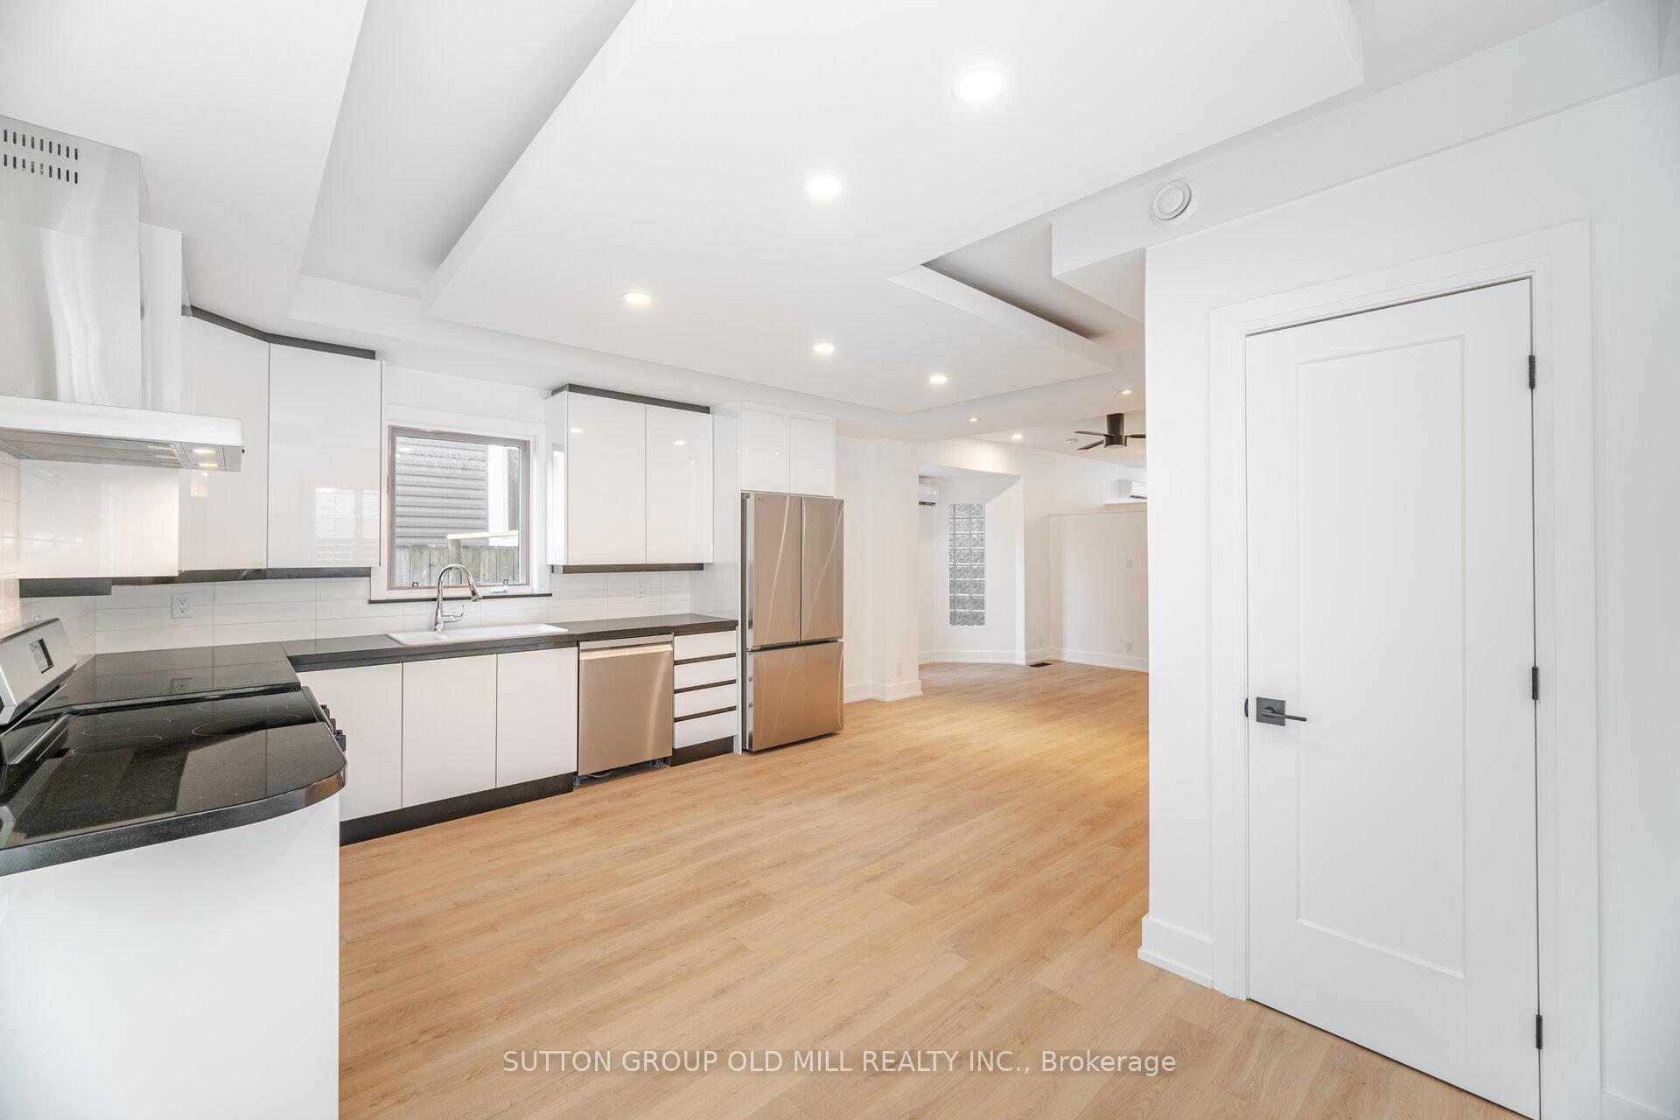
Main Floor Luxury Suite in The Junction Renovated 1-Bedroom with Private Yard & Parking!Welcome to Junction living at its best! This newly renovated main floor 1-bedroom, 1-bathroom suite offers a rare combination of privacy, space, and modern design.Includes: Private entrance no shared access. Walk into a large foyer with your own closet.Exclusive fenced yard professionally completed with patio + low-maintenance artificial turf. Just finished, it is waiting for you to create your own outdoor dream space. Also includes a gas BBQ hookup. Your own private parking pad just steps from your suite door, off the laneway easy to get to, easy to park in a large spot.The suite is bright with an open layout with windows on 3 sides.Stunning kitchen with stainless steel appliances, granite counters & abundant storage. If you love to cook and entertain, this space is perfect!Separate heat pump to control your own heating & A/C, no more being too cold or too hot!Spacious bedroom fits a king-sized bed with tons of windows that include California shutters + features a massive walk-in closet (5'4" x 7'4") feel pampered every day when you wake-up.Brand new ensuite washer/dryer!Hardwood floors throughout and quality finishes make this space feel like a true home. A thoughtful renovation, just finished, with attention to detail, this suite offers exceptional comfort, style, and convenience in one of Toronto's most desirable neighbourhoods. Theres nothing like it in The Junction! Hydro is separately metered.Gas & water billed at 25% of total (shared utilities).Steps to The Junction neighbourhood, it gives you instant access to shops, restaurants, TTC, & more. Enjoy the farmers market over the summer, the vibrant neighbourhood, & more minutes away. By choosing this suite, you are choosing a fabulous lifestyle in a luxury suite.This is not your typical rental - come experience the difference at 23 Maria Street! Legal apartment. Furniture photos virtually staged.
Ask about this home
A HOMEH agent will answer your questions about this home.
Around this home
Daily convenience, out of 100, from the distances below
Schools nearby
School rating, out of 10.
Helpful calculators
Your HOMEH agent

"I would see it this week."