

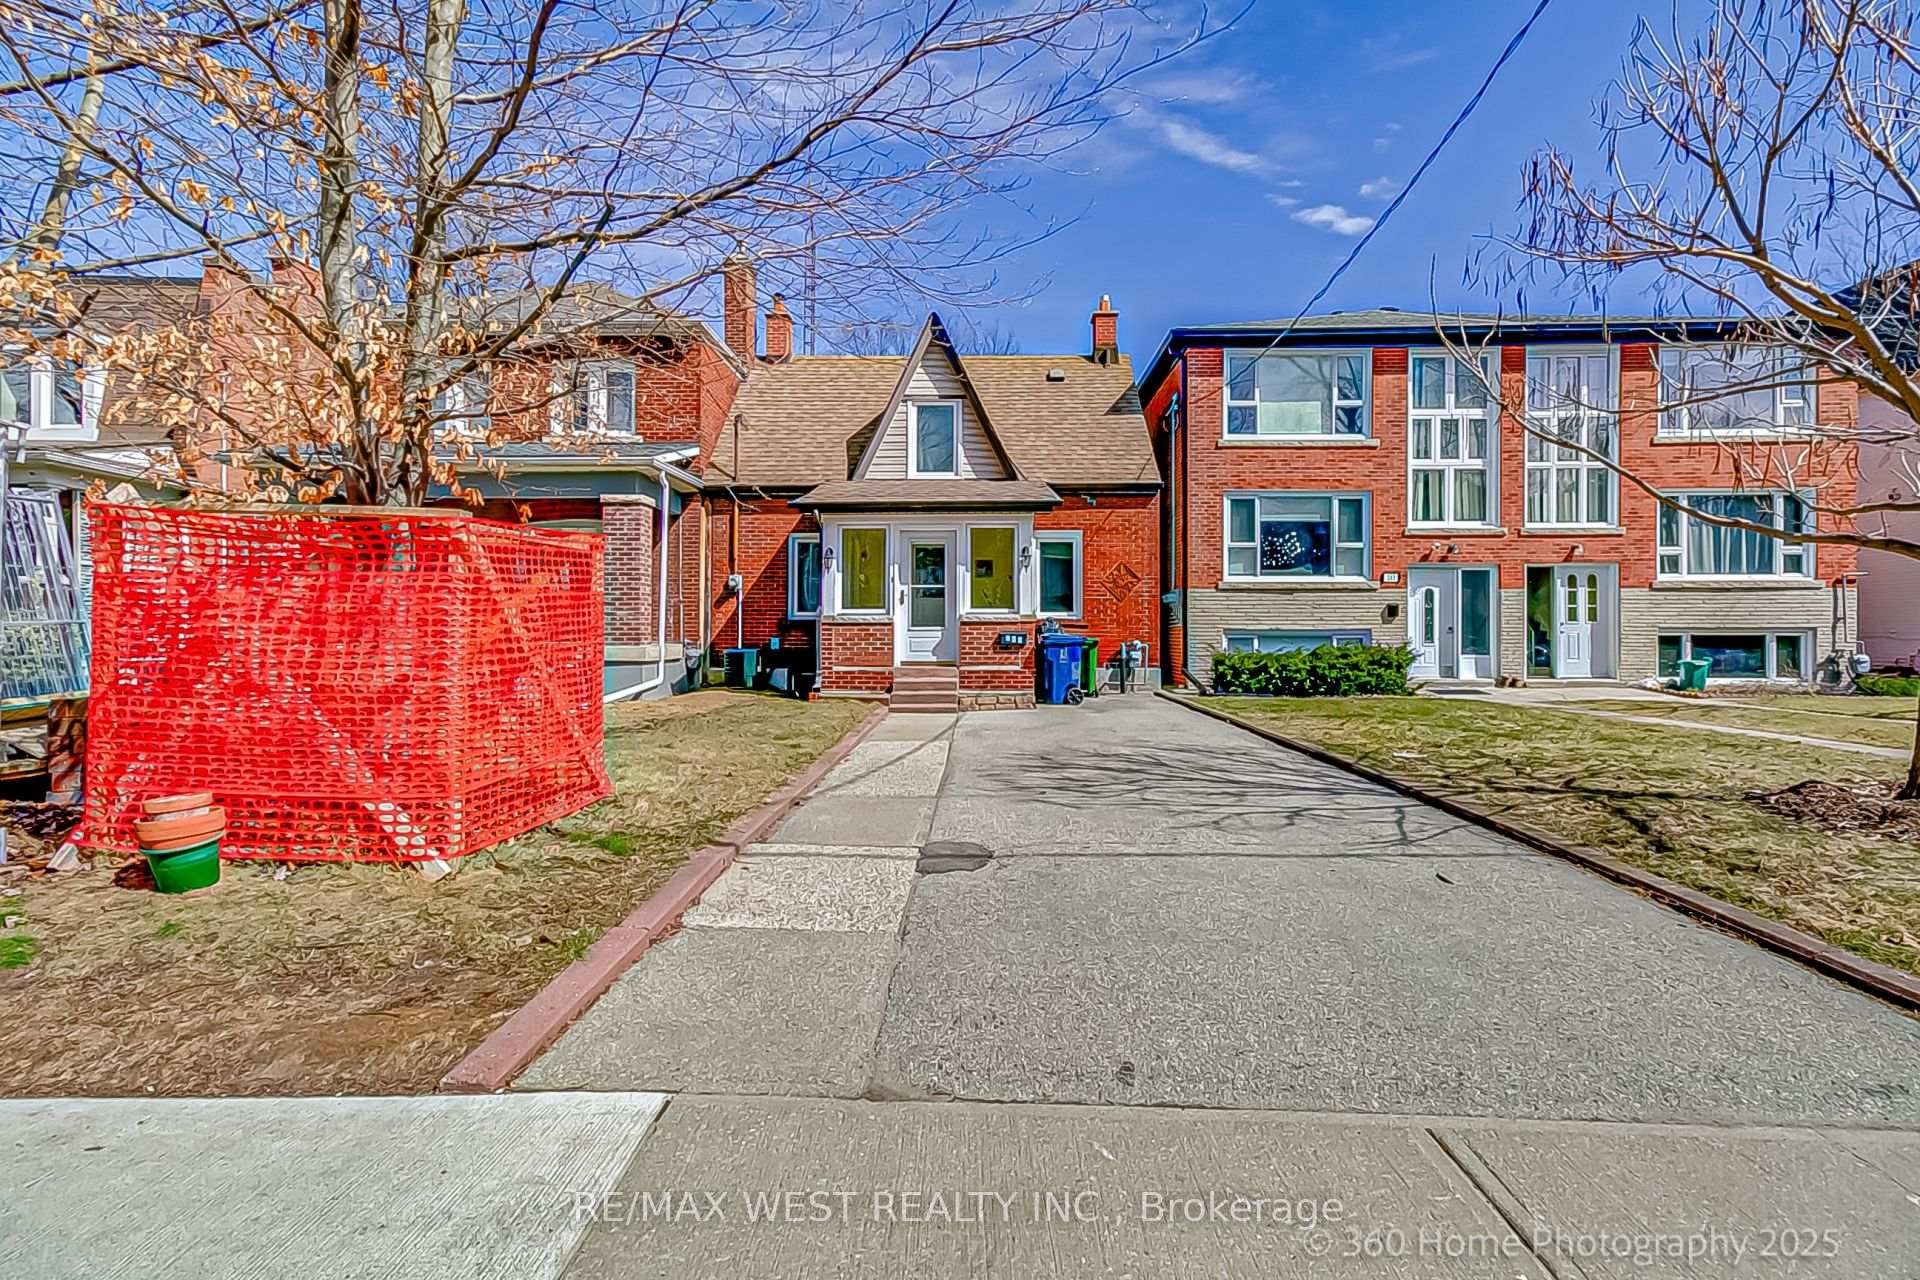
285 Evelyn Avenue E
285 Evelyn Avenue E
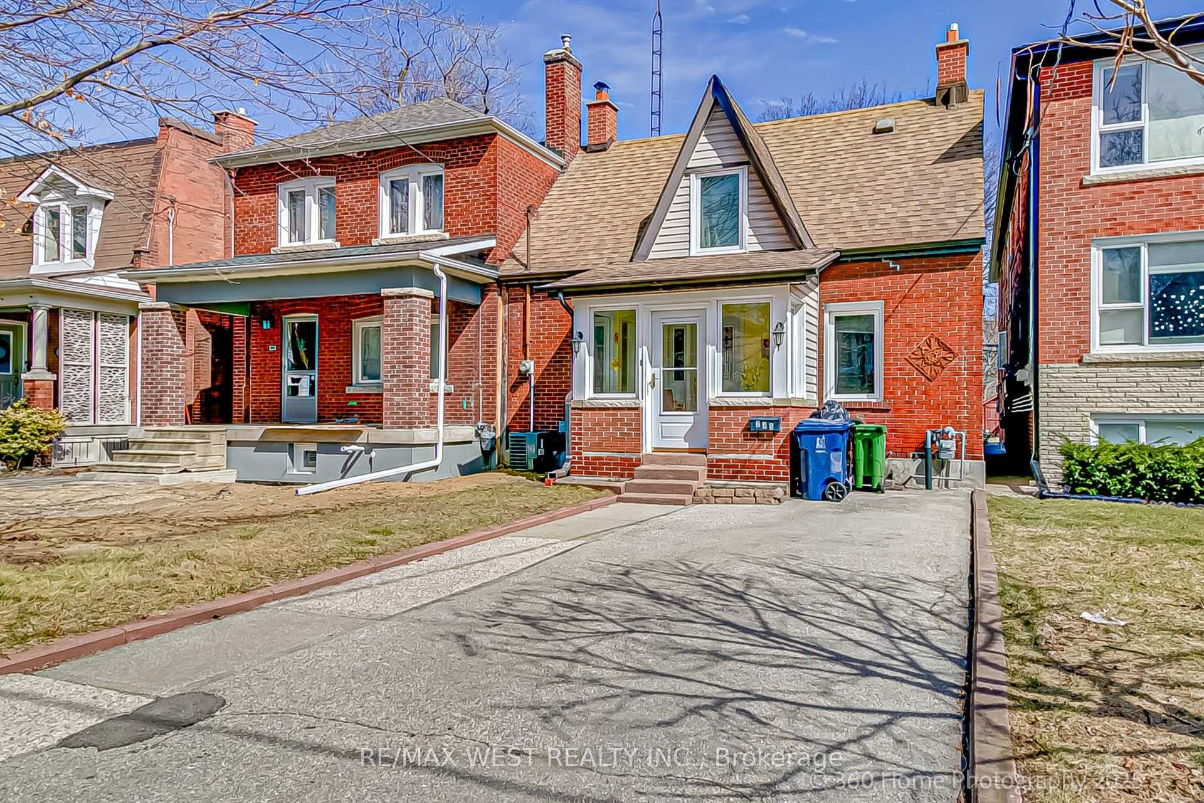
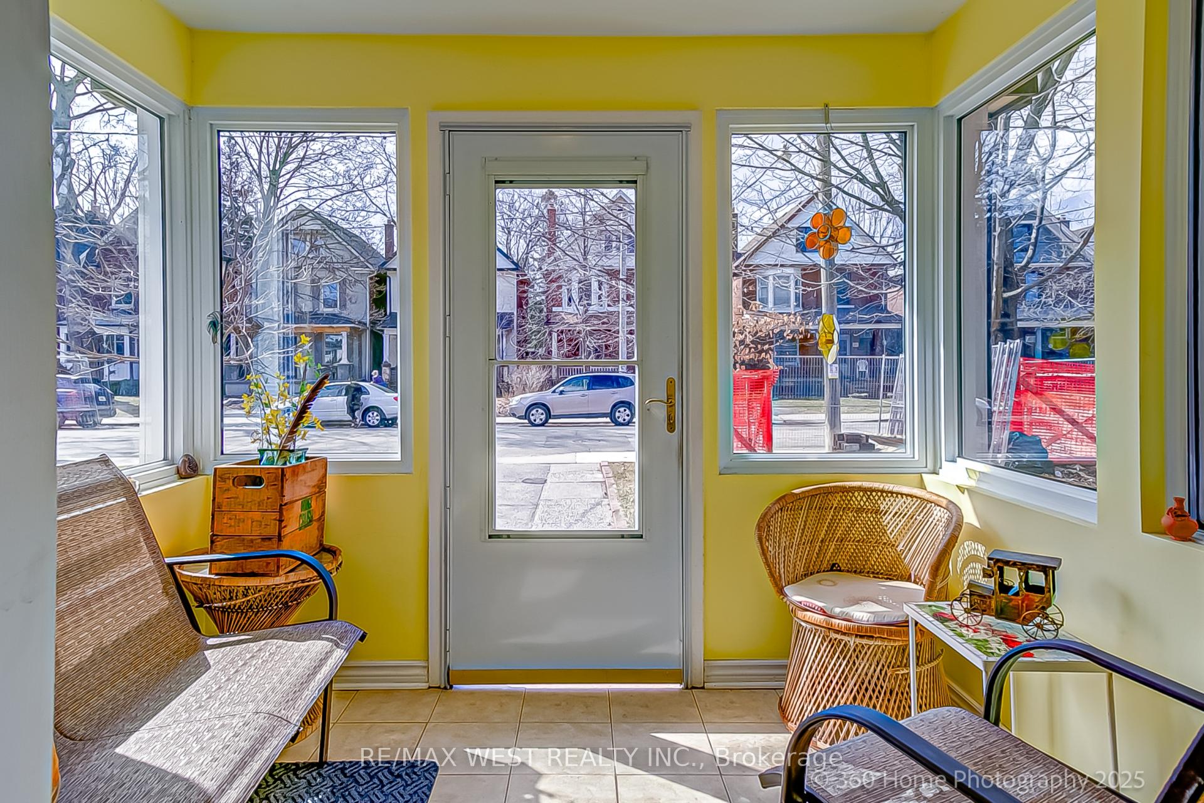
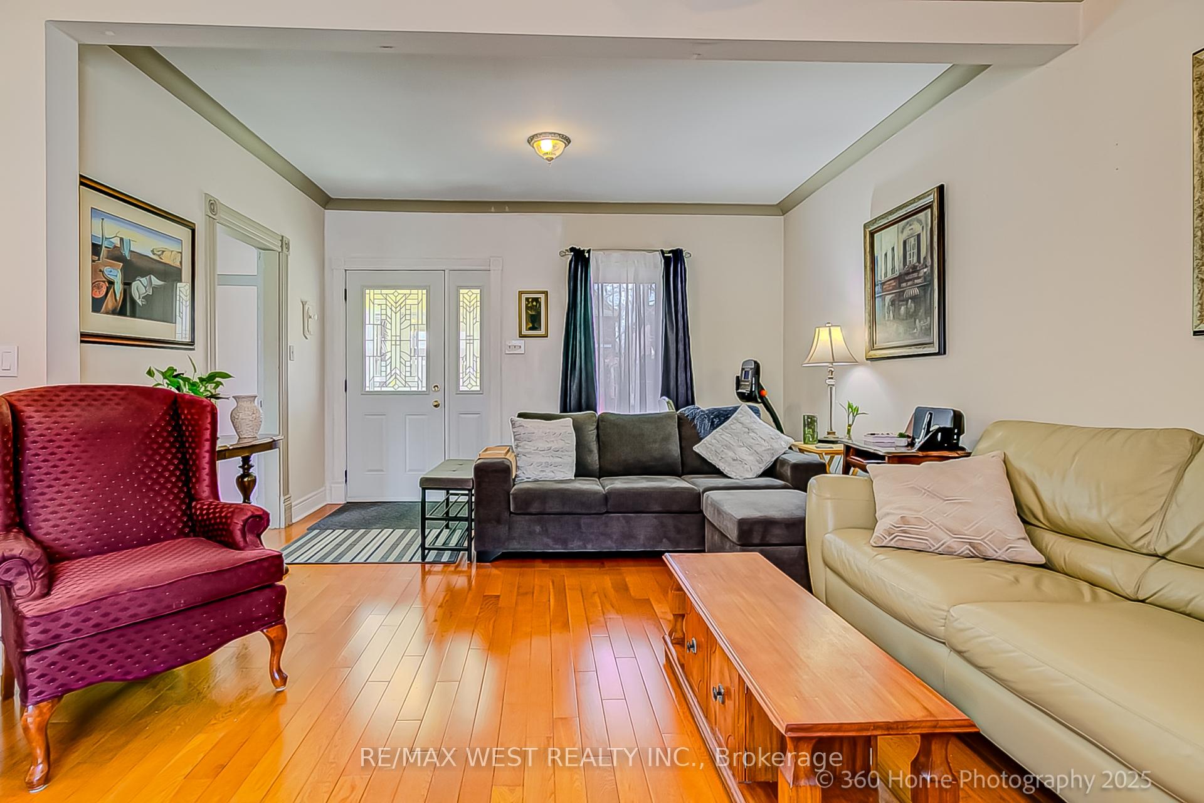
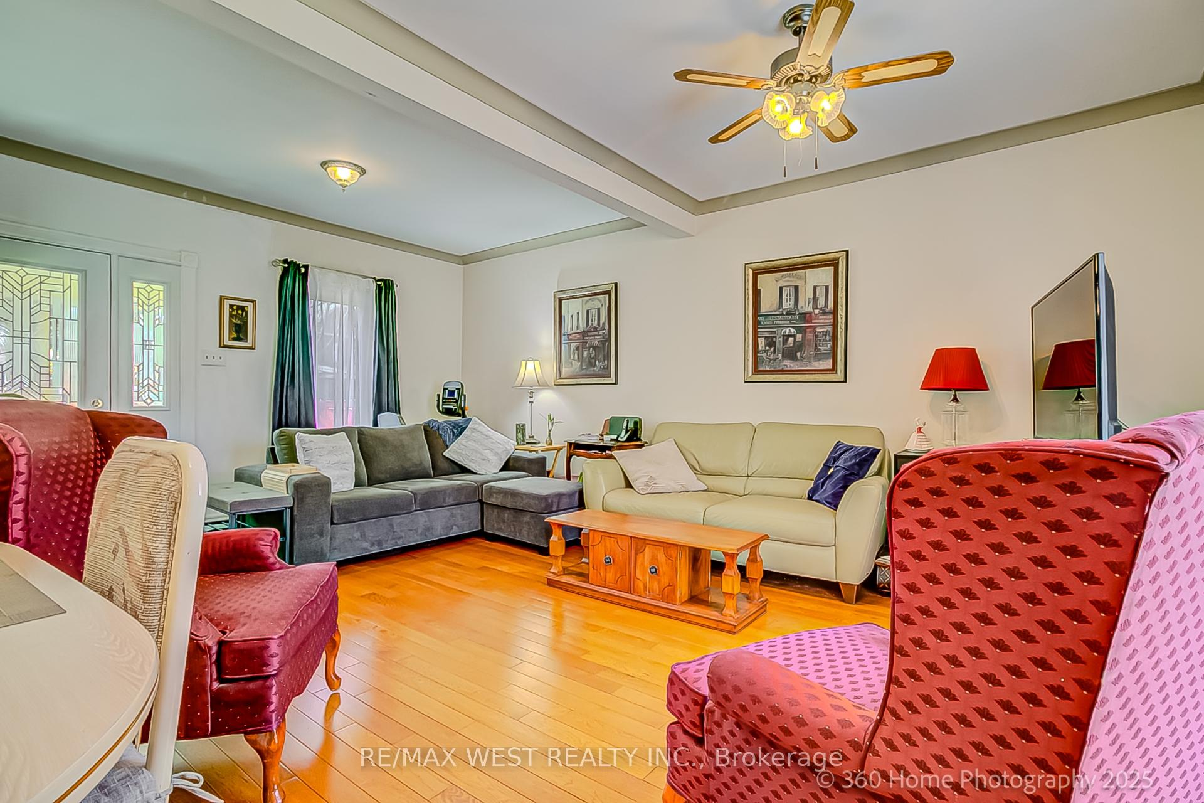 See all 26 photos
Property history
Facts and features
- BasementPart finished
- Water, sewerMunicipal
- HeatingForced air
- CoolingCentral air
- Hardwood floors
- Central air
The homeDetached, 1 1/2 storey, Partially finished
- Type: Detached
- Style: 1 1/2 storey
- Basement: Partially finished
InsideHardwood, Broadloom, Lower level, Central vacuum, water heater
- Flooring: Hardwood, Broadloom
- Laundry: Lower level
- Features: Central vacuum, water heater
- Rooms above ground: 6
- Rooms in the basement: 1
- Bedrooms: 2 + 1 in the basement
- Bathrooms: 1
- Kitchens: 1
Outside and lotBrick, Asphalt shingle, Concrete
- Exterior: Brick
- Roof: Asphalt shingle
- Foundation: Concrete
- Size: 25.5 × 168.62 ft
Parking2 Parking, Private
- Spaces: 2 Parking
- Driveway: Private
Heating, water and powerForced air, gas, Central air, Municipal water
- Heating: Forced air, gas
- Cooling: Central air
- Water: Municipal water
- Sewer: Municipal sewer
- Natural gas: Yes
- Hydro: Yes
Costs and taxesTaxes $6,094 a year, HST included in the price, Hot water tank rental.
- Taxes, 2024: $6,094 a year
- HST: HST included in the price
- Rental items: Hot water tank rental.
Included in the saleFridge, stove, washer, dryer, microwave, ceiling fans, all electric light fixtures, central vacuum- all in as is condition. newer furnace & central air conditioning unit.
- Included: Fridge, stove, washer, dryer, microwave, ceiling fans, all electric light fixtures, central vacuum- all in as is condition. newer furnace & central air conditioning unit.
NearbyLibrary, rec./commun.centre, school, school bus route
- Close to: Library, rec./commun.centre, school, school bus route
Listing detailsW12038121, Sold, Mar 24, 2025
- MLS® number: W12038121
- Status: Sold
- Listed on: Mar 24, 2025
- Days on market: 2
- Updated: Mar 26, 2025
- Possession: Flexible
- Occupied by: Owner
- Listing brokerage: RE/MAX WEST REALTY INC.
About this home
285 Evelyn Avenue E, Toronto (High Park North), ON M6P 2Z8
Phenomenal family oriented Location in High Park/ Junction Area. This fully detached 1.5 Story Charmer on extra deep lot, private drive is in walking distance to restaurants, catholic / public schools, humber college,western tecnical college,french scools,community centre, parks, library, 2 minute walk to TTC, Shopping and other amenities. The light and airy flow provides endless possibilites to put your stamp on it. deep fenced garden with deck, newer furnace and air conditioning unit, central vacuum. Don't Miss this opportunity o add your improvements or build a new house.
Ask about this home
A HOMEH agent will answer your questions about this home.
Around this home
Daily convenience, out of 100, from the distances below
Schools nearby
School rating, out of 10.
Helpful calculators
Your HOMEH agent

"I would see it this week."