

Laneway House, 28 Salem Avenue
Laneway House, 28 Salem Avenue
 See all 17 photos
Property history
Facts and features
- BasementNone
- Lease term12 months
- FurnishedUnfurnished
- Age of home0–5 years
- Central air
The homeDetached, 2-storey, Age 0–5 years
- Type: Detached
- Style: 2-storey
- Age: 0–5 years
- Living space: 1,100–1,500 sq ft
- Basement: None
InsideConcrete, In-suite laundry, upper level, Carpet free, separate heating controls, storage
- Flooring: Concrete
- Laundry: In-suite laundry, upper level
- Features: Carpet free, separate heating controls, storage
- Rooms above ground: 5
- Bedrooms: 2
- Bathrooms: 3
- Kitchens: 1
Outside and lotMetal/steel siding, Unknown, Concrete
- Exterior: Metal/steel siding
- Roof: Unknown
- Foundation: Concrete
Heating, water and powerForced air, gas, Central air, Municipal water
- Heating: Forced air, gas
- Cooling: Central air
- Water: Municipal water
- Sewer: Municipal sewer
Rent and termsRent $4,900 a month, Entire property, Unfurnished
- Rent: $4,900 a month
- Space for rent: Entire property
- Furnished: Unfurnished
- Lease: 12 months
- Paid: Monthly
- Rent includes: Water
- Deposit: Required
- Credit check: Required
- Employment letter: Required
- Rental application: Required
- References: Required
IncludedAll appliances-refrigerator/freezer, gas range, dishwasher, washer & dryer, all elf and window coverings as installed. kitchen island + built-in banquet seating.
- Included: All appliances-refrigerator/freezer, gas range, dishwasher, washer & dryer, all elf and window coverings as installed. kitchen island + built-in banquet seating.
Listing detailsW12420617, Rented, Sep 23, 2025
- MLS® number: W12420617
- Status: Rented
- Listed on: Sep 23, 2025
- Days on market: 9
- Updated: Oct 2, 2025
- Possession: 2025-10-01 / Flexible
- Occupied by: Owner
- Listing brokerage: RIGHT AT HOME REALTY
About this home
Laneway House, 28 Salem Avenue, Toronto (Dovercourt-Wallace Emerson-Junction), ON M6H 3C1
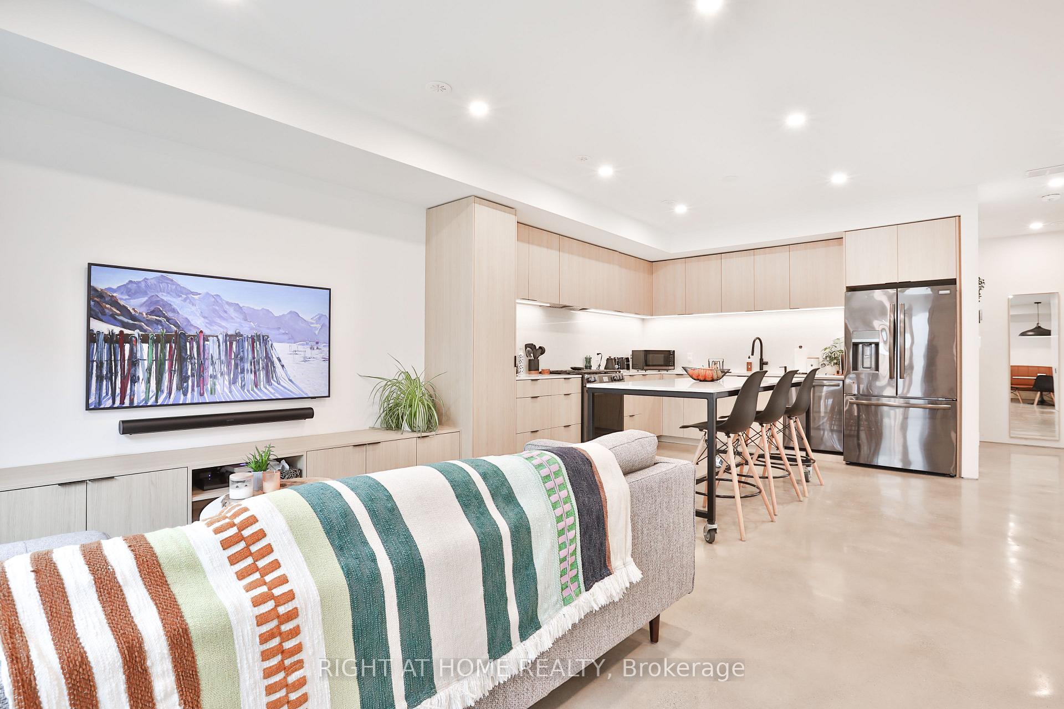
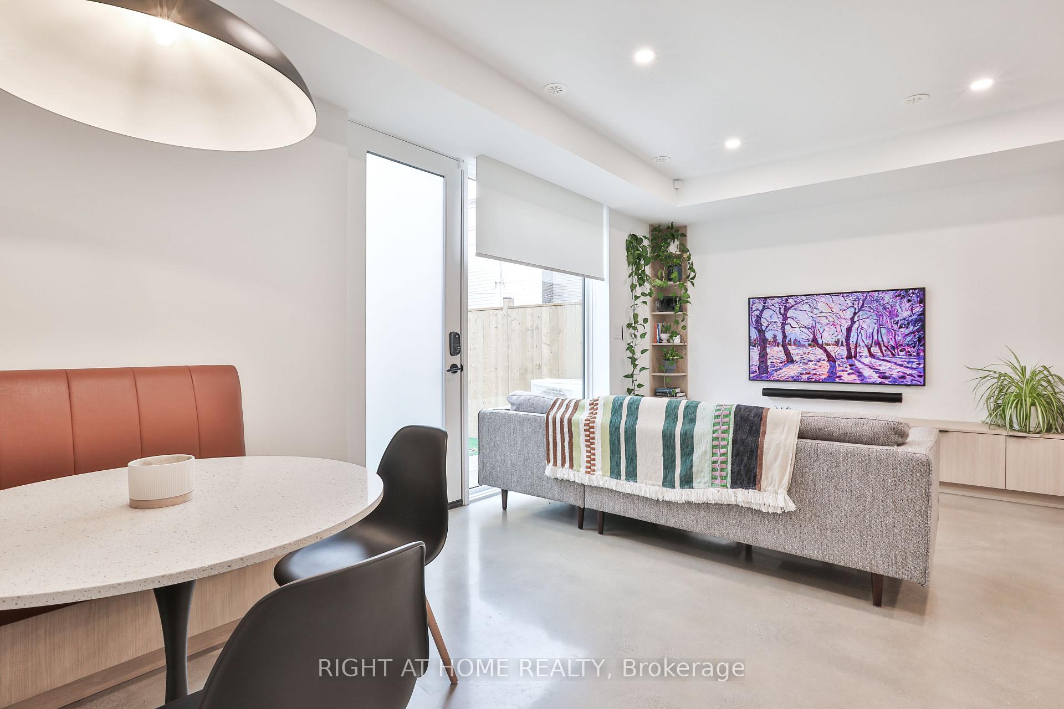
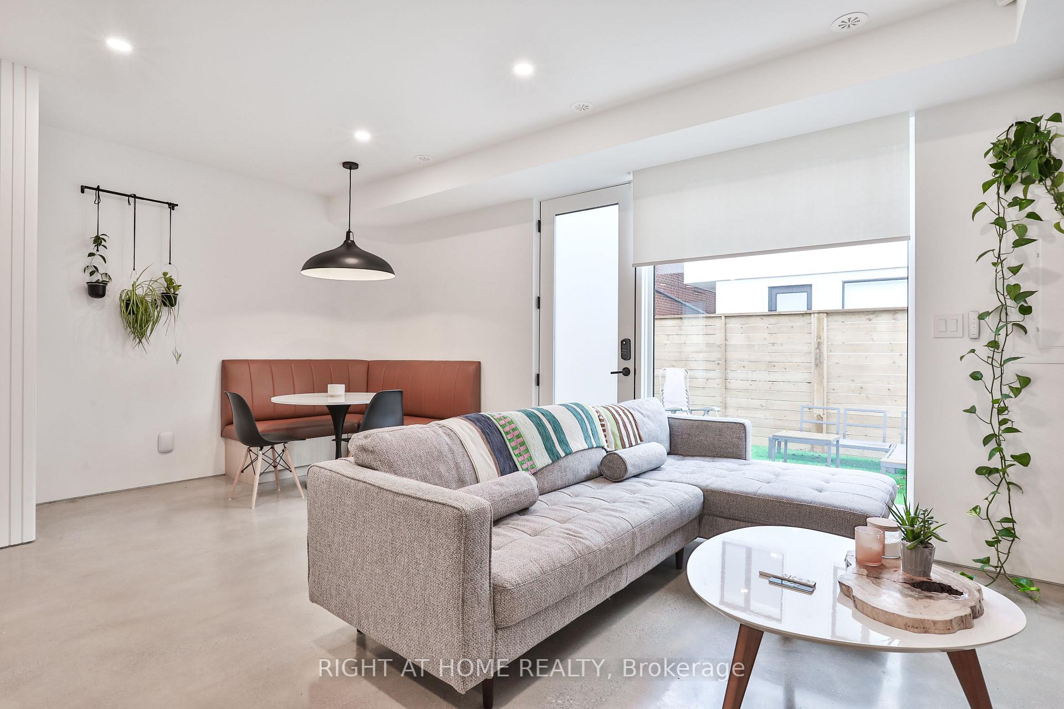
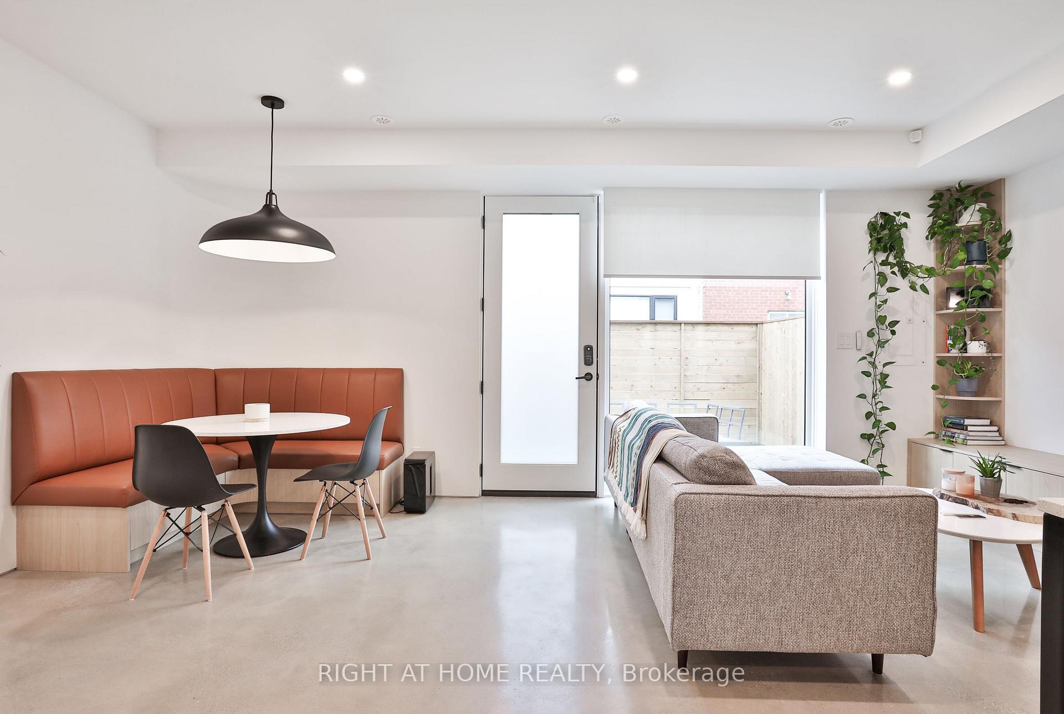
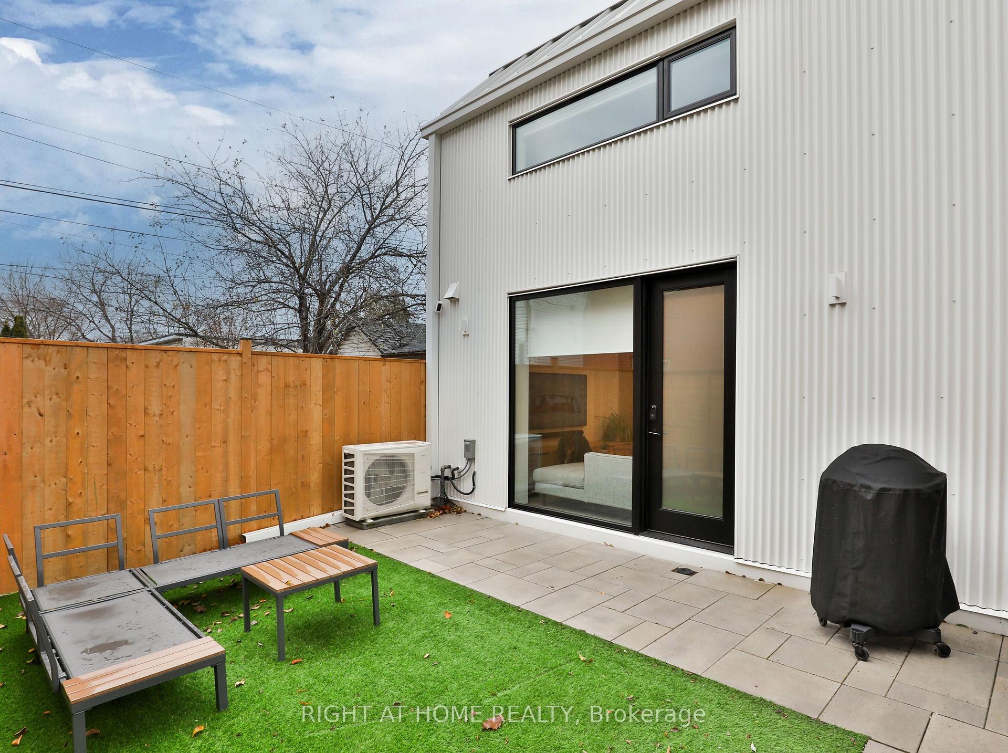
This Exceptionally Bright And Spacious 1400 SF+ Two-Bedroom / Two-Full Bath Laneway House In The Heart Of Dovercourt Village Offers A Private And Unique Alternative To A Conventional Rental. Recently Built With Outstanding Attention To Detail, Including Fitted Closets, Architectural Hardware, Solid Core Doors, Skylights, Polished Concrete & Wide-Plank Hardwood Flooring, And So Much More. Modern Eat-In Kitchen With Island & Full-Size Appliances, Including A Gas Range. Two Generously-Sized Bedrooms With Ensuite Baths, Main-Floor Powder Room, In-Suite Laundry & Ample Storage. Two Private Entrances + A Large Fenced Yard. A Fantastic Option For Shared Accommodation Offering An Easy Walk To Transit, Shopping & Parks. Street Permit Parking Confirmed As Being Available By The City-Tenant To Verify And Apply. Other Is Yard.
Ask about this home
A HOMEH agent will answer your questions about this home.
Around this home
Daily convenience, out of 100, from the distances below
Schools nearby
School rating, out of 10.
Helpful calculators
Your HOMEH agent

"I would see it this week."