

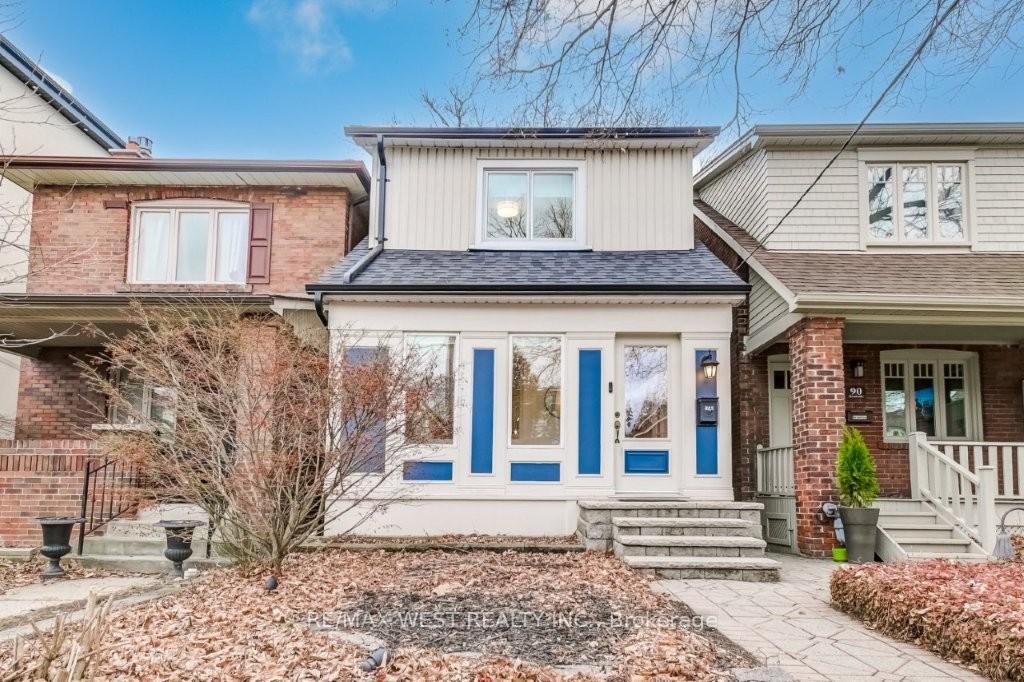
88A Brookside Avenue
88A Brookside Avenue
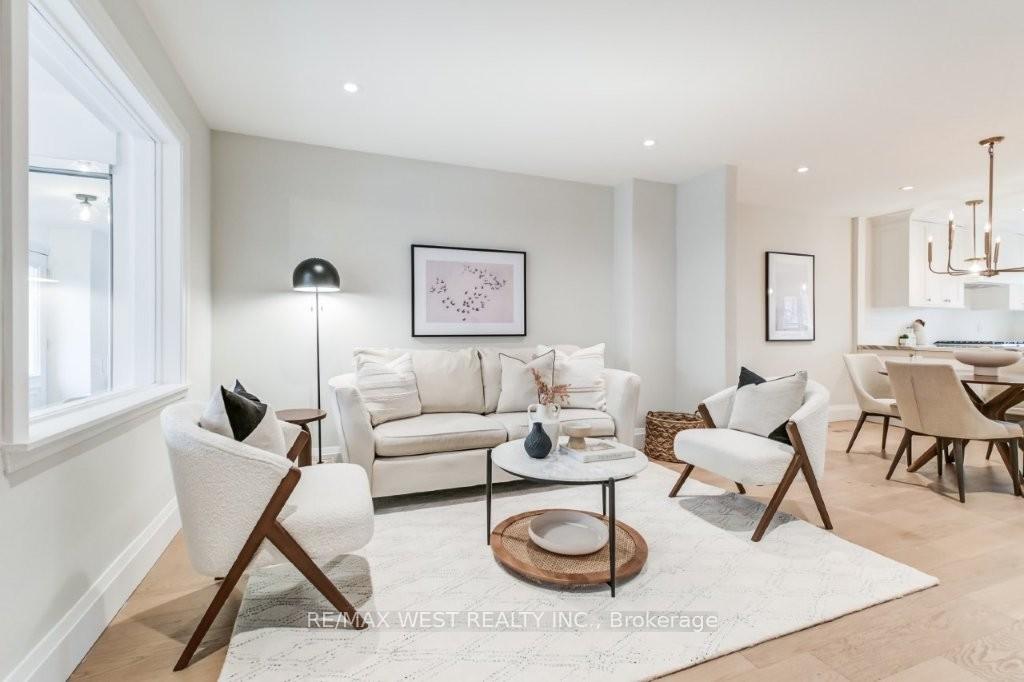 See all 31 photos
Property history
Facts and features
- BasementFinished
- Water, sewerMunicipal
- HeatingForced air
- CoolingCentral air
- Hardwood floors
- Central air
The homeDetached, 2-storey, Finished
- Type: Detached
- Style: 2-storey
- Basement: Finished
InsideTile, Hardwood, Broadloom, Rooms above ground 6, Rooms in the basement 3
- Flooring: Tile, Hardwood, Broadloom
- Rooms above ground: 6
- Rooms in the basement: 3
- Bedrooms: 2 + 1 in the basement
- Bathrooms: 2
- Kitchens: 1
Outside and lotBrick, aluminum siding, Asphalt shingle, Unknown
- Exterior: Brick, aluminum siding
- Roof: Asphalt shingle
- Foundation: Unknown
- Size: 18 × 111 ft
Parking1 Garage, Detached, Lane
- Spaces: 1 Garage
- Garage: Detached
- Driveway: Lane
Heating, water and powerForced air, gas, Central air, Municipal water
- Heating: Forced air, gas
- Cooling: Central air
- Water: Municipal water
- Sewer: Municipal sewer
Costs and taxesTaxes $5,265 a year, HST No HST, Hot water tank.
- Taxes, 2024: $5,265 a year
- HST: No HST
- Rental items: Hot water tank.
Included in the saleS/s fridge, s/s gas stove, built-in dishwasher, s/s hood vent, s/s microwave, front load washer & dryer, murphy bed, broadloom where attached, all window coverings/blinds, all electric light fixtures, central air conditioning, smoke detectors, barbecue gas line, garden shed, automatic garage door opener + all related remotes. roof & leaf guard 40 year warranty (2023); custom kitchen and renovations (2023); magic windows 40 year warranty (2022); low maintenance composite decking.
- Included: S/s fridge, s/s gas stove, built-in dishwasher, s/s hood vent, s/s microwave, front load washer & dryer, murphy bed, broadloom where attached, all window coverings/blinds, all electric light fixtures, central air conditioning, smoke detectors, barbecue gas line, garden shed, automatic garage door opener + all related remotes. roof & leaf guard 40 year warranty (2023); custom kitchen and renovations (2023); magic windows 40 year warranty (2022); low maintenance composite decking.
Listing detailsW12037323, Sold, Mar 24, 2025
- MLS® number: W12037323
- Status: Sold
- Listed on: Mar 24, 2025
- Days on market: 7
- Updated: Mar 31, 2025
- Possession: 60-89 days
- Occupied by: Owner
- Listing brokerage: RE/MAX WEST REALTY INC.
About this home
88A Brookside Avenue, Toronto (Runnymede-Bloor West Village), ON M6S 4G9
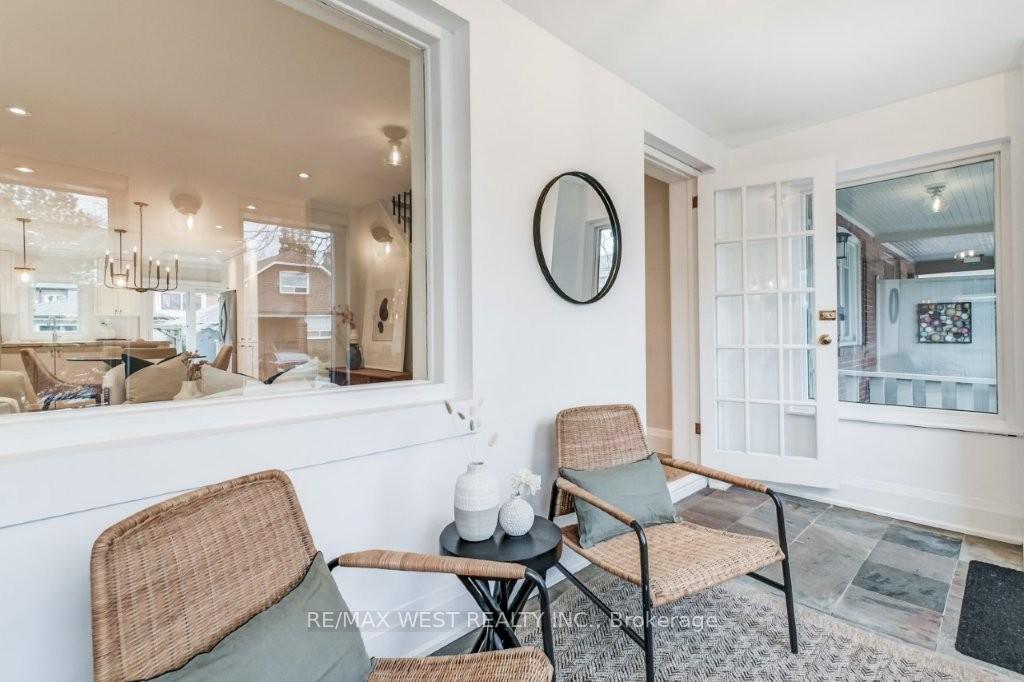
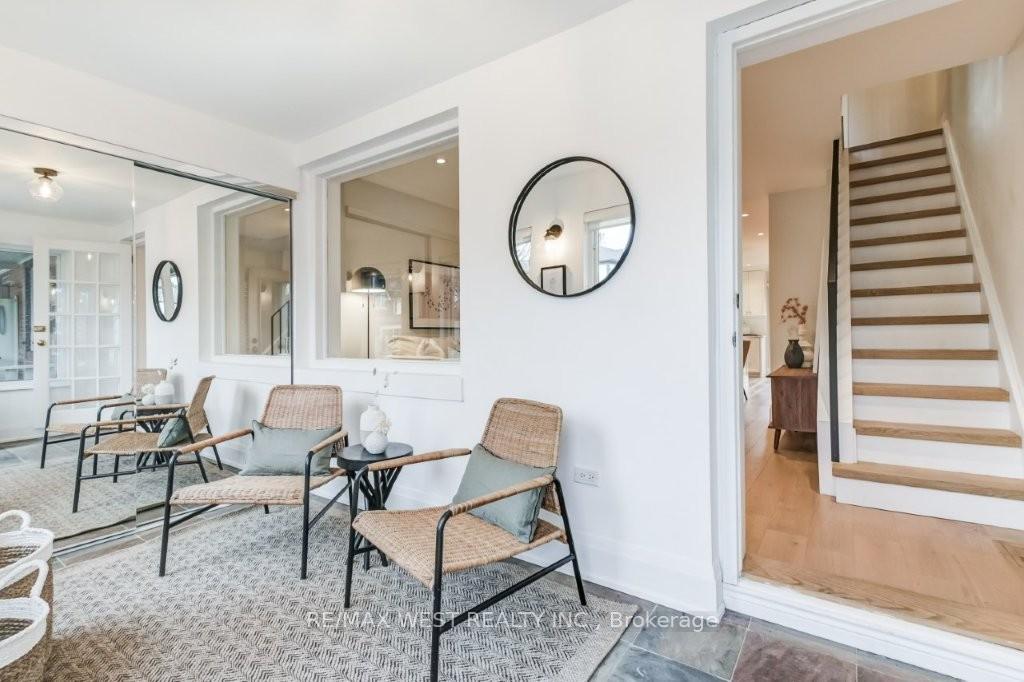
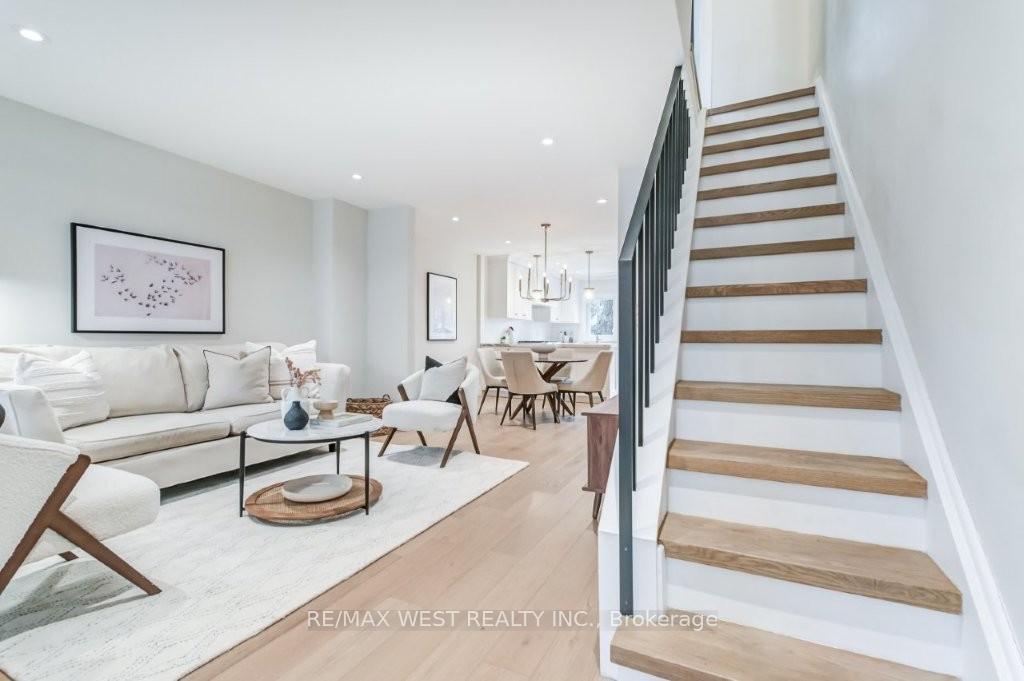
Recently renovated detached house located near coveted Baby Point! Stunning custom kitchen boasts natural stone quartzite counters, built-in appliances, plenty of storage space and walk-out to deck & private rear gardens. Open concept main floor offers a bright sunroom and living/dining area. There are 2 spacious bedrooms and 2 full bathrooms. Other notable features include engineered hardwood floors, "Magic Windows" and pot lighting. This home was professionally painted in a neutral designer palette. Finished lower level with recreation room, additional bedroom and bathroom with laundry facilities. Single detached garage with storage shelving and parking behind (2 car parking) great potential for a future laneway suite/rental income. Walk to transit, Summerhill Market, great schools, shopping, trendy dining and the Humber River. Conveniently located minutes to downtown, both airports and renowned golf courses.
Ask about this home
A HOMEH agent will answer your questions about this home.
Around this home
Daily convenience, out of 100, from the distances below
Schools nearby
School rating, out of 10.
Helpful calculators
Your HOMEH agent

"I would see it this week."