

1166 Dufferin Street
1166 Dufferin Street
 See all 40 photos
Property history
Facts and features
- BasementPart finished
- Water, sewerMunicipal
- HeatingForced air
- CoolingCentral air
- Separate entrance
- Central air
The homeFreehold Townhouse, 2-storey, Separate entrance, partially finished
- Type: Freehold Townhouse
- Style: 2-storey
- Basement: Separate entrance, partially finished
InsideLower level, Carpet free, storage, Rooms above ground 6
- Laundry: Lower level
- Features: Carpet free, storage
- Rooms above ground: 6
- Bedrooms: 3
- Bathrooms: 2
- Kitchens: 1
Outside and lotBrick, Shingles, Unknown
- Exterior: Brick
- Roof: Shingles
- Foundation: Unknown
- Features: Patio
- Other structures: Fence - full
- Size: 15 × 106 ft
Parking2 Parking, Lane, private
- Spaces: 2 Parking
- Driveway: Lane, private
Heating, water and powerForced air, gas, Central air, Municipal water
- Heating: Forced air, gas
- Cooling: Central air
- Water: Municipal water
- Sewer: Municipal sewer
Costs and taxesTaxes $4,199 a year, HST included in the price, Hot water tank
- Taxes, 2025: $4,199 a year
- HST: HST included in the price
- Rental items: Hot water tank
Included in the saleS/s fridge, stove, dishwasher & hood fan. white washer and dryer. all elf's and window covering.
- Included: S/s fridge, stove, dishwasher & hood fan. white washer and dryer. all elf's and window covering.
NearbyFenced yard, public transit, rec./commun.centre, school
- Close to: Fenced yard, public transit, rec./commun.centre, school
Listing detailsW12045332, Sold, Mar 27, 2025
- MLS® number: W12045332
- Status: Sold
- Listed on: Mar 27, 2025
- Days on market: 6
- Updated: Apr 2, 2025
- Possession: 2025-05-31 / Other
- Occupied by: Owner
- Listing brokerage: RE/MAX WEST REALTY INC.
About this home
1166 Dufferin Street, Toronto (Dovercourt-Wallace Emerson-Junction), ON M6H 4B8
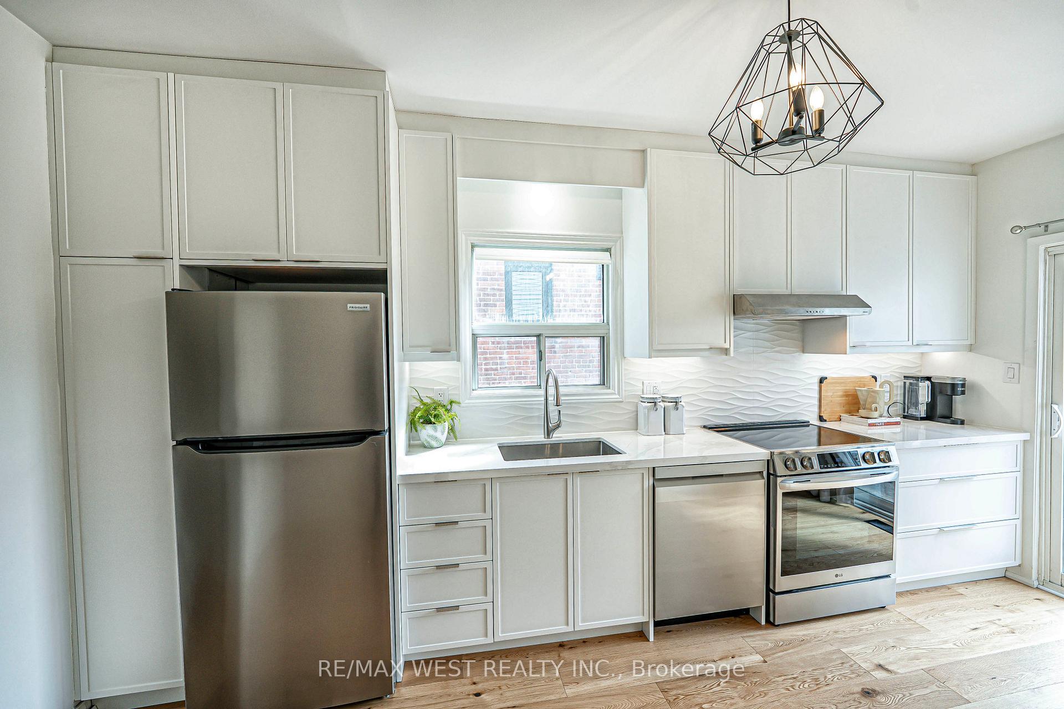
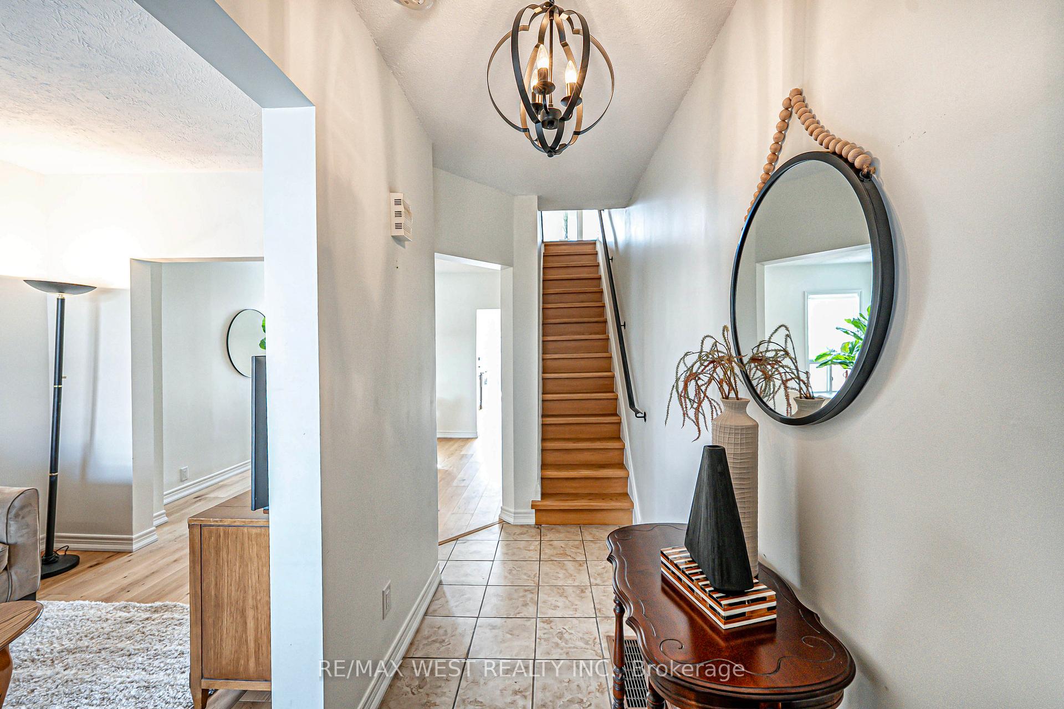
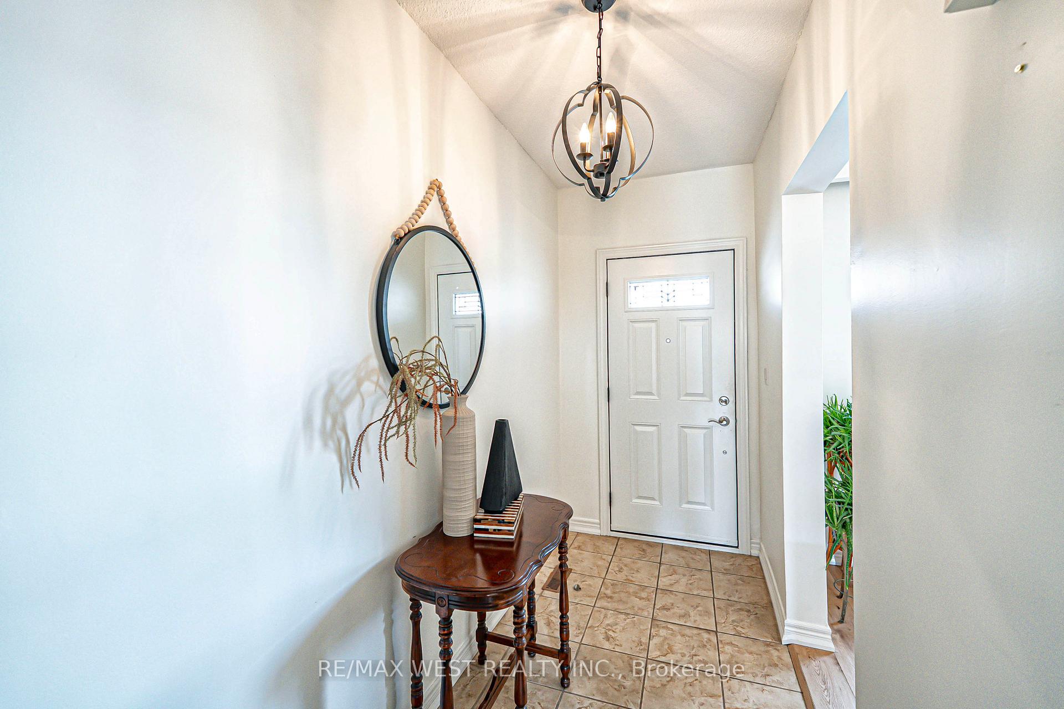
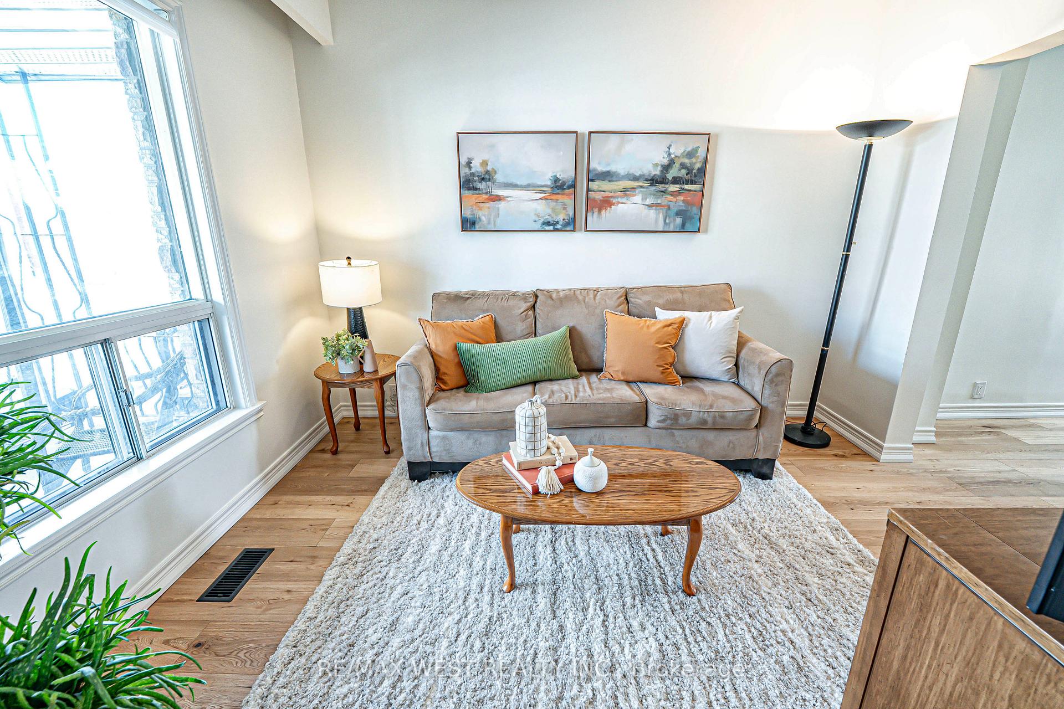
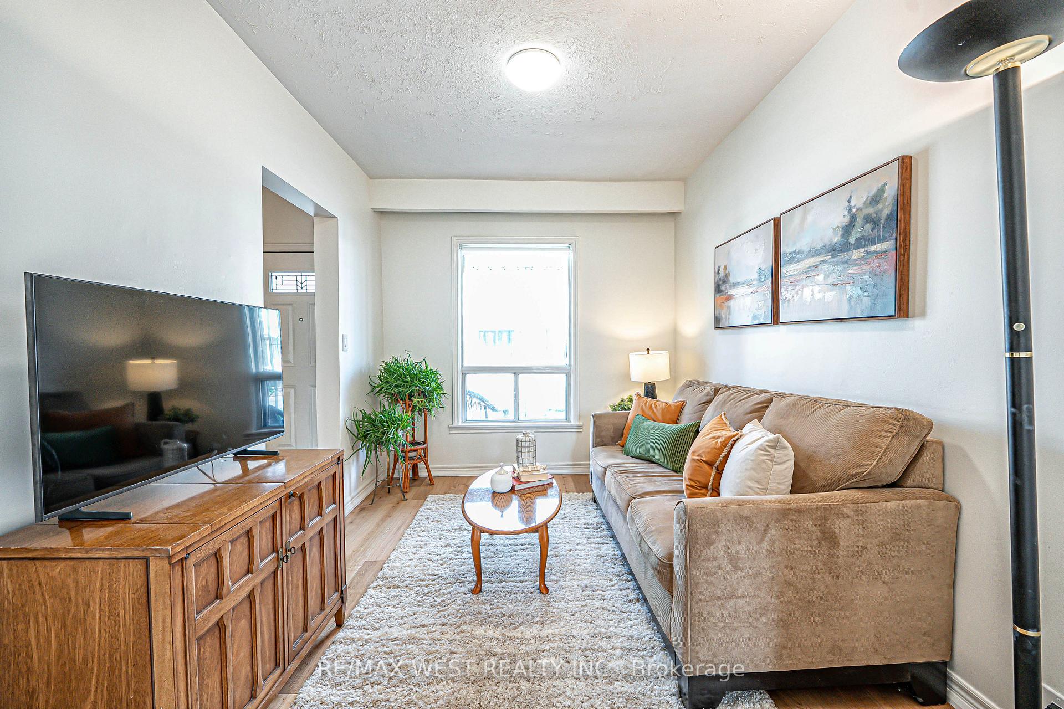
Incredible and Stunning End-Unit Freehold Townhome in a prime location! This renovated Townhome feels more like a semi. Enter in a gorgeous foyer with access to a Bright Open Concept Living and Dining rooms. Beautiful modern Gourmet kitchen with quartz countertop, stylish backsplash, New Appliances and W/O to a sunny quite deck! 3 sizeable bedrooms with closets and large windows, new 4pcs bathroom. Basement has a separate entrance, laundry and 3pc bathroom.Features also a gated parking for two cars!Steps to TTC, Dufferin Mall, top schools, trendy restaurants, Bloor Subway & more! MOVE-IN READY don't miss this rare opportunity!
Ask about this home
A HOMEH agent will answer your questions about this home.
Around this home
Daily convenience, out of 100, from the distances below
Schools nearby
School rating, out of 10.
Helpful calculators
Your HOMEH agent

"I would see it this week."