

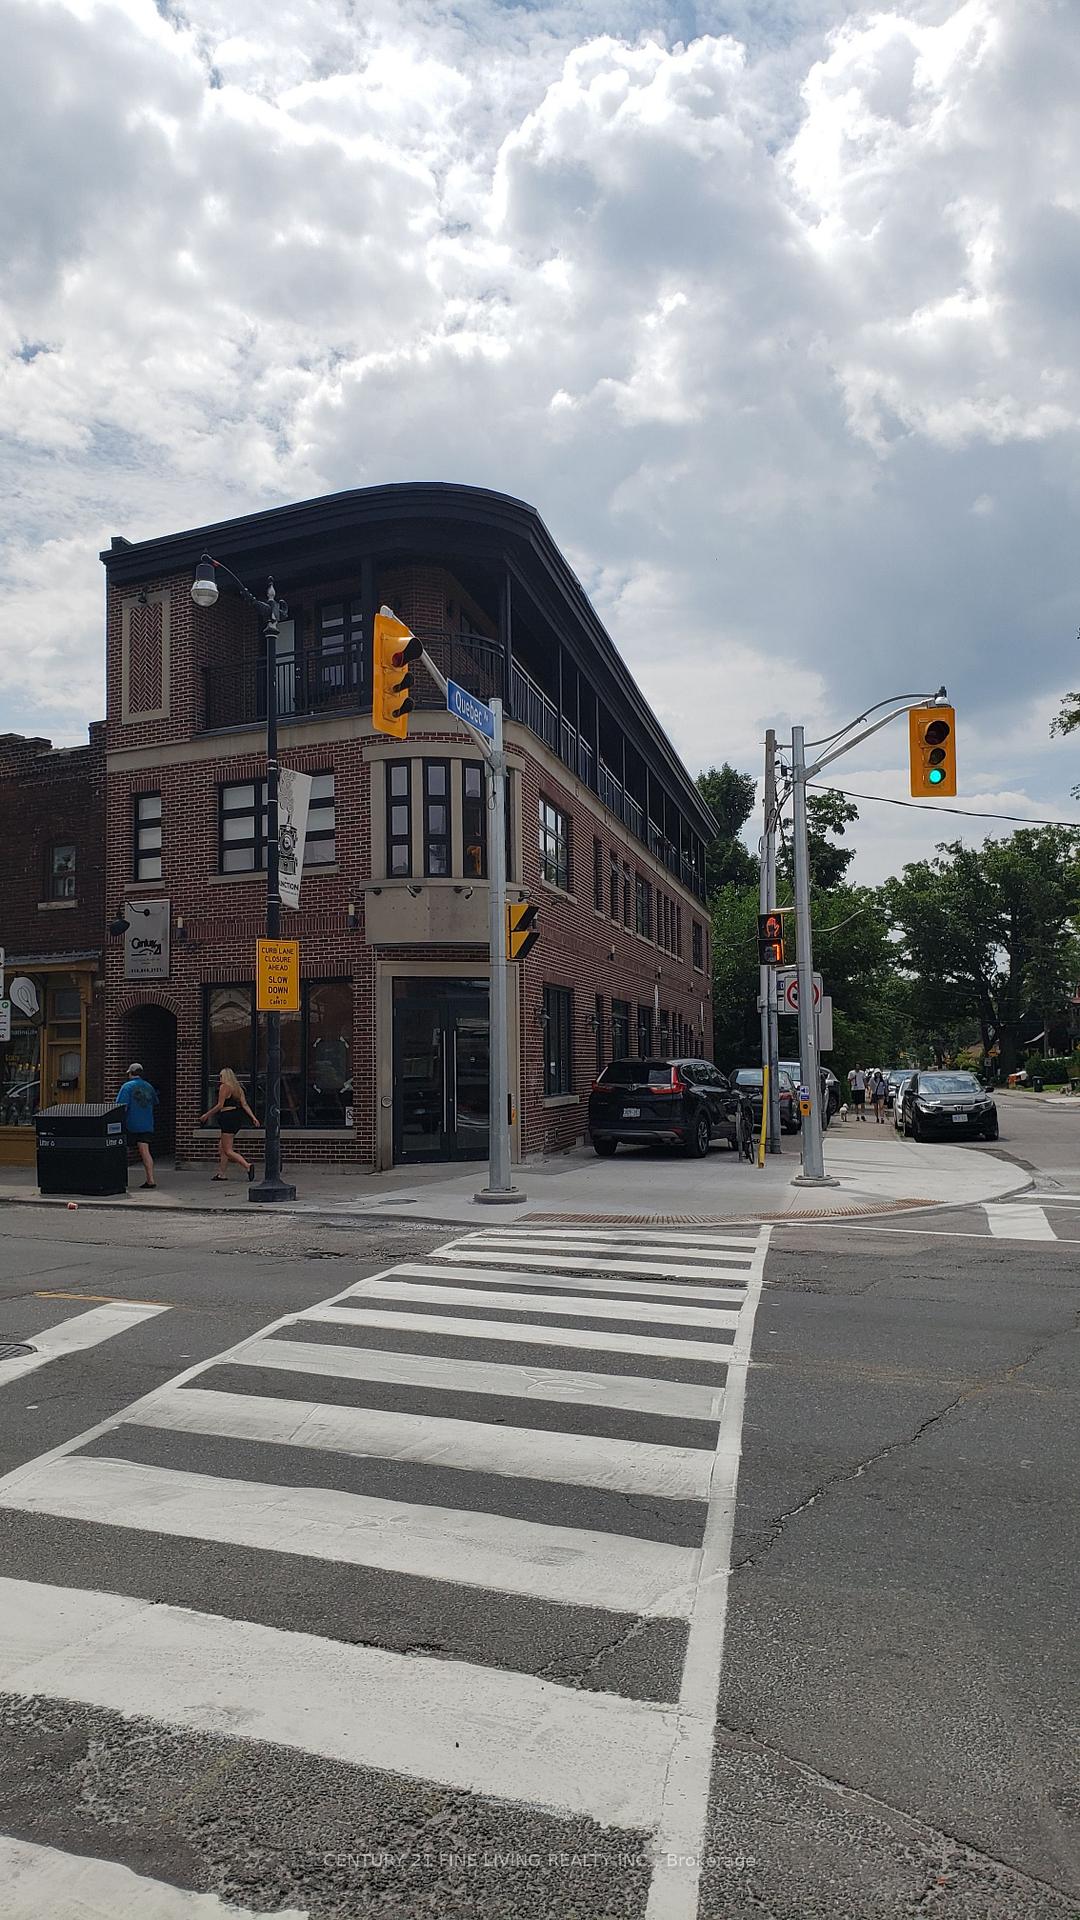
Unit 201, 3077 Dundas Street W
Store W Apt/Office Rented
1/27Unit 201, 3077 Dundas Street W
Store W Apt/Office Rented
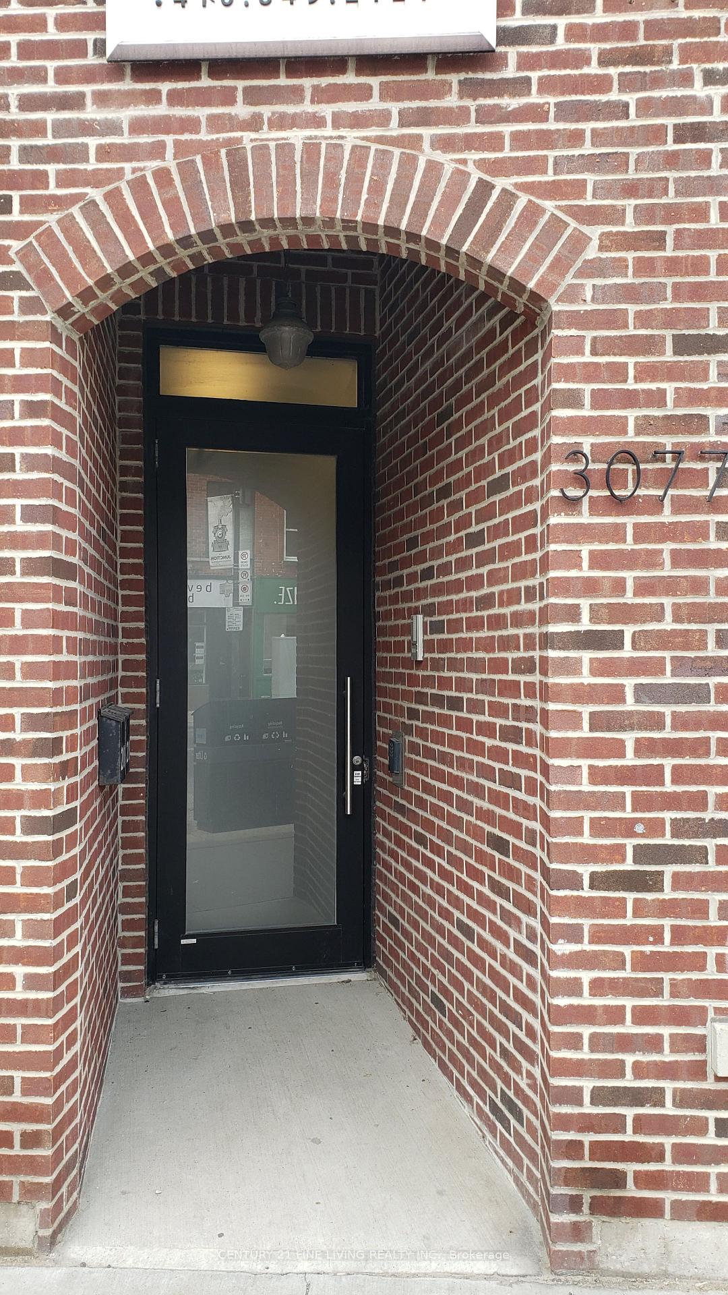
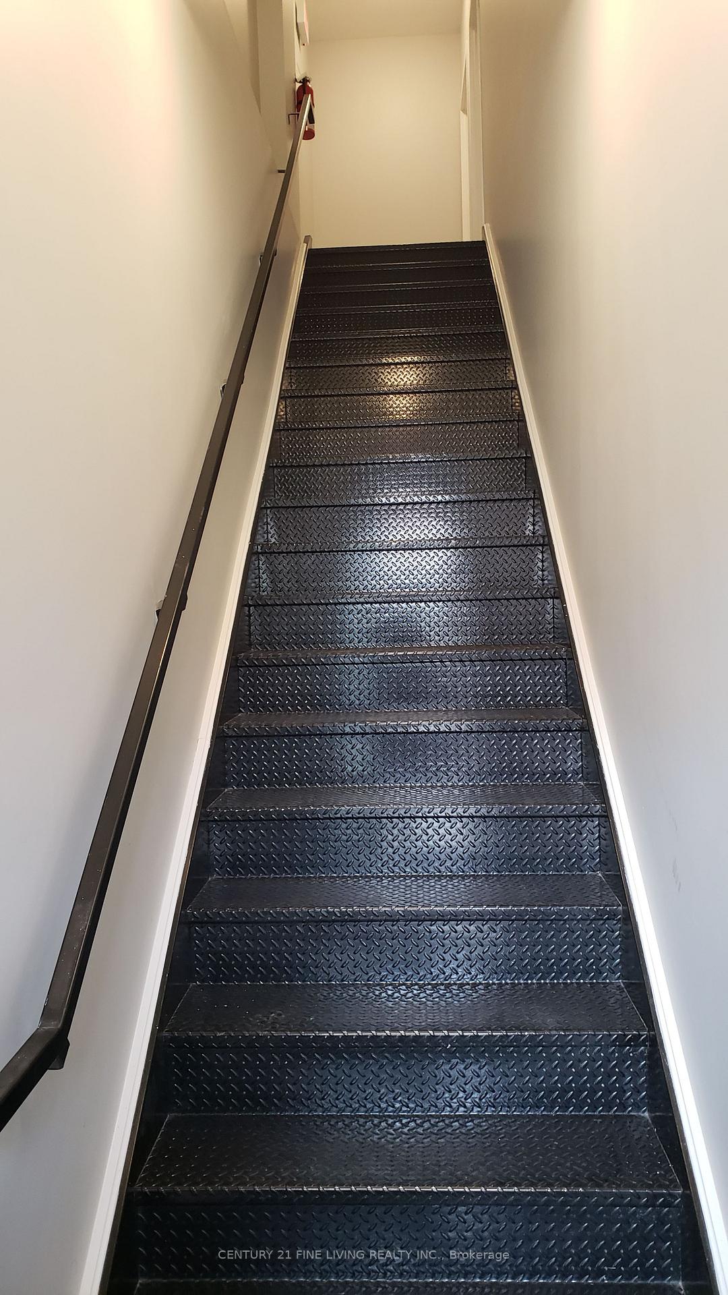
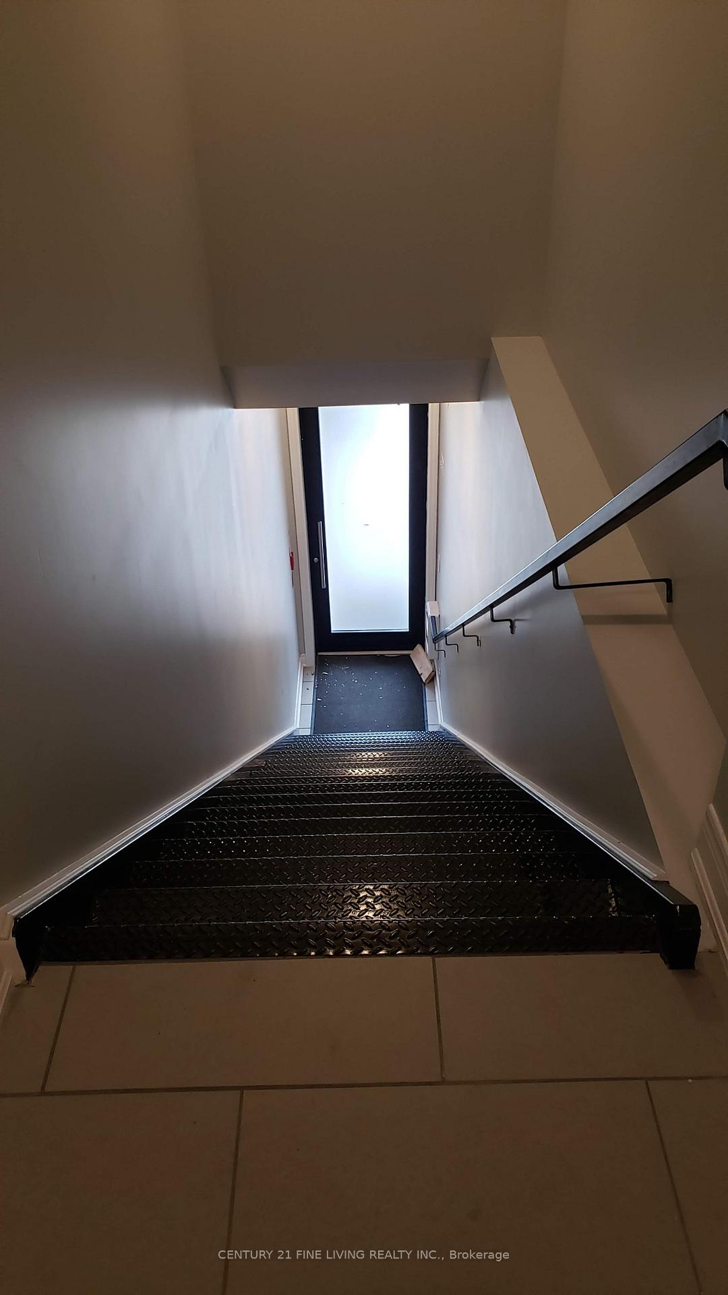
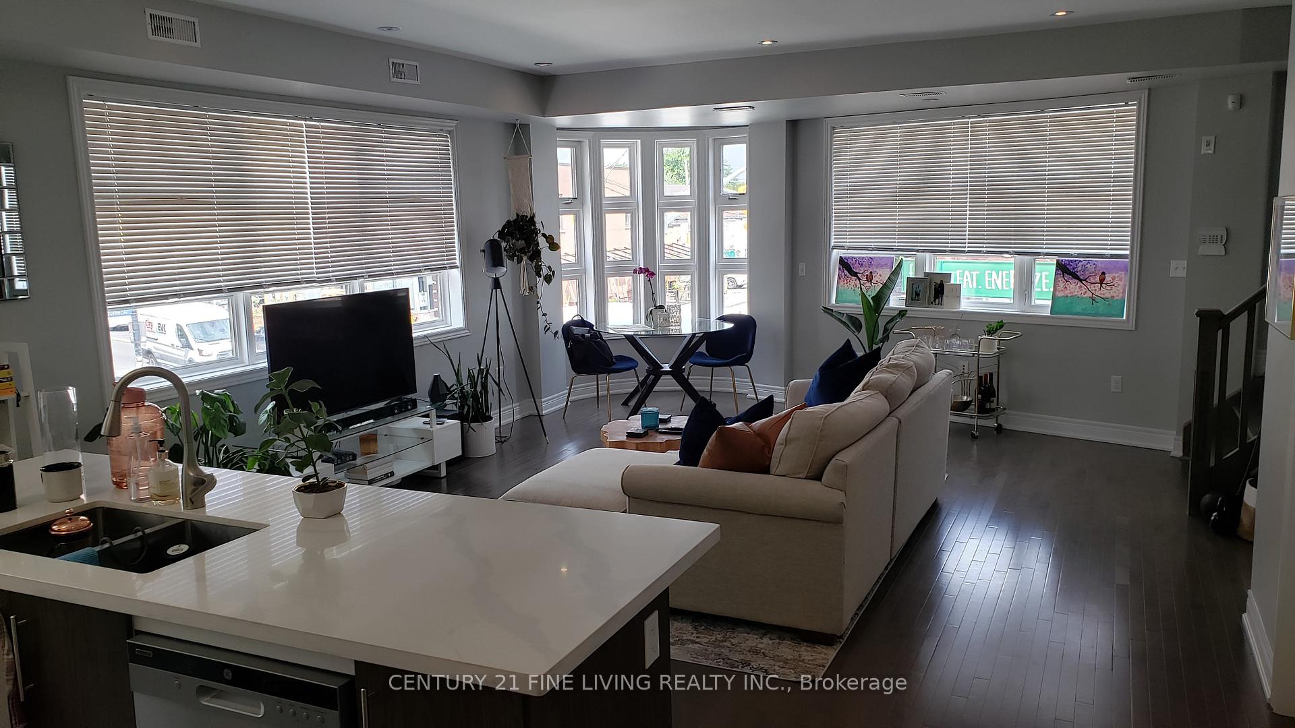 See all 27 photos
2 Bedrooms
2 Bathrooms
0 Garage
700–1.1K sq.ft
Entire Home
— Unit
Property history
Facts and features
- BasementNone
- Lease term12 months
- FurnishedUnfurnished
- Age of home6–15 years
What stands out
- Hardwood floors
- Central air
The homeStore W Apt/Office, 2-storey, Age 6–15 years
- Type: Store W Apt/Office
- Style: 2-storey
- Age: 6–15 years
- Living space: 700–1,100 sq ft
- Basement: None
InsideHardwood, Ensuite, upper level, Carpet free, separate heating controls, separate hydro meter
- Flooring: Hardwood
- Laundry: Ensuite, upper level
- Features: Carpet free, separate heating controls, separate hydro meter
- Security: Other
- Rooms above ground: 5
- Bedrooms: 2
- Bathrooms: 2
- Kitchens: 1
Outside and lotBrick, Asphalt rolled, Concrete
- Exterior: Brick
- Roof: Asphalt rolled
- Foundation: Concrete
Heating, water and powerForced air, gas, Central air, Municipal water
- Heating: Forced air, gas
- Cooling: Central air
- Water: Municipal water
- Sewer: Municipal sewer
Rent and termsRent $3,400 a month, Entire property, Unfurnished
- Rent: $3,400 a month
- Space for rent: Entire property
- Furnished: Unfurnished
- Lease: 12 months
- Paid: Monthly
- Rent includes: Water, water heater, snow removal, parking
- Deposit: Required
- Credit check: Required
- Employment letter: Required
- Rental application: Required
- References: Required
IncludedStainless steel appliance, ensuite laundry, 1 surface parking, separate climate controls, hot water, Internet, hydro and heat not included
- Included: Stainless steel appliance, ensuite laundry, 1 surface parking, separate climate controls, hot water
- Not included: Internet, hydro and heat not included
Listing detailsW12420520, Rented, Sep 22, 2025
- MLS® number: W12420520
- Status: Rented
- Listed on: Sep 22, 2025
- Days on market: 9
- Updated: Oct 1, 2025
- Possession: 2025-12-01 / Other
- Occupied by: Tenant
- Listing brokerage: CENTURY 21 FINE LIVING REALTY INC.
About this home
Unit 201, 3077 Dundas Street W, Toronto (Junction Area), ON M6P 1Z5
Carpet FreeSeparate Heating ControlsSeparate Hydro Meter
Iconic Building In The Junction! Sun Drenched, Uber Chic, Spacious & Quiet. Corner Suite - 2 Storey, 2 Bdrm, 1.5 (Approx 1000 Sqft) Apartment. Large 3rd Story Balcony! Open Floor Plan Living With Stainless Steel Appliances, Granite Counters. 1 surface parking, Separate Climate Controls, Ensuite Laundry Hot Water. Walk the strip - Cafe's, Shops, Restos And Transit At Your Door Step. Great 3rd Floor Balcony. Be Part Of A Vibrant Community.. Available Dec 1/2025
Read more
Ask about this home
A HOMEH agent will answer your questions about this home.
Ask a question
Around this home
Dundas St. And Quebec Avenue
Errands
Parks
Schools
Daily convenience, out of 100, from the distances below
ParkVine Avenue Playground · 12 within 1 km4 min walk276 m
GrocerySweet Trolley Bakery2 min walk110 m
SchoolHigh Park Alternative School Junior6 min walk370 m
PharmacyMeds Junction Pharmacy3 min walk193 m
Cafés & foodClaudia's Cafe · 15 within 1 km1 min walk74 m
Gym & rec centreThe LOFT Pilates Studio4 min walk259 m
LibraryToronto Public Library - Annette Street8 min walk479 m
WalkDriveStraight-line distance, open map data
Grocery0.1 km
Park0.3 km
Coffee0.1 km
Dining0.1 km
Gym0.3 km
Schools nearby
School rating, out of 10.
High Park Alternative School Juniorelementary · Public · 0.4 km
8.2/10Excellent
Annette Street Junior and Senior Public Schoolelementary · Public · 0.4 km
7.6/10Good
St Cecilia Catholic Schoolelementary · Catholic · 0.5 km
7.6/10Good
Contact agent
Helpful calculators
Rent vs buy
Affordability
Mortgage
Down payment
Stress test
CMHC insurance
Your HOMEH agent

NimaHOMEH agent · Toronto
"I would see it this week."
Ask Nima