

108 Evans Avenue
108 Evans Avenue
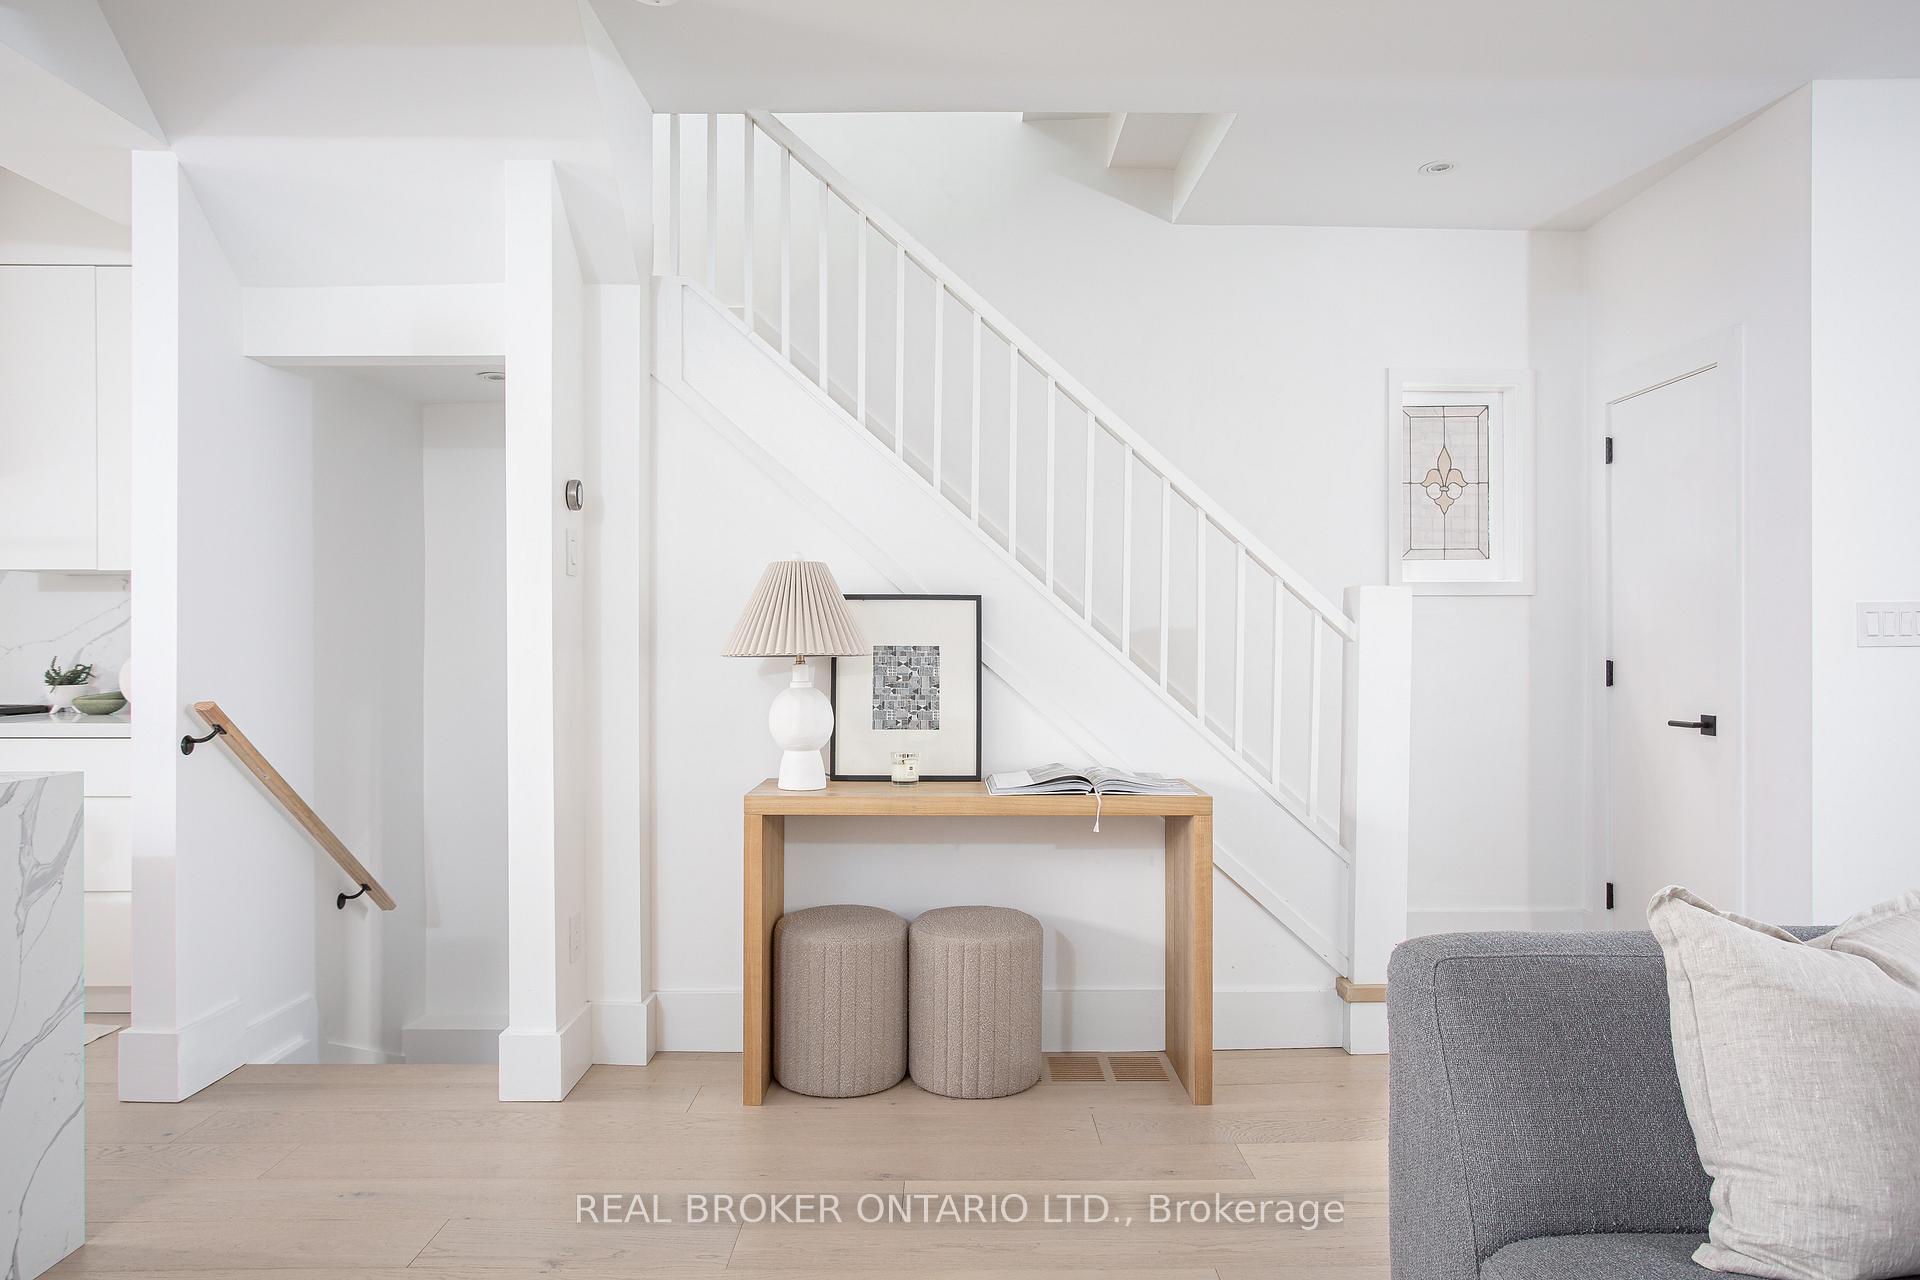 See all 34 photos
Property history
Facts and features
- BasementFinished
- Water, sewerMunicipal
- HeatingForced air
- CoolingCentral air
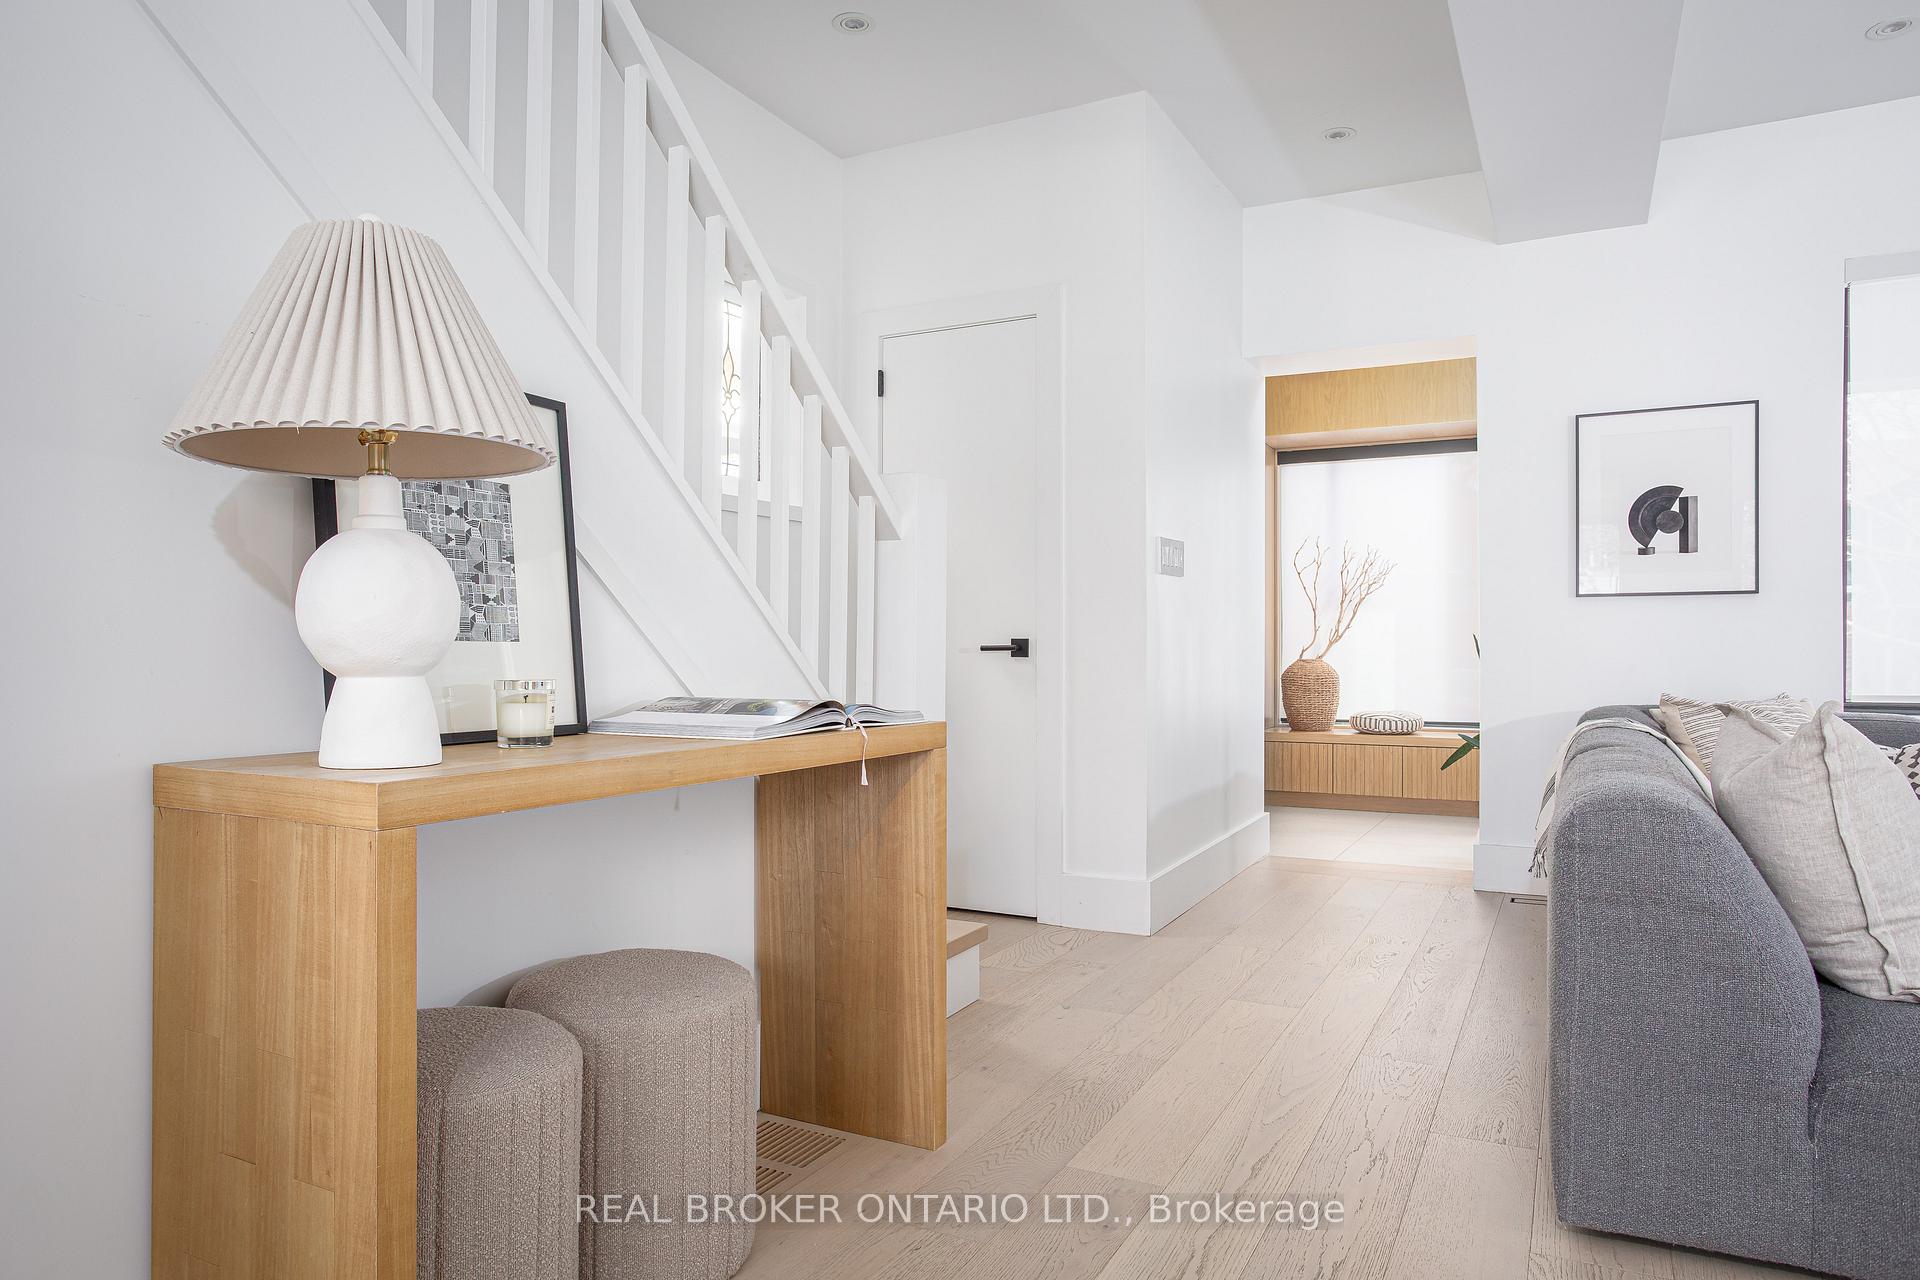
- Hardwood floors
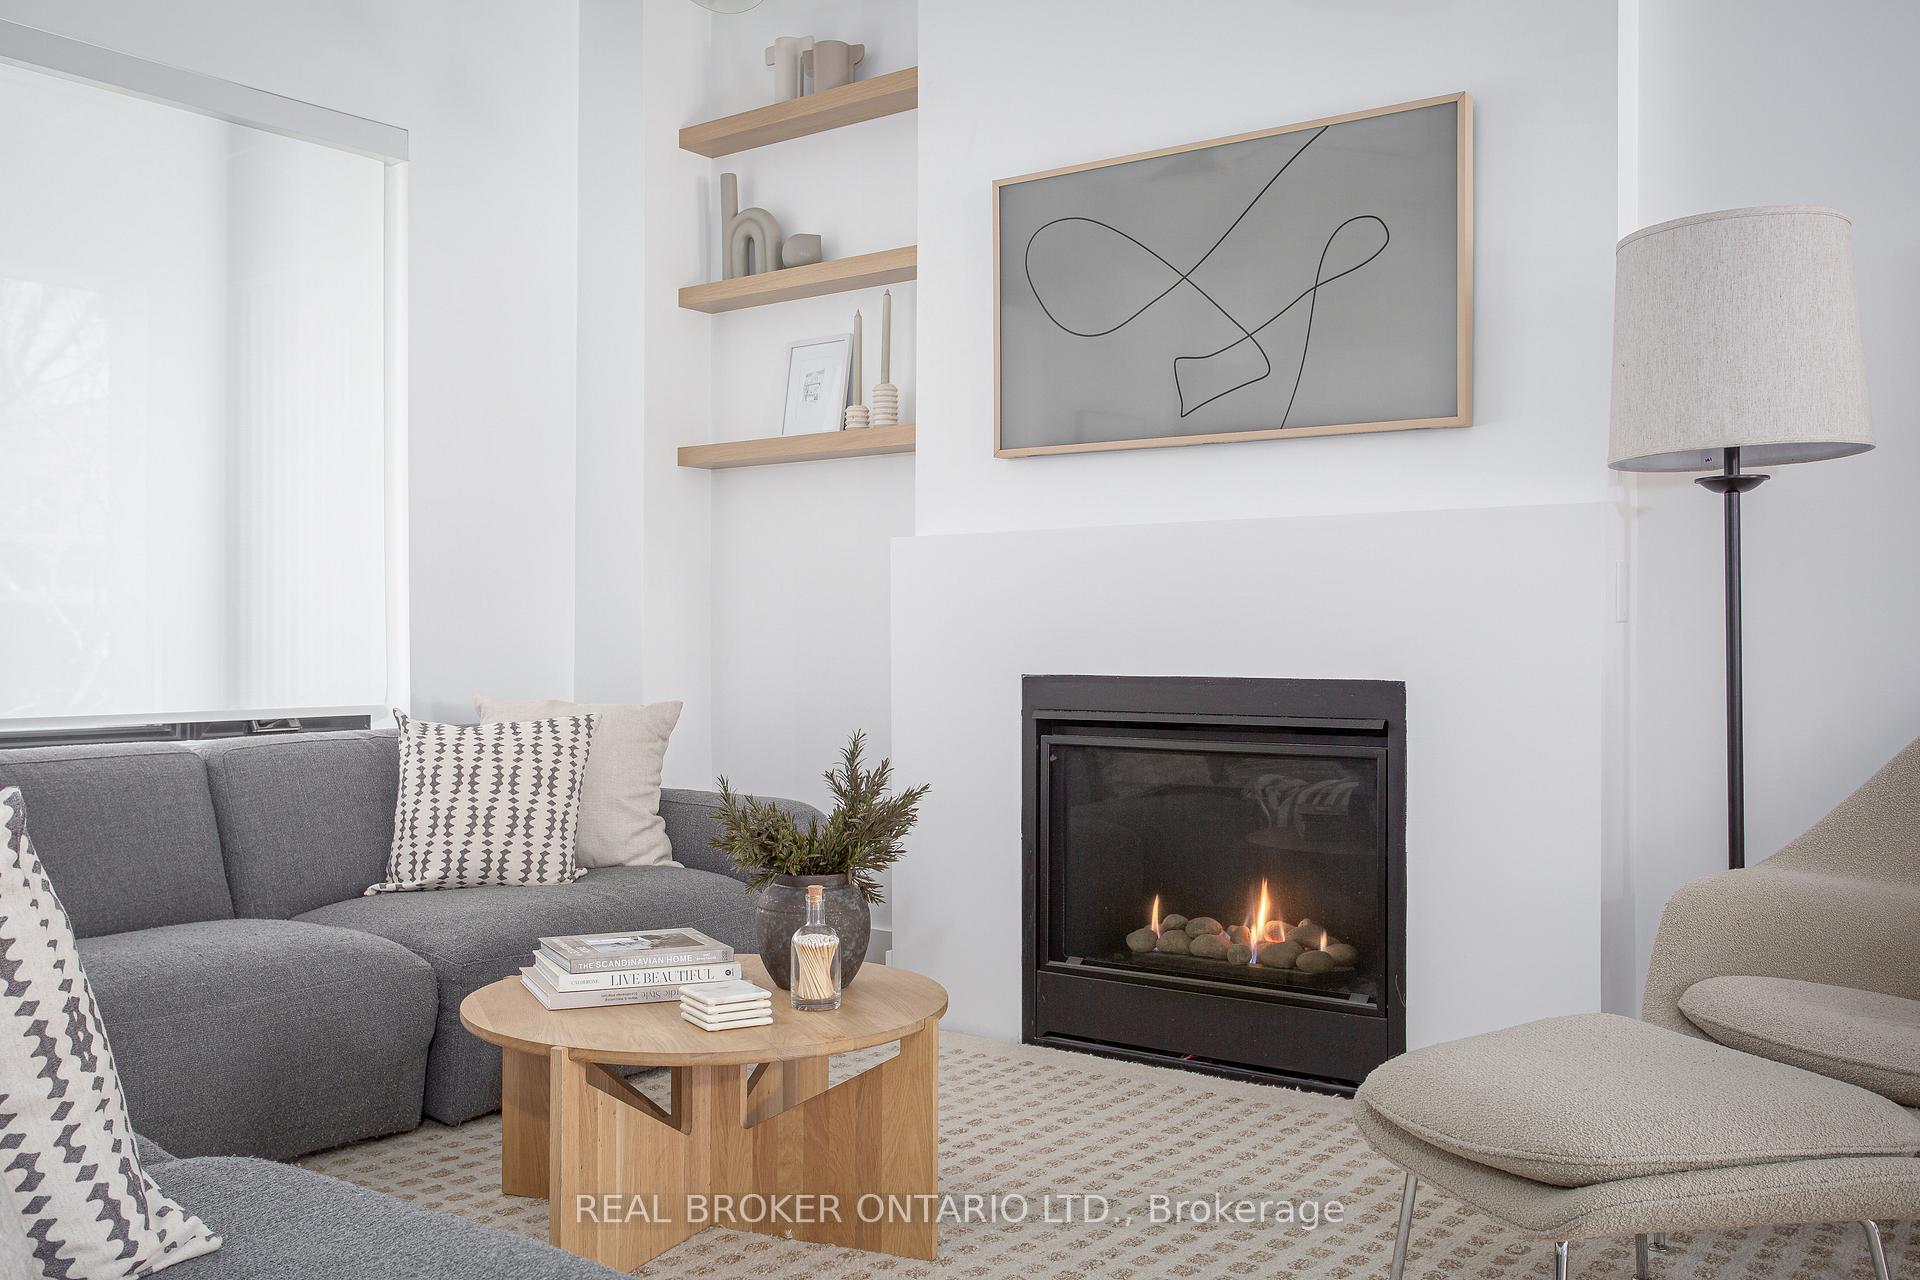
- Fireplace
- Central air
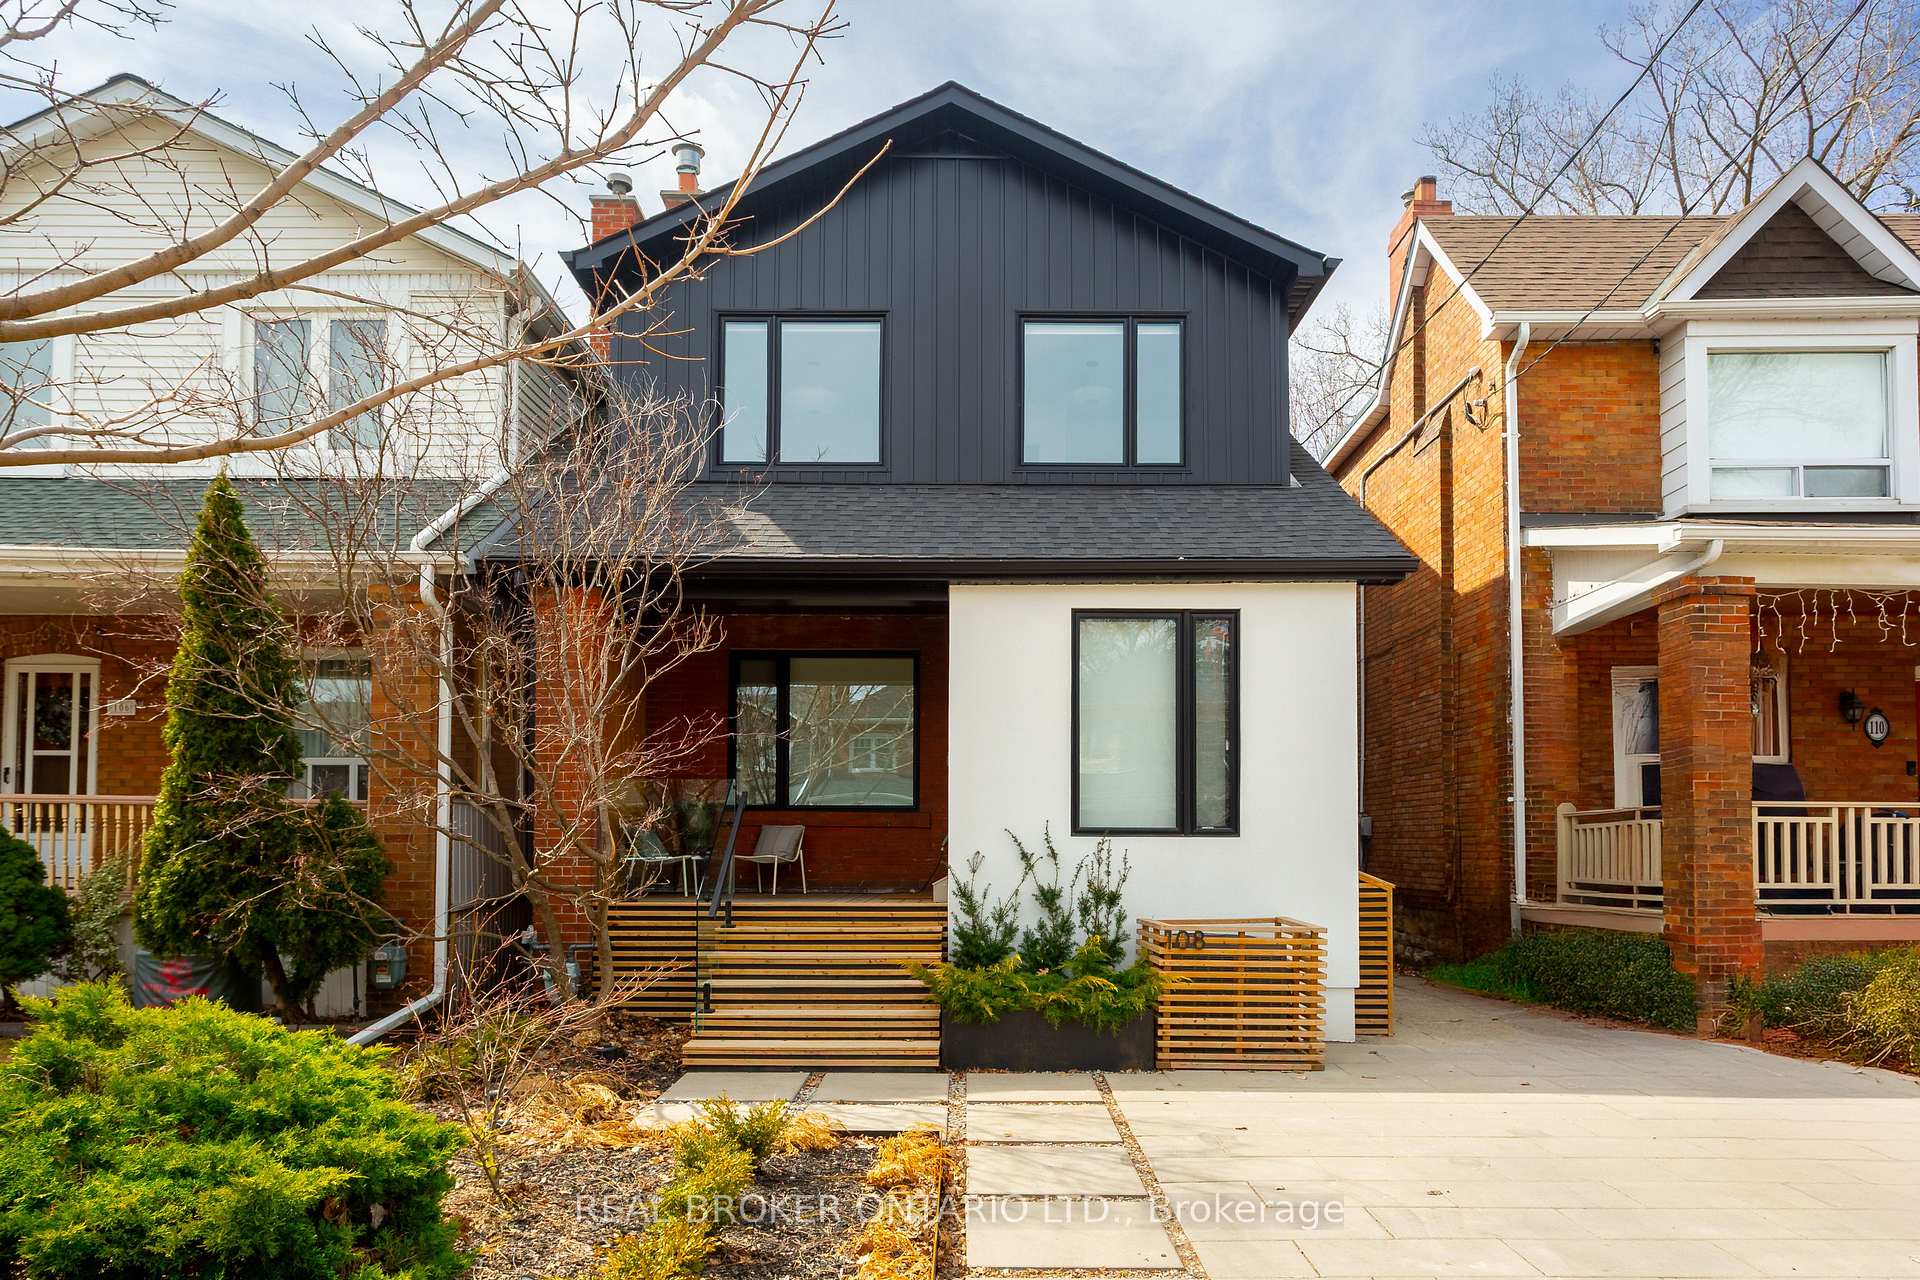
The homeDetached, 2-storey, 1,100–1,500 sq ft
- Type: Detached
- Style: 2-storey
- Living space: 1,100–1,500 sq ft
- Basement: Finished
InsideFireplace Yes, natural gas, Tile, Hardwood, Concrete, Upgraded insulation, water heater
- Fireplace: Yes, natural gas
- Flooring: Tile, Hardwood, Concrete
- Features: Upgraded insulation, water heater
- Rooms above ground: 6
- Bedrooms: 3 + 1 in the basement
- Bathrooms: 4
- Kitchens: 1
Outside and lotBrick, Shingles, Poured concrete, brick
- Exterior: Brick
- Roof: Shingles
- Foundation: Poured concrete, brick
- Size: 25.52 × 114.27 ft
Parking1 Parking, Mutual
- Spaces: 1 Parking
- Driveway: Mutual
Heating, water and powerForced air, gas, Central air, Municipal water
- Heating: Forced air, gas
- Cooling: Central air
- Water: Municipal water
- Sewer: Municipal sewer
Costs and taxesTaxes $8,591 a year, HST included in the price, N/a
- Taxes, 2024: $8,591 a year
- HST: HST included in the price
- Rental items: N/a
Included in the saleAll existing appliances and window coverings. light fixtures excluding those listed under exclusions. extras: subzero fridge; wolf range and microwave; built in wine fridge; miele dishwasher, Dinning light fixture, living light fixture, master bedroom light fixture, blue room light fixture (larger nelson)
- Included: All existing appliances and window coverings. light fixtures excluding those listed under exclusions. extras: subzero fridge; wolf range and microwave; built in wine fridge; miele dishwasher
- Not included: Dinning light fixture, living light fixture, master bedroom light fixture, blue room light fixture (larger nelson)
Listing detailsW12053832, Sold, Apr 1, 2025
- MLS® number: W12053832
- Status: Sold
- Listed on: Apr 1, 2025
- Days on market: 2
- Updated: Apr 3, 2025
- Possession: 30-59 days
- Occupied by: Owner
- Listing brokerage: REAL BROKER ONTARIO LTD.
About this home
108 Evans Avenue, Toronto (Runnymede-Bloor West Village), ON M6S 3V8
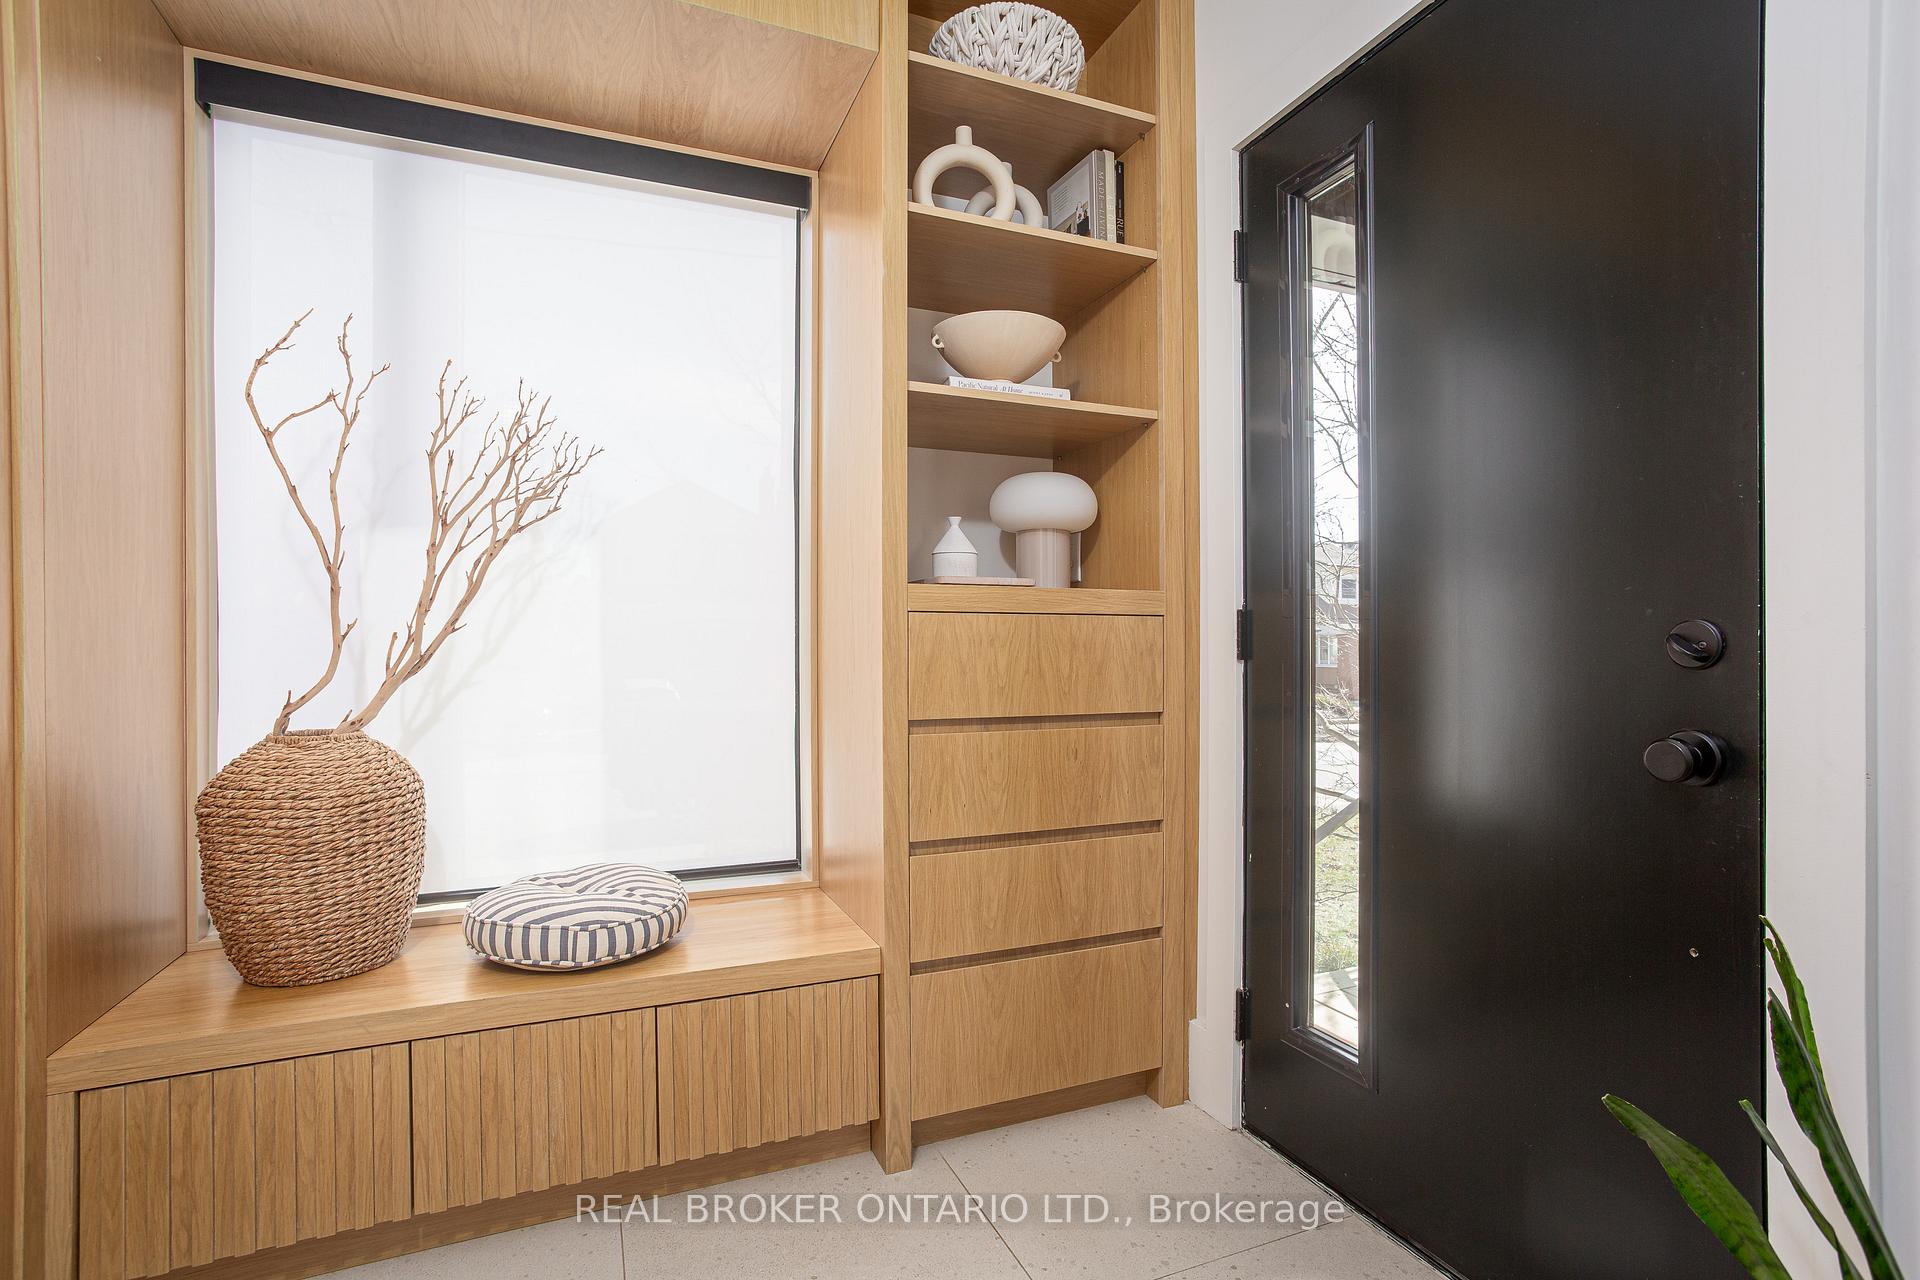
This fully renovated 3-bedroom, 4-bathroom home offers the perfect blend of modern luxury and timeless elegance nestled in one of Toronto's most sought-after family-friendly neighbourhoods. Meticulously renovated from top to bottom, this home has been thoughtfully reimagined with high-end finishes and outstanding craftsmanship throughout. The main floor was expanded and redesigned to include a chefs kitchen complete with an oversized waterfall island, custom millwork, state of the art appliances and a pantry. The front entrance was extended to provide ample storage with custom millwork closets and features in-floor heating, a new window and door, and a new porch with glass railing. A highly sought after main floor powder room, white oak floors with lots of natural light make this main floor a joy to spend time with friends and family. The second floor boasts three generous bedrooms with plenty of closet space; a rare find in Bloor West Village! The primary bedroom has an ensuite bathroom with in-floor heating, a large shower and double vanity. A built-in desk area can be used for a home office space. The recently renovated lower level includes a three-piece bathroom, a separate laundry room, a large main family room, a new tankless water heater, upgraded electrical and HVAC, and gorgeous new finishes throughout. With a separate entrance, its perfect for a nanny suite or guest area. The backyard is completely maintenance-free with artificial turf and new plantings (2024). The front yard includes new landscaping and the existing parking park was professionally hardscaped for enhanced curb appeal. Truly move-in ready, this home offers stylish, open-concept living with generous storage, thoughtful upgrades, and incredible attention to detail. Walk to shops, restaurants, parks, top-rated schools, and transit in both Bloor West Village and the Junction - two of Toronto's most beloved communities.
Ask about this home
A HOMEH agent will answer your questions about this home.
Around this home
Daily convenience, out of 100, from the distances below
Schools nearby
School rating, out of 10.
Helpful calculators
Your HOMEH agent

"I would see it this week."