

Lower, 3 Glen Gordon Road
Lower, 3 Glen Gordon Road
 See all 14 photos
Property history
Facts and features
- BasementApartment
- Lot size18 × 110 ft
- Lease term12 months
- FurnishedUnfurnished
- Separate entrance
- Central air
The homeSemi-Detached, 2-storey, Under 700 sq ft
- Type: Semi-Detached
- Style: 2-storey
- Living space: Under 700 sq ft
- Basement: Apartment, separate entrance
InsideEnsuite, lower level, Other, Rooms above ground 4
- Laundry: Ensuite, lower level
- Features: Other
- Rooms above ground: 4
- Bedrooms: 1 + 1 in the basement
- Bathrooms: 1
- Kitchens: 1
Outside and lotBrick, Shingles, Brick
- Exterior: Brick
- Roof: Shingles
- Foundation: Brick
- Features: Deck, porch
- Other structures: Fence - full
- Accessibility: Open floor plan
- Size: 17.91 × 110 ft
Heating, water and powerForced air, gas, Central air, Municipal water
- Heating: Forced air, gas
- Cooling: Central air
- Water: Municipal water
- Sewer: Municipal sewer
- Natural gas: Yes
- Hydro: Yes
- Cable: Available
- Telephone: Available
Rent and termsRent $1,800 a month, Basement, Unfurnished
- Rent: $1,800 a month
- Space for rent: Basement
- Furnished: Unfurnished
- Lease: 12 months
- Paid: Monthly
- Rent includes: Central air conditioning, heat, high speed internet, hydro, water
- Deposit: Required
- Credit check: Required
- Employment letter: Required
- Rental application: Required
- References: Required
NearbyPark, place of worship, public transit, school, school bus route
- Close to: Park, place of worship, public transit, school, school bus route
Listing detailsW12422932, Rented, Sep 24, 2025
- MLS® number: W12422932
- Status: Rented
- Listed on: Sep 24, 2025
- Days on market: 13
- Updated: Oct 7, 2025
- Possession: 2025-10-01 / Immediate
- Occupied by: Vacant
- Listing brokerage: RE/MAX REALTY ENTERPRISES INC.
About this home
Lower, 3 Glen Gordon Road, Toronto (High Park North), ON M6P 1B7
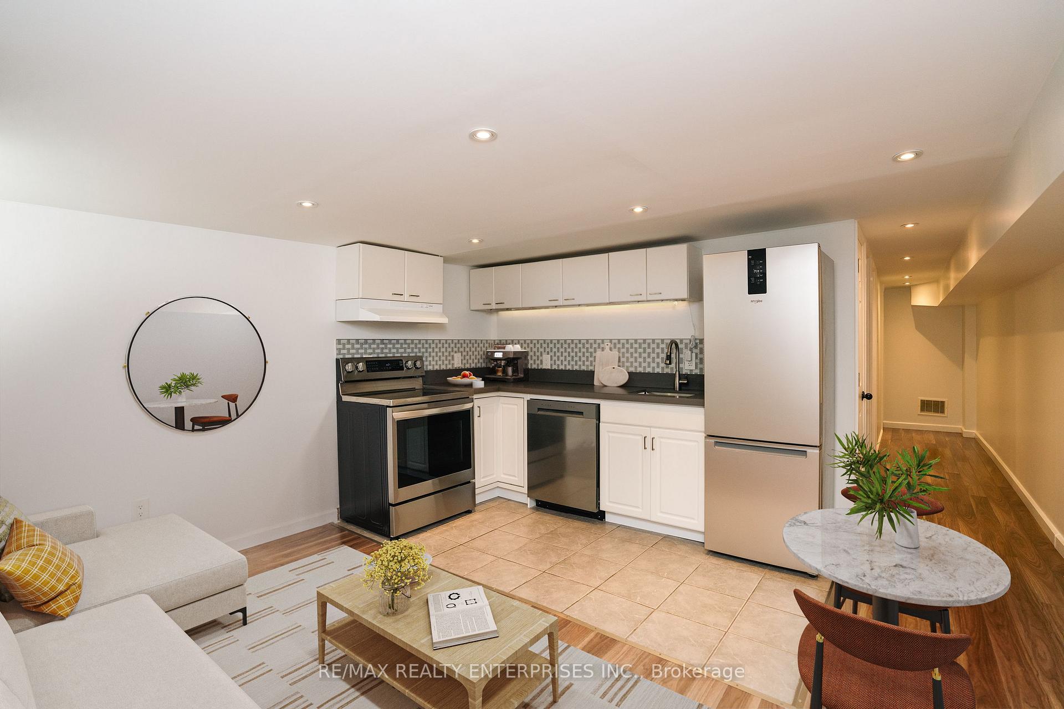
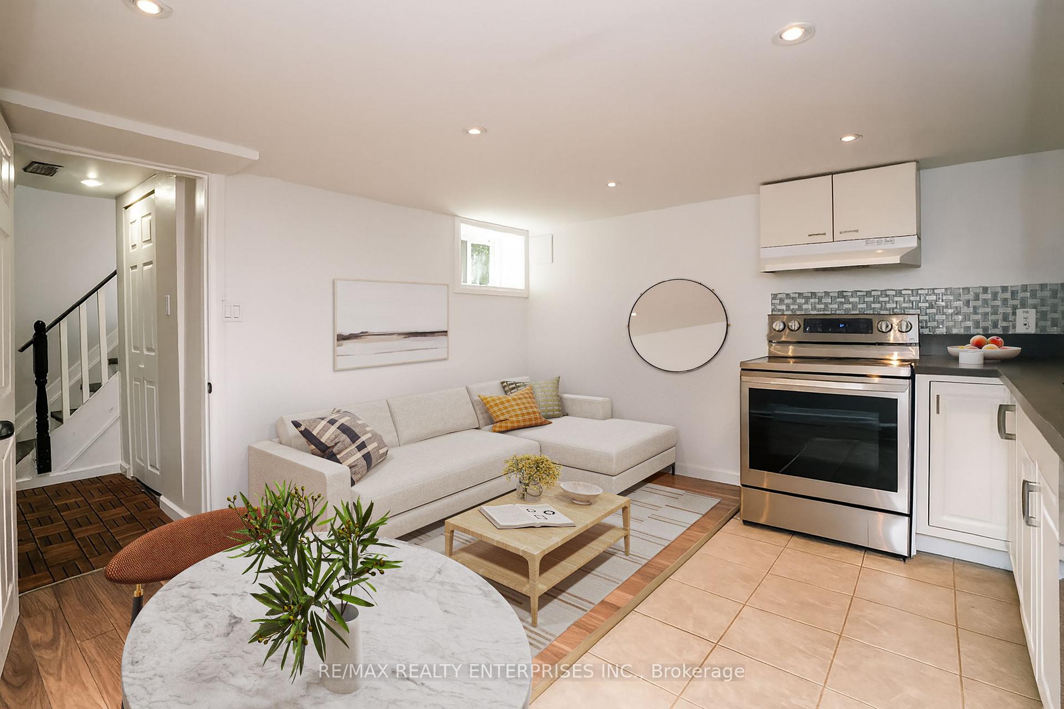
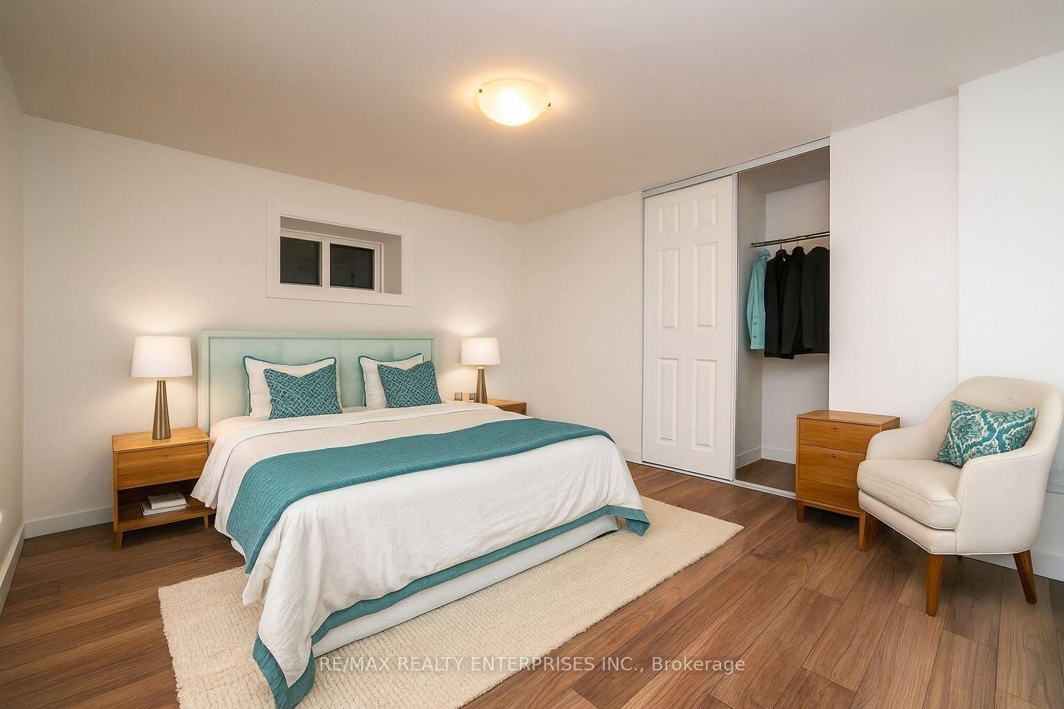
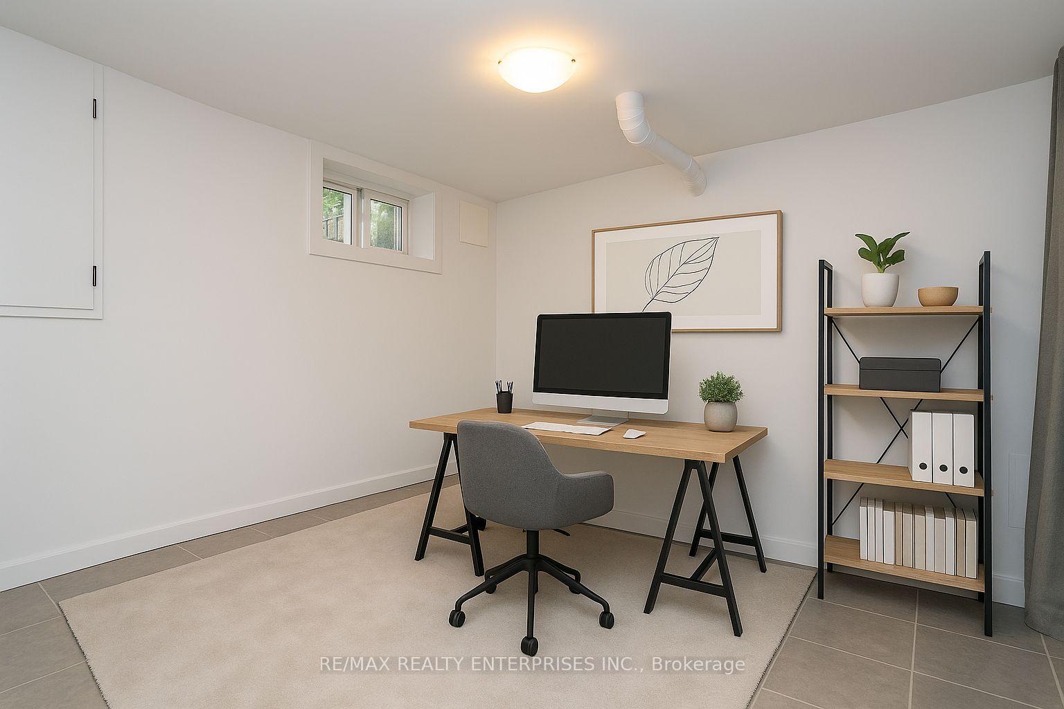
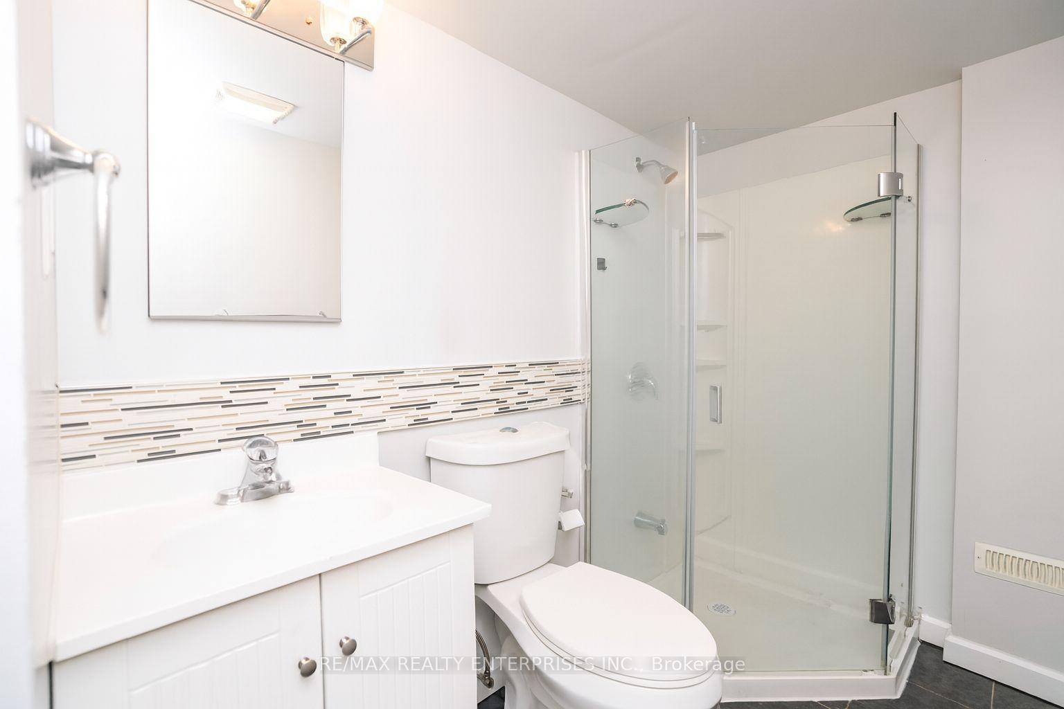
Welcome To The Beautifully Finished Lower Level At 3 Glen Gordon Road, Utilities Included! A Spacious One Bedroom Plus Den Apartment That Perfectly Combines Modern Design With Everyday Comfort. This Private Suite Features An Open Concept Layout With A Stunning Newly Updated Kitchen, Complete With Quartz Counters, Sleek Cabinetry, And Brand New Stainless Steel Appliances. The Bright Living And Dining Area Provides A Spacious Area For Relaxing, Entertaining, Or Working From Home, While The Den Offers A Versatile Bonus Room Ideal For An Office Or Guest Space.The Suite Includes A Well-Sized Bedroom With Ample Closet Space, A Gorgeous Three Piece Bathroom With Contemporary Finishes, And The Convenience Of A Full Size Ensuite Washer And Dryer. A Private Entrance Provides Added Privacy And A True Sense Of Home. Located In One Of Toronto's Most Sought After Neighbourhoods, This Residence Places You Steps Away From High Park, The City's Largest Green Space, Offering Scenic Walking Trails, Gardens, Sports Fields, And Endless Outdoor Enjoyment. Within Walking Distance, You Will Find The Vibrant Boutiques, Cafes, And Restaurants Of Bloor West Village, As Well As The Unique Shops And Dining Options Of The Junction And Roncesvalles. Commuting Is Effortless With Quick Access To Keele And High Park Subway Stations, Streetcar Routes, And Major Transit Lines Connecting You To Downtown Toronto In Minutes. This Neighbourhood Also Offers Highly Regarded Schools, Community Centres, And A True Village Feel While Still Being Close To The Energy Of The City.Experience The Perfect Blend Of Modern Living, Natural Surroundings, And Urban Convenience In This Beautifully Finished Basement Apartment At 3 Glen Gordon Road.
Ask about this home
A HOMEH agent will answer your questions about this home.
Around this home
Daily convenience, out of 100, from the distances below
Schools nearby
School rating, out of 10.
Helpful calculators
Your HOMEH agent

"I would see it this week."