

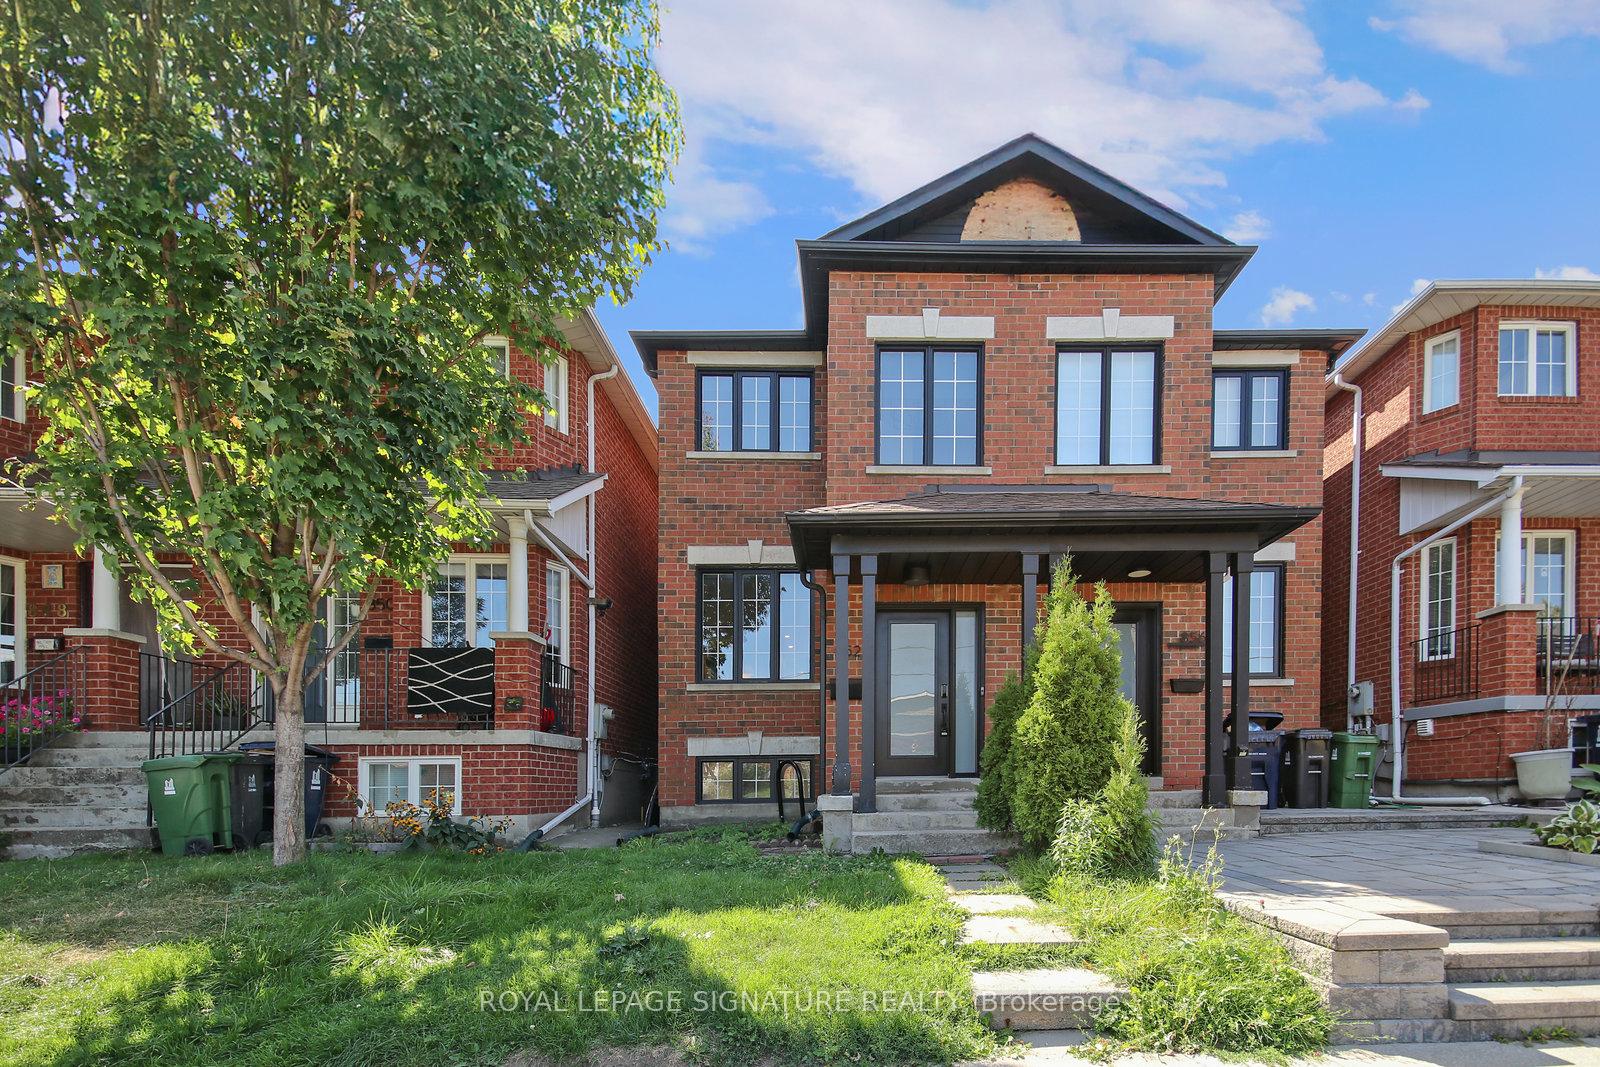
Unit 1, 852 St Clarens Avenue
Unit 1, 852 St Clarens Avenue
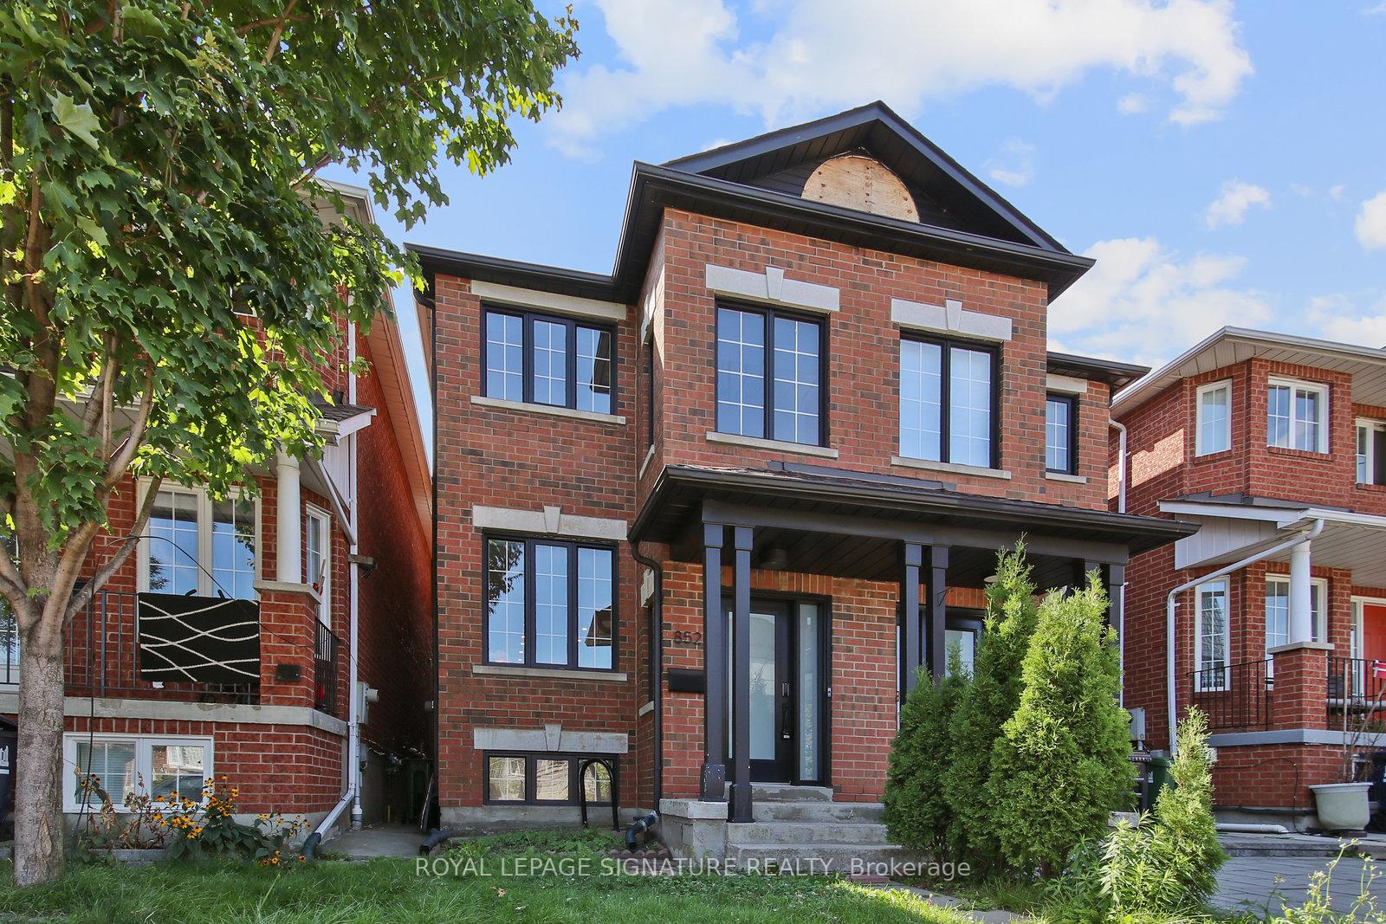
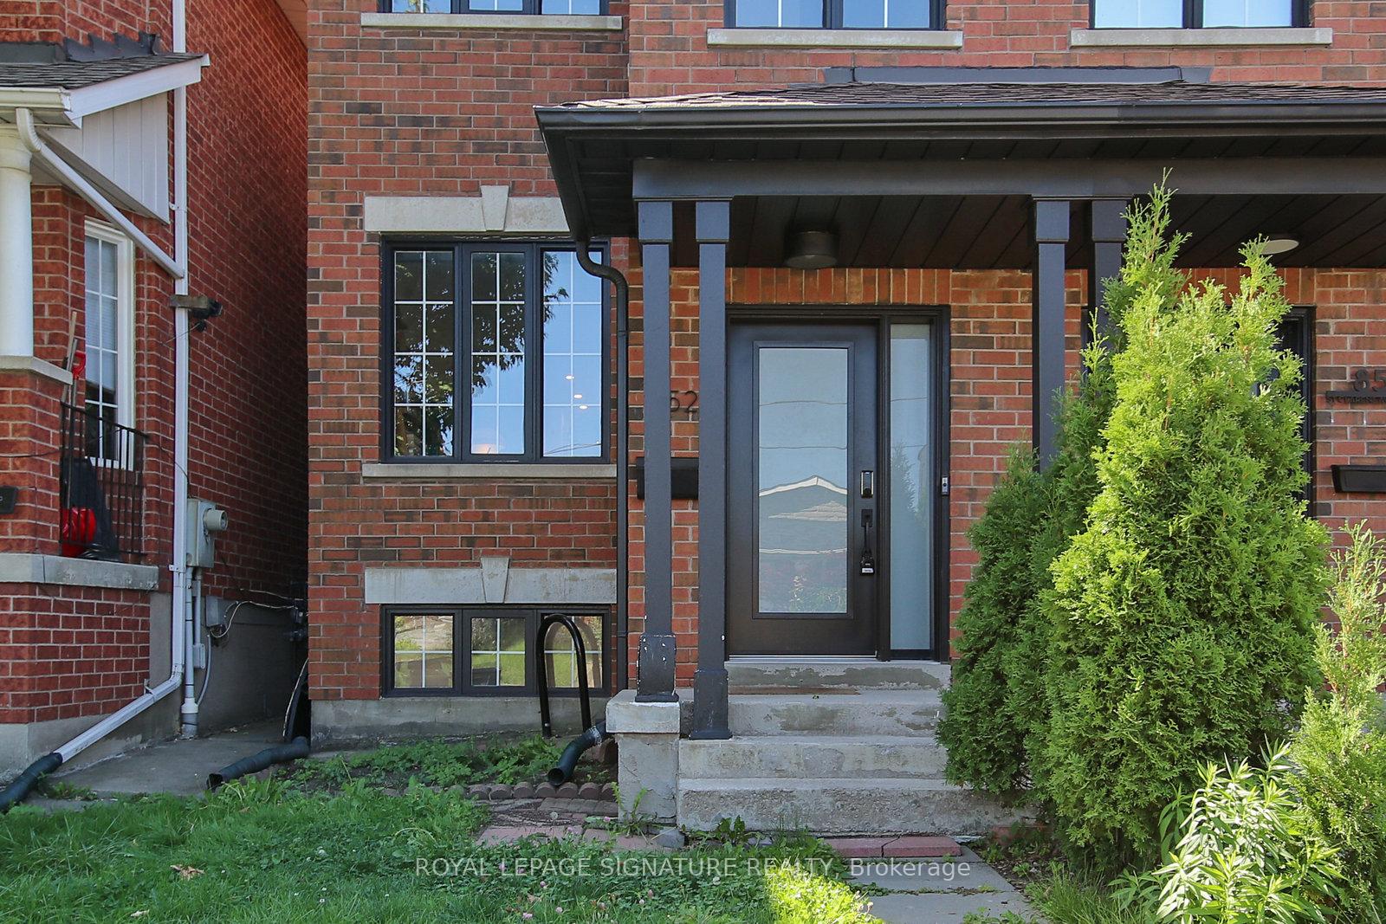
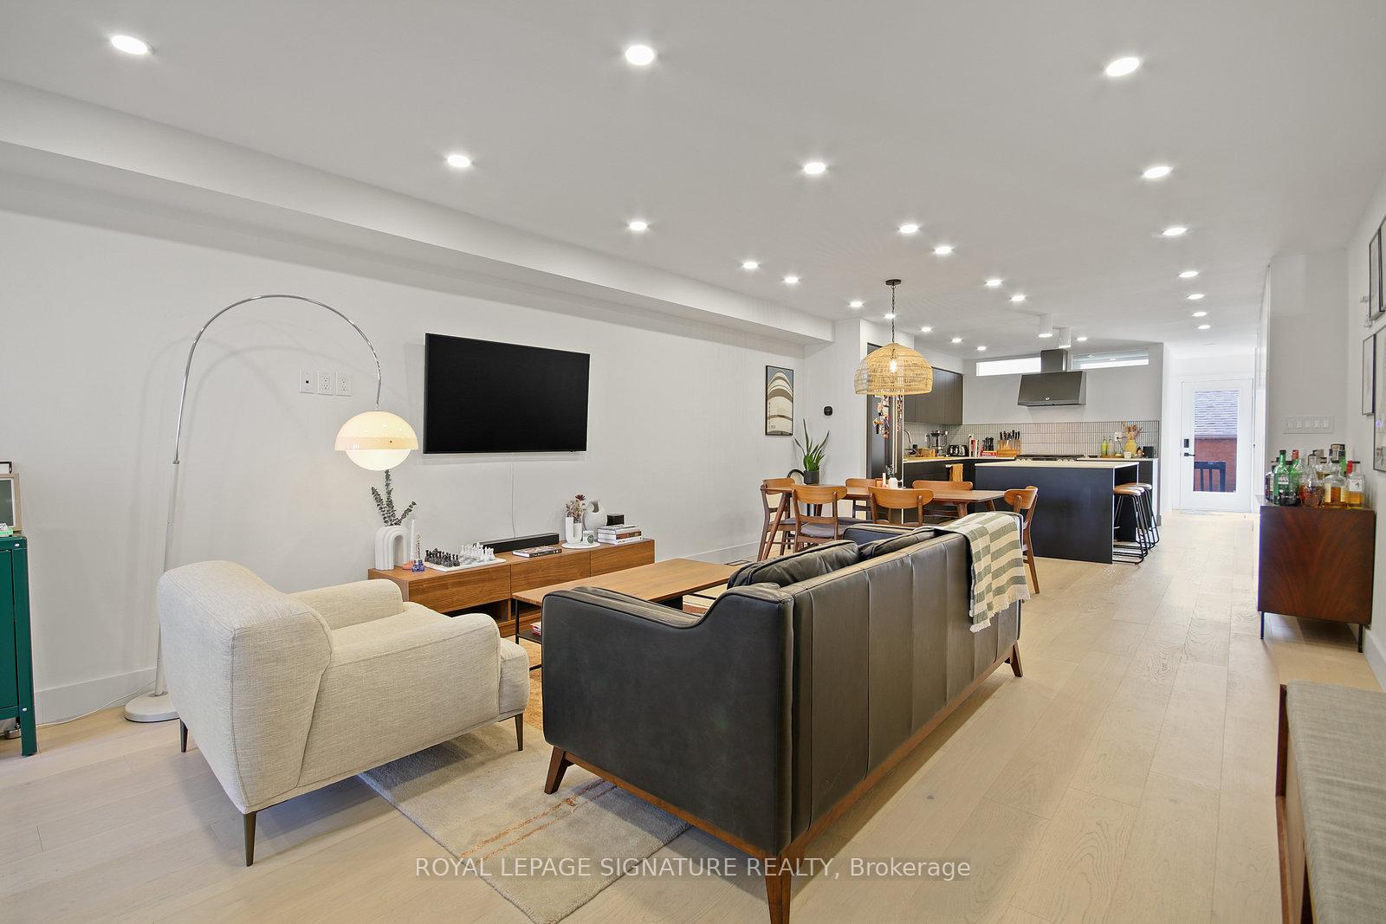
 See all 46 photos
Property history
Facts and features
- BasementApartment
- Lease term12 months
- FurnishedUnfurnished
- LaundryEnsuite
- Separate entrance
- Hardwood floors
- Central air
The homeSemi-Detached, 2-storey, 1,500–2,000 sq ft
- Type: Semi-Detached
- Style: 2-storey
- Living space: 1,500–2,000 sq ft
- Basement: Apartment, separate entrance
- Waterfront: None
InsideHardwood, Ensuite, Other
- Flooring: Hardwood
- Laundry: Ensuite
- Features: Other
- Rooms above ground: 6
- Bedrooms: 3
- Bathrooms: 3
- Kitchens: 1
- Family room: Yes
Outside and lotBrick, stone, Unknown, Unknown
- Exterior: Brick, stone
- Roof: Unknown
- Foundation: Unknown
Parking2 Garage, Detached, Lane
- Spaces: 2 Garage
- Garage: Detached
- Driveway: Lane
Heating, water and powerForced air, gas, Central air, Municipal water
- Heating: Forced air, gas
- Cooling: Central air
- Water: Municipal water
- Sewer: Municipal sewer
- Natural gas: No
- Hydro: No
- Cable: No
- Telephone: No
Rent and termsRent $5,100 a month, Main, 2nd floor, Unfurnished
- Rent: $5,100 a month
- Space for rent: Main, 2nd floor
- Furnished: Unfurnished
- Lease: 12 months
- Paid: Monthly
- Rent includes: Other
- Deposit: Required
- Credit check: Required
- Employment letter: Required
- Rental application: Required
- References: Required
- Rental items: None.
IncludedFridge, stove, dishwasher, washer & dryer, all elf's and window coverings., Not included None.
- Included: Fridge, stove, dishwasher, washer & dryer, all elf's and window coverings.
- Not included: None.
NearbyPublic transit, school, terraced
- Close to: Public transit, school, terraced
Listing detailsW12380683, Rented, Sep 4, 2025
- MLS® number: W12380683
- Status: Rented
- Listed on: Sep 4, 2025
- Days on market: 34
- Updated: Oct 8, 2025
- Possession: 2025-11-01 / 1-29 days
- Occupied by: Vacant
- Listing brokerage: ROYAL LEPAGE SIGNATURE REALTY
About this home
Unit 1, 852 St Clarens Avenue, Toronto (Dovercourt-Wallace Emerson-Junction), ON M6H 3X6
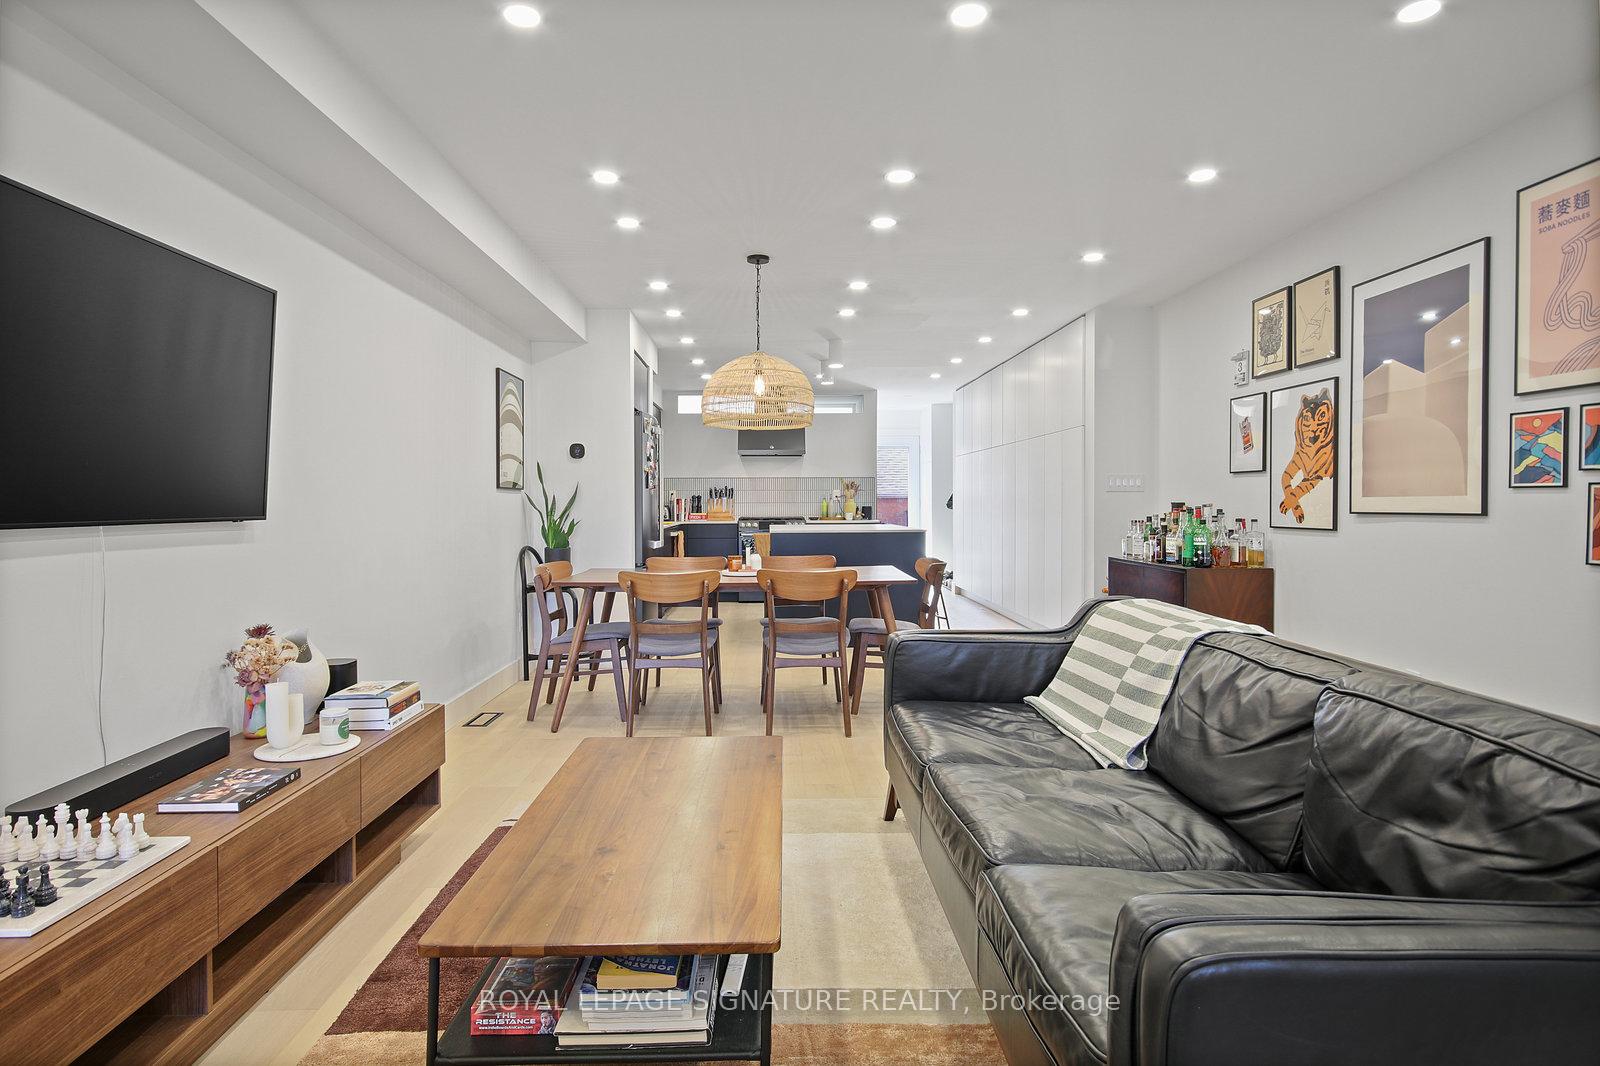
Stunning Sun-Filled 3 Bedroom, 3 Bath Home Is A Must-See! Designer finishes grace both levels, including top-of-the-line GE Café & Monogram appliances, wide-plank engineered flooring and a lavish primary suite. The laundry area overlooks a private, spacious backyard that flows right into an oversized 2-car garage. Located at 852 St Clarens Ave, this home offers exceptional commuter convenience,just steps away from the TTC Bloor subway line, Bloor GO and UP Express Station also within easy reach. Ideal for seamless travel across the city and to Pearson Airport,minutes to High Park! A vibrant neighbourhood with a true community feel. Tenant responsibilities: lawn/snow removal, garbage maintenance, 70% of (water/gas/hydro utilities), internet is separate.
Ask about this home
A HOMEH agent will answer your questions about this home.
Around this home
Daily convenience, out of 100, from the distances below
Schools nearby
School rating, out of 10.
Helpful calculators
Your HOMEH agent

"I would see it this week."