

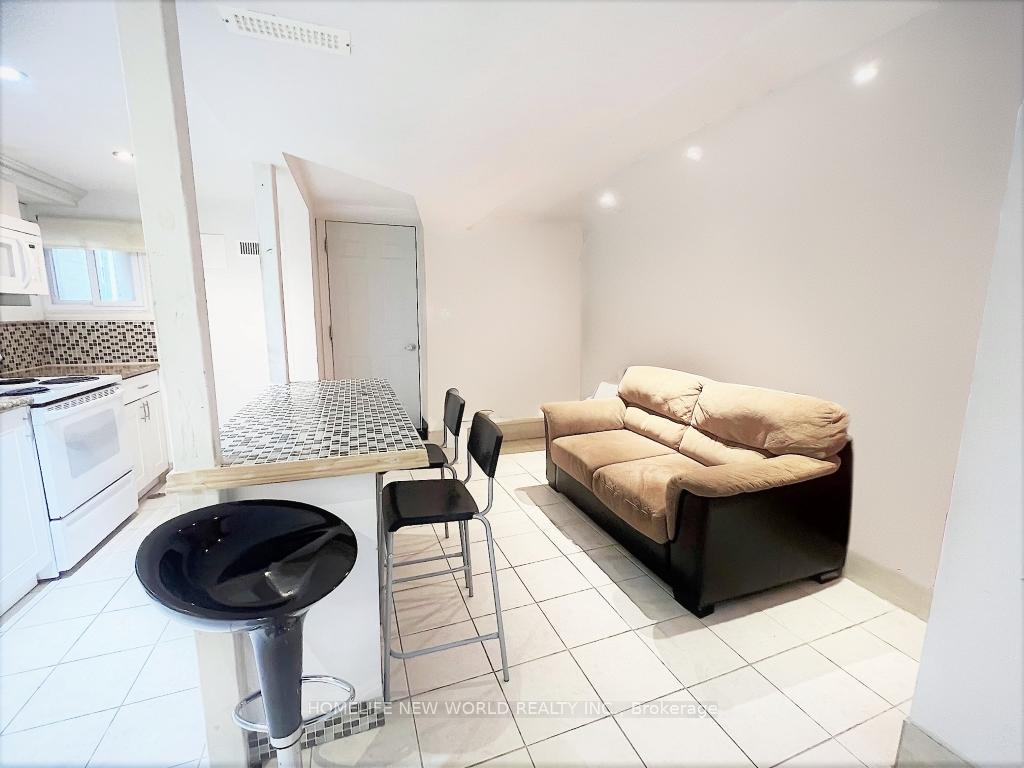
Lower, 751 St Clarens Avenue
Semi-Detached Rented
1/8Lower, 751 St Clarens Avenue
Semi-Detached Rented
 See all 8 photos
1 Bedroom
1 Bathroom
0 Garage
<700 sq.ft
Basement
— Unit
Property history
Facts and features
- BasementSeparate entrance
- Lease term12 months
- FurnishedPartially
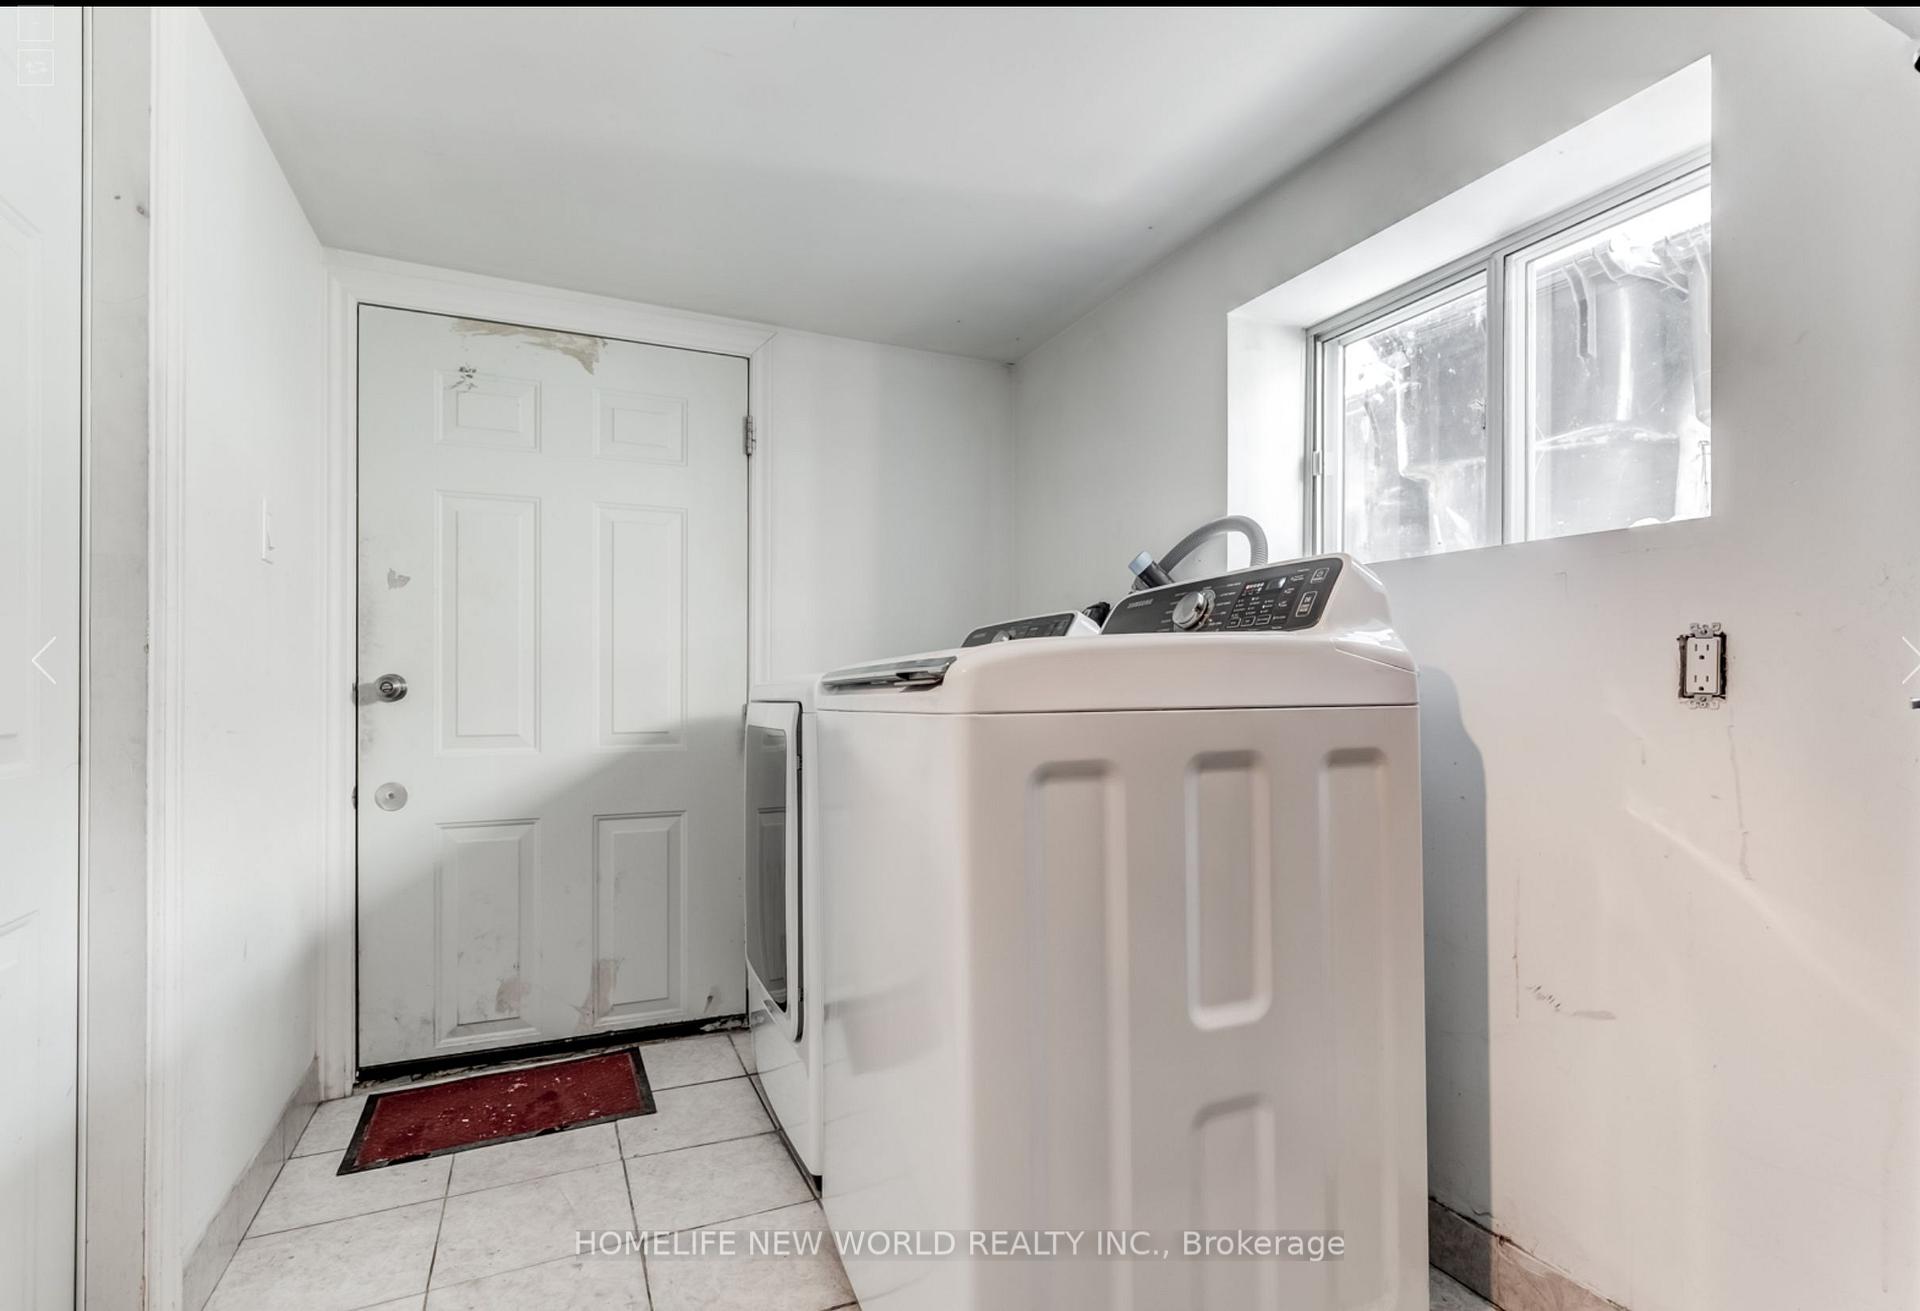
- LaundryShared
What stands out
- Separate entrance
- Central air
The homeSemi-Detached, 3-storey, Under 700 sq ft
- Type: Semi-Detached
- Style: 3-storey
- Living space: Under 700 sq ft
- Basement: Separate entrance
InsideCeramic, Shared, lower level, Carpet free
- Flooring: Ceramic
- Laundry: Shared, lower level
- Features: Carpet free
- Rooms above ground: 3
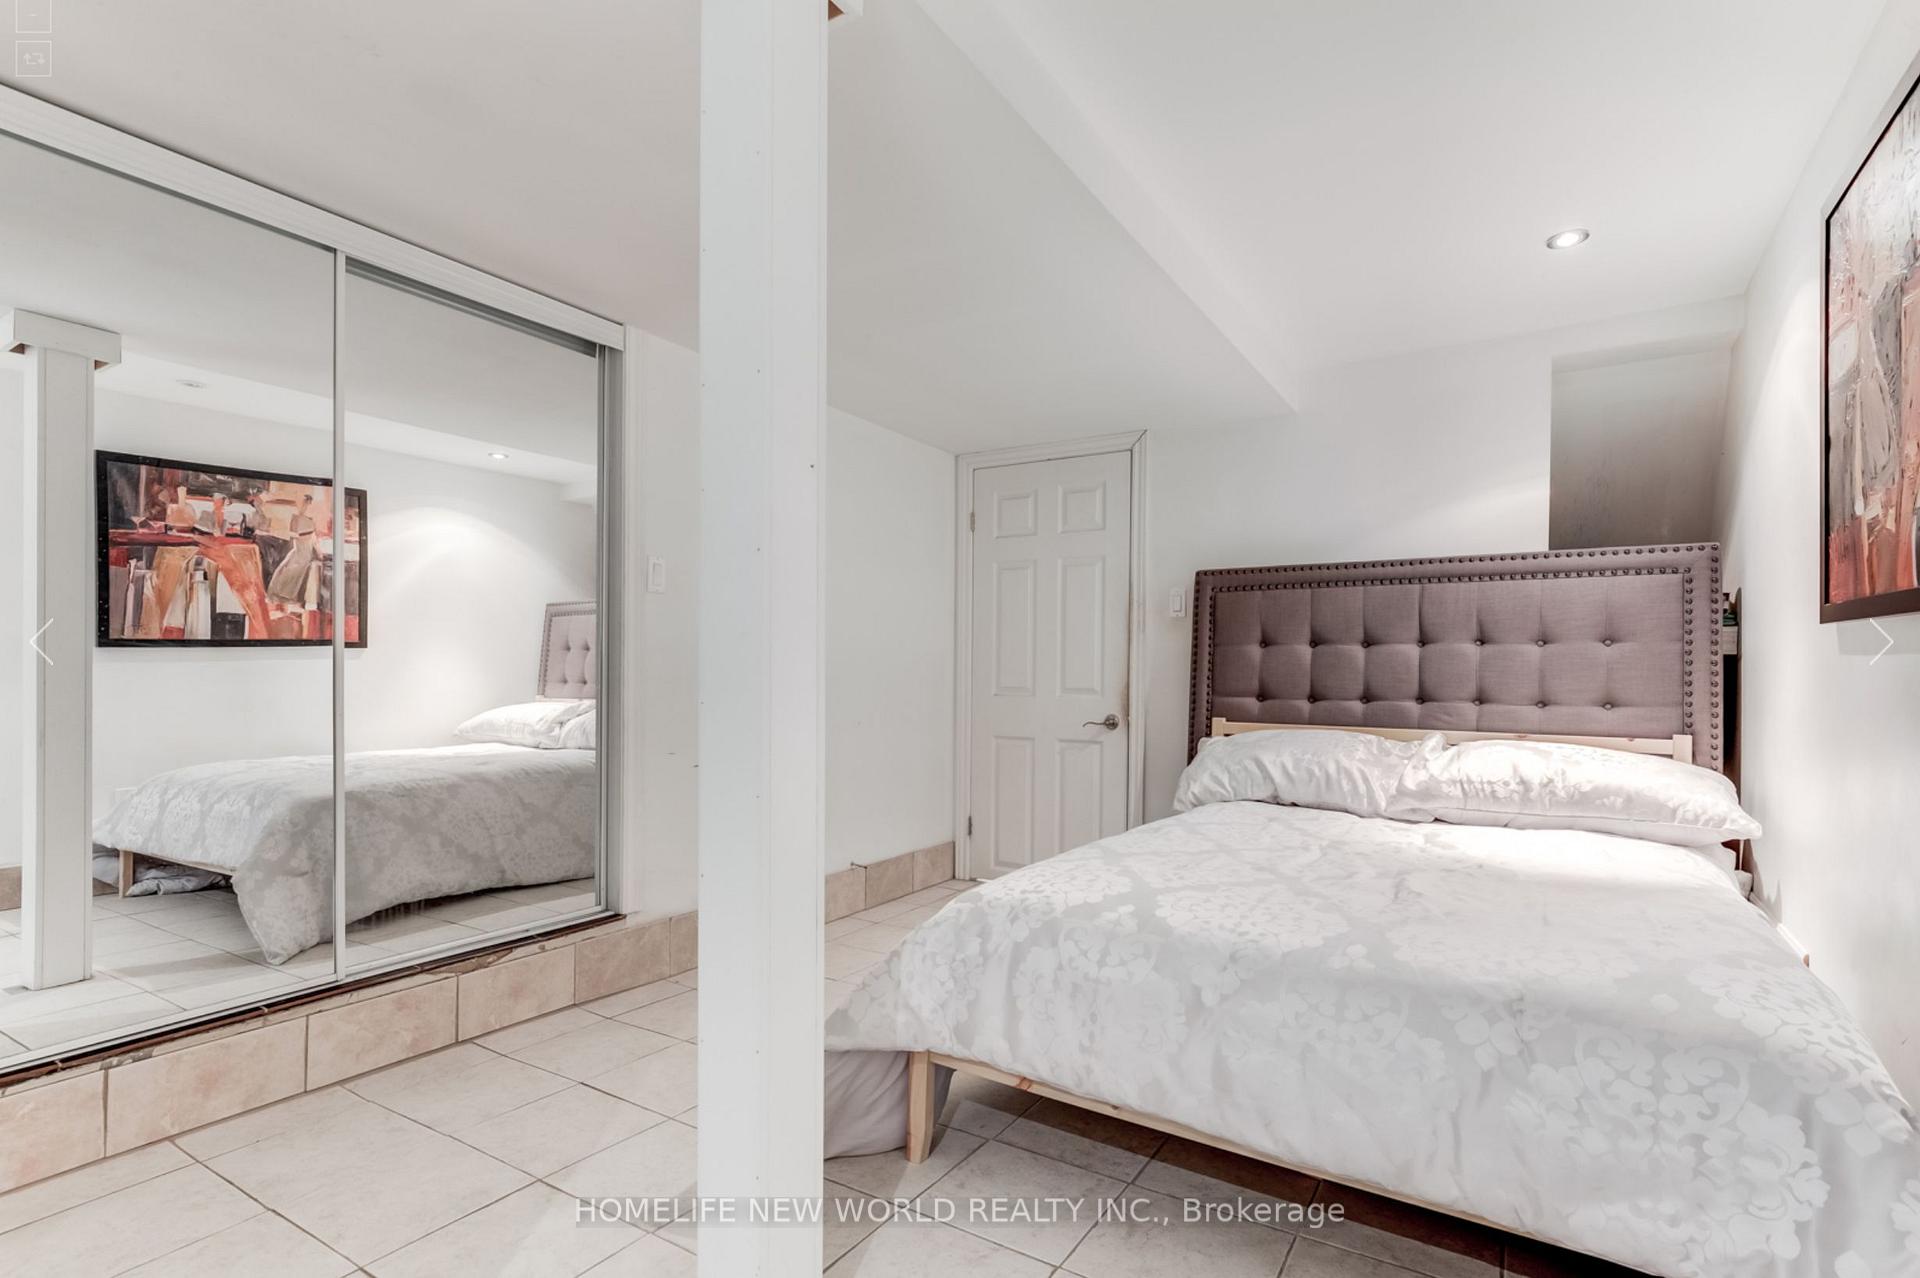
- Bedrooms: 1
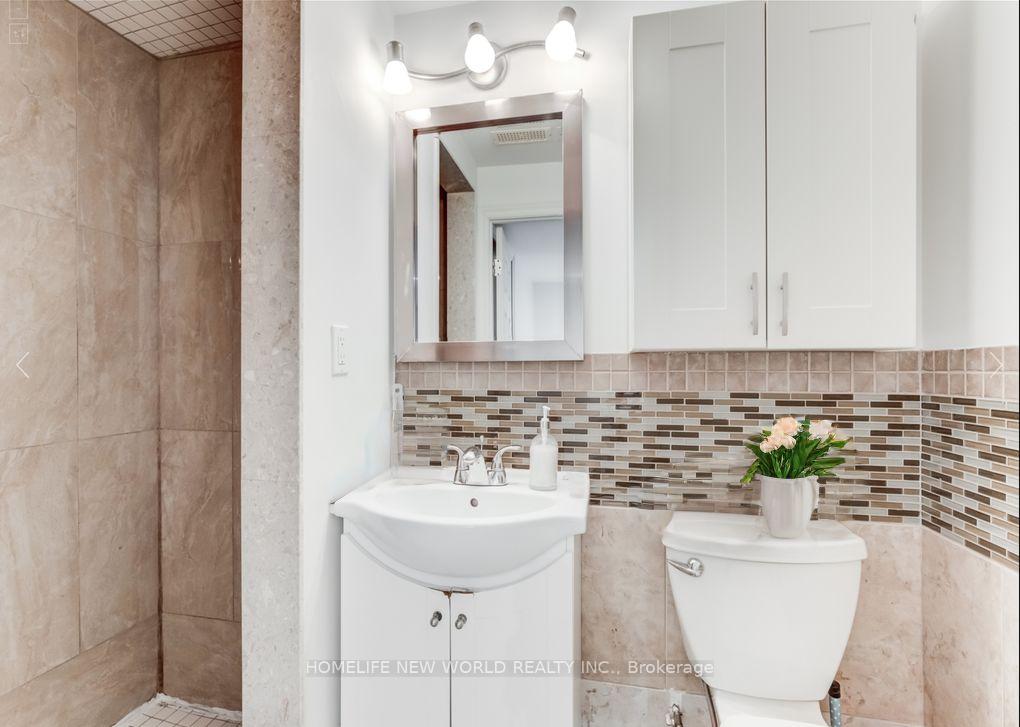
- Bathrooms: 1
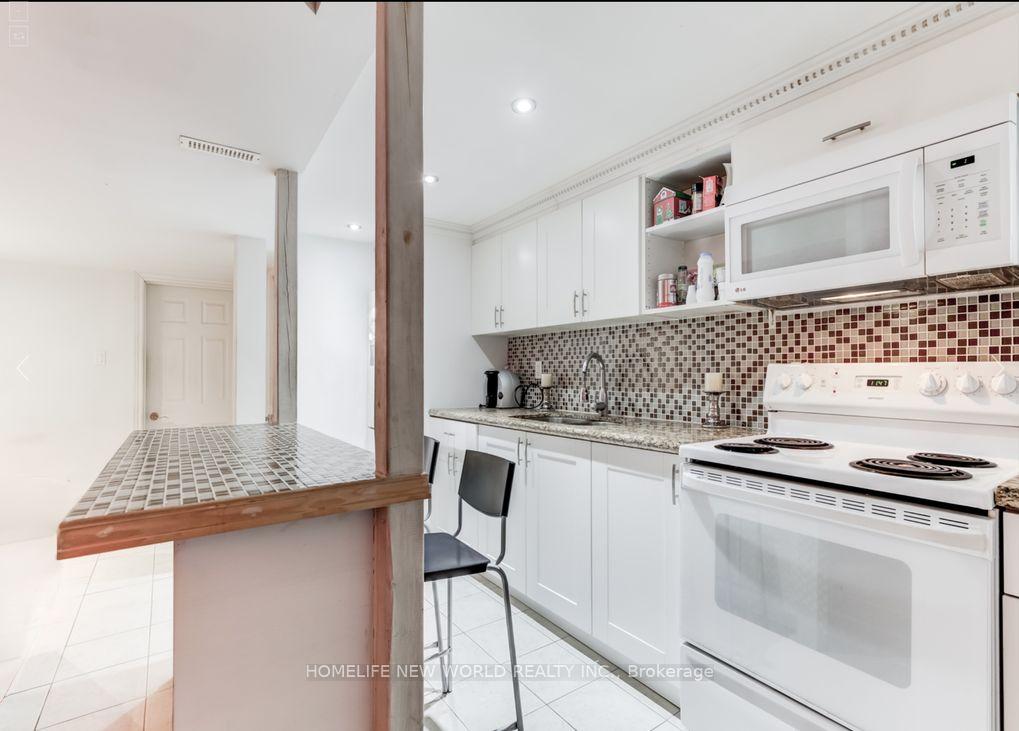
- Kitchens: 1
Outside and lotBrick, Shingles, Concrete
- Exterior: Brick
- Roof: Shingles
- Foundation: Concrete
ParkingDetached, Lane
- Garage: Detached
- Driveway: Lane
Heating, water and powerForced air, gas, Central air, Municipal water
- Heating: Forced air, gas
- Cooling: Central air
- Water: Municipal water
- Sewer: Other
Rent and termsRent $1,450 a month, Basement, Partially
- Rent: $1,450 a month
- Space for rent: Basement
- Furnished: Partially
- Lease: 12 months
- Paid: Monthly
- Rent includes: Heat, hydro, water
- Deposit: Required
- Credit check: Required
- Employment letter: Required
- Rental application: Required
- References: Required
IncludedNon smoker & no pet, share washer & dryer, utilities included (hydro, water ,gas and internet) and furnished with a bed, desk, sofa and tv stand., Tenant insurance is must.
- Included: Non smoker & no pet, share washer & dryer, utilities included (hydro, water ,gas and internet) and furnished with a bed, desk, sofa and tv stand.
- Not included: Tenant insurance is must.
NearbyHospital, library, public transit, school
- Close to: Hospital, library, public transit, school
Listing detailsW12402503, Rented, Sep 14, 2025
- MLS® number: W12402503
- Status: Rented
- Listed on: Sep 14, 2025
- Days on market: 22
- Updated: Oct 6, 2025
- Possession: 2025-10-01 / Flexible
- Occupied by: Tenant
- Listing brokerage: HOMELIFE NEW WORLD REALTY INC.
About this home
Lower, 751 St Clarens Avenue, Toronto (Dovercourt-Wallace Emerson-Junction), ON M6H 3X2
Carpet FreeHospitalLibraryPublic TransitSchool
Welcome to the vibrant Wallace-Emerson neighborhood! This self-contained, lower-level unit features 1 spacious bedroom, 1 kitchen, and 1 bathroom. The unit comes partially furnished, with utilities included, on-site laundry, and is move-in ready. Enjoy the comfort of central air conditioning and heating. Conveniently located just steps from the subway, shopping, restaurants, community center, Dufferin Grove Park, and more!
Read more
Ask about this home
A HOMEH agent will answer your questions about this home.
Ask a question
Around this home
Dupont/Lansdowne
Errands
Parks
Schools
Daily convenience, out of 100, from the distances below
ParkWallace Emerson Park · 15 within 1 km5 min walk327 m
GroceryFood Basics3 min walk164 m
SchoolSt Sebastian Catholic School10 min walk610 m
PharmacyShoppers Drug Mart4 min walk216 m
Cafés & foodCoffee Time · 15 within 1 km2 min walk116 m
Gym & rec centreRehearsal Factory4 min walk245 m
LibraryJunction Triangle7 min walk414 m
WalkDriveStraight-line distance, open map data
Grocery0.2 km
Park0.3 km
Coffee0.1 km
Dining0.4 km
Gym0.4 km
Schools nearby
School rating, out of 10.
St Sebastian Catholic Schoolelementary · Catholic · 0.6 km
10.0/10Excellent
Pauline Junior Public Schoolelementary · Public · 0.7 km
7.0/10Good
St Luigi Catholic Schoolelementary · Catholic · 0.7 km
—
Contact agent
Helpful calculators
Rent vs buy
Affordability
Mortgage
Down payment
Stress test
CMHC insurance
Your HOMEH agent

KimHOMEH agent · Toronto
"I would see it this week."
Ask Kim