

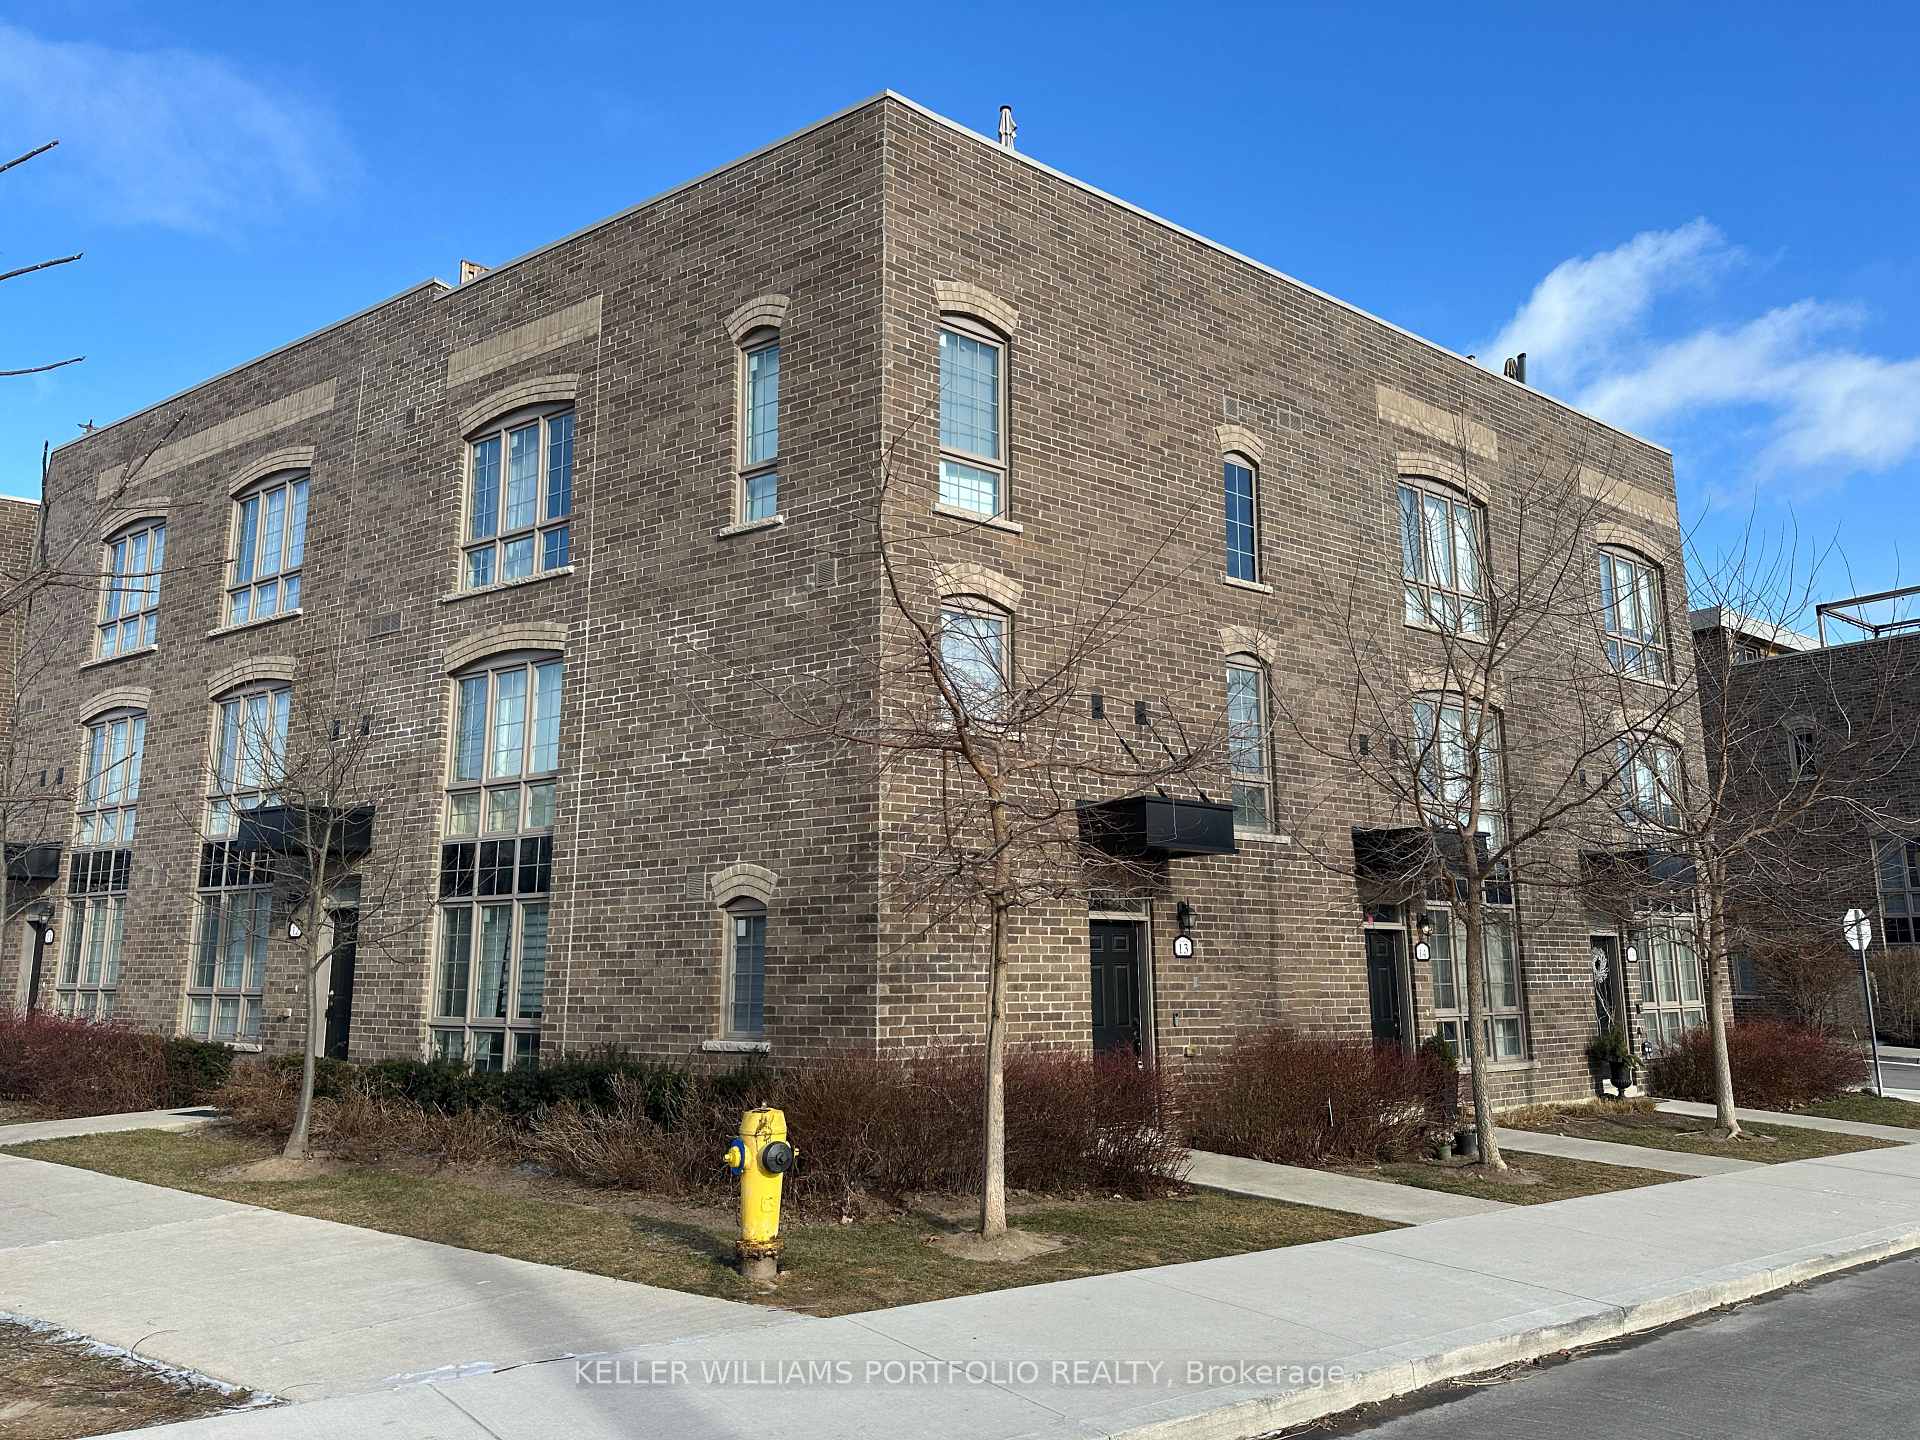
Unit 13, 26 Ernest Avenue
Unit 13, 26 Ernest Avenue
 See all 34 photos
Property history
Facts and features
- BasementNone
- Age of home6–15 years
- Water, sewerMunicipal
- Lot shapeIrregular
- Hardwood floors
- Central air
The homeFreehold Townhouse, 3-storey, Age 6–15 years
- Type: Freehold Townhouse
- Style: 3-storey
- Age: 6–15 years
- Living space: 1,500–2,000 sq ft
- Basement: None
InsideHardwood, Tile, Main level, On demand water heater, separate heating controls, storage area lockers
- Flooring: Hardwood, Tile
- Laundry: Main level
- Features: On demand water heater, separate heating controls, storage area lockers
- Rooms above ground: 8
- Bedrooms: 3
- Bathrooms: 3
- Kitchens: 1
Outside and lotBrick, Flat, Poured concrete
- Exterior: Brick
- Roof: Flat
- Foundation: Poured concrete
- Features: Landscaped
- Size: 28 × 22.7 ft
- Shape: Irregular
Parking1 Garage, Other
- Spaces: 1 Garage
- Garage: Other
Heating, water and powerForced air, gas, Central air, Municipal water
- Heating: Forced air, gas
- Cooling: Central air
- Water: Municipal water
- Sewer: Municipal sewer
- Natural gas: Available
- Hydro: Available
- Cable: Available
Costs and taxesTaxes $6,624 a year, HST included in the price, Tankless hot water heater - $54.40/month
- Taxes, 2024: $6,624 a year
- HST: HST included in the price
- Rental items: Tankless hot water heater - $54.40/month
Included in the saleFridge, stove, microwave, dishwasher, washer & dryer, all elf's, all window coverings, custom murphy bed in 2nd bdrm (and storage shelves on either side), california closets in primary bdrm, turf and deck tiles on rooftop patio., Wardrobe (x2) in master bedroom, light fixture in kitchen, smart doorbell, bbq on rooftop patio
- Included: Fridge, stove, microwave, dishwasher, washer & dryer, all elf's, all window coverings, custom murphy bed in 2nd bdrm (and storage shelves on either side), california closets in primary bdrm, turf and deck tiles on rooftop patio.
- Not included: Wardrobe (x2) in master bedroom, light fixture in kitchen, smart doorbell, bbq on rooftop patio
NearbyClear view, park, public transit, school
- Close to: Clear view, park, public transit, school
Listing detailsW12024256, Sold, Mar 17, 2025
- MLS® number: W12024256
- Status: Sold
- Listed on: Mar 17, 2025
- Days on market: 19
- Updated: Apr 5, 2025
- Possession: 2025-05-01 / Flexible
- Occupied by: Owner
- Listing brokerage: KELLER WILLIAMS PORTFOLIO REALTY
About this home
Unit 13, 26 Ernest Avenue, Toronto (Dovercourt-Wallace Emerson-Junction), ON M6P 0B8
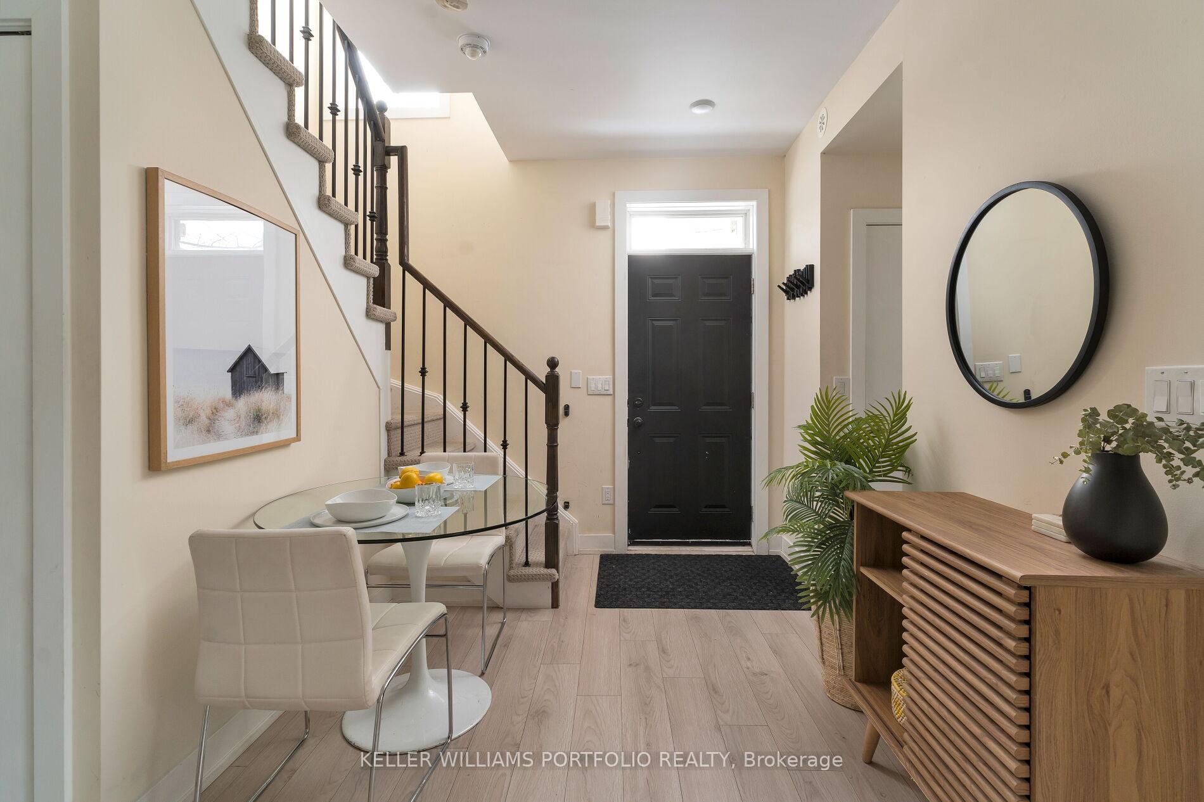
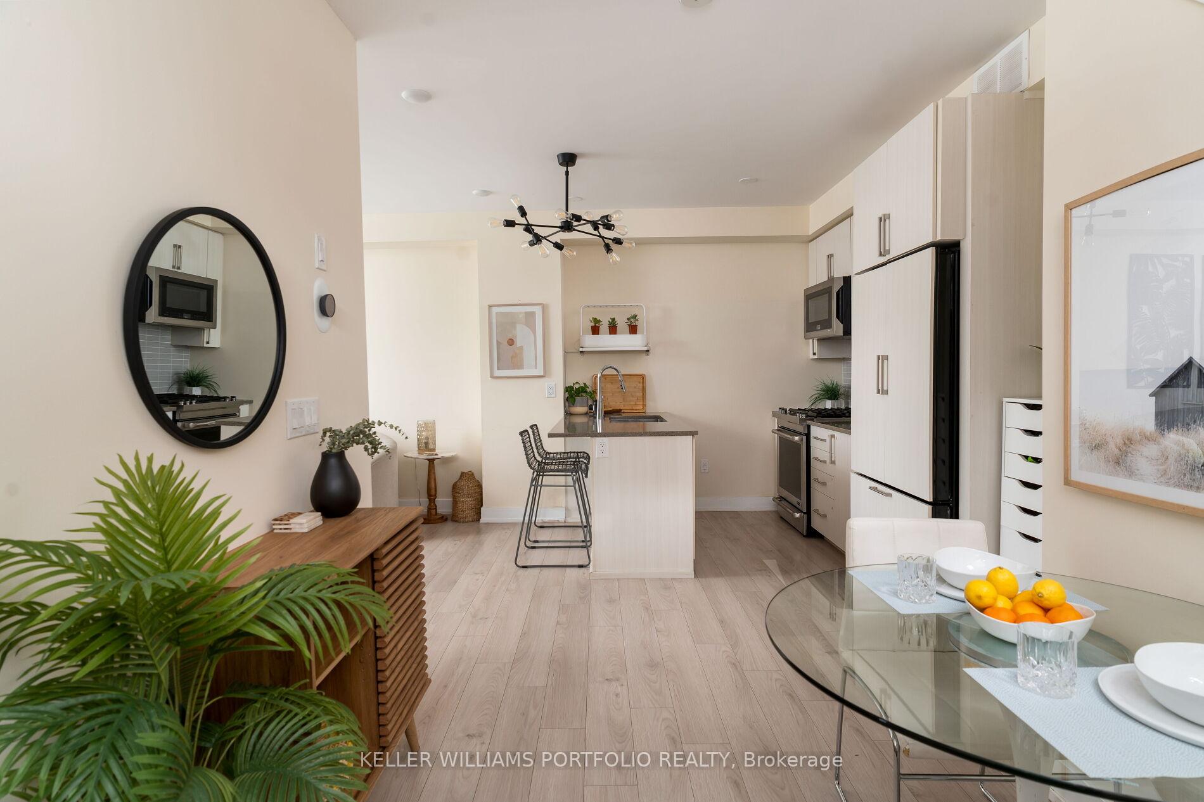
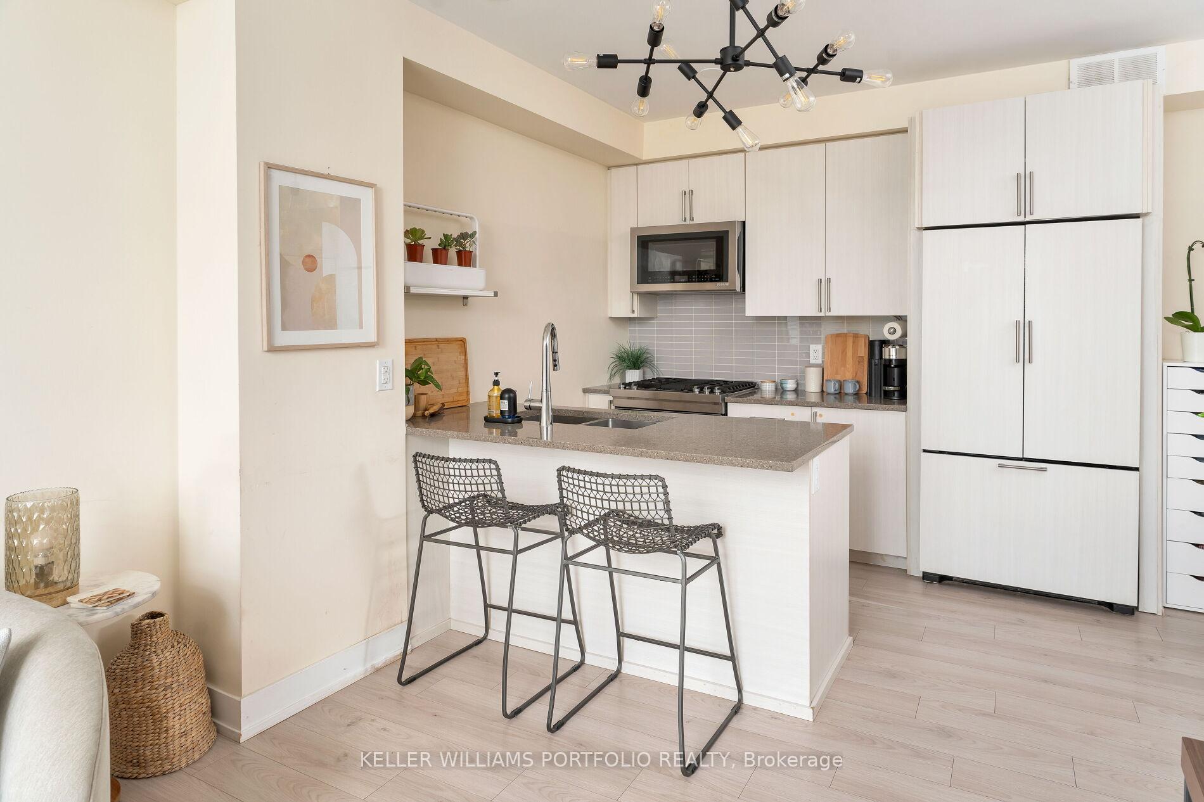
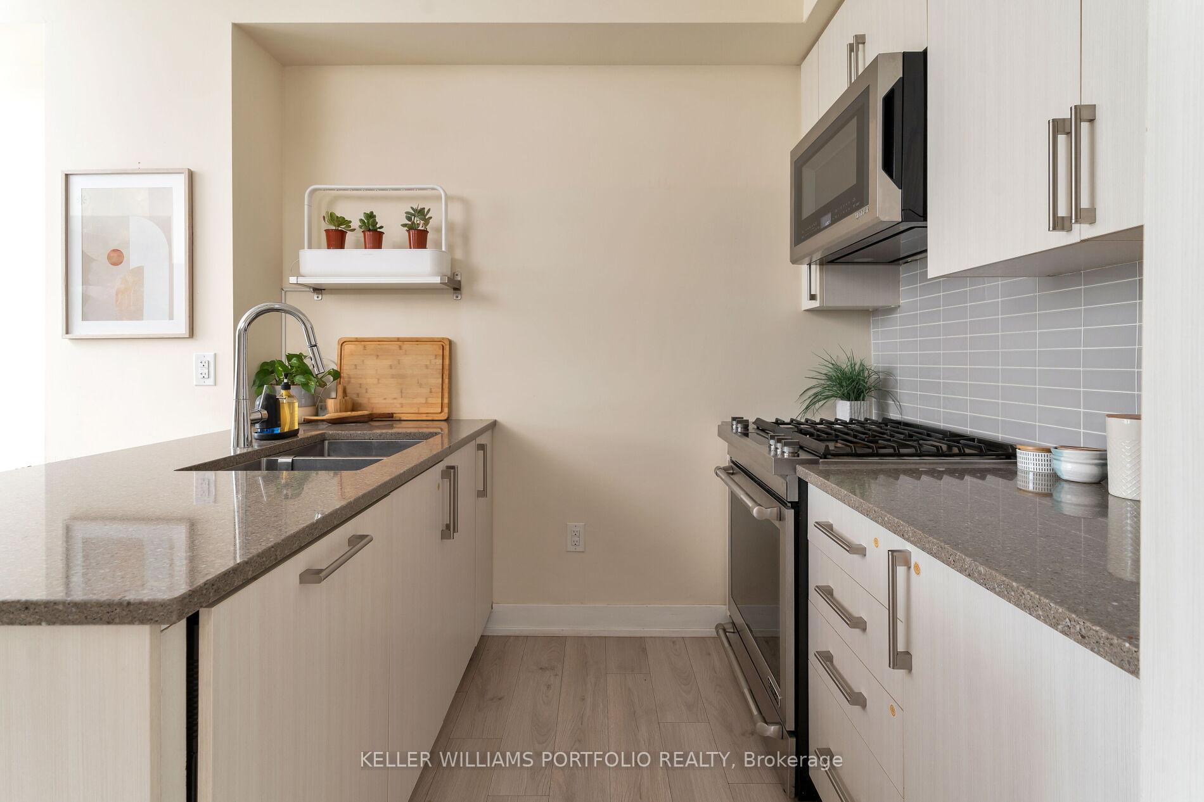
Exceptional Corner-Unit Freehold Townhome in the Desirable and Vibrant Junction Triangle Neighbourhood! Largest Total Sq Ft Unit in Complex. This Home Boasts a Bright, Open-Concept Design with 9-foot Ceilings, Hardwood Floors Throughout, Recessed Lighting, and Elegant Quartz Countertops. The Primary Bdrm Offers a Peaceful Escape with Spacious Walk-in Closet and Luxurious 6-piece Ensuite. Each of the 3 Bedrooms is Generously Sized. Murphy Bed in 3rd Bdrm Makes for a Versatile Space, easily Transforming from a Cozy Guest Room to a Functional Office or Additional Living Area when not in use. Enjoy the Huge Private Rooftop Terrace, Fully Equipped with a Gas Line for Barbecuing and a Water Line for Gardening, the Perfect Spot to Unwind and take in Stunning S/W Sunset Views. The Chefs Kitchen Comes Fully Outfitted with Premium Jenn-Air Appliances. Conveniently located just steps from GO Transit, TTC, UP Express, Newly Reno'd TO West Rail Path. Fantastic Dining, and Top-Rated Schools.
Ask about this home
A HOMEH agent will answer your questions about this home.
Around this home
Daily convenience, out of 100, from the distances below
Schools nearby
School rating, out of 10.
Helpful calculators
Your HOMEH agent

"I would see it this week."