

826 Ossington Avenue
826 Ossington Avenue
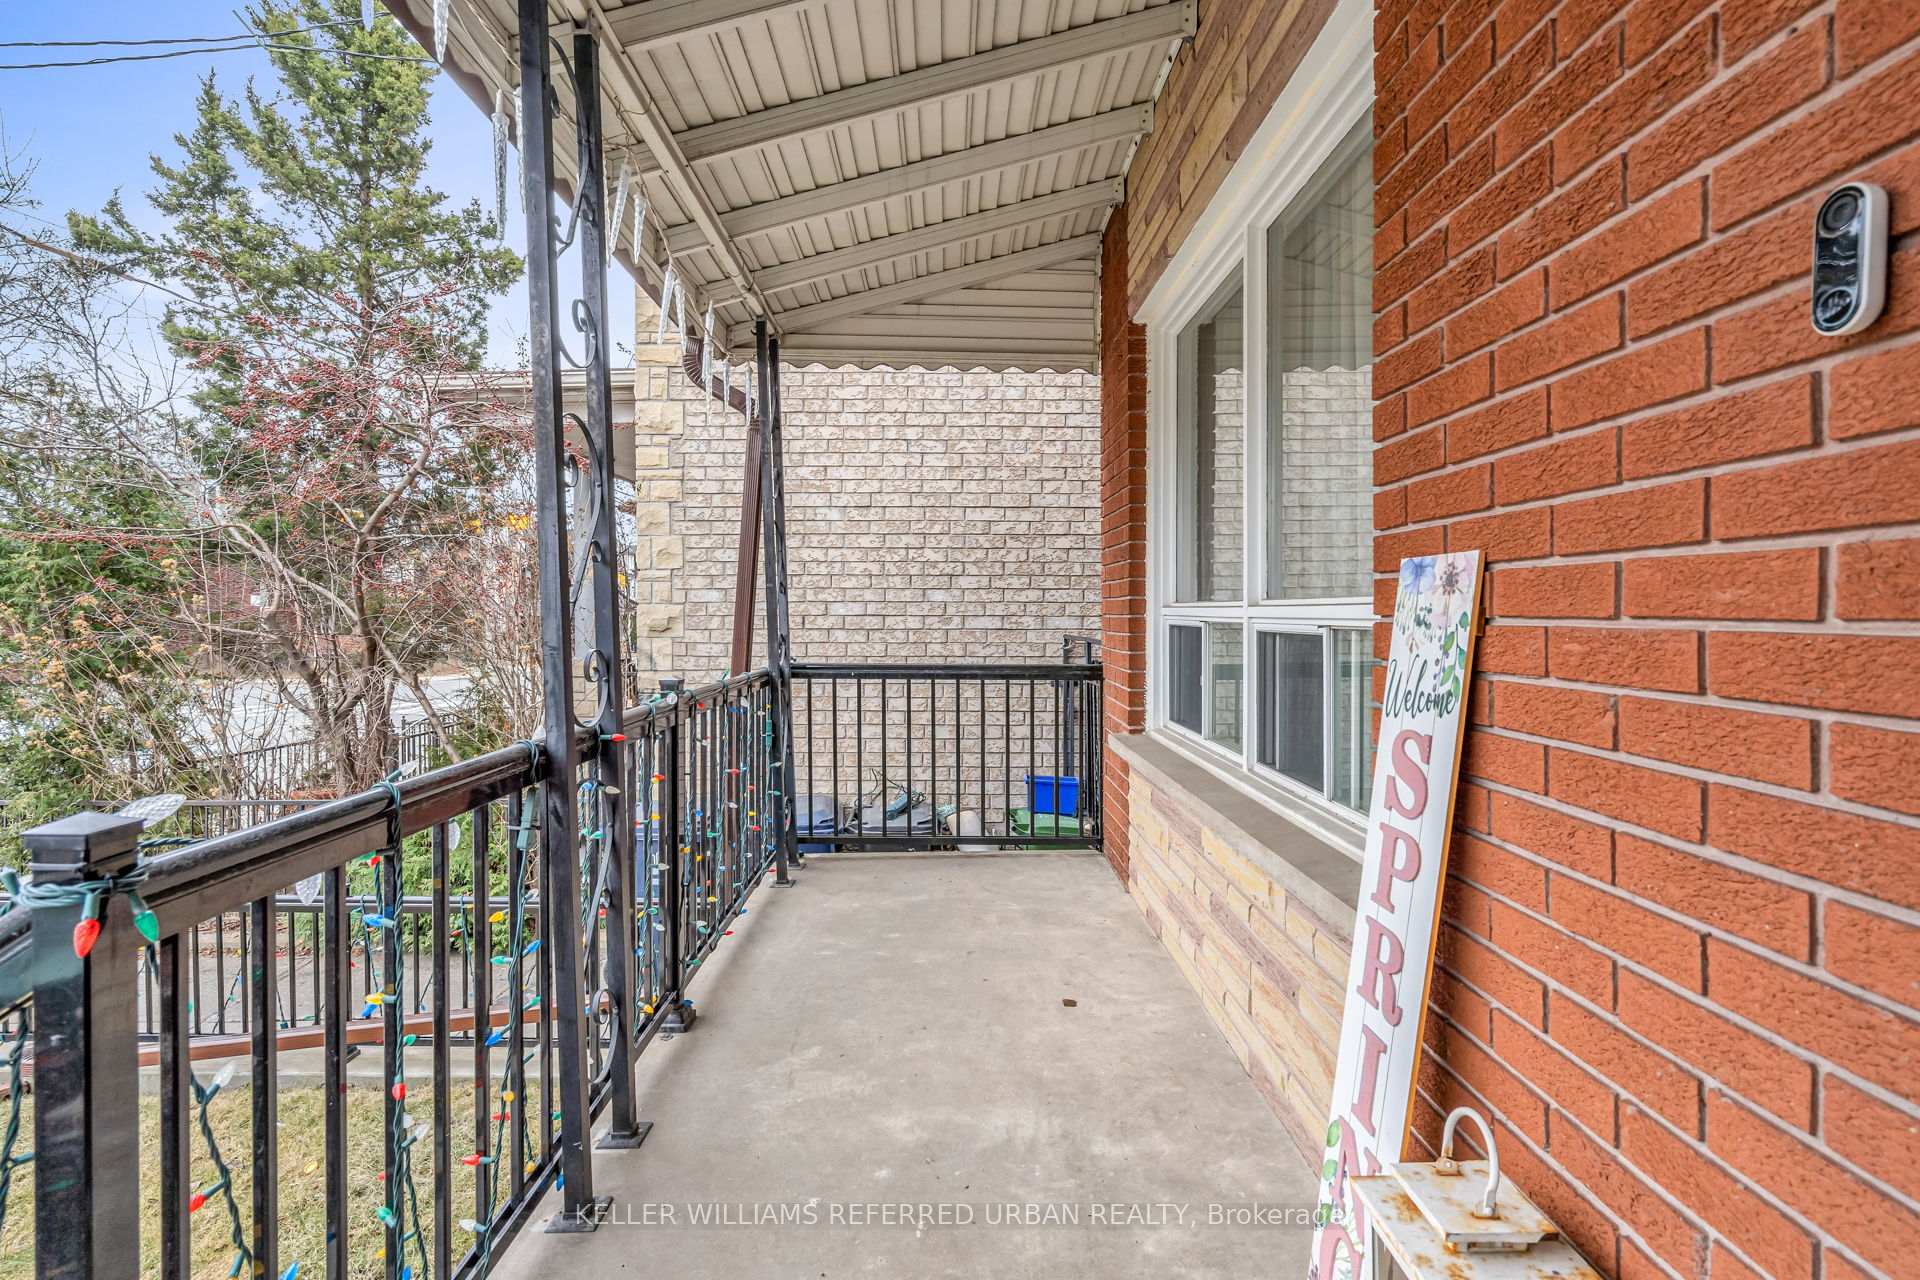 See all 45 photos
Property history
Facts and features
- BasementFinished
- Water, sewerMunicipal
- HeatingForced air
- CoolingCentral air
- Second kitchen
- Central air
The homeFreehold Townhouse, 2-storey, 1,100–1,500 sq ft
- Type: Freehold Townhouse
- Style: 2-storey
- Living space: 1,100–1,500 sq ft
- Basement: Finished
InsideRooms above ground 6, Rooms in the basement 1, Bedrooms 3
- Rooms above ground: 6
- Rooms in the basement: 1
- Bedrooms: 3
- Bathrooms: 2
- Kitchens: 2
Outside and lotBrick, Unknown, Unknown
- Exterior: Brick
- Roof: Unknown
- Foundation: Unknown
- Size: 17.52 × 124 ft
Parking1 Garage, Detached, Lane
- Spaces: 1 Garage
- Garage: Detached
- Driveway: Lane
Heating, water and powerForced air, gas, Central air, Municipal water
- Heating: Forced air, gas
- Cooling: Central air
- Water: Municipal water
- Sewer: Municipal sewer
Costs and taxesTaxes $5,572 a year, HST included in the price, Rental items No rental items
- Taxes, 2024: $5,572 a year
- HST: HST included in the price
- Rental items: No rental items
Included in the saleCentral air & additional window a/c located on upper stairwell window, a/c unit was replaced 2-3 years. fencing in front of home was done approx 3 years ago. garage roof was done 2-3 years ago. all appliances, all electrical light fixtures (except chandelier in main floor dining room), all window coverings (except white & grey curtains in main floor living room), included: brown dresser in second bedroom, bbq in backyard, brass stand unit in main floor kitchen (not including items on it), White & grey curtains in main living room, chandelier in main floor dining room.
- Included: Central air & additional window a/c located on upper stairwell window, a/c unit was replaced 2-3 years. fencing in front of home was done approx 3 years ago. garage roof was done 2-3 years ago. all appliances, all electrical light fixtures (except chandelier in main floor dining room), all window coverings (except white & grey curtains in main floor living room), included: brown dresser in second bedroom, bbq in backyard, brass stand unit in main floor kitchen (not including items on it)
- Not included: White & grey curtains in main living room, chandelier in main floor dining room.
Listing detailsW12043741, Sold, Mar 26, 2025
- MLS® number: W12043741
- Status: Sold
- Listed on: Mar 26, 2025
- Days on market: 8
- Updated: Apr 3, 2025
- Possession: Immediate
- Occupied by: Owner
- Listing brokerage: KELLER WILLIAMS REFERRED URBAN REALTY
About this home
826 Ossington Avenue, Toronto (Dovercourt-Wallace Emerson-Junction), ON M6G 3V1
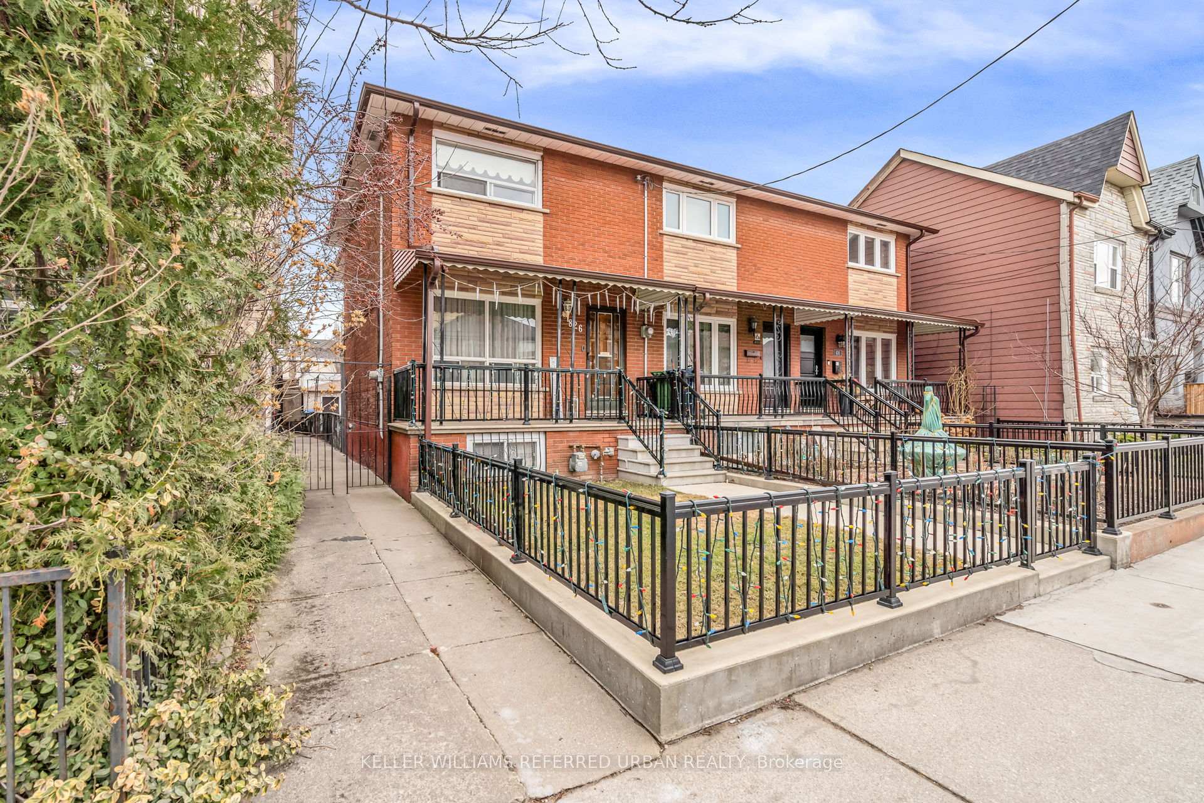
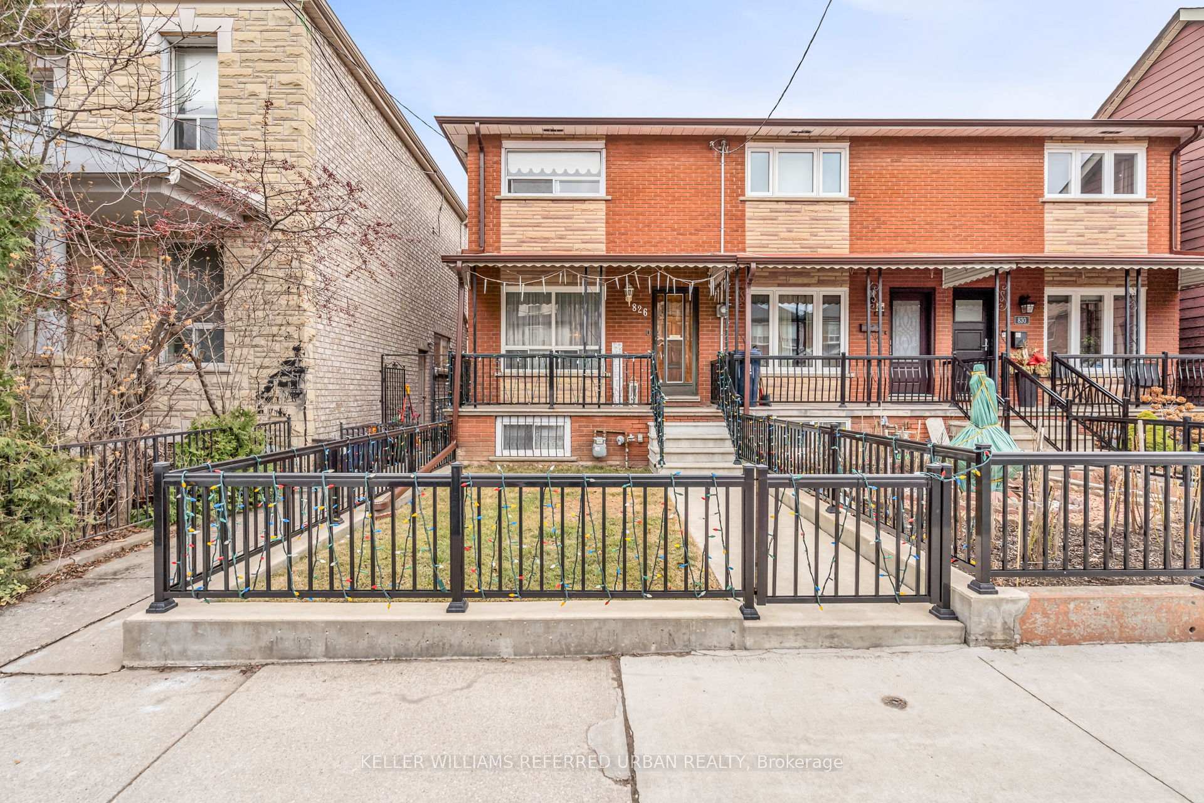
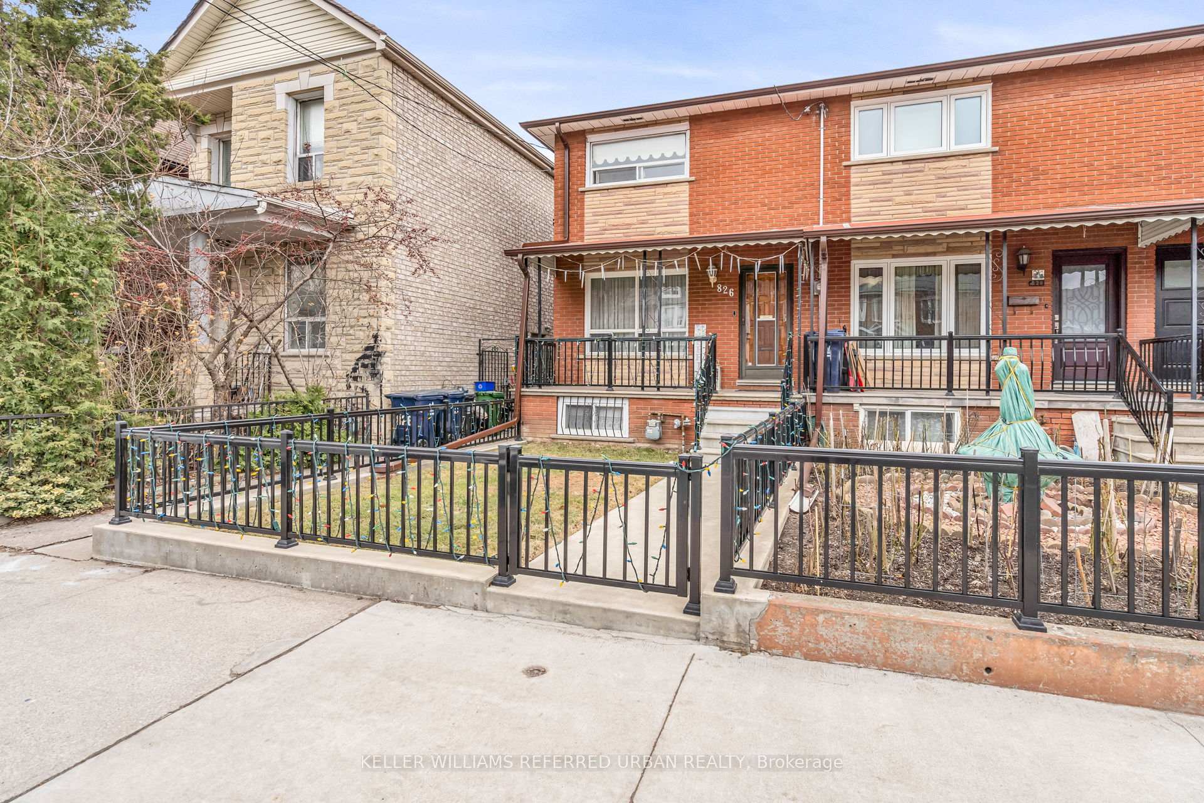
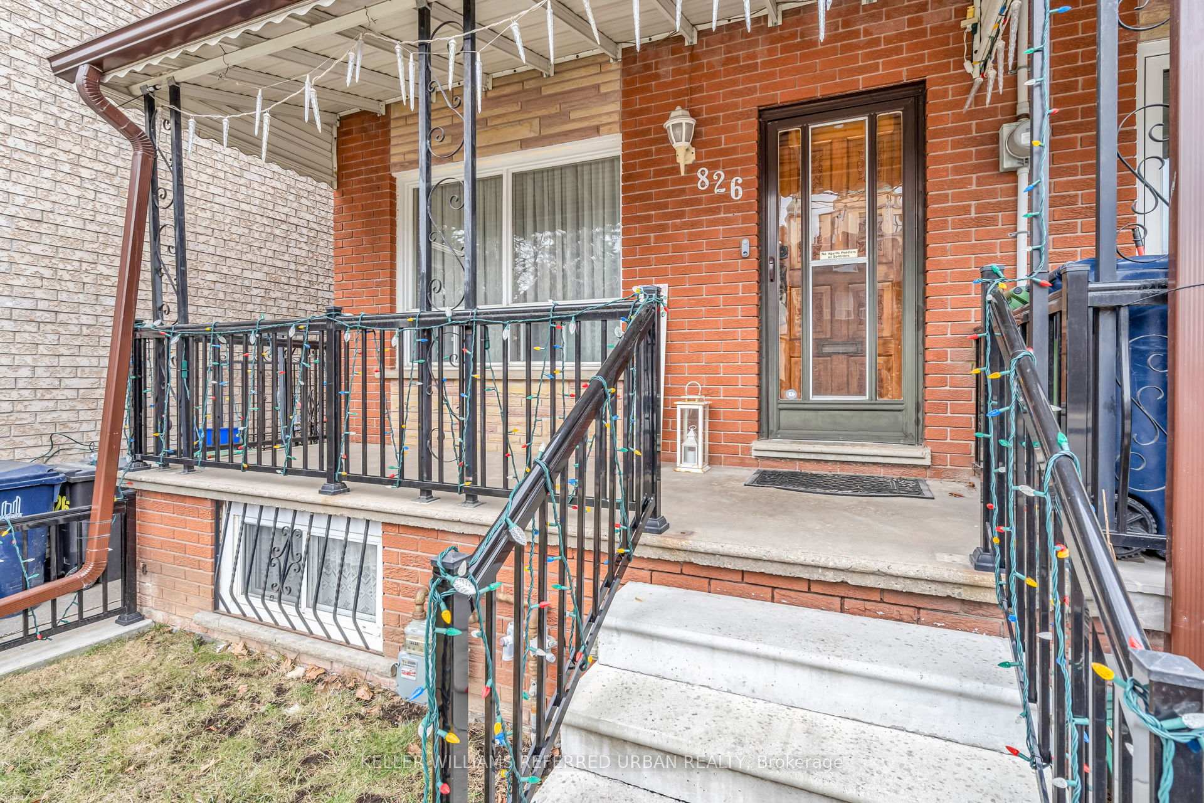
First it was Queen St W that was voted one of the coolest streets in the world, well now, according to Time Out, Ossington Ave was voted a similar accolade in 2022! 826 Ossington may not be at the epicenter, thankfully, but is in a quieter family orientated & residential neighbourhood that gets you close enough for those evenings you wish to paint the town red. How long of a walk to the Ossington Subway station do you think? 3 Minutes, yes we timed it! Want to pop out quickly for a stroll / dinner locally? There are a multitude of ethnically diverse restaurants, bistros, cafes, bars & smaller boutique stores on Bloor Street W. Consider an evening of culture at Paradise, the independent theater hosting avande-garde movies, live classical candlelight musical renditions of contemporary albums etc. Public library & parks, gyms, schools & recreational facilities all close by. Hopefully that whets your appetite for the neighbourhood? now lets talk about your next chapter in ownership, be it your next home or indeed as an investment property! This is not your typical home for the neighbourhood where most are approximately a century old. Conveniently set back to reduce traffic noise & only built in 1981, 826 Ossington portrays a solid as a rock vibe the moment you approach, (yes I did just reference the 80s & solid as a rock in one sentence, late millennials & Gen-Zs, youll just have to look that one up). Enter to a clean & bright, extremely well-kept home which has been in the family for over 20 years. Pride of ownership speaks to you as you tour the home. 3 ample size bedrooms, 2 Washrooms, 2 Kitchens give flexibility towards the next chapter you wish to write. Create a separate basement apartment easily due to bathroom & kitchen being located below grade & a side entrance for convenient access. Nice large back yard & single car garage which could be extended to house 2 cars. Furthermore there is precedence for laneway housing just down the street.
Ask about this home
A HOMEH agent will answer your questions about this home.
Around this home
Daily convenience, out of 100, from the distances below
Schools nearby
School rating, out of 10.
Helpful calculators
Your HOMEH agent

"I would see it this week."