

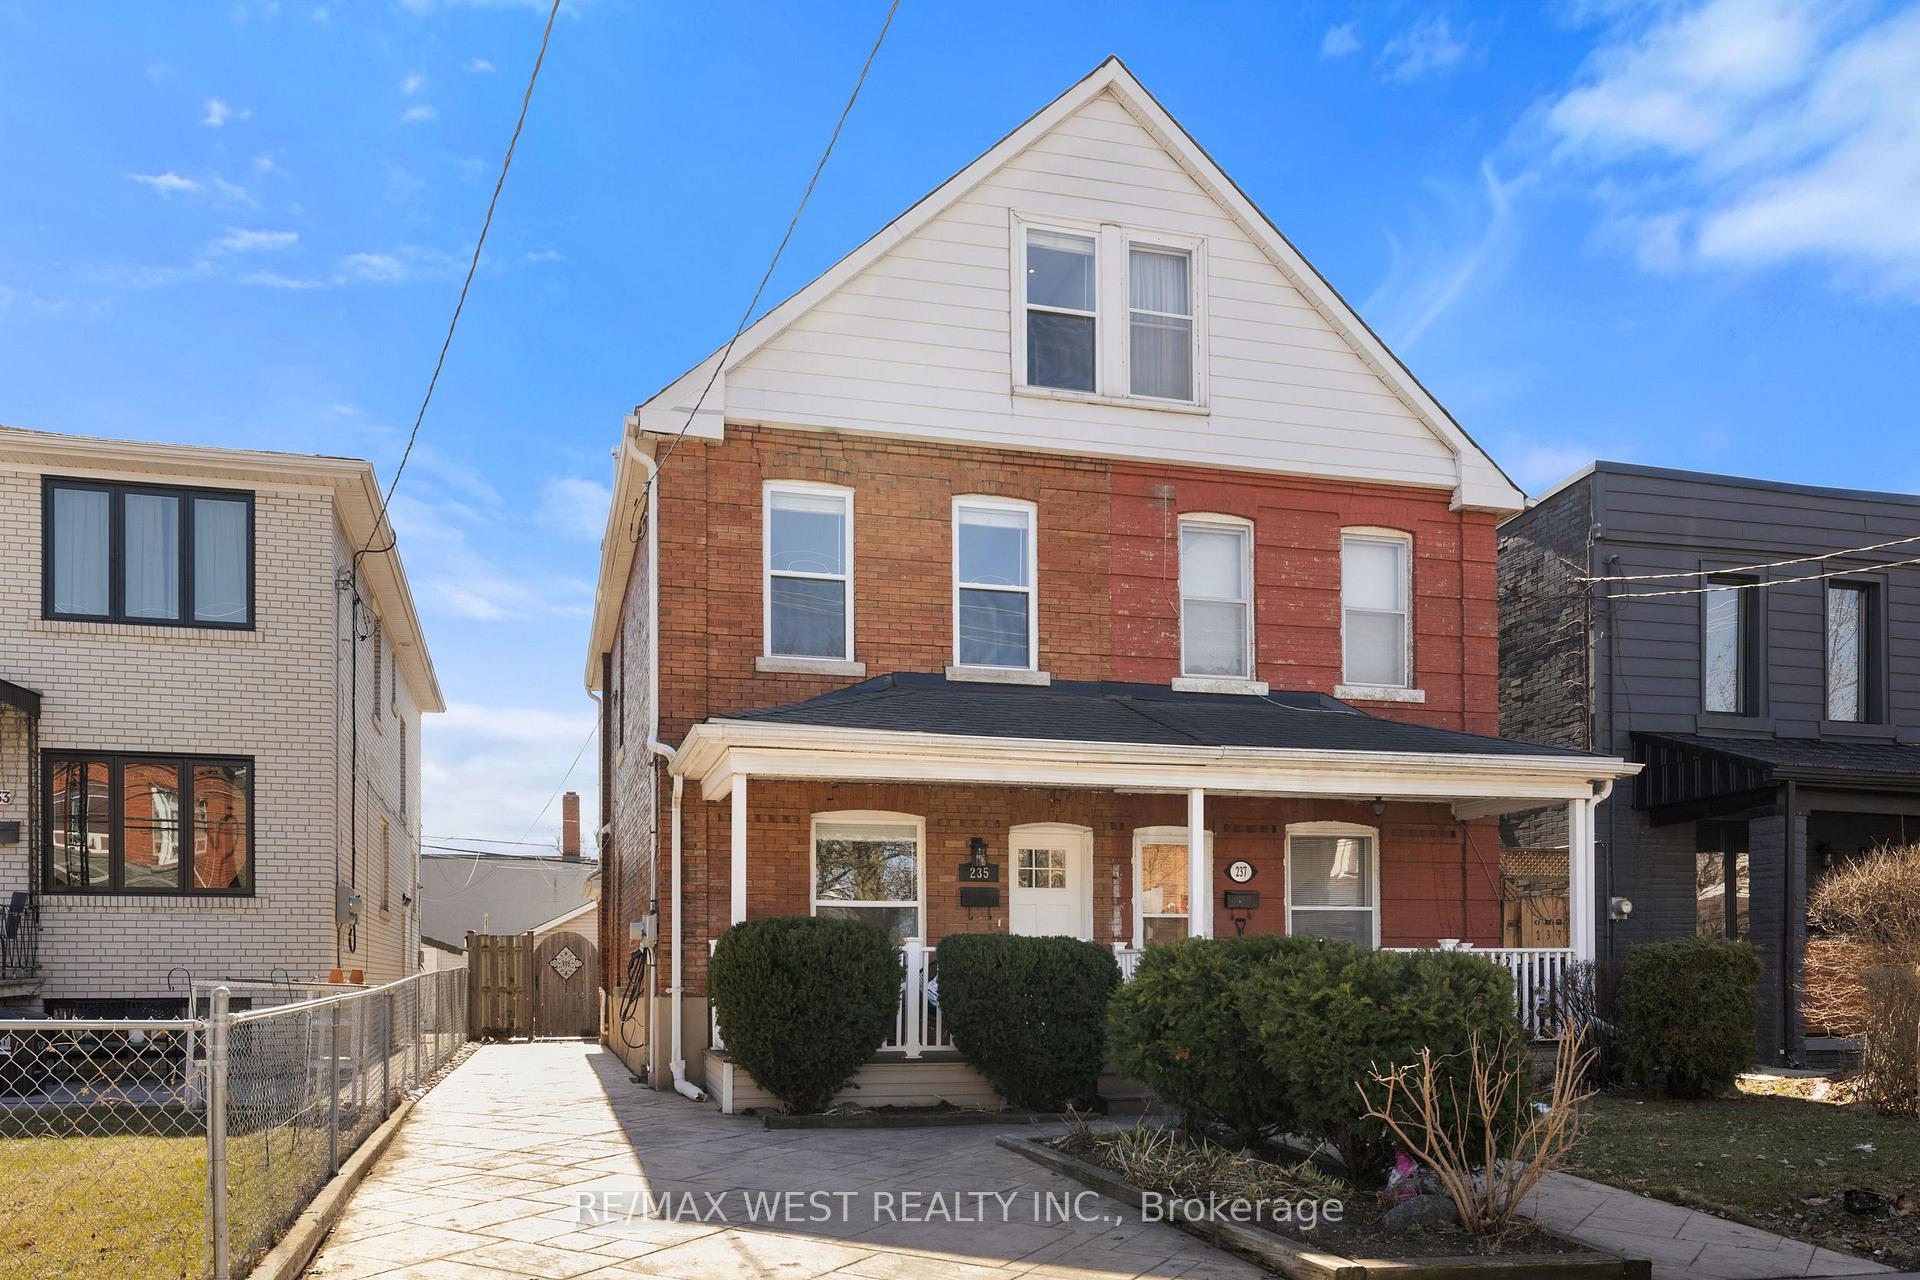
235 Maria Street
235 Maria Street
 See all 26 photos
Property history
Facts and features
- BasementWalk-out
- Water, sewerMunicipal
- HeatingForced air
- CoolingCentral air
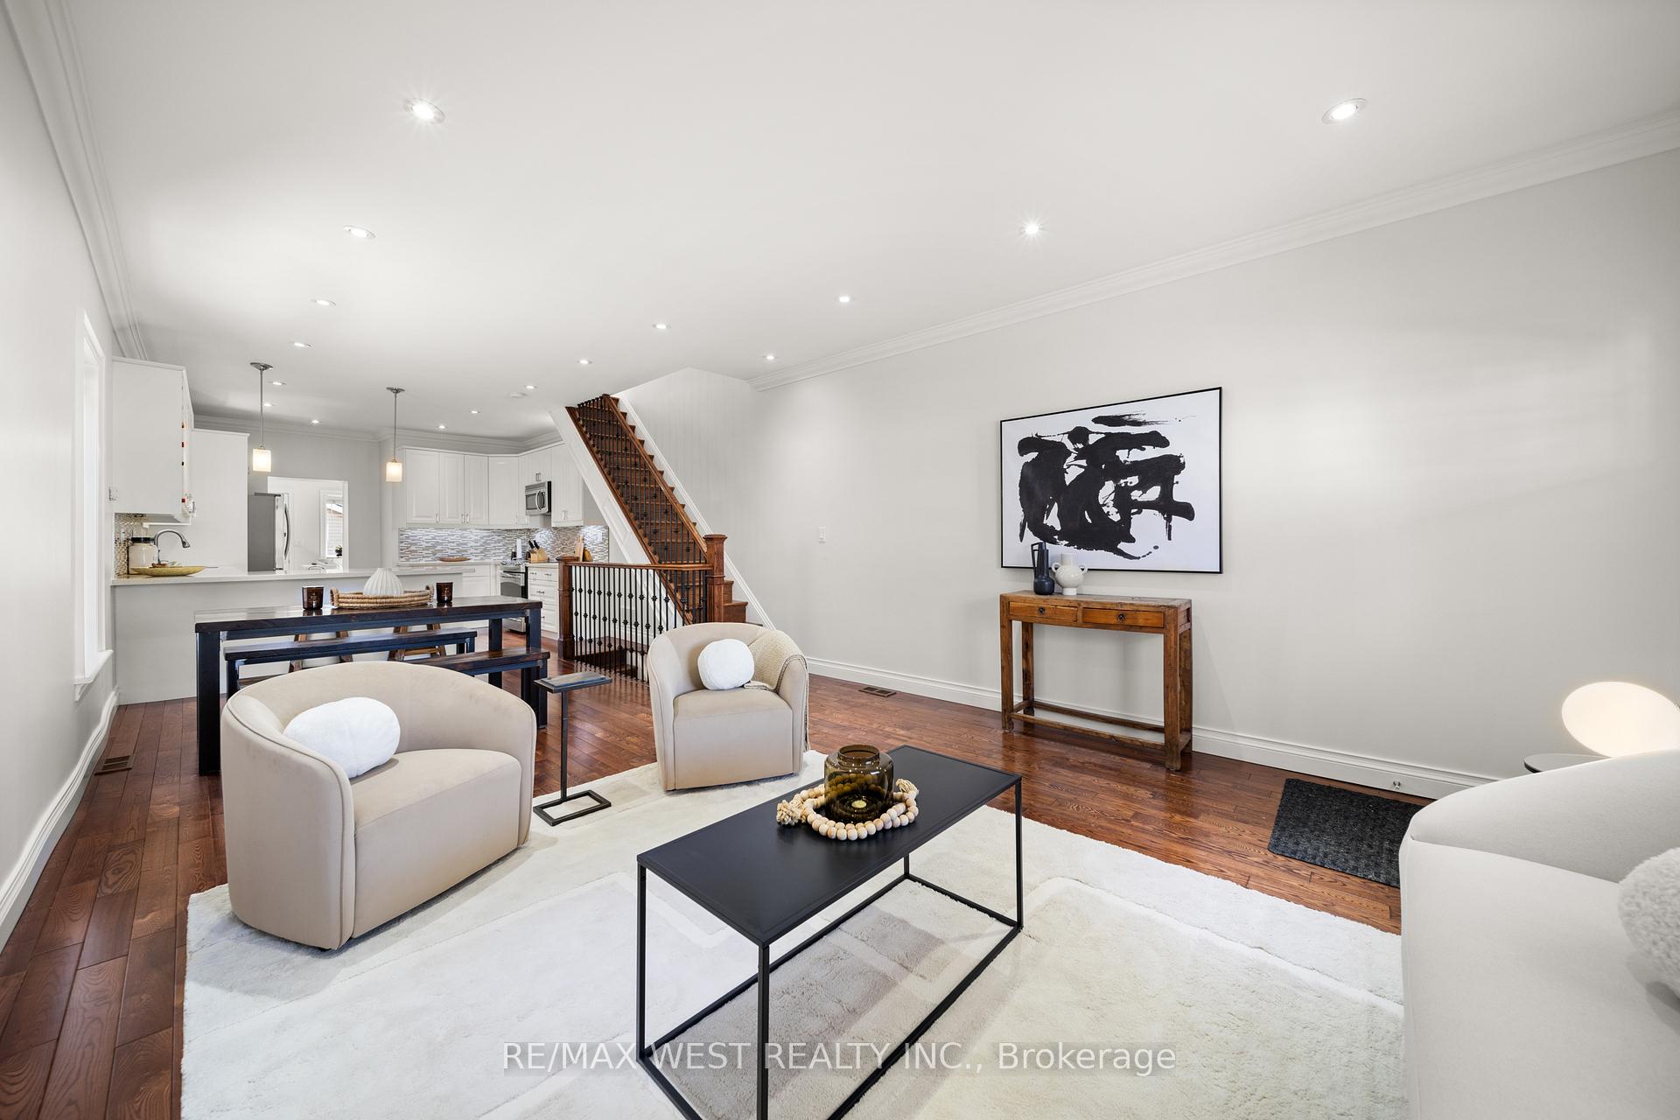
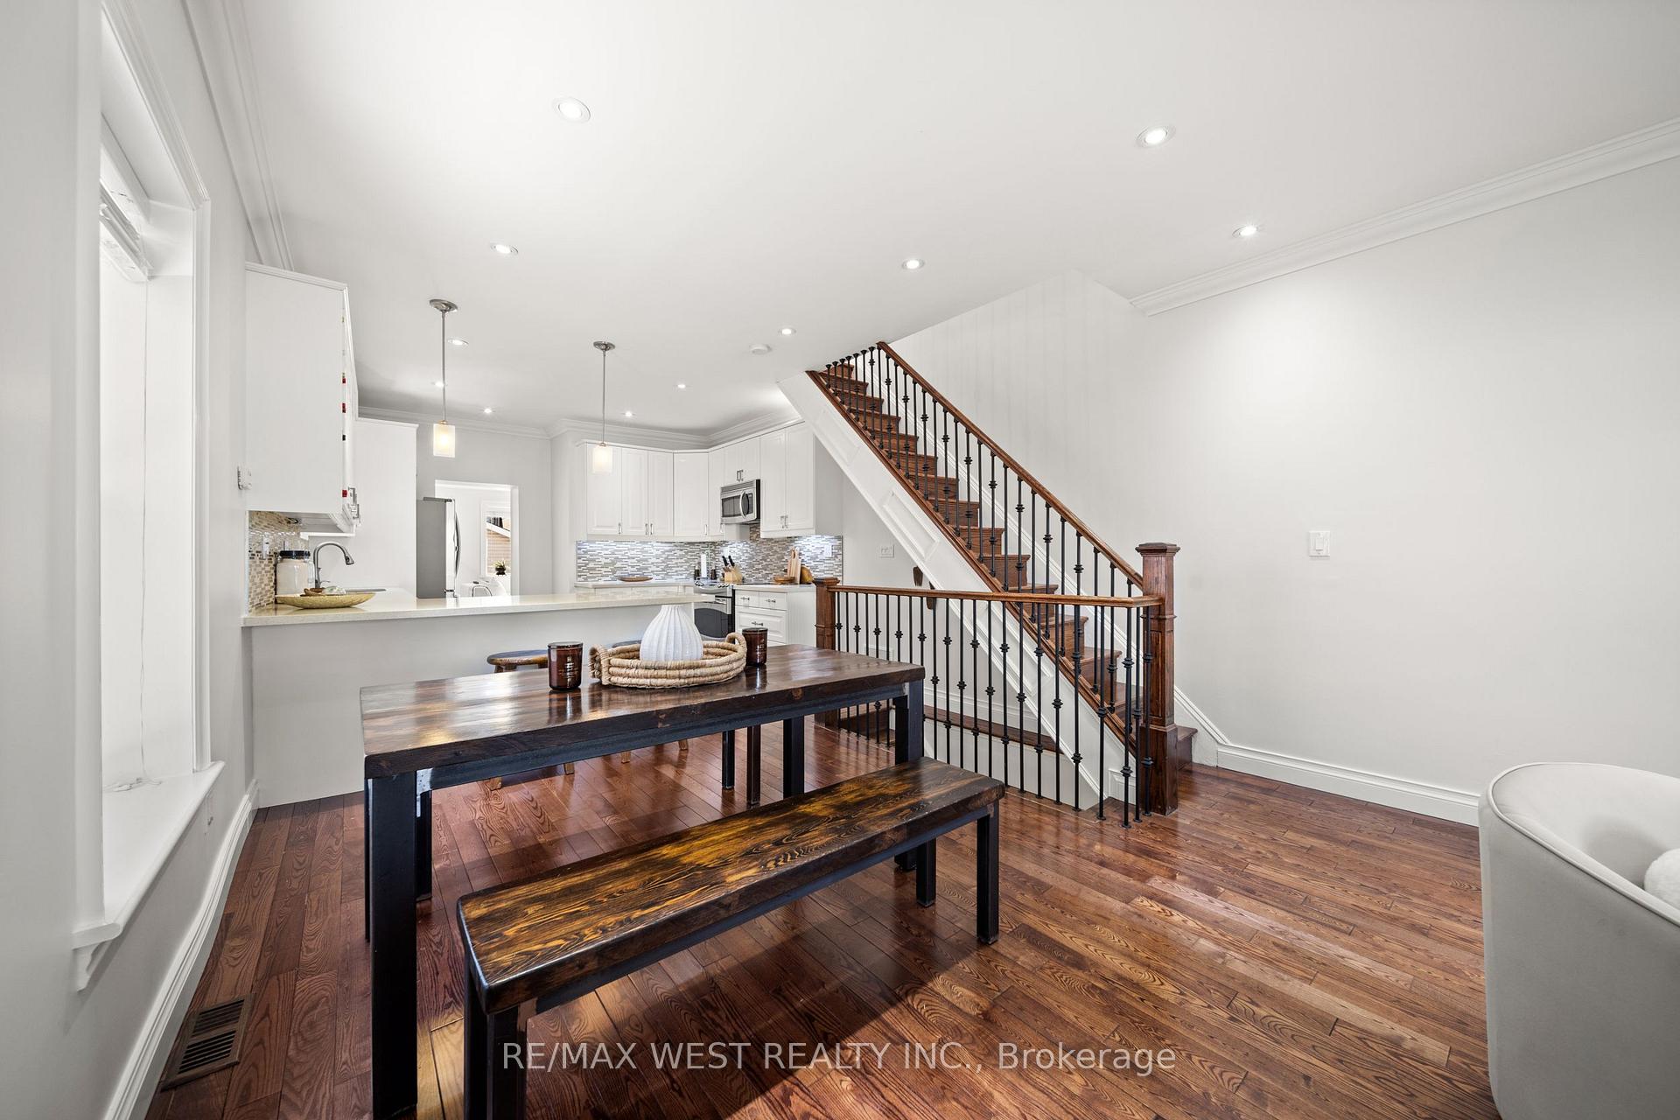
- Hardwood floors
- Central air
The homeSemi-Detached, 2 1/2 storey, 1,500–2,000 sq ft
- Type: Semi-Detached
- Style: 2 1/2 storey
- Living space: 1,500–2,000 sq ft
- Basement: Finished, walk-out
InsideHardwood, Ceramic, Lower level, Auto garage door remote, carpet free, floor drain, sump pump, water heater owned
- Flooring: Hardwood, Ceramic
- Laundry: Lower level
- Features: Auto garage door remote, carpet free, floor drain, sump pump, water heater owned
- Rooms above ground: 9
- Rooms in the basement: 2
- Bedrooms: 4 + 1 in the basement
- Bathrooms: 3
- Kitchens: 1
- Family room: Yes
Outside and lotBrick, Asphalt shingle, Concrete, poured concrete
- Exterior: Brick
- Roof: Asphalt shingle
- Foundation: Concrete, poured concrete
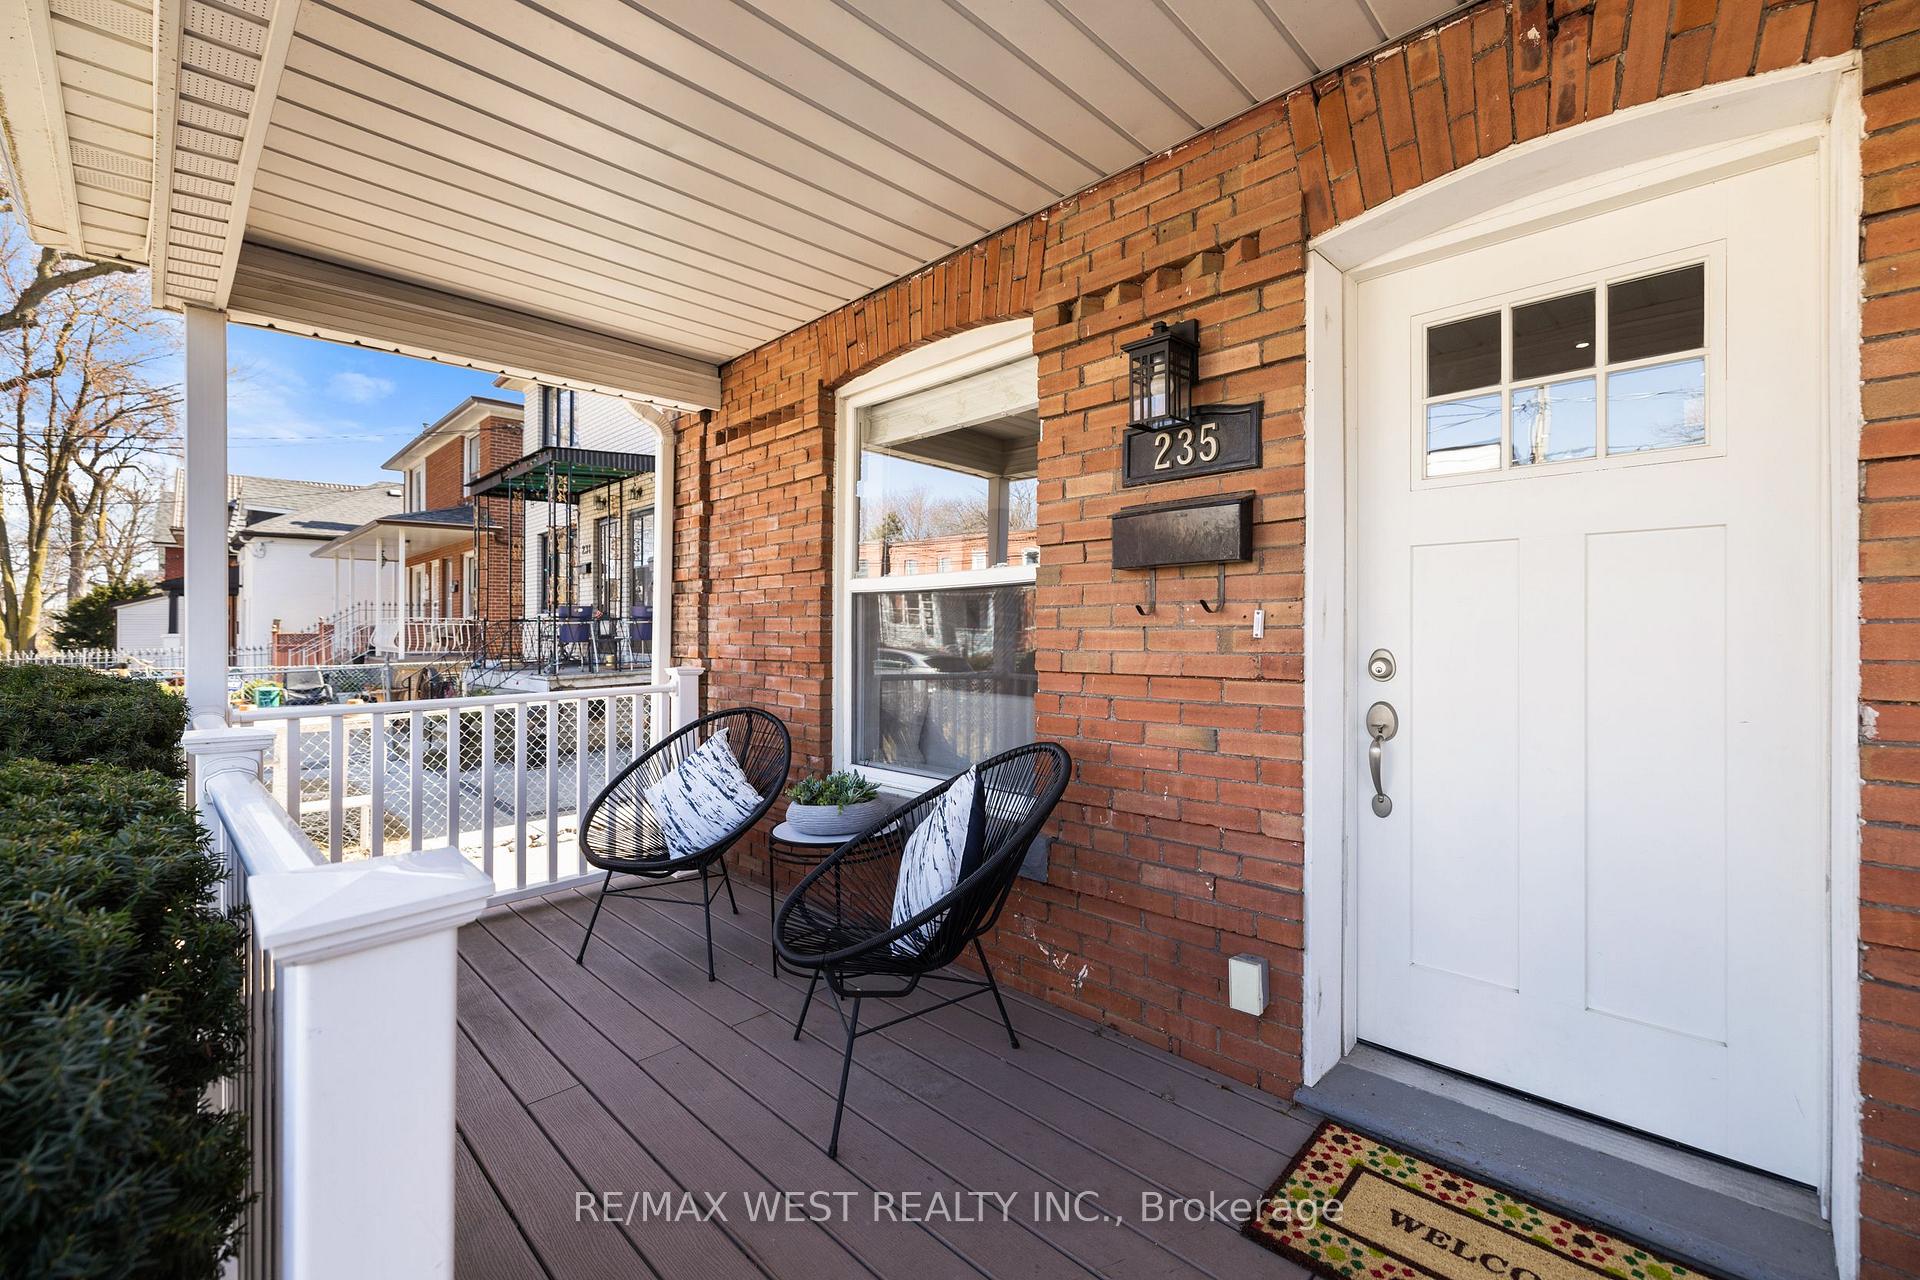
- Features: Patio, porch, deck
- Size: 21.83 × 112.66 ft
Parking2 Garage, Detached, Lane
- Spaces: 2 Garage
- Garage: Detached
- Driveway: Lane
Heating, water and powerForced air, gas, Central air, Municipal water
- Heating: Forced air, gas
- Cooling: Central air
- Water: Municipal water
- Sewer: Municipal sewer
Costs and taxesTaxes $6,273 a year, HST No HST
- Taxes, 2024: $6,273 a year
- HST: No HST
Included in the saleFridge, stove, range hood, built-in dishwasher, built-in microwave, washer, dryer, light fixtures, window coverings, gas furnace, central air conditioner, garage door opener & remote, electric vehicle charger, hot water tank (owned)
- Included: Fridge, stove, range hood, built-in dishwasher, built-in microwave, washer, dryer, light fixtures, window coverings, gas furnace, central air conditioner, garage door opener & remote, electric vehicle charger, hot water tank (owned)
NearbyFenced yard, library, park, public transit, school, electric car charger
- Close to: Fenced yard, library, park, public transit, school, electric car charger
Listing detailsW12038517, Sold, Mar 24, 2025
- MLS® number: W12038517
- Status: Sold
- Listed on: Mar 24, 2025
- Days on market: 10
- Updated: Apr 3, 2025
- Possession: Other
- Occupied by: Vacant
- Listing brokerage: RE/MAX WEST REALTY INC.
About this home
235 Maria Street, Toronto (Junction Area), ON M6P 1W6
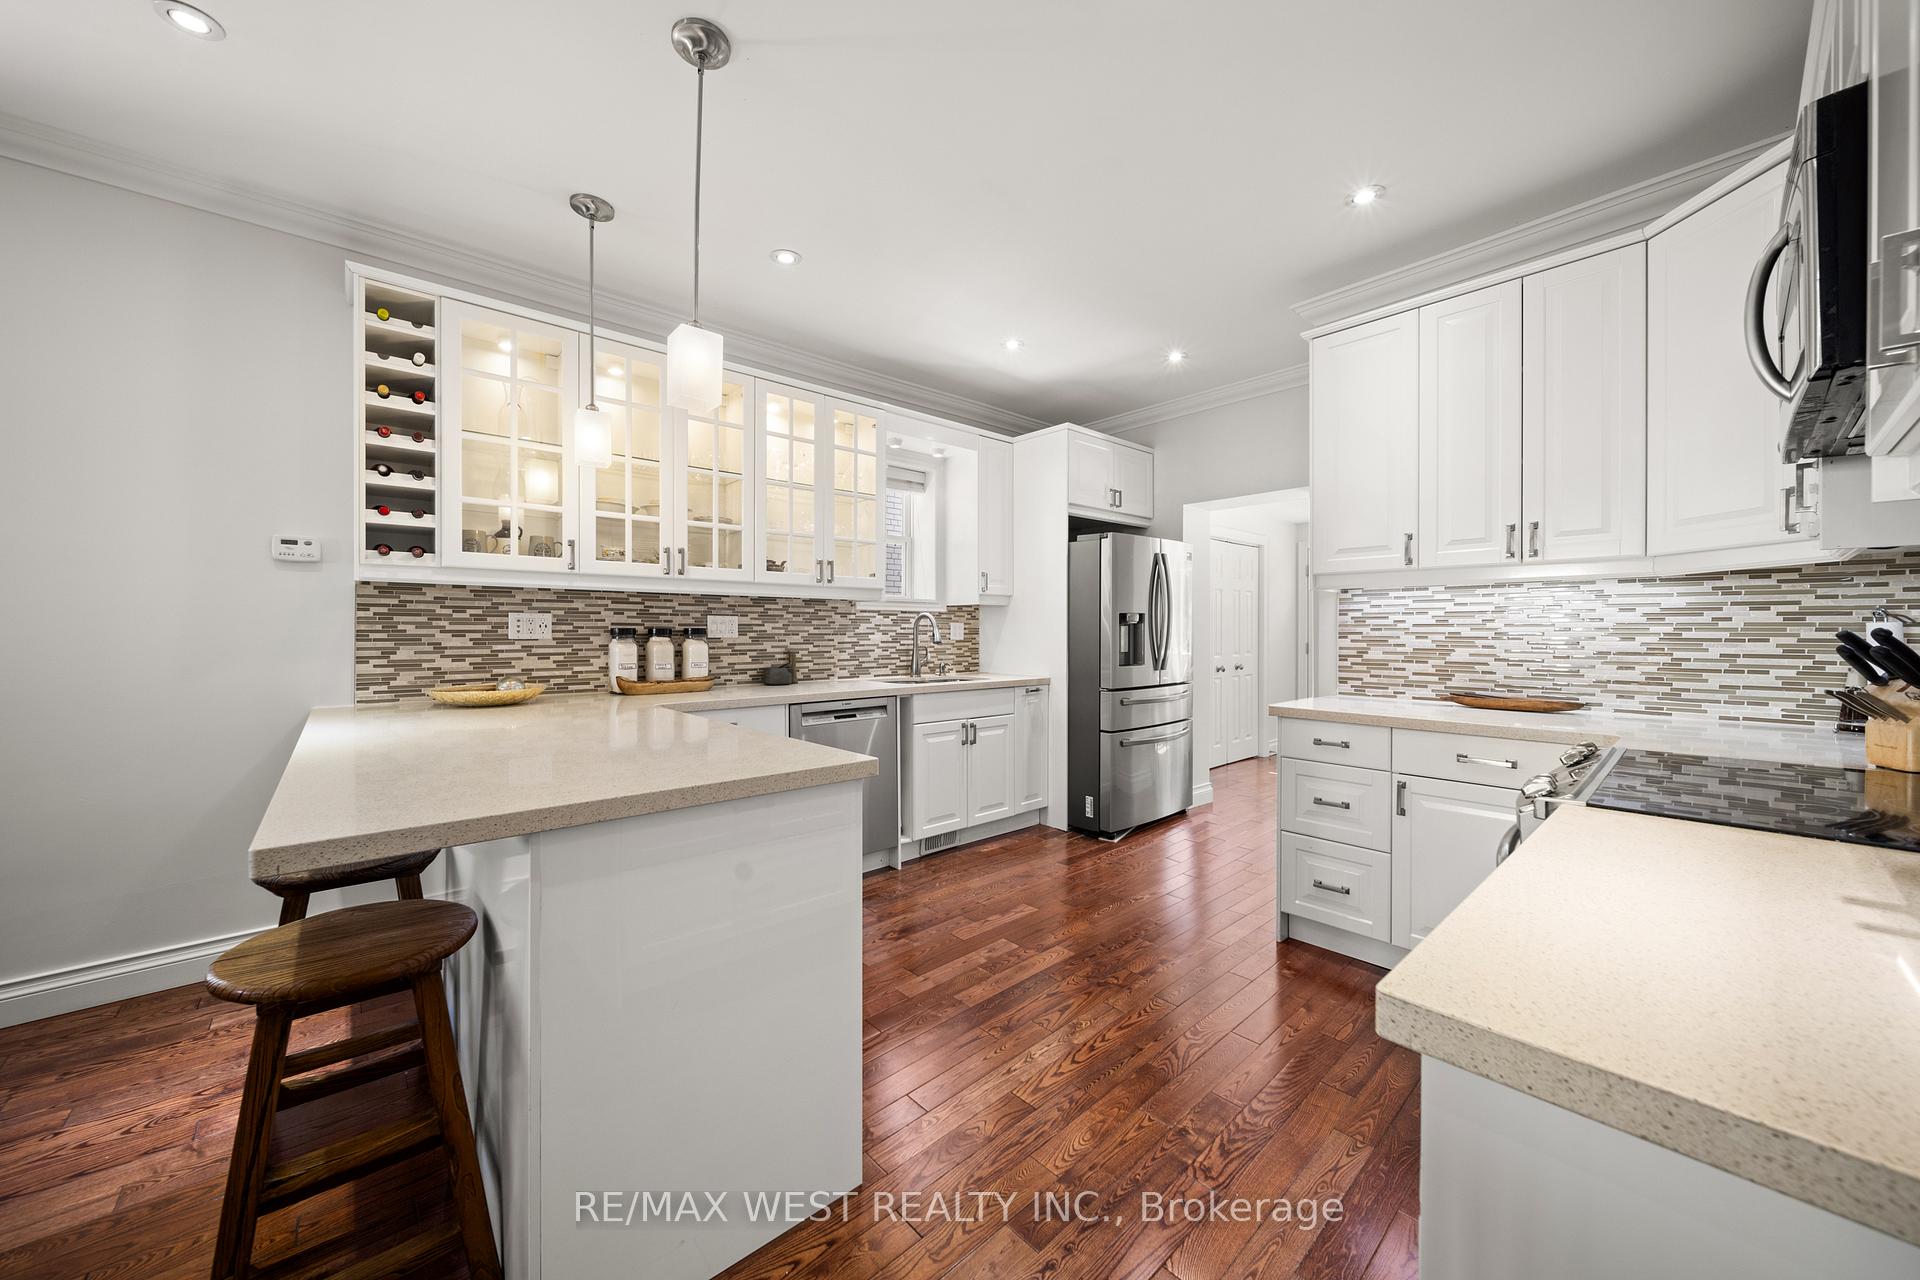
Welcome to 235 Maria St, a spacious 2 storey, 4 bedroom, 3 bath home with laneway parking and a double garage in the sought after Junction neighbourhood. This home was renovated from top to bottom in 2014 and has more than 1700 sq ft of above ground living space. What a great location - just a short walk away from the trendy shops, bars and restaurants of the Junction and close to High Park and Humber River parkland. This home is also in the catchment for top rated Annette Public School and Humberside Collegiate. The open plan main floor has 9 ft ceilings, numerous pot lights, crown molding and hardwood flooring throughout. The stylish kitchen has quartz counters, quality stainless steel appliances, a large breakfast bar with pendant lighting, and lots of cabinet and counter space. This open plan main floor is perfect for entertaining with family and friends! Beyond the kitchen is a family room with a 2 piece powder room and a double closet. This room could also serve as an office or extra bedroom. From the family room there is a walk out to a large deck and a fully fenced yard. The double garage at the back allows for private parking off the laneway, and the property qualifies for a laneway suite up to 856 sq ft. On the 2nd floor there are 3 generous bedrooms, each with closets, a 3 piece bathroom with glass shower doors, pot lighting and hardwood floors. The entire third floor is a primary suite, with a spacious primary bedroom, a 5 piece bathroom with double sinks and whirlpool tub, a double closet, a workstation niche, pot lights and hardwood floors. The lower level is fully finished with high ceilings, pot lights, a huge rec room, a separate laundry room, and an office or den with a walk up to the back yard. What a great opportunity to own a spacious, renovated family home in one of west Toronto's best neighbourhoods!
Ask about this home
A HOMEH agent will answer your questions about this home.
Around this home
Daily convenience, out of 100, from the distances below
Schools nearby
School rating, out of 10.
Helpful calculators
Your HOMEH agent

"I would see it this week."