

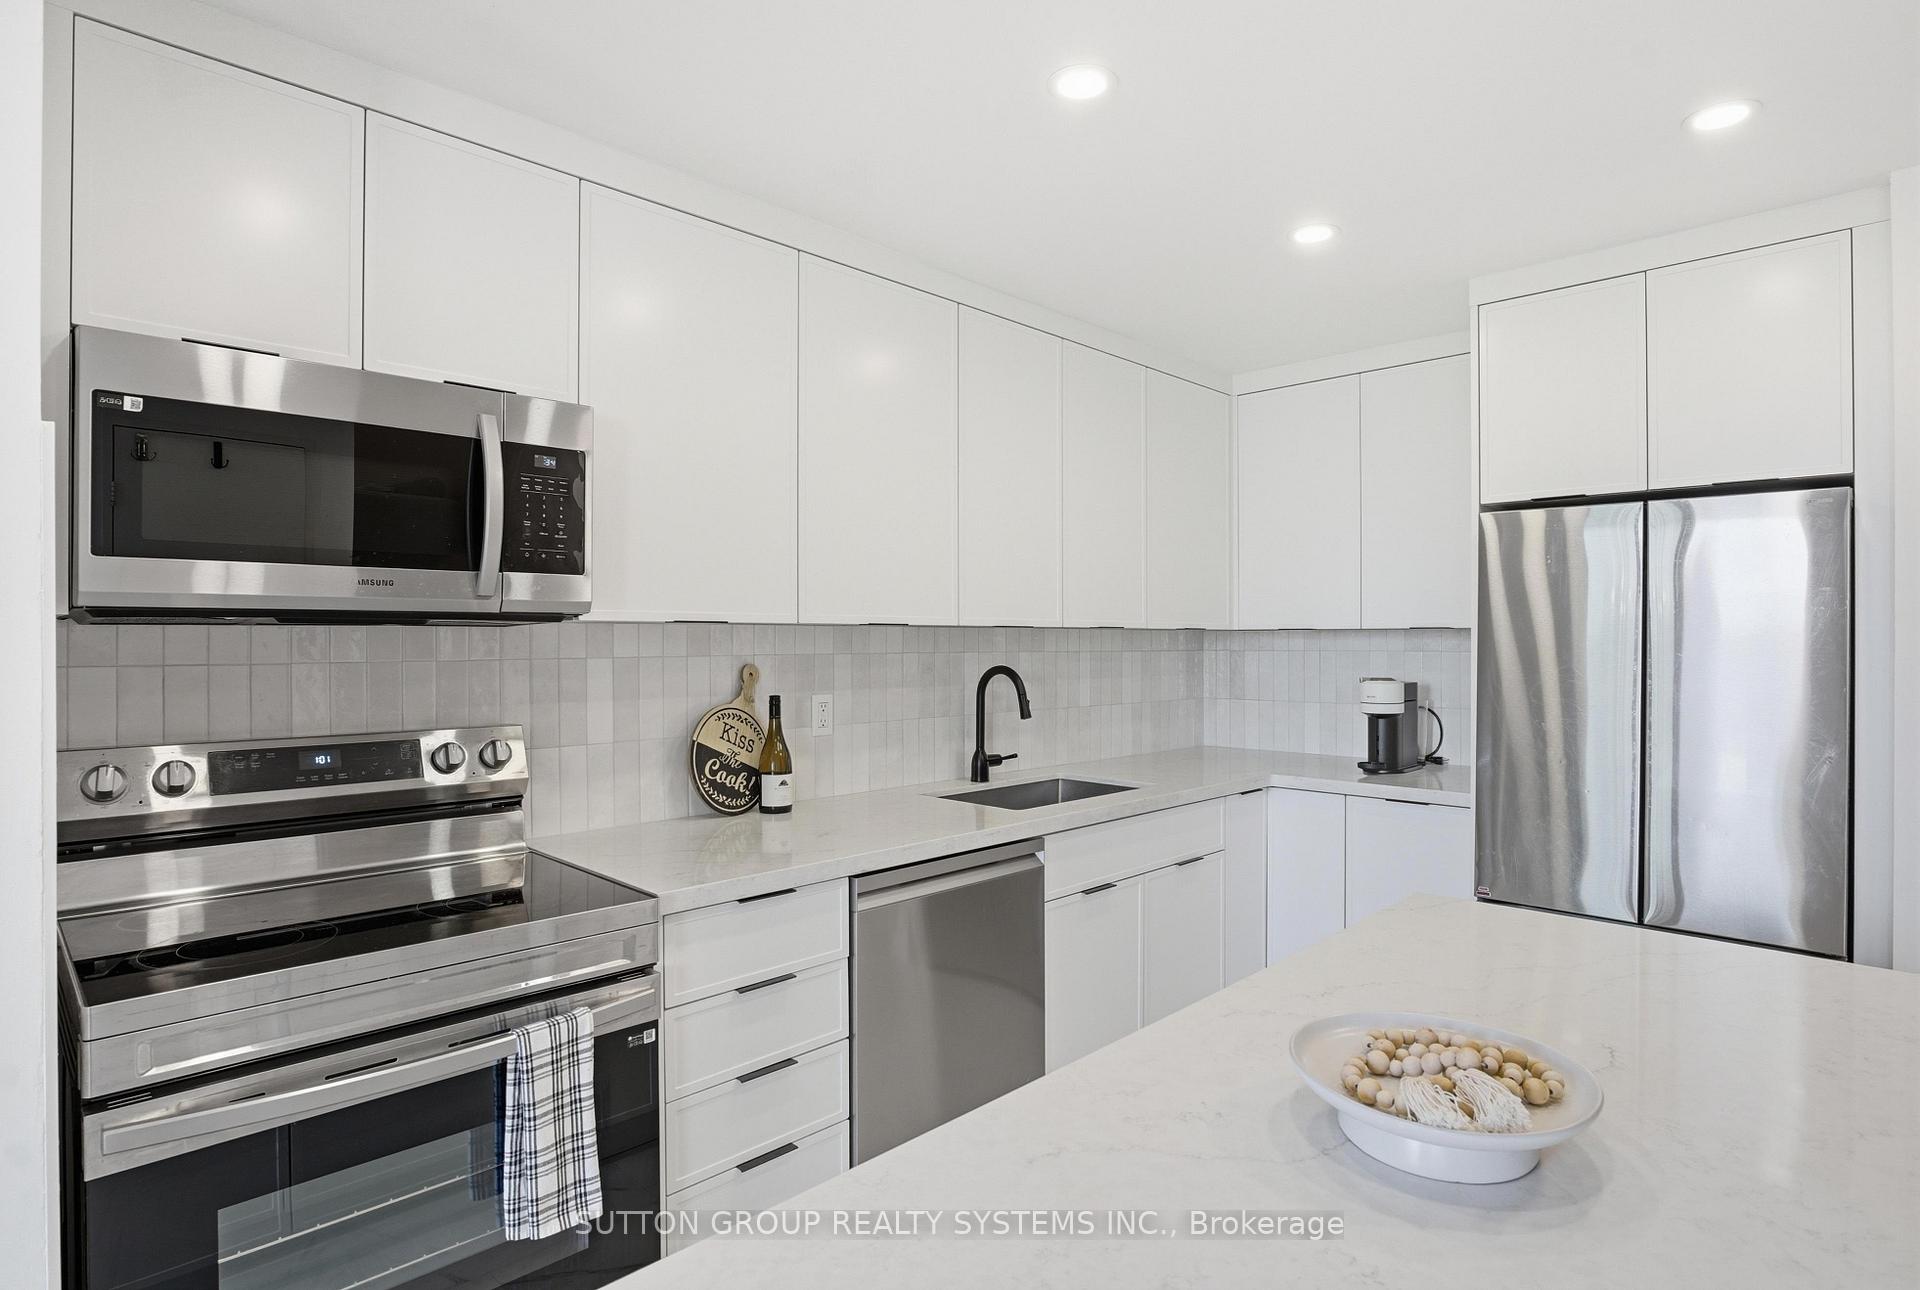
Unit 304, 60 Southport Street
Unit 304, 60 Southport Street
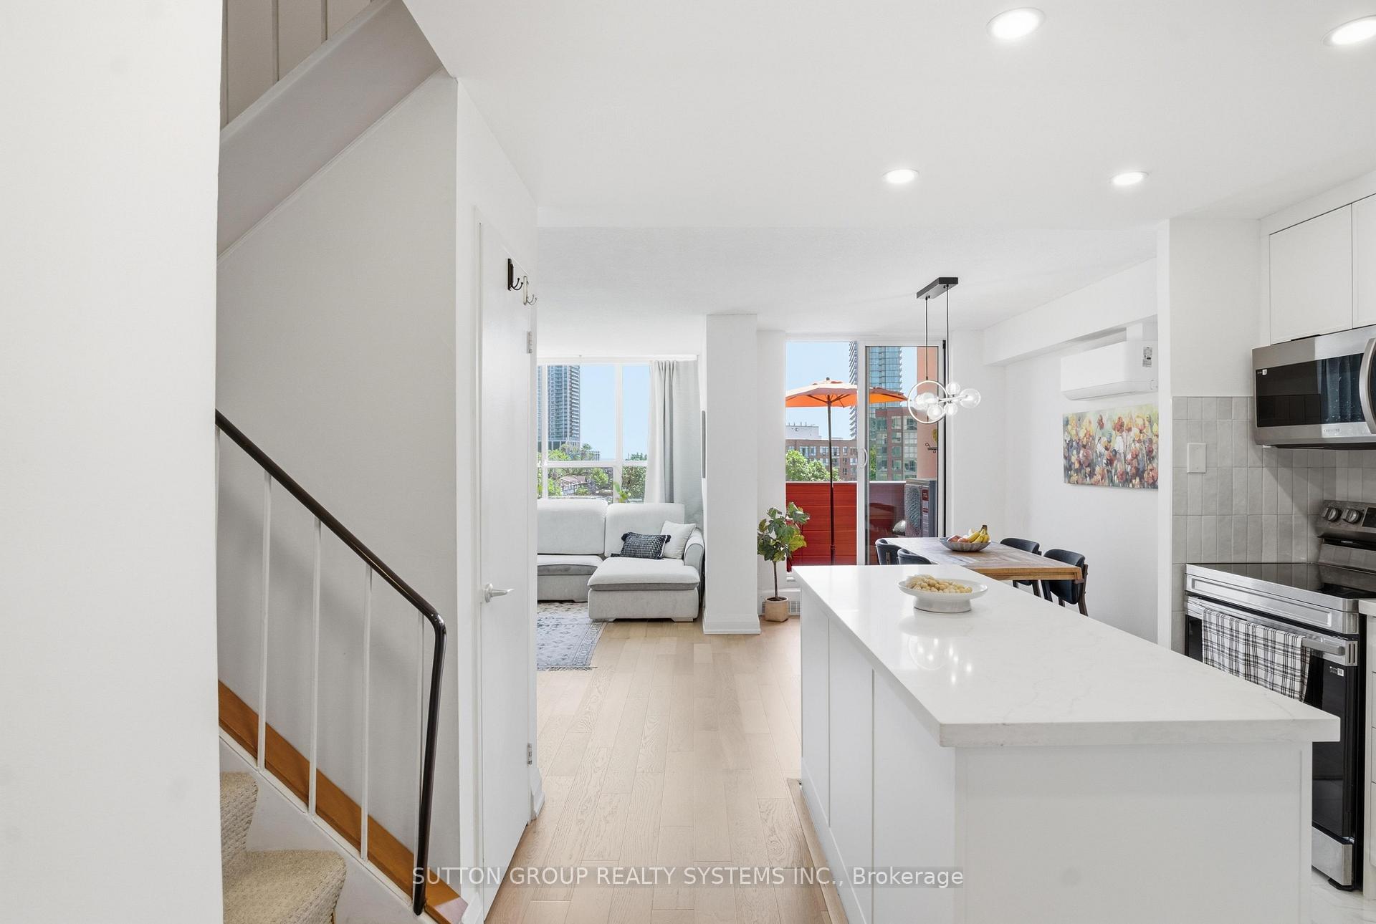
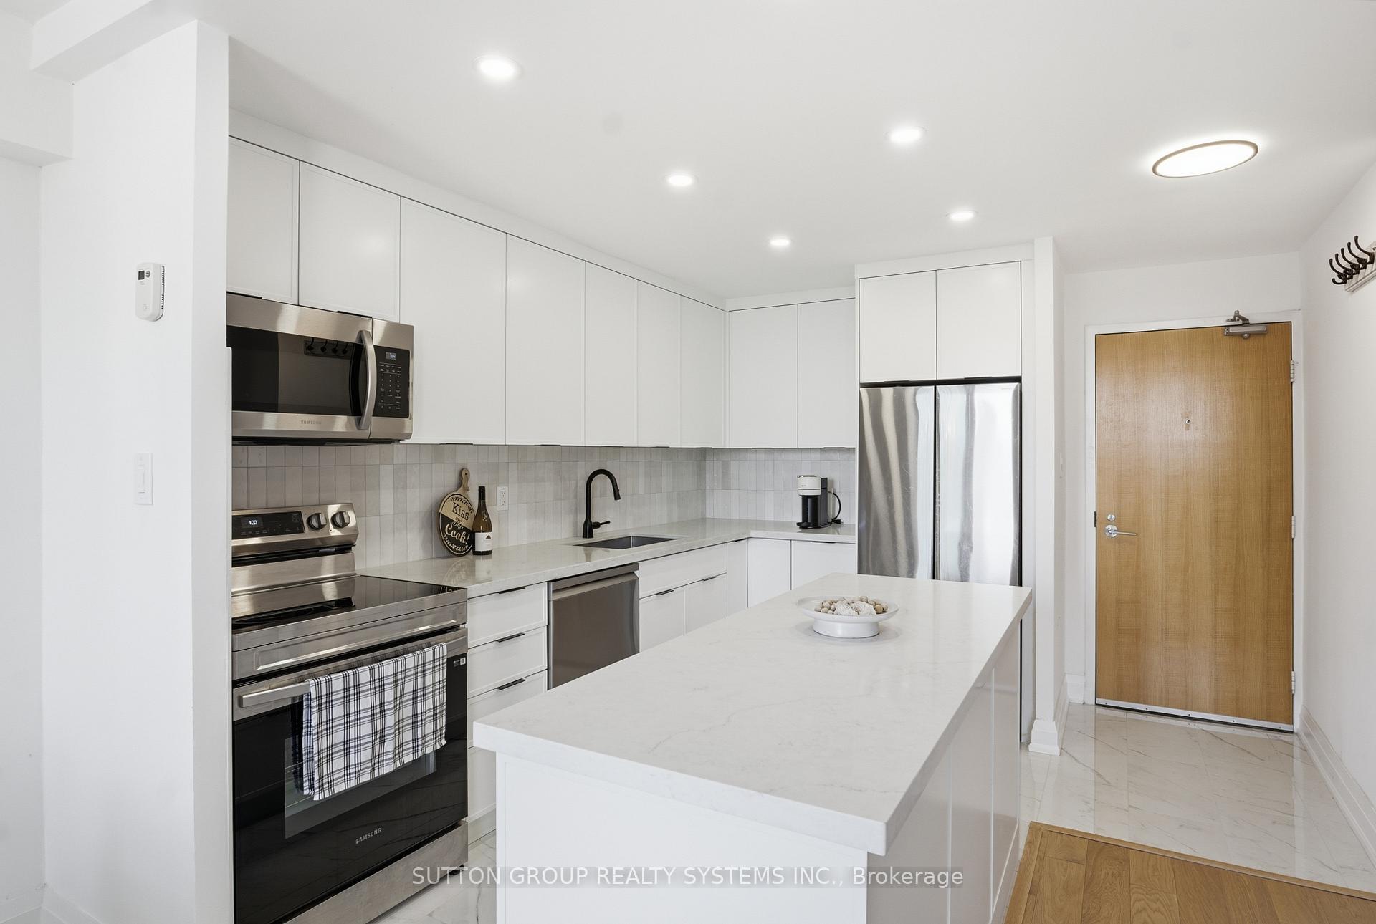
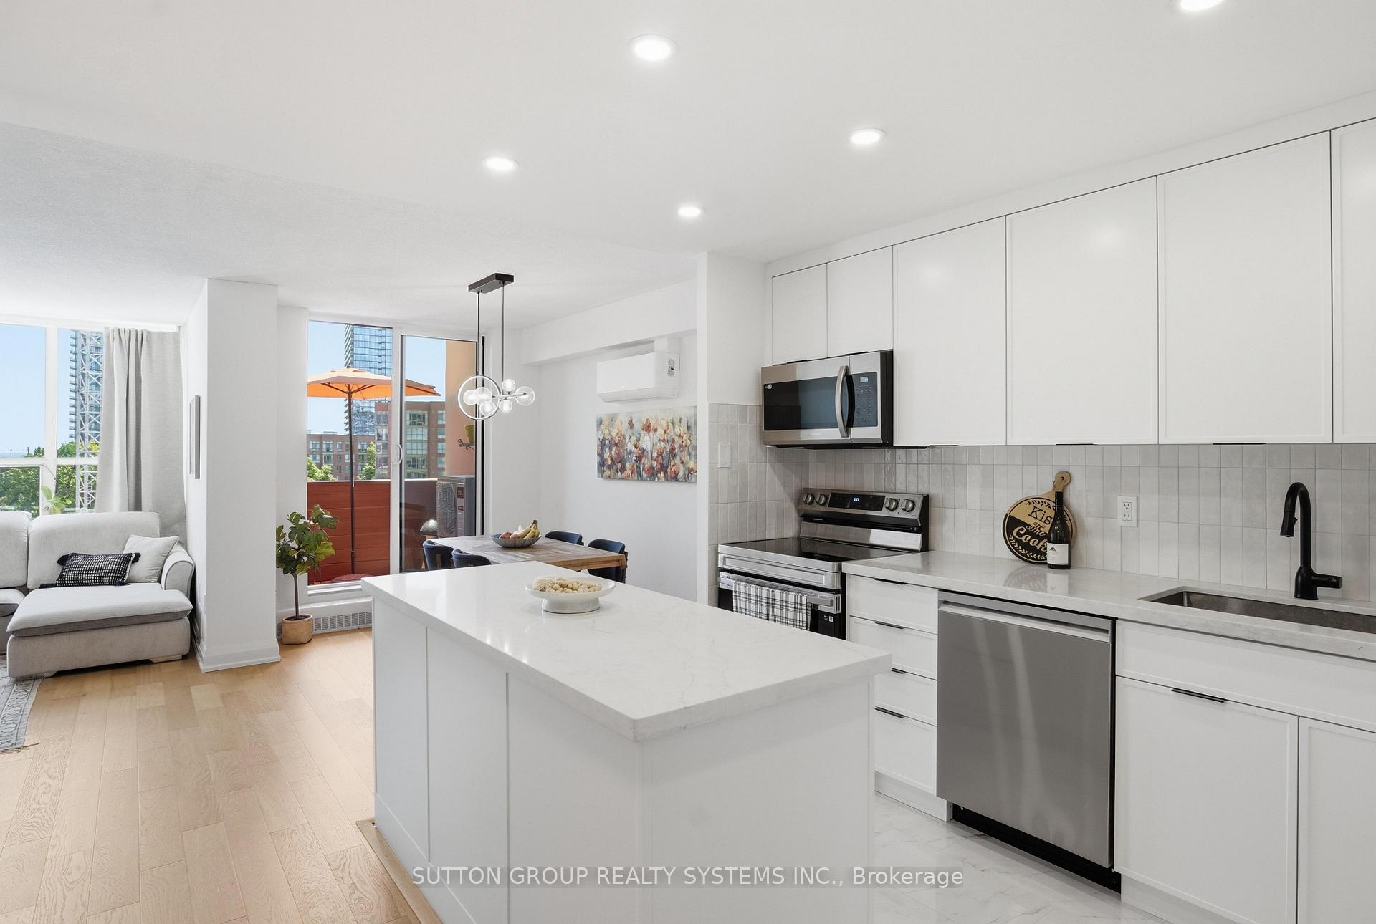
 See all 38 photos
Included in condo fee: Heat, Water, Hydro, Parking, Cable TV, Common Elements, Building Insurance
Property history
- $749,000TerminatedList: 2026-09-08|End: 2026-10-06|28 daysW13755388
- $749,000TerminatedList: 2026-06-09|End: 2026-09-03|86 daysW13422144
Facts and features
- ExposureSouth
- LaundryIn-suite
- LockerEnsuite
- BalconyOpen
- Hardwood floors
- Indoor pool
- Party room/meeting room
The homeCondo Apartment, 2-storey, Age 51–99 years
- Type: Condo Apartment
- Style: 2-storey
- Age: 51–99 years
- Living space: 1,000–1,199 sq ft
- Basement: None
- Exposure: South
- View: Lake
InsideHardwood, Tile, In-suite laundry, upper level, Features None, storage
- Flooring: Hardwood, Tile
- Laundry: In-suite laundry, upper level
- Features: None, storage
- Security: Security guard
- Elevator: Yes
- Rooms above ground: 7
- Bedrooms: 2 + 1 in the basement
- Bathrooms: 1
- Kitchens: 1
OutsideBrick front, concrete, Open, Recreational area
- Exterior: Brick front, concrete
- Balcony: Open
- Features: Recreational area
Parking and locker1 Parking, Underground, Exclusive
- Spaces: 1 Parking
- Garage: Underground
- Parking type: Exclusive
- Driveway: Underground
- Spot: 177
- Locker: Ensuite
BuildingThe Southport, Storeys 9, Units 232
- Name: The Southport
- Storeys: 9
- Units: 232
- Registered: 1972
- Condo corporation: 87
- Amenities: Bike storage, indoor pool, party room/meeting room, recreation room, sauna, visitor parking
- Pets: Allowed
Heating, water and powerBaseboard, gas, Wall unit(s)
- Heating: Baseboard, gas
- Cooling: Wall unit(s)
Costs and taxesTaxes $2,962 a year, Condo fee $894 a month, Hydro included, water included, cable tv included, common elements included, building insurance included, parking included, heat included
- Taxes, 2025: $2,962 a year
- Condo fee: $894 a month
- Fee includes: Hydro included, water included, cable tv included, common elements included, building insurance included, parking included, heat included
- HST: HST included in the price
Included in the saleStainless steel fridge, dishwasher, stove, microwave, washer, all elf's, Owners furniture
- Included: Stainless steel fridge, dishwasher, stove, microwave, washer, all elf's
- Not included: Owners furniture
NearbySchool, park, public transit, school bus route
- Close to: School, park, public transit, school bus route
Listing detailsW13755388, Terminated, Sep 8, 2026
- MLS® number: W13755388
- Status: Terminated
- Listed on: Sep 8, 2026
- Days on market: 28
- Updated: Oct 6, 2026
- Possession: 2026-12-01 / 60-89 days
- Occupied by: Owner
- Listing brokerage: SUTTON GROUP REALTY SYSTEMS INC.
About this home
Unit 304, 60 Southport Street, Toronto (High Park-Swansea), ON M6S 3N4
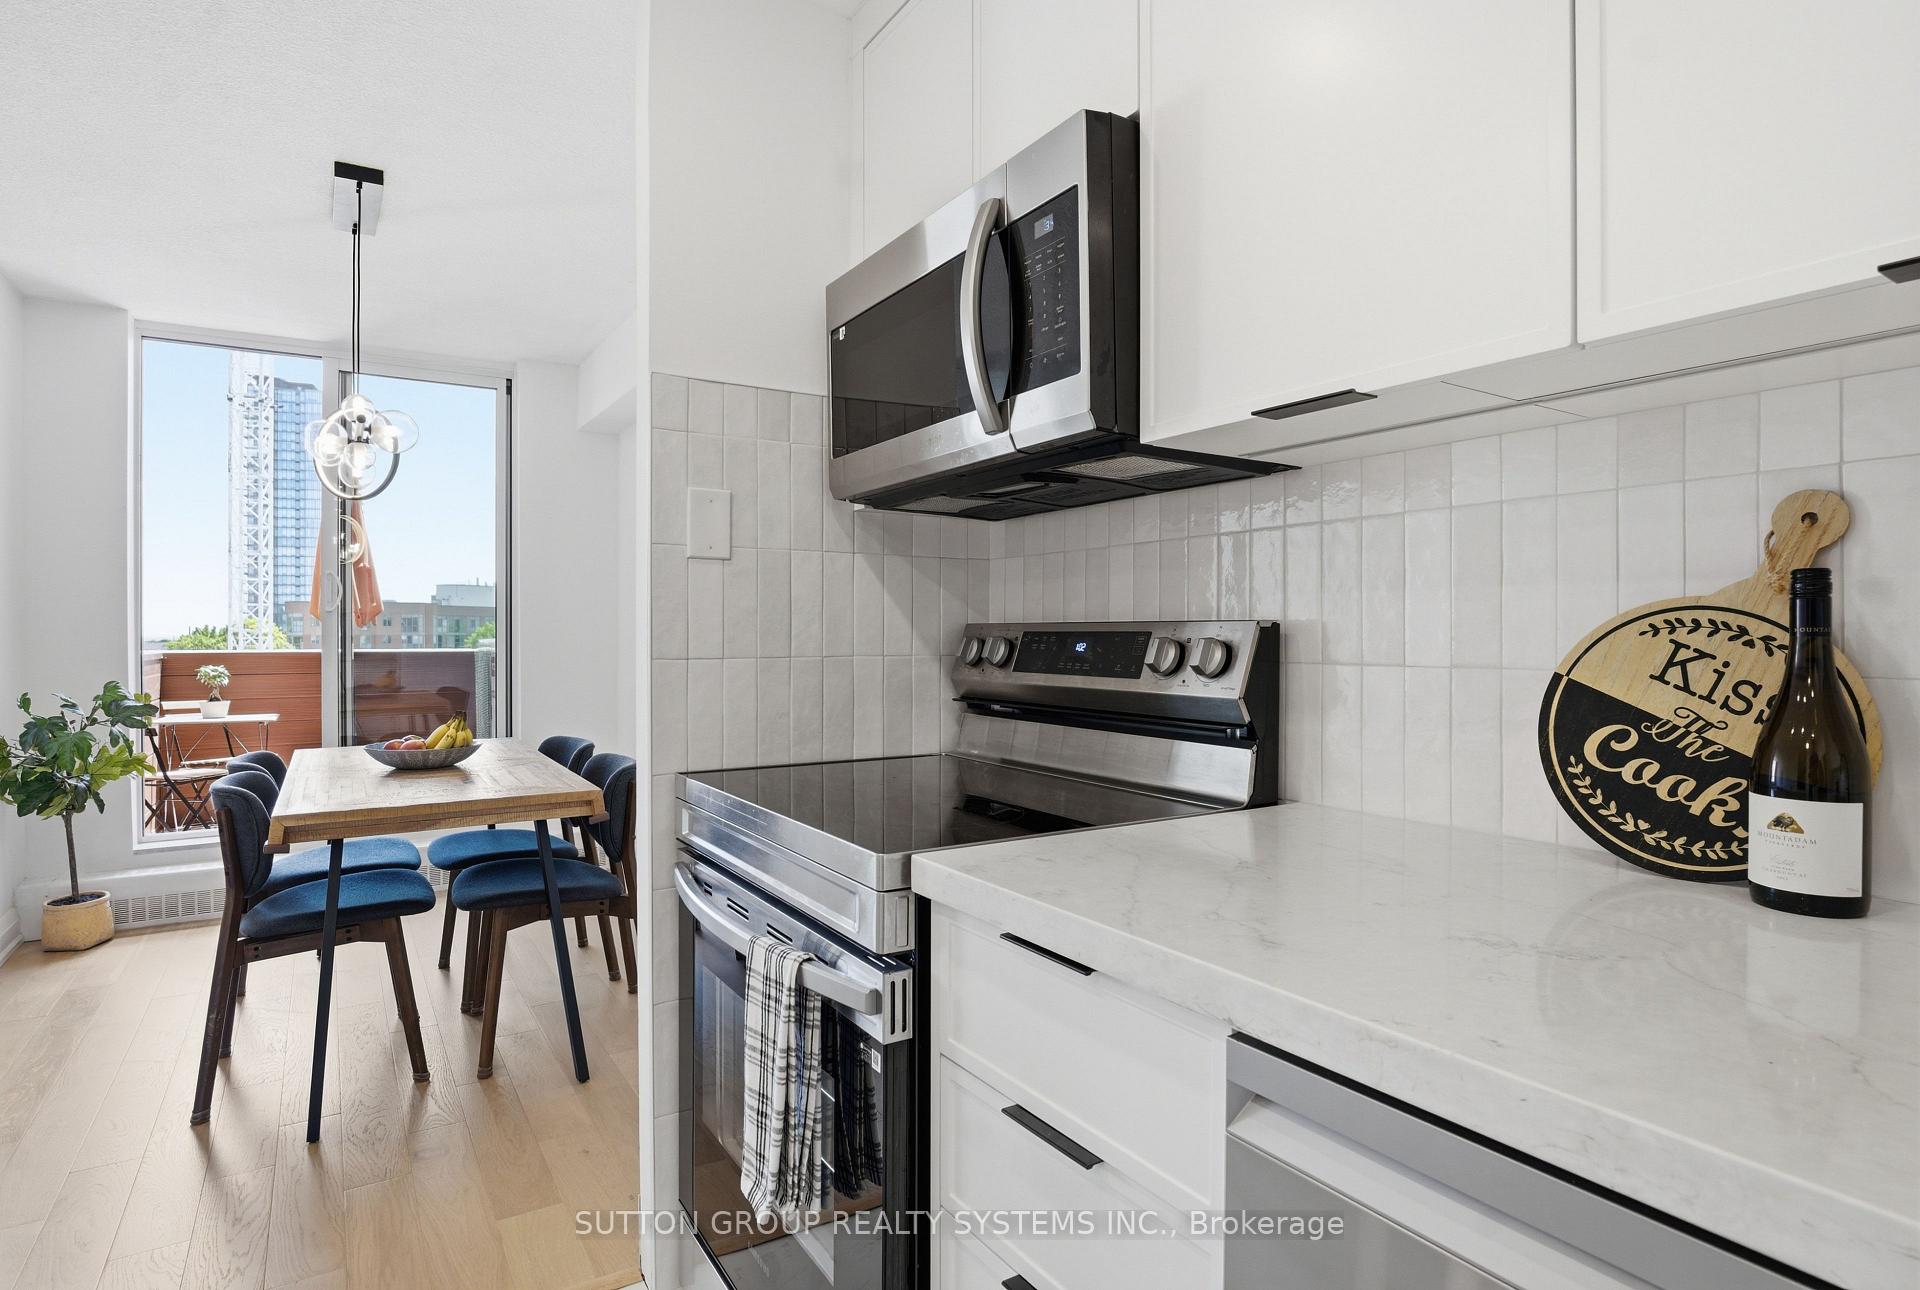
Your wait is finally over! The one you've been waiting for! This meticulously updated, bright south-facing 2-bedroom plus large den residence offers over 1,100 sq. ft. of thoughtfully designed living space in one of Toronto's most desirable neighbourhoods. Featuring a rare and highly sought-after two-storey floor plan, this spacious unit seamlessly blends style, functionality, and comfort. The open-concept main level showcases engineered oak flooring throughout and a brand-new custom-designed modern kitchen featuring quartz countertops, beautiful handmade European tile backsplash, stylish tile flooring, pot lights, top-of-the-line stainless steel appliances, and extensive custom built-ins throughout. Designed for both everyday living and entertaining, the space offers a perfect balance of elegance and practicality. Upstairs, the spacious den provides incredible flexibility and can easily function as a home office, or potential third bedroom. The beautifully renovated bathroom, ensuite laundry, and two new ductless A/C units add comfort and convenience, while every detail has been carefully curated to create a truly move-in-ready home. Reasonable all-inclusive maintenance fees include cable and high-speed internet for added value and peace of mind. Your clients will love it!
Ask about this home
A HOMEH agent will answer your questions about this home.
Know more about The Southport
Condo building · 60 Southport Street
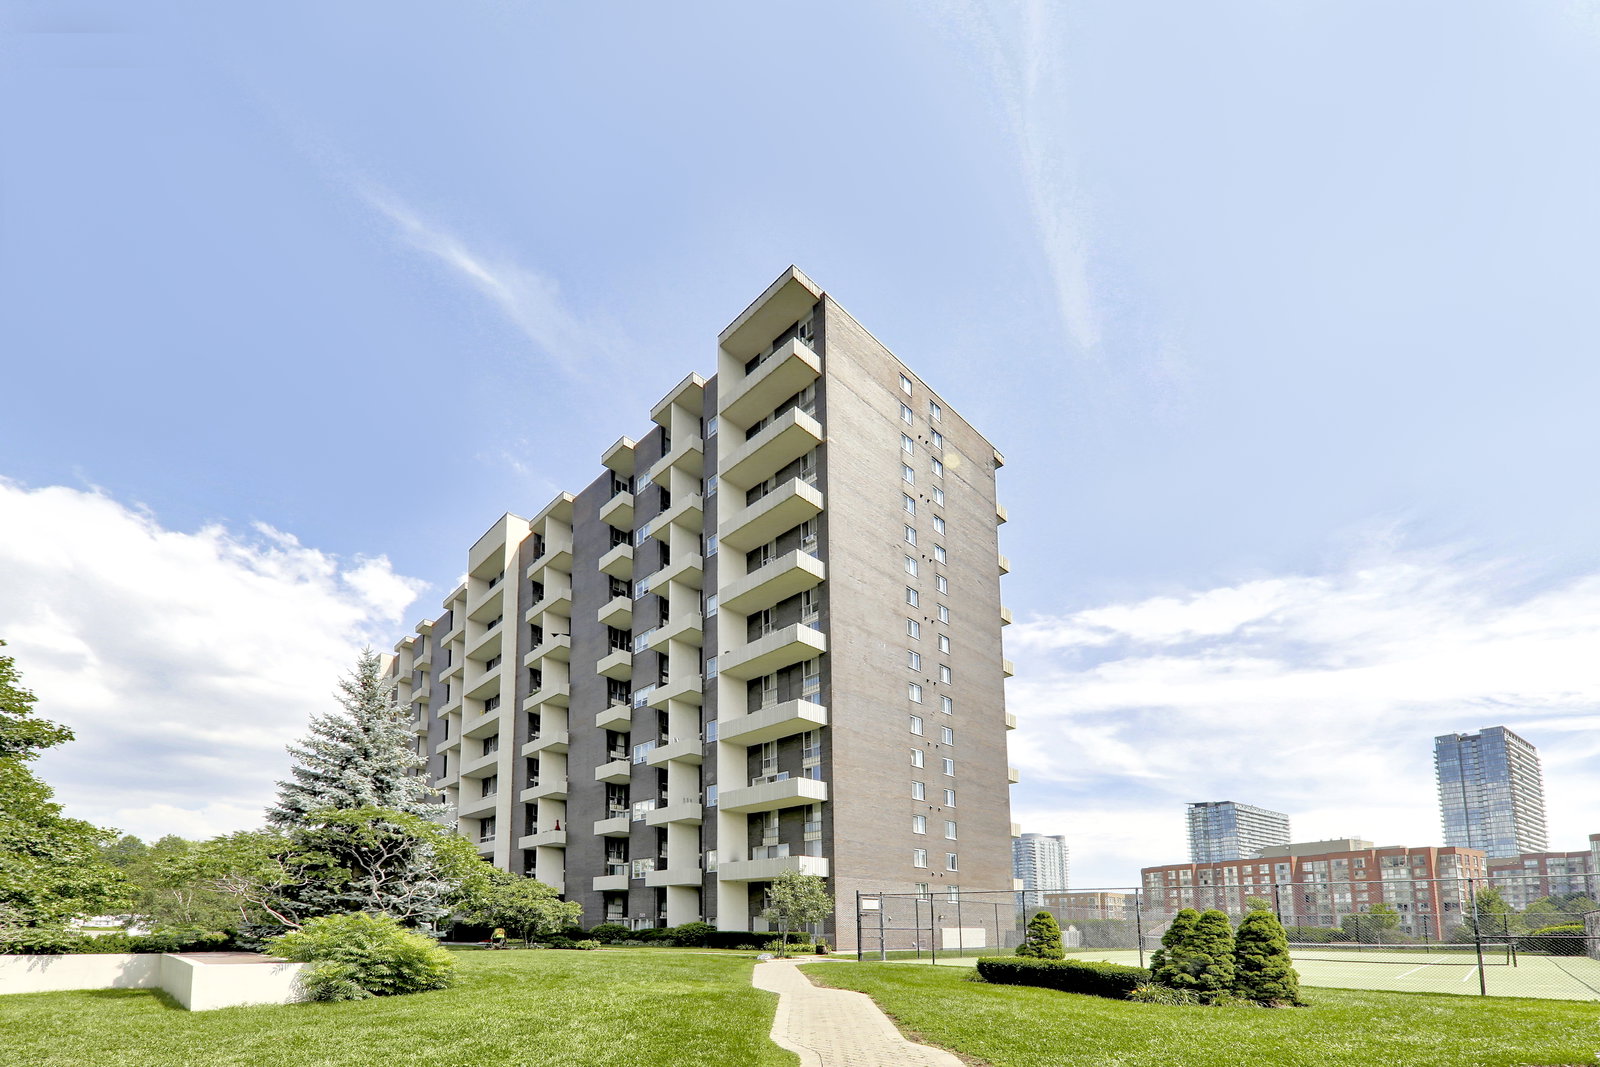
The Southport is a 9-storey condo with 232 suites, built in 1972 by Bramalea Limited. No units are on the market here right now.
- 9storeys
- 232suites
- $527/sq ft
- 1972built
No similar units for sale in The Southport right now.
Around this home
Daily convenience, out of 100, from the distances below
Schools nearby
School rating, out of 10.
Helpful calculators
Your HOMEH agent

"Priced 26% over the Hestimate. I would see it this week."