
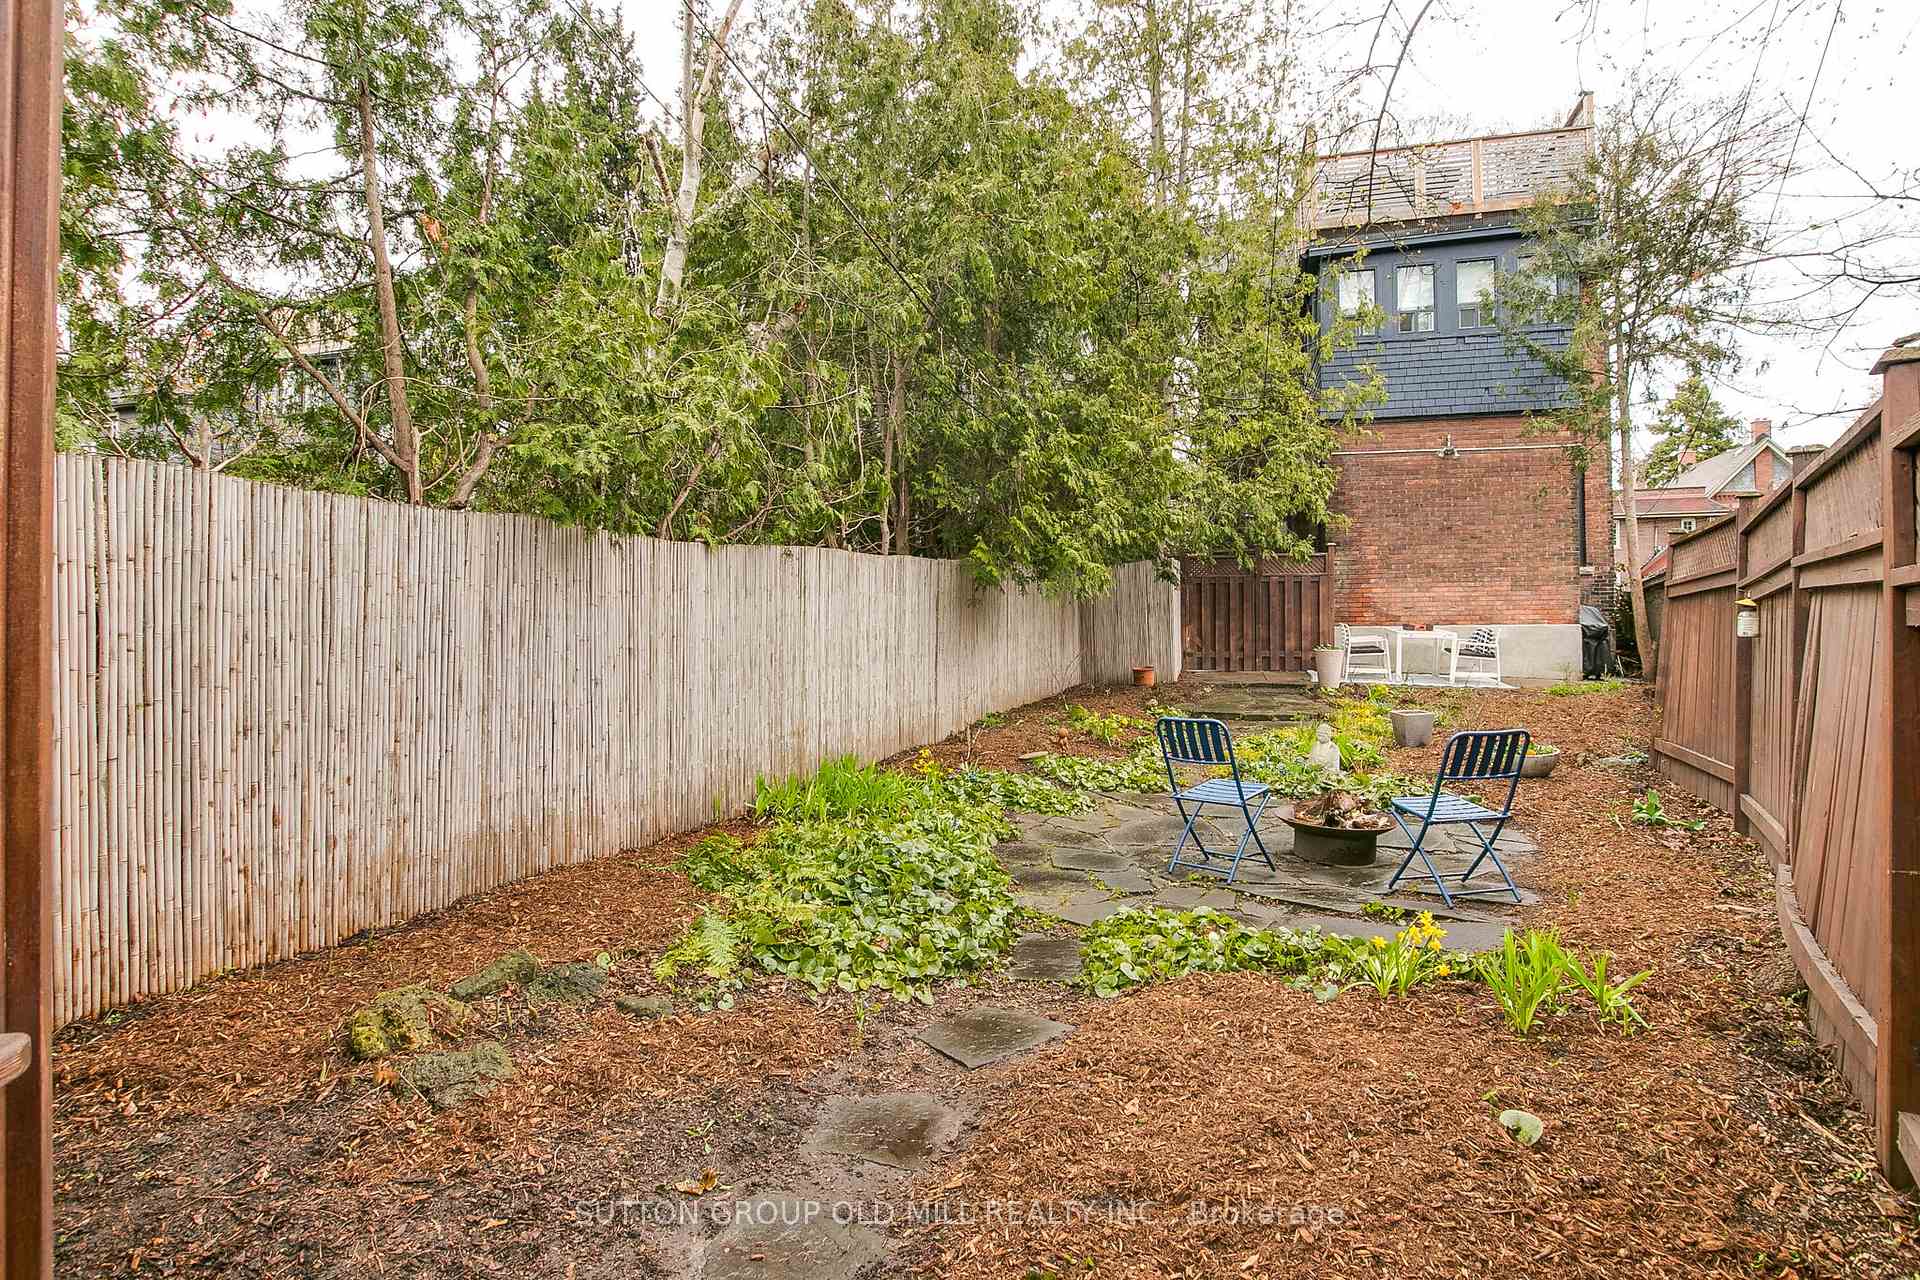
1 Algonquin Avenue
Toronto (High Park-Swansea), ON M6R 1K6
- 5+1Bedrooms
- 3Bathrooms
- 0Garage
- 2000–2500Sq Ft
- $10,942Tax
- 34×123 ftLot Size
 Estimated Value:$1,547,640See Free Estimate Report

Sale & Price History for 1 Algonquin Avenue, Toronto, High Park-Swansea
| Start Date | End Date | Price | Event | MLS# |
|---|---|---|---|---|
| No listing history available | ||||
Real estate boards require you to or to see the full details of this property.
*Sold prices and complete sale & price history are regulated data. Under the Trust in Real Estate Services Act, 2002 (TRESA) and the rules of the Real Estate Council of Ontario (RECO), and pursuant to the Multiple Listing Service® rules of the Canadian Real Estate Association (CREA) and the Toronto Regional Real Estate Board (TRREB), this information may be shown only to registered users who have agreed to the applicable terms of use (a Virtual Office Website, or "VOW," arrangement). HOMEH Inc., Brokerage therefore provides it to signed-in members only. Creating an account is free and takes under a minute.
About 1 Algonquin Avenue, Toronto, High Park-Swansea
Summarized Description
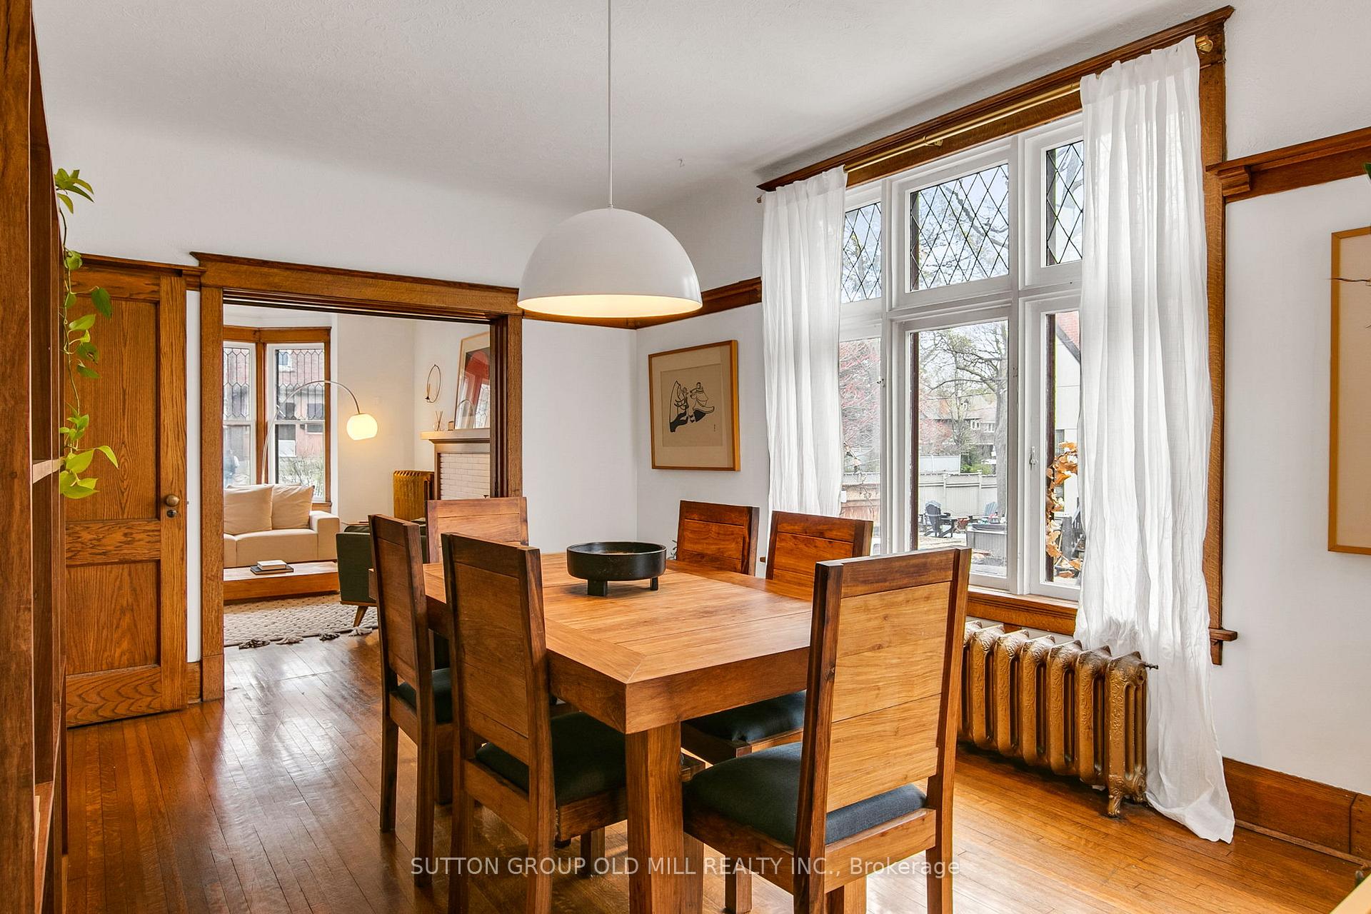
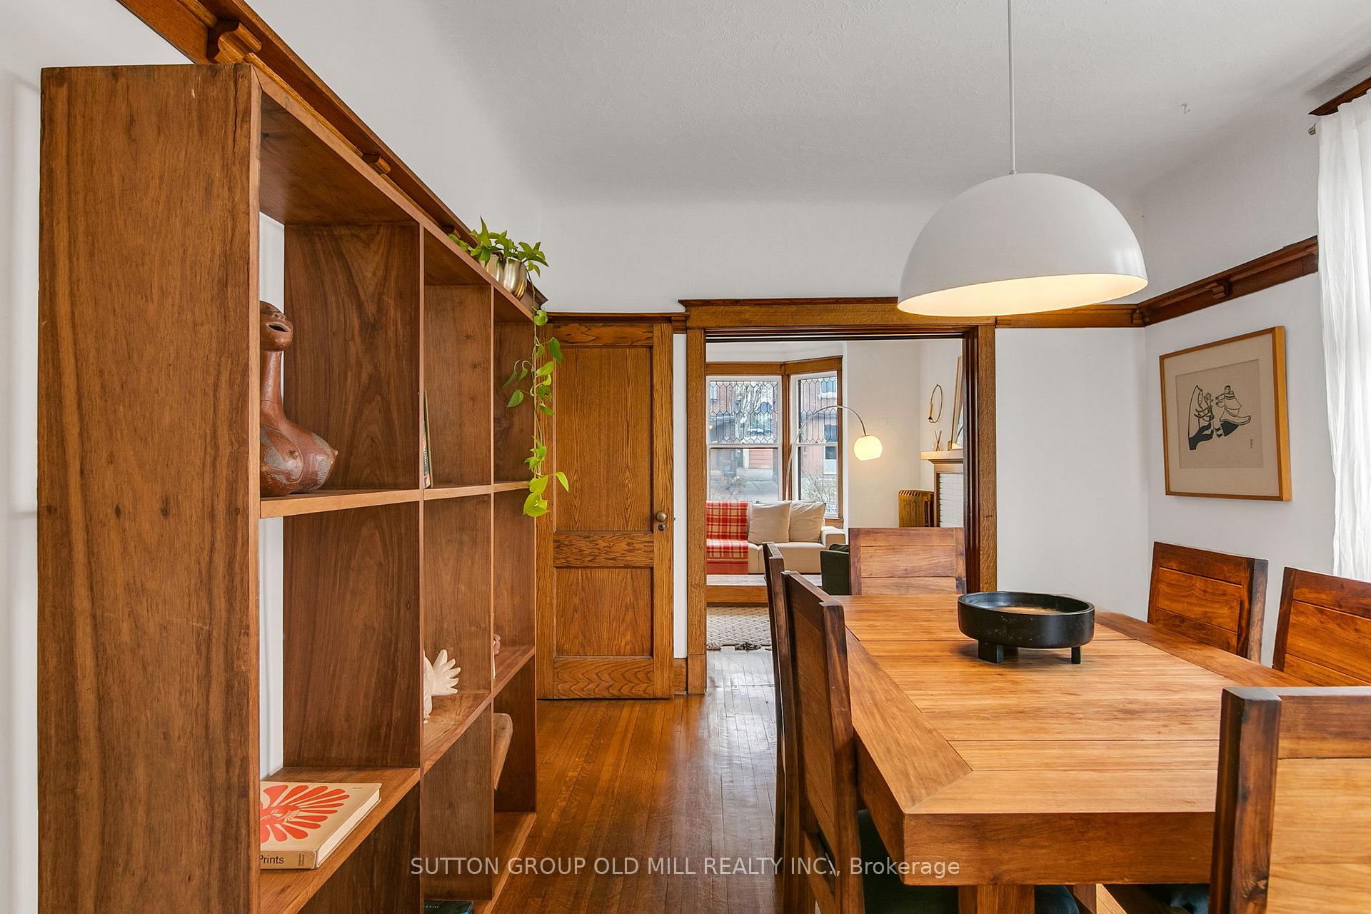
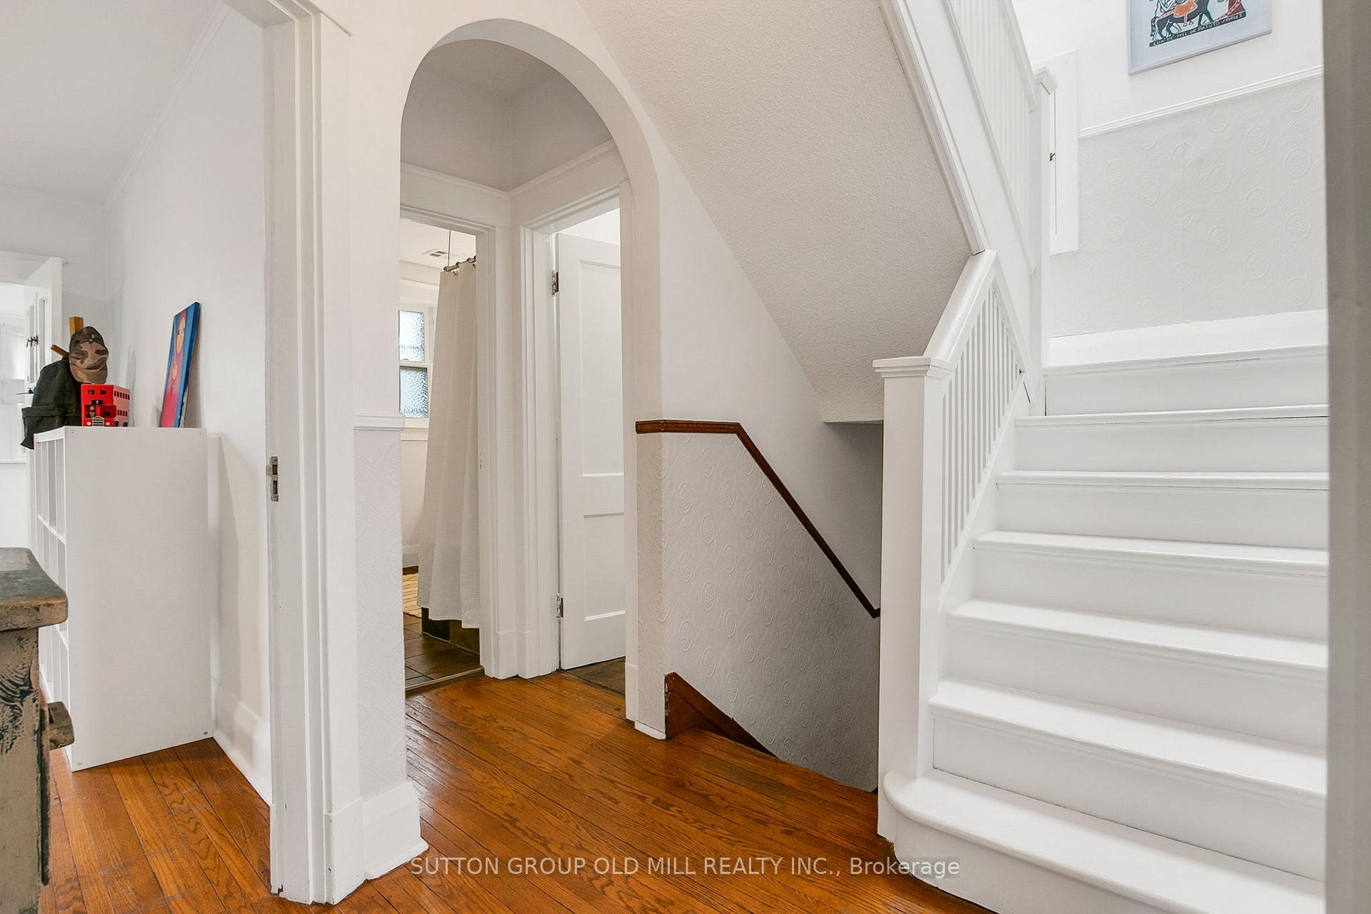
- Historic charm with original woodwork throughout.
- Spacious layout ideal for living and entertaining.
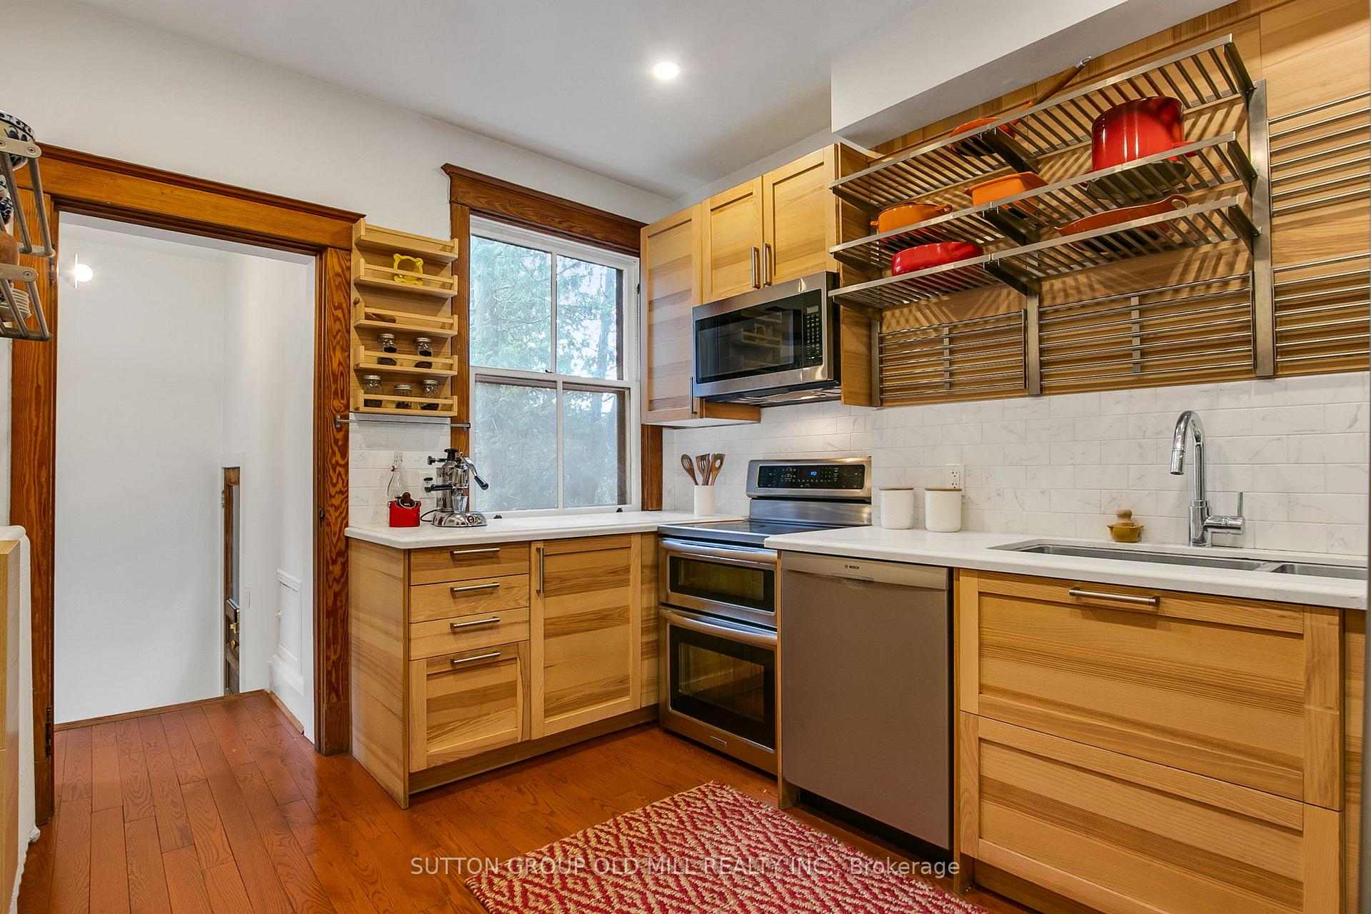
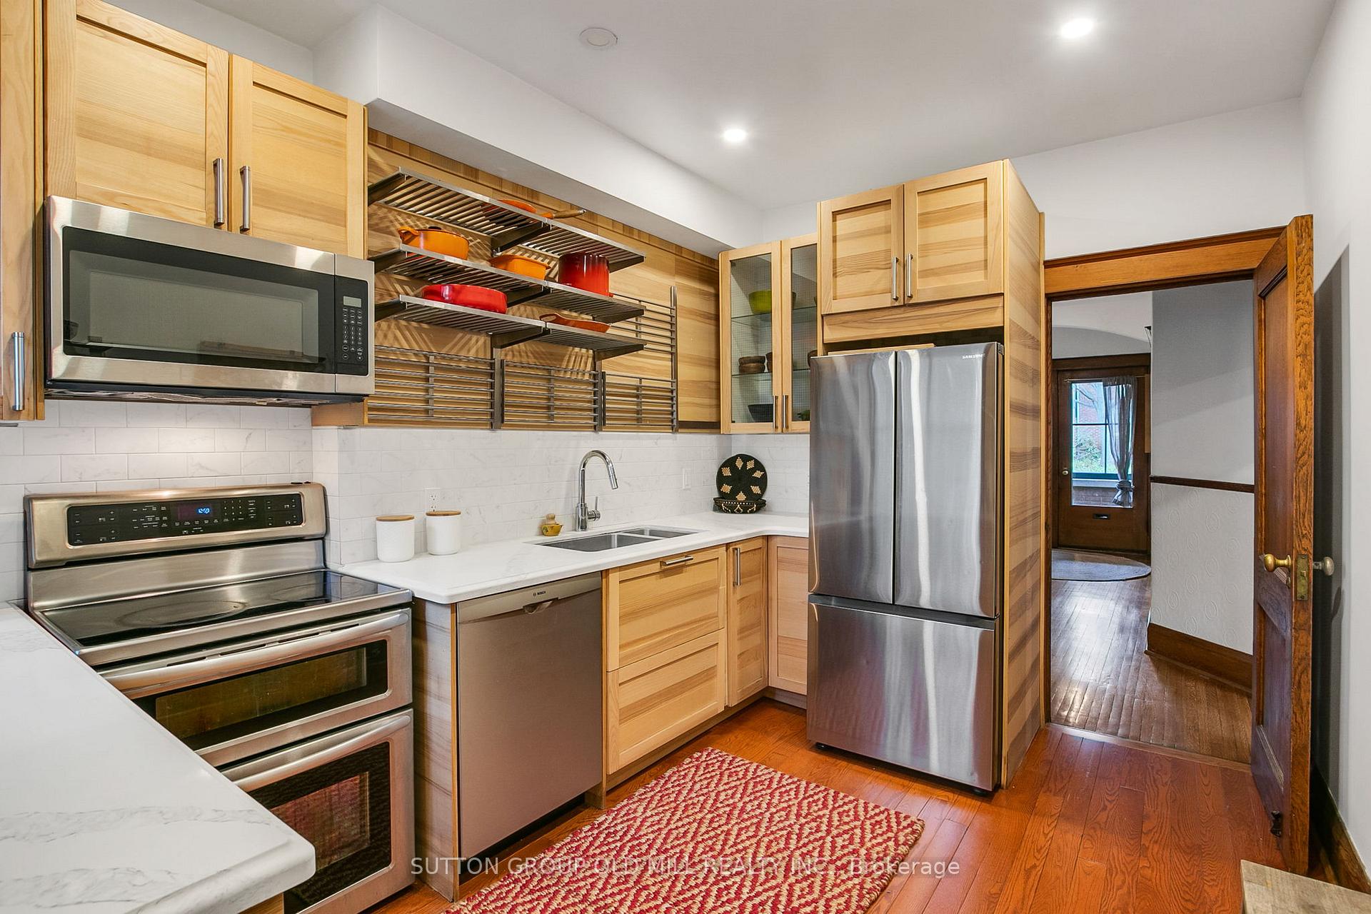
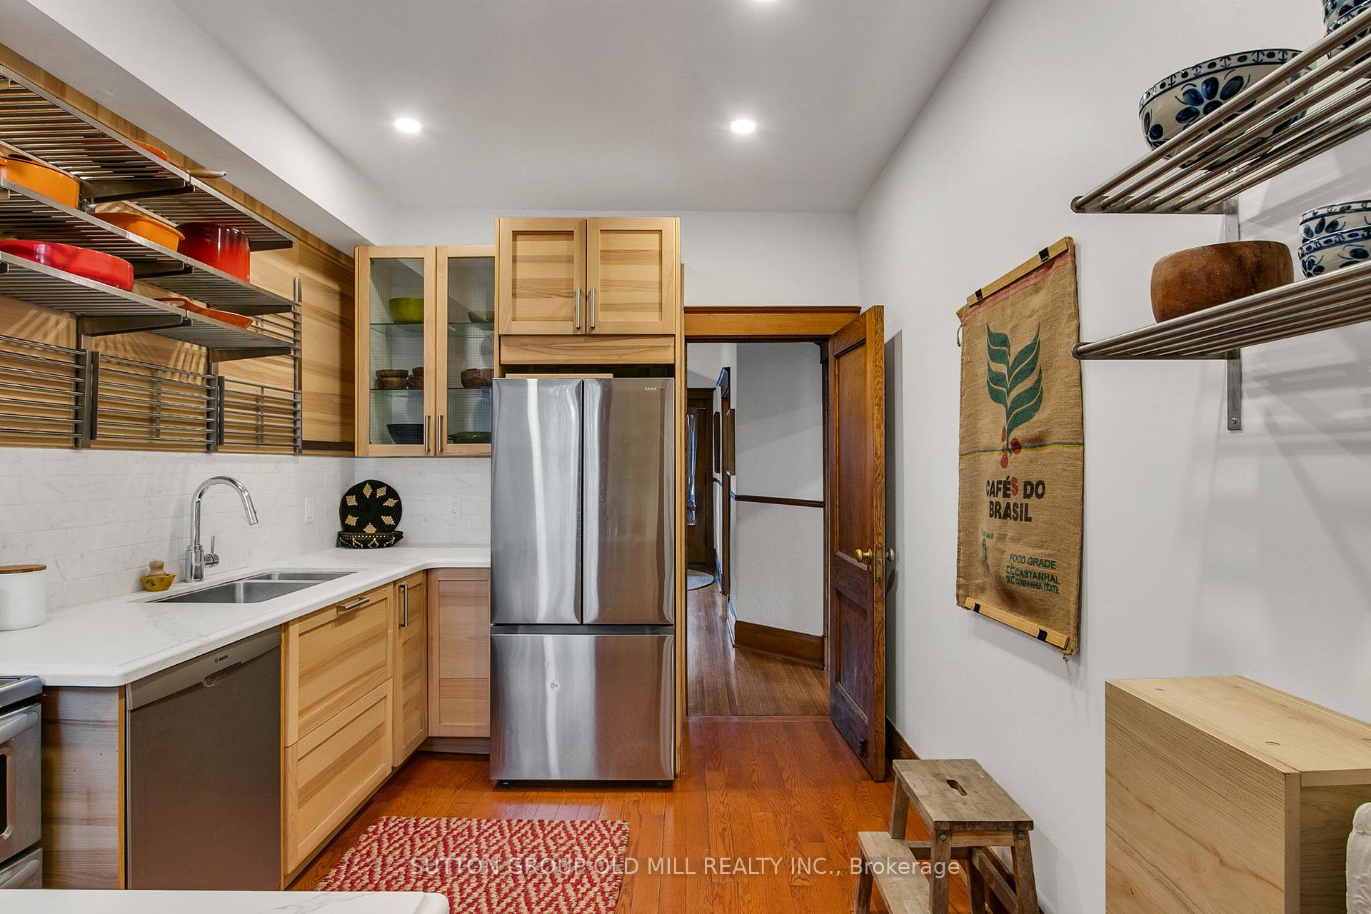
- Stylish kitchen with modern appliances and quartz countertops.
- Five large bedrooms for family or guests.
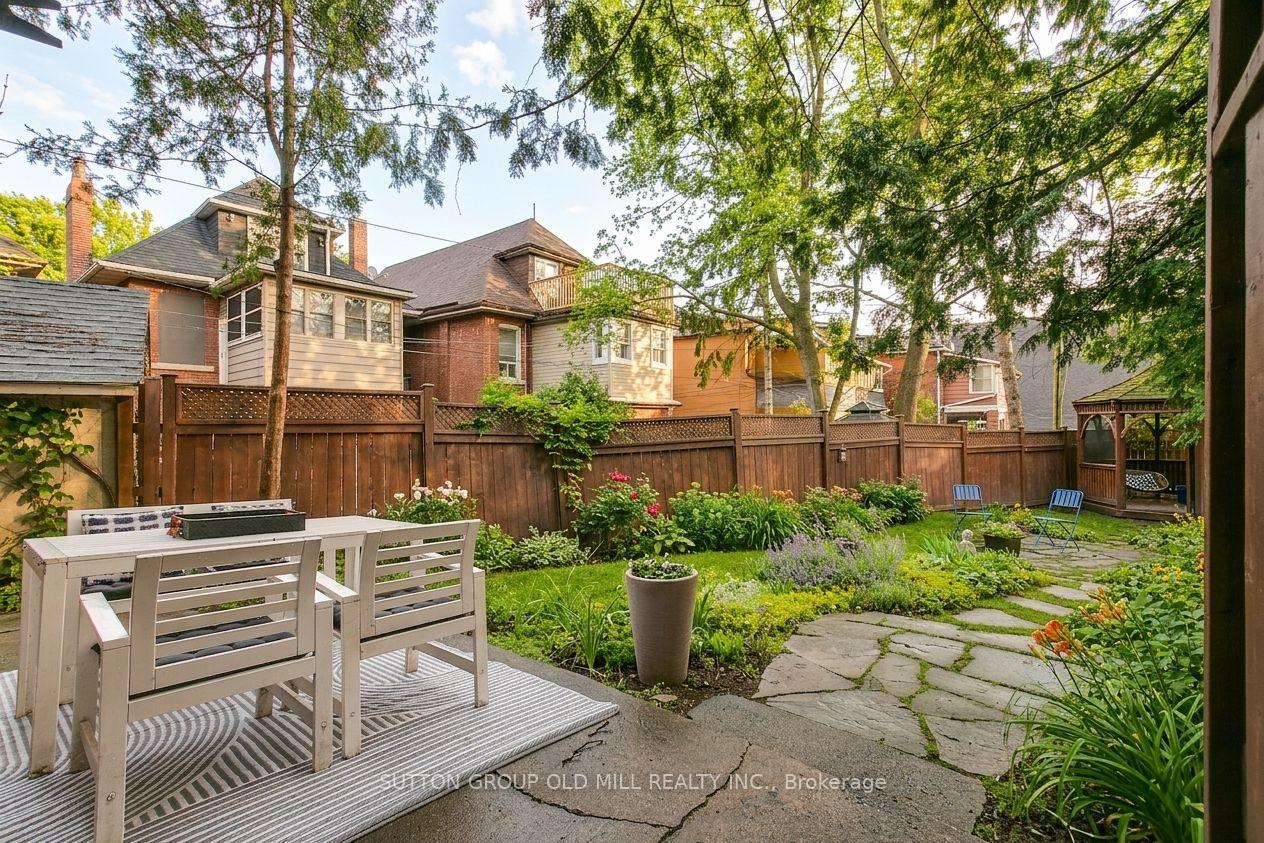
- Private deck and lush garden for outdoor enjoyment.
- Updated systems ensure modern convenience.
- Prime location near parks, transit, and schools.
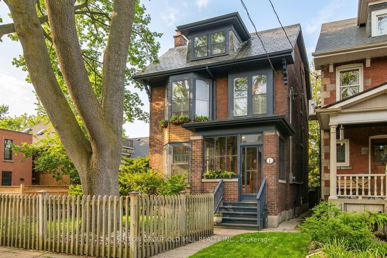
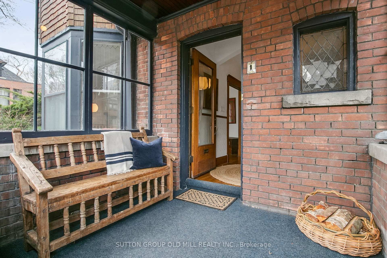
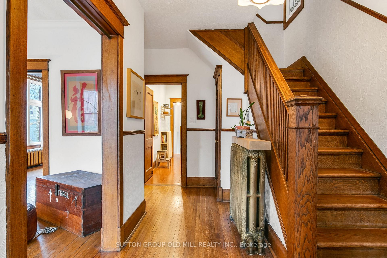
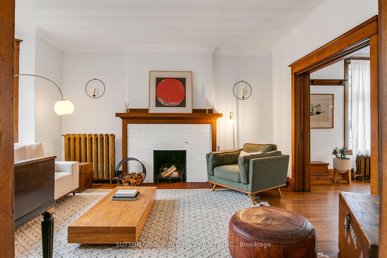
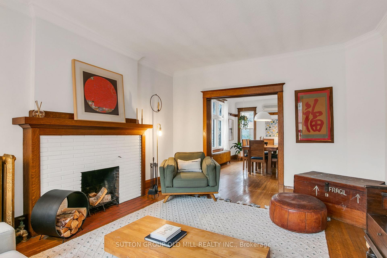
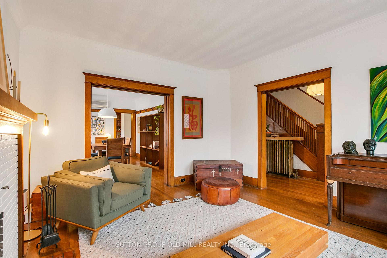
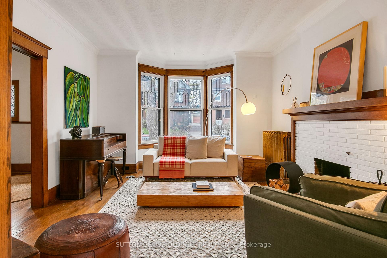
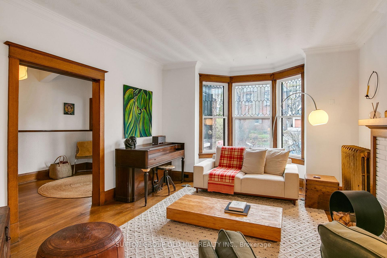
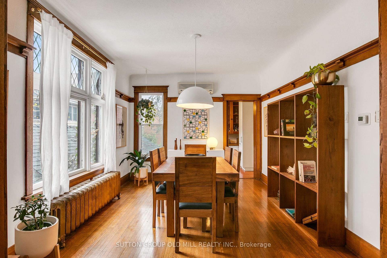
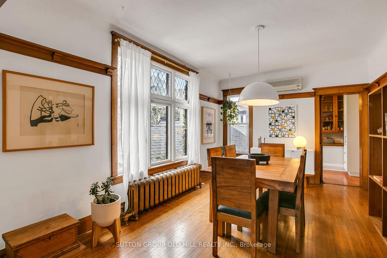
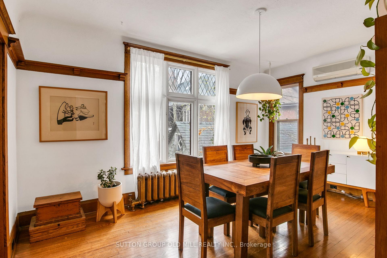
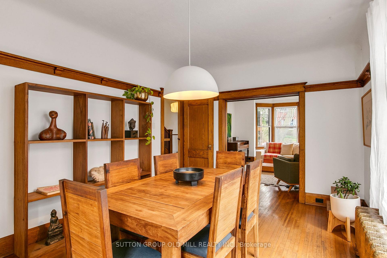
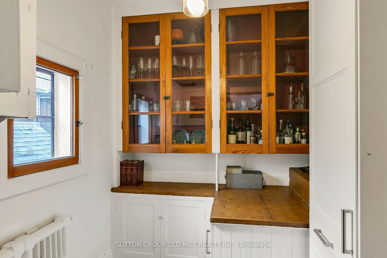
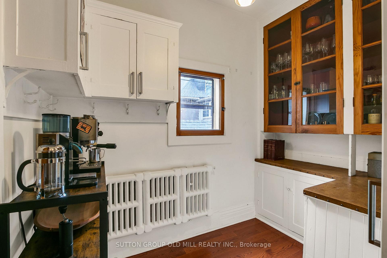
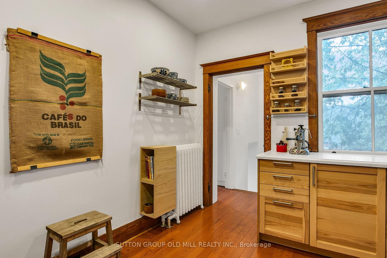
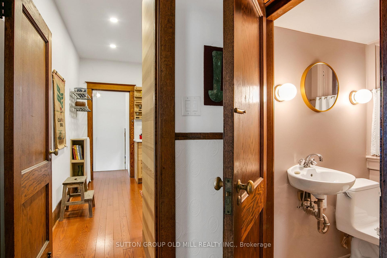
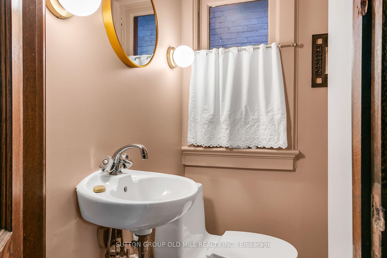
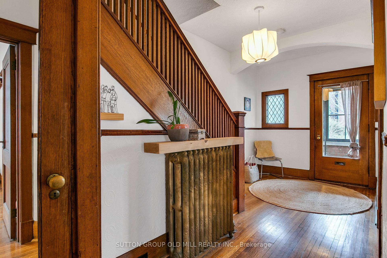
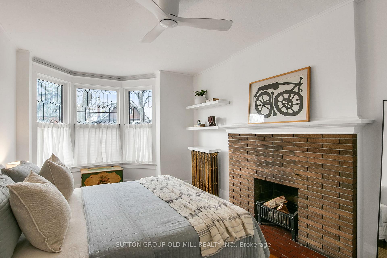
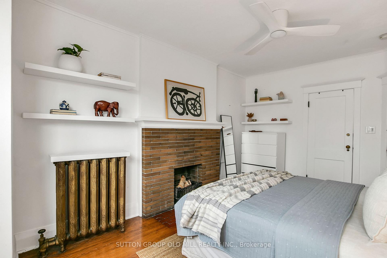
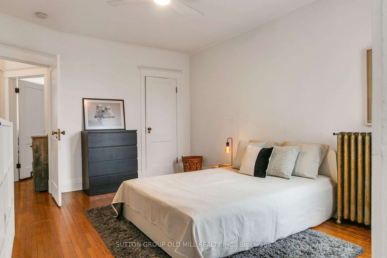
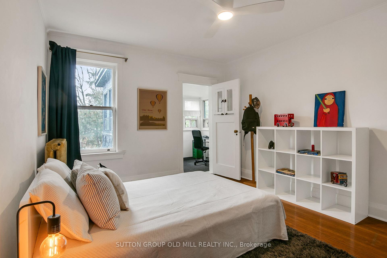
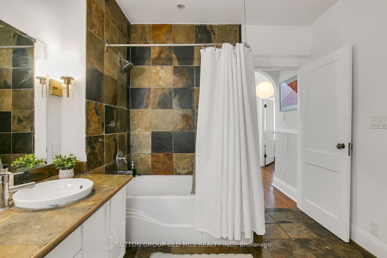
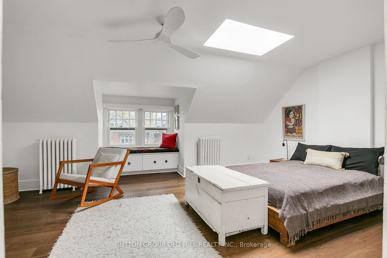
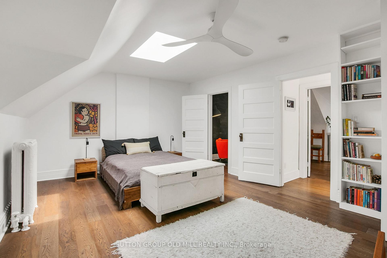
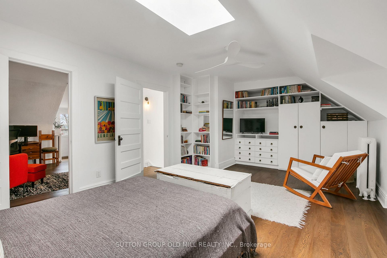
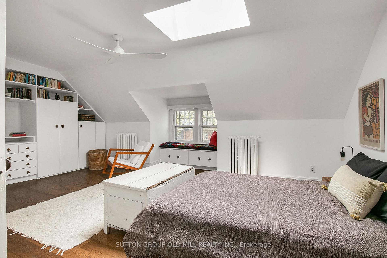
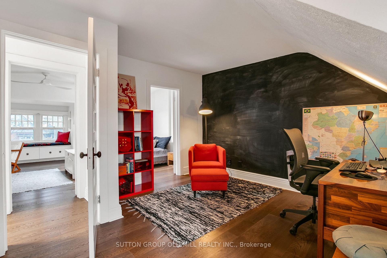
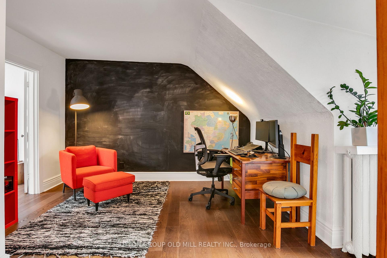
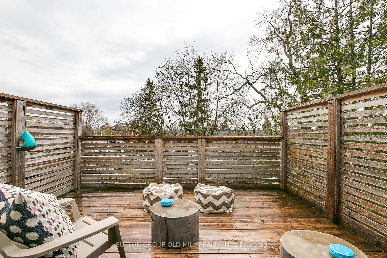
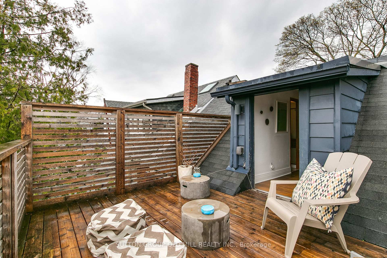
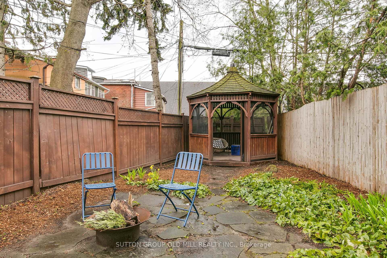
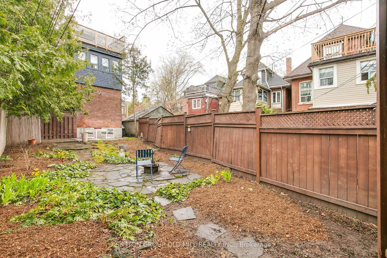
A turn-of-the-century gem in one of the city's most sought-after neighbourhoods, 1 Algonquin Avenue is a rare find - a home that has held its history while gracefully welcoming the present. Original woodwork throughout speaks to the craftsmanship of another era, while the cozy enclosed front porch and grand foyer set a tone of warmth and welcome the moment you step inside. Large principal rooms are made for both everyday living and effortless entertaining, anchored by charming wood-burning fireplaces that cast a glow through the home's most beloved spaces. The thoughtfully designed layout features a proper butler's pantry - a nod to the home's storied past - flowing into a stylish kitchen with stainless steel appliances, quartz countertops and ample storage, plus a main floor powder room for added convenience. Upstairs, five generous bedrooms and two well-appointed bathrooms offer flexibility for growing families, guests or work-from-home life. The third-floor retreat opens onto a private south-facing deck - sun-drenched and serene - perfect for morning coffee or golden hour unwinding. Below, a south-facing perennially planted garden, designed to bloom seasonally, provides a lush low-maintenance sanctuary in the city. With updated mechanicals, timeless bones and its location within steps of High Park, Roncesvalles Village, Lake Ontario, transit and amazing schools, this is a truly special home.
Key Facts & Features
Property Costs
- Annual Property Tax Amount
- $10,942
- Land Transfer Tax Fee
- $71,950
Rental Items
- Rental Equipment
- hot water tank
- Basement Type
- Partial Basement, Separate Entrance
Interior Features
- Interior Extras
- Carpet Free, Floor Drain, In-Law Capability, Storage, Water Heater
- View
- Garden
- Fireplace/Stove
- Yes
- Fireplace Features
- Wood
- Elevator
- No
Exterior Features
- Exterior Extras
- Patio, Landscaped
- Pool
- None
- Property Features
- Hospital, Lake/Pond, Library, Public Transit, School, Park
- Other Structures
- Fence - Full, Gazebo
Building
- Building Type
- Detached
- Building Style
- 2 1/2 Storey
- Approx Age
- 100+
Construction
- Exterior Finish
- Brick
- Roof
- Asphalt Shingle, Slate, Membrane
- Foundation Details
- Brick
- Special Designation
- Unknown
Lot
- Lot Front
- 33.50 ft
- Lot Depth
- 123.04 ft
Inclusions
- Inclusions
- Samsung stainless steel fridge, KitchenAid stainless steel stove, stainless steel over-the-range microwave, Bosch stainless steel built-in dishwasher, Whirlpool front loading washer, LG front loading dryer, all electric light fixtures
Exclusions
- Exclusions
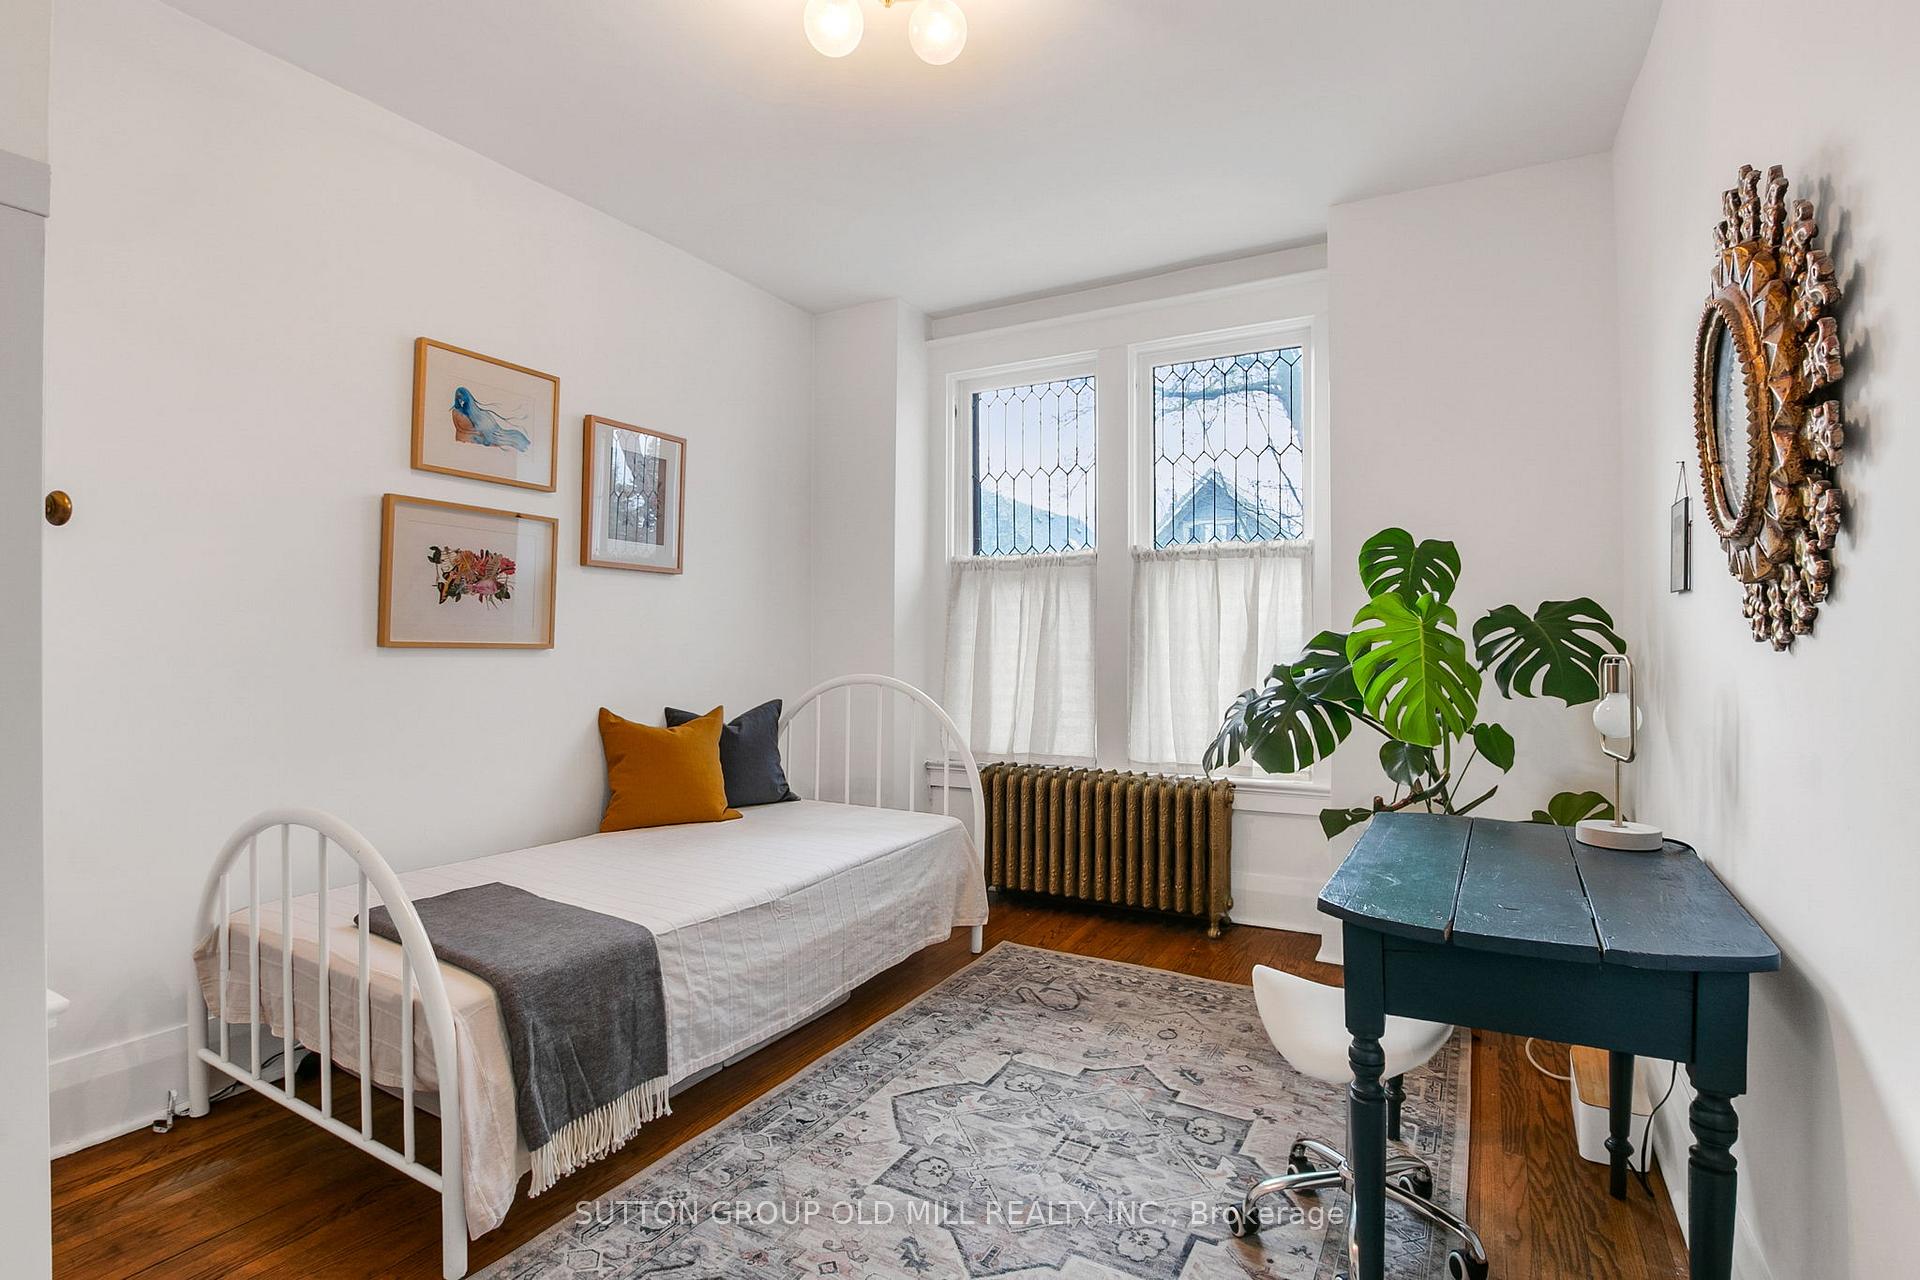
- cafe curtains and rods in both second floor bedrooms
Parking & Garages
- Garage Type
- None
- Garage Spaces
- 0
- Parking Spaces
- 0
- Total Garage And Parking Spaces
- 0
Heating & Cooling
- Heat Source
- Gas
- Heat Type
- Water
- Air Conditioning
- Wall Unit(s)
- Water
- Municipal
- Sewers
- Sewer
- Bedrooms
- 5 + 1
- Washrooms
- 3
- Kitchens
- 1
Room sizes
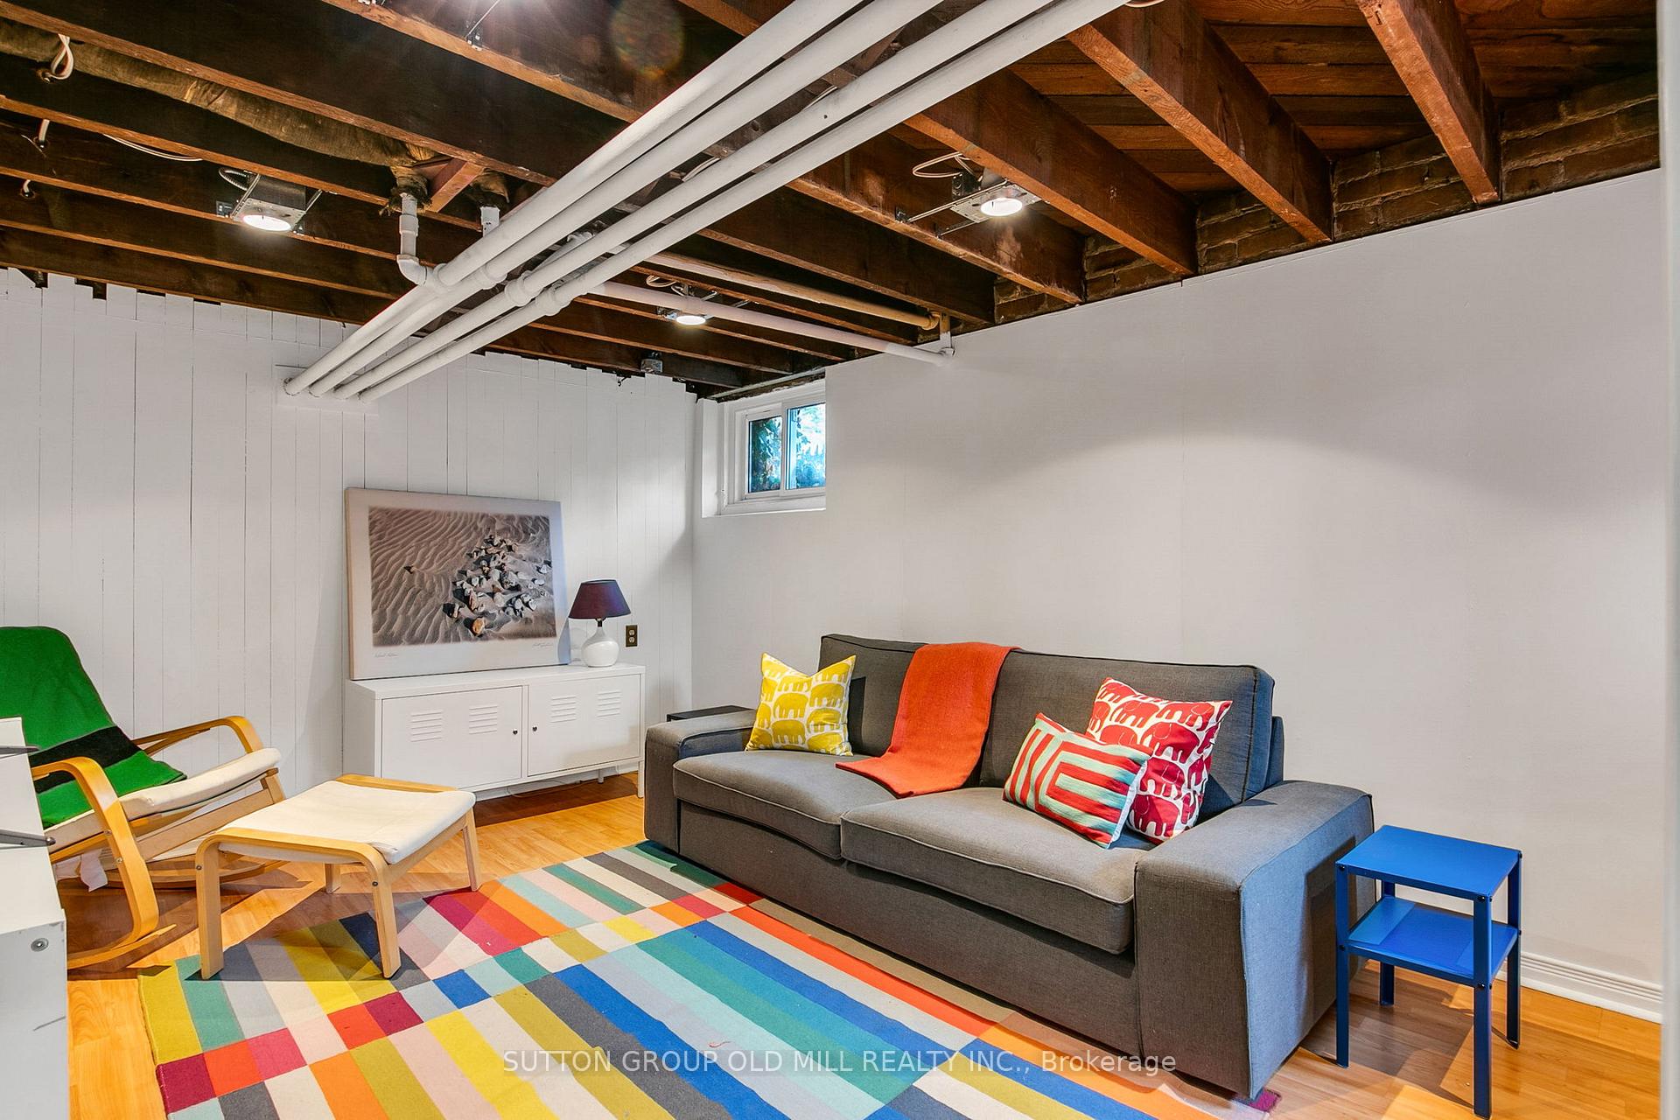
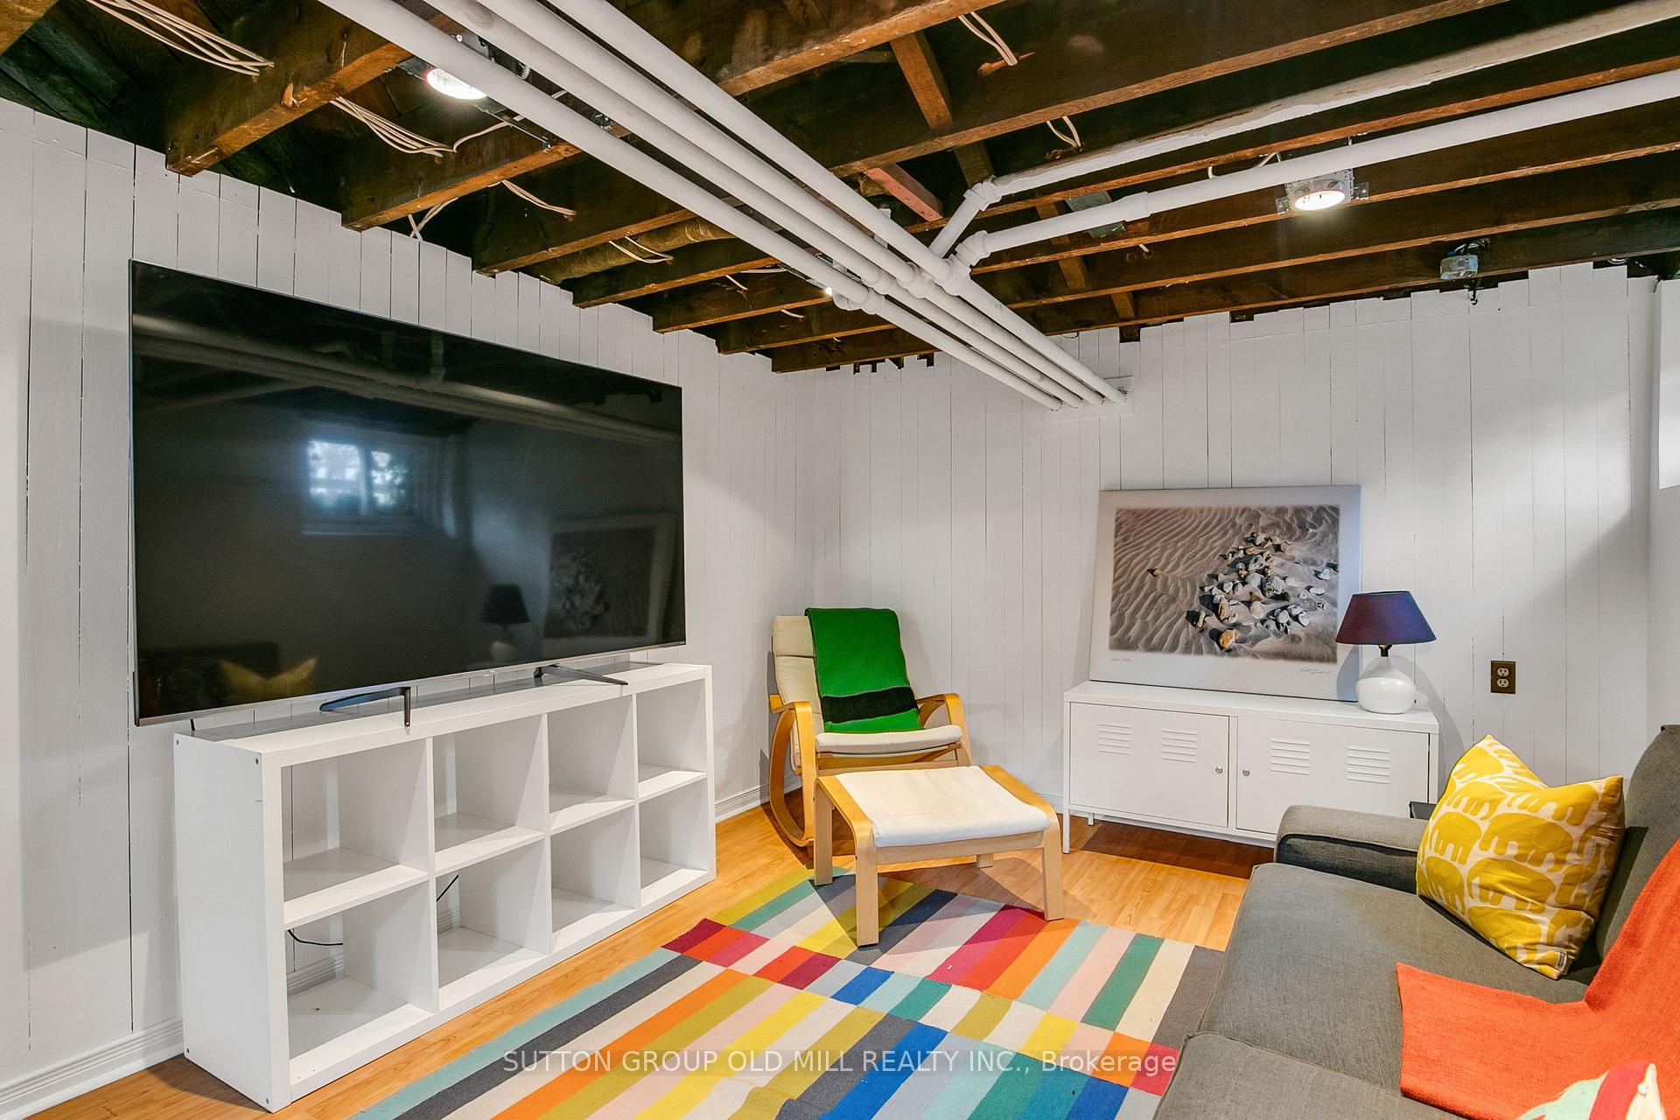
- Recreation—Lower level, Laminate, Above Grade Window
- Primary Bedroom—Third level, Hardwood Floor, B/I Shelves, Large Window
- Pantry—Main level, Hardwood Floor, B/I Shelves
- Bedroom—Second level, Fireplace, Bay Window, Closet
- Foyer—Main level, W/O To Porch, 2 Pc Bath, Leaded Glass
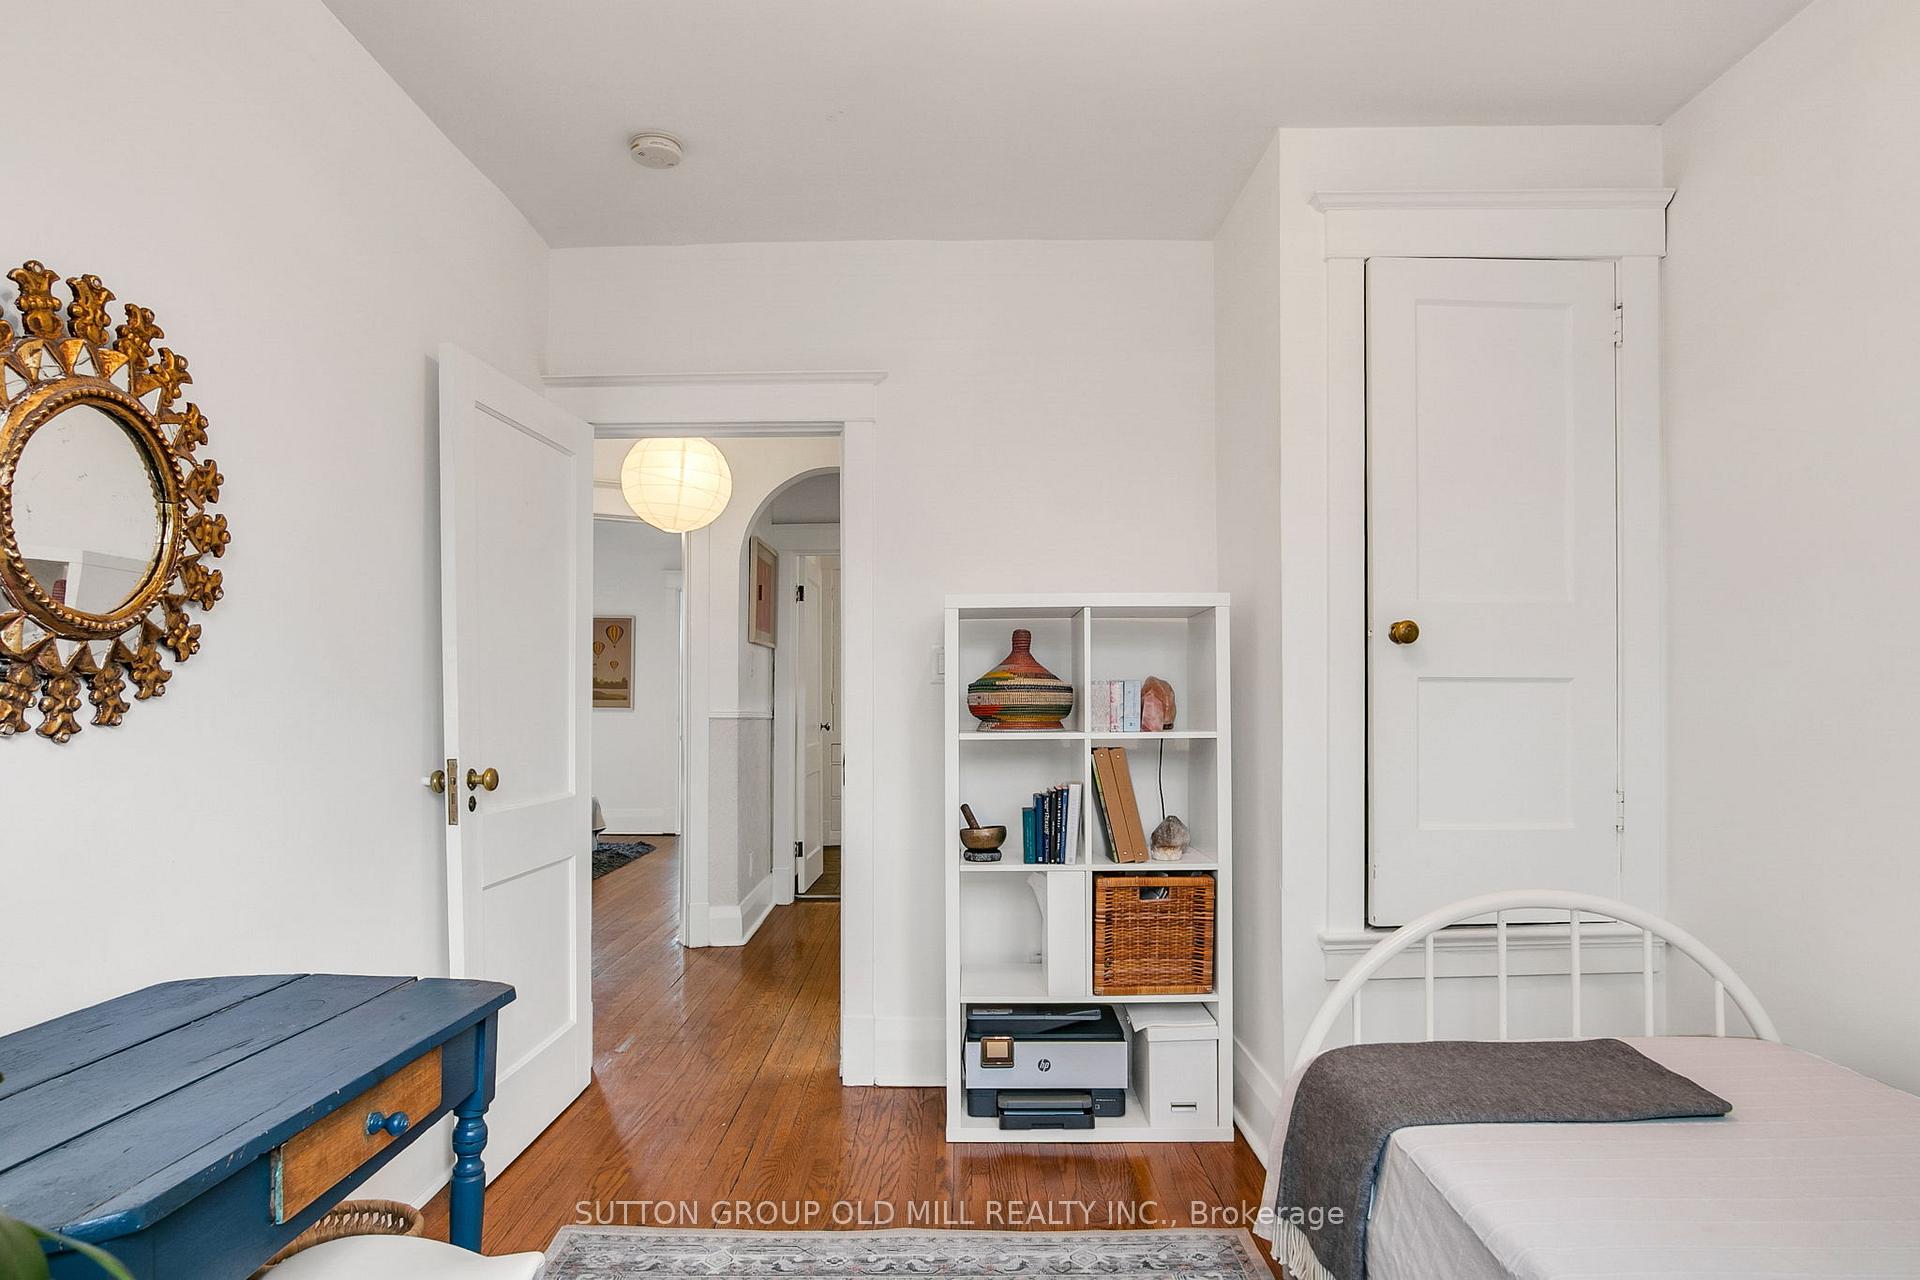
- Bedroom 3—Second level, Hardwood Floor, Leaded Glass, Closet
- Bedroom 2—Second level, Hardwood Floor, Closet, W/O To Sunroom
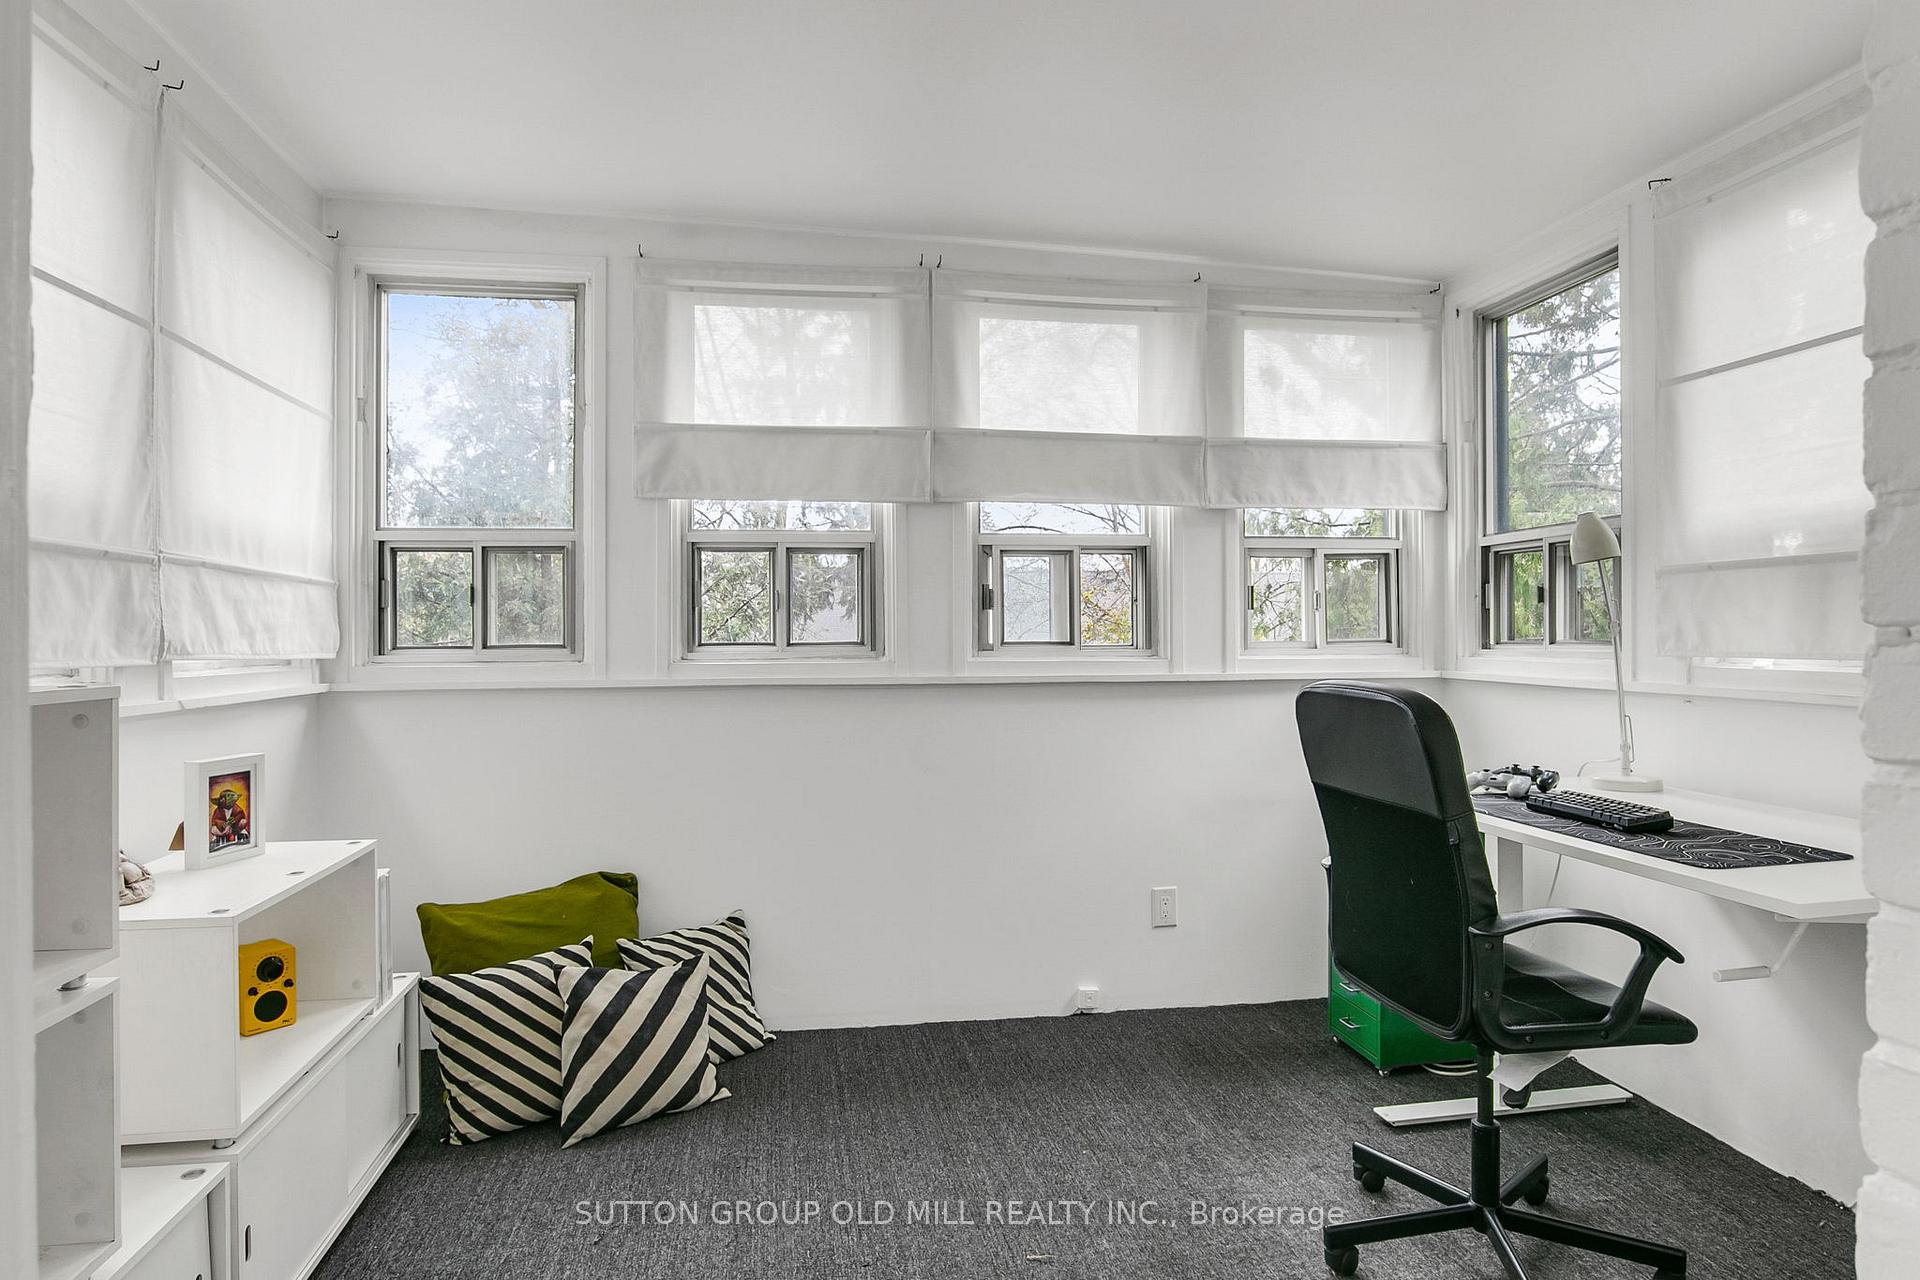
- Sunroom—Second level, South View, Overlooks Garden
- Living Room—Main level, Hardwood Floor, Fireplace, Bay Window
- Laundry—Lower level, Above Grade Window, Laundry Sink
- Dining Room—Main level, Hardwood Floor, Leaded Glass, Plate Rail
- Kitchen—Main level, Renovated, Quartz Counter, Stainless Steel Appl
- Office—Third level, Hardwood Floor, W/O To Deck, 3 Pc Ensuite
Washrooms
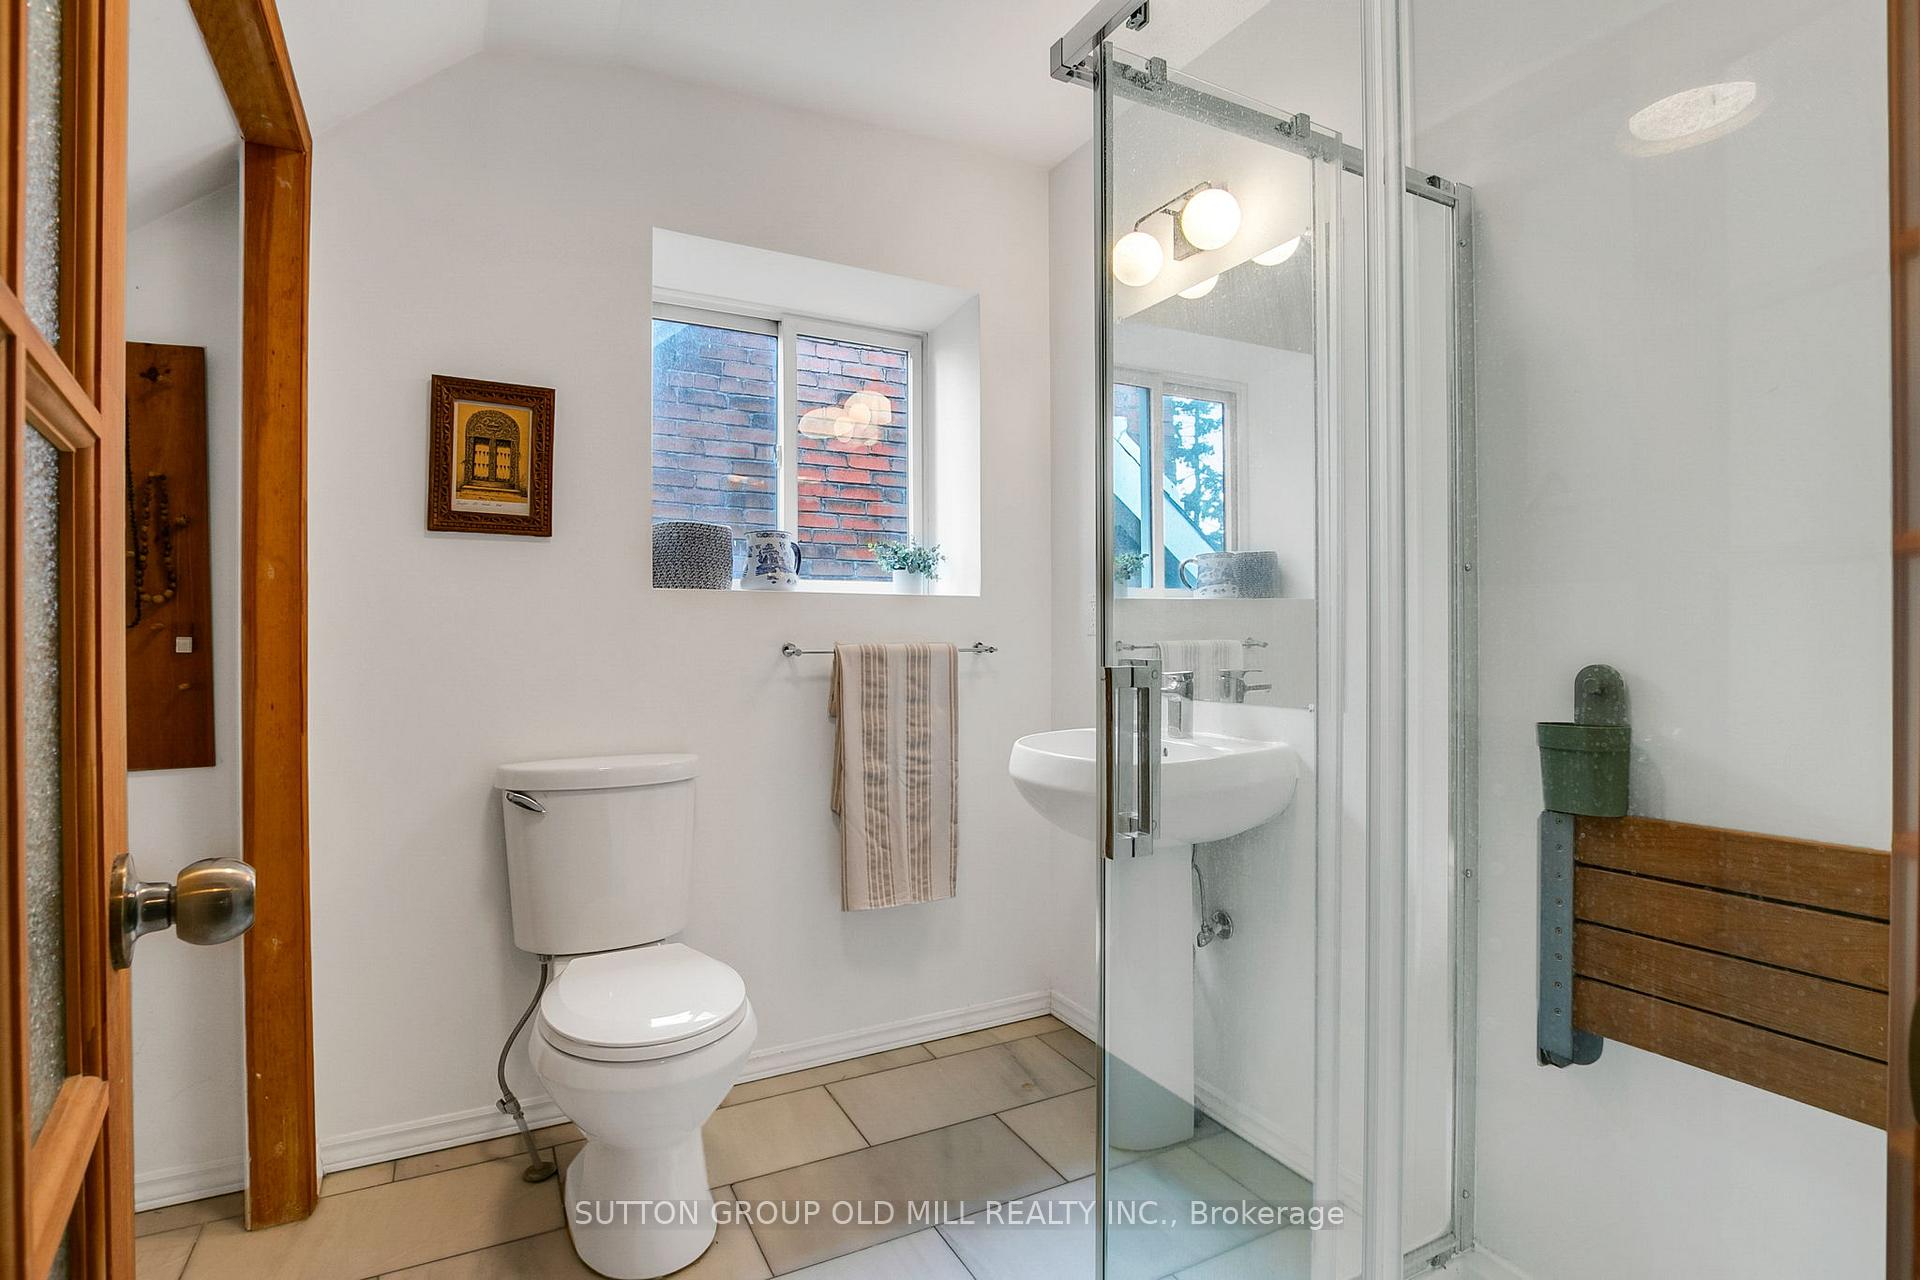
- 2-piece, Main
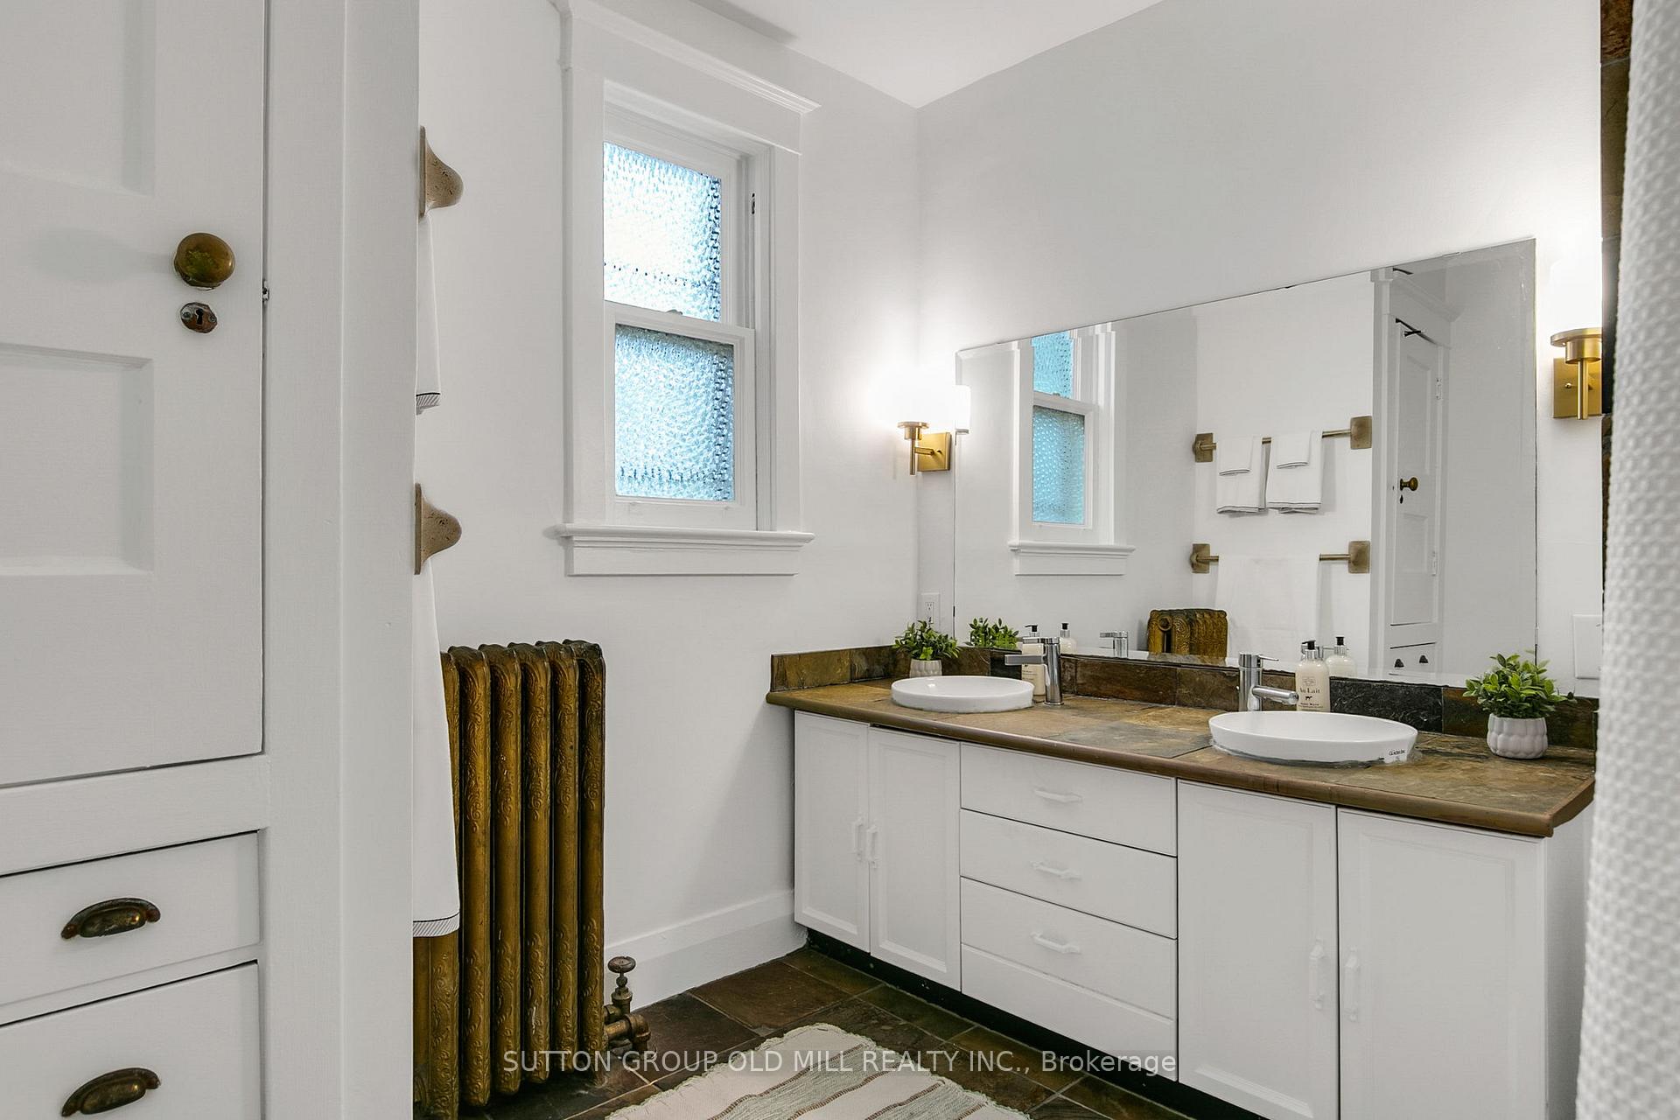
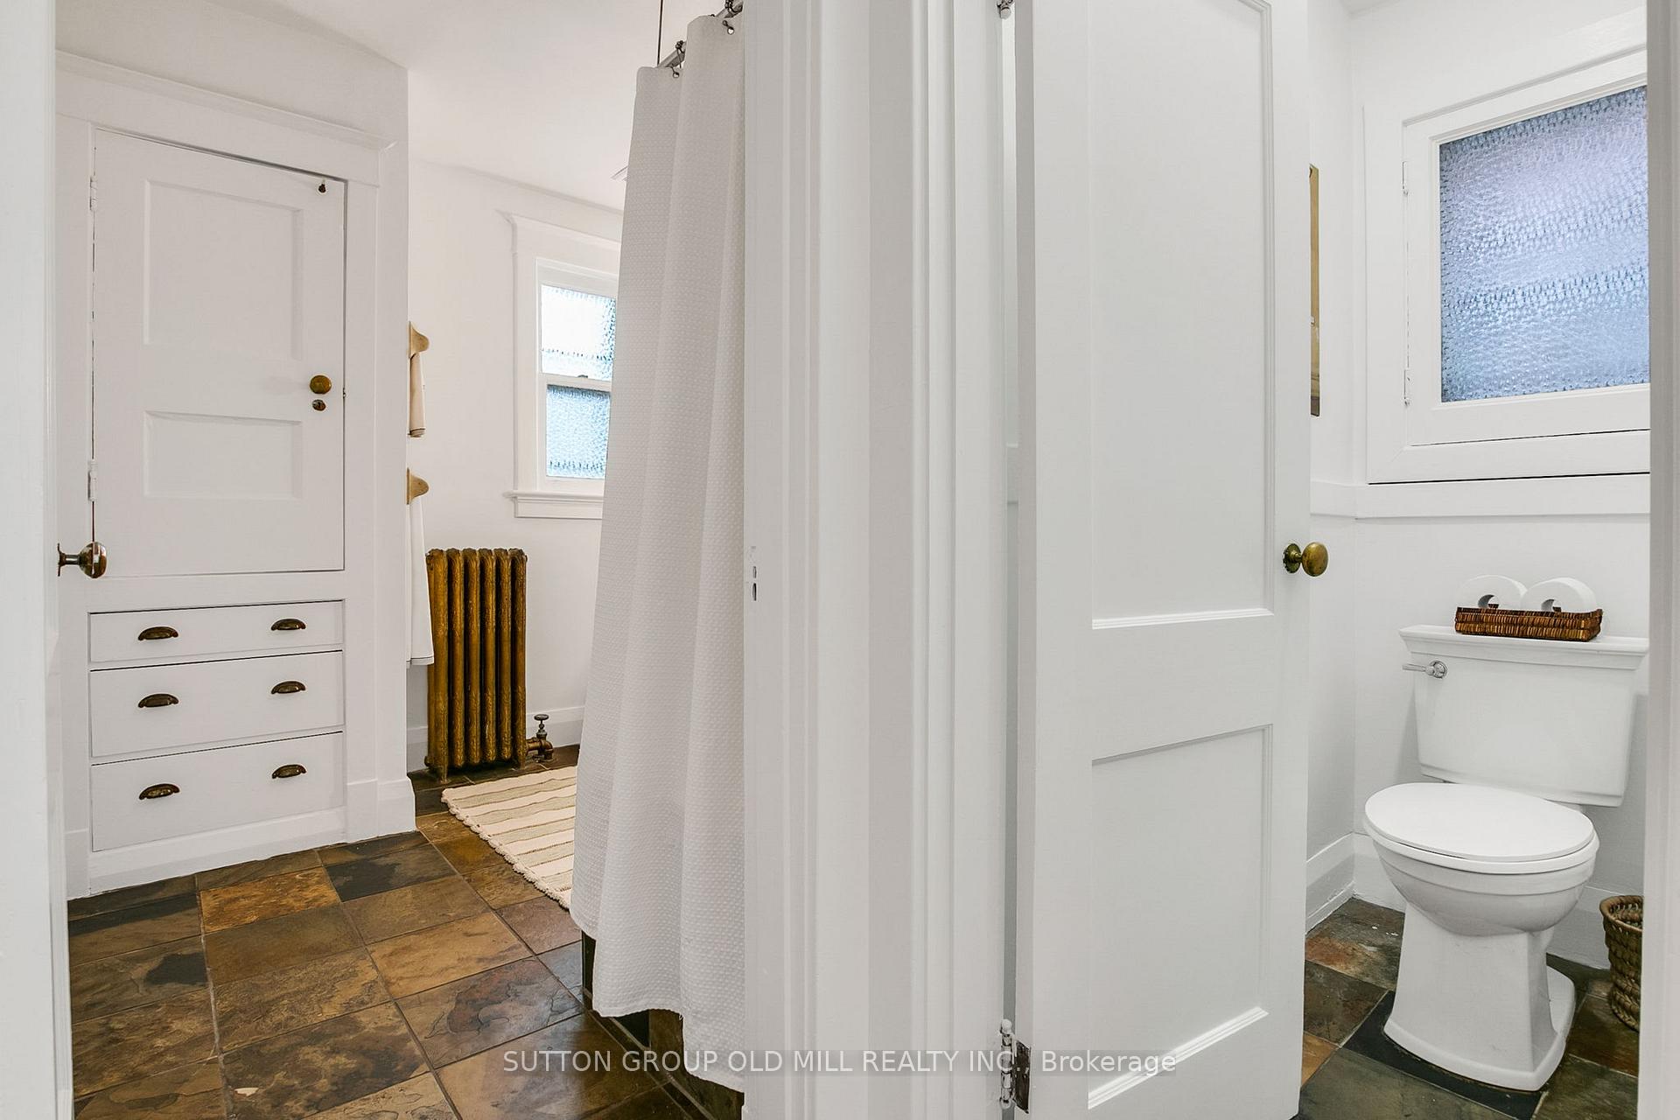
- 5-piece, Second
- 3-piece, Third
- Municipality
- Toronto
- Neighbourhood
- High Park-Swansea
- Main cross streets
- High Park & Indian Road
- Directions
- Between Parkside Drive and Indian Road
- MLS® number
- W13756324
- Data source
- Toronto Regional Real Estate Board
- Listed on
- 2026-09-08
- Updated on
- 2026-09-23
- Days on market
- 38 days
- Possession type
- 30-59 days
- Co-op commission
- 2.5% + HST
- Seller
- Listed by
- SUTTON GROUP OLD MILL REALTY INC.
Home Market Value
Current home valuation for 1 Algonquin Avenue, Toronto, High Park-Swansea, Toronto, ON. Listed for $1,975,000
HOMEH Estimate
$1,547,640
Estimated Sales Range
$1,361,038 - $2,036,202
HOMEH Estimate for 1 Algonquin Avenue, Toronto, High Park-Swansea
Calculated with a real agent's CMA method — 45+ years of experience, codified. Not an AI guess.
For the owner
Is this your home? Track its value.
Get this home's HOMEH Estimate by email once a month, with how many homes are for sale around you.
Mortgage Payment Calculator
Compare up to 4 down payment scenarios
20% required for homes $1.5M or more
$395,000
| Scenario 1 | Scenario 2 | Scenario 3 | Scenario 4 | |
|---|---|---|---|---|
−Down payment | % $ | % $ | % $ | % $ |
+CMHC insurance | $0 | $0 | $0 | $0 |
=Total mortgage | $1,580,000 | $1,481,250 | $1,382,500 | $1,283,750 |
Amortization | ||||
Mortgage rate | % | % | % | % |
| Payment frequency | ||||
=Mortgage payment | $7,714monthly | $7,232monthly | $6,750monthly | $6,268monthly |
Land Transfer Tax
$35,975
$35,975
$71,950
Around this home
Data provided by OpenStreetMap & Fraser Institute School Rankings
Ask HOMEH
New!Hi there!
👋Text or call (416) 301-9001
Recommended for you
Based on homes you've looked at.
No recommended properties found.
Nearby similar homes
No nearby properties found.
More real estate resources
Other homes nearby
Explore this area
Nearby neighbourhoods
No nearby listings available.