

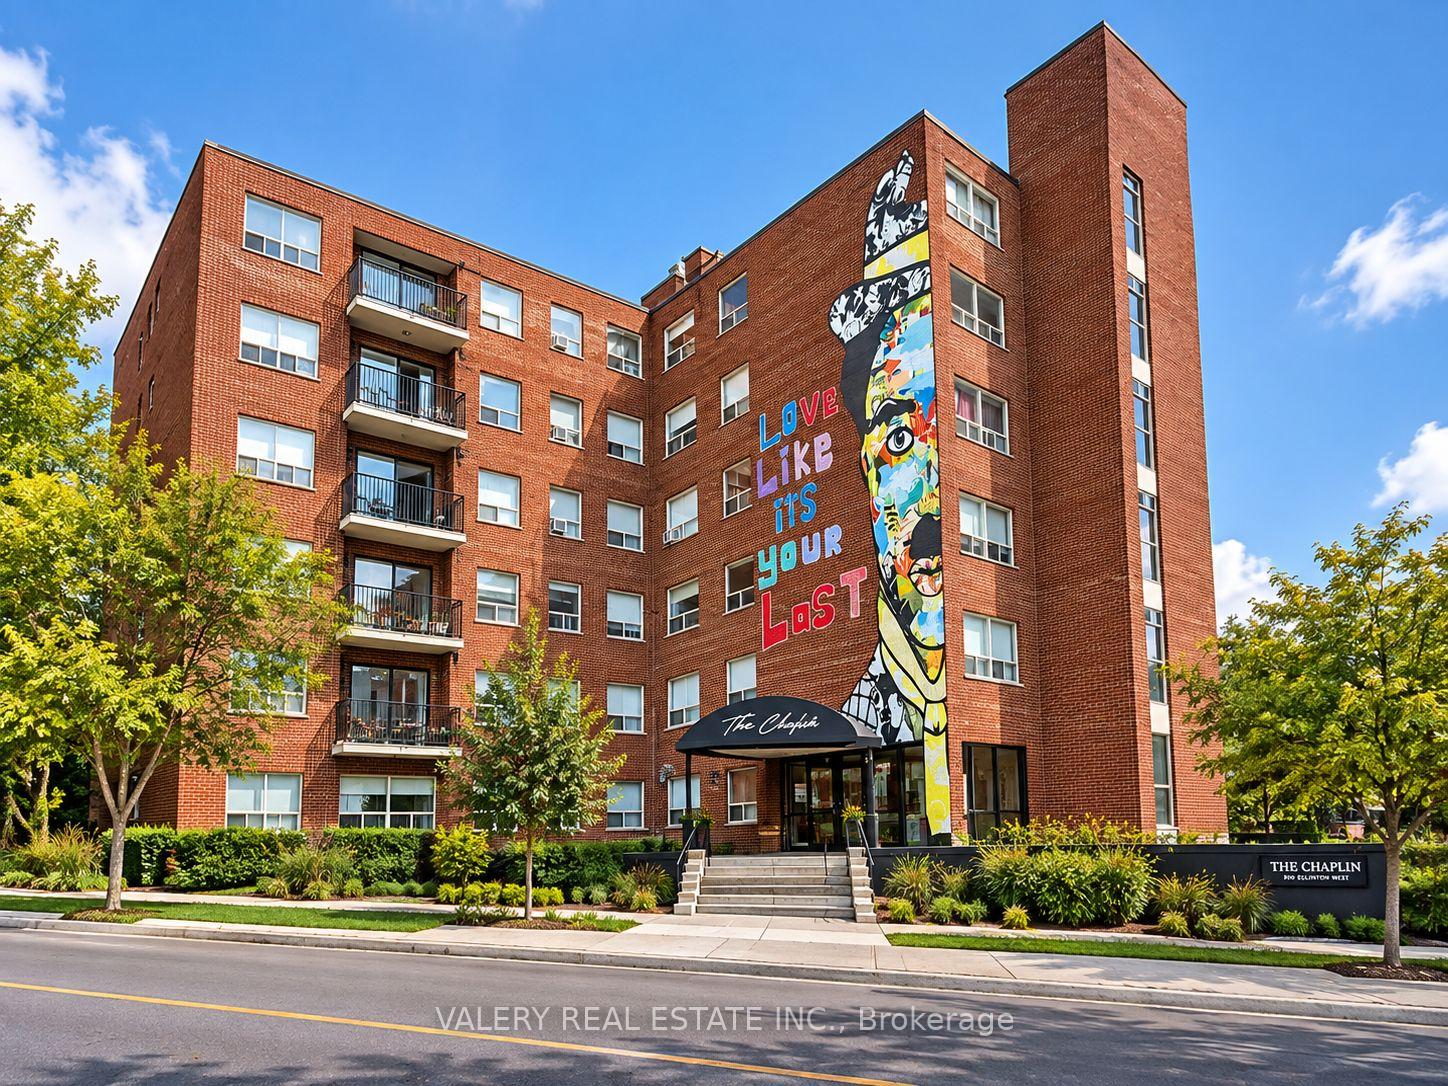
Unit 410, 600 Eglinton Avenue W
Unit 410, 600 Eglinton Avenue W
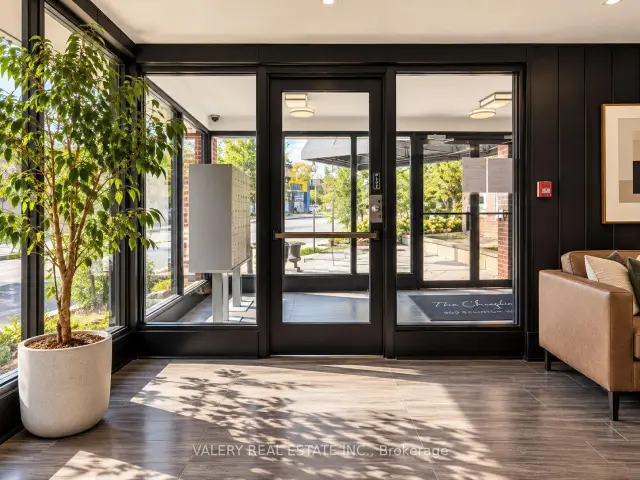
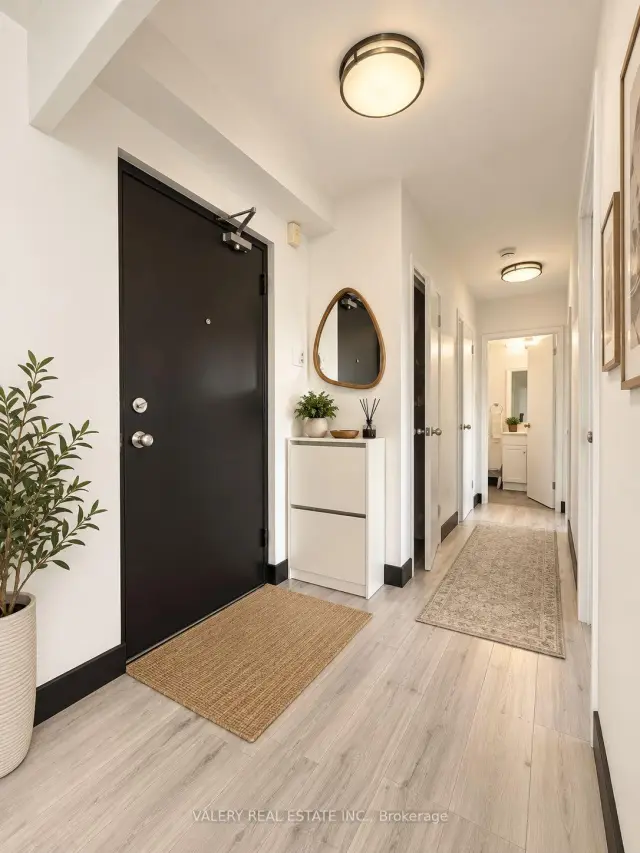
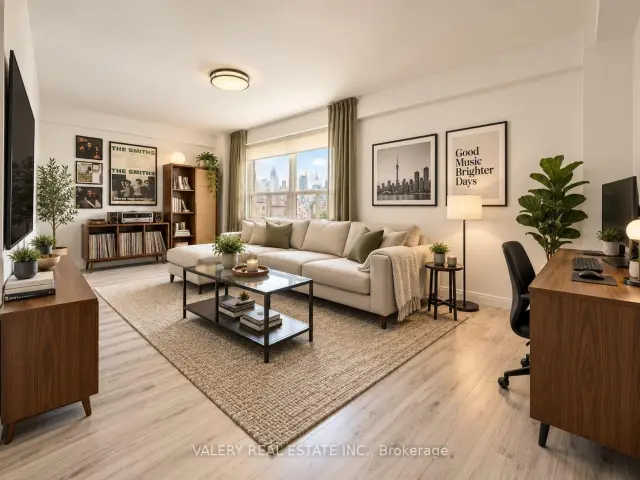
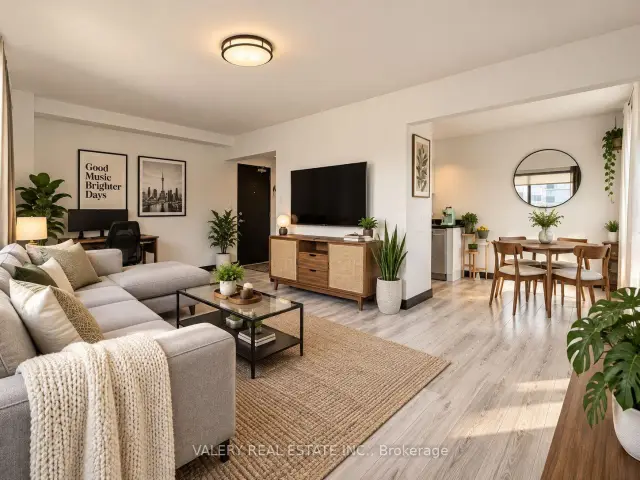 See all 12 photos
Property history
Facts and features
- ExposureSouth
- LaundryCoin operated, common area, in building, in basement
- LockerExclusive
- BalconyNone
The homeCondo Apartment, Apartment, 700–799 sq ft
- Type: Condo Apartment
- Style: Apartment
- Living space: 700–799 sq ft
- Basement: None
- Exposure: South
InsideVinyl, Coin operated, common area, in building, in basement, Carpet free, separate hydro meter
- Flooring: Vinyl
- Laundry: Coin operated, common area, in building, in basement
- Features: Carpet free, separate hydro meter
- Rooms above ground: 4
- Bedrooms: 1 + 1 in the basement
- Bathrooms: 1
- Kitchens: 1
OutsideBrick, Balcony None
- Exterior: Brick
- Balcony: None
Parking and locker1 Parking, Underground, Rental
- Spaces: 1 Parking
- Garage: Underground
- Parking type: Rental
- Driveway: Underground
- Locker: Exclusive
BuildingThe Chaplin, Storeys 6, Units 60
- Name: The Chaplin
- Storeys: 6
- Units: 60
- Registered: 1954
- Condo corporation: 0
- Pets: Allowed
Heating, water and powerRadiant, other, Other
- Heating: Radiant, other
- Cooling: Other
Rent and termsRent $2,195 a month, Entire property, Unfurnished
- Rent: $2,195 a month
- Space for rent: Entire property
- Furnished: Unfurnished
- Lease: 12 months
- Paid: Monthly
- Rent includes: Building maintenance, interior maintenance, heat, water
- Deposit: Required
- Credit check: Required
- Employment letter: Required
- Rental application: Required
- References: Required
IncludedHeat and water., Hydro, parking and lockers.
- Included: Heat and water.
- Not included: Hydro, parking and lockers.
Listing detailsC13836834, Rented, Sep 28, 2026
- MLS® number: C13836834
- Status: Rented
- Listed on: Sep 28, 2026
- Days on market: 31
- Updated: Oct 29, 2026
- Possession: 2026-09-28 / Immediate
- Occupied by: Vacant
- Listing brokerage: VALERY REAL ESTATE INC.
About this home
Unit 410, 600 Eglinton Avenue W, Toronto (Forest Hill South), ON M5N 1C1
Welcome to The Chaplin at 600 Eglinton Ave W, ideally situated in the heart of Midtown Toronto. This bright and spacious one-bedroom plus den, one-bathroom suite offers a functional layout with modern finishes, generous living space and plenty of natural light. The versatile den provides the perfect space for a home office, study or additional living area. Enjoy a well-appointed kitchen, comfortable bedroom, updated bathroom and an inviting living and dining area. A stand-up A/C unit is provided for added comfort. The building features convenient on-site laundry, storage lockers available on the basement level and underground parking on the sub-basement level. Heat and water are included in the rent, while hydro is separately metered through Toronto Hydro. Underground parking is available for $150/month and storage lockers for $40-$50/month. Located at Eglinton Ave W and Chaplin Crescent, The Chaplin is directly across the street from Chaplin Station on the Eglinton Crosstown LRT, providing exceptional transit access and convenient connections throughout the city. Enjoy a highly walkable Midtown location surrounded by shops, restaurants, cafés, parks, groceries and everyday amenities. A fantastic opportunity to enjoy comfortable and convenient Midtown living in a character-filled building.
Ask about this home
A HOMEH agent will answer your questions about this home.
Know more about The Chaplin
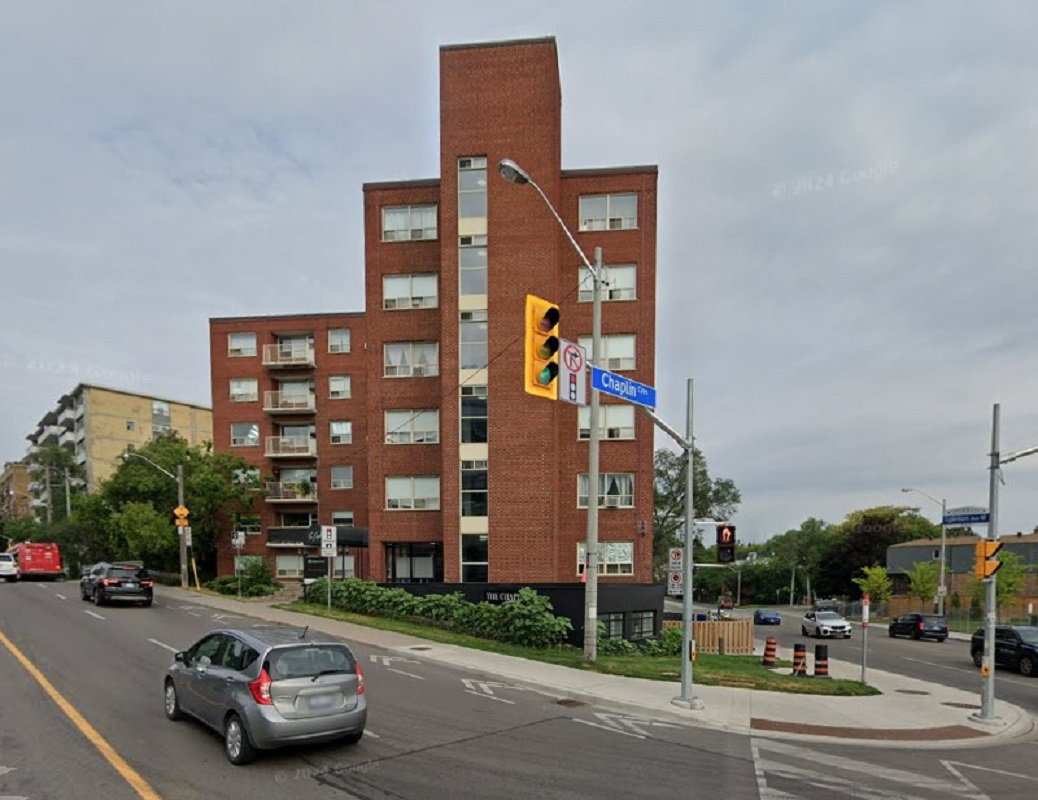
Condo building · 600 Eglinton Ave W
The Chaplin is a 6-storey condo with 60 suites, built in 1954. Right now 1 for rent is on the market here.
- 6storeys
- 60suites
- 1954built
No similar units for rent in The Chaplin right now.
Around this home
Daily convenience, out of 100, from the distances below
Schools nearby
School rating, out of 10.
Helpful calculators
Your HOMEH agent

"I would see it this week."