
11 Ormsby Crescent
Toronto (Forest Hill South), ON M5P 2V2
- 6+1Bedrooms
- 6Bathrooms
- 1Garage
- 3500–5000Sq Ft
- $38,775Tax
- 51×224 ftLot Size
 Estimated Value:$7,999,656See Free Estimate Report

Sale & Price History for 11 Ormsby Crescent, Toronto, Forest Hill South
| Start Date | End Date | Price | Event | MLS# |
|---|---|---|---|---|
| No listing history available | ||||
Real estate boards require you to or to see the full details of this property.
*Sold prices and complete sale & price history are regulated data. Under the Trust in Real Estate Services Act, 2002 (TRESA) and the rules of the Real Estate Council of Ontario (RECO), and pursuant to the Multiple Listing Service® rules of the Canadian Real Estate Association (CREA) and the Toronto Regional Real Estate Board (TRREB), this information may be shown only to registered users who have agreed to the applicable terms of use (a Virtual Office Website, or "VOW," arrangement). HOMEH Inc., Brokerage therefore provides it to signed-in members only. Creating an account is free and takes under a minute.
About 11 Ormsby Crescent, Toronto, Forest Hill South
Summarized Description
- Located in exclusive Forest Hill proper.
- Over 7,000 sq. ft. of luxury living space.
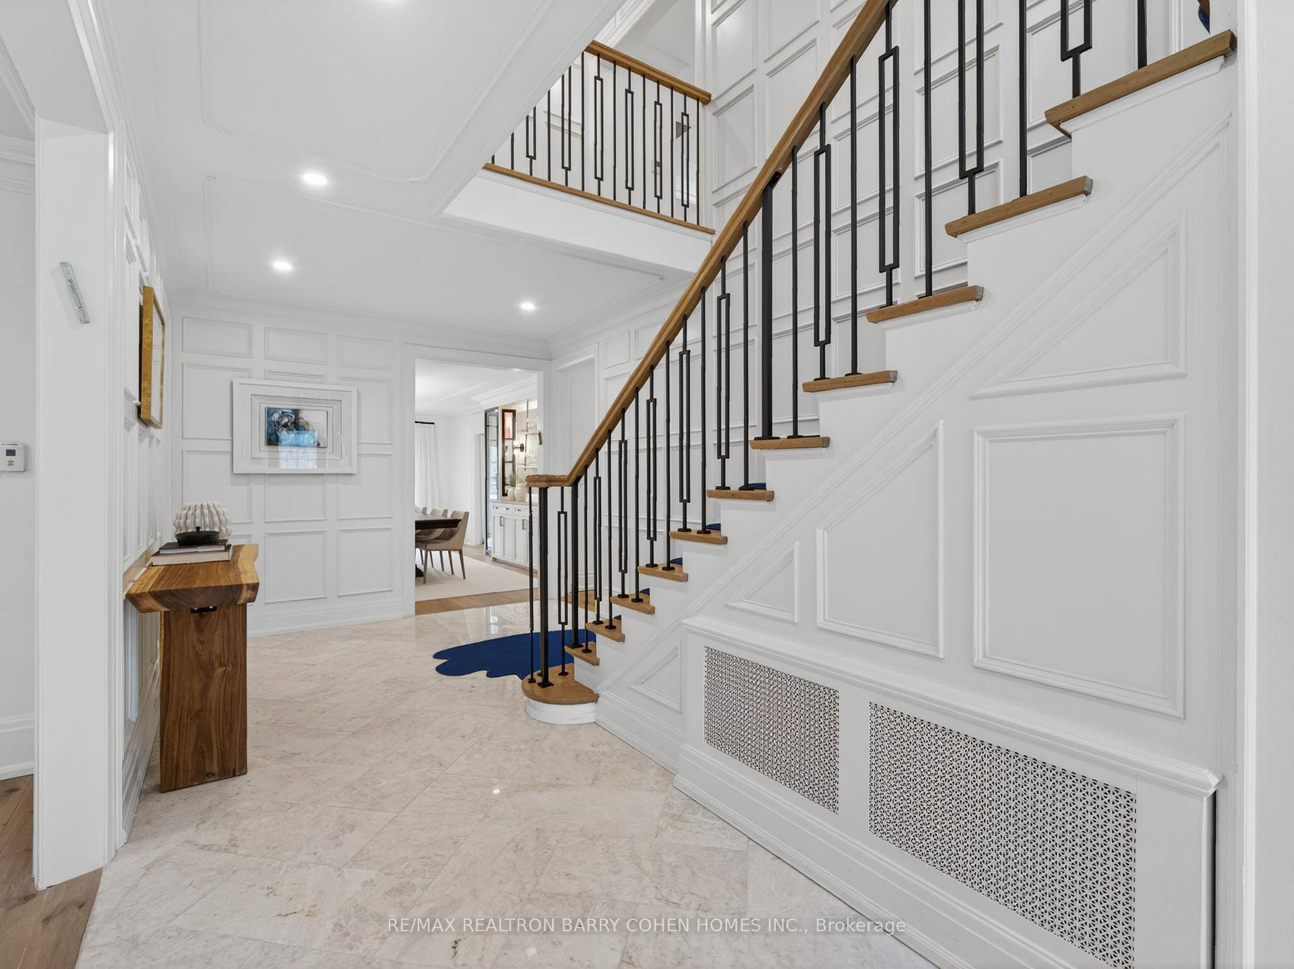
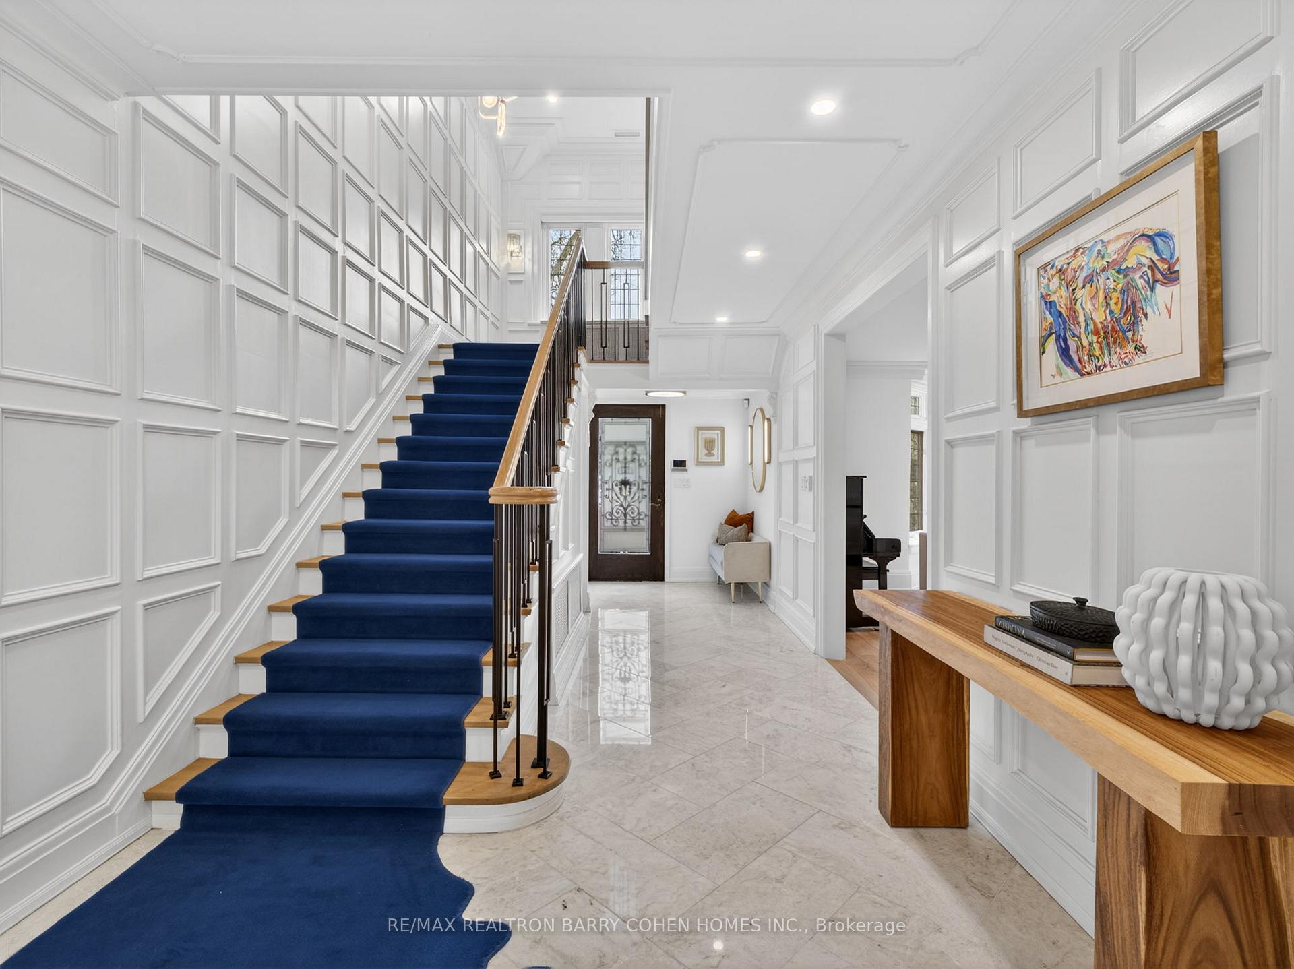
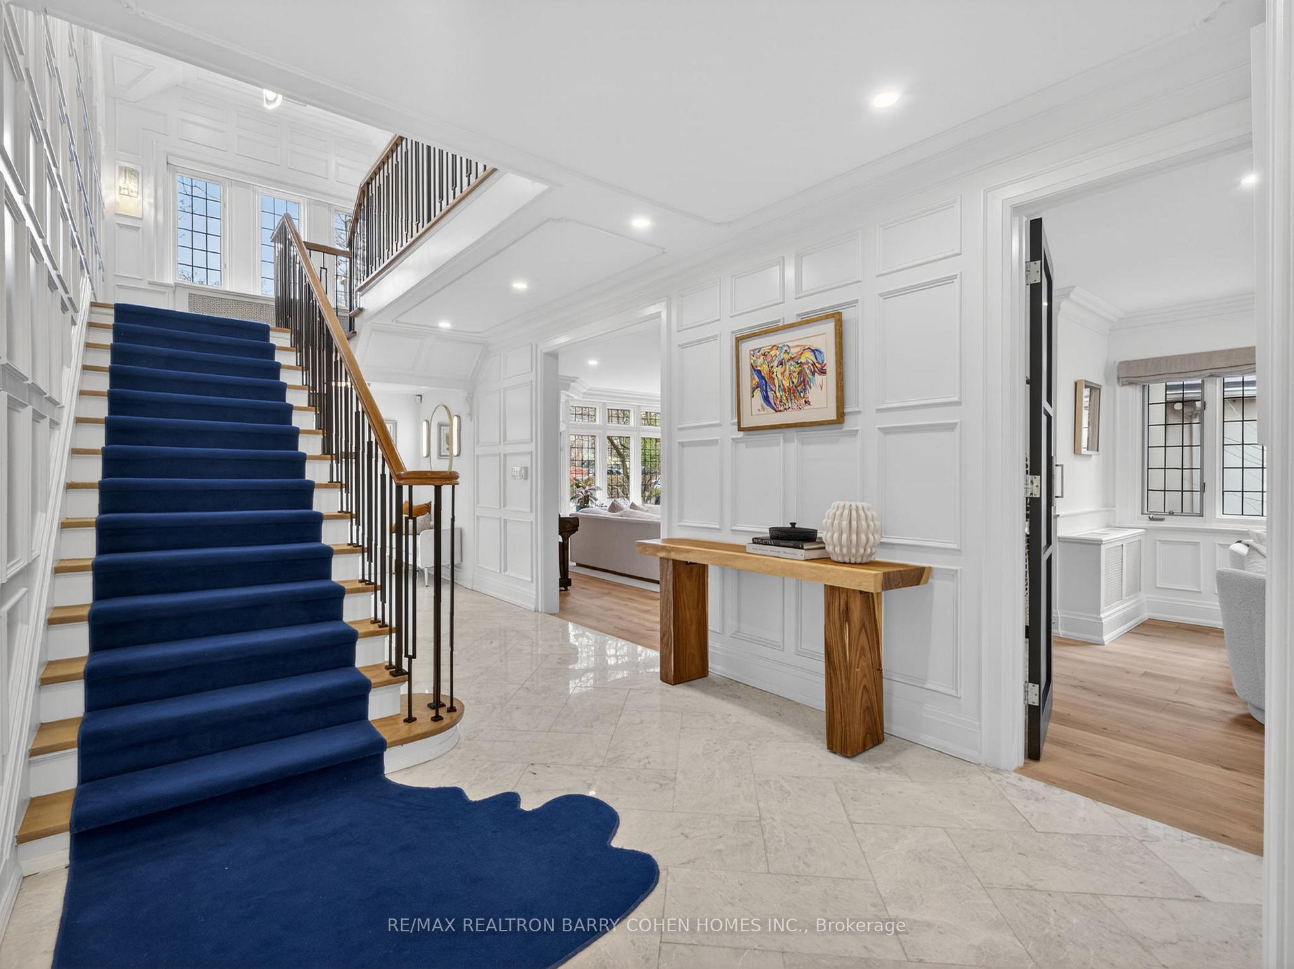
- Masterfully renovated with sophisticated finishes.
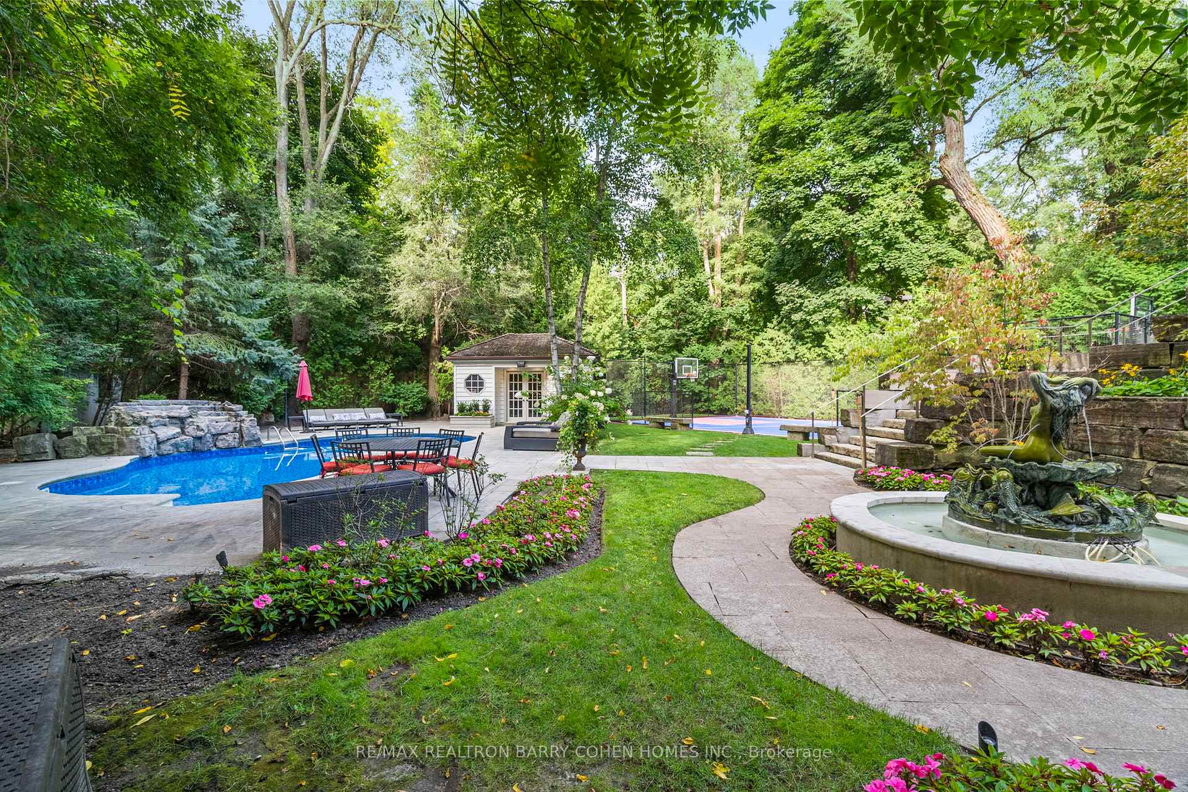
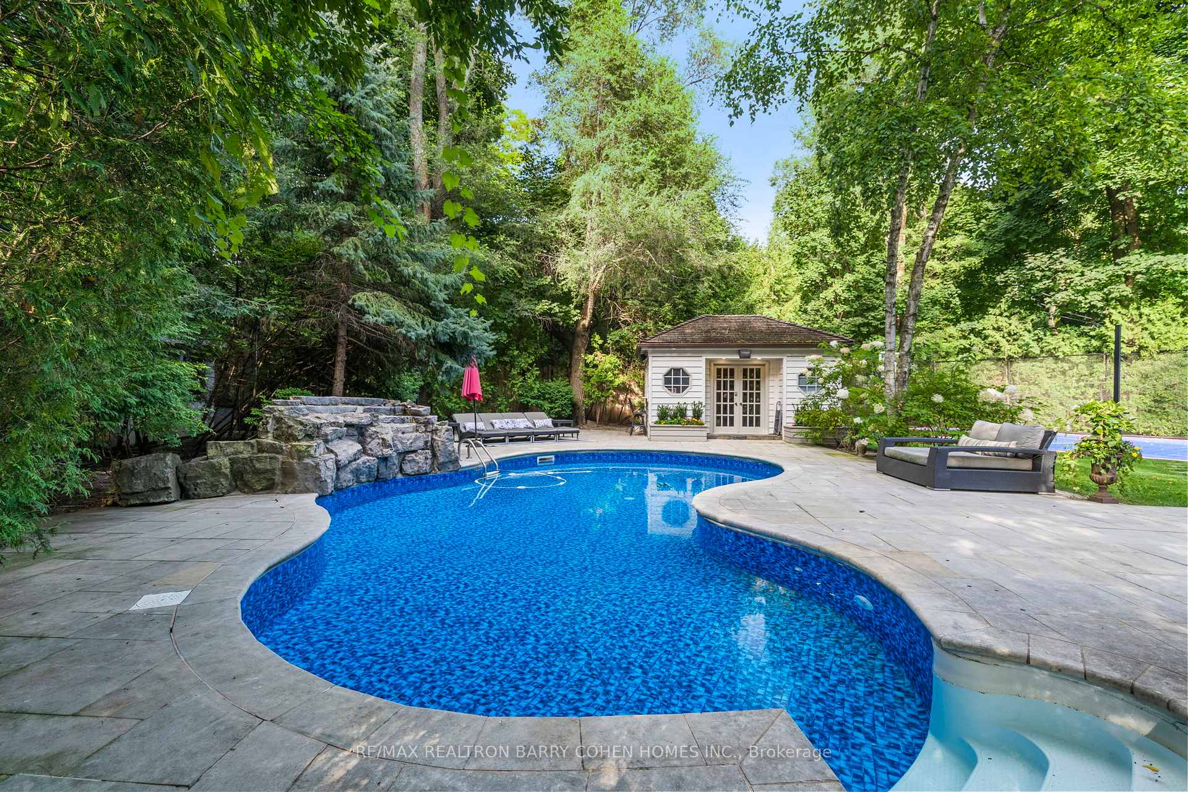
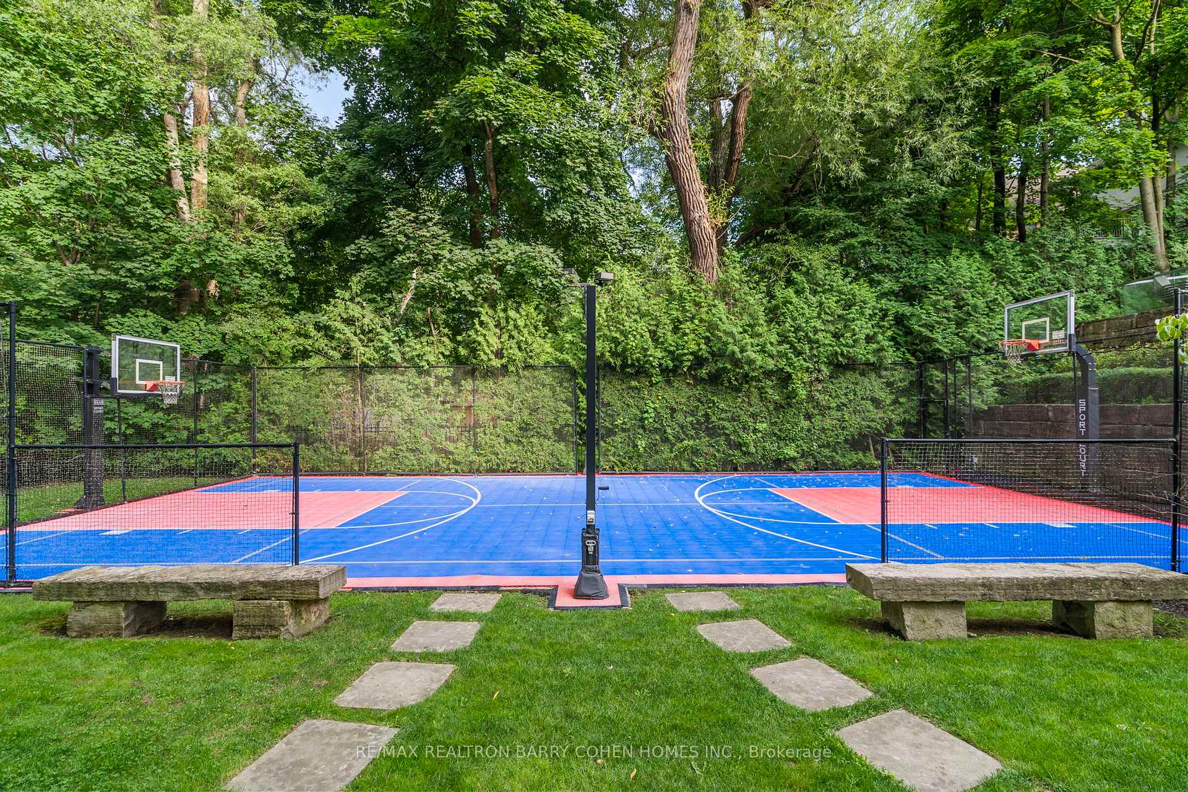
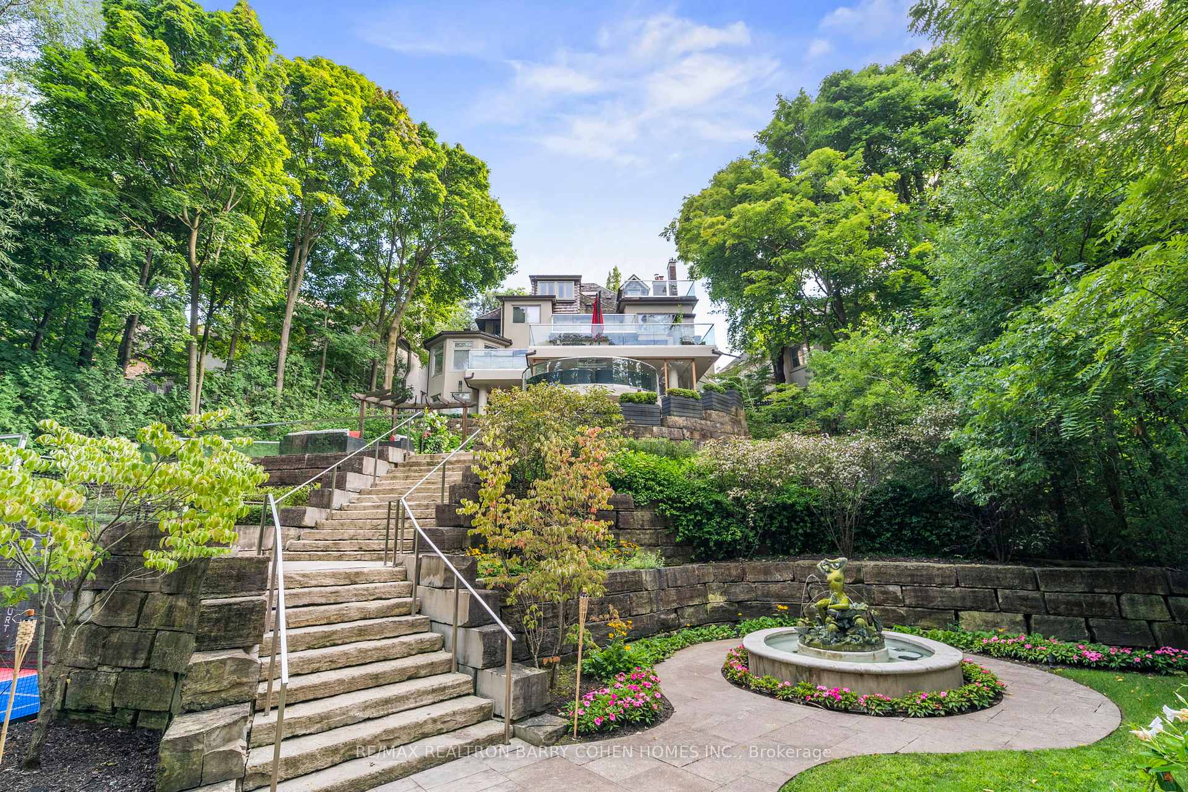
- Ultra-private grounds with breathtaking landscaping.
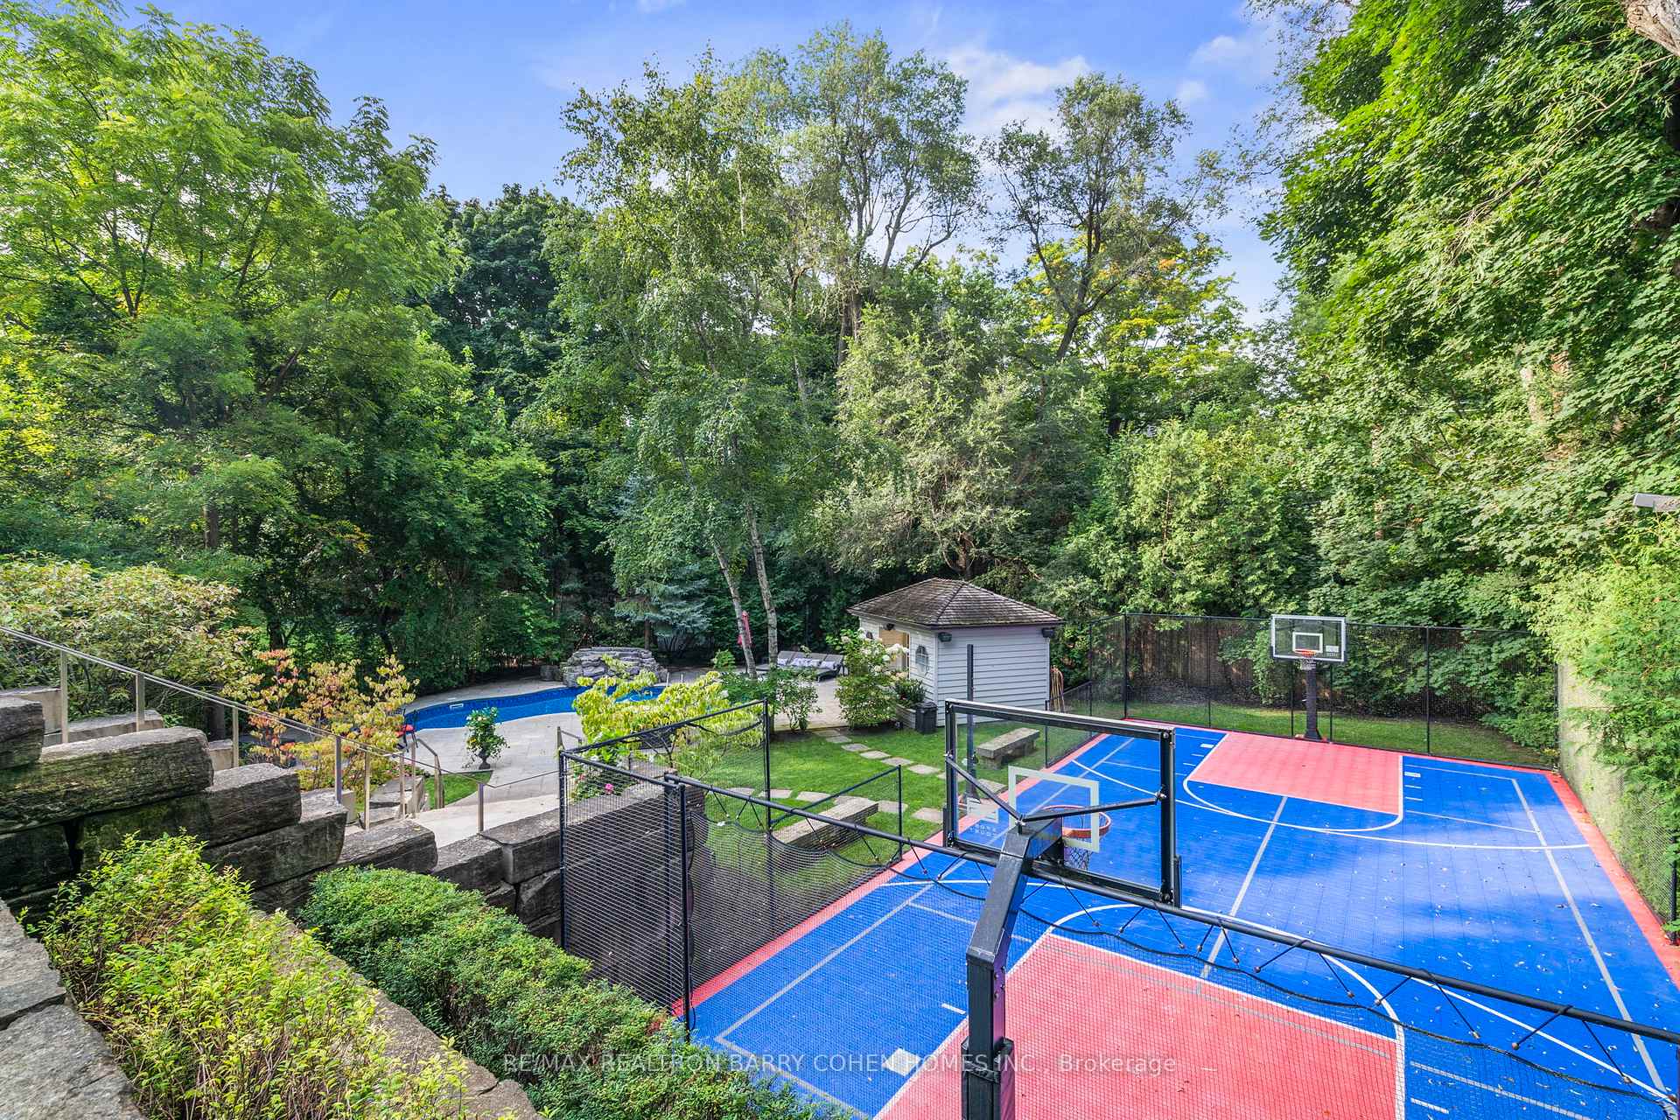
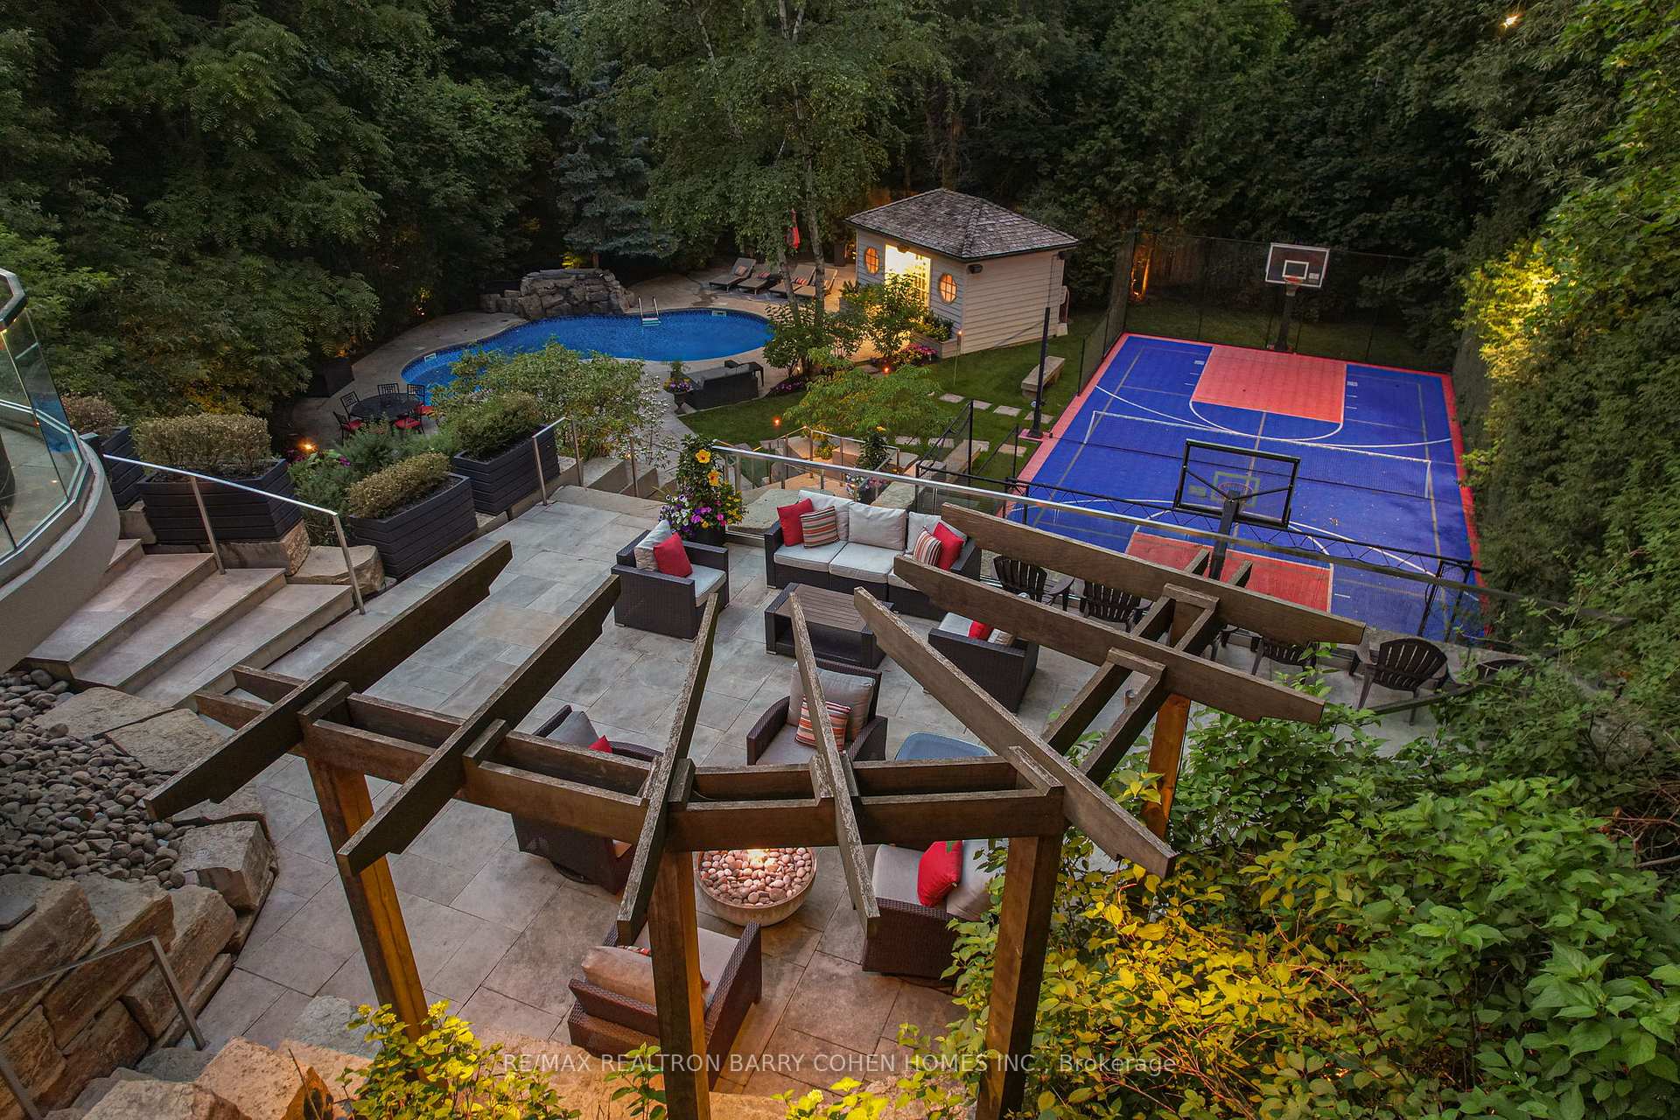
- Features a saltwater pool and sports court.
- Backs onto the iconic Toronto Belt Line Trail.
- Close to prestigious schools and boutiques.
- A true statement of luxury and distinction.
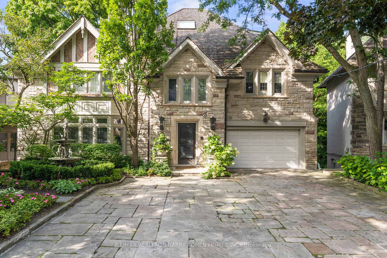
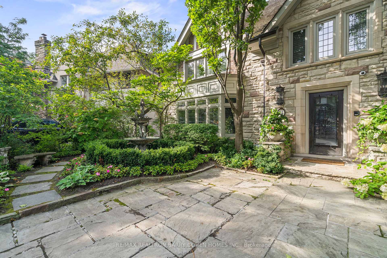
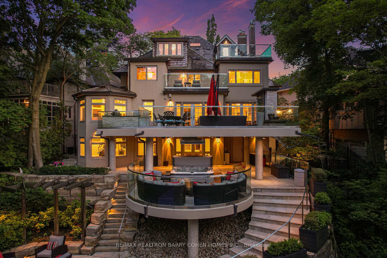
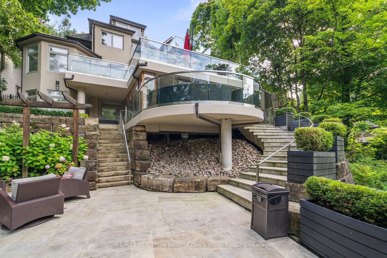
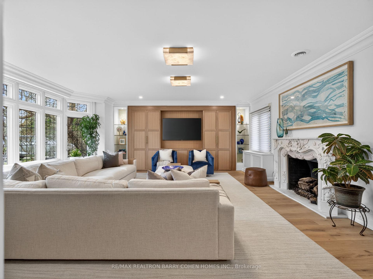
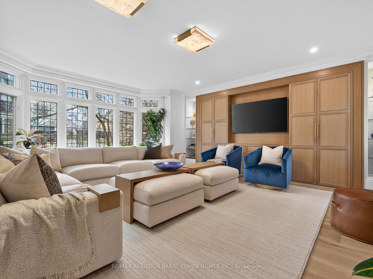
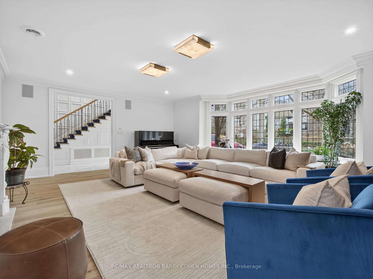
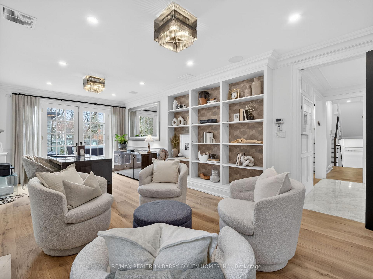
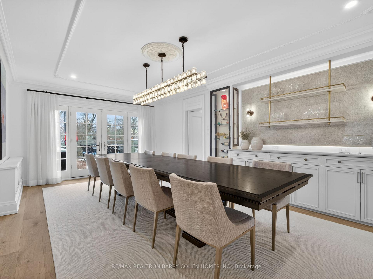
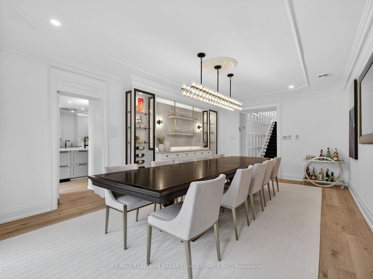
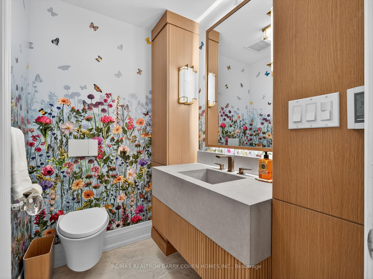
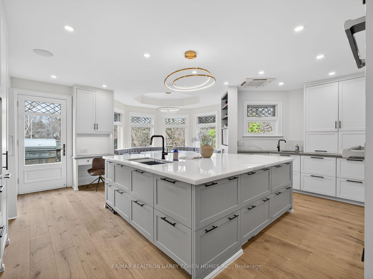
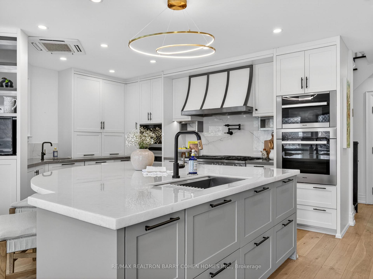
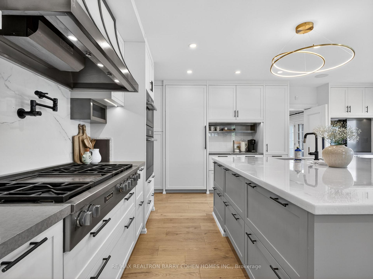
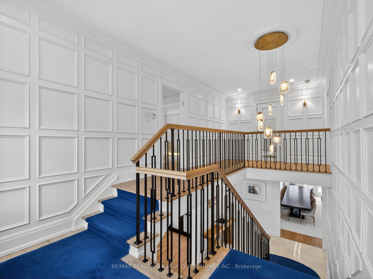
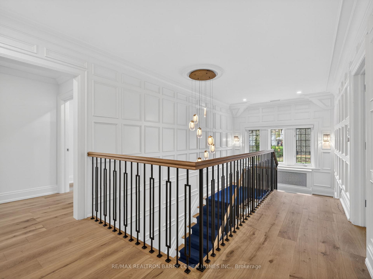
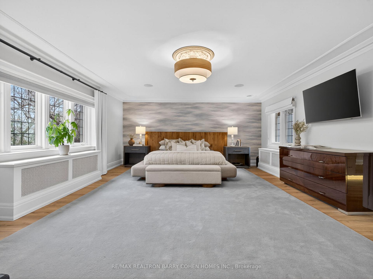
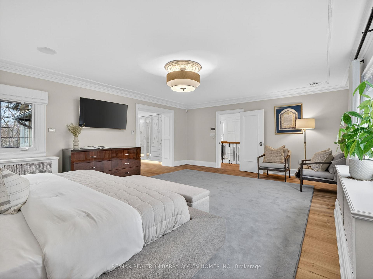
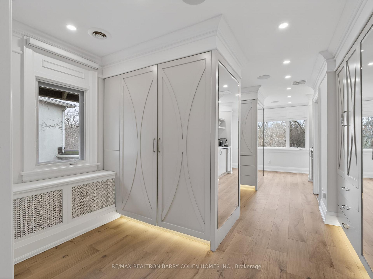
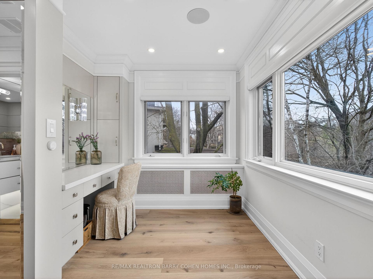
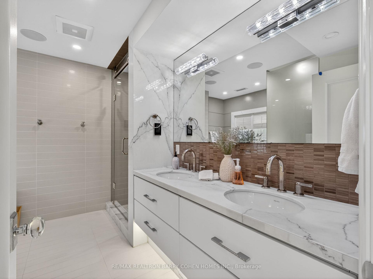
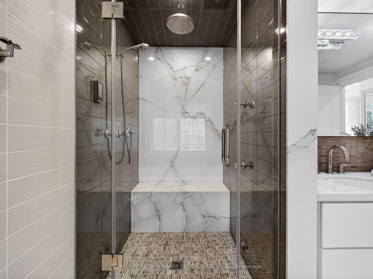
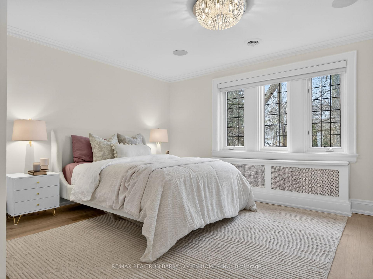
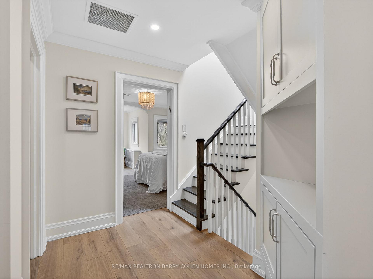
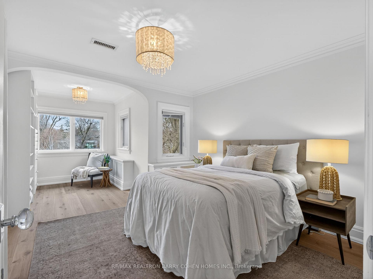
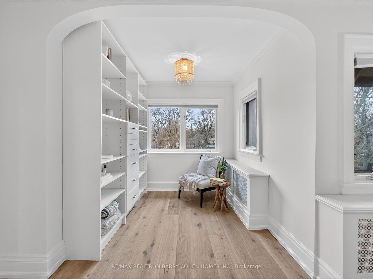
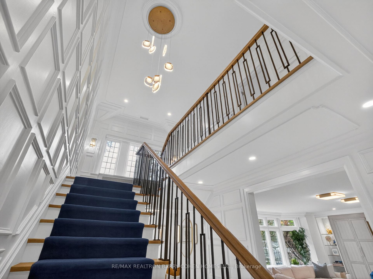
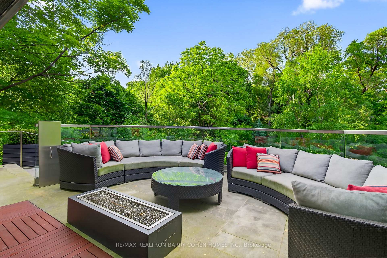
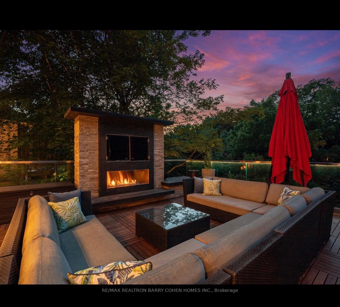
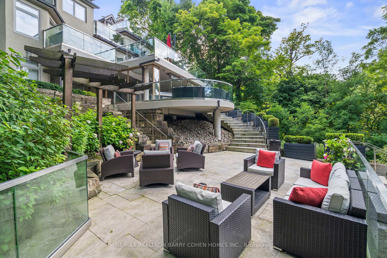
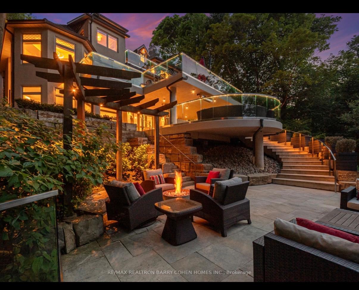
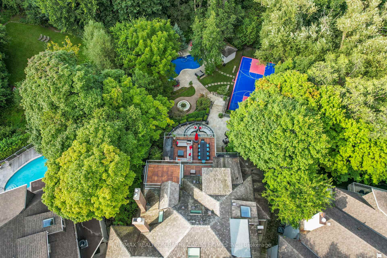
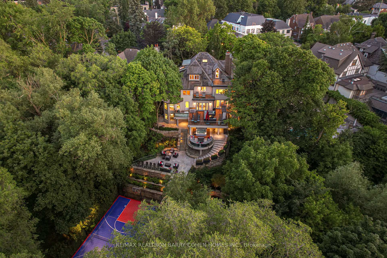
Welcome to 11 Ormsby Crescent, a landmark estate in the heart of Forest Hill proper - one of Toronto's most exclusive and distinguished enclaves. Set on a spectacular, estate-sized property, this extraordinary residence offers over 7,000 sq. ft. of impeccably designed living space, where timeless architecture meets uncompromising modern luxury. Situated on a desirable family, friendly crescent and masterfully renovated to the highest standards, this 6+1 bedroom home exudes sophistication at every turn. Grand principal rooms, refined detailing, and curated designer finishes create an atmosphere of understated elegance, while seamlessly integrating contemporary comfort and functionality. Every element has been thoughtfully considered, resulting in a residence that is both impressive in scale and intimate in feel. The grounds are nothing short of breathtaking-an ultra-private, resort-inspired sanctuary that ranks among the most exceptional in the city. Backing directly onto the iconic Toronto Belt Line Trail and enveloped by a lush ravine setting, this cinematic outdoor oasis has been featured in film and enjoyed by high-profile celebrities. The rear pies out to over 100 feet and is designed for elevated entertaining and serene everyday living, it showcases multiple bespoke lounge areas, statement fire features, serene English Gardens and waterfalls, a saltwater pool, hot tub, and a full-scale sports court-all framed by exquisite landscaping and total privacy. Perfectly positioned just moments from the refined boutiques and cafes of Forest Hill Village, and within close proximity to Toronto's most prestigious public and private schools, this address offers a lifestyle defined by prestige, convenience, and discretion. A rare offering of this calibre-11 Ormsby Crescent is a true statement of luxury, legacy, and distinction.
Key Facts & Features
Property Costs
- Annual Property Tax Amount
- $38,775
- Land Transfer Tax Fee
- $422,830
- Basement Type
- Finished with Walk-Out
Interior Features
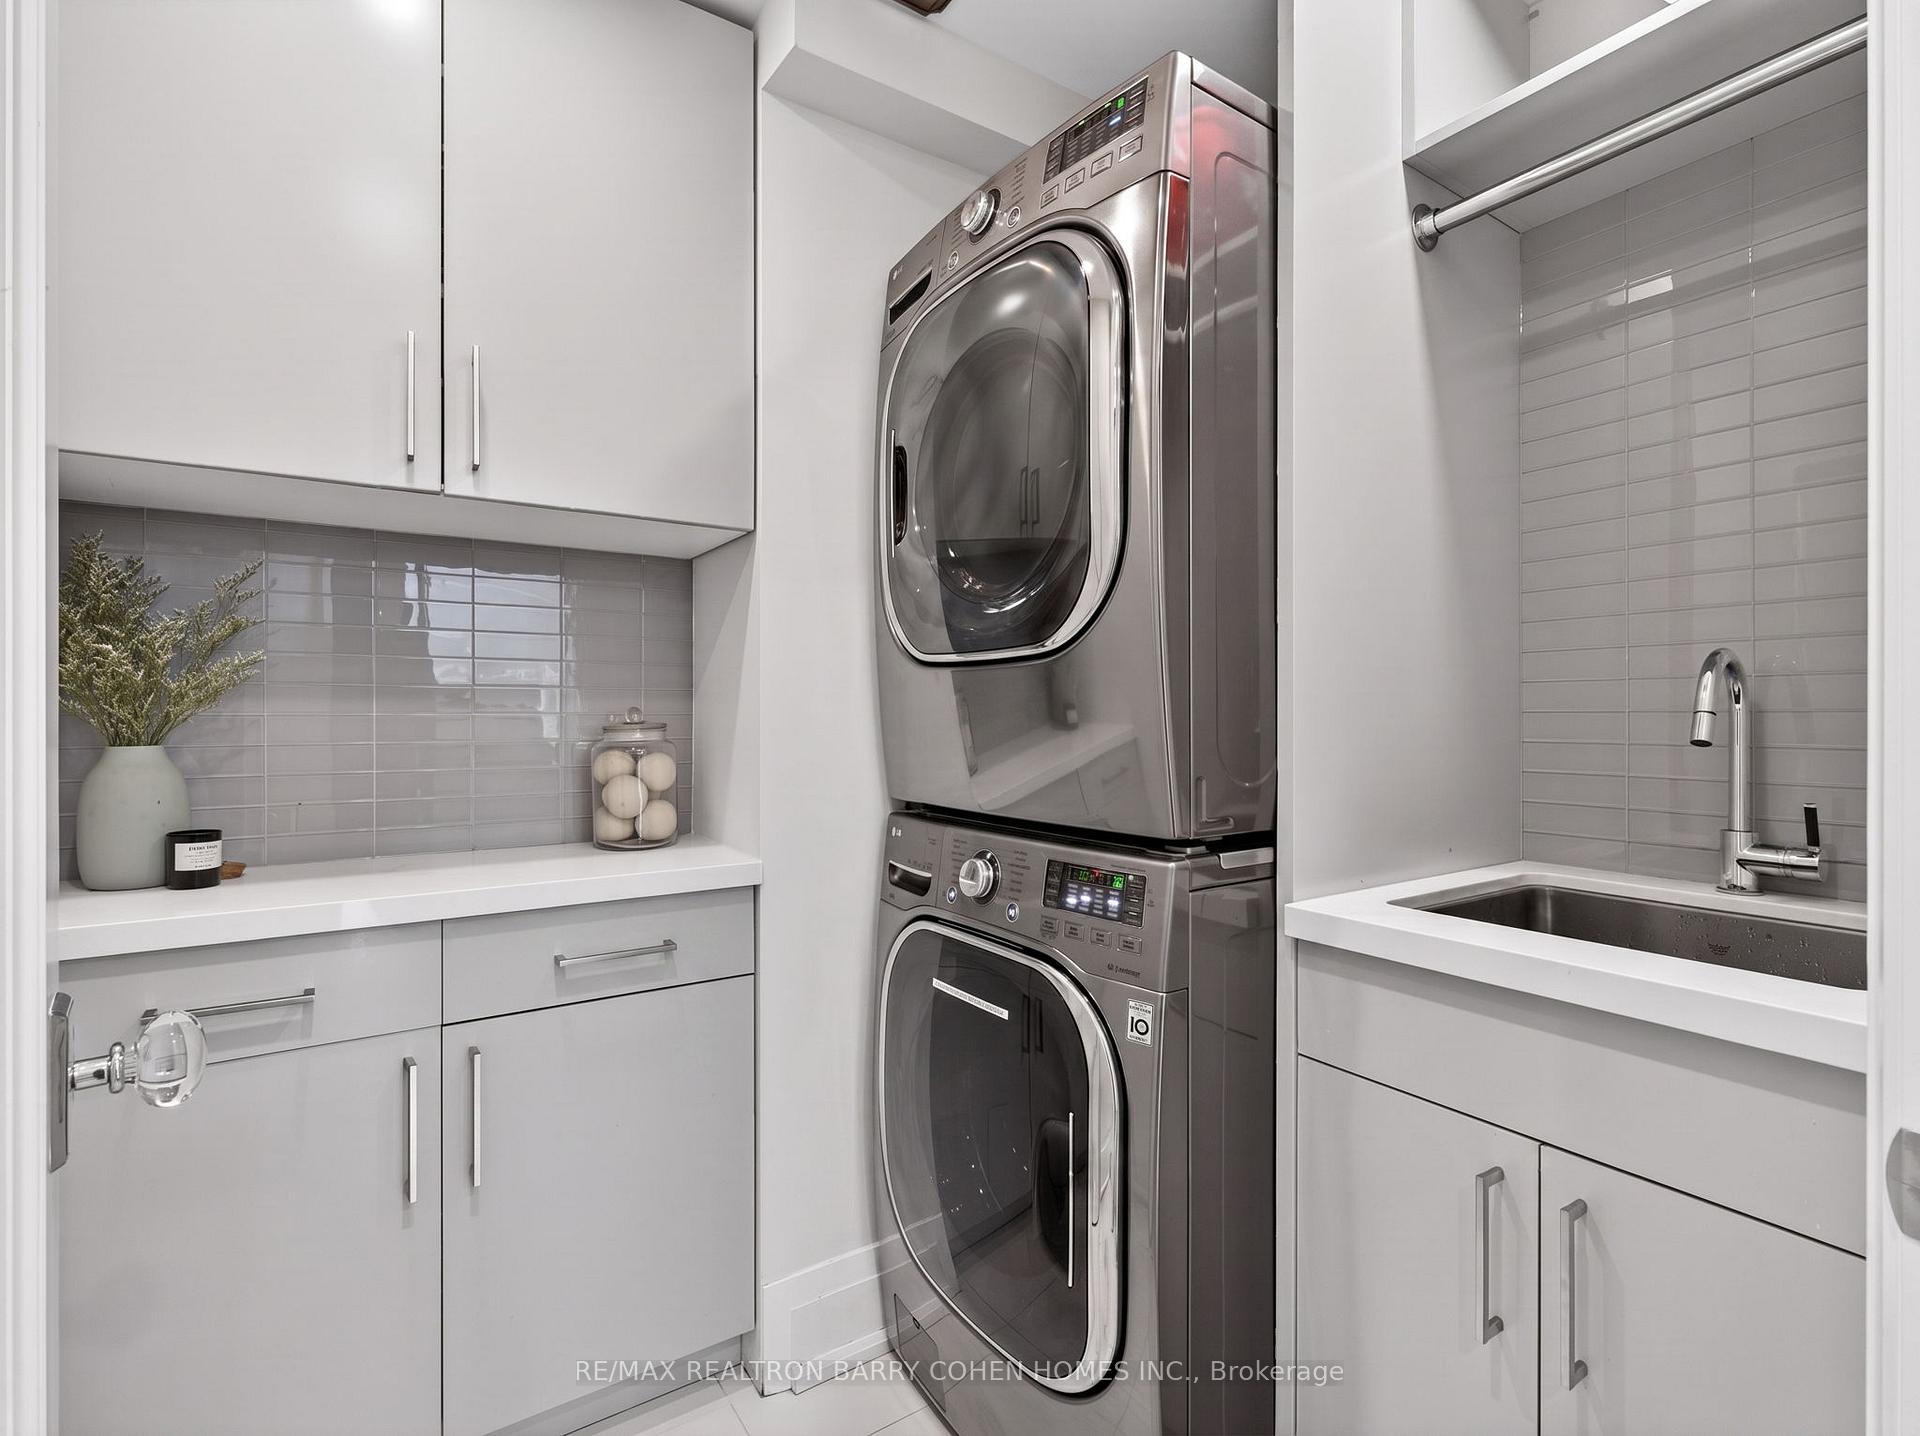
- Laundry Level
- Lower Level
- Interior Extras
- Other
- Fireplace/Stove
- Yes
- Elevator
- No
Exterior Features
- Pool
- Inground
Building
- Building Type
- Detached
- Building Style
- 3-Storey
Construction
- Exterior Finish
- Stone, Stucco (Plaster)
- Roof
- Cedar
- Foundation Details
- Concrete
- Special Designation
- Unknown
Lot
- Lot Front
- 50.92 ft
- Lot Depth
- 223.77 ft
- Lot Size
- 50.92 x 223.50 Feet
- Lot Shape
- Pie
- Lot Size Code
- 50.92 x 223.50 Feet
Inclusions
- Inclusions
- See attachment for full list of inclusions.
Parking & Garages
- Garage Type
- Built-In
- Garage Spaces
- 1
- Parking Spaces
- 4
- Total Garage And Parking Spaces
- 5
Heating & Cooling
- Heat Source
- Gas
- Heat Type
- Forced Air
- Air Conditioning
- Central Air
- Water
- Municipal
- Sewers
- Sewer
- Bedrooms
- 6 + 1
- Washrooms
- 6
- Kitchens
- 1
Room sizes
- Living Room6.88 x 5.72Ground level, Hardwood Floor, Fireplace, Leaded Glass
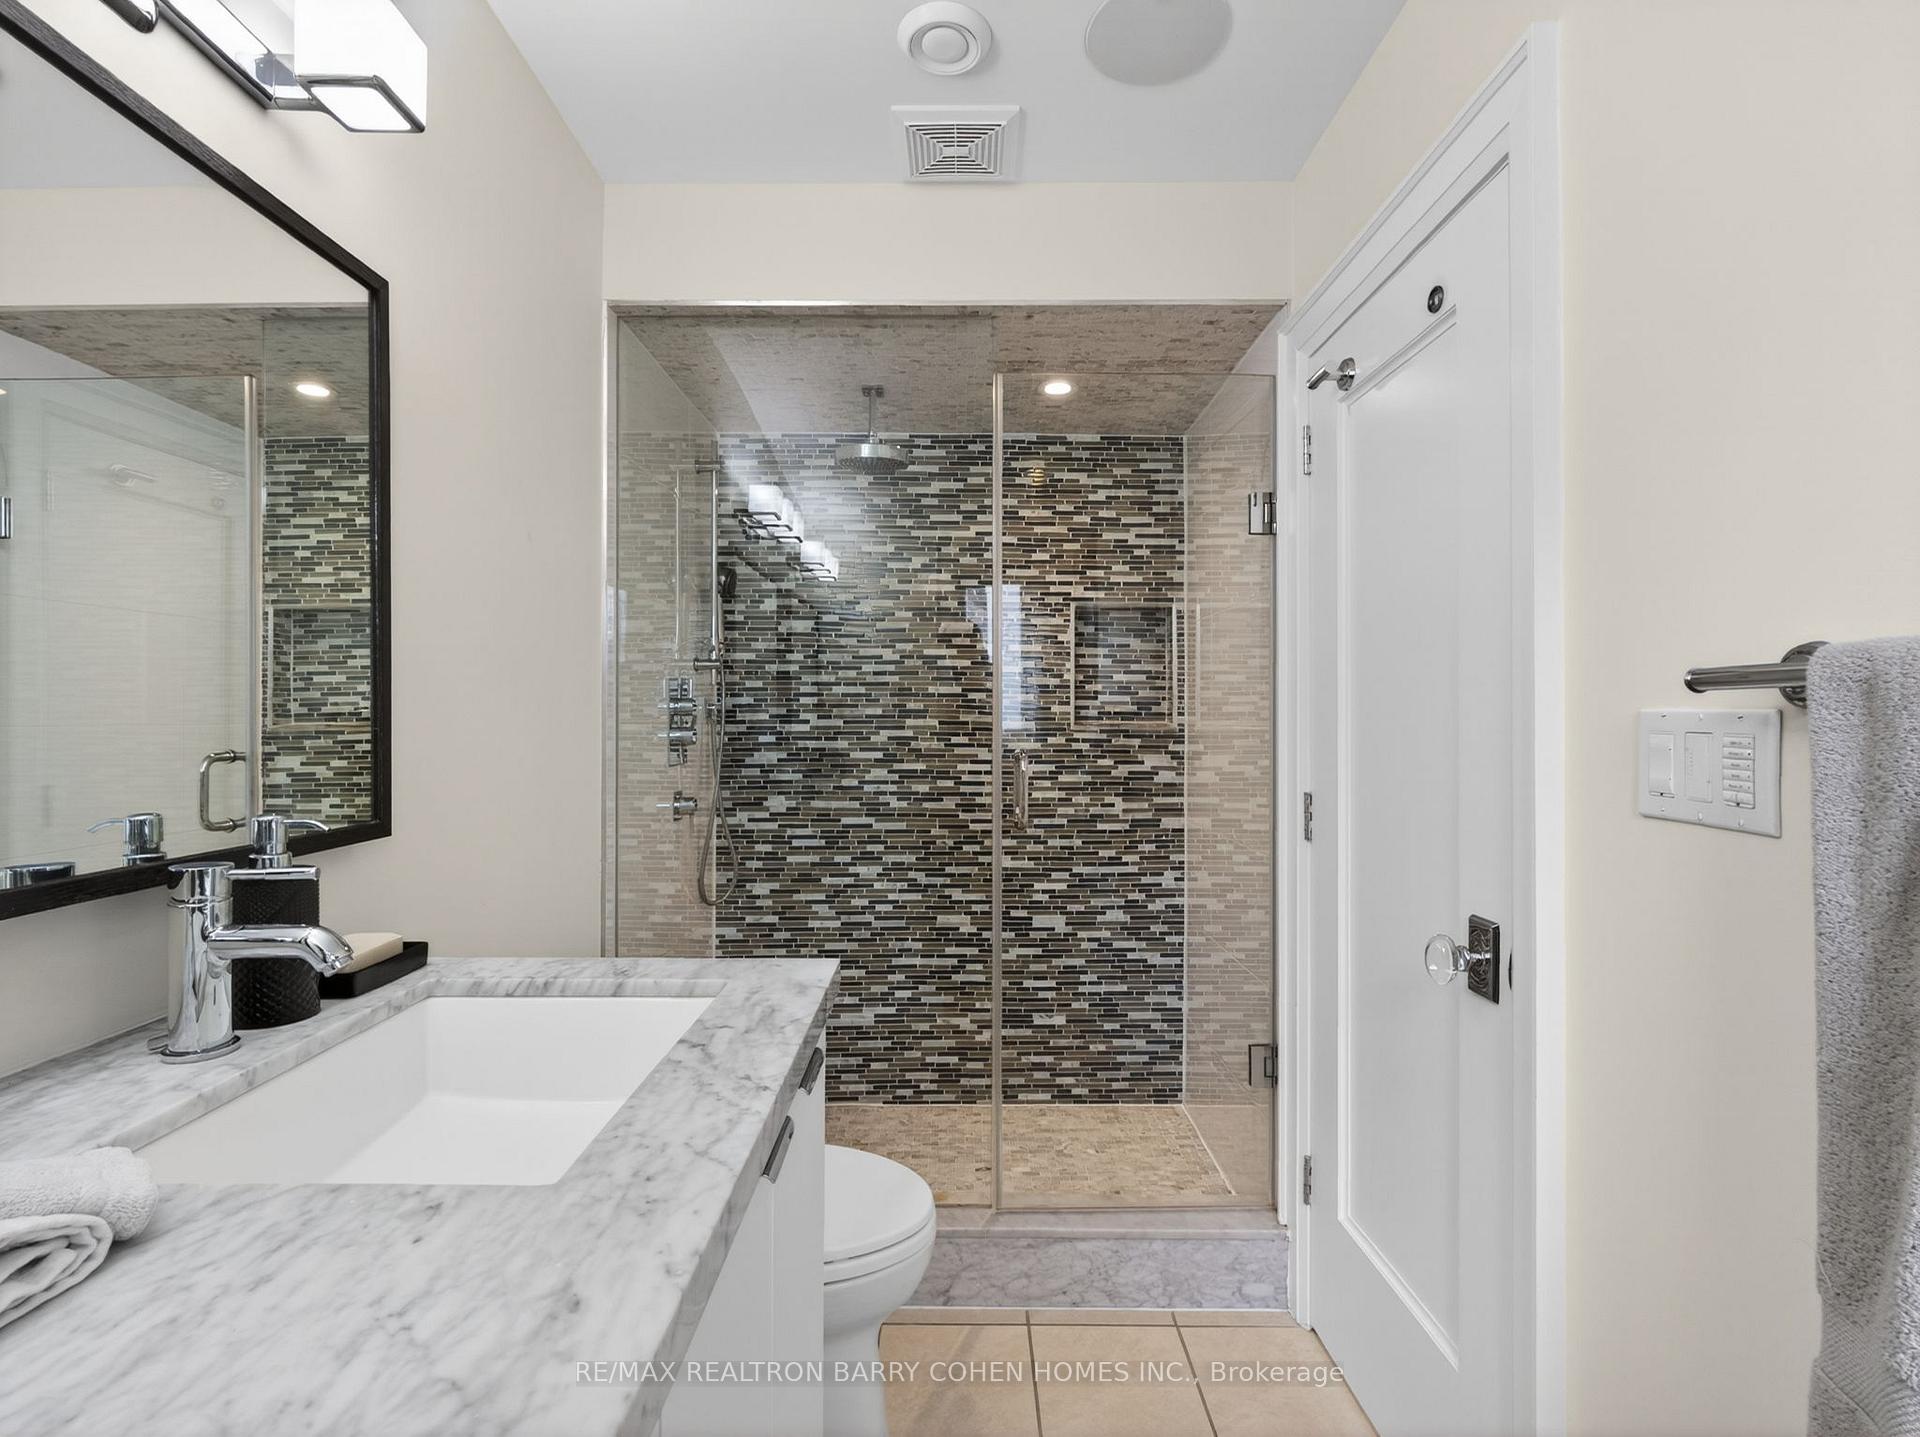
- Bedroom 34.11 x 3.58Second level, Hardwood Floor, Double Closet, 3 Pc Ensuite
- Bedroom 25.84 x 3.86Second level, Hardwood Floor, Double Closet, 3 Pc Ensuite
- Dining Room6.65 x 4.11Ground level, Hardwood Floor, Fireplace, W/O To Terrace
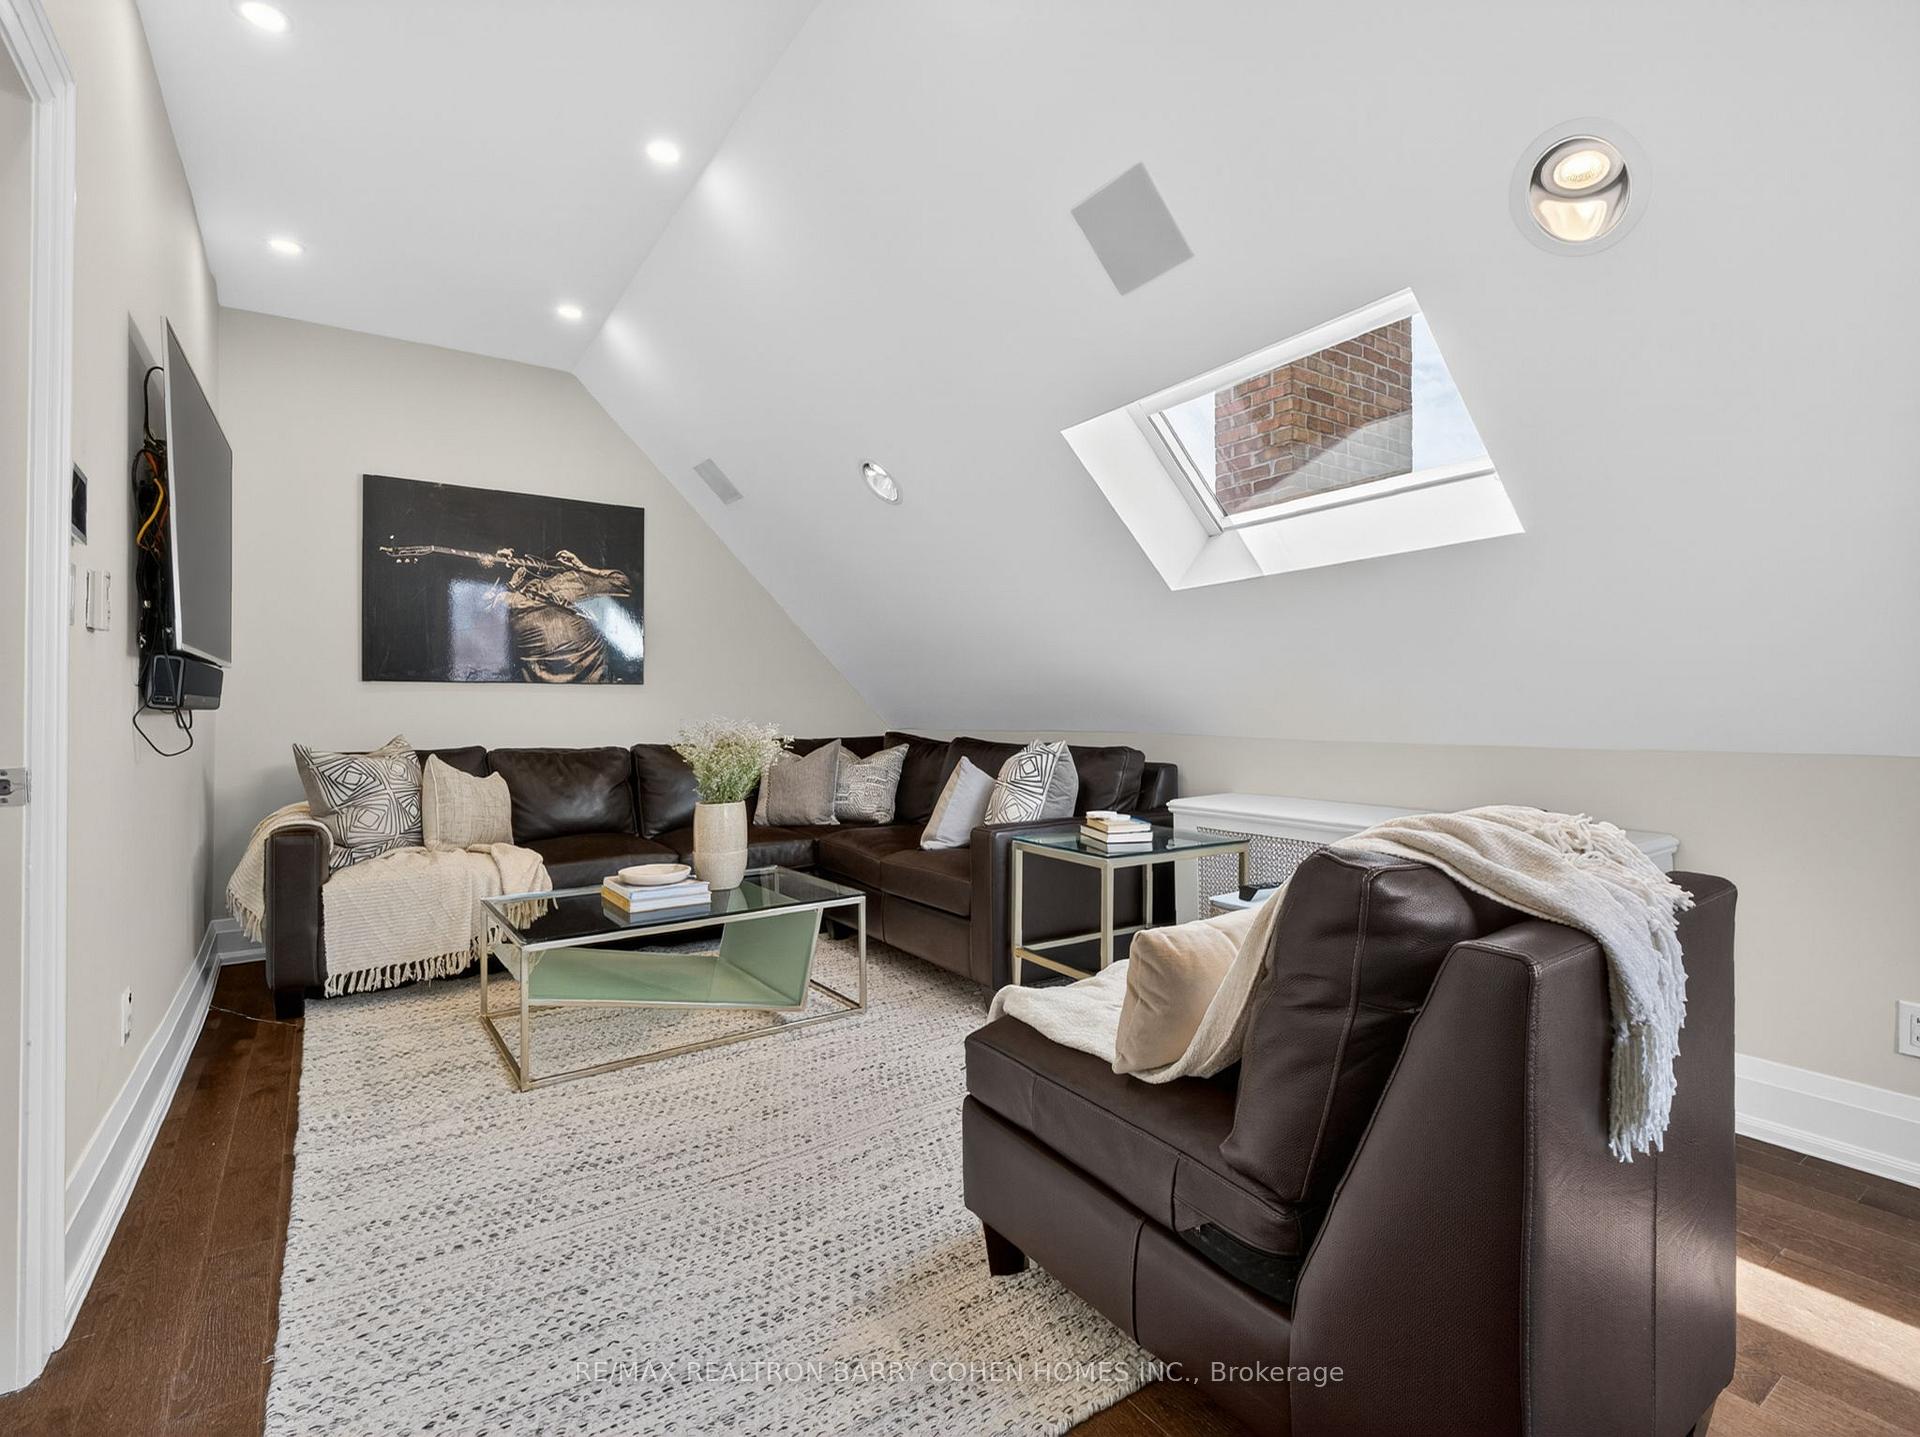
- Den5.56 x 3.20Third level, Hardwood Floor, W/O To Balcony, Skylight
- Dining Room7.52 x 3.66Ground level, Hardwood Floor, Fireplace, W/O To Terrace
- Kitchen6.12 x 5.89Ground level, Porcelain Floor, Centre Island, Breakfast Bar
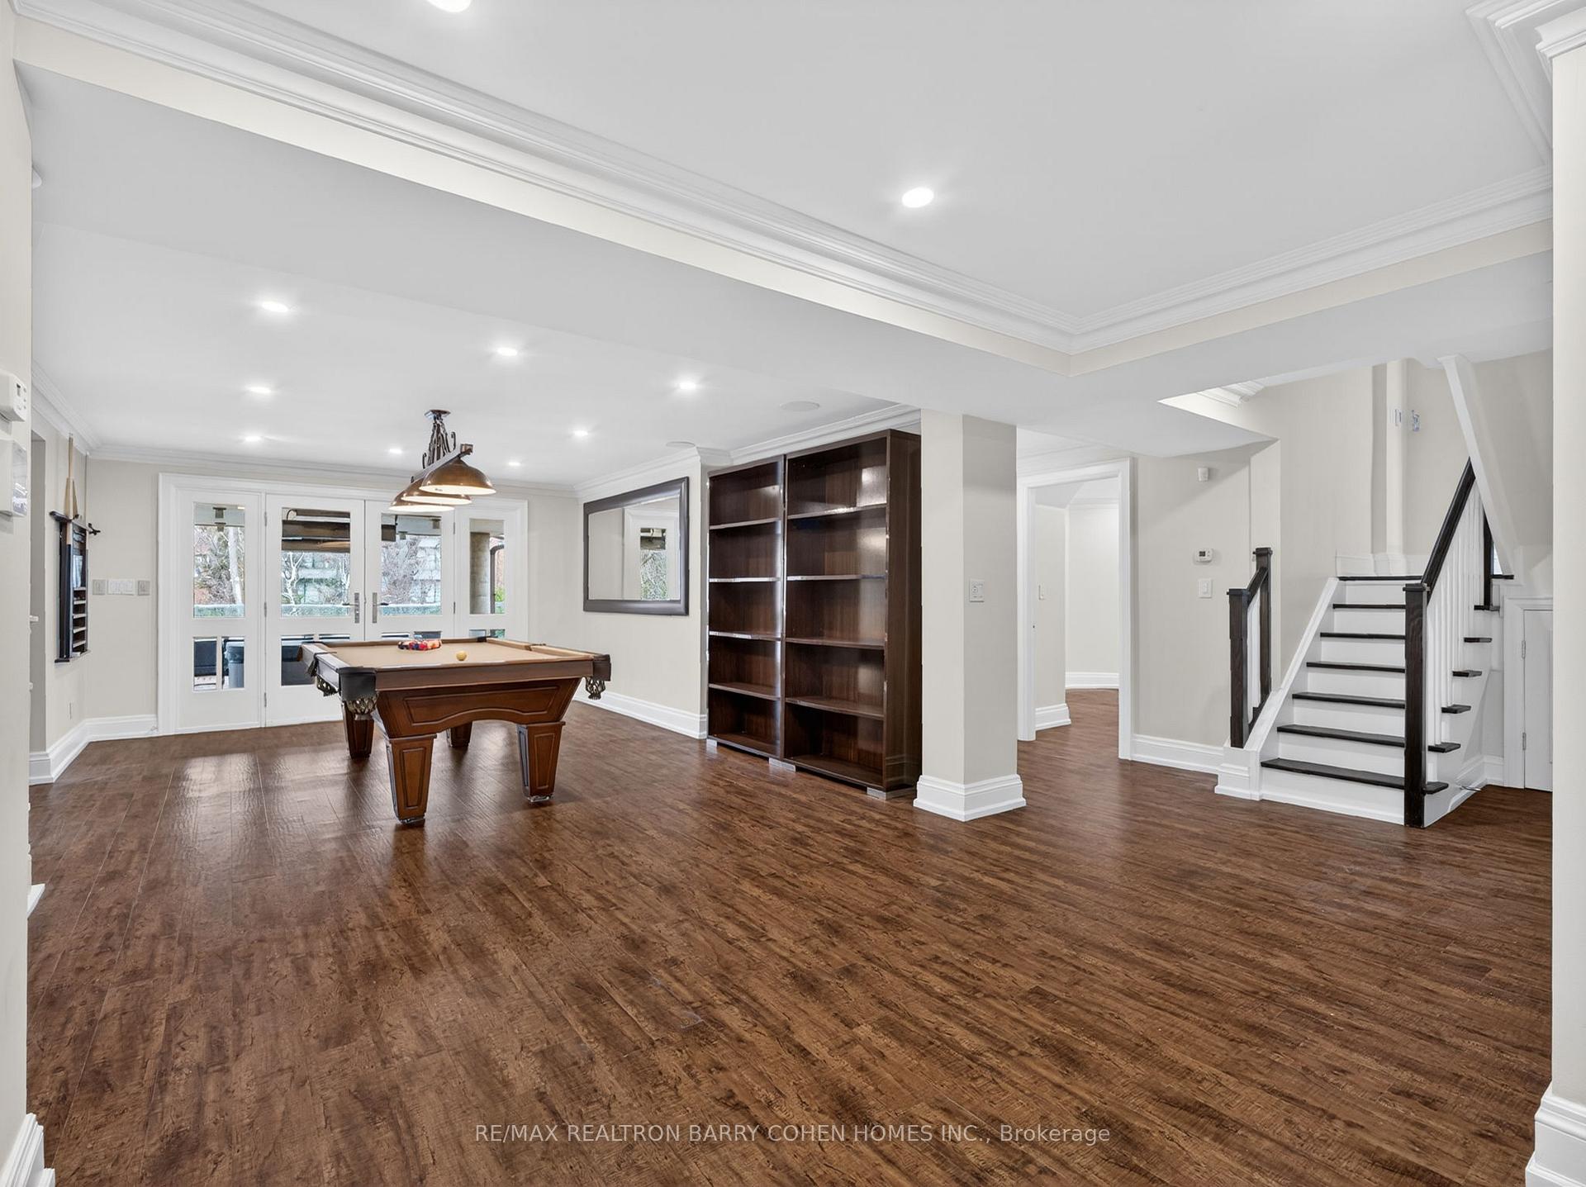
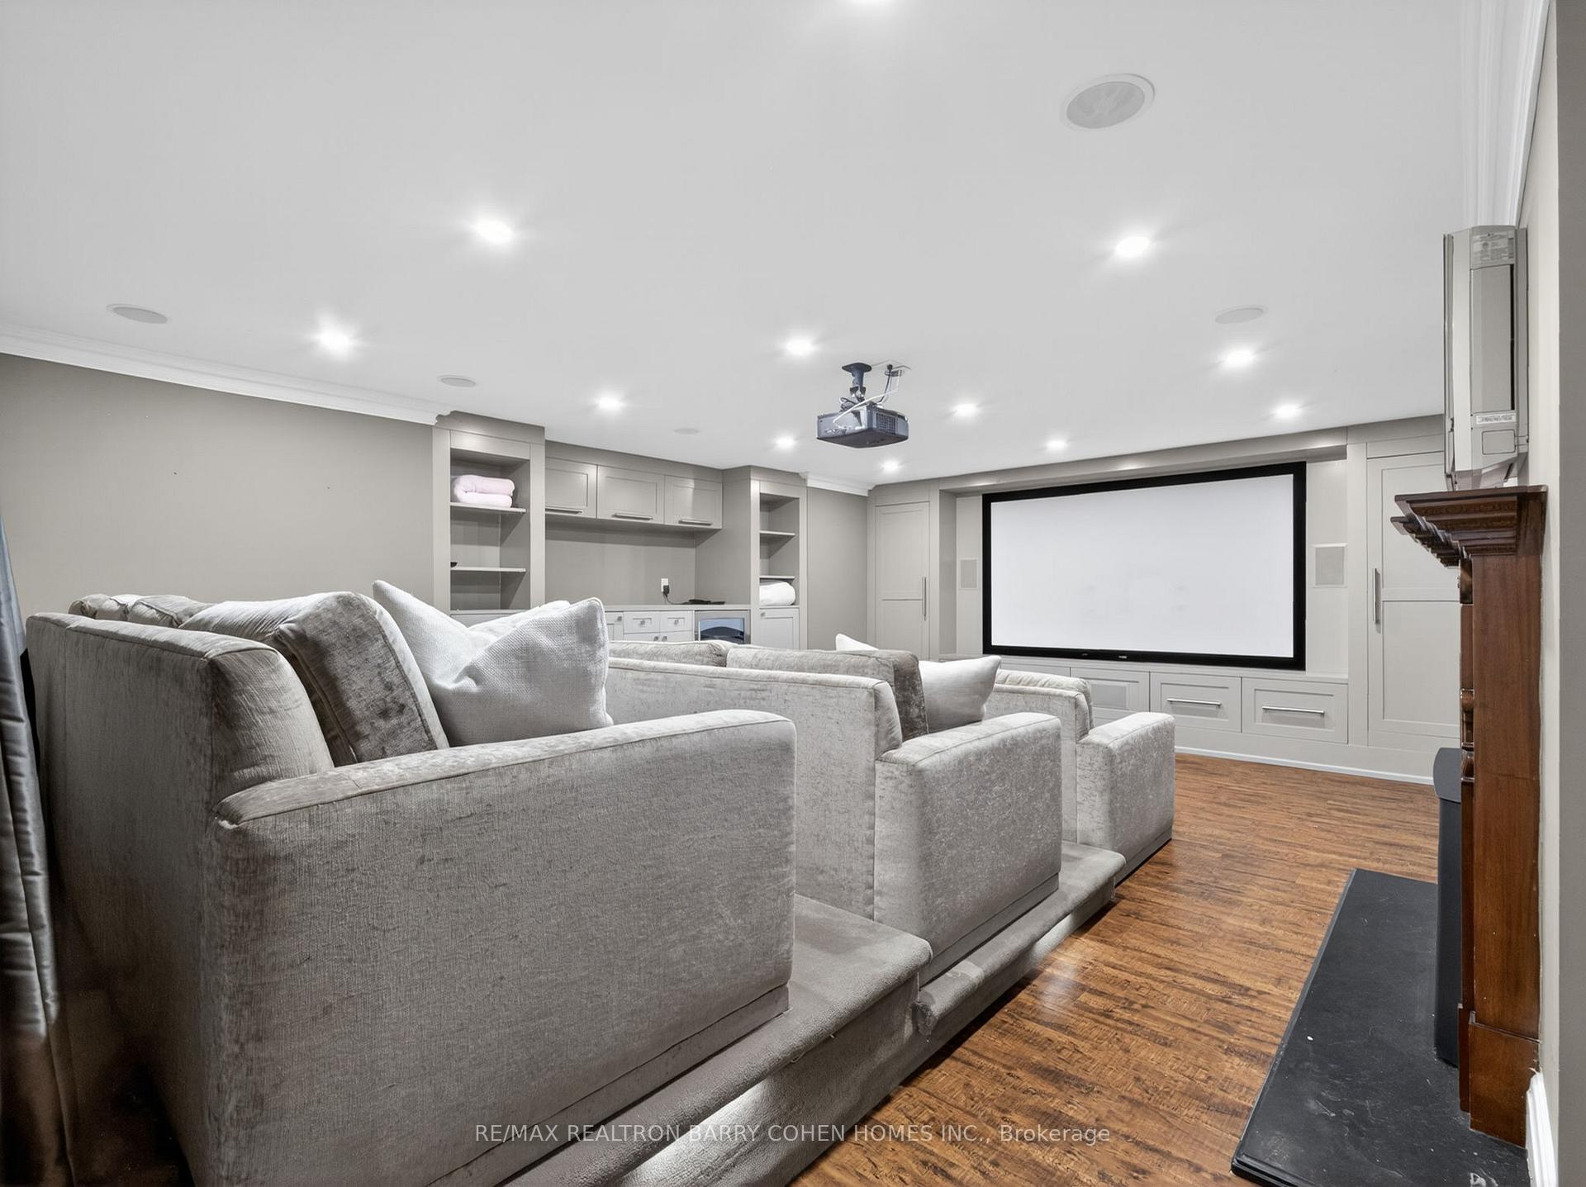
- Media Room6.58 x 4.88Basement level, Vinyl Floor, Gas Fireplace, W/O To Terrace
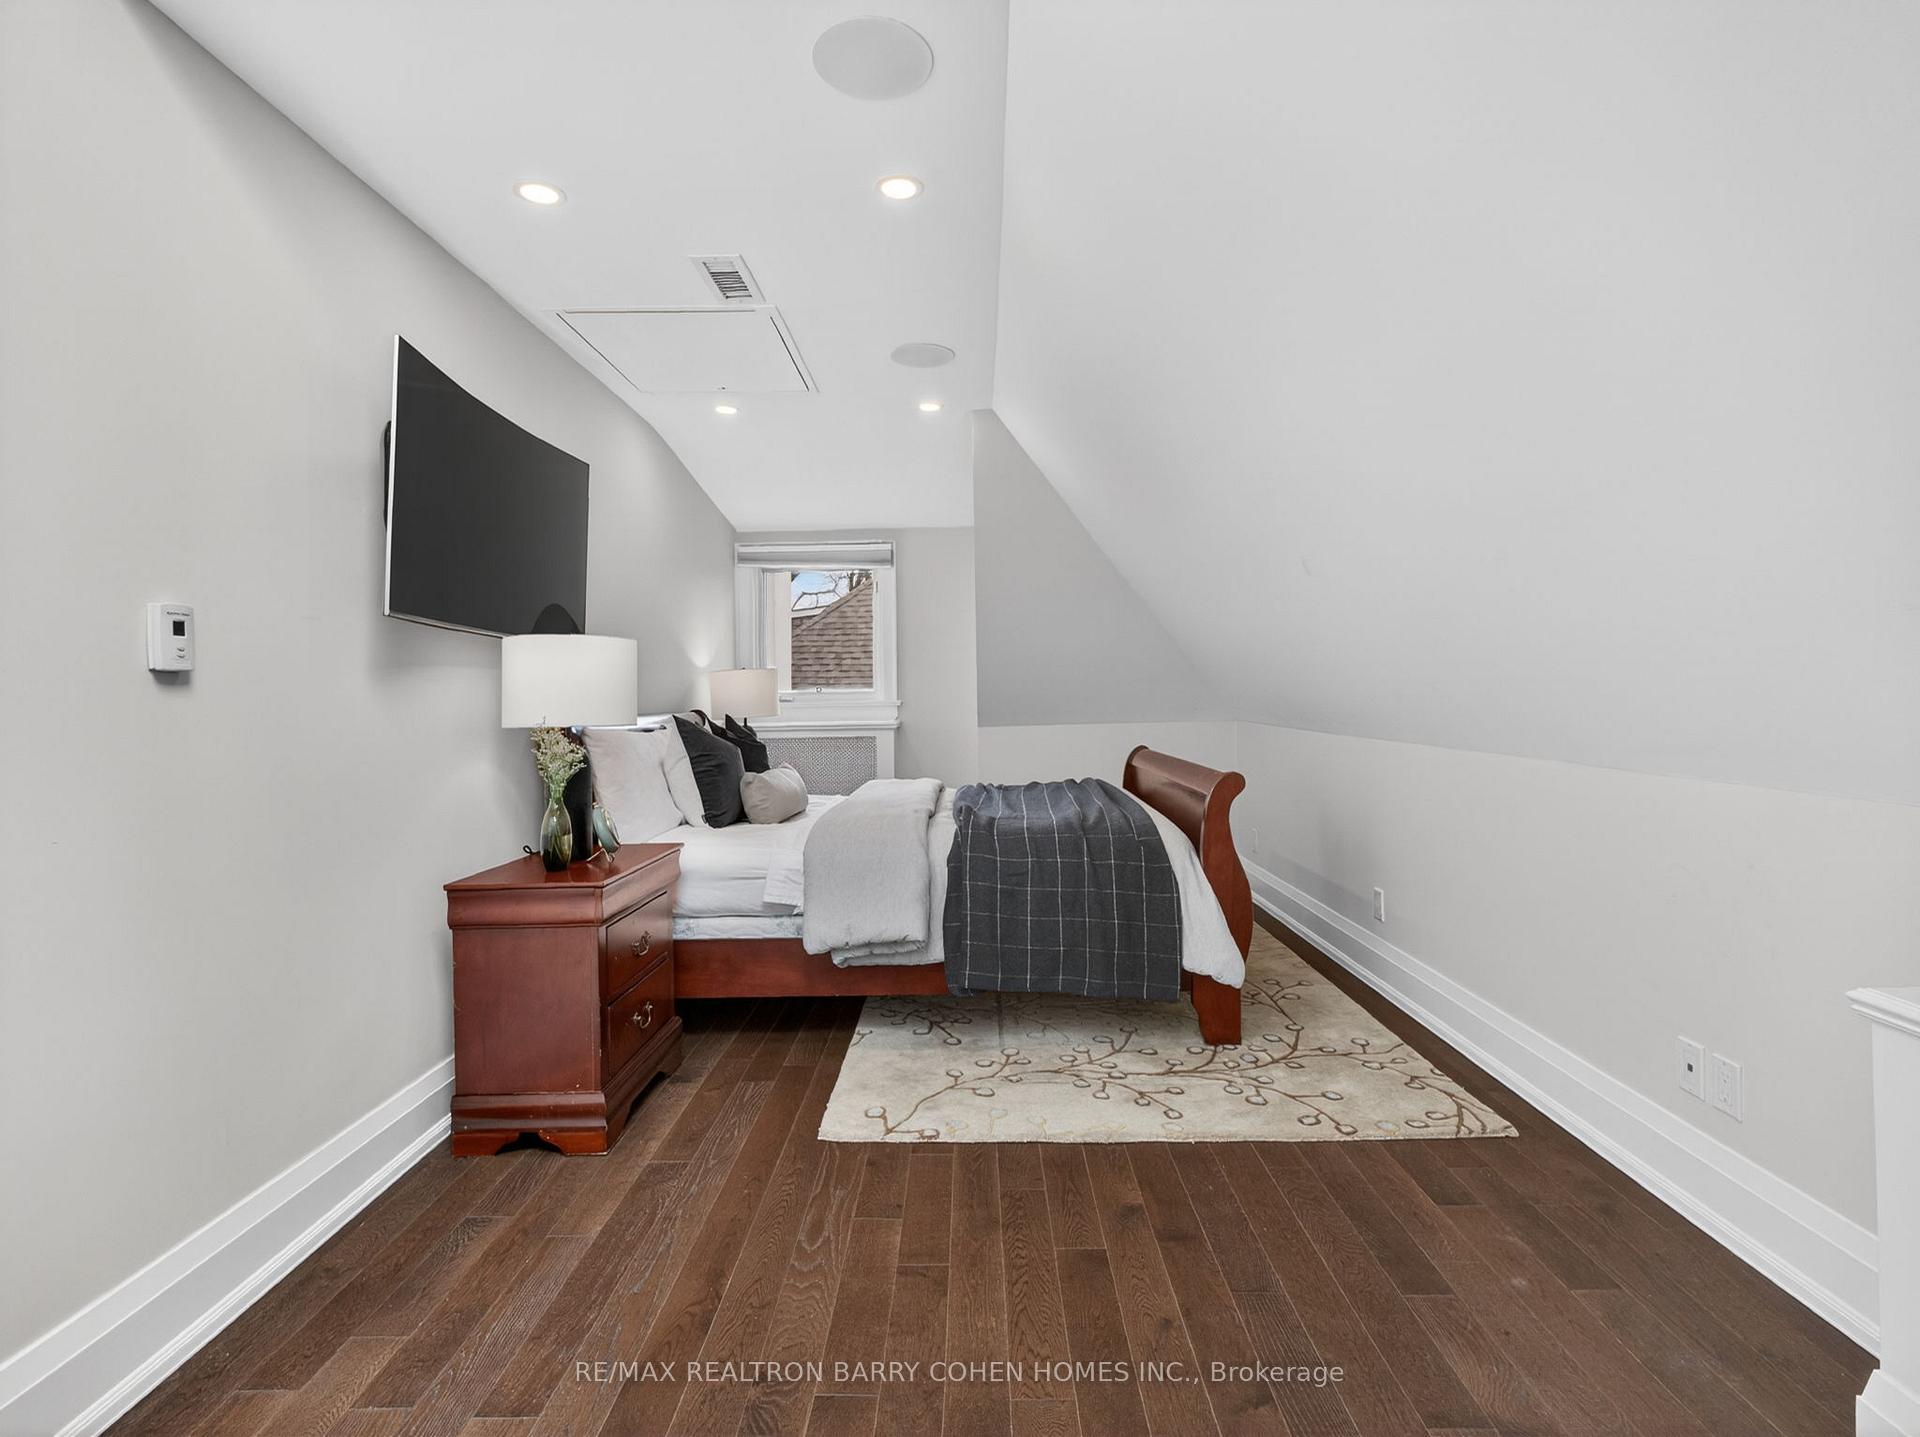
- Bedroom 44.32 x 4.29Third level, Hardwood Floor, Walk-In Closet(s), Overlooks Garden
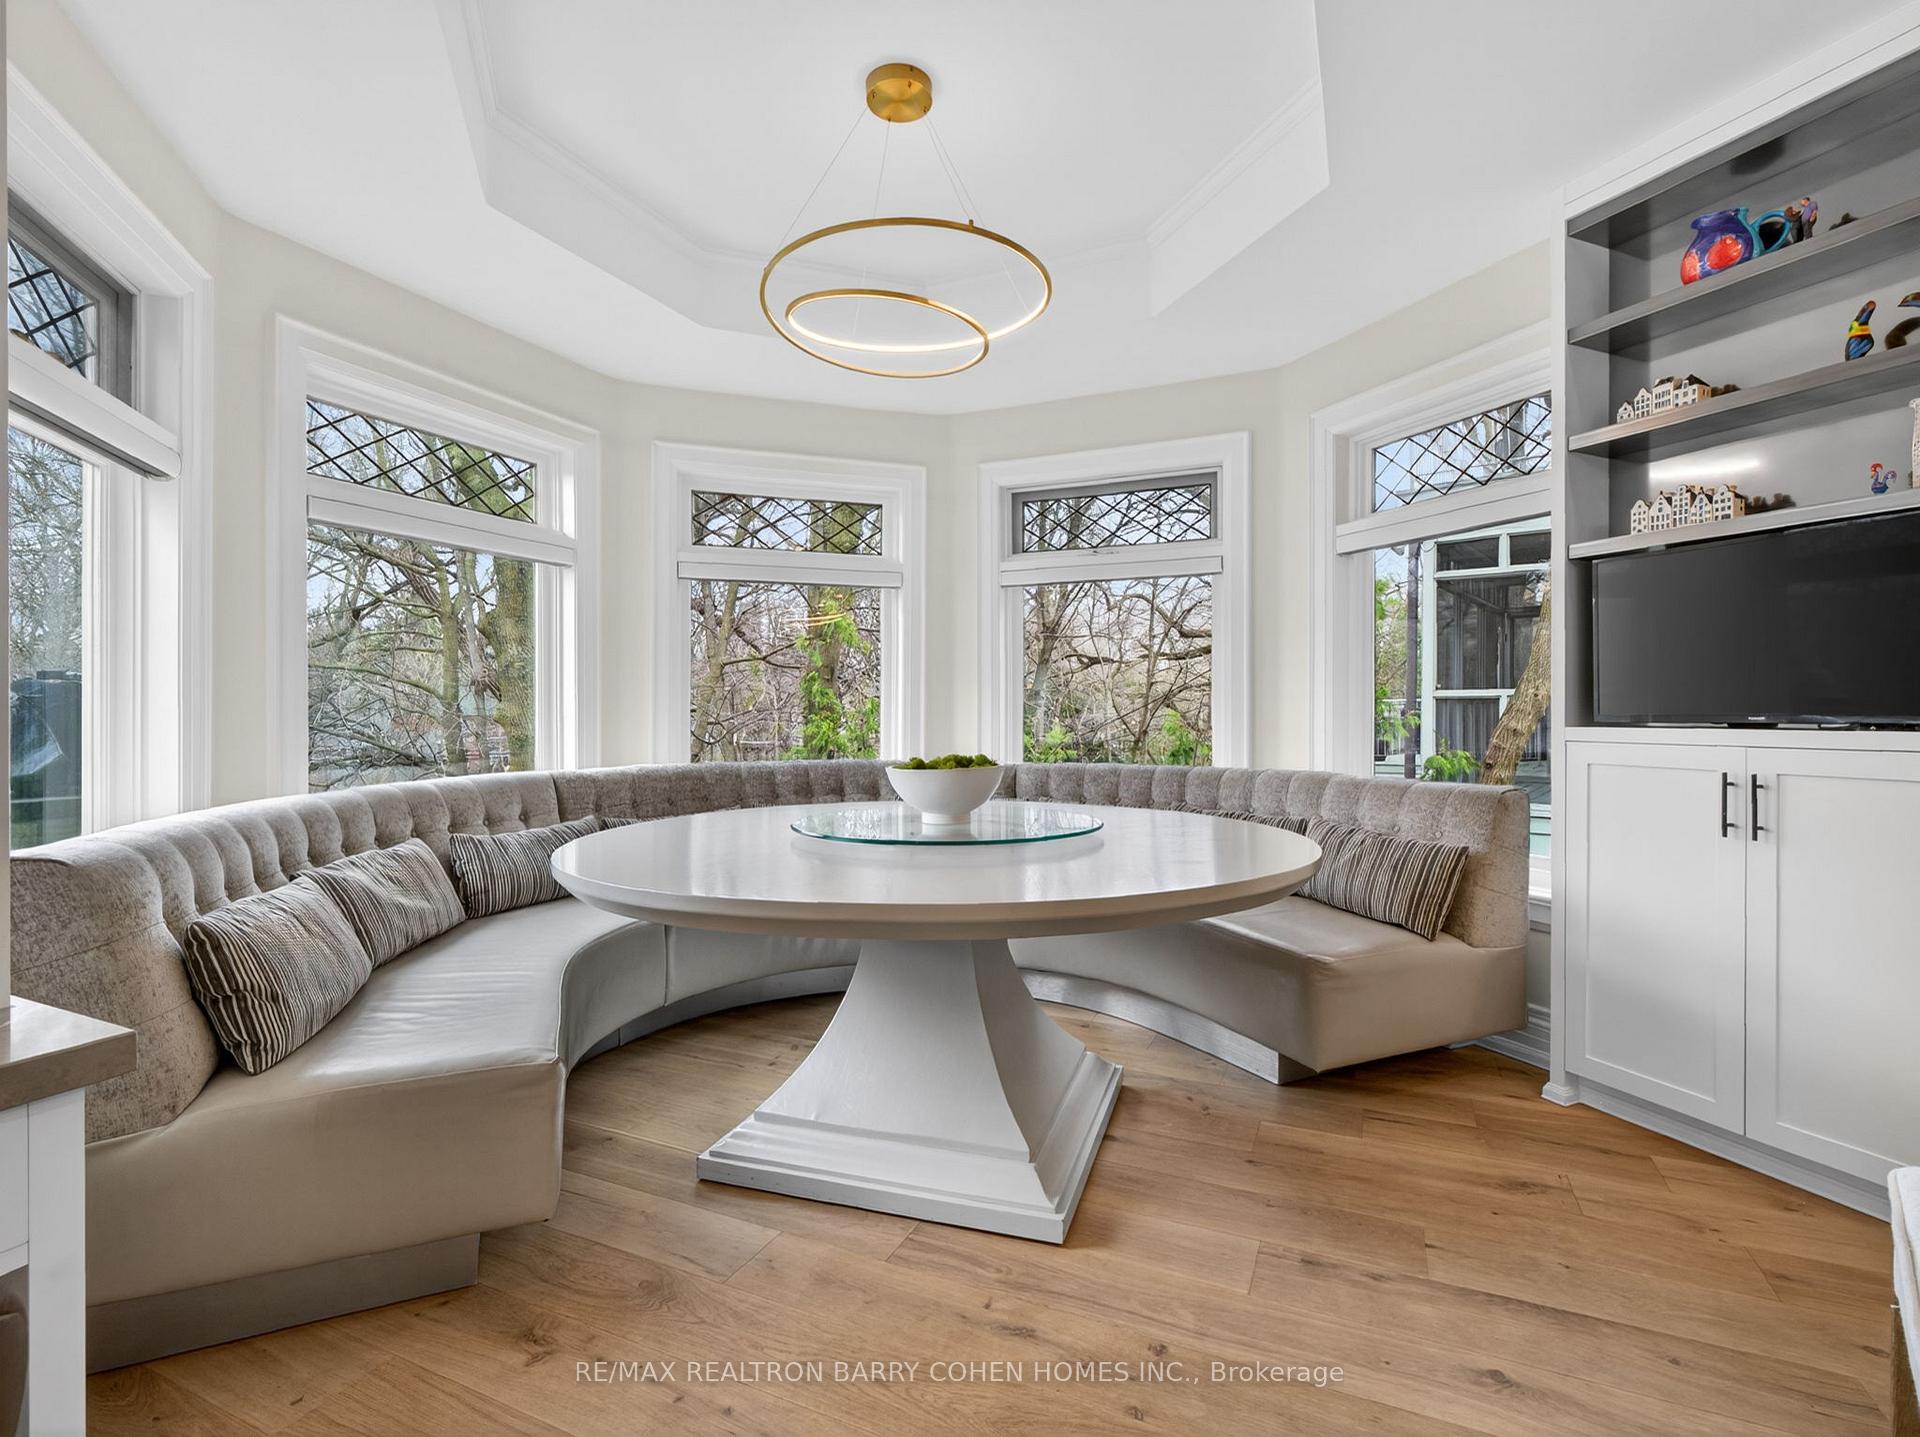
- Breakfast3.66 x 3.30Main level, Porcelain Floor, Bow Window, W/O To Terrace
- Primary Bedroom6.88 x 5.11Second level, Hardwood Floor, 5 Pc Ensuite, Leaded Glass
- Bedroom 55.59 x 2.97Third level, Hardwood Floor, Walk-In Closet(s), Skylight
Washrooms
- 2-piece
- 3-piece
- 4-piece
- 6-piece
- Area
- Toronto C03
- Municipality
- Toronto
- Neighbourhood
- Forest Hill South
- Main cross streets
- Spadina and Eglinton
- Directions
- Forest Hill Rd/Spadina
- MLS® number
- C13838352
- Data source
- Toronto Regional Real Estate Board
- Listed on
- 2026-09-29
- Updated on
- 2026-09-29
- Days on market
- 16 days
- Possession type
- 60-89 days
- Co-op commission
- 2.5%
- Seller
- Listed by
- RE/MAX REALTRON BARRY COHEN HOMES INC.
Home Market Value
Current home valuation for 11 Ormsby Crescent, Toronto, Forest Hill South, Toronto, ON. Listed for $7,998,000
HOMEH Estimate
$7,999,656
Estimated Sales Range
$4,799,794 - $11,199,518
HOMEH Estimate for 11 Ormsby Crescent, Toronto, Forest Hill South
Calculated with a real agent's CMA method — 45+ years of experience, codified. Not an AI guess.
For the owner
Is this your home? Track its value.
Get this home's HOMEH Estimate by email once a month, with how many homes are for sale around you.
Mortgage Payment Calculator
Compare up to 4 down payment scenarios
20% required for homes $1.5M or more
$1,599,600
| Scenario 1 | Scenario 2 | Scenario 3 | Scenario 4 | |
|---|---|---|---|---|
−Down payment | % $ | % $ | % $ | % $ |
+CMHC insurance | $0 | $0 | $0 | $0 |
=Total mortgage | $6,398,400 | $5,998,500 | $5,598,600 | $5,198,700 |
Amortization | ||||
Mortgage rate | % | % | % | % |
| Payment frequency | ||||
=Mortgage payment | $31,240monthly | $29,288monthly | $27,335monthly | $25,383monthly |
Land Transfer Tax
$186,425
$236,405
$422,830
Around this home
Data provided by OpenStreetMap & Fraser Institute School Rankings
Ask HOMEH
New!Hi there!
👋Text or call (416) 301-9001
Recommended for you
Based on homes you've looked at.
No recommended properties found.
Nearby similar homes
No nearby properties found.
More real estate resources
Other homes nearby
Explore this area
Nearby neighbourhoods
No nearby listings available.