
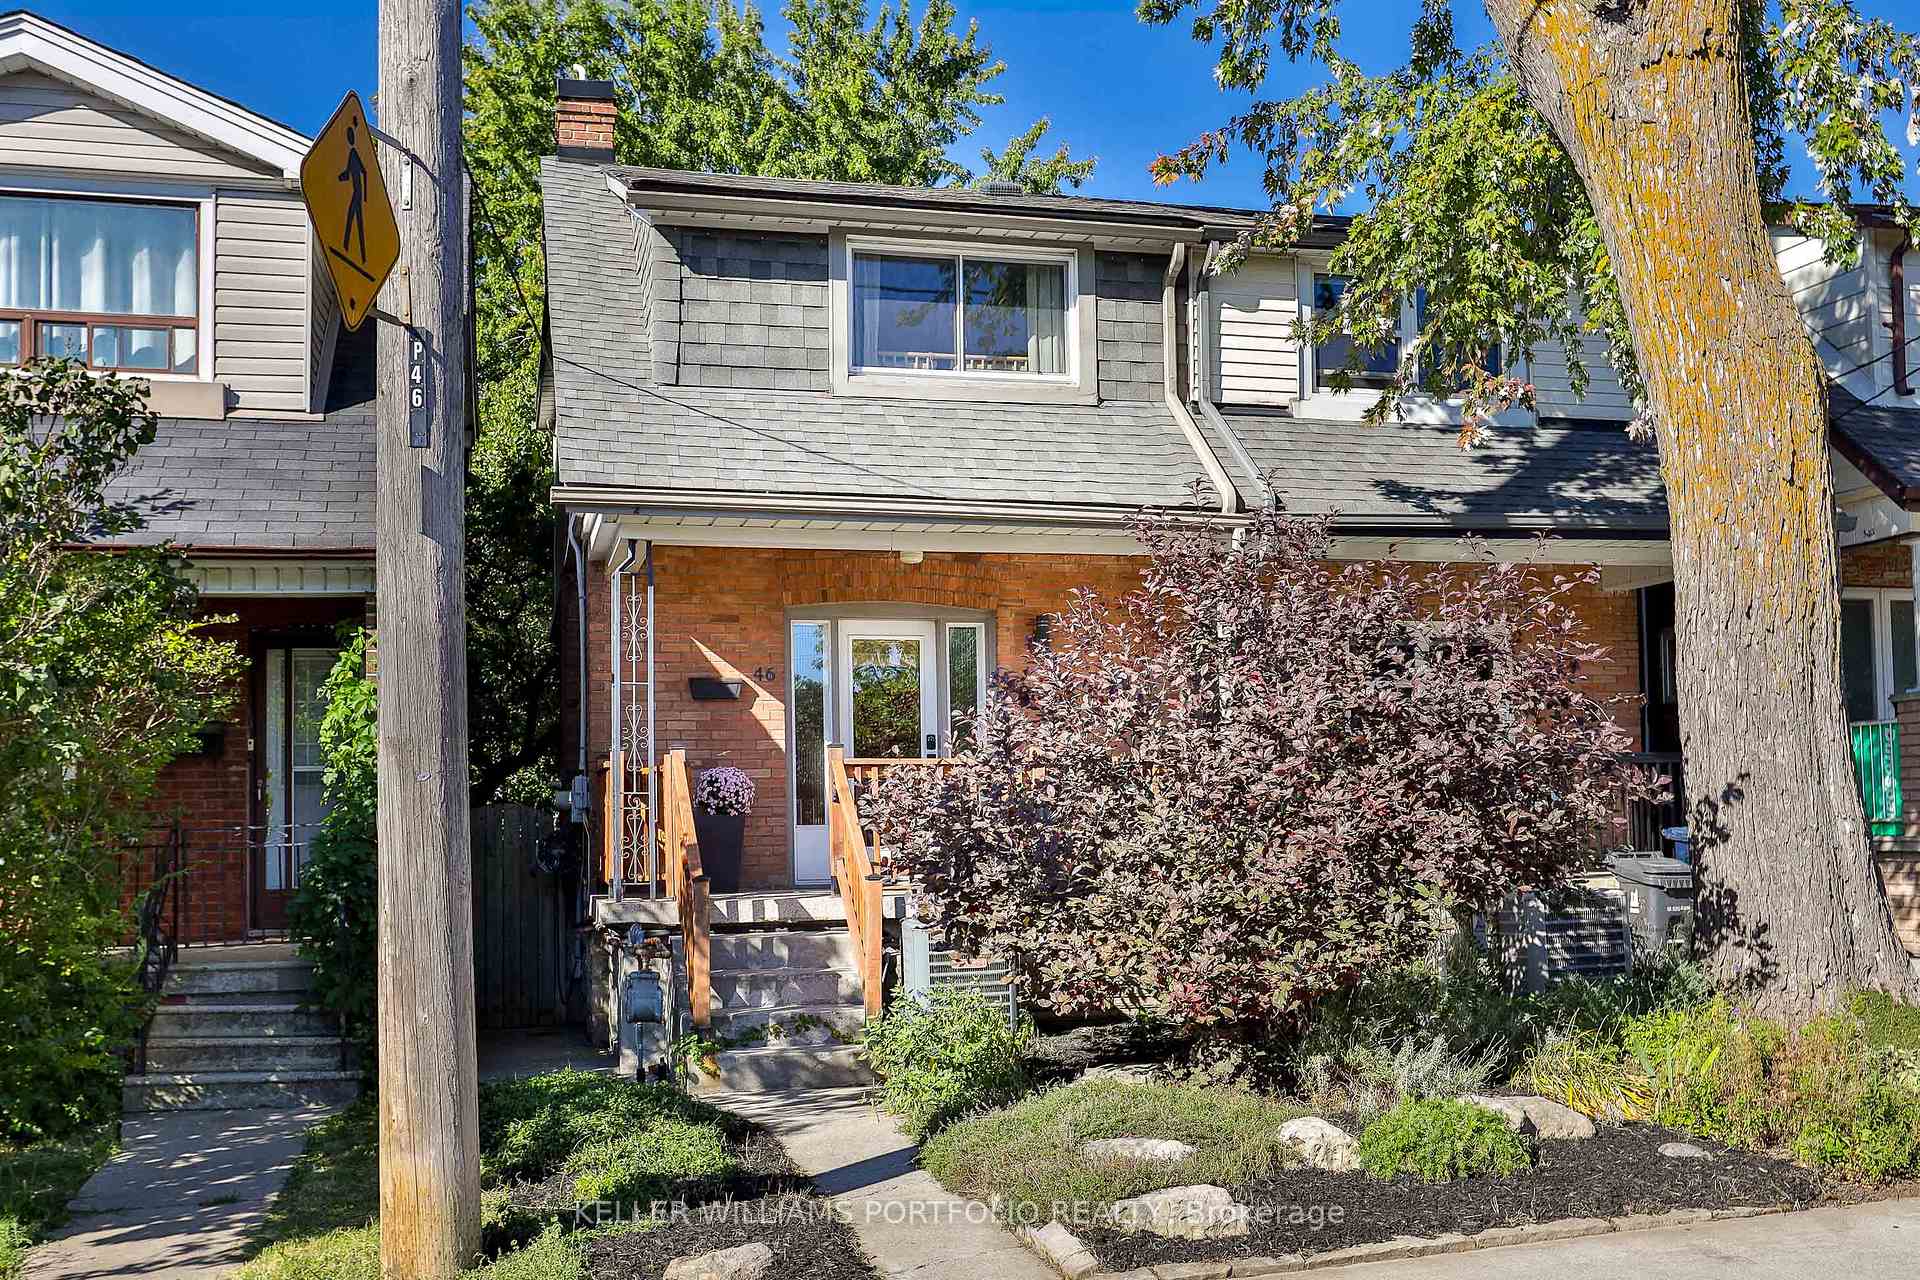
46 Blandford Street
Toronto (Oakwood Village), ON M6E 3A7
- 2Bedrooms
- 2Bathrooms
- 0Garage
- 700–1100Sq Ft
- $3,829Tax
- 17×80 ftLot Size
 Estimated Value:$933,500See Free Estimate Report

Property not available for sale or for rent.
HOMEH One: full-service selling for a 1% listing fee. The buyer's agent commission is separate.
Free Home EvaluationHow Much Is My Home Worth?Homes for Sale NearbySale & Price History for 46 Blandford Street, Toronto, Oakwood Village
| Start Date | End Date | Price | Event | MLS# |
|---|---|---|---|---|
| 2026-09-28 | 2026-10-07 | Login to See Prices | Sold | c13835664 |
Real estate boards require you to or to see the full details of this property.
*Sold prices and complete sale & price history are regulated data. Under the Trust in Real Estate Services Act, 2002 (TRESA) and the rules of the Real Estate Council of Ontario (RECO), and pursuant to the Multiple Listing Service® rules of the Canadian Real Estate Association (CREA) and the Toronto Regional Real Estate Board (TRREB), this information may be shown only to registered users who have agreed to the applicable terms of use (a Virtual Office Website, or "VOW," arrangement). HOMEH Inc., Brokerage therefore provides it to signed-in members only. Creating an account is free and takes under a minute.
About 46 Blandford Street, Toronto, Oakwood Village
Summarized Description
- Charming vintage home with modern comforts.
- Move-in ready with unique character features.
- Open concept layout with spacious living areas.
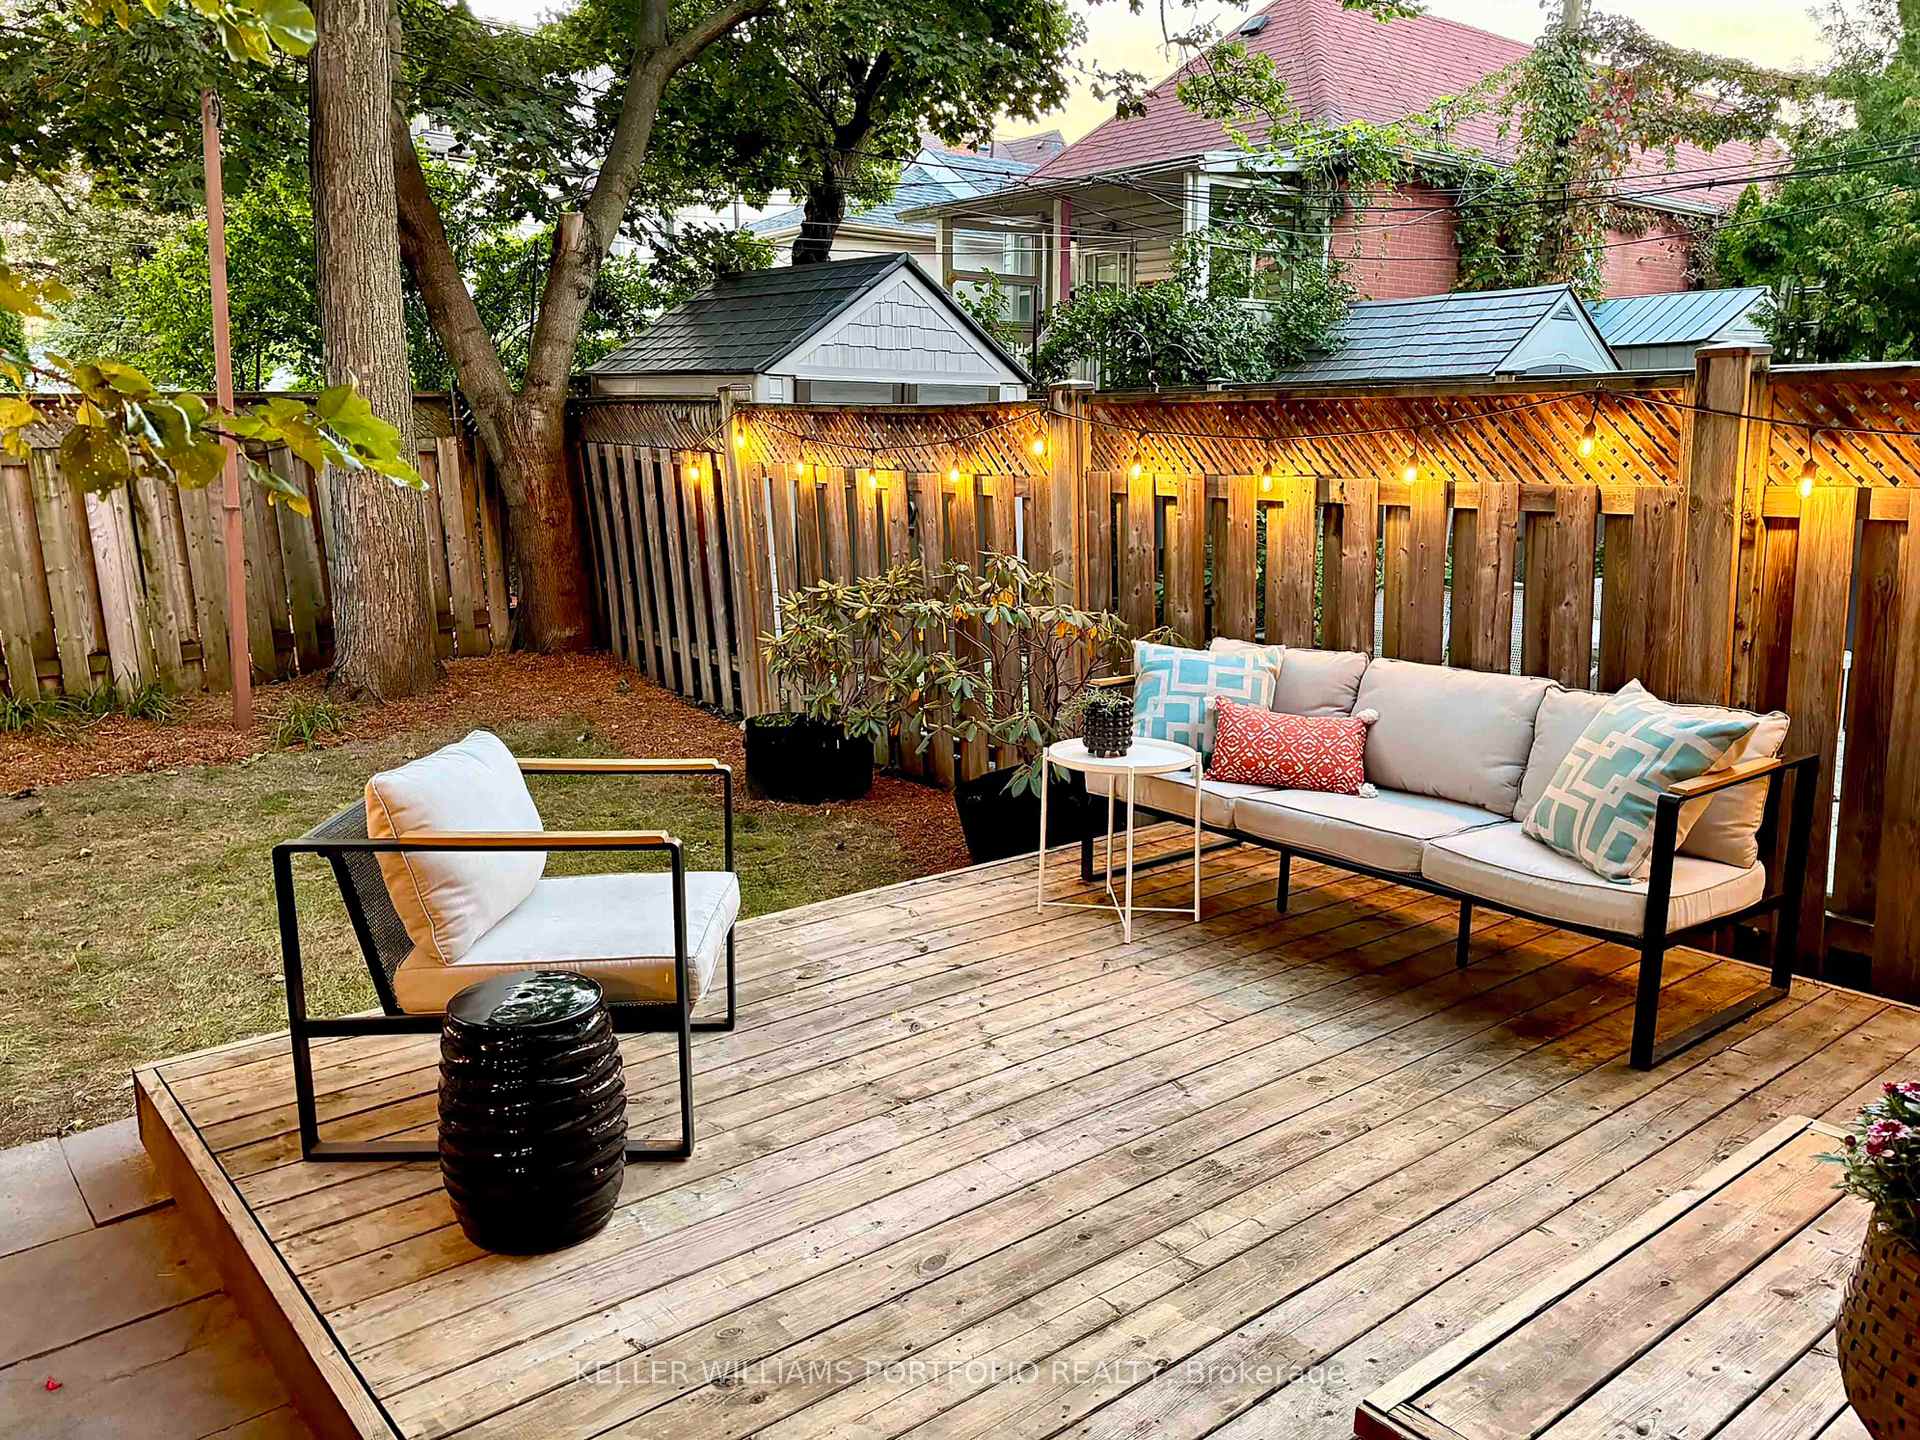
- Private fenced backyard, perfect for relaxation.
- Bright basement with recreation and office space.
- Located in a family-friendly neighborhood.
- Close to transit and local attractions.
- Above average home inspection ensures quality.
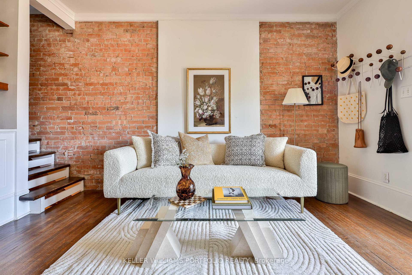
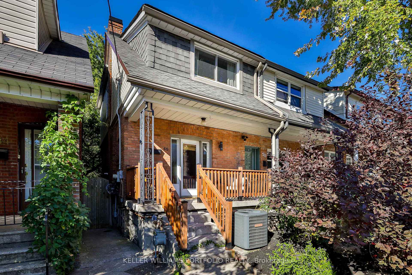
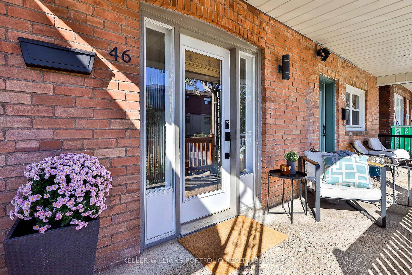
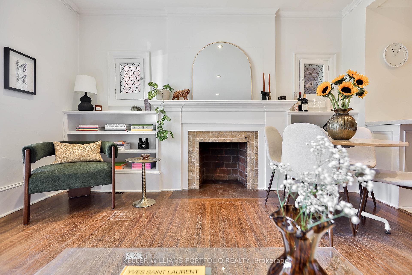
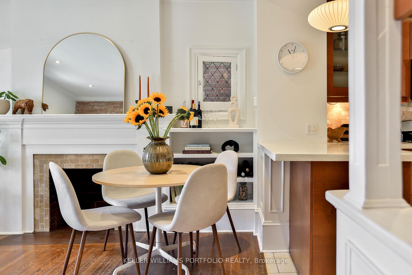
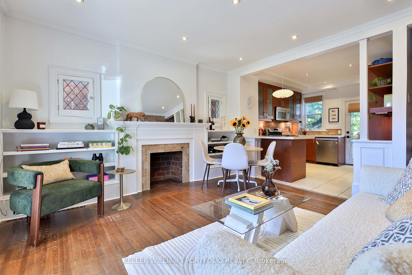
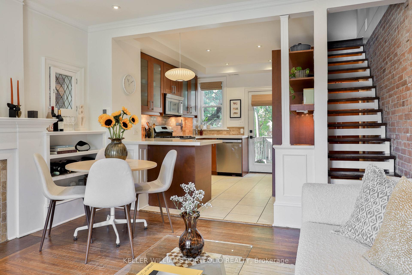
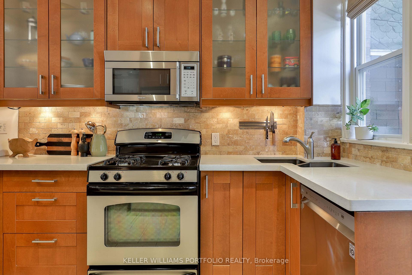
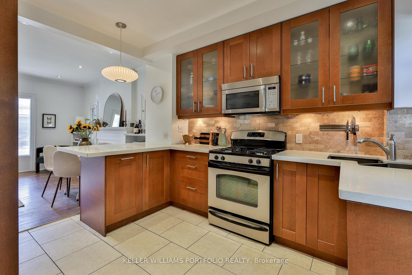
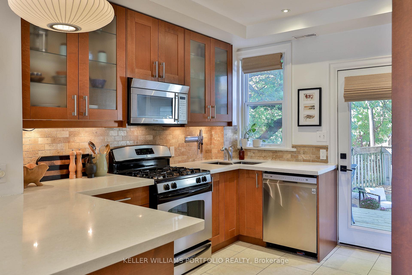
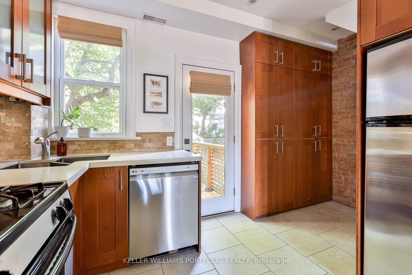
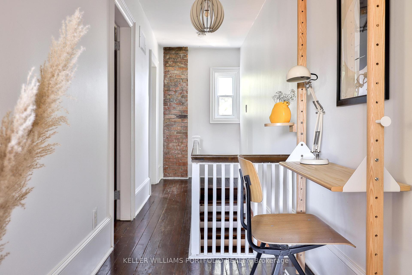
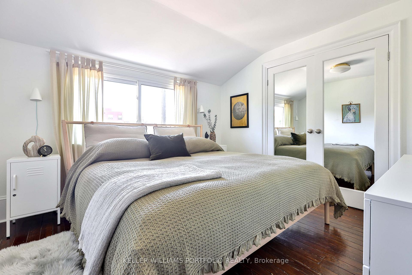
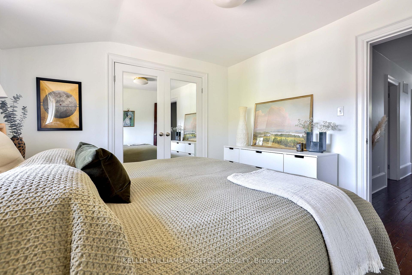
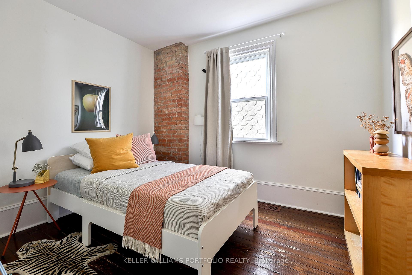
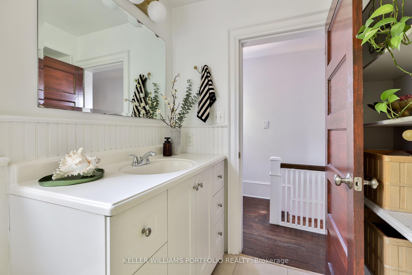
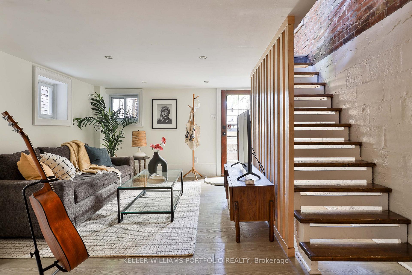
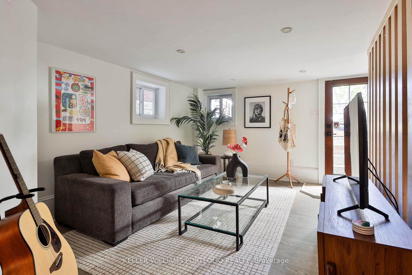
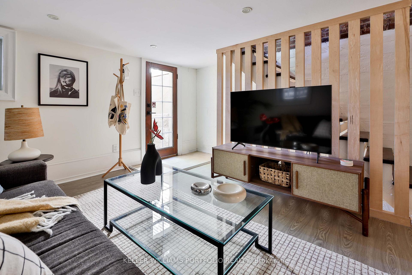
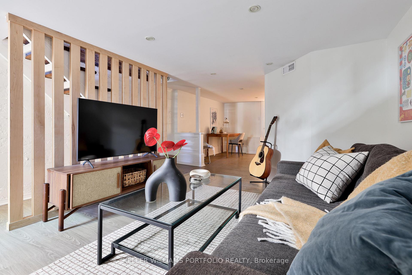
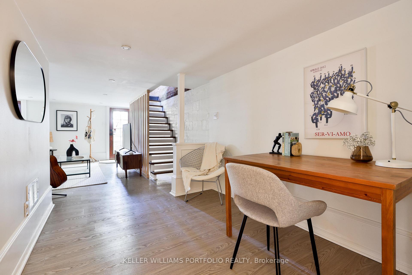
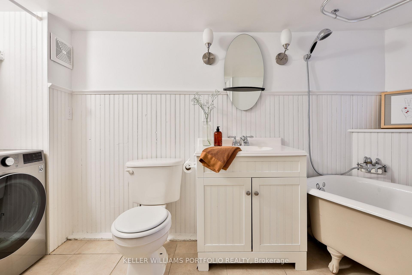
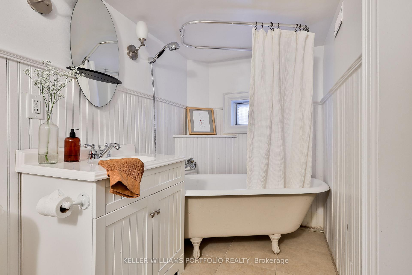
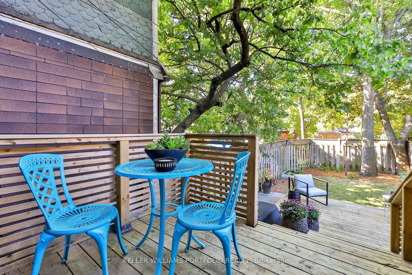
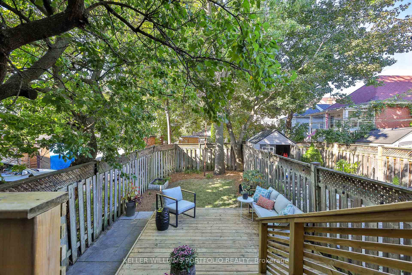
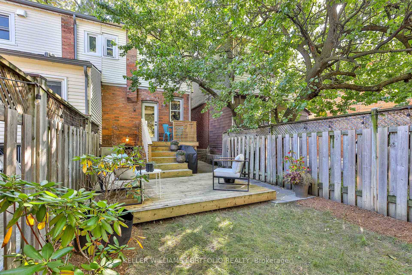
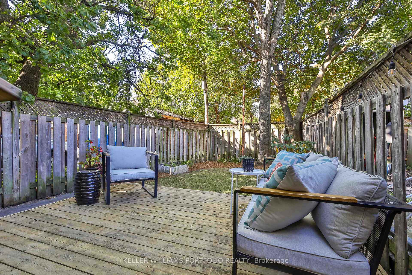
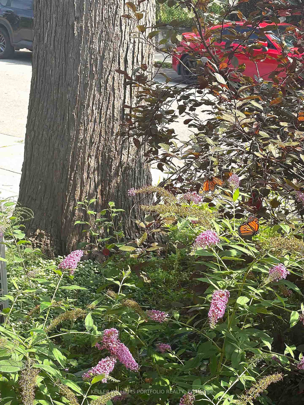
Spice up your life on Blandford! Delivering warm vintage vibes with practical comfort, this move-in ready abode is positively vibrating with good energy, character and charm. With exposed brick walls, leaded glass windows, old-timey wood floors, a claw foot tub, original wood doors and high baseboards, this sweeter than pumpkin pie cutie is no cookie-cutter! A bright, open concept main floor features a convenient kitchen with breakfast bar, a wealth of cupboard space, and a walk-out to a large, private, fenced backyard crowned with a leafy canopy. A true oasis in the city! Enjoy a sunny morning coffee on the front porch and take in the Monarchs flitting about in the pollinator garden. Come afternoon and evening, fire up the barbecue and sip cocktails on one of your two back decks amidst the dappled sunlight. Upstairs, the primary bedroom has a large closet and fits a king-sized bed. A bright basement features a large recreation area and open concept office area for work from home, plus a second full washroom with laundry, a large mechanical room for extra storage, and a walk-out to the backyard. If you're in the know, you know that Oakwood Village is where it's at. Tucked away on a quiet, family-friendly street in one of the most unpretentiously cool neighbourhoods in the city, join the bustling caravan of families taking their kids to school at Rawlinson, or meet up with friends at the library, Cedarvale Ravine or Fairbanks Pool - all right around the corner. Take a short stroll to Oakwood Espresso, Primrose Bagel, Porzia's (one of Toronto's top Italian restaurants), Dam Sandwiches, Nonna Lia and many more attractions on St. Clair West. Walking distance to many transit options, including the Oakwood LRT or the bus to Ossington station. All this with an above average home inspection means all you have to do is unpack and relax! See attachments for full list of upgrades and neighbourhood guide. Street parking for first car only $24.23 + HST.
Key Facts & Features
Property Costs
- Annual Property Tax Amount
- $3,829
- Land Transfer Tax Fee
- $22,910
Rental Items
- Rental Equipment
- HWT through Reliance $21.76 per month
- Basement Type
- Finished, Walk-Out
Interior Features
- Laundry Level
- Lower Level
- Interior Extras
- Carpet Free
- Fireplace/Stove
- No
- Elevator
- No
Exterior Features
- Exterior Extras
- Deck, Patio, Privacy
- Pool
- None
Building
- Building Type
- Semi-Detached
- Building Style
- 2-Storey
Construction
- Exterior Finish
- Brick
- Roof
- Asphalt Shingle
- Foundation Details
- Unknown
- Special Designation
- Unknown
Lot
- Lot Front
- 17.03 ft
- Lot Depth
- 80.00 ft
Inclusions
- Inclusions
- Refrigerator, Stove, Microwave/Range Hood, Dishwasher, Washer/Dryer (2023), Electric Light Fixtures, Window Coverings, Furnace (2024), A/C, Bathroom Fixtures
Exclusions
- Exclusions
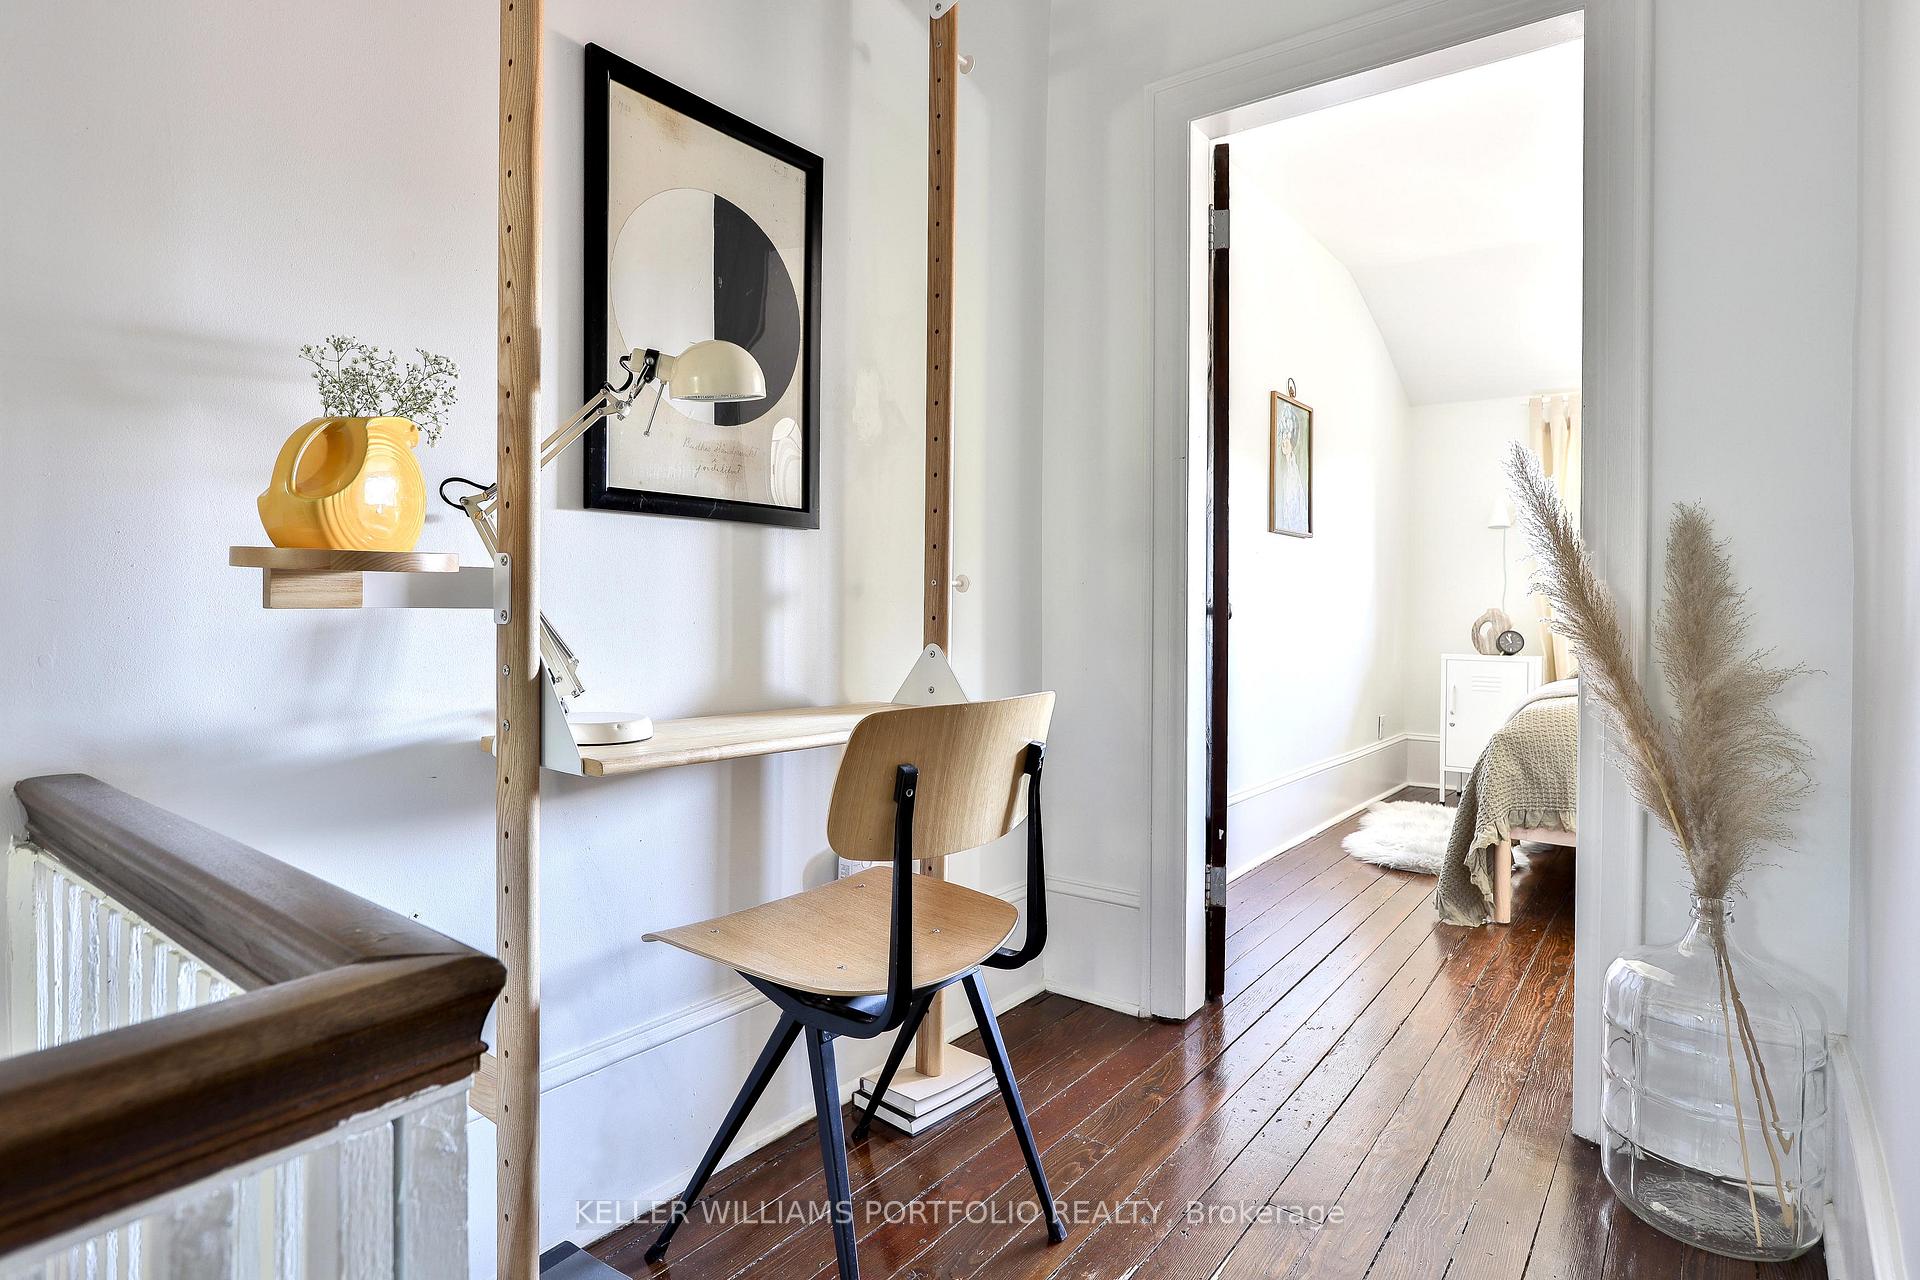
- Herman Miller Kitchen light & front entry coat rack; GUS convertible modular desk/shelving unit in upstairs hall, (all negotiable)
Parking & Garages
- Garage Type
- None
- Garage Spaces
- 0
- Parking Spaces
- 0
- Total Garage And Parking Spaces
- 0
Heating & Cooling
- Heat Source
- Gas
- Heat Type
- Forced Air
- Air Conditioning
- Central Air
- Water
- Municipal
- Sewers
- Sewer
- Bedrooms
- 2
- Washrooms
- 2
- Kitchens
- 1
Room sizes
- Room—Basement level
- Room—Basement level
- Room—
- Recreation—Basement level, Vinyl Floor, Open Concept, Walk-Out
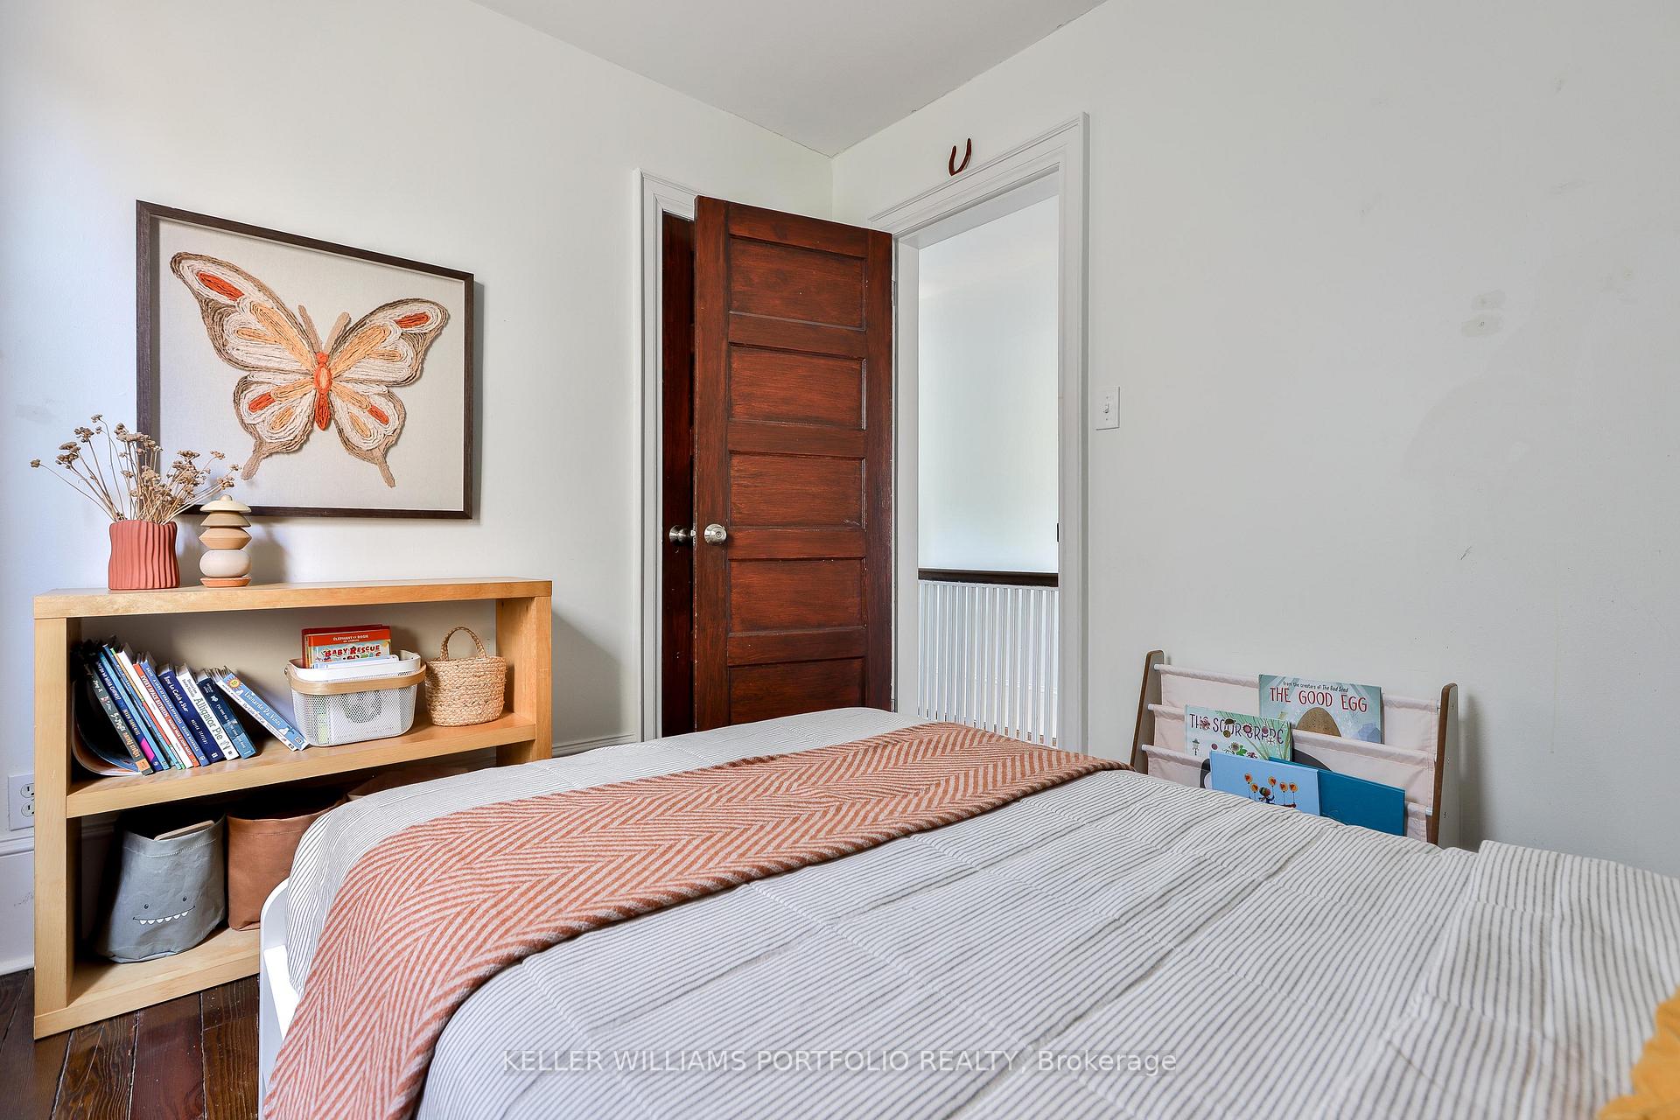
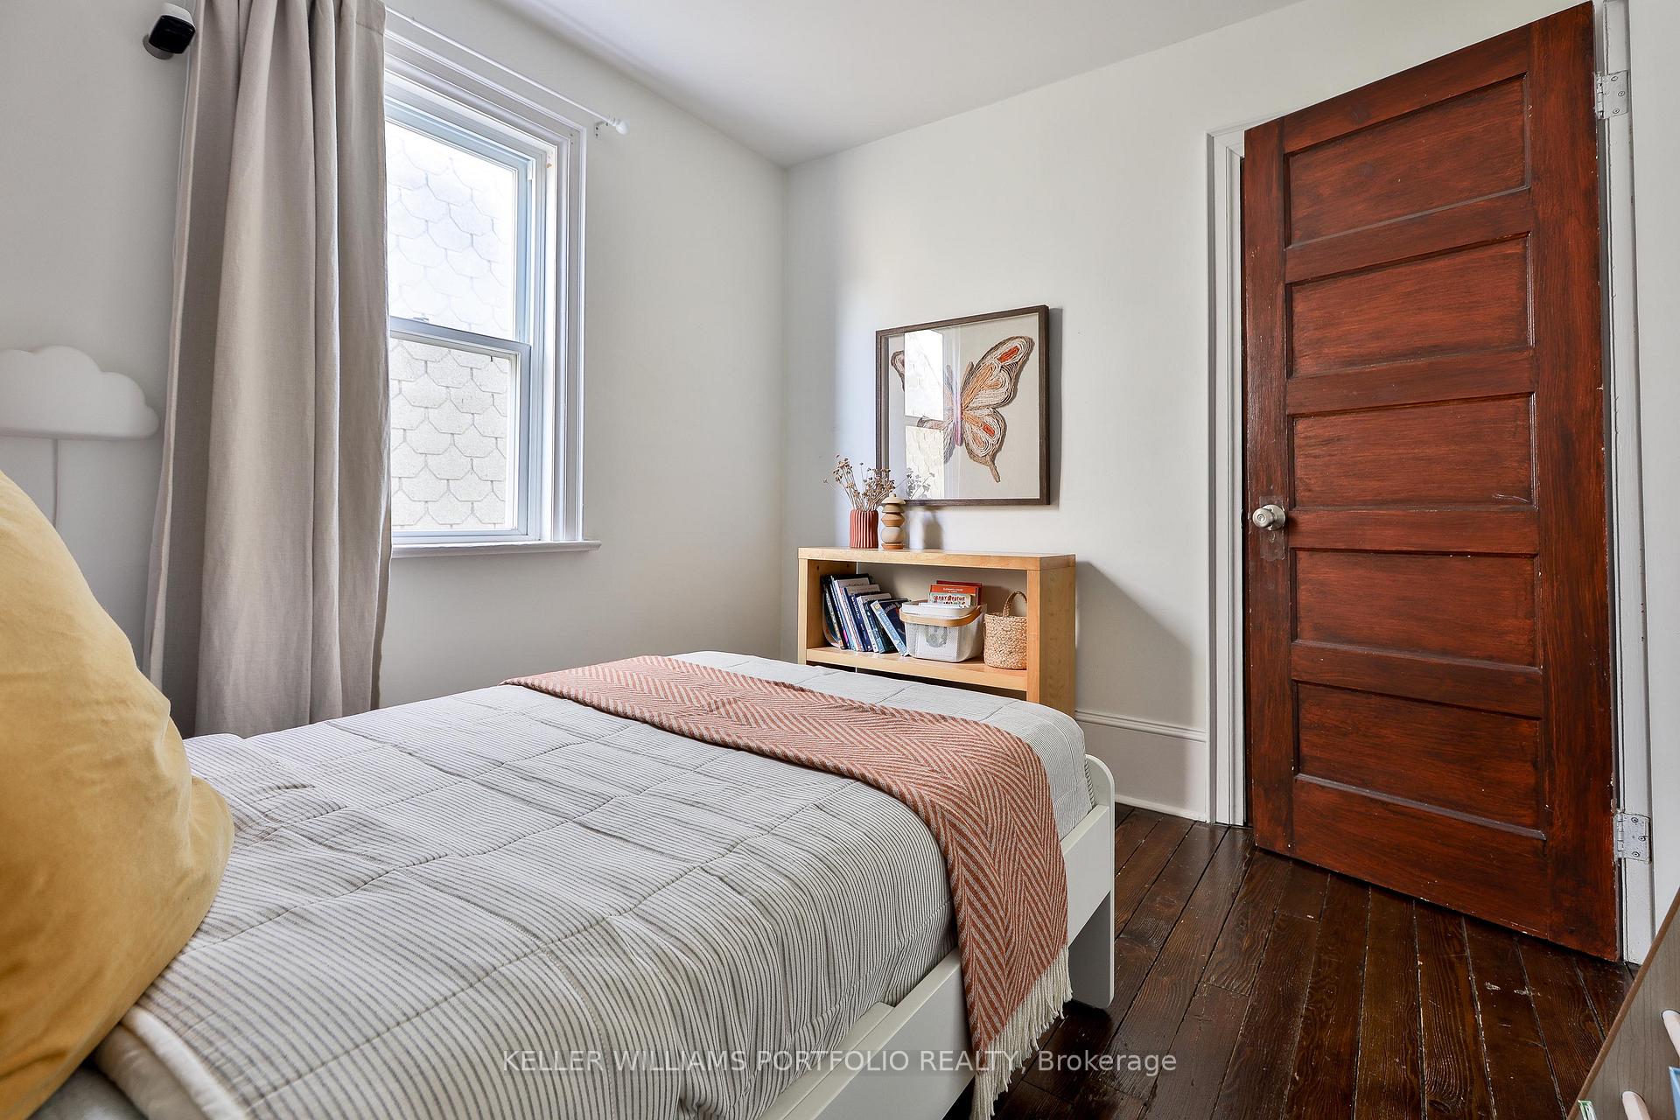
- Bedroom 2—Second level, Hardwood Floor, Window, Closet
- Living Room—Main level, Hardwood Floor, Combined w/Dining, Pot Lights
- Utility Room—Basement level
- Kitchen—Main level, Breakfast Bar, Stainless Steel Appl, Pot Lights
- Dining Room—Main level, Hardwood Floor, Combined w/Living, Pot Lights
- Primary Bedroom—Second level, Hardwood Floor, Large Closet, Large Window
- Office—Basement level, Vinyl Floor, Open Concept
- Bathroom—Basement level, Combined w/Laundry, 4 Pc Bath, Window
Washrooms
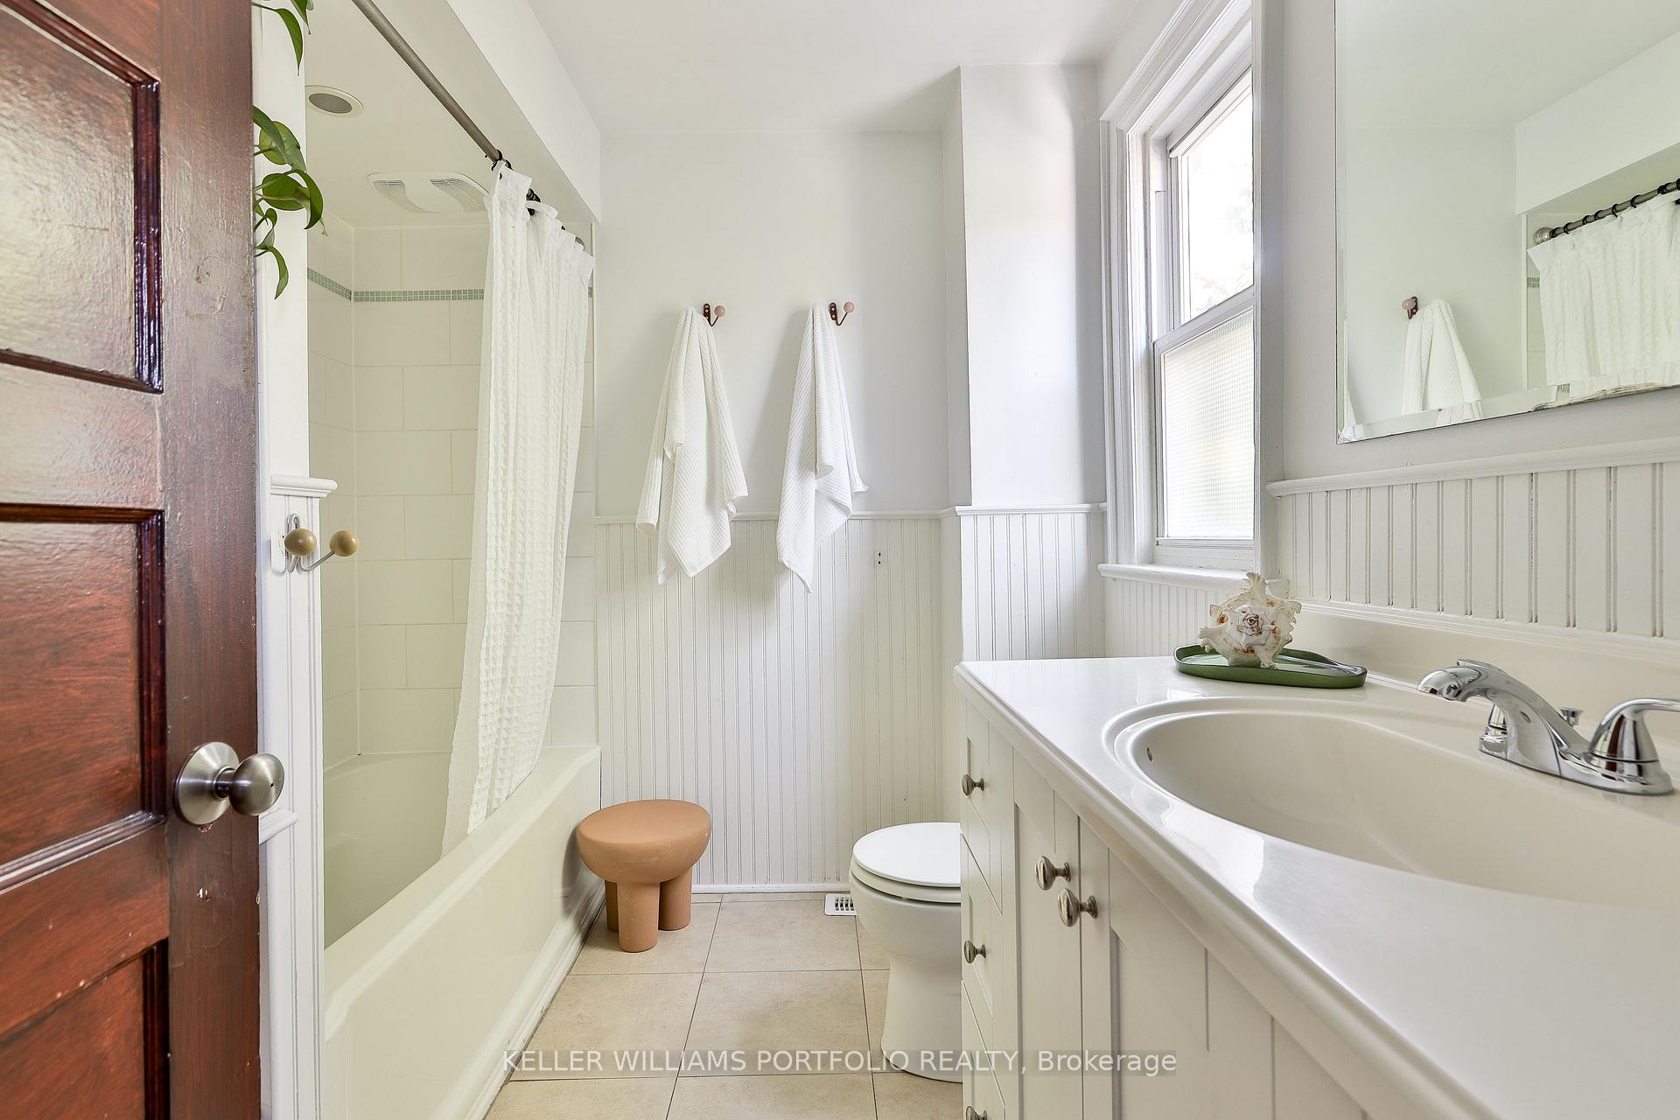
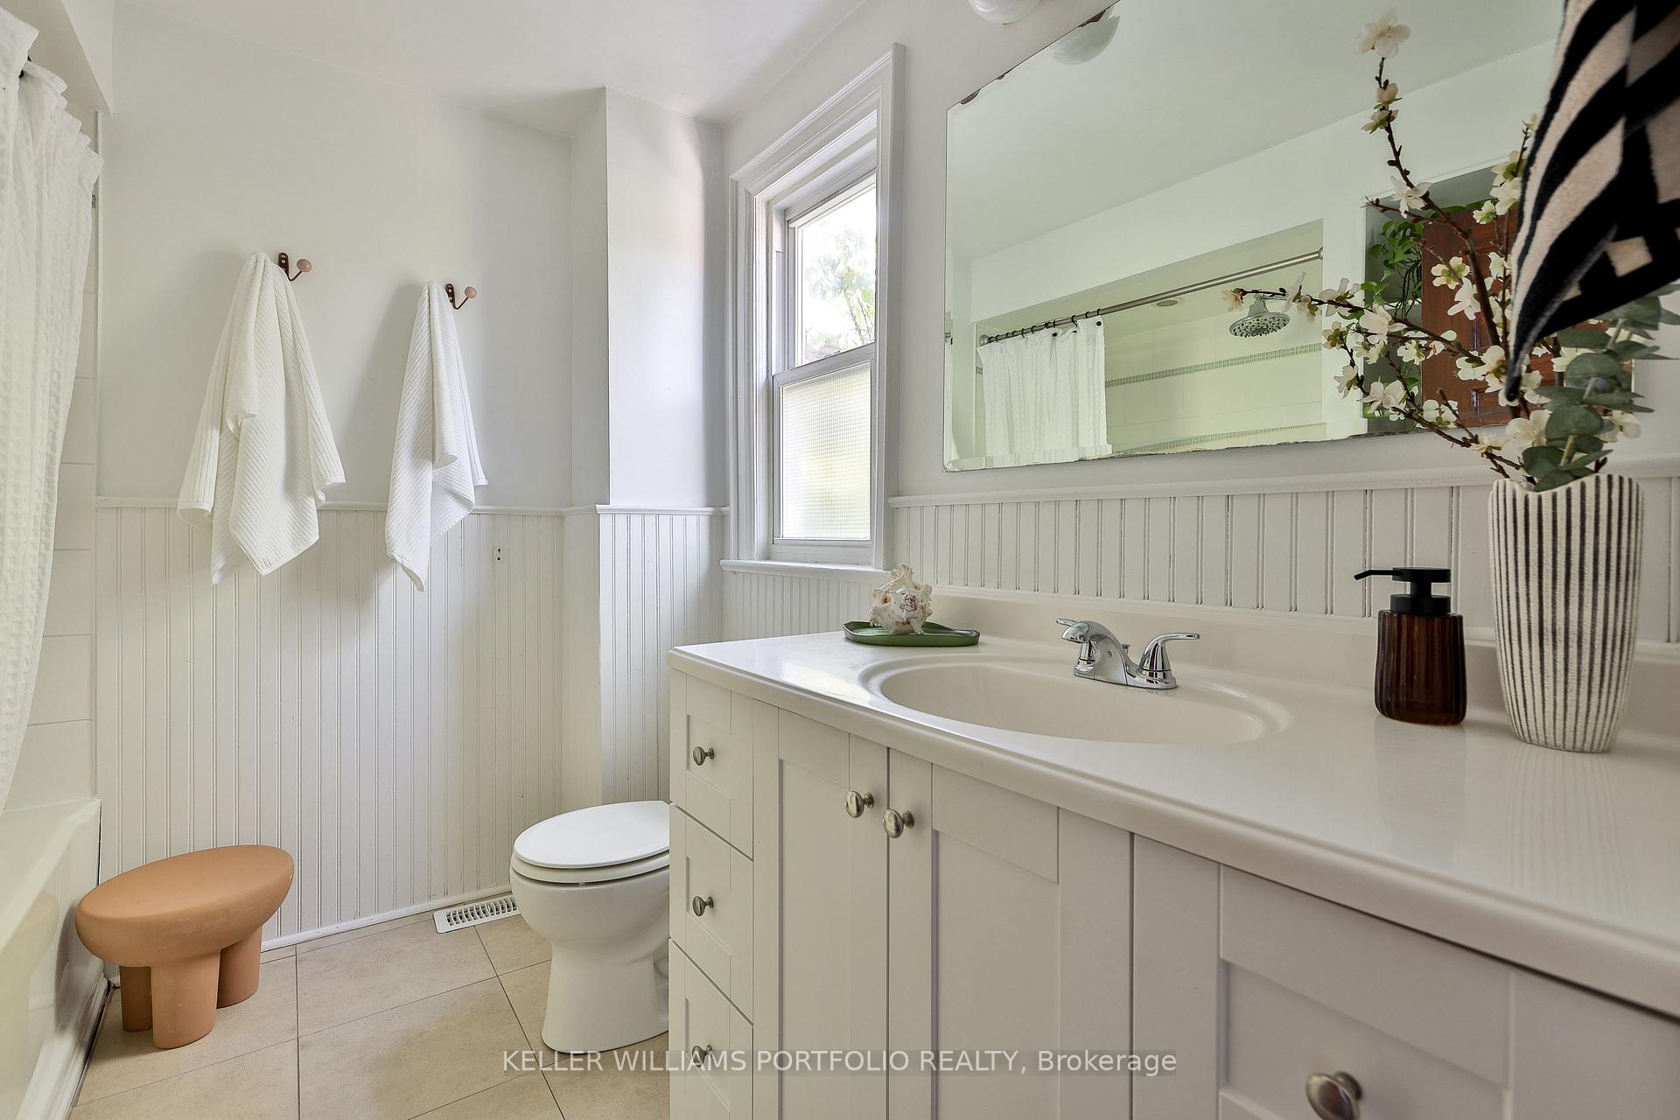
- 4-piece, Second
- 4-piece, Basement
- Municipality
- Toronto
- Neighbourhood
- Oakwood Village
- Main cross streets
- Oakwood Ave & Rogers Rd
- Directions
- One way south from Hanson Rd
- MLS® number
- C13835664
- Data source
- Toronto Regional Real Estate Board
- Status change
- 2026-10-07
- Listed on
- 2026-09-28
- Days on market
- 9 days
- Possession type
- Flexible
- Co-op commission
- 2.5% thank you very much!
- Seller
- Listed by
- KELLER WILLIAMS PORTFOLIO REALTY
Home Market Value
Current home valuation for 46 Blandford Street, Toronto, Oakwood Village, Toronto, ON. Listed for $749,000
HOMEH Estimate
$933,500
Estimated Sales Range
$793,664 - $1,073,336
HOMEH Estimate for 46 Blandford Street, Toronto, Oakwood Village
Calculated with a real agent's CMA method — 45+ years of experience, codified. Not an AI guess.
For the owner
Is this your home? Track its value.
Get this home's HOMEH Estimate by email once a month, with how many homes are for sale around you.
Mortgage Payment Calculator
Compare up to 4 down payment scenarios
5% on first $500K + 10% on $249,000 over $500K
$49,900
| Scenario 1 | Scenario 2 | Scenario 3 | Scenario 4 | |
|---|---|---|---|---|
−Down payment | % $ | % $ | % $ | % $ |
+CMHC insurance | $27,953 | $20,897 | $17,826 | $0 |
=Total mortgage | $726,770 | $694,997 | $654,476 | $599,200 |
Amortization | ||||
Mortgage rate | % | % | % | % |
| Payment frequency | ||||
=Mortgage payment | $3,548monthly | $3,393monthly | $3,195monthly | $2,926monthly |
Land Transfer Tax
$11,455
$11,455
$22,910
Around this home
Data provided by OpenStreetMap & Fraser Institute School Rankings
Ask HOMEH
New!Hi there!
👋Text or call (416) 301-9001
Recommended for you
Based on homes you've looked at.
No recommended properties found.
Nearby similar homes
No nearby properties found.
More real estate resources
Other homes nearby
Explore this area
Nearby neighbourhoods
No nearby listings available.