

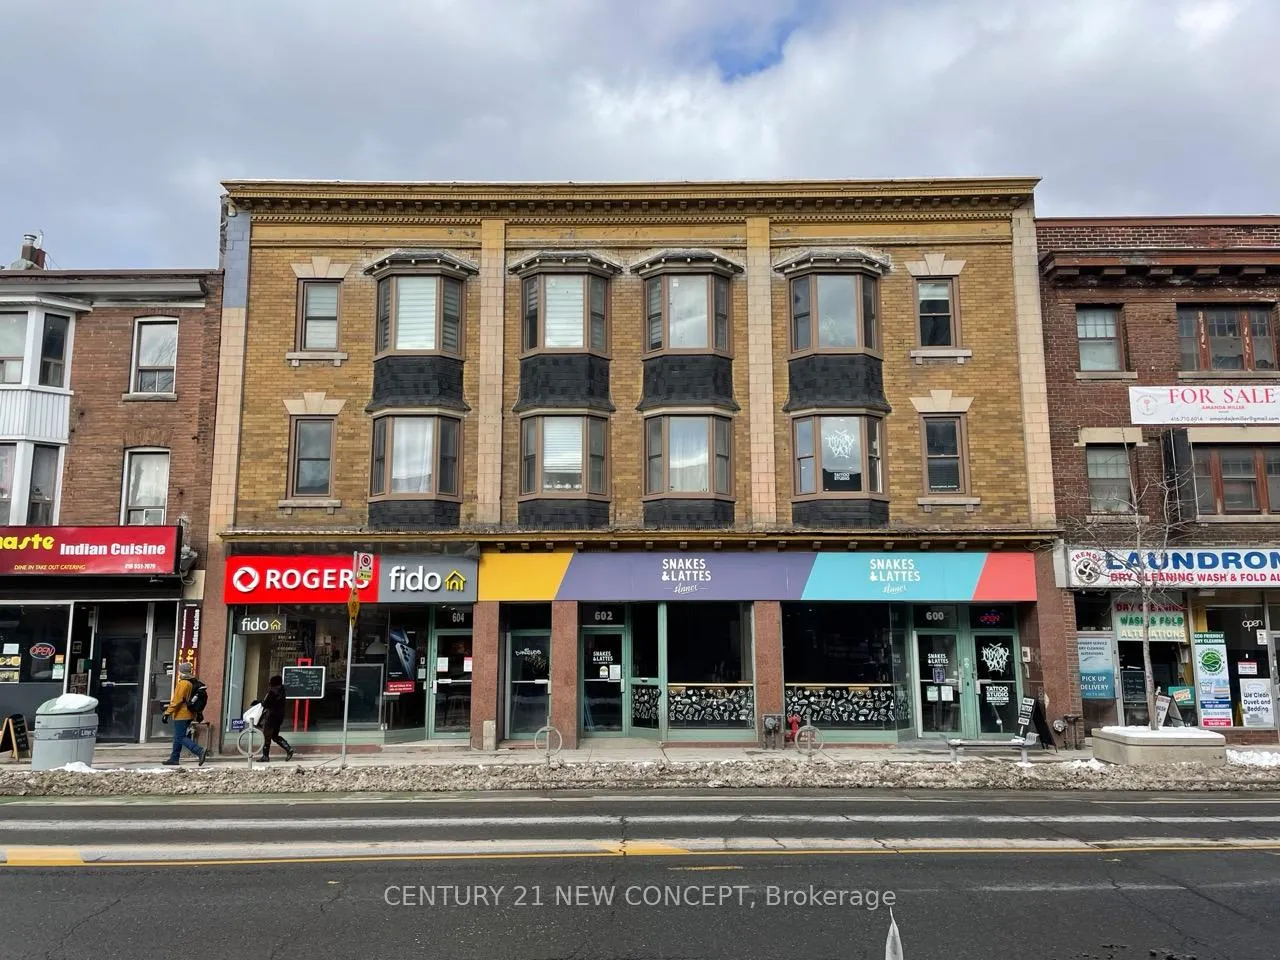
Unit 2, 602 Bloor Street W
Upper Level Rented
1/14Unit 2, 602 Bloor Street W
Upper Level Rented
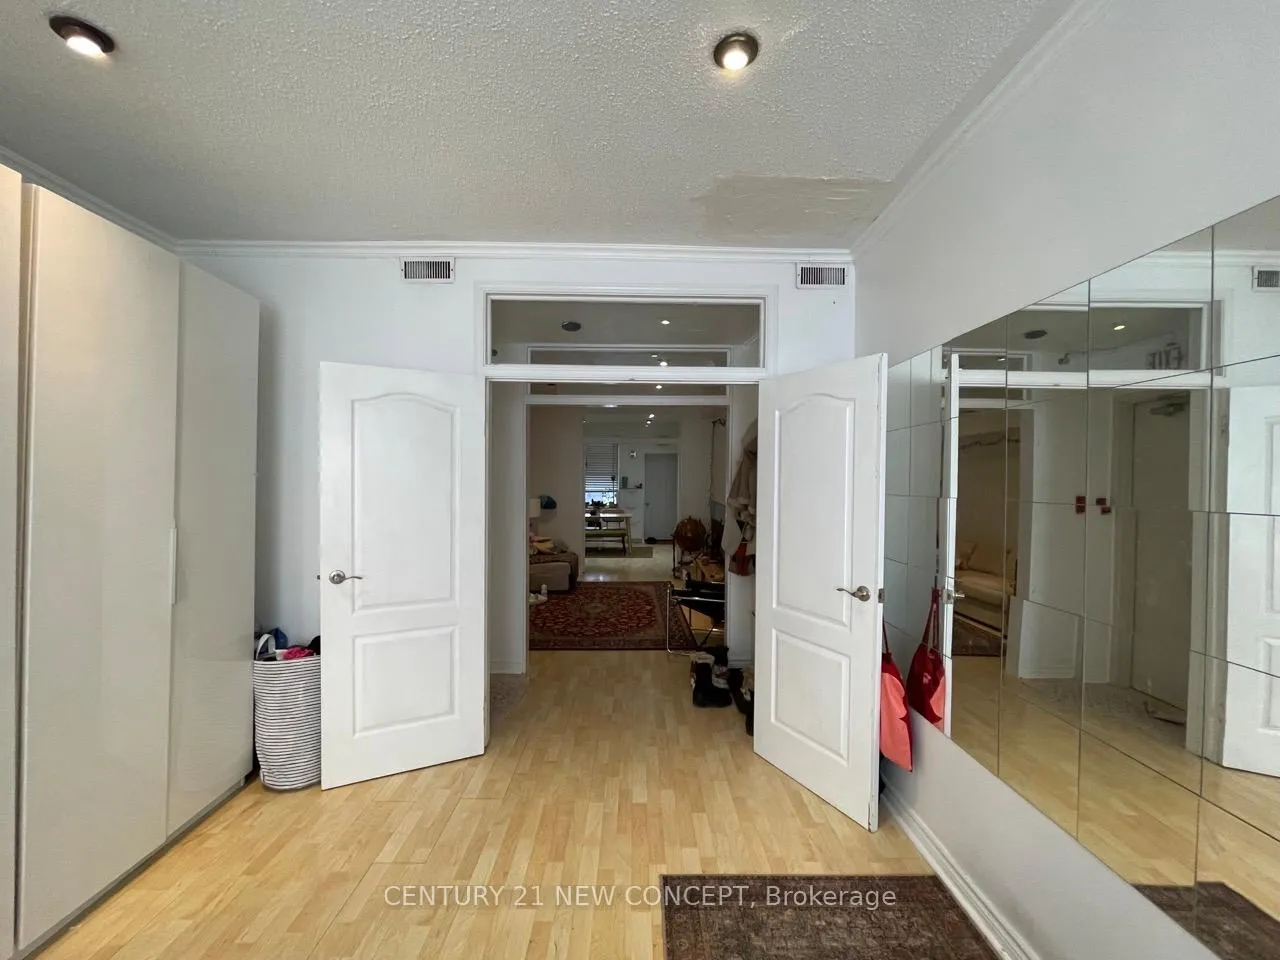 See all 14 photos
1 Bedroom
1 Bathroom
0 Parking
1K–1.2K sq.ft
2nd Floor
— Unit
Property history
Facts and features
- ExposureSouth
- LaundryNone
- LockerNone
- BalconyOpen
What stands out
- Central air
The homeUpper Level, Apartment, Age 51–99 years
- Type: Upper Level
- Style: Apartment
- Age: 51–99 years
- Living space: 1,000–1,199 sq ft
- Basement: None
- Exposure: South
- View: City
InsideCarpet free, intercom, primary bedroom - main floor, Carbon monoxide detectors, smoke detector, Rooms above ground 5
- Features: Carpet free, intercom, primary bedroom - main floor
- Security: Carbon monoxide detectors, smoke detector
- Rooms above ground: 5
- Bedrooms: 1
- Bathrooms: 1
- Kitchens: 1
OutsideBrick front, Flat, shingles, Concrete
- Exterior: Brick front
- Roof: Flat, shingles
- Foundation: Concrete
- Balcony: Open
- Features: Controlled entry, lighting, porch
- Accessibility: Doors swing in
Parking and lockerParking type None, Locker None
- Parking type: None
- Locker: None
Building602 Bloor Street West, Storeys 3, Condo corporation 0
- Name: 602 Bloor Street West
- Storeys: 3
- Condo corporation: 0
- Pets: Allowed
Heating, water and powerForced air, electric, Central air
- Heating: Forced air, electric
- Cooling: Central air
Rent and termsRent $2,500 a month, 2nd floor, Partially
- Rent: $2,500 a month
- Space for rent: 2nd floor
- Furnished: Partially
- Lease: 12 months
- Paid: Monthly
- Rent includes: Building insurance, building maintenance, central air conditioning, heat, water
- Deposit: Required
- Credit check: Required
- Employment letter: Required
- Rental application: Required
- References: Required
NearbyArts centre, public transit, school
- Close to: Arts centre, public transit, school
Listing detailsC11972224, Rented, Feb 13, 2025
- MLS® number: C11972224
- Status: Rented
- Listed on: Feb 13, 2025
- Days on market: 11
- Updated: Feb 24, 2025
- Possession: 2025-03-01 / March 1, 2025
- Occupied by: Tenant
- Listing brokerage: CENTURY 21 NEW CONCEPT
About this home
Unit 2, 602 Bloor Street W, Toronto (The Annex), ON M6G 1K4
Carpet FreeIntercomPrimary Bedroom - Main FloorCityArts CentrePublic Transit
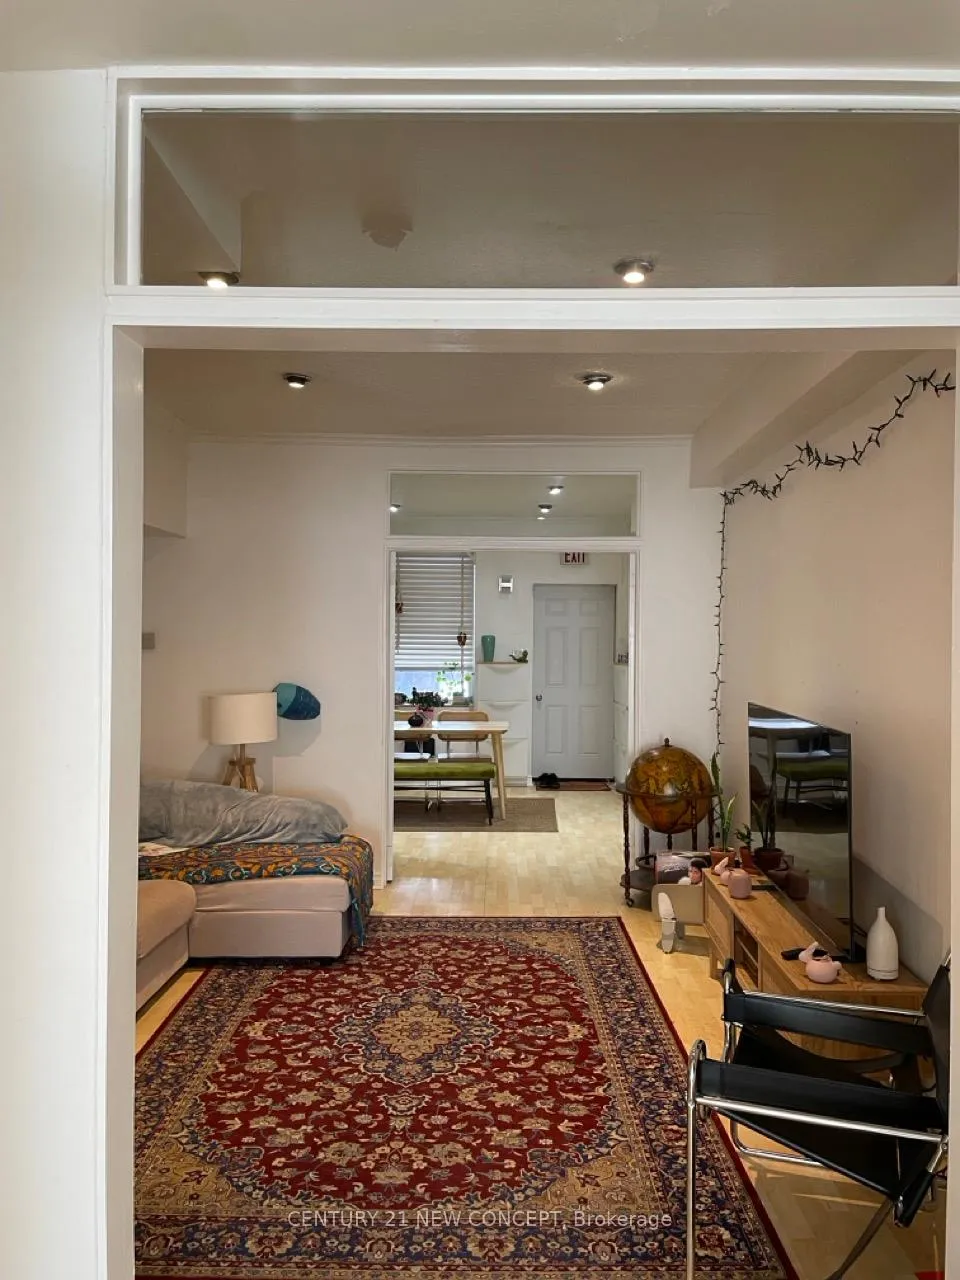
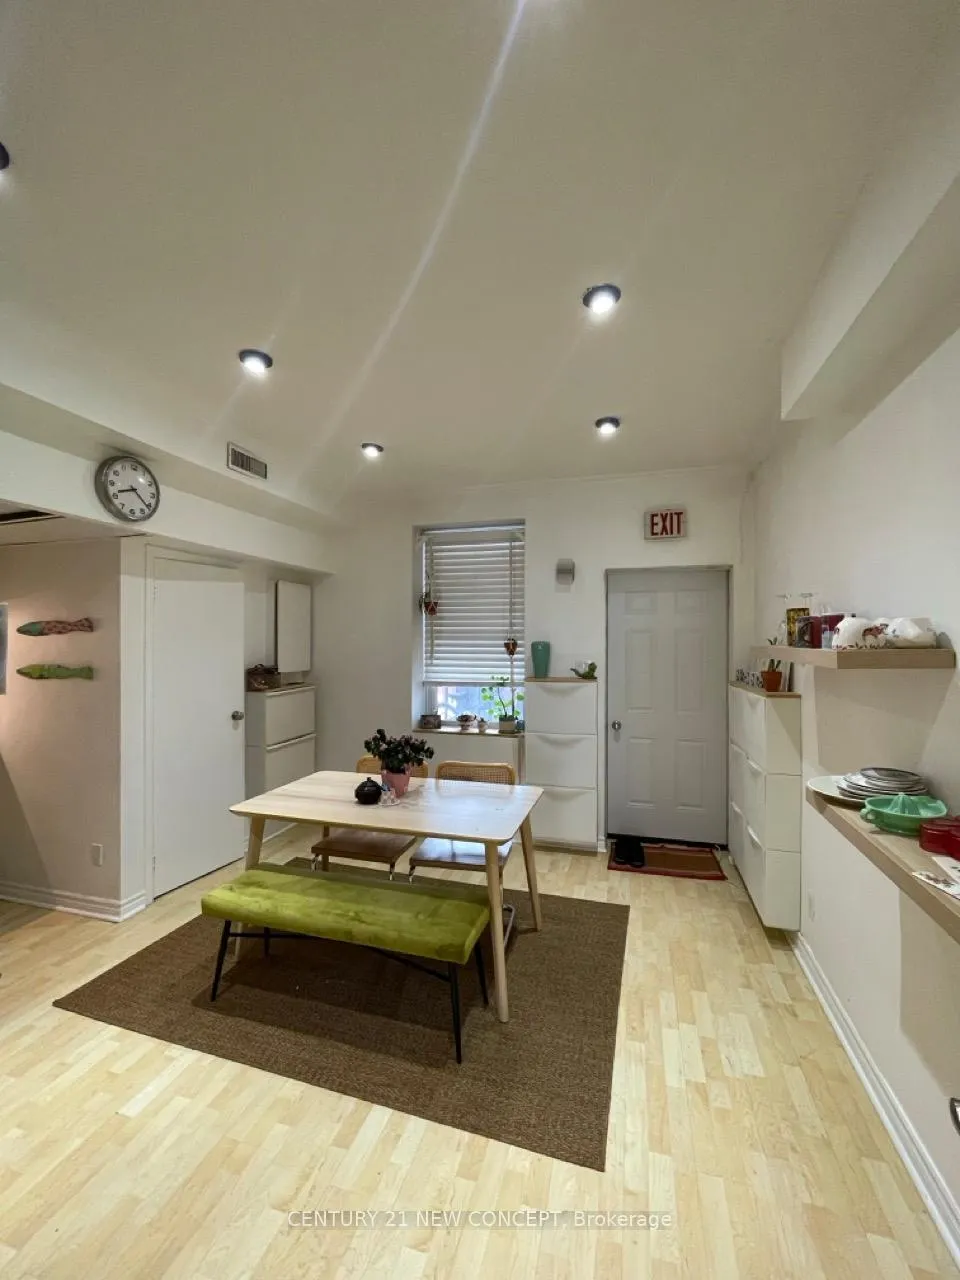
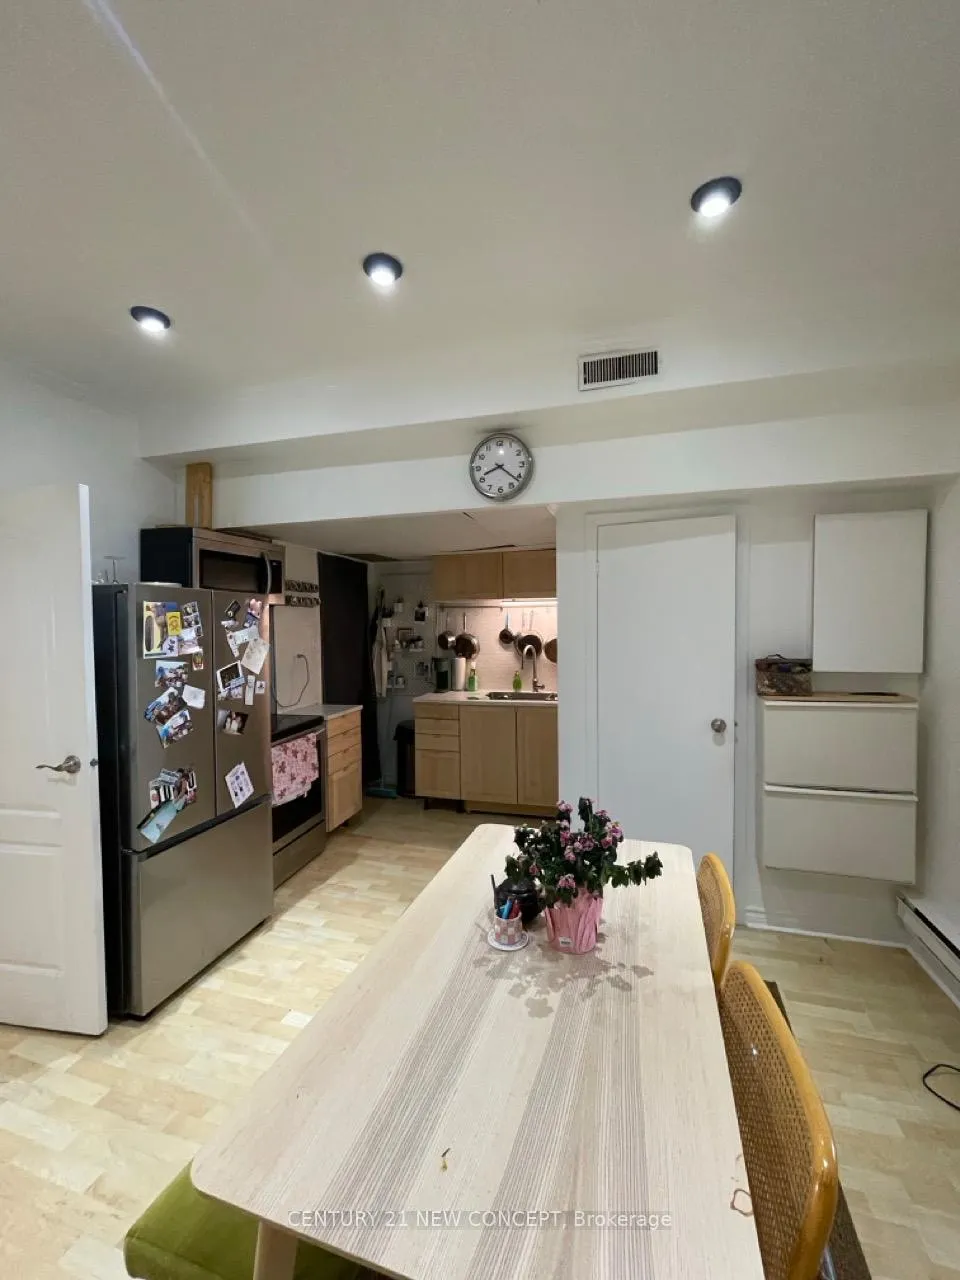
1 bed with large living room. 1000 SF with 150 Sqft Private Terrace in Back. Stainless Steel Appliances. Large Storage Space. Steps to Bathurst Station. Access unit through main hallway or back entrance.
Read more
Ask about this home
A HOMEH agent will answer your questions about this home.
Ask a question
Know more about 602 Bloor Street West
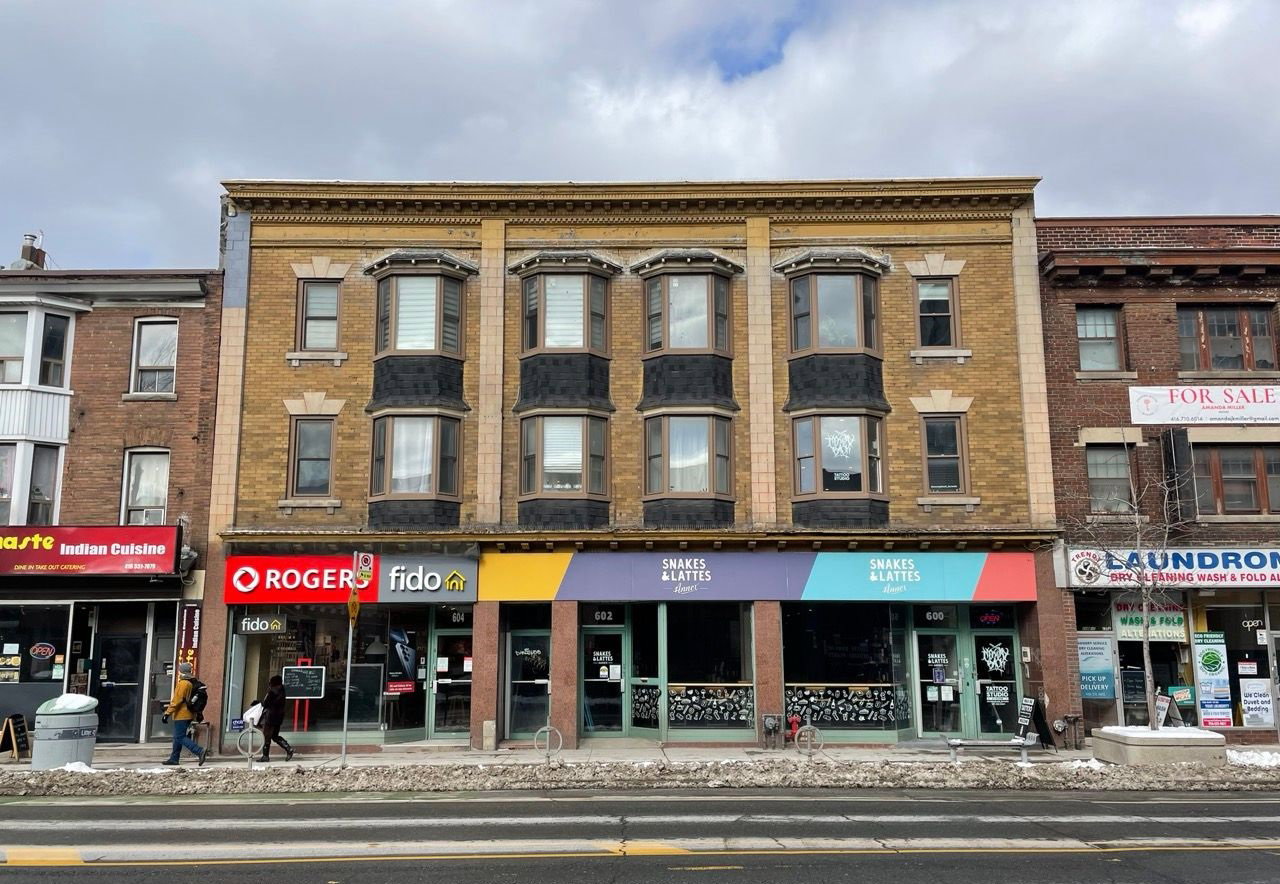
Condo building · 602 Bloor St W
602 Bloor Street West is a 3-storey condo. No units are on the market here right now.
- 3storeys
No similar units for rent in 602 Bloor Street West right now.
Around this home
Bloor St. W & Bathurst St.
Errands
Transit
Parks
Schools
Daily convenience, out of 100, from the distances below
ParkHonest Ed’s Park · 15 within 1 km1 min walk52 m
GroceryVillage Market1 min walk53 m
SchoolLoretto College School2 min walk120 m
SubwayMarkham Street2 min walk94 m
PharmacyGreen Pharmacy2 min walk122 m
Cafés & foodHer Chef · 15 within 1 km1 min walk30 m
Gym & rec centreJimmy's Athletics1 min walk39 m
LibraryToronto Public Library - Palmerston2 min walk138 m
WalkDriveStraight-line distance, open map data
Grocery0.1 km
Park0.1 km
Coffee0.0 km
Dining0.0 km
Gym0.0 km
Markham Street0.1 km
Schools nearby
School rating, out of 10.
Loretto College Schoolsecondary · Private · 0.1 km
5.7/10Fair
Cast Schoolsecondary · Private · 0.2 km
—
Msgr Fraser Orientation Centresecondary · Public · 0.3 km
—
Contact agent
Helpful calculators
Rent vs buy
Affordability
Mortgage
Down payment
Stress test
CMHC insurance
Your HOMEH agent

KimHOMEH agent · Toronto
"I would see it this week."
Ask Kim
Keep exploring
You are here