

TH16, 165 Pears Avenue
TH16, 165 Pears Avenue
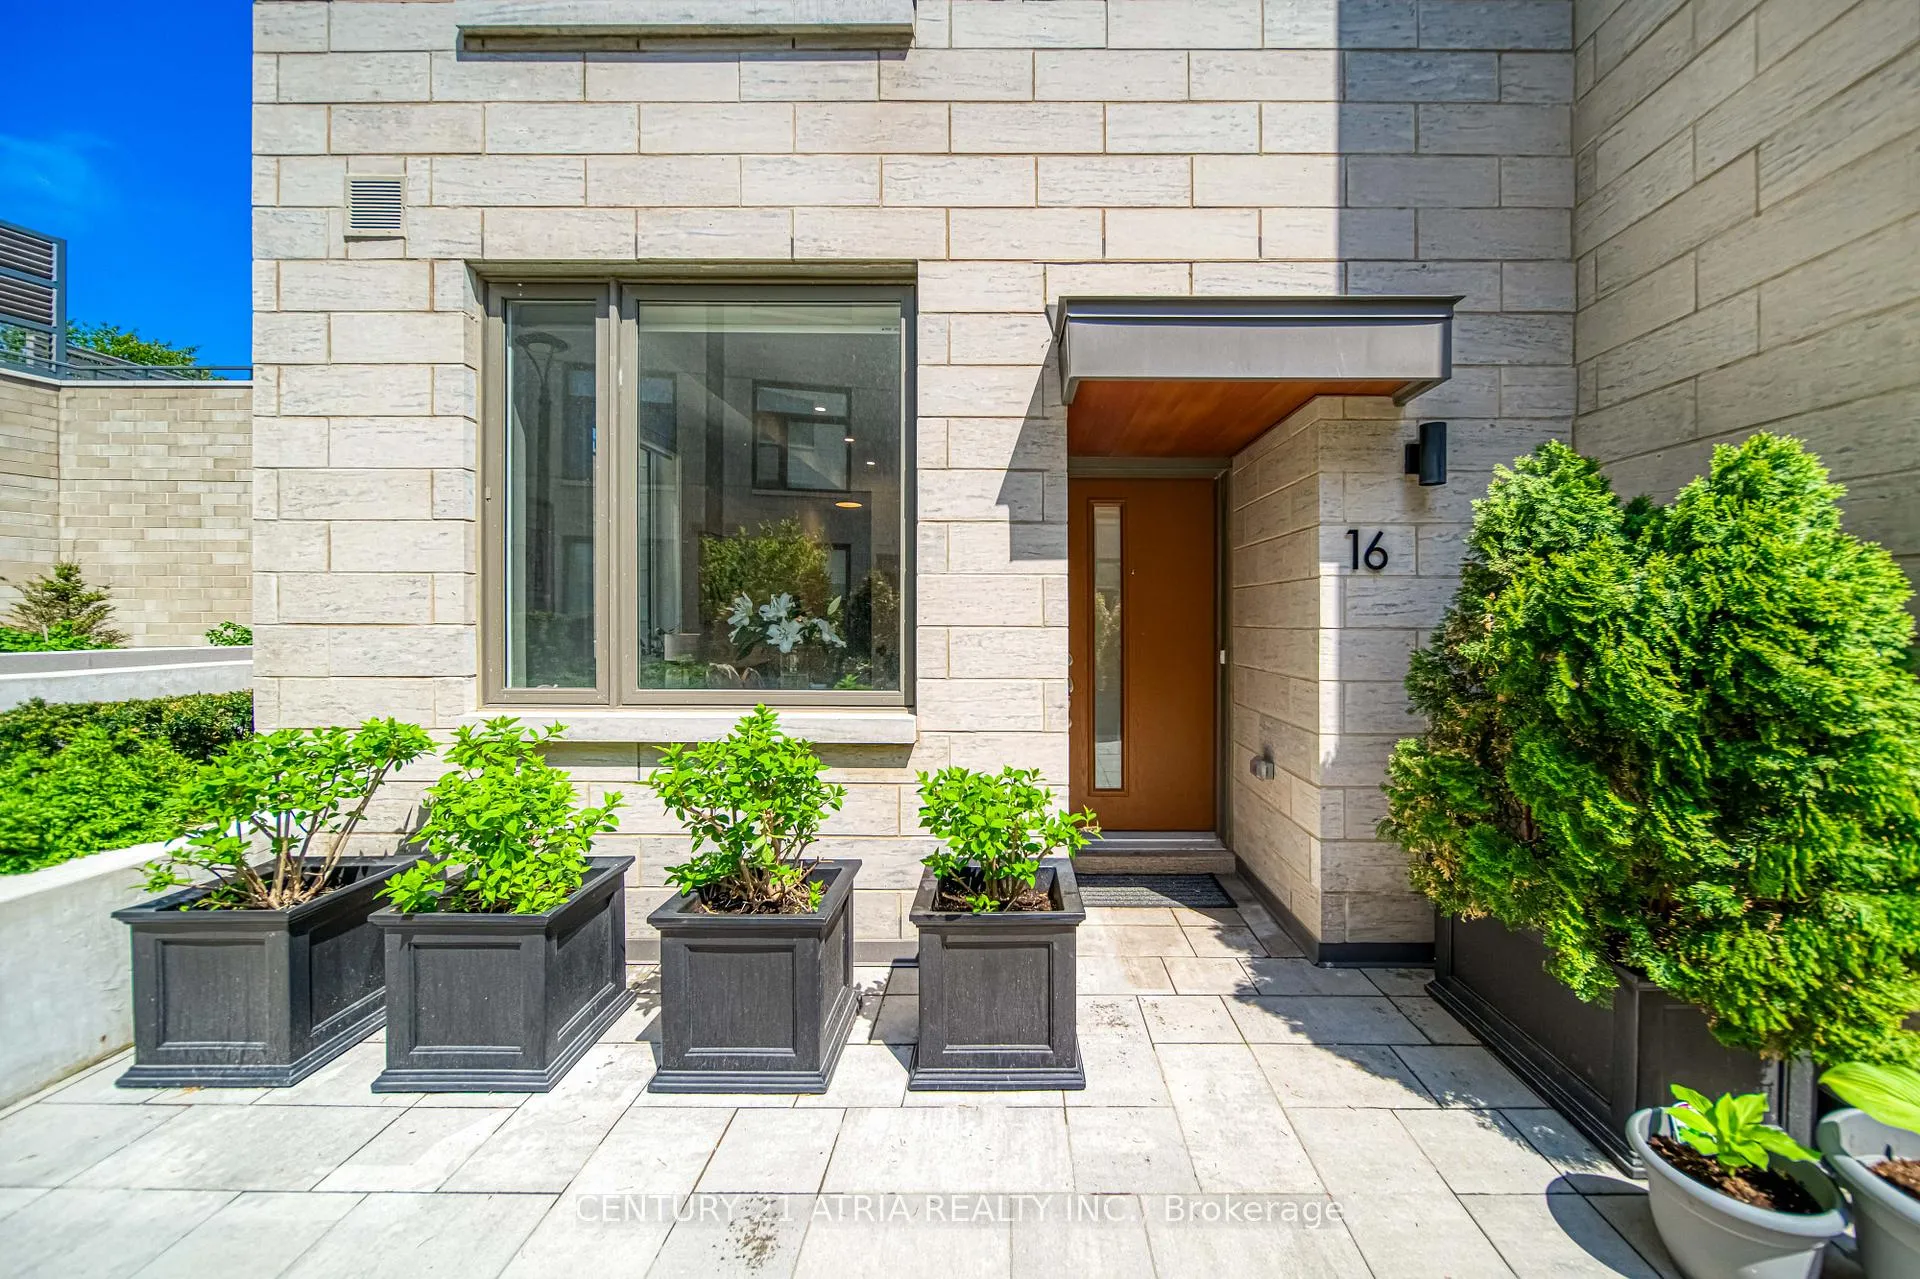 See all 45 photos
Property history
Facts and features
- BasementFinished
- LaundryIn hall, room
- Lease term12 months
- PetsAllowed
- Hardwood floors
- Central air
- Concierge
- Gym
- Rooftop deck/garden
The homeCondo Townhouse, 3-storey, 1,800–1,999 sq ft
- Type: Condo Townhouse
- Style: 3-storey
- Living space: 1,800–1,999 sq ft
- Basement: Finished
- Exposure: South West
- View: Clear, downtown, city, panoramic, garden, trees/woods, skyline
InsideHardwood, In hall, laundry room, Auto garage door remote, built-in oven, carpet free, erv/hrv, on demand water heater, ventilation system
- Flooring: Hardwood
- Laundry: In hall, laundry room
- Features: Auto garage door remote, built-in oven, carpet free, erv/hrv, on demand water heater, ventilation system
- Security: Alarm system, carbon monoxide detectors, concierge/security, smoke detector, security system
- Rooms above ground: 8
- Bedrooms: 3
- Bathrooms: 3
- Kitchens: 1
OutsideConcrete, Terrace
- Exterior: Concrete
- Balcony: Terrace
Parking and locker1 Parking, Underground, Parking type Owned
- Spaces: 1 Parking
- Garage: Underground
- Parking type: Owned
- Locker: Owned
BuildingAYC Condos, Storeys 27, Units 245
- Name: AYC Condos
- Storeys: 27
- Units: 245
- Registered: 2021
- Condo corporation: 2883
- Amenities: Bbqs allowed, concierge, bus ctr (wifi bldg), guest suites, gym, rooftop deck/garden
- Pets: Allowed
Heating, water and powerForced air, gas, Central air
- Heating: Forced air, gas
- Cooling: Central air
Rent and termsRent $5,500 a month, Entire property, Unfurnished
- Rent: $5,500 a month
- Space for rent: Entire property
- Furnished: Unfurnished
- Lease: 12 months
- Rent includes: Building insurance, common elements, parking
- Deposit: Required
- Credit check: Required
- Employment letter: Required
- Rental application: Required
- References: Required
Included5 burner jennair cooktop &oven, bosch dishwasher, liebherr 30" panelled fridge, elica b/i hood fan, panasonic microwave, full size lg washer & dyer, all light fixture, custom window coverings, parking, bbq, outdoor furniture, pergola, trees and planters, electric garage door opener w/ remote, tankless water heater system. 1 private parking and locker
- Included: 5 burner jennair cooktop &oven, bosch dishwasher, liebherr 30" panelled fridge, elica b/i hood fan, panasonic microwave, full size lg washer & dyer, all light fixture, custom window coverings, parking, bbq, outdoor furniture, pergola, trees and planters, electric garage door opener w/ remote, tankless water heater system. 1 private parking and locker
NearbyClear view, hospital, park, library, public transit, school
- Close to: Clear view, hospital, park, library, public transit, school
Listing detailsC12440003, Rented, Oct 2, 2025
- MLS® number: C12440003
- Status: Rented
- Listed on: Oct 2, 2025
- Days on market: 14
- Updated: Oct 16, 2025
- Possession: 2025-10-02 / Immediate
- Occupied by: Vacant
- Listing brokerage: CENTURY 21 ATRIA REALTY INC.
About this home
TH16, 165 Pears Avenue, Toronto (The Annex), ON M5R 0C1
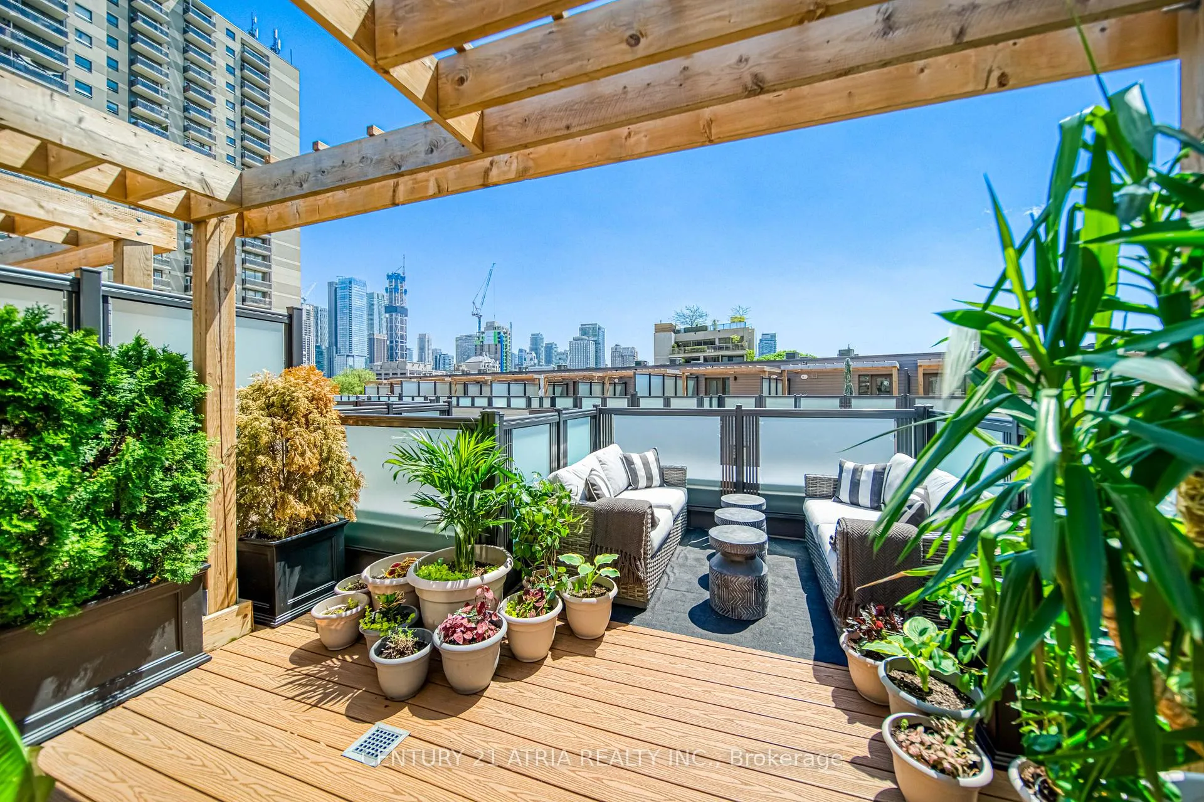
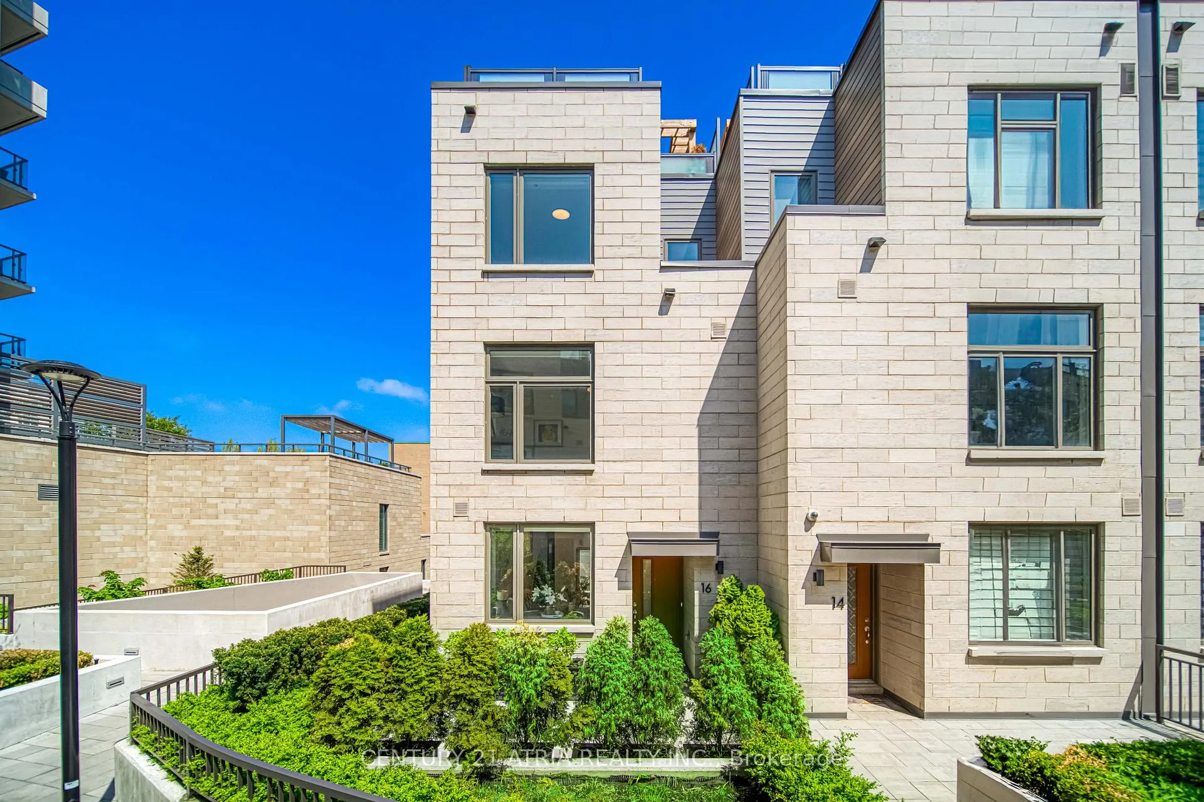
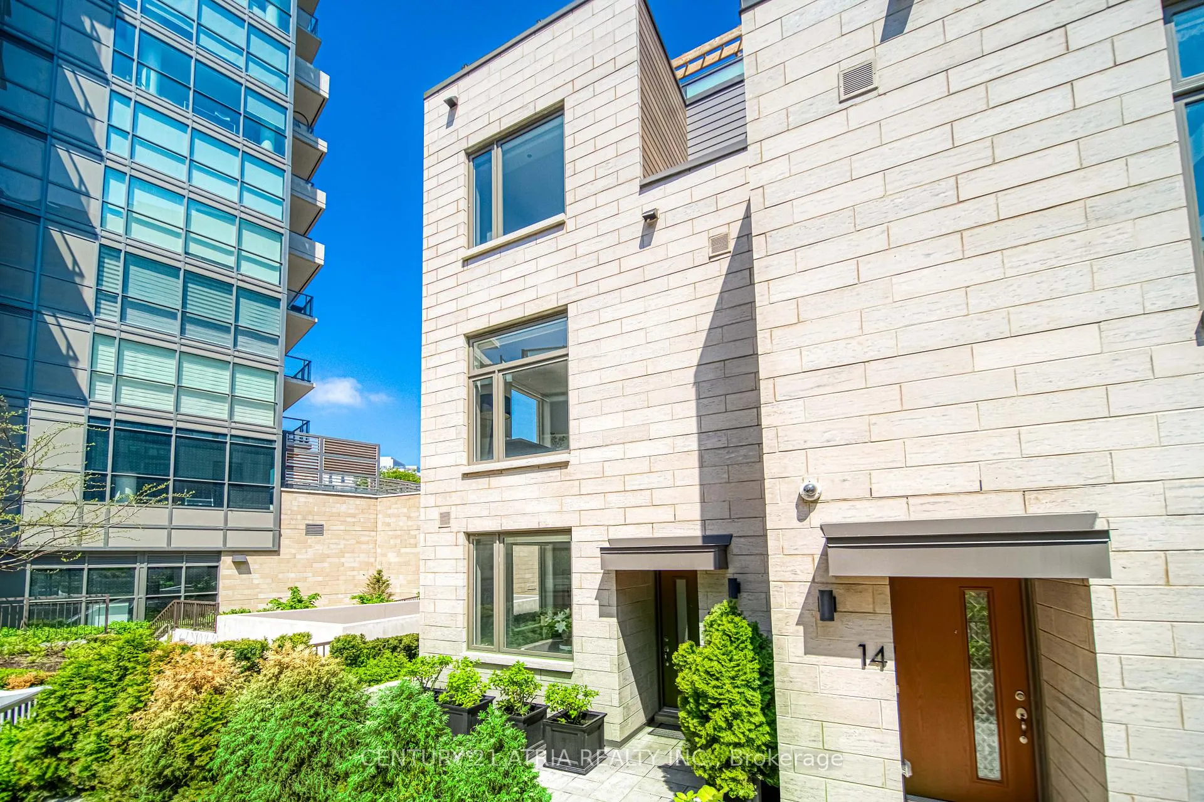
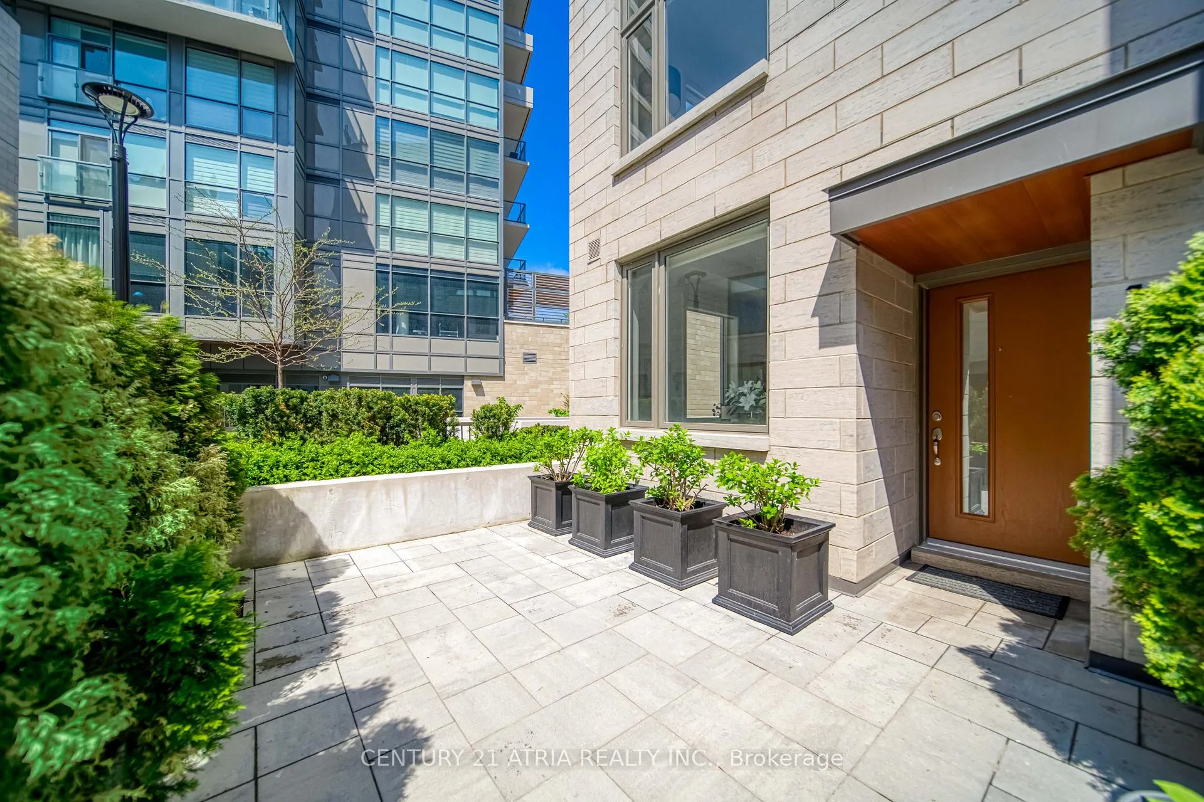
Your secret escape in the heart of the city is calling-fulfill your urban housing wishes frm a timeless design& luxurious townhouse at AYC where Yorkville meets the Annex! Nestled in a courtyard-facing pocket, this Sun-filled/SW facing End unit offers the upmost privacy & natural light like a semi! $100k+ spent on upgrades& Extremely well maintained!10 ft ceiling on main&9 ft on the rest of the flr, solid hardwood flrthroughout, marble tile flr & bathrm wall on all levels, designer light fixture, R-I Central Vacuum system, direct access to private garage frm basement. Functional main flr w/dedicated SW facing dining area of the 167sqft front patio garden view! A chef inspired/family size kit W/Quora stone counters& 1-piece backsplash, ceiling height cabinetry, 5 burner Jennair cooktop &oven, Bosch dishwasher, Liebherr 30" panelled fridge, hood fan, mw& a extended panty rm! 2nd flr-the entire space is dedicated to grand SW facing primary suite+an office area, a true sanctuary w/a marble 5piece ensuite&his &hers W/I closets.The 3rd flr offers 2 additional corner facing bed rms& a full marble bath, perfect for kids, guests, or a home office. 4th flr offers mechanic rm w/extra storage area, a servingarea that leads to the roof top terrace w/300 degree of unobstructed city view! Ready for you this summer w/trees,outdoor furniture, gas bbq, planters, pergola incl- fullfill your backyard oasis goal& entertain your loved ones! Full access to 181 Bedford Rd amenities incl. business centre, 24-hr concierge, gym, rooftop terrace w/sun deck, party rm, pet wash&guest suites. Walking Distance To Yorkville/Bloor St, designer shops, fine dining, entertainment,UofT, George Brown&Casa Loma.Easy Access To TTC &St. George Station (6-min Walk) Close To Green Spaces:Forest Hill Road Parkette,Taddle Creek Park,Ramsden Park&Most Revered Private Schools Such As UCC, BSS,&Branksome Hall.Internet included.Experience The Pinnacle Of City Living In This Stunning Townhome-YOURURBAN OASIS AWAITS!
Ask about this home
A HOMEH agent will answer your questions about this home.
Know more about AYC Condos
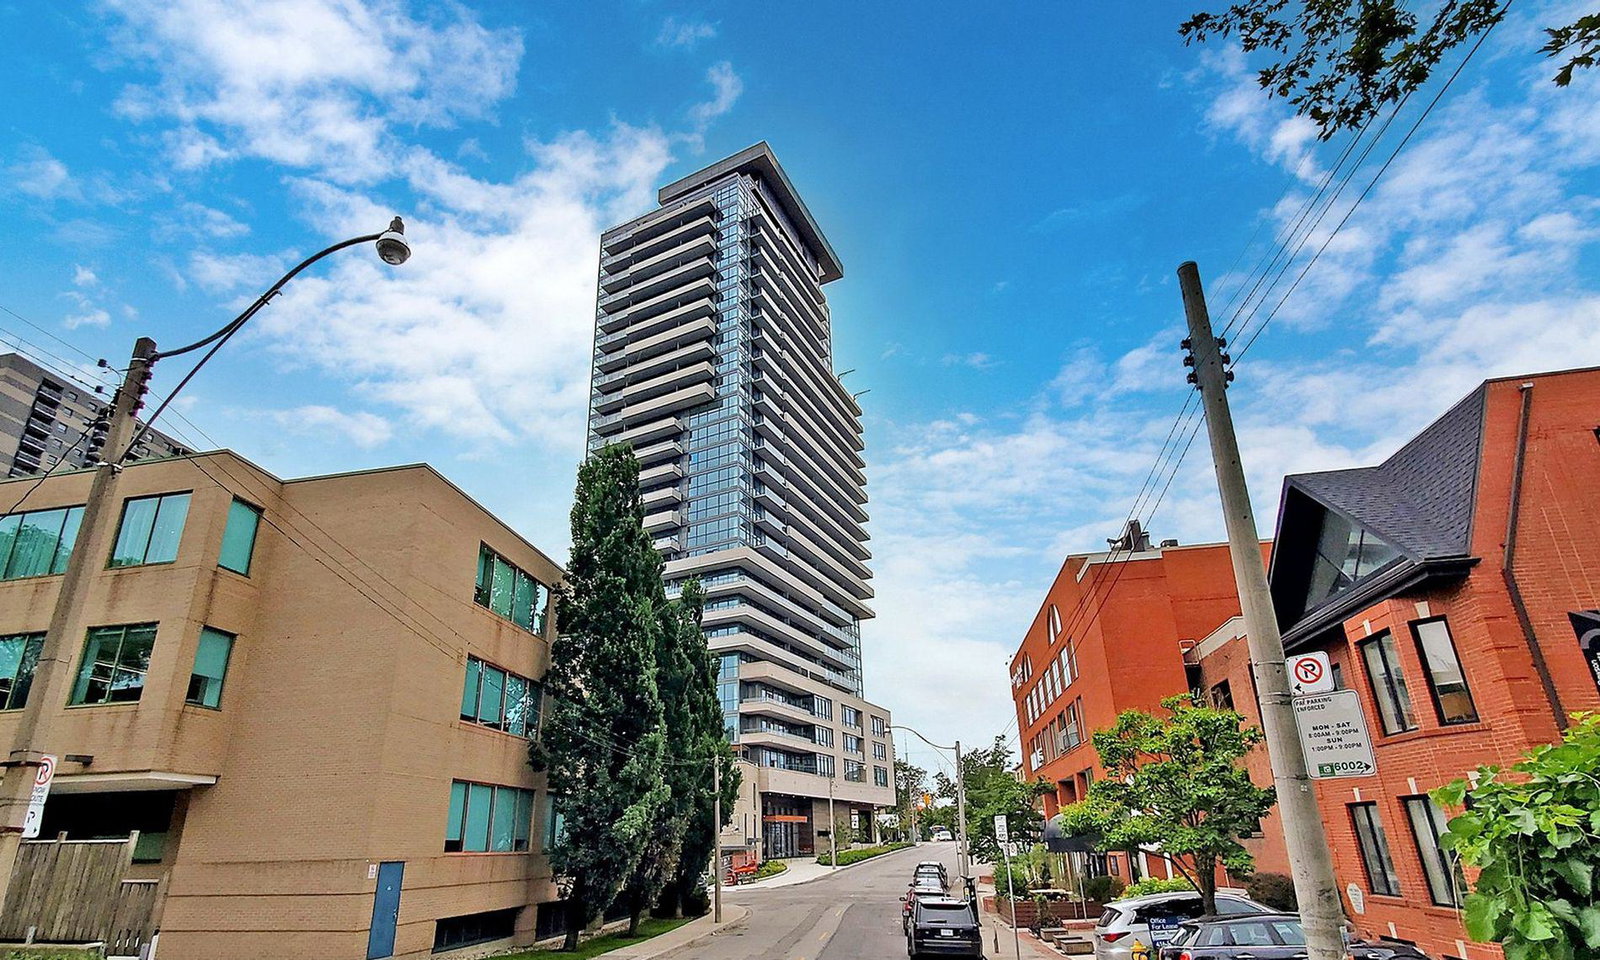
Condo building · 181 Bedford Road
AYC Condos is a 27-storey condo with 245 suites, built in 2021 by Diamondcorp. Right now 4 for sale and 5 for rent are on the market here.
- 27storeys
- 245suites
- $1,070/sq ft
- 2021built
No similar units for rent in AYC Condos right now.
Around this home
Daily convenience, out of 100, from the distances below
Schools nearby
School rating, out of 10.
Helpful calculators
Your HOMEH agent

"I would see it this week."