

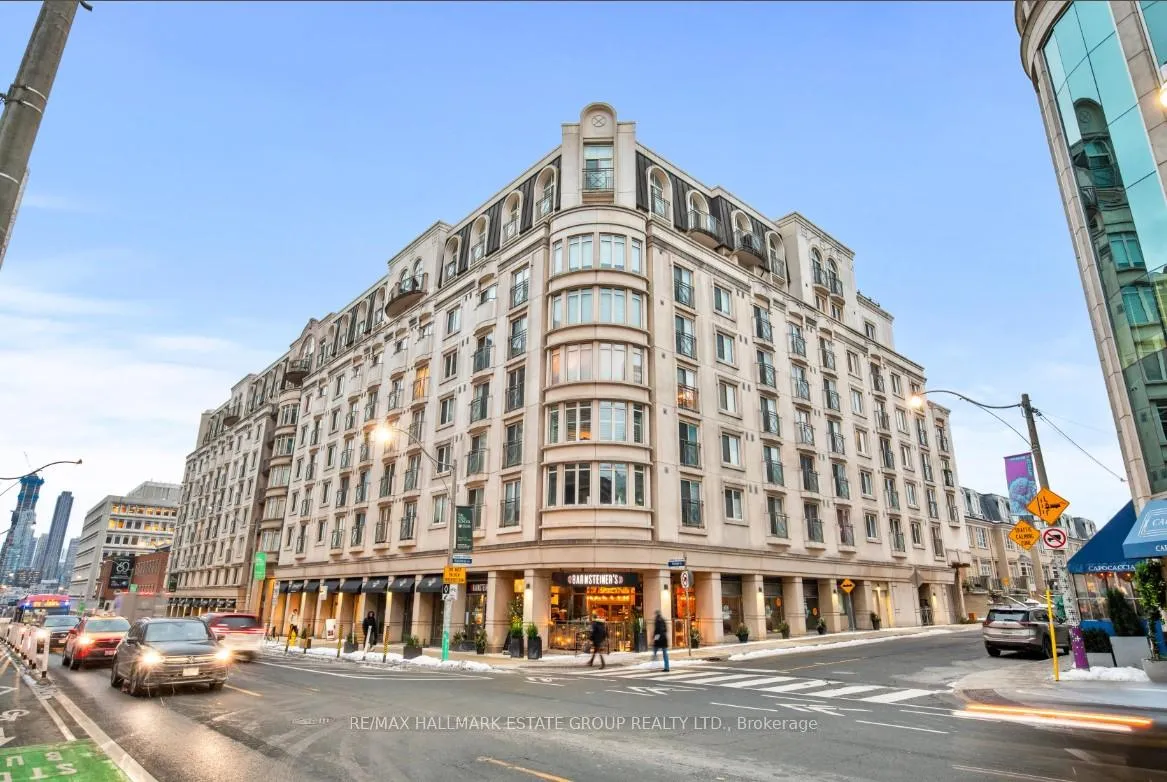
Unit 202, 1 Balmoral Avenue
Unit 202, 1 Balmoral Avenue
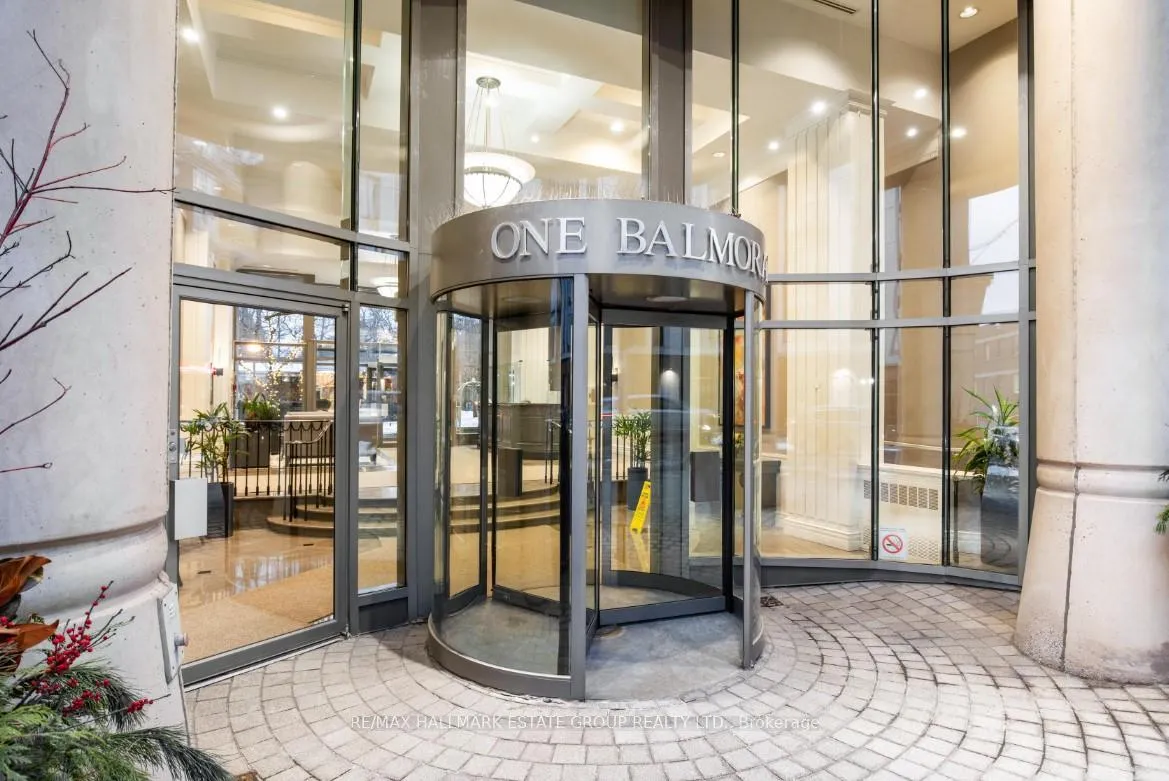
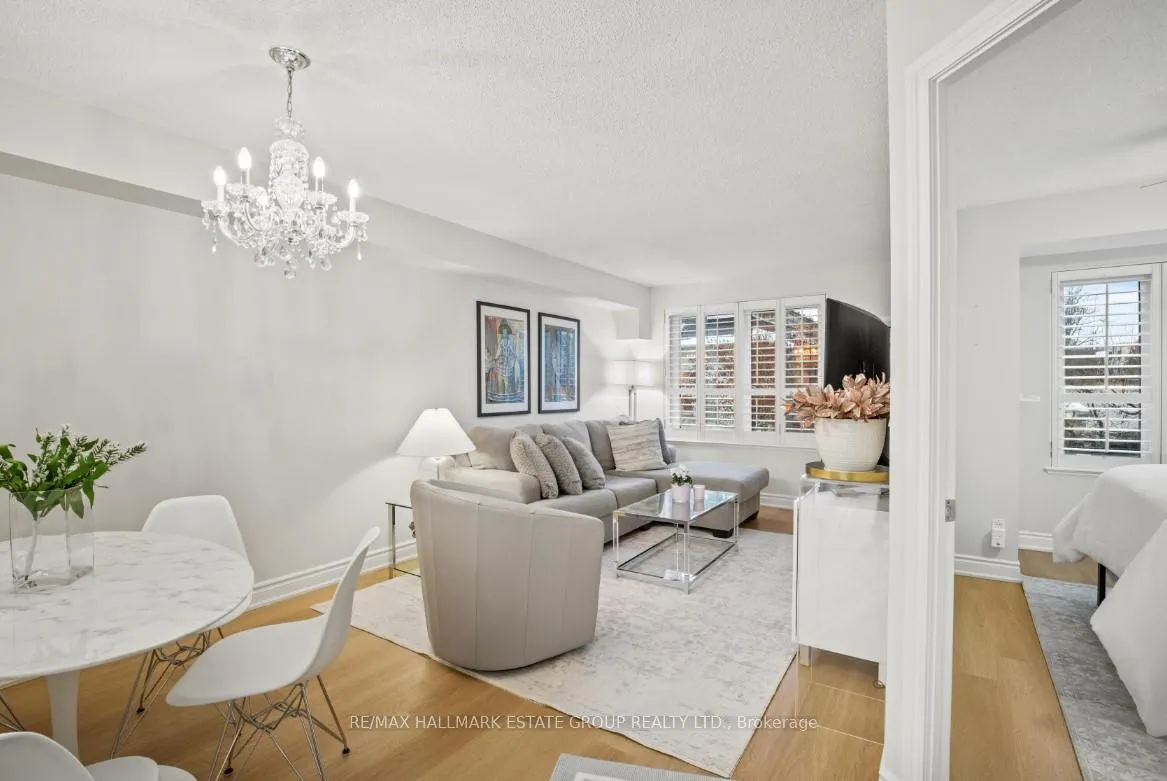
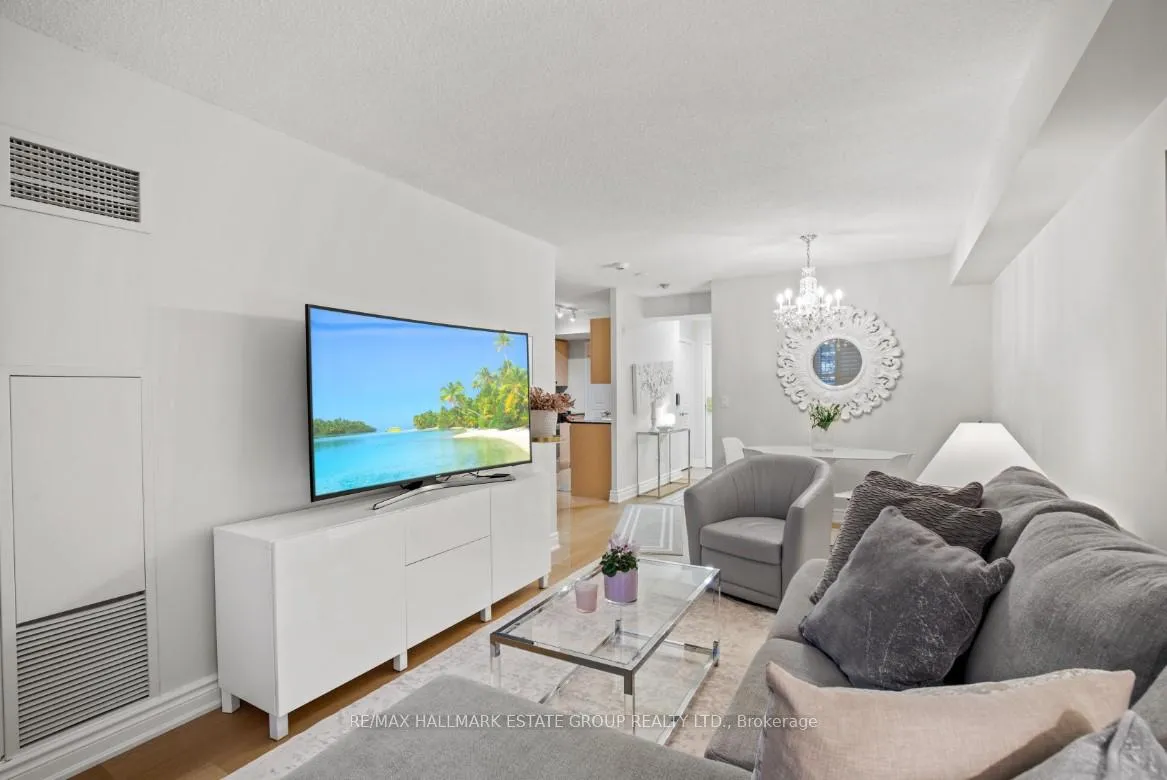 See all 17 photos
Facts and features
- ExposureWest
- LaundryEnsuite
- LockerNone
- BalconyNone
- Hardwood floors
- Central air
- Concierge
- Exercise room
- Party room/meeting room
The homeCondo Apartment, Apartment, 500–599 sq ft
- Type: Condo Apartment
- Style: Apartment
- Living space: 500–599 sq ft
- Basement: None
- Exposure: West
InsideCeramic, Hardwood, Tile, Ensuite, main level, Concierge/security
- Flooring: Ceramic, Hardwood, Tile
- Laundry: Ensuite, main level
- Security: Concierge/security
- Elevator: Yes
- Rooms above ground: 3
- Bedrooms: 1
- Bathrooms: 1
- Kitchens: 1
OutsideConcrete, Balcony None
- Exterior: Concrete
- Balcony: None
Parking and locker1 Parking, Underground, Parking type Owned
- Spaces: 1 Parking
- Garage: Underground
- Parking type: Owned
- Driveway: Underground
- Spot: 43
- Locker: None
BuildingOne Balmoral, Storeys 9, Units 133
- Name: One Balmoral
- Storeys: 9
- Units: 133
- Registered: 1998
- Condo corporation: 1205
- Amenities: Concierge, exercise room, party room/meeting room, visitor parking
- Pets: Not allowed
Heating, water and powerForced air, gas, Central air
- Heating: Forced air, gas
- Cooling: Central air
Rent and termsRent $2,500 a month, Entire property, Unfurnished
- Rent: $2,500 a month
- Space for rent: Entire property
- Furnished: Unfurnished
- Lease: 12 months
- Rent includes: Building insurance, hydro, parking, water, common elements, heat, central air conditioning
- Deposit: Required
- Credit check: Required
- Employment letter: Required
- Rental application: Required
- References: Required
NearbyPark, public transit, school, library
- Close to: Park, public transit, school, library
Listing detailsC11971710, Rented, Feb 13, 2025
- MLS® number: C11971710
- Status: Rented
- Listed on: Feb 13, 2025
- Days on market: 11
- Updated: Feb 24, 2025
- Possession: Immediately/TBA
- Occupied by: Vacant
- Listing brokerage: RE/MAX HALLMARK ESTATE GROUP REALTY LTD.
About this home
Unit 202, 1 Balmoral Avenue, Toronto (Yonge-St. Clair), ON M4V 3B9
Experience the epitome of sophisticated urban living, an exclusive boutique condo located in the heart of the prestigious Rosedale/Summerhill neighbourhood. This charming (approx 600sqft) 1-bedroom suite offers a rare west-facing garden view, overlooking serene waterfall features and beautifully landscaped courtyard gardens a tranquil oasis in the city. The open-concept layout is airy and bright, with freshly painted interiors and gleaming hardwood floors throughout, creating an inviting atmosphere. The gourmet kitchen seamlessly flows into the living and dining areas, ideal for both casual living and elegant entertaining. A Juliette balcony allows for fresh air and picturesque garden views, enhancing the overall appeal of the home. This unit comes with ample storage space, as well as the added convenience of included parking and a locker. Utilities including water, heat, and hydro are covered, making this home truly move-in ready.1 Balmoral offers a suite of premium amenities, including 24-hour concierge service, two guest suites, a party room, and a well-equipped exercise room. Residents enjoy easy access to the Summerhill and Rosedale TTC stations, and are just steps away from parks, upscale shops, renowned restaurants, and more.This is city living at its finest a perfect combination of luxury, convenience, and serenity. Make this rare gem your home and embrace the exceptional lifestyle that awaits at 1 Balmoral. **EXTRAS** This is a no smoking building and rental term must be a year due to building regulations.
Ask about this home
A HOMEH agent will answer your questions about this home.
Know more about One Balmoral
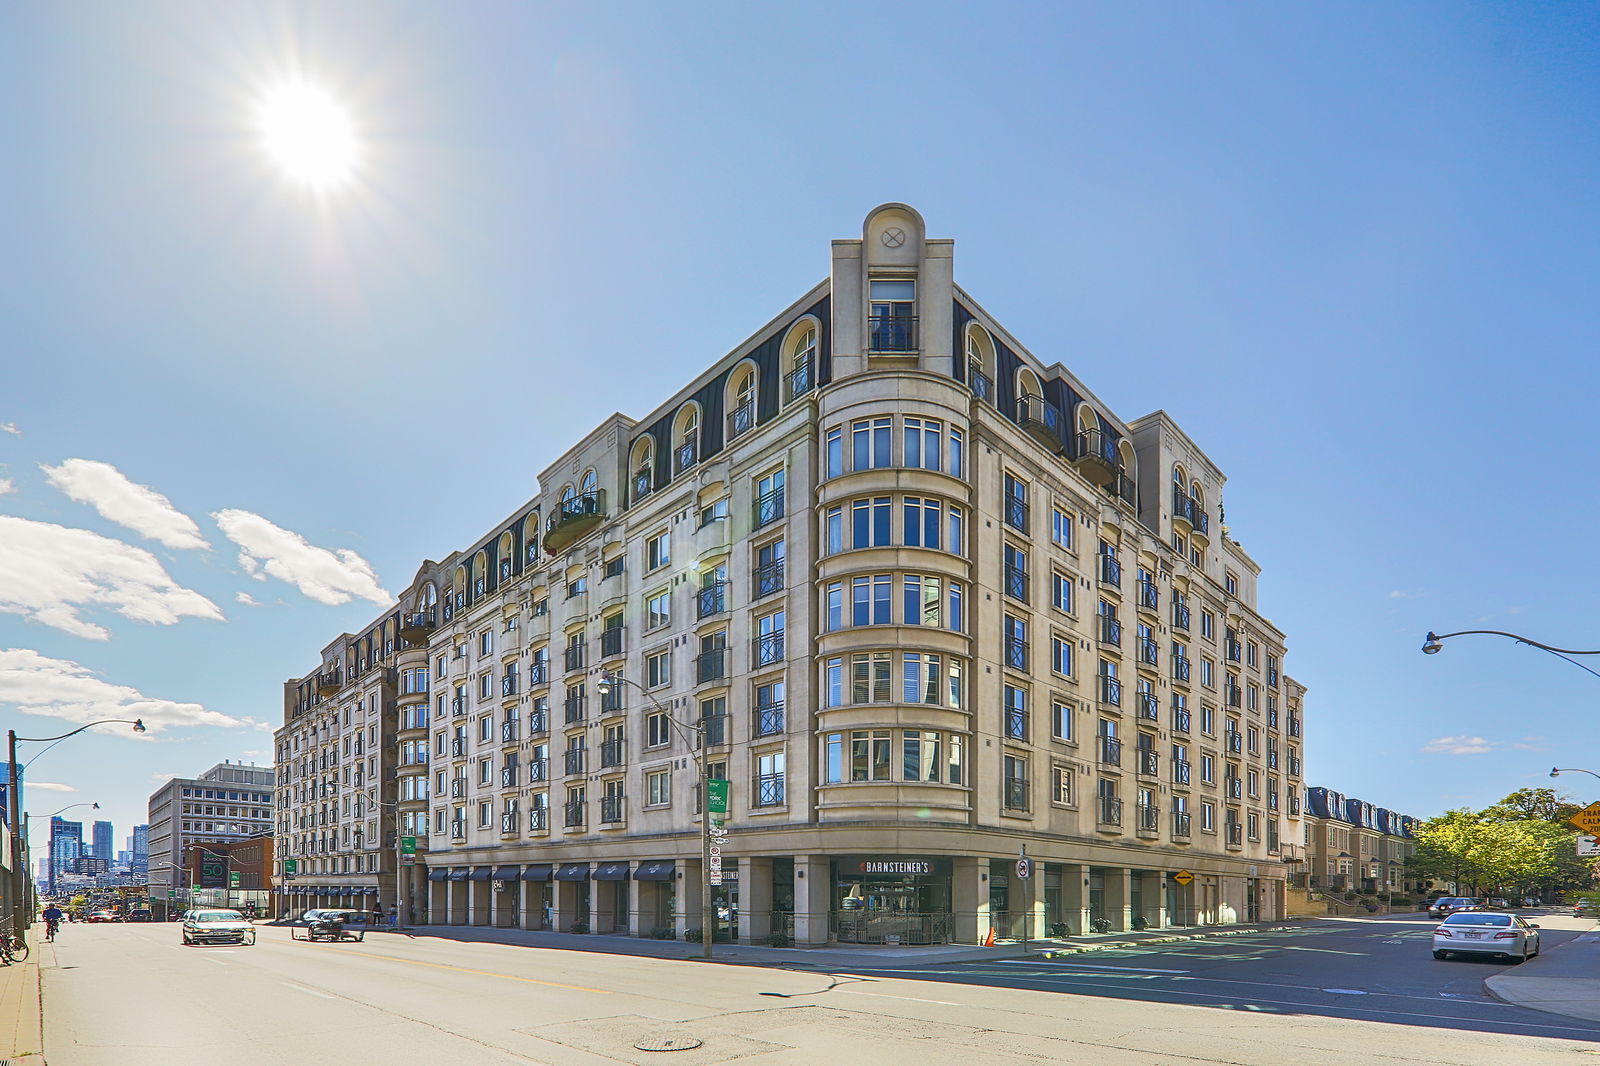
Condo building · 1 Balmoral Avenue
One Balmoral is a 9-storey condo with 133 suites, built in 1998 by Diamante Development Corporation. Right now 2 for sale and 1 for rent are on the market here.
- 9storeys
- 133suites
- $927/sq ft
- 1998built
No similar units for rent in One Balmoral right now.
Around this home
Daily convenience, out of 100, from the distances below
Schools nearby
School rating, out of 10.
Helpful calculators
Your HOMEH agent

"I would see it this week."