

Unit 506, 133 Hazelton Avenue
Unit 506, 133 Hazelton Avenue
 See all 22 photos
Property history
Facts and features
- ExposureNorth
- LaundryEnsuite
- LockerOwned
- BalconyOpen
- Hardwood floors
- Central air
- Concierge
- Exercise room
- Party room/meeting room
The homeCondo Apartment, Apartment, 700–799 sq ft
- Type: Condo Apartment
- Style: Apartment
- Living space: 700–799 sq ft
- Basement: None
- Exposure: North
- View: Trees/woods
InsideHardwood, Ensuite, main level, Other
- Flooring: Hardwood
- Laundry: Ensuite, main level
- Features: Other
- Rooms above ground: 4
- Bedrooms: 1
- Bathrooms: 1
- Kitchens: 1
OutsideStone, stucco (plaster), Open
- Exterior: Stone, stucco (plaster)
- Balcony: Open
Parking and locker1 Parking, Underground, Parking type Owned
- Spaces: 1 Parking
- Garage: Underground
- Parking type: Owned
- Driveway: Underground
- Locker: Owned
Building133 Hazelton Residences, Storeys 9, Units 38
- Name: 133 Hazelton Residences
- Storeys: 9
- Units: 38
- Registered: 2015
- Condo corporation: 2434
- Amenities: Concierge, exercise room, guest suites, media room, party room/meeting room, visitor parking
- Pets: Allowed
Heating, water and powerForced air, gas, Central air
- Heating: Forced air, gas
- Cooling: Central air
Rent and termsRent $4,200 a month, Entire property, Unfurnished
- Rent: $4,200 a month
- Space for rent: Entire property
- Furnished: Unfurnished
- Lease: 12 months
- Paid: Monthly
- Rent includes: Central air conditioning, building insurance, common elements
- Deposit: Required
- Credit check: Required
- Employment letter: Required
- Rental application: Required
- References: Required
- Rental items: N/a
IncludedN/a, N/a
- Included: N/a
- Not included: N/a
Listing detailsC12450259, Rented, Oct 7, 2025
- MLS® number: C12450259
- Status: Rented
- Listed on: Oct 7, 2025
- Days on market: 9
- Updated: Oct 16, 2025
- Possession: Flexible
- Occupied by: Vacant
- Listing brokerage: FOREST HILL REAL ESTATE INC.
About this home
Unit 506, 133 Hazelton Avenue, Toronto (The Annex), ON M5R 0A6
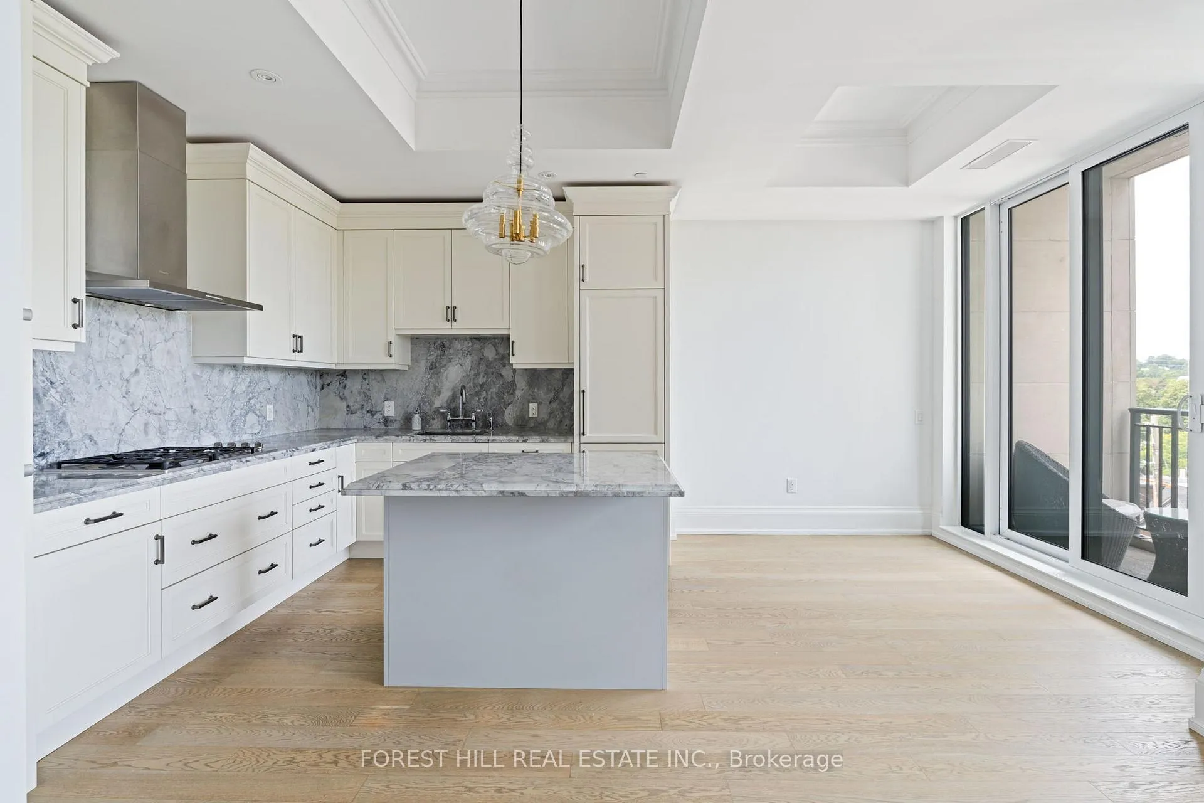
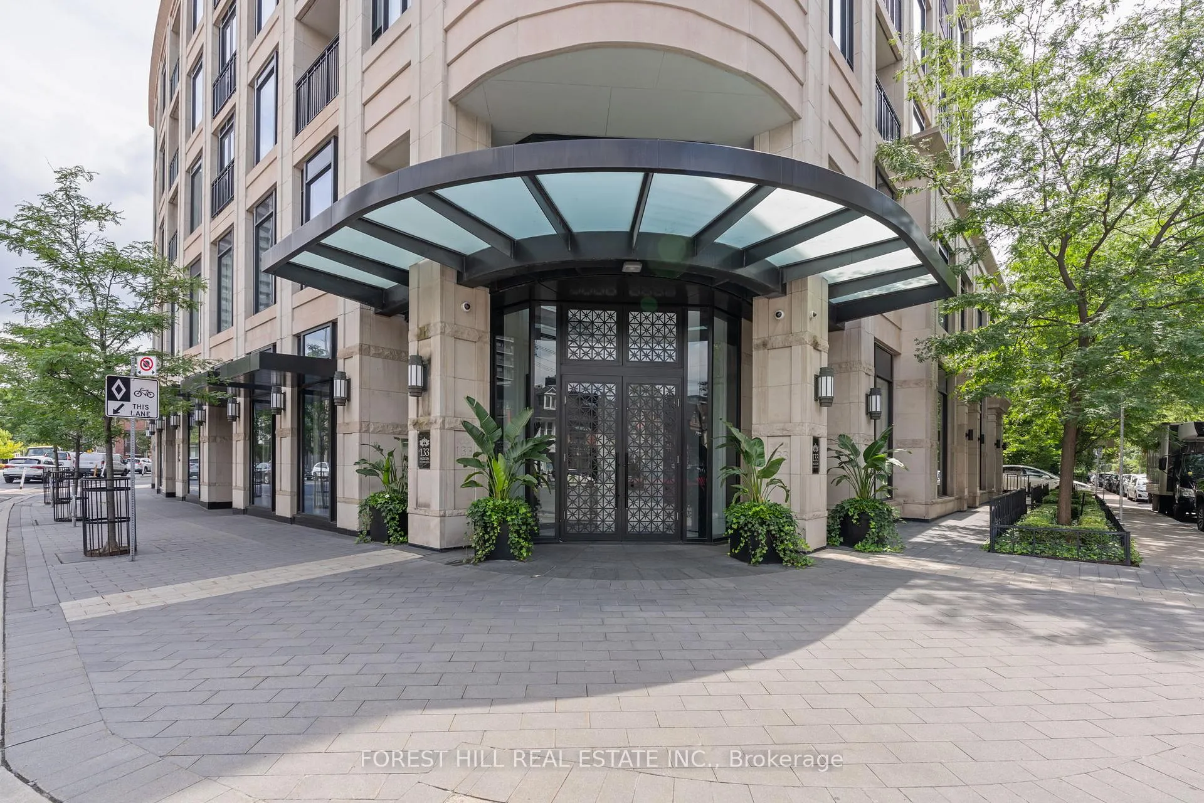
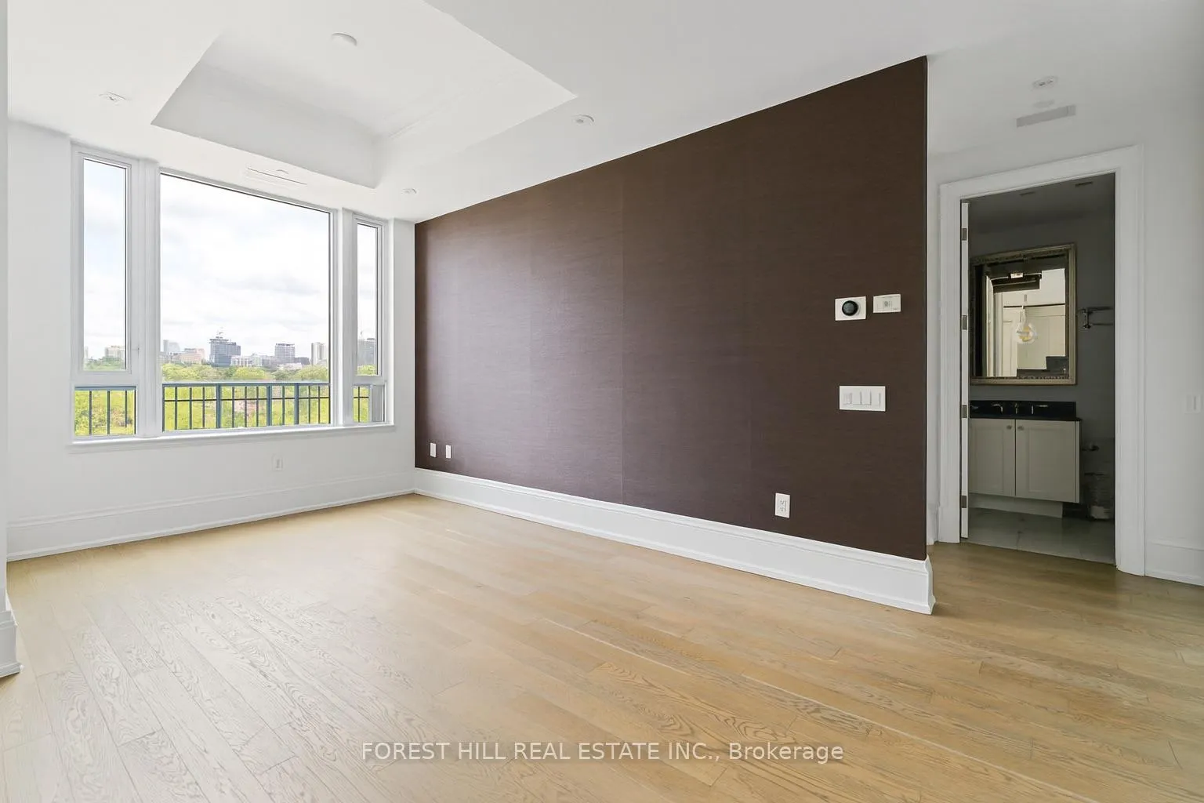
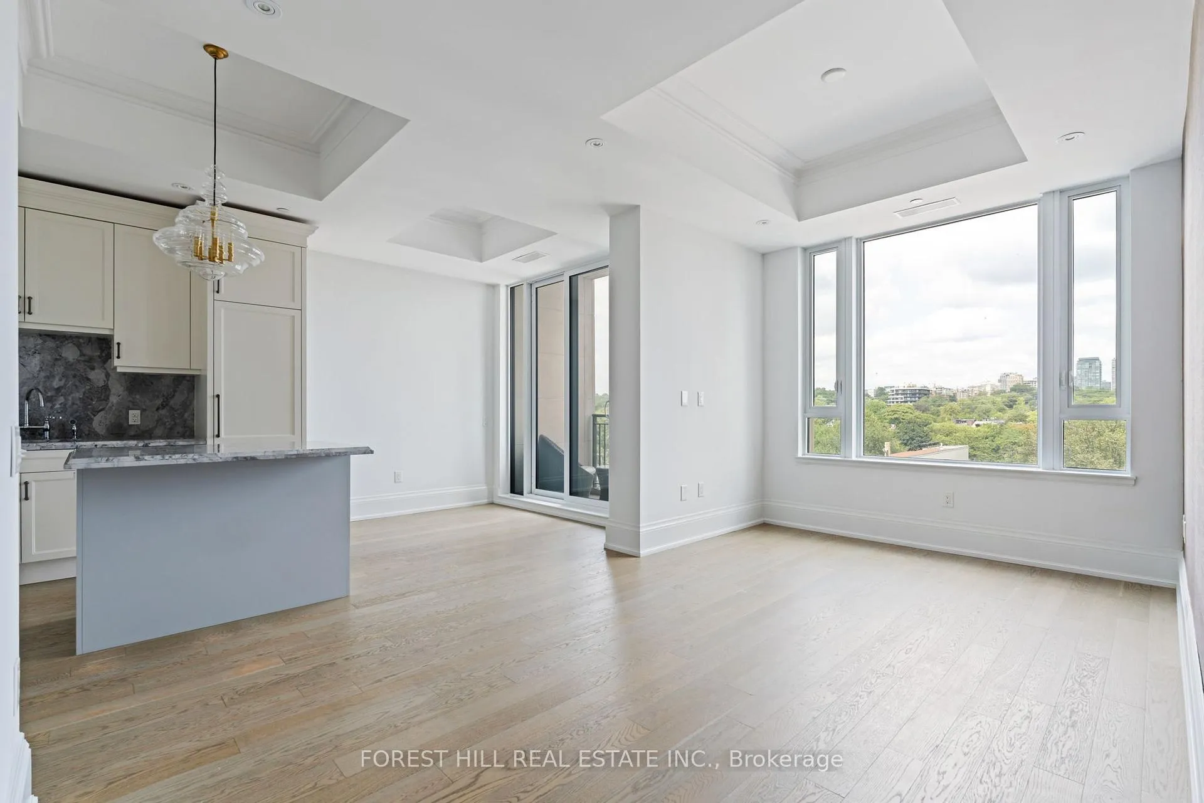
Welcome to this coveted residence in one of Toronto's most distinguished boutique buildings. Perfectly positioned in historic Yorkville, 133 Hazelton Avenue blends old world European charm with modern sophistication. Soaring 10 foot coffered ceilings and wide plank floors enhance the open concept living and dining area, which features stone kitchen countertops, a spacious island, and top of the line Miele appliances including a gas stovetop. The primary suite is a serene retreat, with floor to ceiling French doors opening to a Juliet balcony offering lush treetop and city skyline views, complemented by elegant wall sconces that add a warm touch. The spa inspired bathroom boasts a custom vanity, Kohler fixtures, and a luxurious marble clad tub shower combination. Residents enjoy an elevated lifestyle with 24/7 concierge, valet parking, a fully equipped gym, elegant party and dining room, media lounge, and guest suites. Steps to world class dining, luxury boutiques, art galleries, and cultural attractions, the limestone facade and refined interiors make 133 Hazelton a true landmark. Furnished option available.
Ask about this home
A HOMEH agent will answer your questions about this home.
Know more about 133 Hazelton Residences
Condo building · 133 Hazelton Avenue
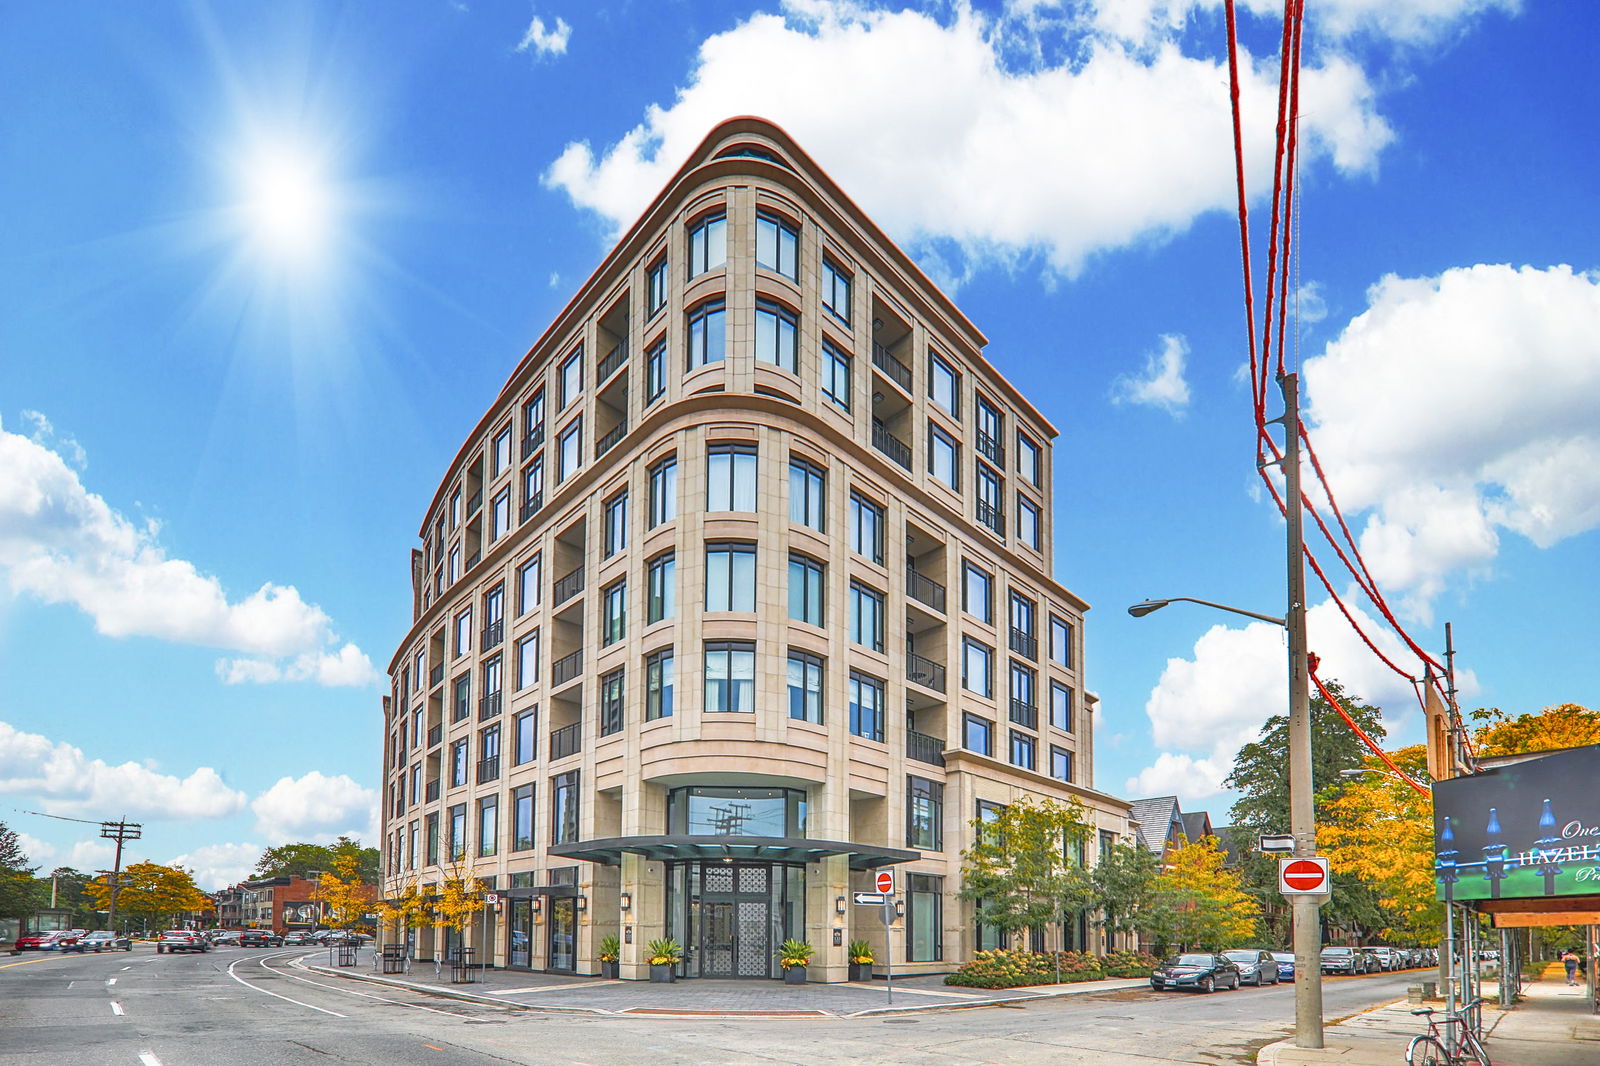
133 Hazelton Residences is a 9-storey condo with 38 suites, built in 2015 by Mizrahi Khalili Developments. No units are on the market here right now.
- 9storeys
- 38suites
- 2015built
No similar units for rent in 133 Hazelton Residences right now.
Around this home
Daily convenience, out of 100, from the distances below
Schools nearby
School rating, out of 10.
Helpful calculators
Your HOMEH agent

"I would see it this week."