

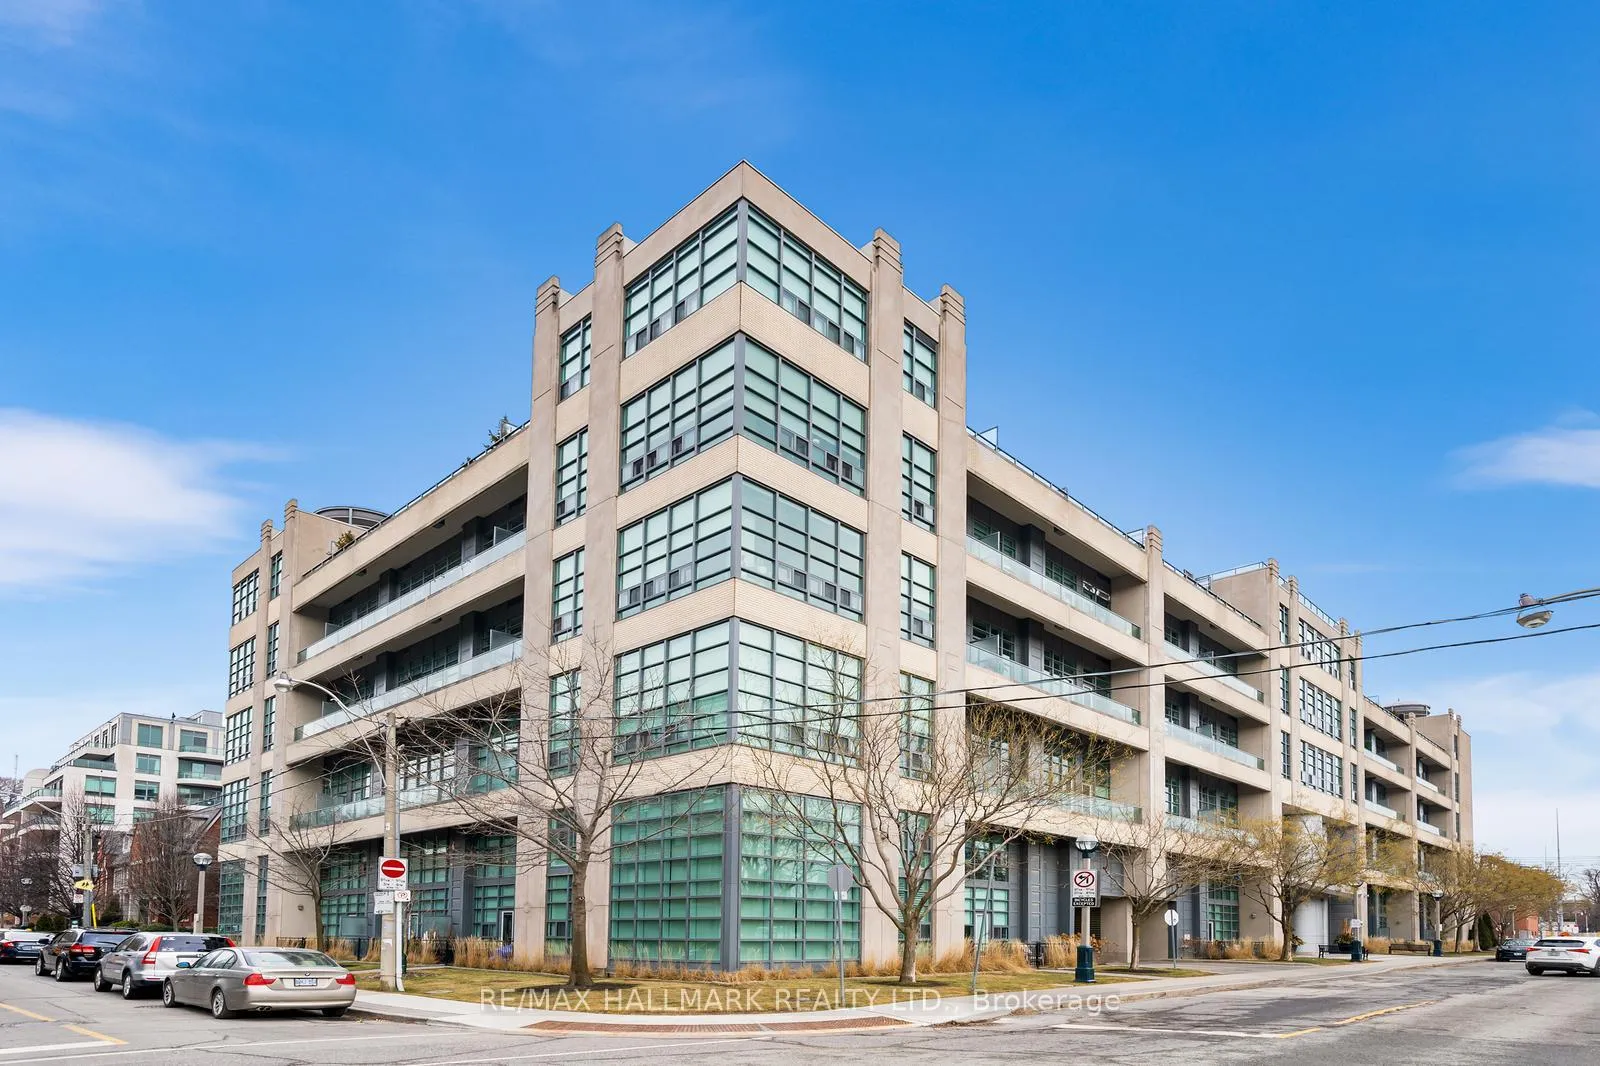
Unit 211, 380 Macpherson Avenue
Unit 211, 380 Macpherson Avenue
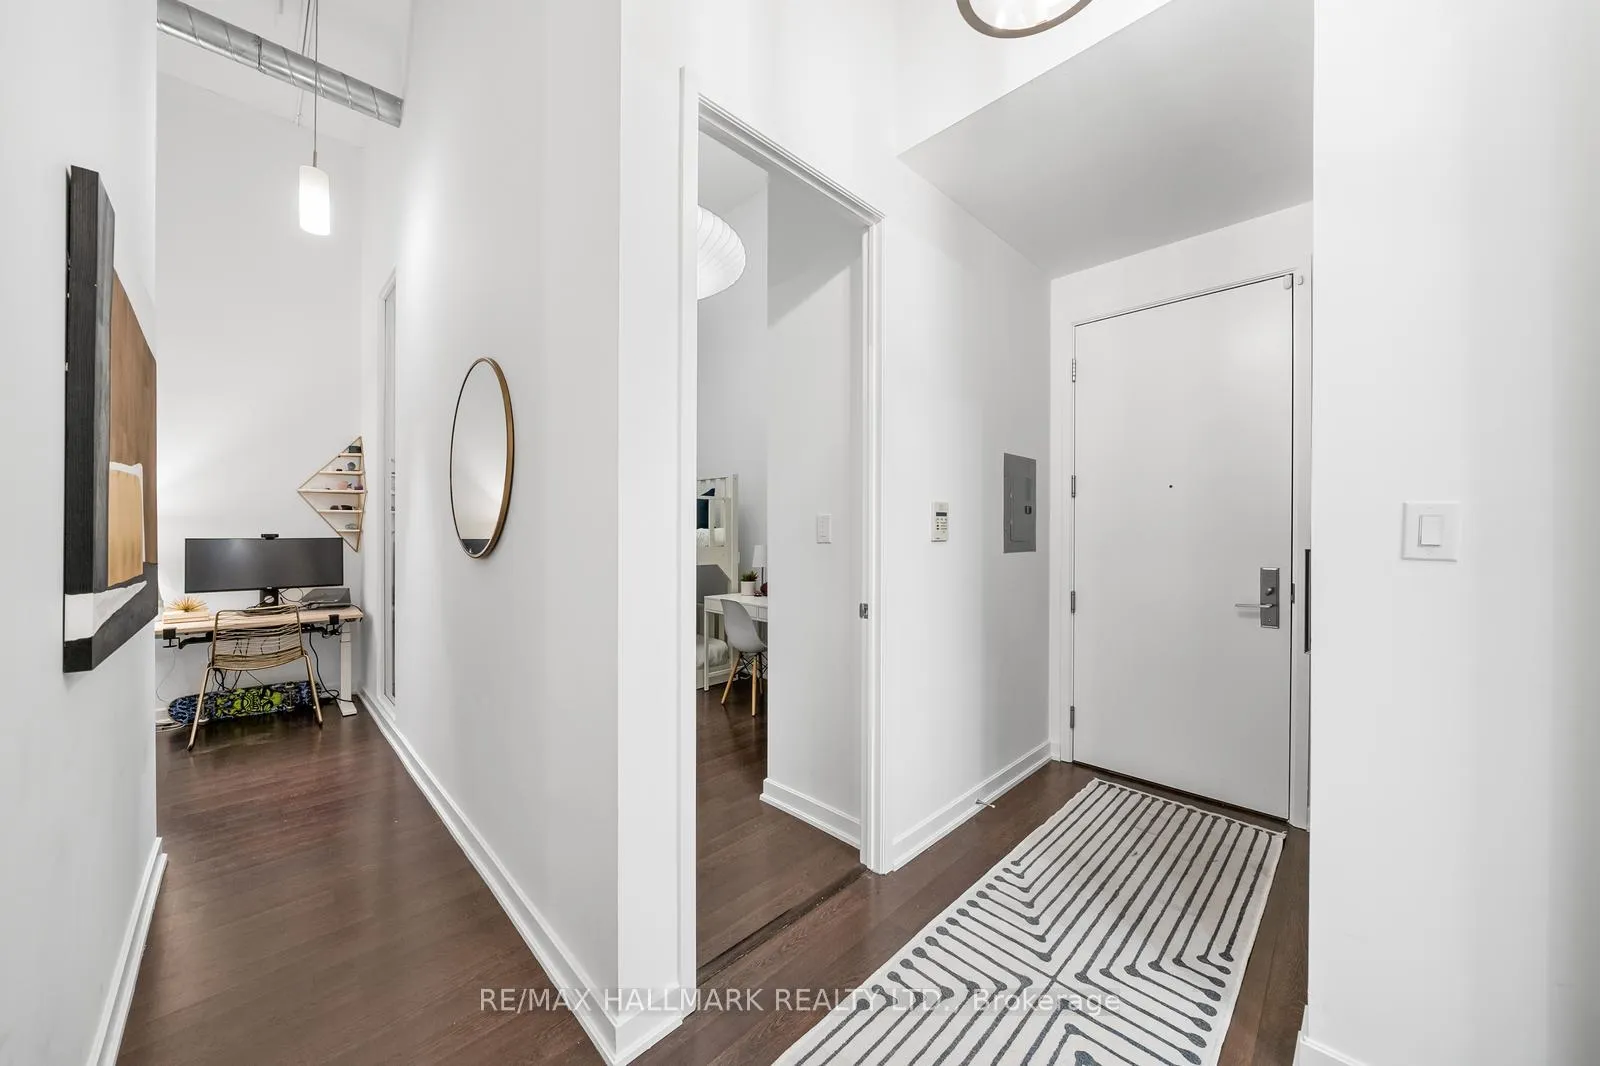 See all 21 photos
Property history
Facts and features
- ExposureNorth west
- LaundryIn-suite
- LockerNone
- BalconyOpen
- Central air
- Gym
- Party room/meeting room
- Rooftop deck/garden
- Concierge
The homeCondo Apartment, Apartment, 800–899 sq ft
- Type: Condo Apartment
- Style: Apartment
- Living space: 800–899 sq ft
- Basement: None
- Exposure: North West
- Special designation: Other
InsideTile, In-suite laundry, Other
- Flooring: Tile
- Laundry: In-suite laundry
- Features: Other
- Security: Concierge/security
- Rooms above ground: 5
- Bedrooms: 2
- Bathrooms: 2
- Kitchens: 1
OutsideBrick, concrete, Open
- Exterior: Brick, concrete
- Balcony: Open
Parking and locker1 Parking, Underground, Parking type Owned
- Spaces: 1 Parking
- Garage: Underground
- Parking type: Owned
- Driveway: Underground
- Spot: 70
- Locker: None
BuildingMadison Avenue Lofts, Storeys 6, Units 211
- Name: Madison Avenue Lofts
- Storeys: 6
- Units: 211
- Registered: 2009
- Condo corporation: 2026
- Amenities: Gym, party room/meeting room, visitor parking, rooftop deck/garden, concierge, media room
- Pets: Allowed
Heating, water and powerHeat pump, gas, Central air
- Heating: Heat pump, gas
- Cooling: Central air
Rent and termsRent $3,199 a month, Entire property, Unfurnished
- Rent: $3,199 a month
- Space for rent: Entire property
- Furnished: Unfurnished
- Lease: 12 months
- Paid: Monthly
- Rent includes: Building insurance, central air conditioning, common elements, heat, high speed internet, parking, water
- Deposit: Required
- Credit check: Required
- Employment letter: Required
- Rental application: Required
- References: Required
IncludedElectric light fixtures, window coverings, refrigerator, stove, dishwasher, microwave hoodfan, washer, dryer.
- Included: Electric light fixtures, window coverings, refrigerator, stove, dishwasher, microwave hoodfan, washer, dryer.
NearbyPublic transit, library, park, rec./commun.centre
- Close to: Public transit, library, park, rec./commun.centre
Listing detailsC12454757, Rented, Oct 8, 2025
- MLS® number: C12454757
- Status: Rented
- Listed on: Oct 8, 2025
- Days on market: 8
- Updated: Oct 16, 2025
- Possession: 2025-11-01 / Flexible
- Occupied by: Tenant
- Listing brokerage: RE/MAX HALLMARK REALTY LTD.
About this home
Unit 211, 380 Macpherson Avenue, Toronto (Casa Loma), ON M4V 3E3
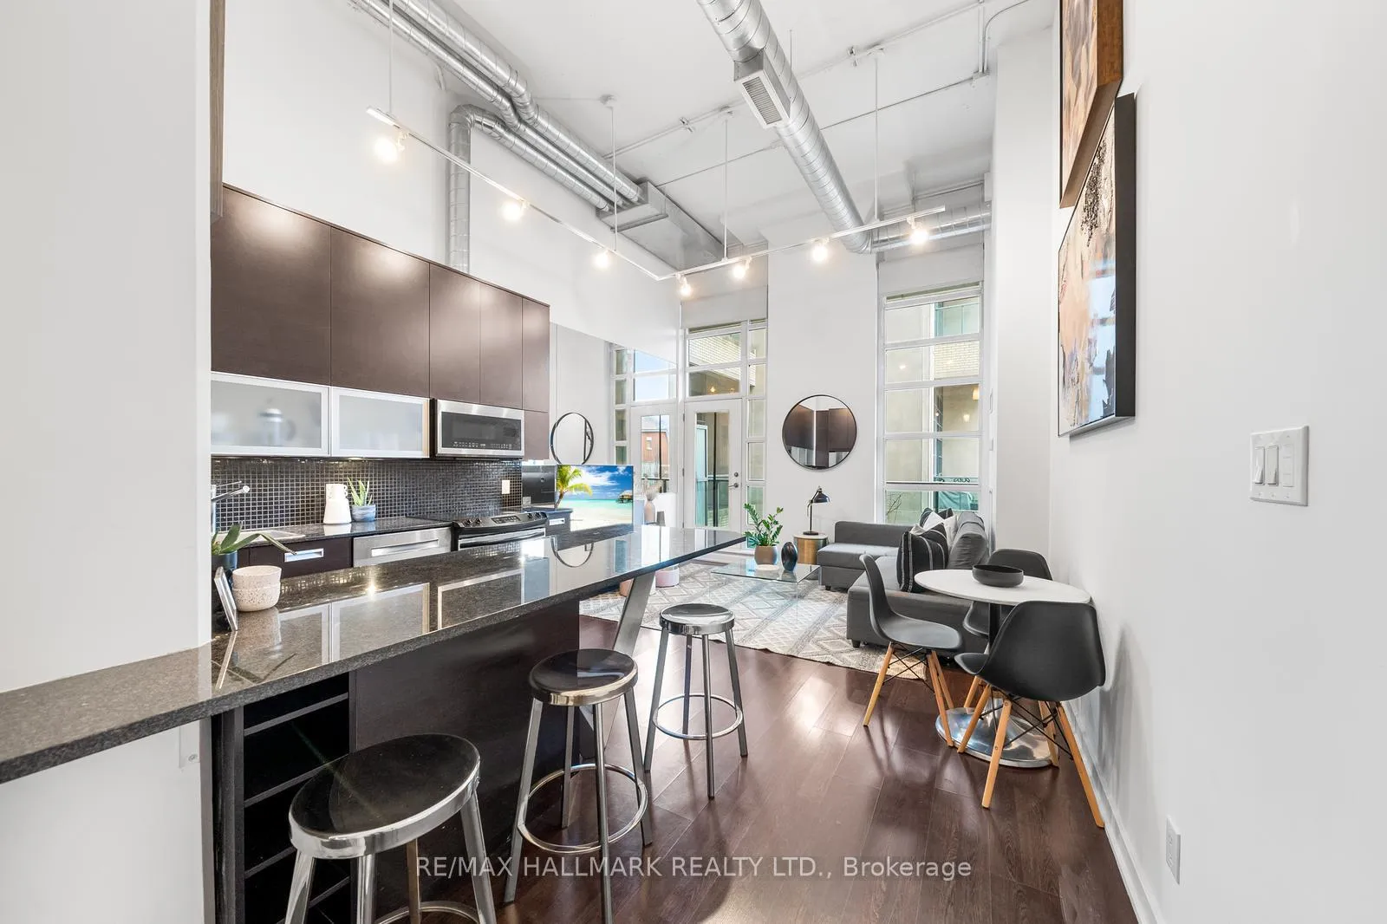
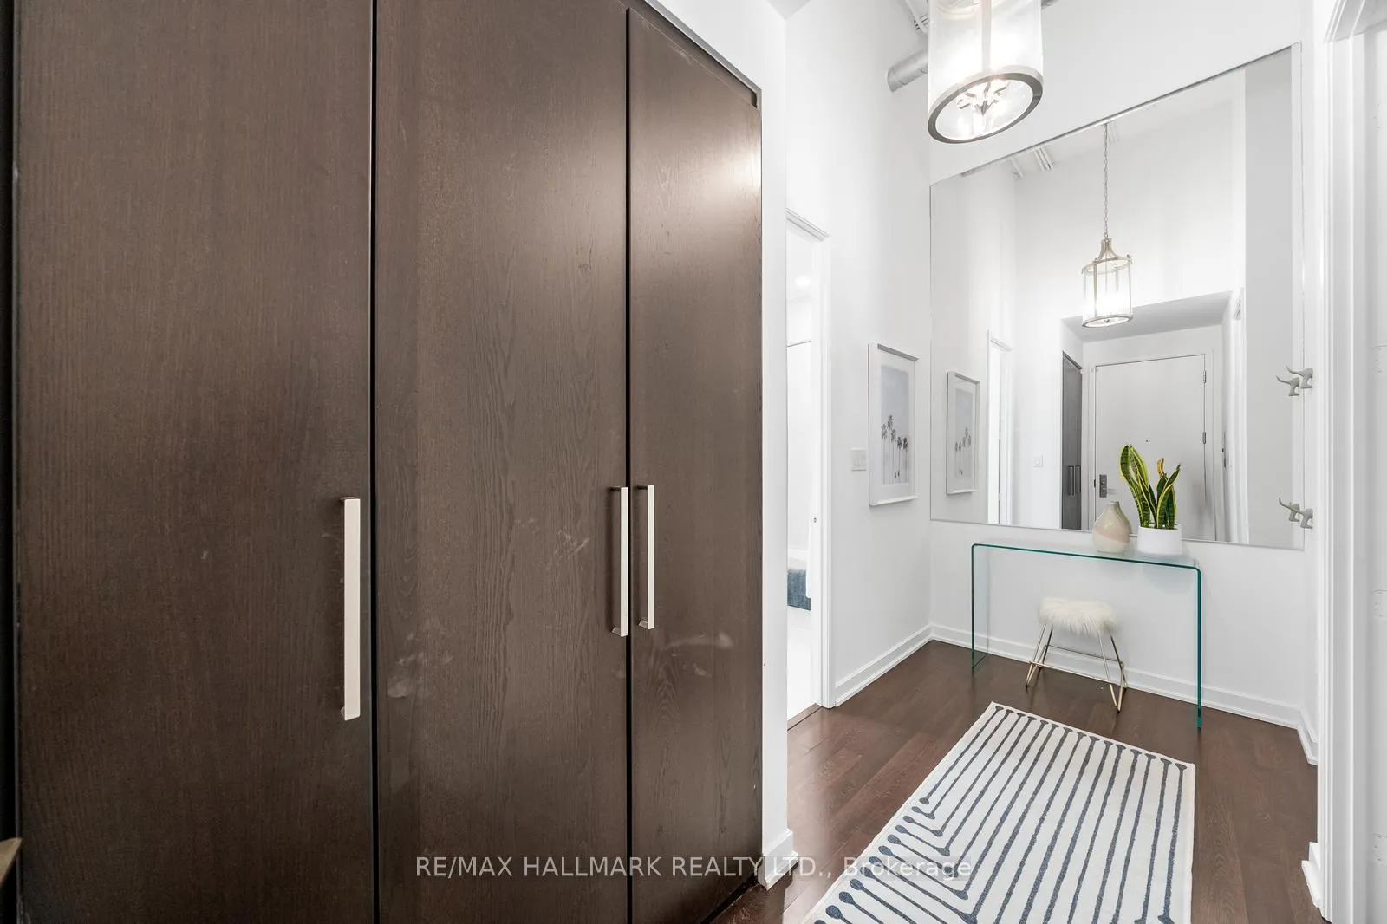
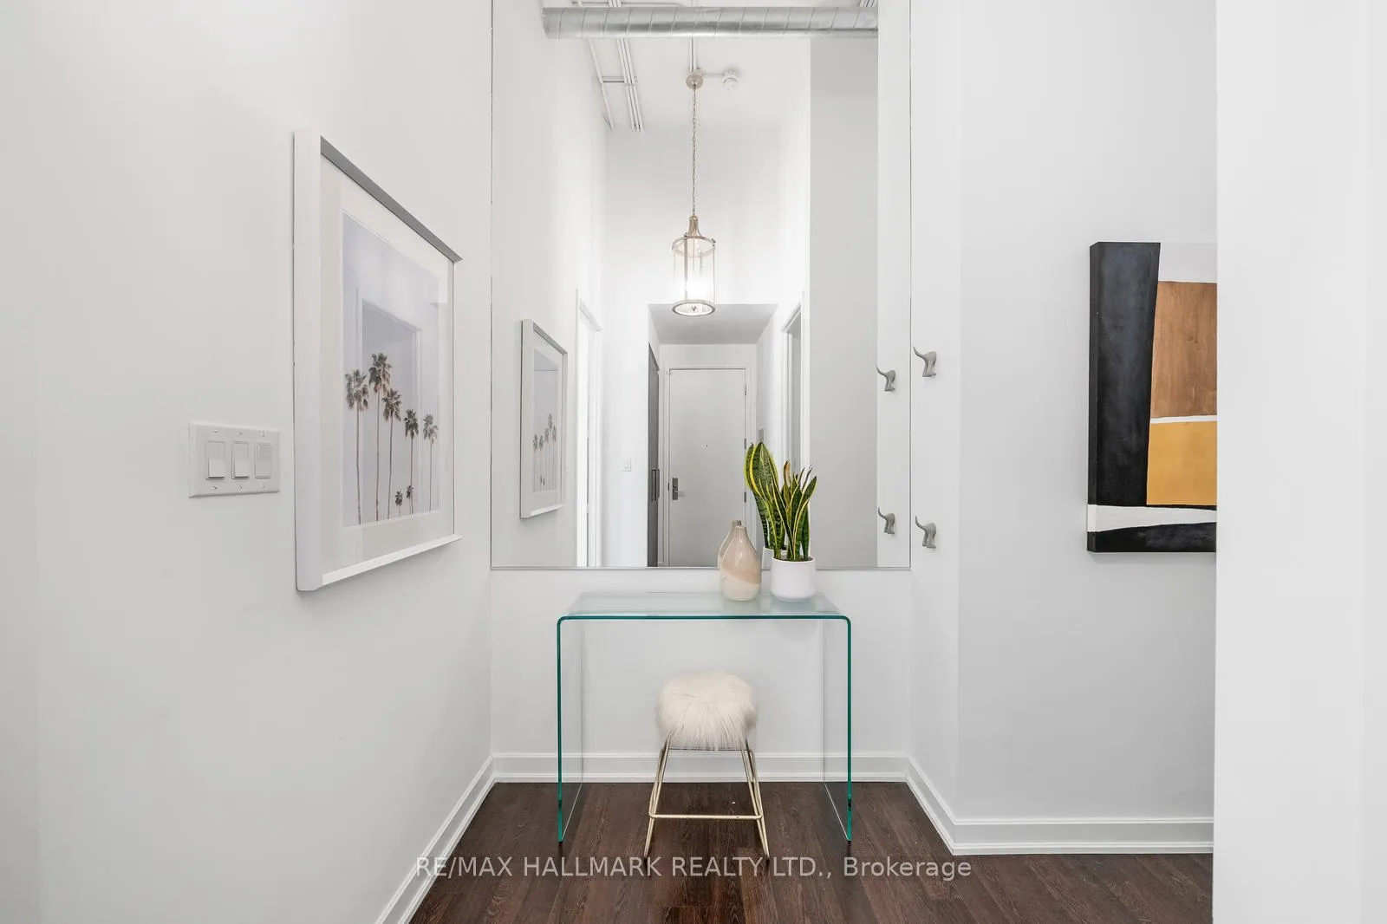
If you're seeking style, functionality, a prime location, and a WOW factor, this property checks all the boxes. Ready to be your next home, and nestled near the iconic Casa Loma, this hard loft at Madison Lofts offers a unique blend of historic charm and contemporary luxury. Meticulously transformed, this property draws you in with its 14ft exposed ceilings and huge windows, creating an airy and spacious atmosphere. Step onto the rarely offered balcony to enjoy breathtaking views of Casa Loma, providing a picturesque backdrop for your everyday life (enjoy even more outdoor time on the stunning rooftop patio amenity with unobstructed scenery). The modern kitchen offers stainless steel appliances, ample storage, and stone counters with a large peninsula, great for meal prepping and dining. Two well-proportioned bedrooms feature large closets, each accompanied by a modern 4-piece bathroom. Balance work and home life with the bonus of a walk-through desk/ workspace area. With 890 sqft of thoughtfully designed living space, this unit offers not just a home, but a lifestyle. Parking, water, heat, and high-speed internet with cable package is included in the rent! Amazing building amenities include a gym/ fitness center, and rooftop patio with seating and built-in BBQs.
Ask about this home
A HOMEH agent will answer your questions about this home.
Know more about Madison Avenue Lofts
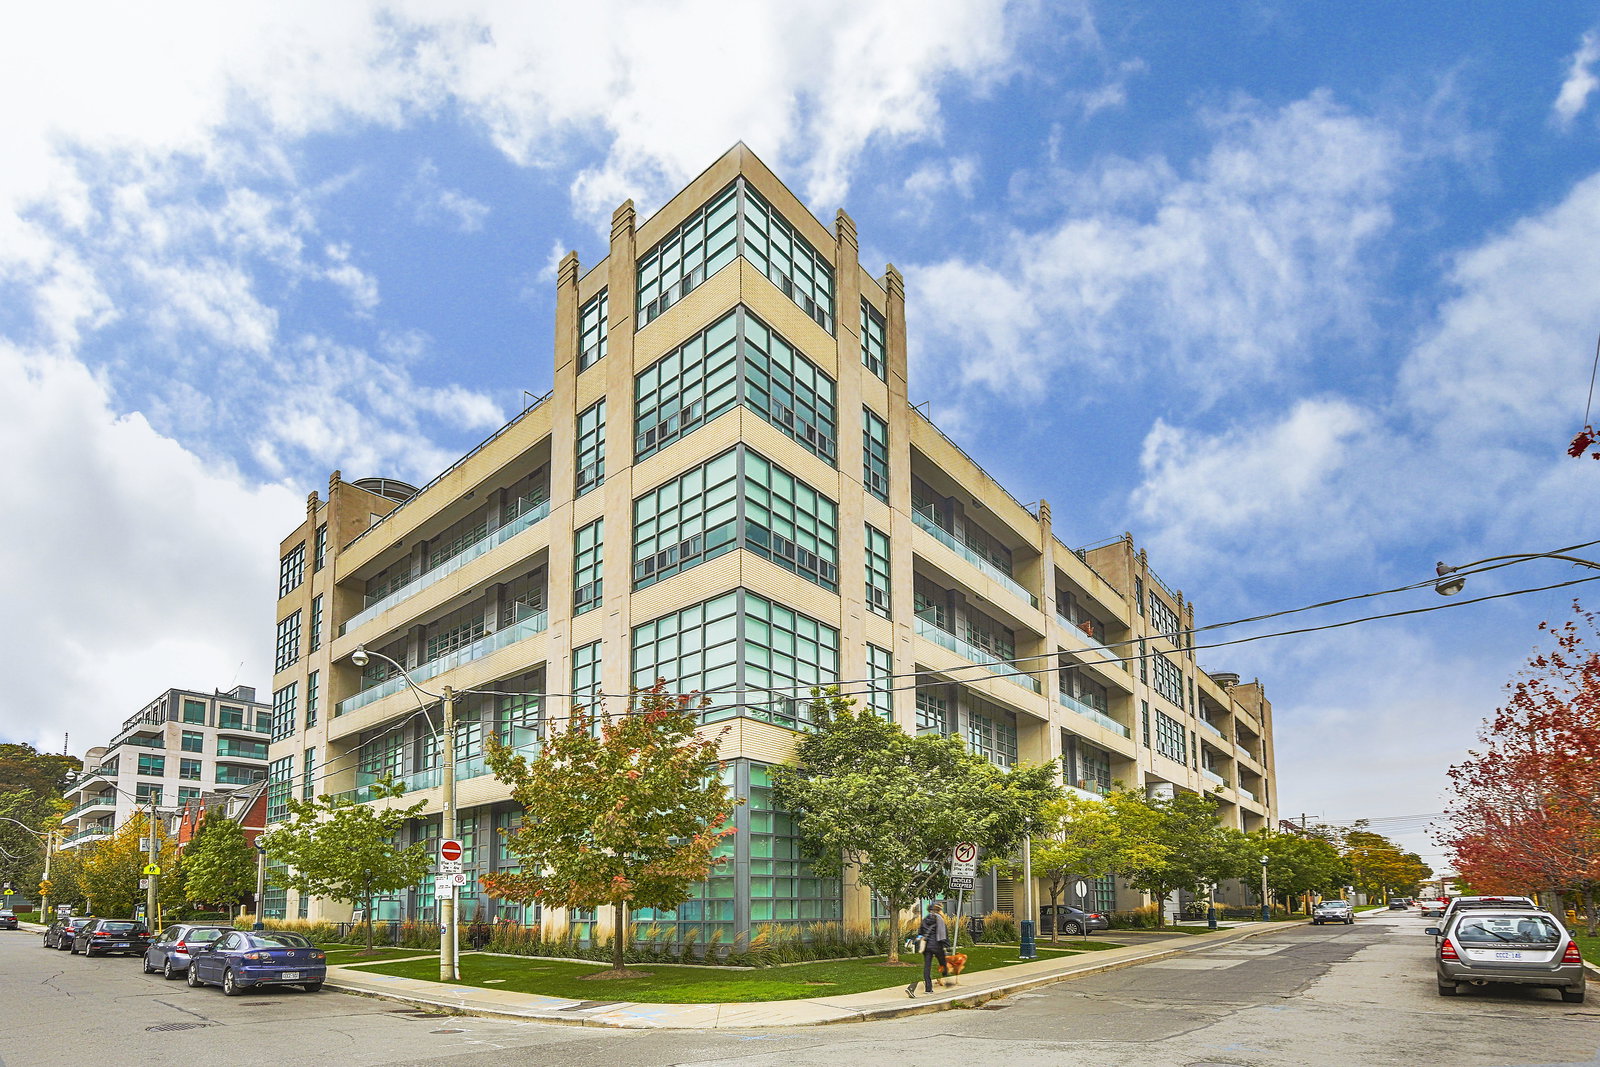
Condo building · 380 Macpherson Avenue
Madison Avenue Lofts is a 6-storey condo with 211 suites, built in 2009 by Burnac Corporation. Right now 4 for sale and 1 for rent are on the market here.
- 6storeys
- 211suites
- $867/sq ft
- 2009built
No similar units for rent in Madison Avenue Lofts right now.
Around this home
Daily convenience, out of 100, from the distances below
Schools nearby
School rating, out of 10.
Helpful calculators
Your HOMEH agent

"I would see it this week."