

Unit 702, 63 Ruskin Avenue
Unit 702, 63 Ruskin Avenue
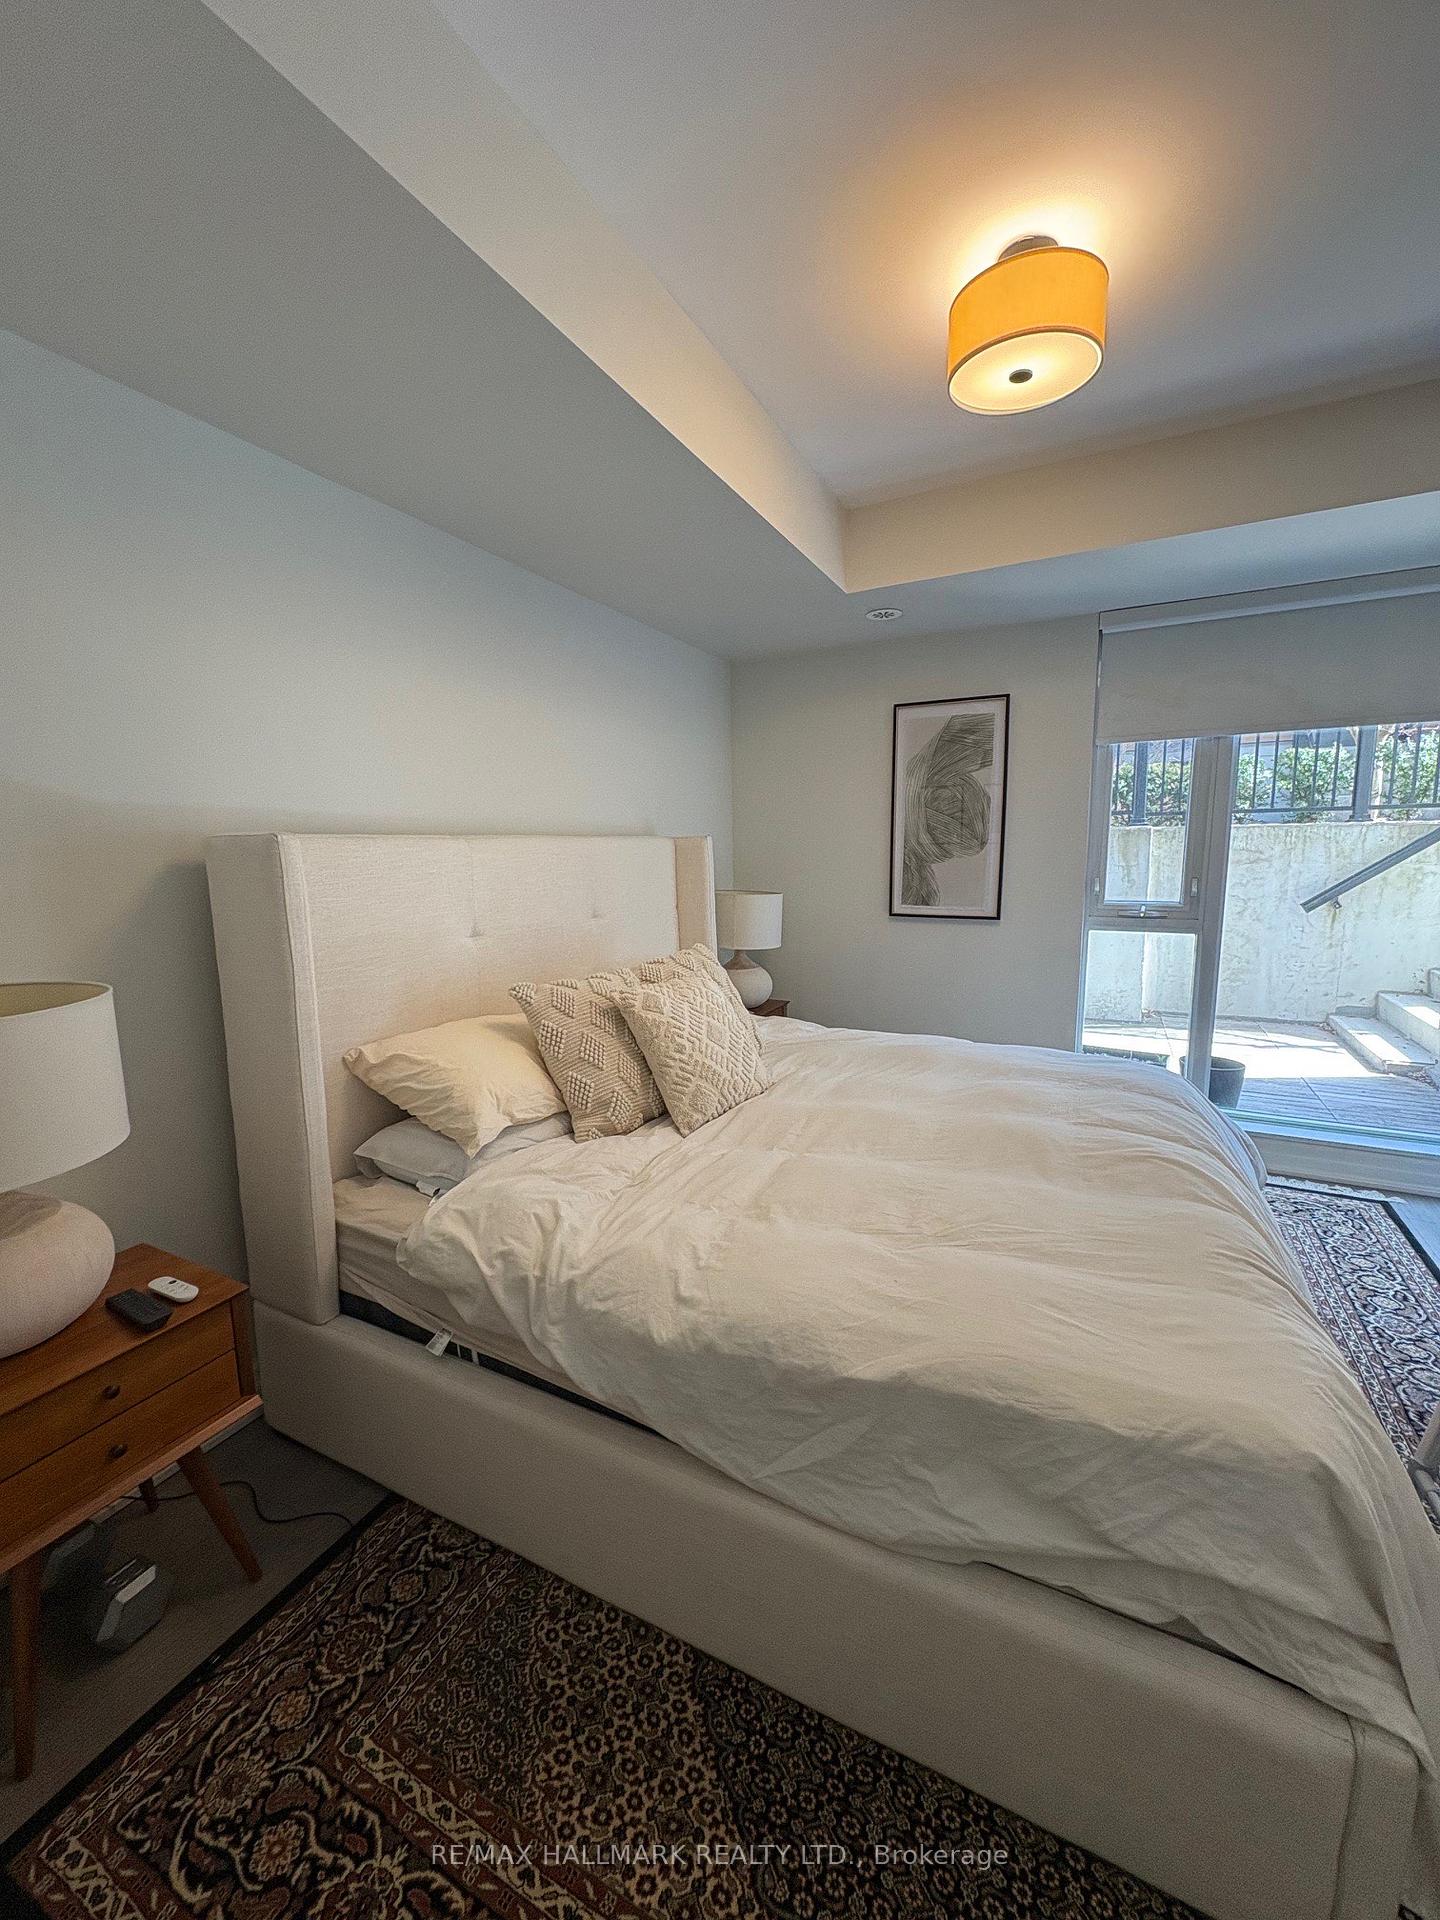 See all 9 photos
Property history
- $3,250TerminatedList: 2025-05-01|End: 2025-06-28|58 daysW12118010
Facts and features
- BasementNone
- LaundryEnsuite
- Lease termShort term lease
- PetsAllowed
- Hardwood floors
- Central air
The homeCondo Townhouse, Stacked townhouse, 1,000–1,199 sq ft
- Type: Condo Townhouse
- Style: Stacked townhouse
- Living space: 1,000–1,199 sq ft
- Basement: None
- Exposure: South
InsideHardwood, Tile, Window floor to ceiling, Ensuite, Carpet free
- Flooring: Hardwood, Tile, Window floor to ceiling
- Laundry: Ensuite
- Features: Carpet free
- Rooms above ground: 6
- Bedrooms: 2 + 1 in the basement
- Bathrooms: 3
- Kitchens: 1
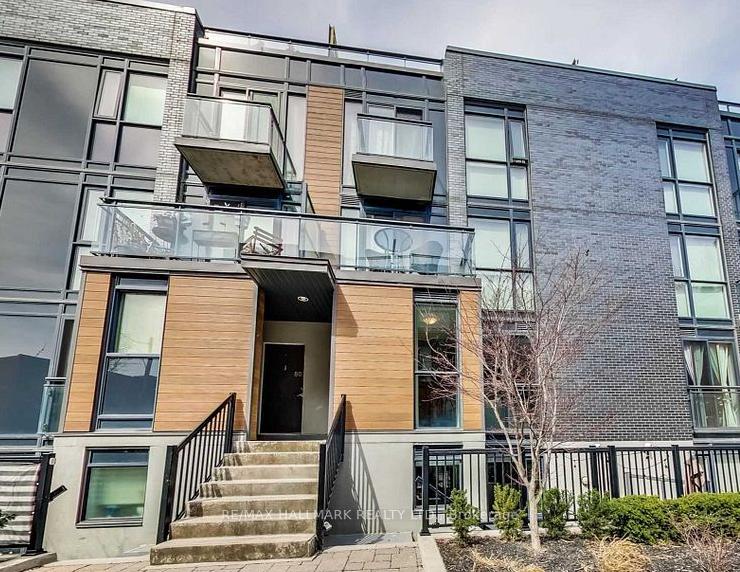
OutsideBrick, stone, Terrace
- Exterior: Brick, stone
- Balcony: Terrace
Parking and locker1 Parking, Underground, Parking type Owned
- Spaces: 1 Parking
- Garage: Underground
- Parking type: Owned
- Spot: 62
- Locker: None
BuildingWallace Walk Townhomes, Storeys 2, Units 167
- Name: Wallace Walk Townhomes
- Storeys: 2
- Units: 167
- Registered: 2017
- Condo corporation: 2576
- Amenities: Bbqs allowed, bike storage, visitor parking
- Pets: Allowed
Heating, water and powerForced air, gas, Central air
- Heating: Forced air, gas
- Cooling: Central air
Rent and termsRent $3,250 a month, Other, Furnished
- Rent: $3,250 a month
- Space for rent: Other
- Furnished: Furnished
- Lease: Short term lease
- Paid: Monthly
- Rent includes: Parking, building insurance, central air conditioning, common elements, heat, hydro, water
- Deposit: Required
- Credit check: Required
- Employment letter: Required
- Rental application: Required
- References: Required
Included1 parking space, appliances including: refrigerator, stove, dishwasher, microwave, washer, dryer. property offered furnished.
- Included: 1 parking space, appliances including: refrigerator, stove, dishwasher, microwave, washer, dryer. property offered furnished.
NearbyPark, library, public transit, rec./commun.centre
- Close to: Park, library, public transit, rec./commun.centre
Listing detailsW12118010, Terminated, May 1, 2025
- MLS® number: W12118010
- Status: Terminated
- Listed on: May 1, 2025
- Days on market: 58
- Updated: Jun 28, 2025
- Possession: 30-59 days
- Occupied by: Owner
- Listing brokerage: RE/MAX HALLMARK REALTY LTD.
About this home
Unit 702, 63 Ruskin Avenue, Toronto (Dovercourt-Wallace Emerson-Junction), ON M6P 3P7
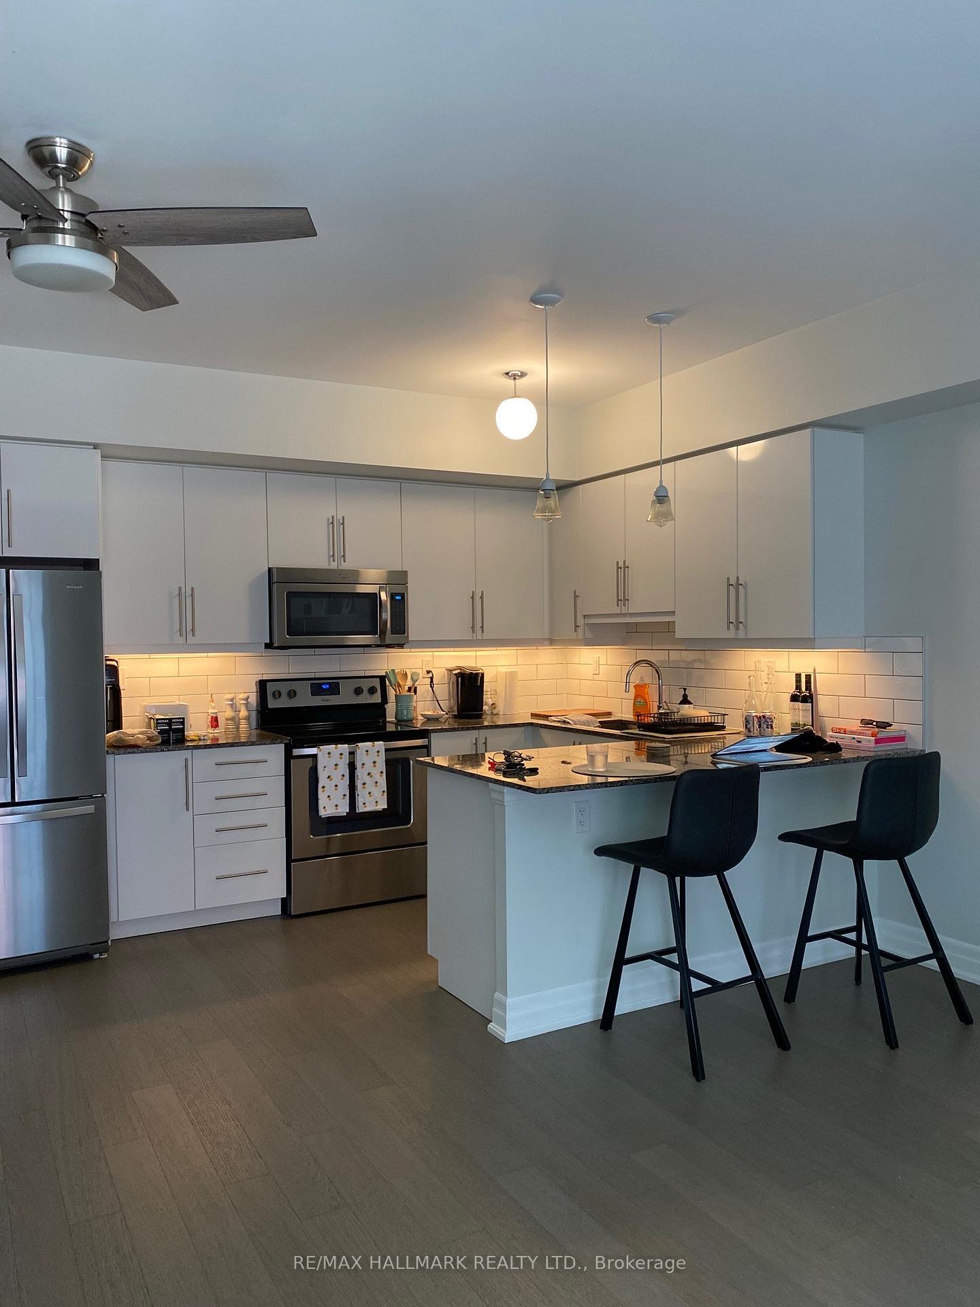
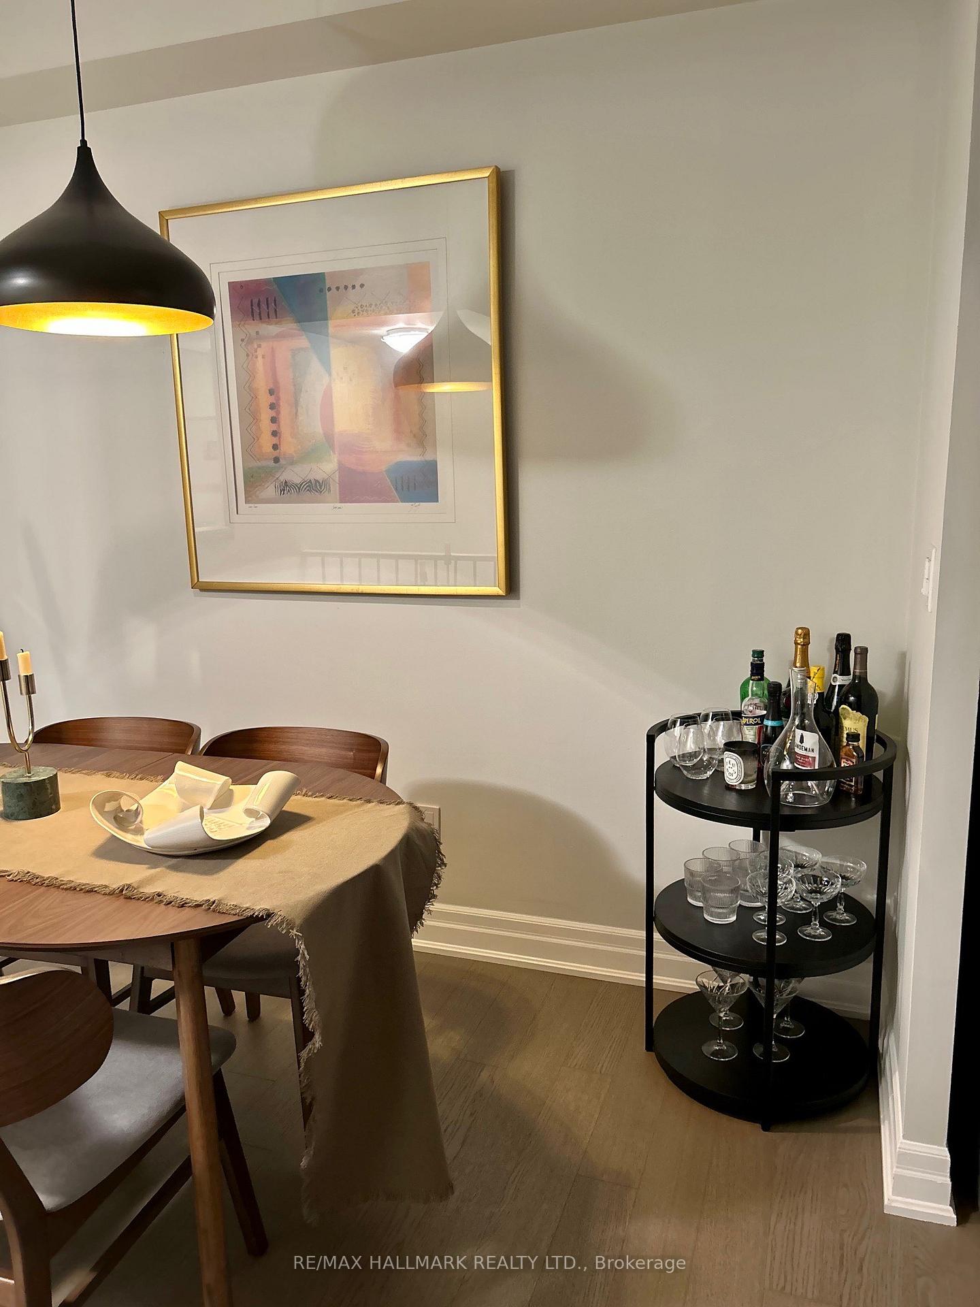
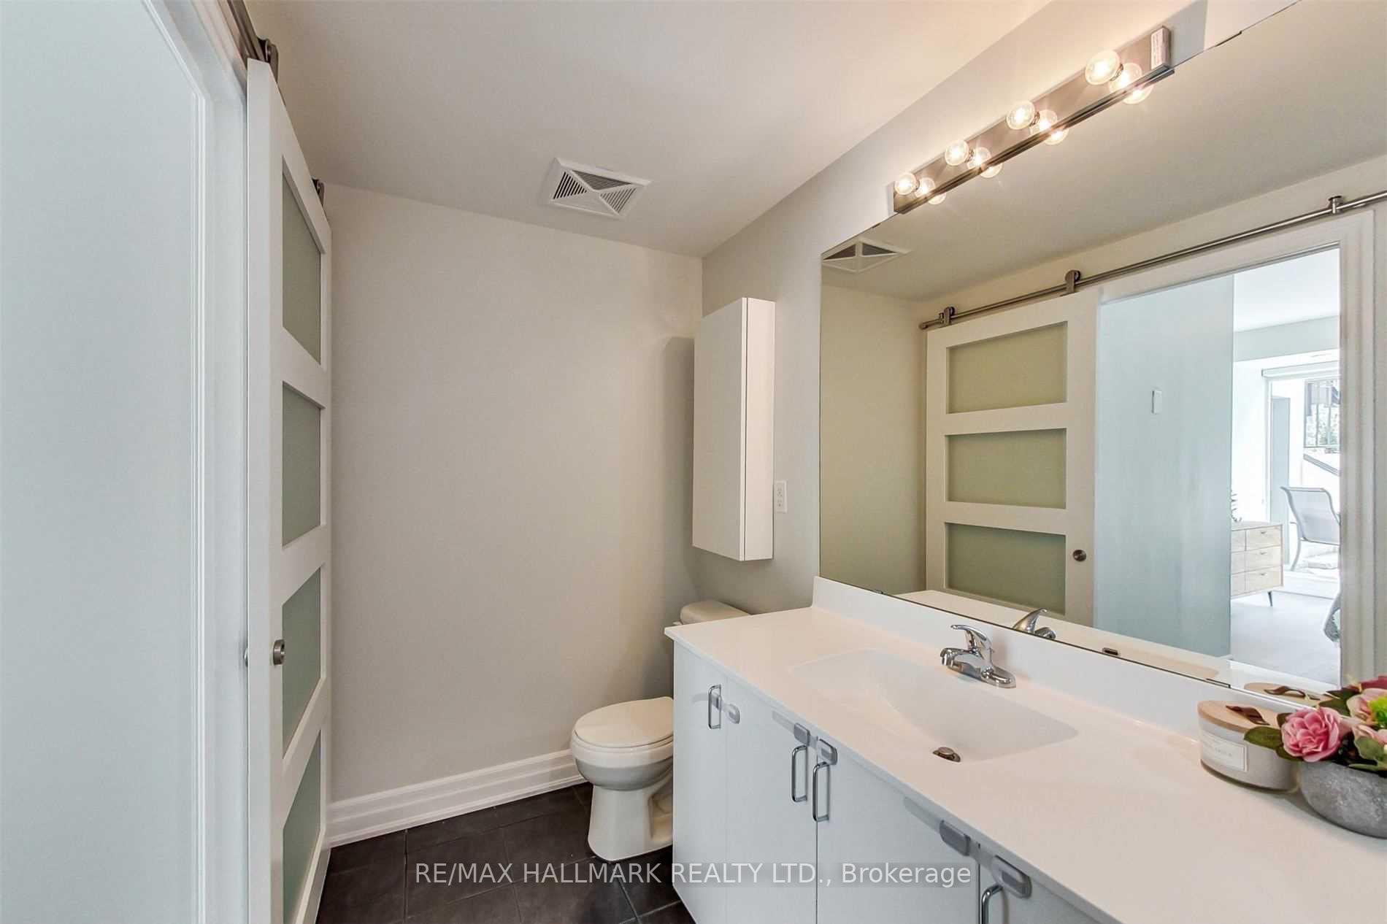
Available for a 6-month short-term lease. This beautifully fully-furnished, all-inclusive home offers modern style and spacious comfort throughout. The open concept main floor seamlessly integrates the living, dining, and kitchen areas - perfect for both relaxing and entertaining. Enjoy a sleek modern kitchen featuring a breakfast bar, stainless steel appliances, and ample storage. The light-filled primary bedroom boasts floor-to-ceiling windows, a walk-in closet, and a luxurious 3-piece ensuite bathroom. A second bedroom offers a spacious closet and convenient walk-out to your private terrace. A separate den with French doors provides a quiet, versatile space - perfect for a home office, study, or cozy reading nook. Step outside to your private terrace, complete with a gas BBQ hookup - ideal for summer evenings. Perfect location in the heart of the Junction, steps to the city's best in dining, cafes, and boutiques. Located in the heart of Toronto's vibrant Junction neighbourhood, you're steps away from some of the city's best dining, cafes, and boutiques. Parking and all utilities are included for your convenience - just bring your suitcase!
Ask about this home
A HOMEH agent will answer your questions about this home.
Know more about Wallace Walk Townhomes
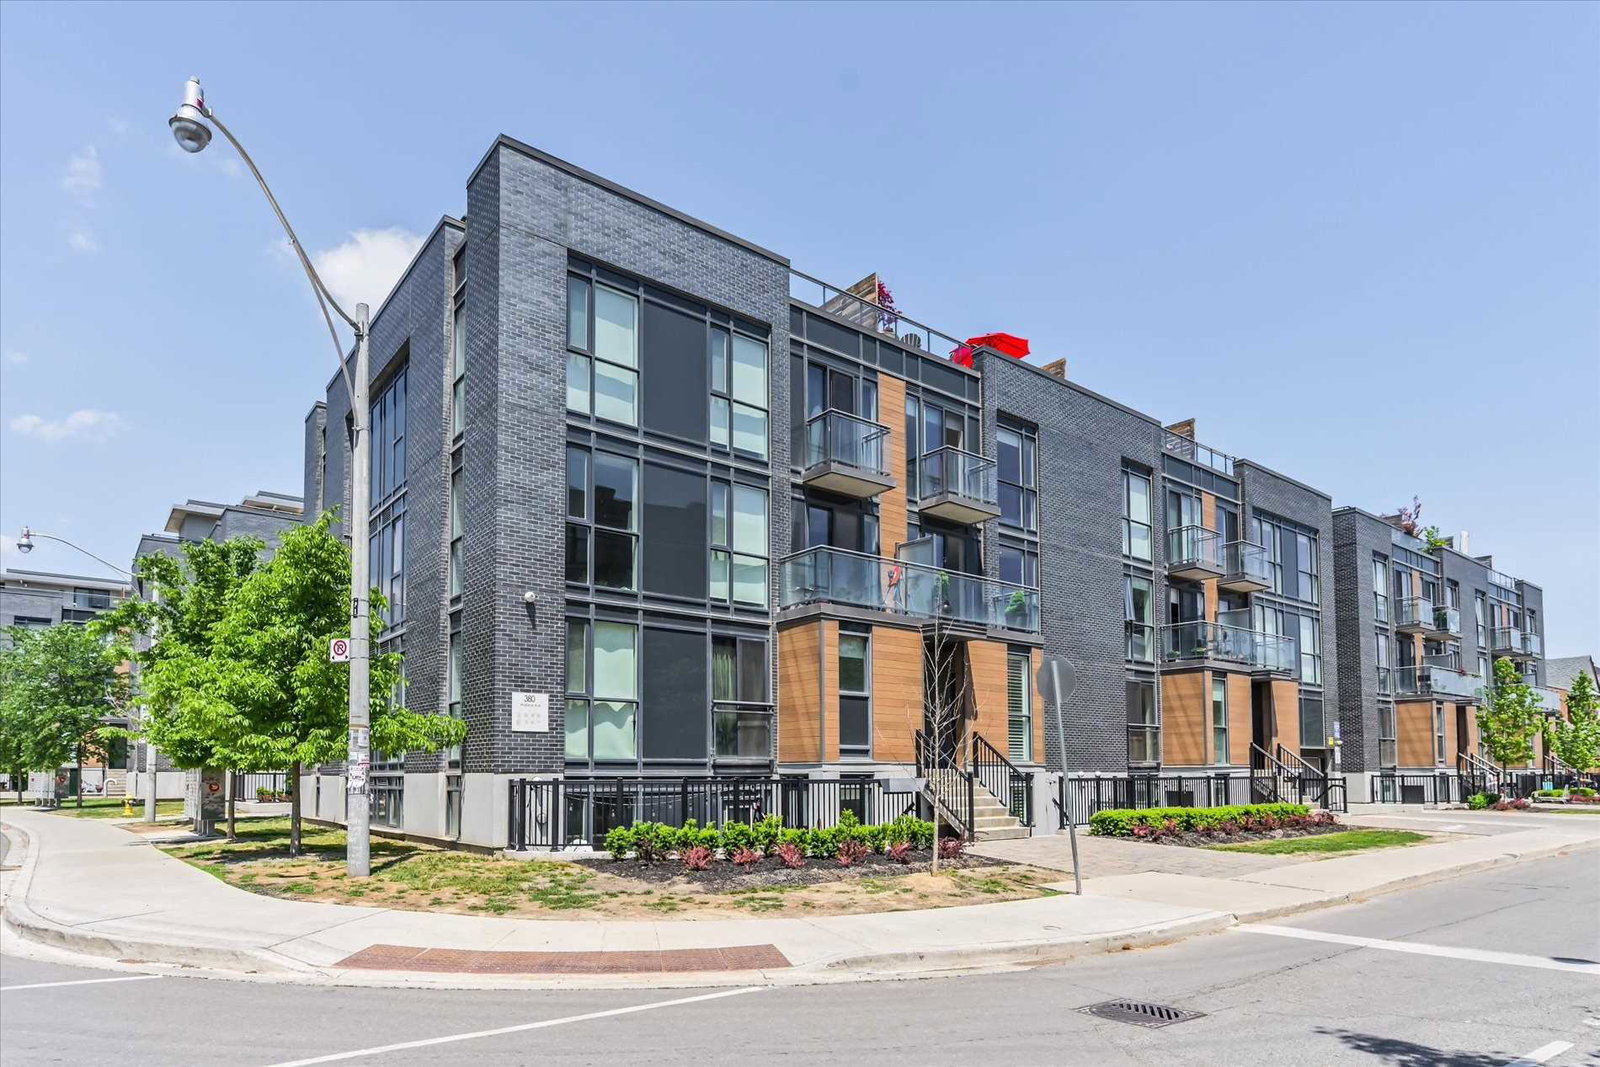
Condo building · 370-380 Wallace Avenue
Wallace Walk Townhomes is a 2-storey condo with 167 suites, built in 2017 by Tor-Bel Group. Right now 1 for rent is on the market here.
- 2storeys
- 167suites
- $775/sq ft
- 2017built
No similar units for rent in Wallace Walk Townhomes right now.
Around this home
Daily convenience, out of 100, from the distances below
Schools nearby
School rating, out of 10.
Helpful calculators
Your HOMEH agent

"I would see it this week."