

Unit 317, 1100 Lansdowne Avenue
Unit 317, 1100 Lansdowne Avenue
 See all 23 photos
Property history
Facts and features
- ExposureWest
- LaundryEnsuite
- LockerNone
- BalconyNone
- Hardwood floors
- Central air
- Gym
The homeCondo Apartment, Loft, Age 16–30 years
- Type: Condo Apartment
- Style: Loft
- Age: 16–30 years
- Living space: 1,000–1,199 sq ft
- Basement: None
- Exposure: West
- Special designation: Heritage
InsideHardwood, Ensuite, main level, Elevator Yes
- Flooring: Hardwood
- Laundry: Ensuite, main level
- Elevator: Yes
- Rooms above ground: 6
- Rooms in the basement: 1
- Bedrooms: 2
- Bathrooms: 2
- Kitchens: 1
- Family room: Yes
OutsideBrick, Balcony None
- Exterior: Brick
- Balcony: None
Parking and locker1 Parking, Underground, Parking type Owned
- Spaces: 1 Parking
- Garage: Underground
- Parking type: Owned
- Driveway: Underground
- Locker: None
BuildingFoundry lofts, Storeys 3, Units 104
- Name: Foundry lofts
- Storeys: 3
- Units: 104
- Registered: 2008
- Condo corporation: 1954
- Amenities: Gym, media room, visitor parking
- Pets: Allowed
Heating, water and powerForced air, gas, Central air
- Heating: Forced air, gas
- Cooling: Central air
Rent and termsRent $3,900 a month, Entire property, Unfurnished
- Rent: $3,900 a month
- Space for rent: Entire property
- Furnished: Unfurnished
- Lease: 12 months
- Paid: Monthly
- Rent includes: Building insurance, building maintenance, central air conditioning, heat, water, parking
- Deposit: Required
- Credit check: Required
- Employment letter: Required
- Rental application: Required
- References: Required
- Rental items: None.
IncludedStainless steel fridge, stove, dishwasher and microwave, stacked washer and dryer, and parking., Tenant responsible for hydro through wyse.
- Included: Stainless steel fridge, stove, dishwasher and microwave, stacked washer and dryer, and parking.
- Not included: Tenant responsible for hydro through wyse.
NearbyPark, place of worship, public transit, rec./commun.centre, school
- Close to: Park, place of worship, public transit, rec./commun.centre, school
Listing detailsW12274295, Rented, Jul 9, 2025
- MLS® number: W12274295
- Status: Rented
- Listed on: Jul 9, 2025
- Days on market: 11
- Updated: Jul 20, 2025
- Possession: 2025-07-09 / Immediate
- Occupied by: Vacant
- Listing brokerage: FOX MARIN ASSOCIATES LTD.
About this home
Unit 317, 1100 Lansdowne Avenue, Toronto (Dovercourt-Wallace Emerson-Junction), ON M6H 4K1
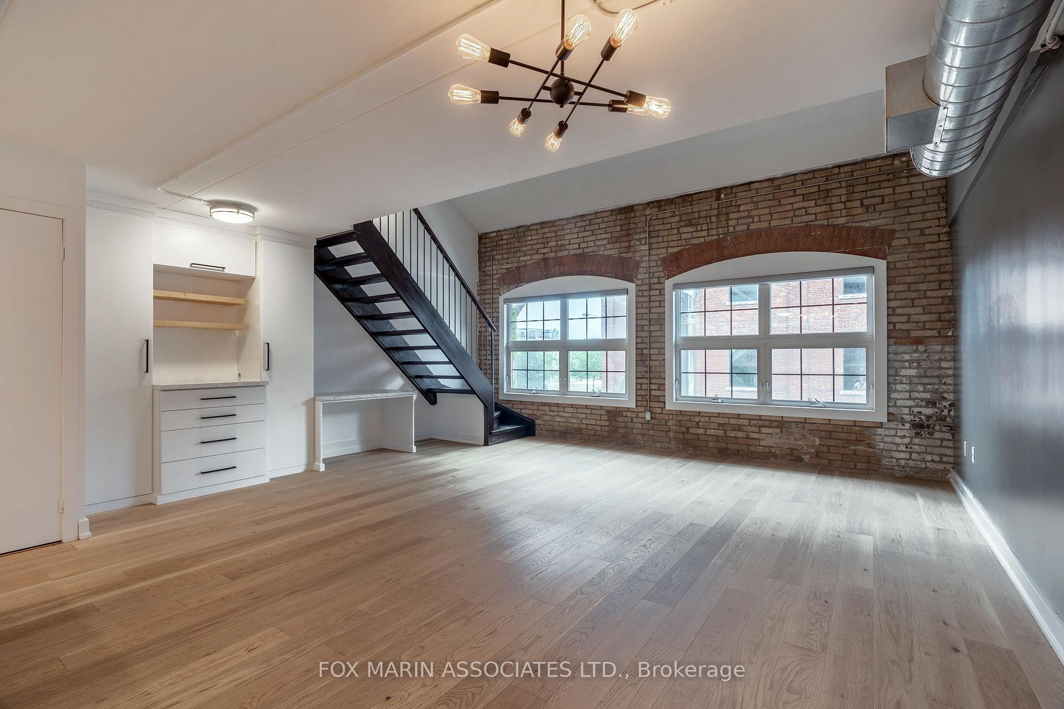
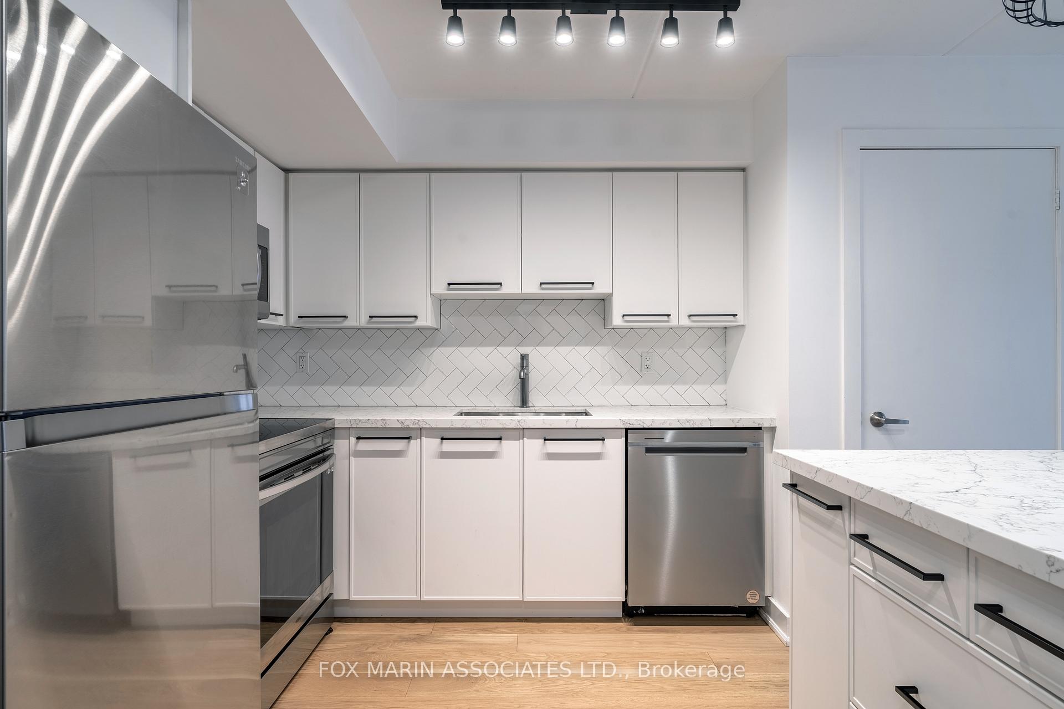
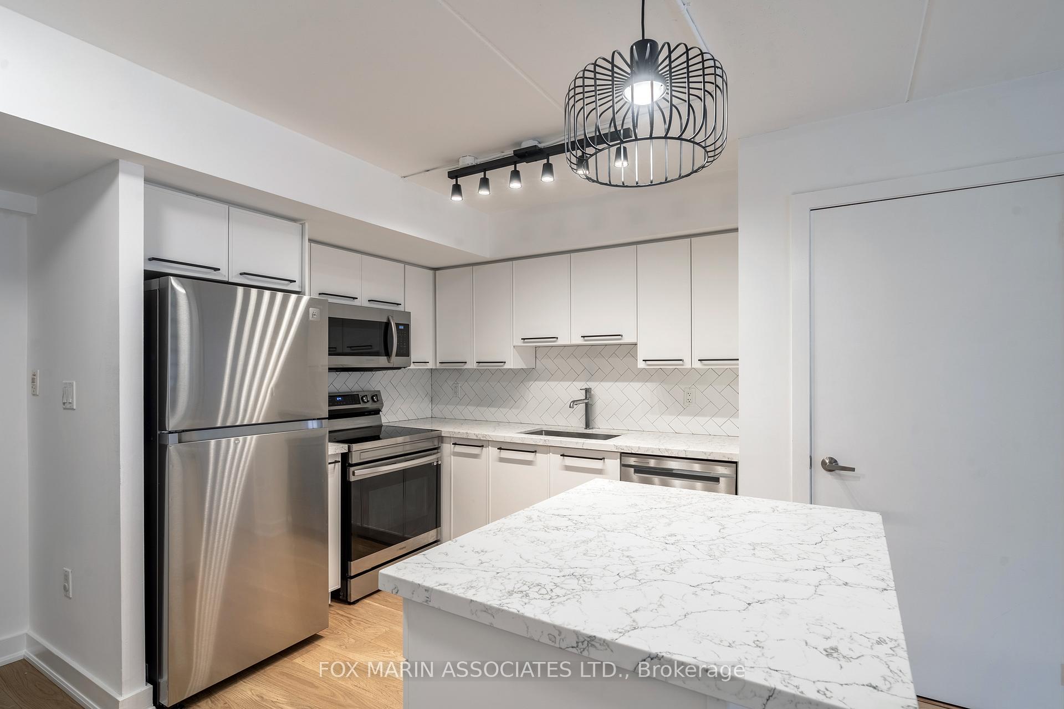
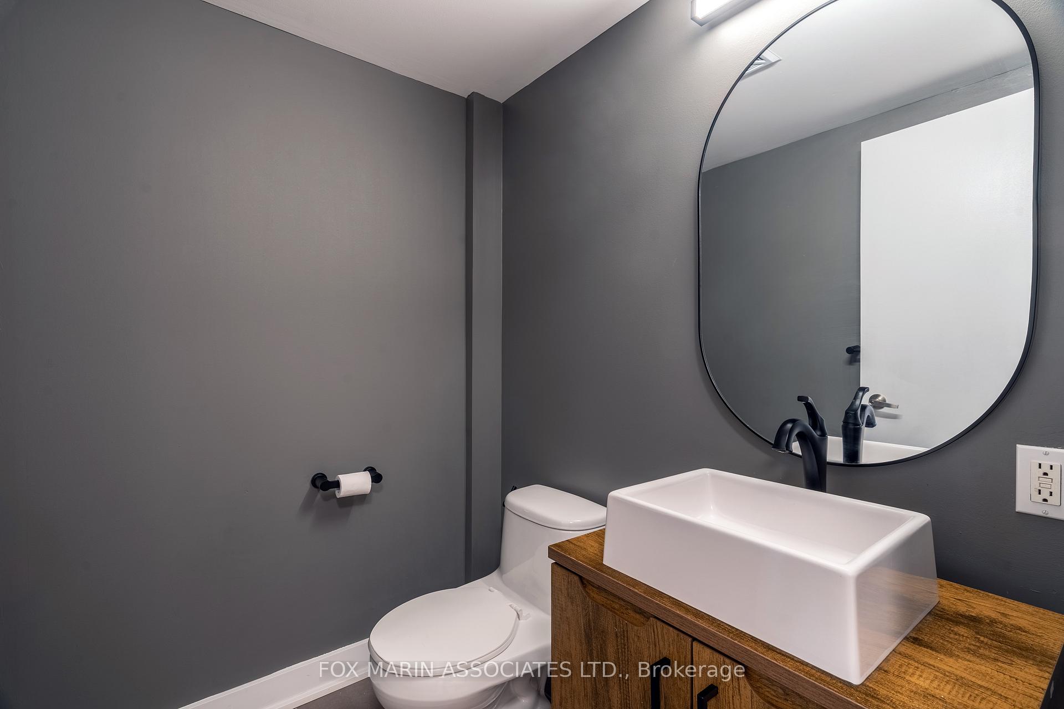
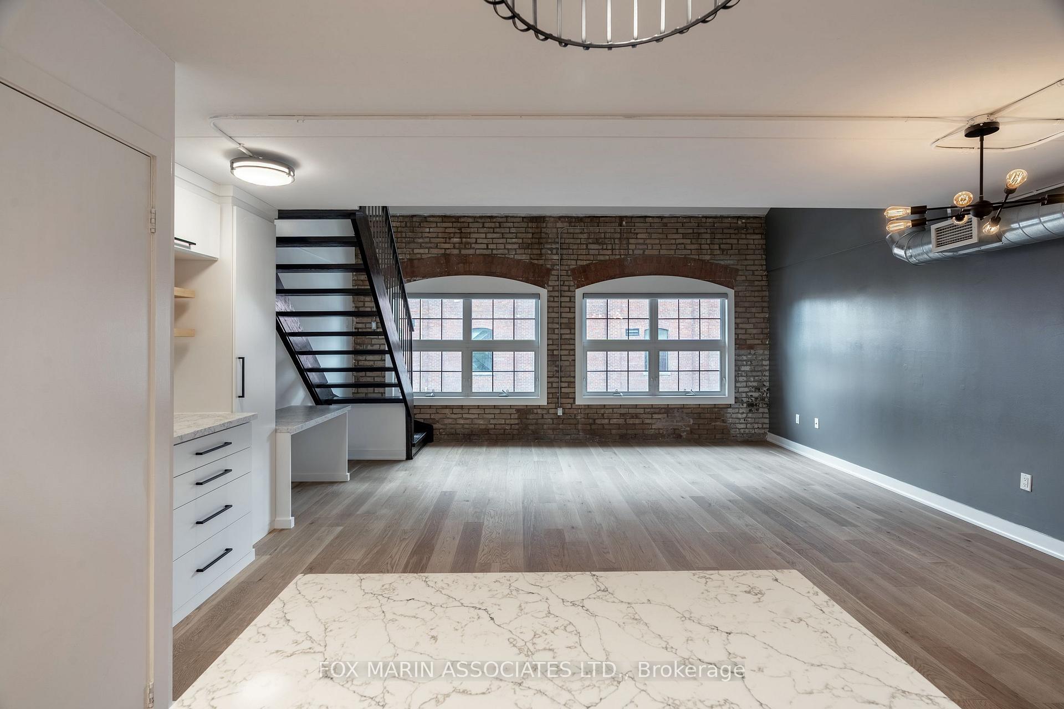
Welcome to a stunning sun-kissed split-level loft in the heart of vibrant Davenport Village. Located in the historic Foundry Lofts, this expansive 1,170 sqft. vintage conversion is the perfect fusion of industrial charm and modern sophistication. Boasting soaring 14-foot cathedral ceilings, exposed brick walls, and oversized warehouse-style windows that flood the space with natural light, this character-filled loft offers an atmosphere that's both warm and inspiring. The suite features new light ash oakwood flooring, a sleek built-in coffee bar with added storage under the stairs, and a new LG stacked washer and dryer. The reimagined kitchen is complete with new quartz countertops, stylish new cabinetry. Both bathrooms have been refreshed with contemporary vanities and mirrors, and a brand-new HVAC system paired with an Ecobee thermostat ensures year-round comfort and energy efficiency. The spacious open-concept layout blends form and function, with generous storage and flow that truly feels like a home, not a shoebox in disguise. Whether you're entertaining friends over wine and cheese or enjoying a peaceful morning coffee, this loft delivers a lifestyle of comfort, character, and creativity. Building amenities include a well-equipped gym, party room, media room, and ample visitor parking. Outside your door, explore the thriving Davenport Village community, where local gems like Mattachioni, Lucia, Hale Coffee, and Propeller add flavour and vibrancy to your everyday. Green spaces like Campbell Park and the scenic West Toronto Railpath are nearby, and you're just steps from transit with easy access to the Junction, Bloordale, and Brockton Village. If you're searching for soul, style, and square footage in a historic setting, this is it.
Ask about this home
A HOMEH agent will answer your questions about this home.
Know more about Foundry Lofts
Condo building · 1100 Lansdowne Avenue
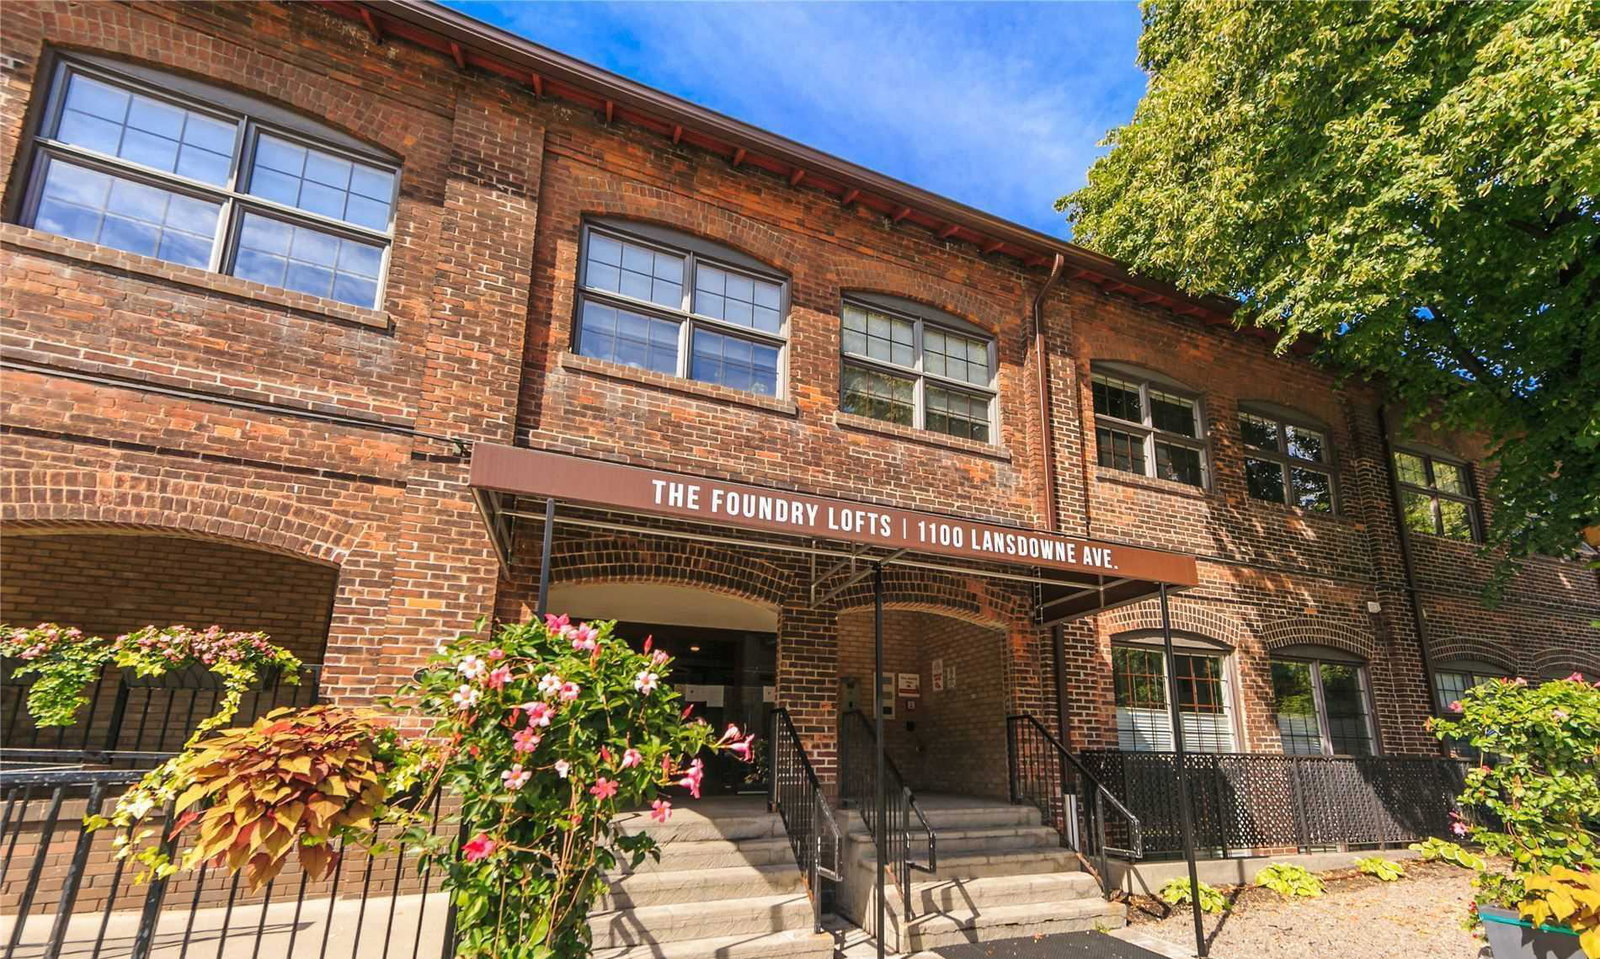
Foundry Lofts is a 3-storey condo with 104 suites, built in 2008 by E-Park Developments Corporation. Right now 2 for sale and 1 for rent are on the market here.
- 3storeys
- 104suites
- $738/sq ft
- 2008built
No similar units for rent in Foundry Lofts right now.
Around this home
Daily convenience, out of 100, from the distances below
Schools nearby
School rating, out of 10.
Helpful calculators
Your HOMEH agent

"I would see it this week."