

Unit 334, 1100 Lansdowne Avenue
Unit 334, 1100 Lansdowne Avenue
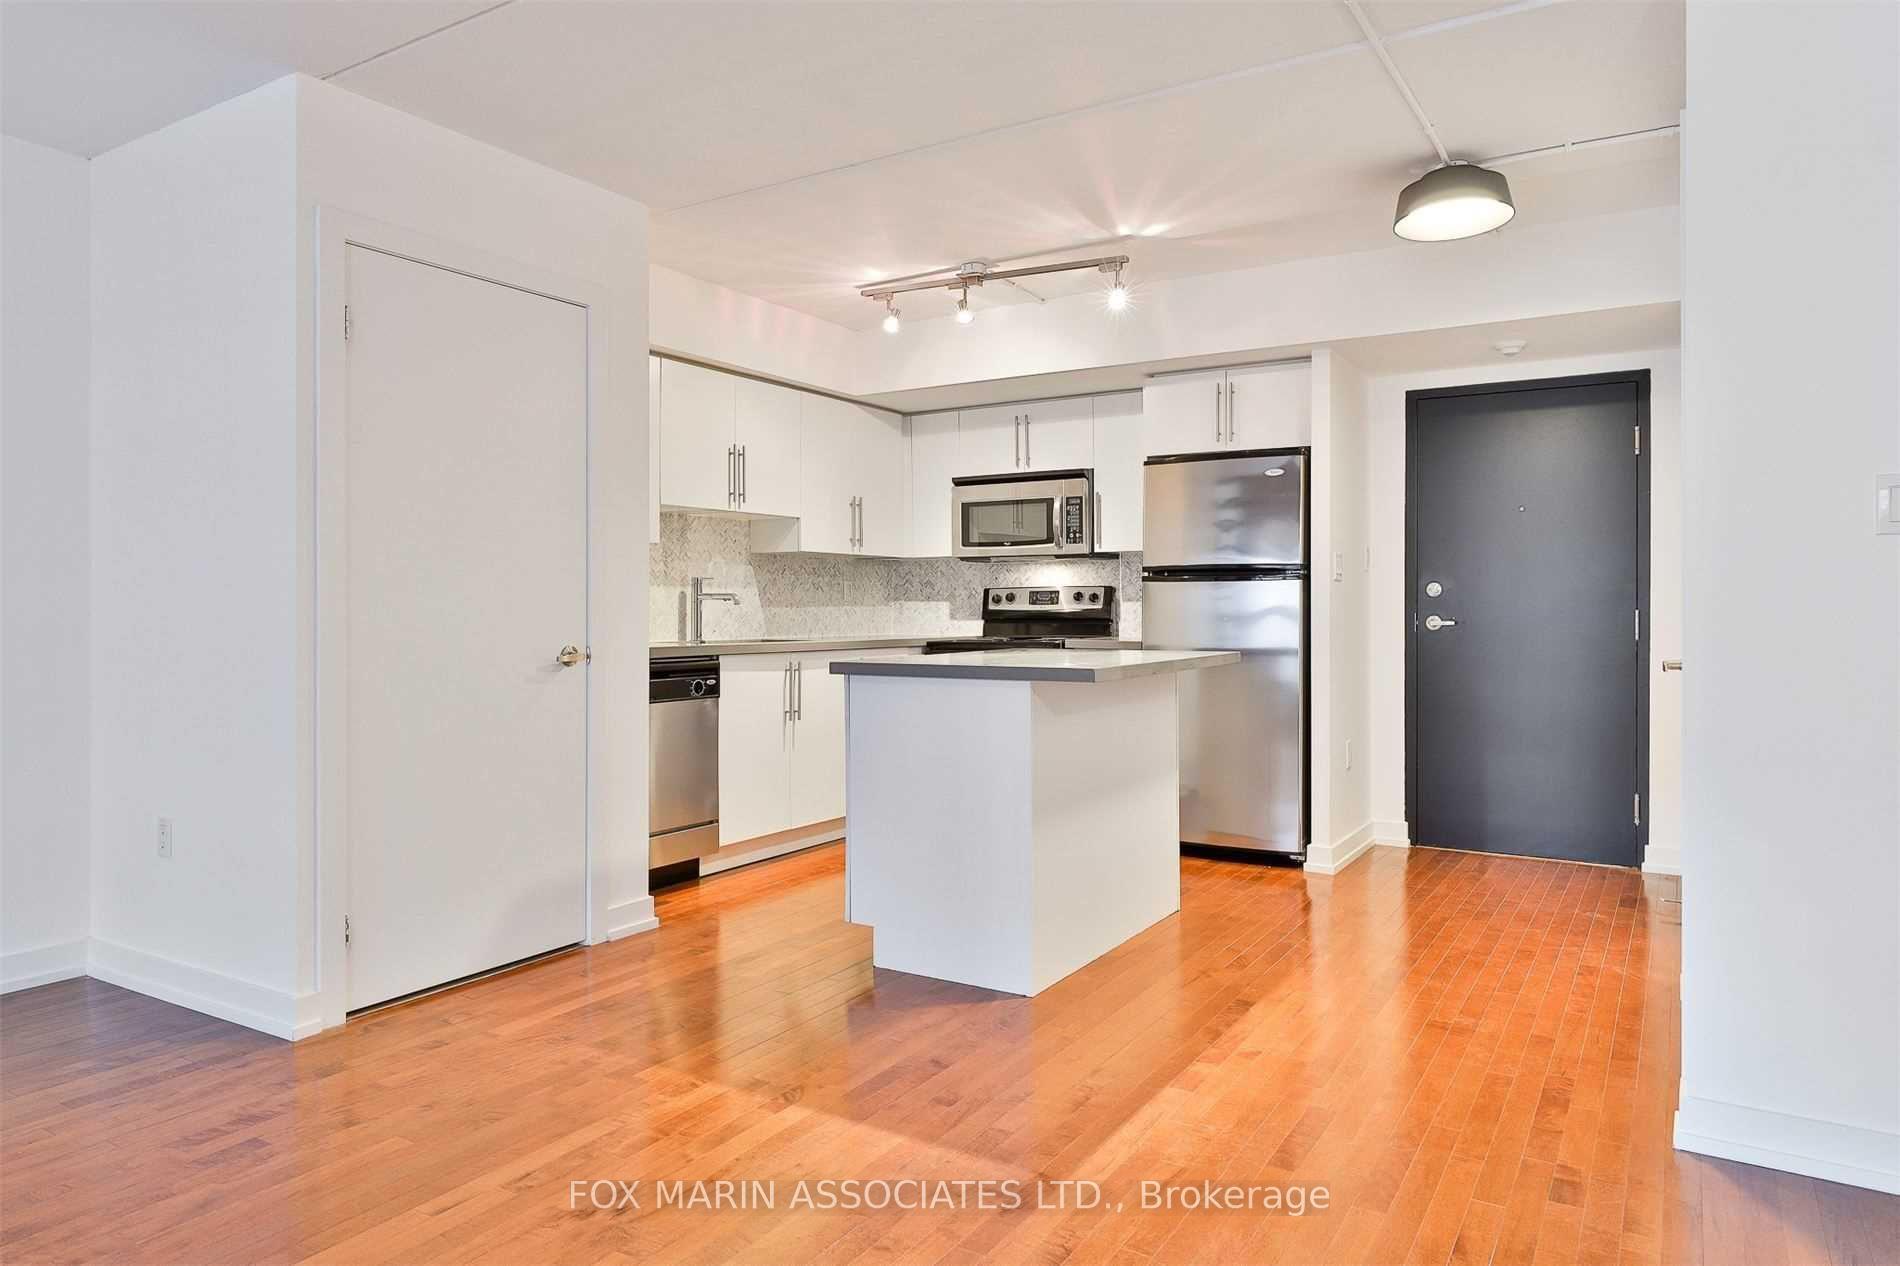 See all 36 photos
Property history
Facts and features
- ExposureWest
- LaundryEnsuite
- LockerNone
- BalconyNone
- Hardwood floors
- Central air
- Gym
- Party room/meeting room
The homeCondo Apartment, Loft, Age 11–15 years
- TypeCondo Apartment
- StyleLoft
- Age11–15 years
- Living space1,000–1,199 sq ft
- BasementNone
- ExposureWest
- Special designationHeritage
InsideHardwood, Ensuite, main level, Elevator Yes
- FlooringHardwood
- LaundryEnsuite, main level
- ElevatorYes
- Rooms above ground5
- Bedrooms2
- Bathrooms2
- Kitchens1
OutsideBrick, Balcony None
- ExteriorBrick
- BalconyNone
Parking and locker1 Parking, Underground, Parking type Owned
- Spaces1 Parking
- GarageUnderground
- Parking typeOwned
- DrivewayUnderground
- Spot25
- LockerNone
BuildingFoundry Lofts, Storeys 3, Units 104
- NameFoundry Lofts
- Storeys3
- Units104
- Registered2008
- Condo corporation1954
- AmenitiesGym, media room, party room/meeting room, visitor parking
- PetsAllowed
Heating, water and powerForced air, gas, Central air
- HeatingForced air, gas
- CoolingCentral air
Rent and termsRent $3,800 a month, Entire property, Unfurnished
- Rent$3,800 a month
- Space for rentEntire property
- FurnishedUnfurnished
- Lease12 months
- PaidMonthly
- Rent includesWater, heat, central air conditioning, building insurance, common elements
- DepositRequired
- Credit checkRequired
- Employment letterRequired
- Rental applicationRequired
- ReferencesRequired
- Rental itemsNone.
IncludedStainless steel fridge, stove, dishwasher and microwave. stacked washer and dryer and parking., Tenant's belongings.
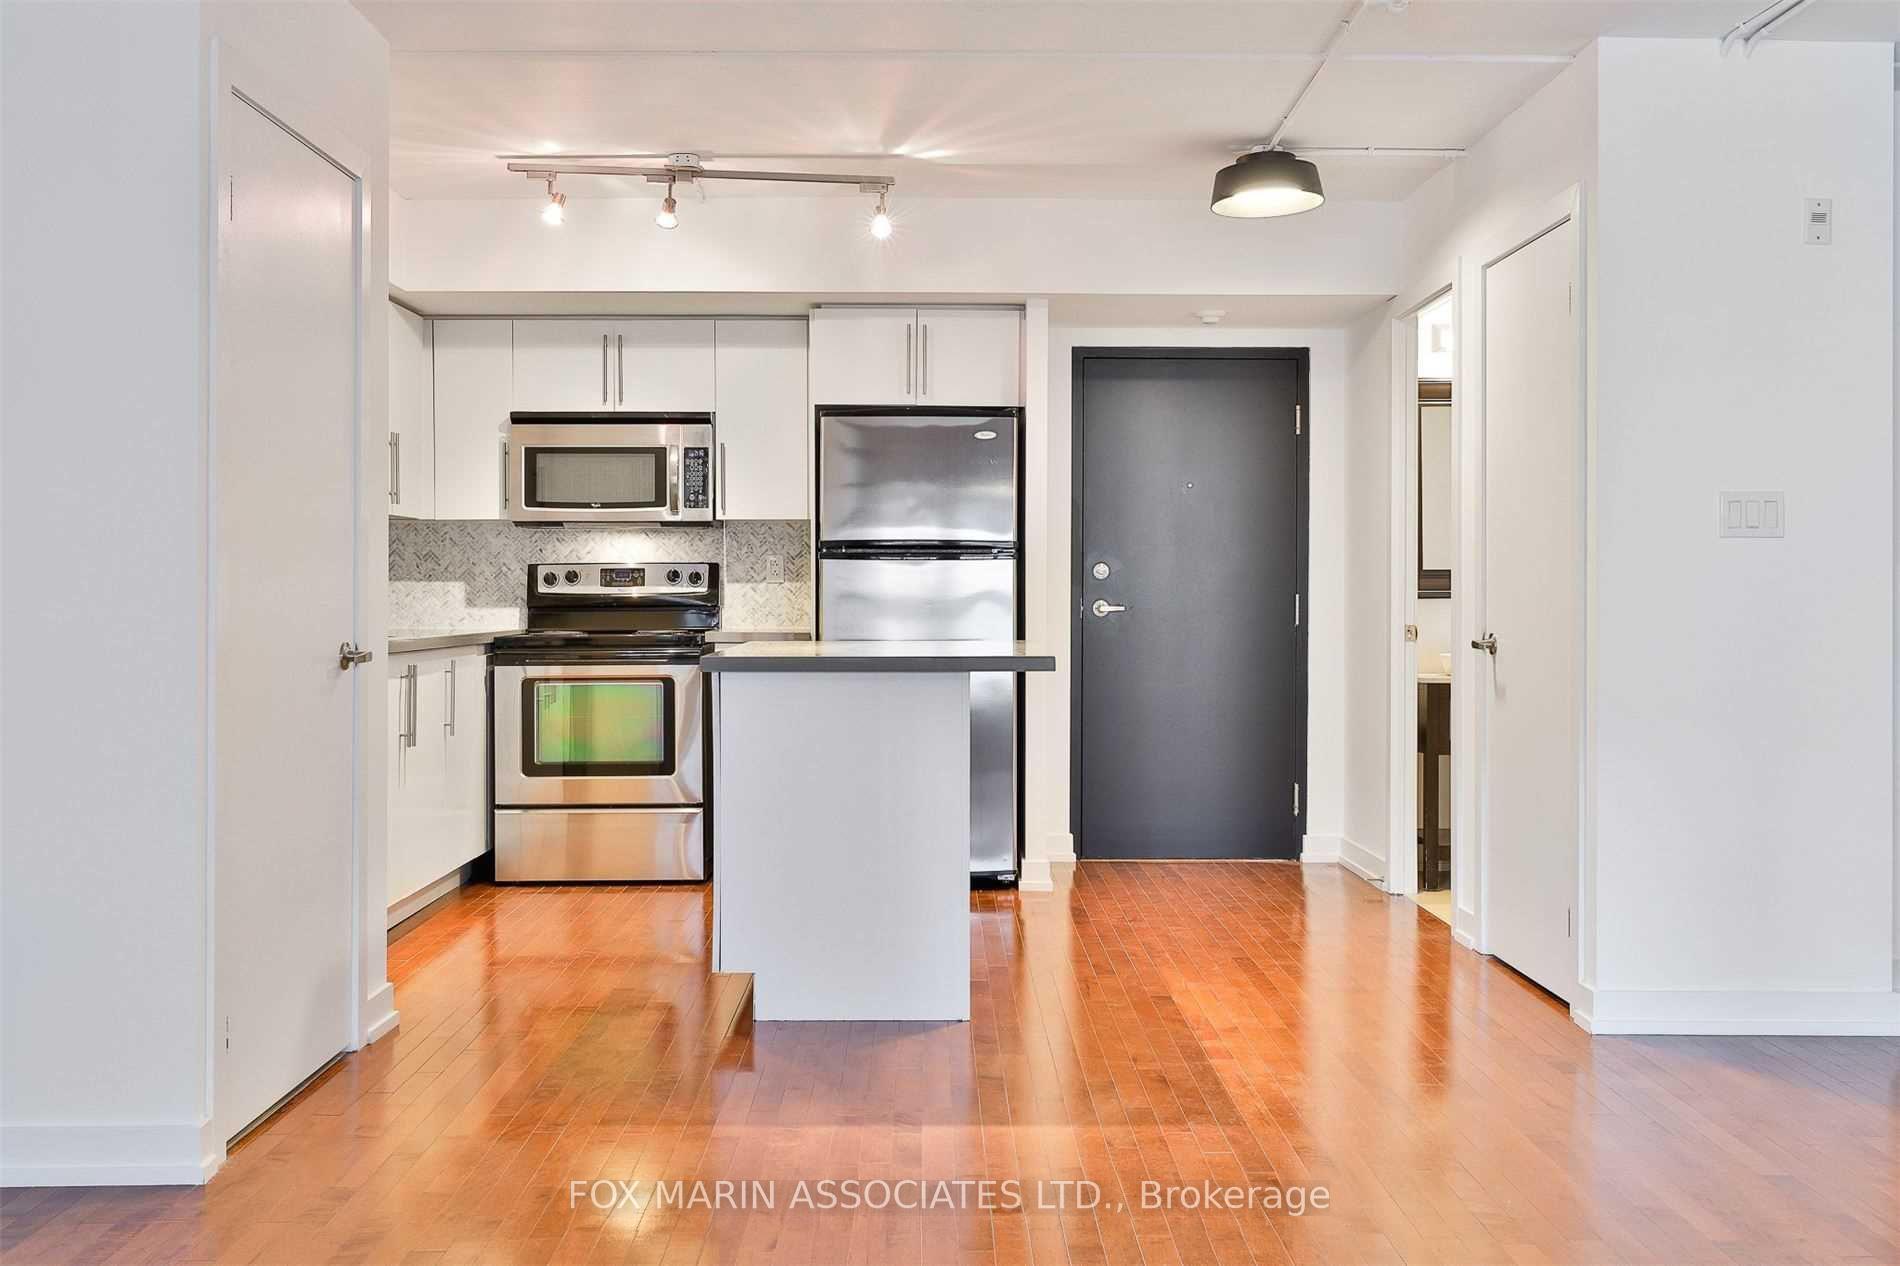
- IncludedStainless steel fridge, stove, dishwasher and microwave. stacked washer and dryer and parking.
- Not includedTenant's belongings.
NearbyLibrary, park, place of worship, public transit, rec./commun.centre
- Close toLibrary, park, place of worship, public transit, rec./commun.centre
Listing detailsW12136458, Rented, May 9, 2025
- MLS® numberW12136458
- StatusRented
- Listed onMay 9, 2025
- Days on market52
- UpdatedJun 30, 2025
- Possession2025-07-01 / 30-59 days
- Occupied byTenant
- Listing brokerageFOX MARIN ASSOCIATES LTD.
About this home
Unit 334, 1100 Lansdowne Avenue, Toronto (Dovercourt-Wallace Emerson-Junction), ON M6H 4K1
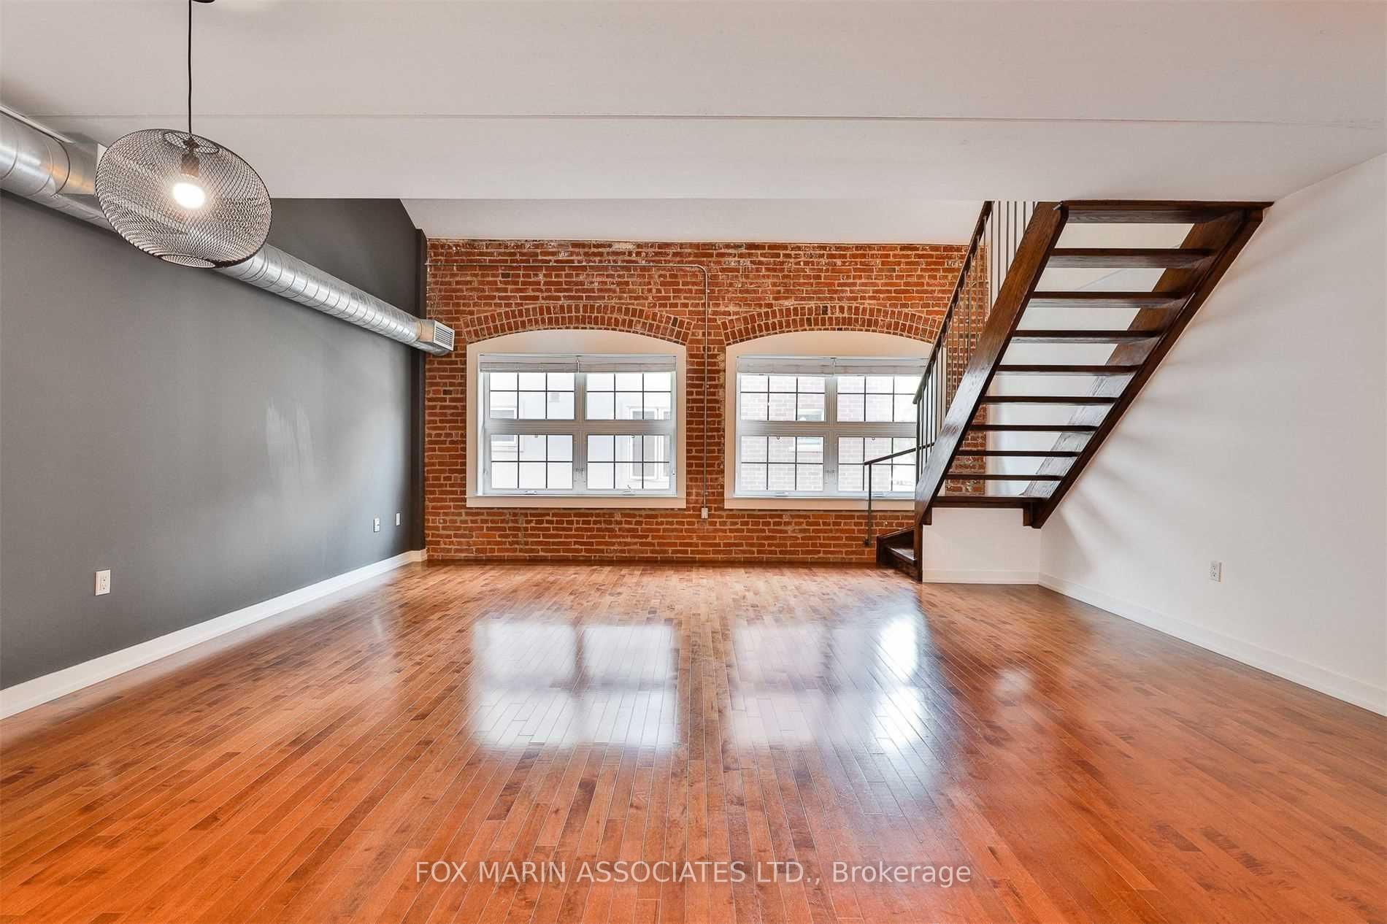
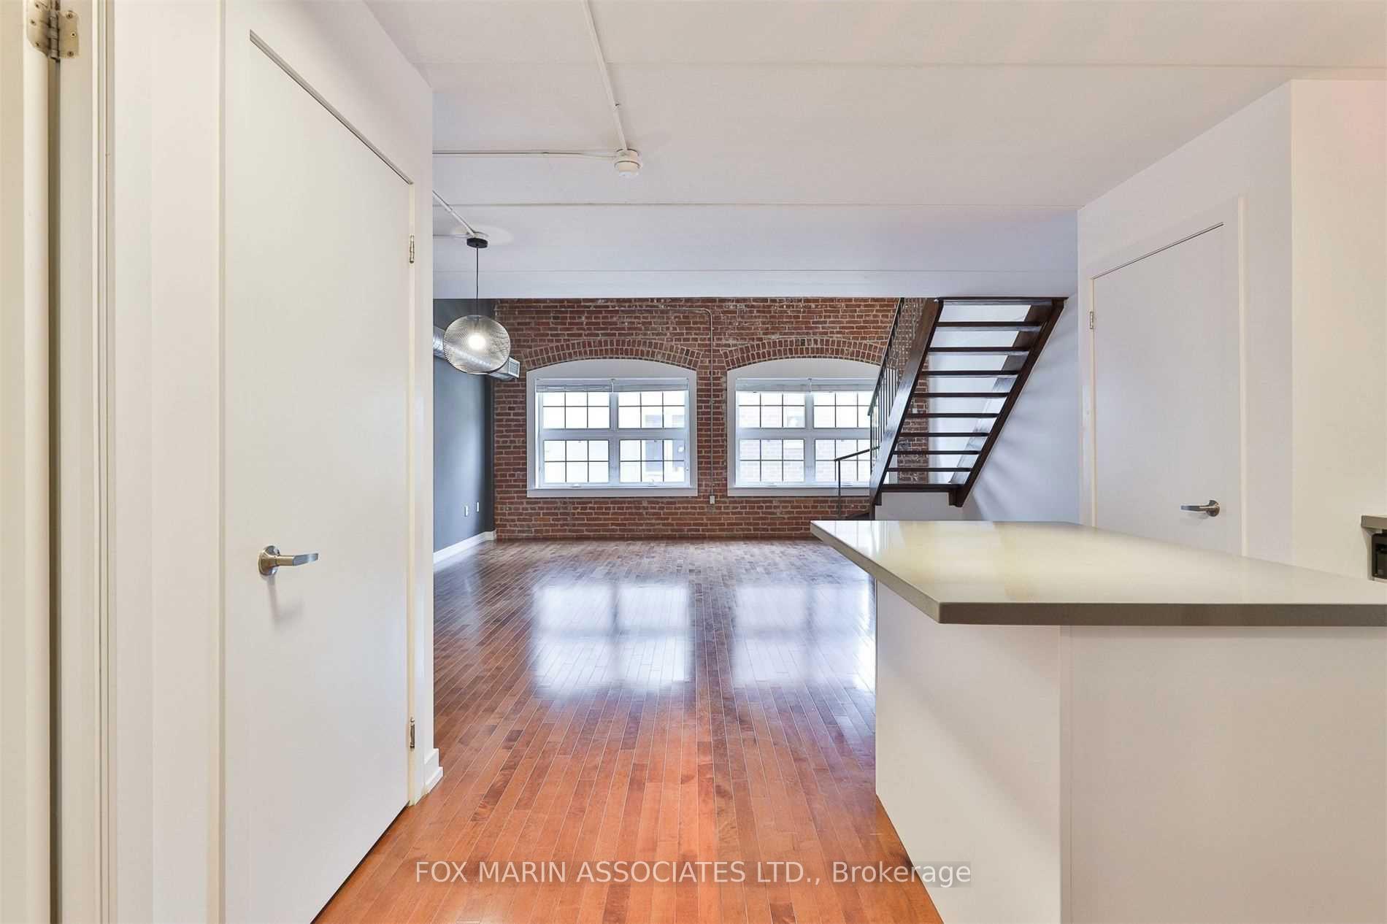
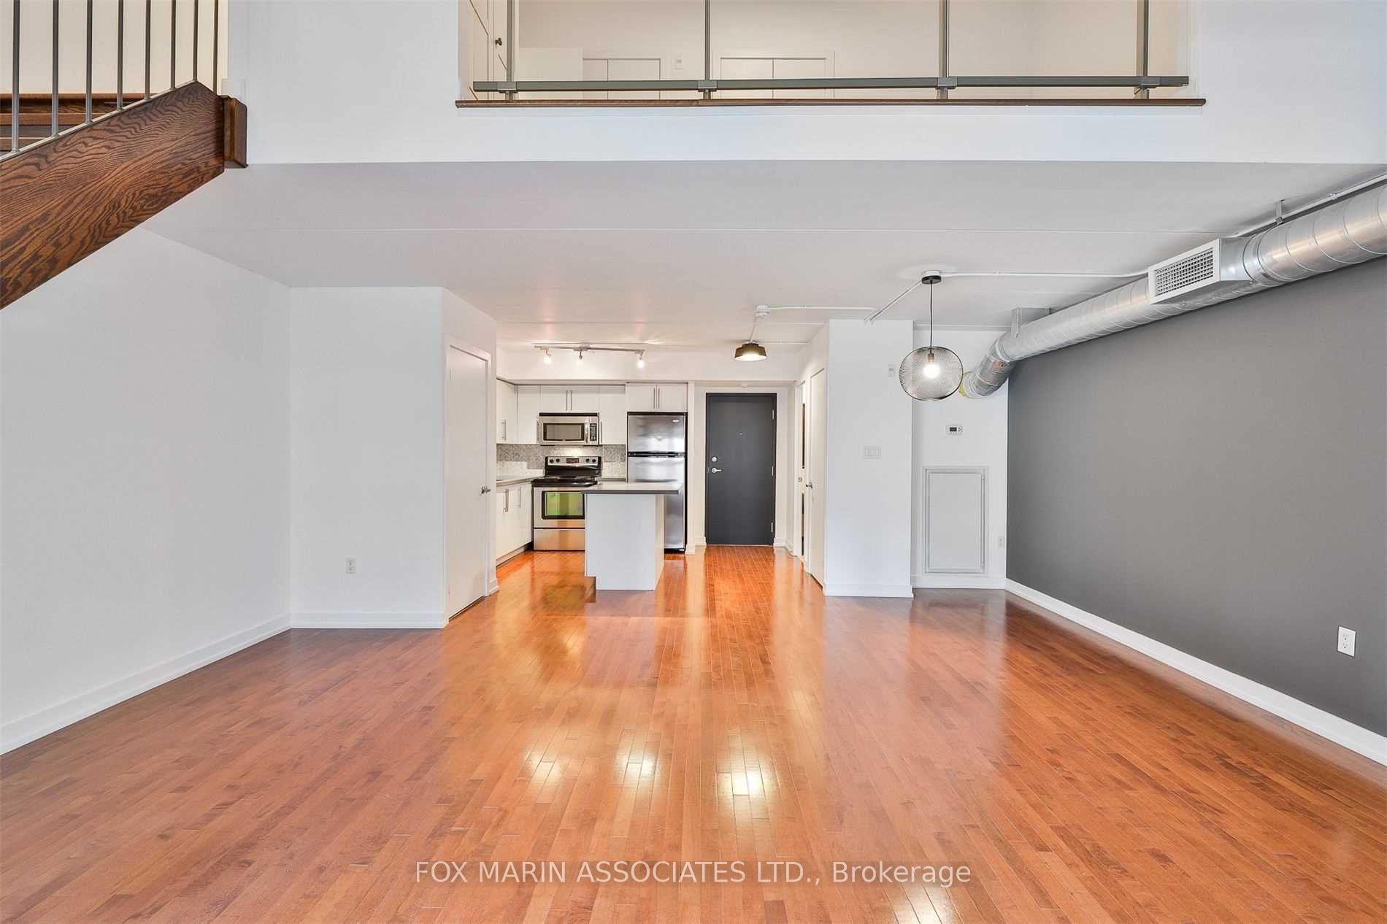
Welcome to a stunning sun-kissed split-level loft in the heart of vibrant Davenport Village. Located in the historic Foundry Lofts, this spacious 1,170 sq. ft. suite is the perfect blend of industrial charm and modern comfort. With soaring 14-foot cathedral ceilings, original exposed brick walls, and oversized warehouse-style character windows, this loft is bursting with personality. The open-concept layout features hardwood floors throughout, generous storage, and a living space that actually feels like a home, and not a shoebox in disguise. Whether hosting friends for wine and cheese or enjoying a quiet morning coffee, this loft delivers style and soul. The building offers top-notch amenities, including a well-equipped gym, party room, media room, and plenty of visitor parking. Step outside and explore the buzzing Davenport Village neighbourhood, where creativity and community thrive. Grab a bite at spots like Mattachioni or Lucia, sip artisanal brews at Hale Coffee or Propeller, and stroll through green spaces like Campbell Park or the scenic West Toronto Railpath. With transit just steps away and quick access to the Junction, Bloordale, and Brockton Village, you're right in the mix of it all. Looking for a true character-filled space with history, heart, and a whole lot of ceiling height? You've found it.
Ask about this home
A HOMEH agent will answer your questions about this home.
Know more about Foundry Lofts
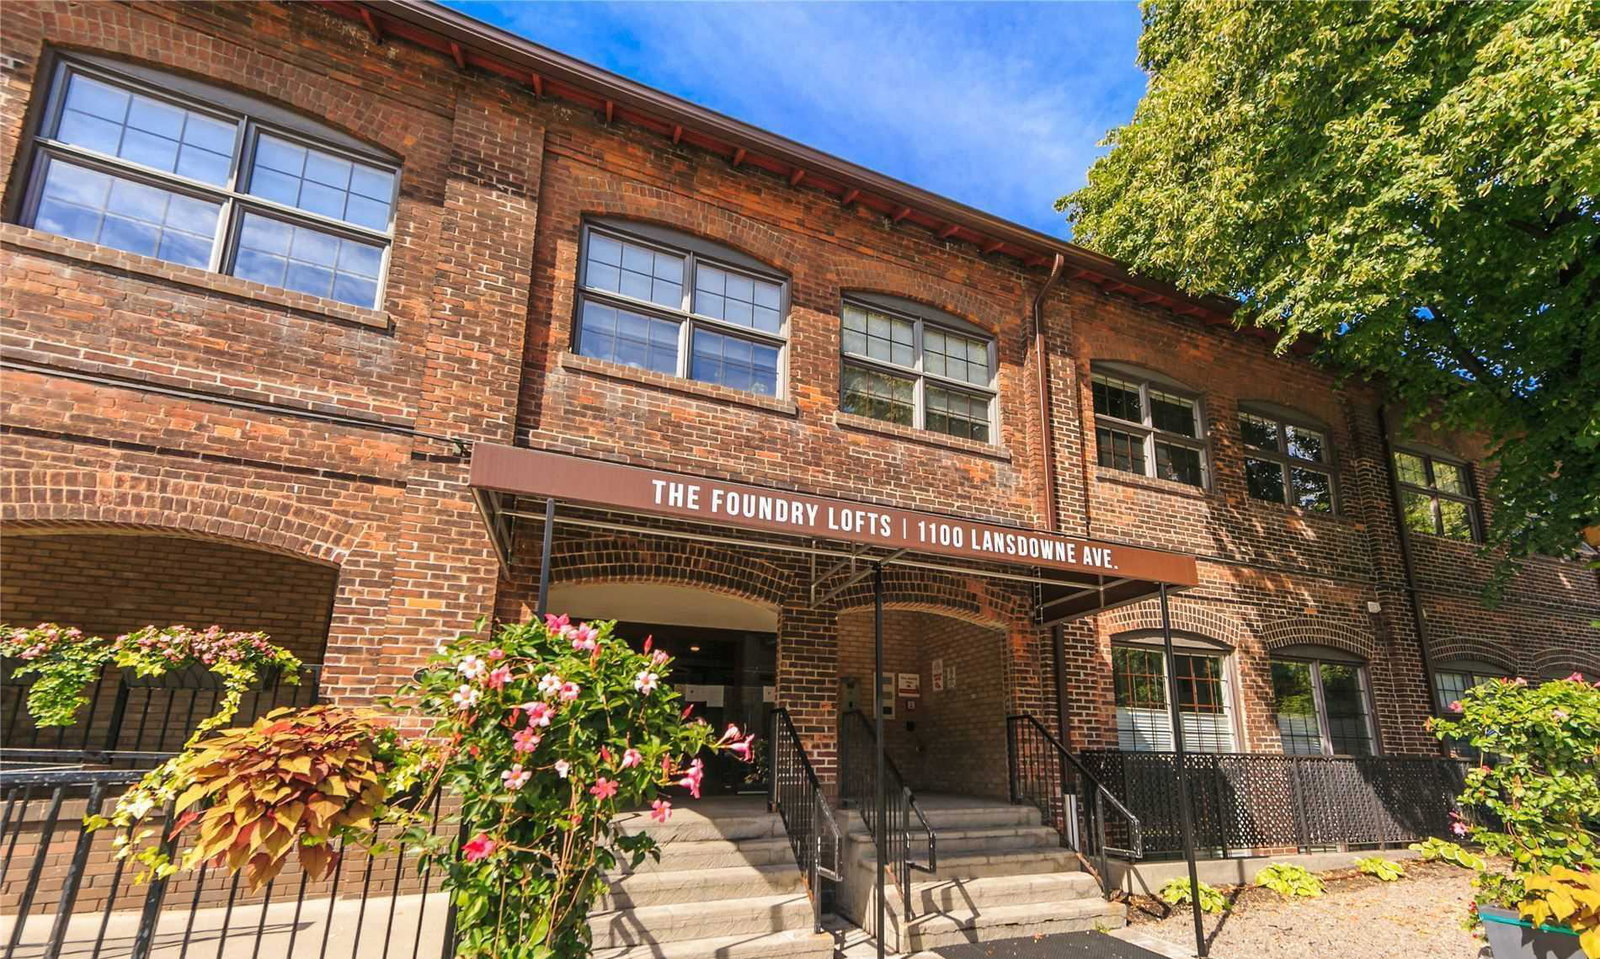
Condo building · 1100 Lansdowne Avenue
Foundry Lofts is a 3-storey condo with 104 suites, built in 2008 by E-Park Developments Corporation. Right now 2 for sale and 1 for rent are on the market here.
- 3storeys
- 104suites
- $738/sq ft
- 2008built
No similar units for rent in Foundry Lofts right now.
Around this home
Daily convenience, out of 100, from the distances below
Schools nearby
School rating, out of 10.
Helpful calculators
Your HOMEH agent

"I would see it this week."