

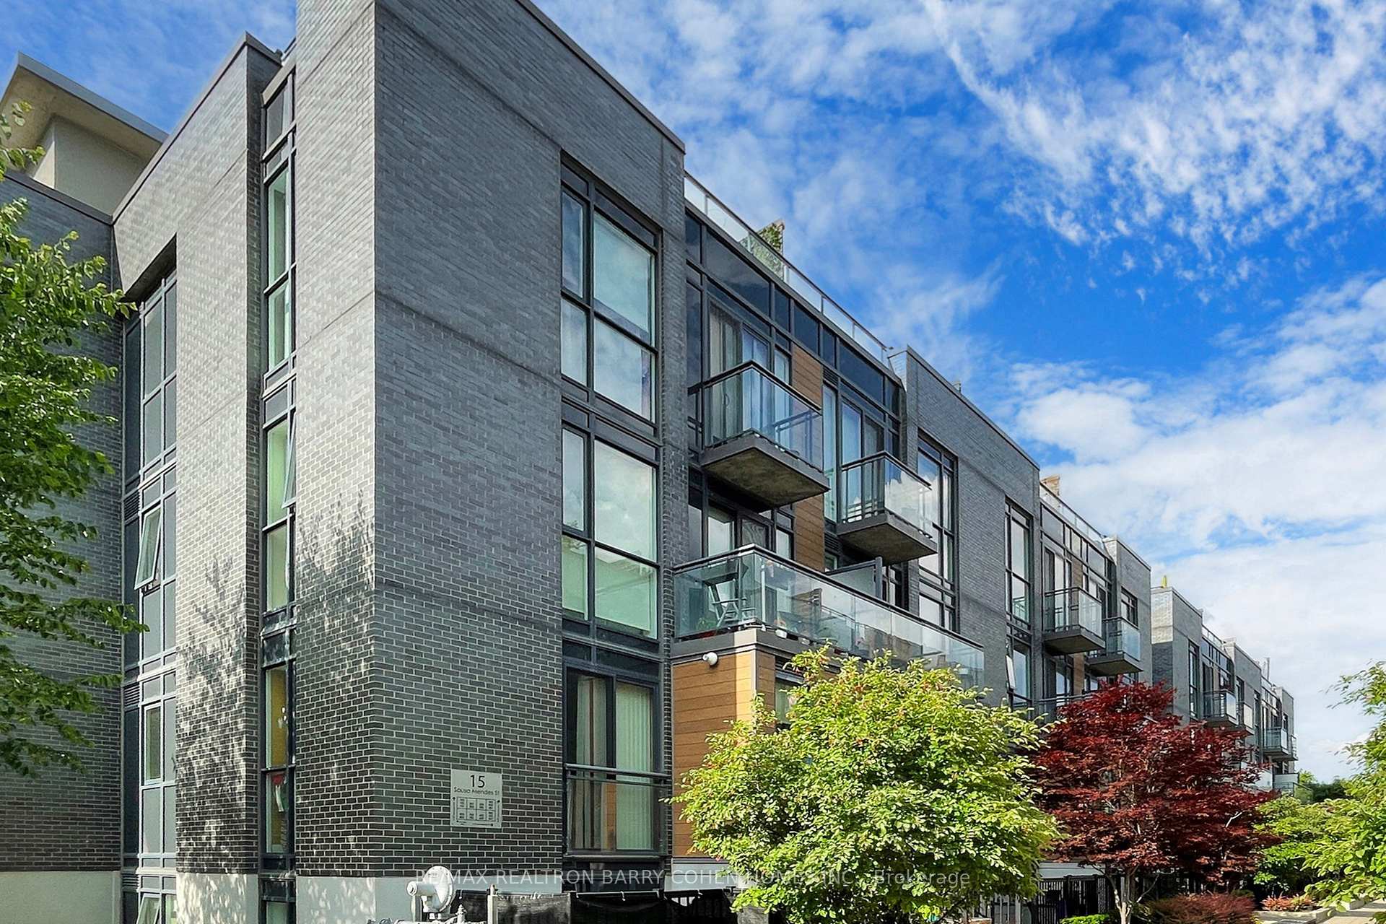
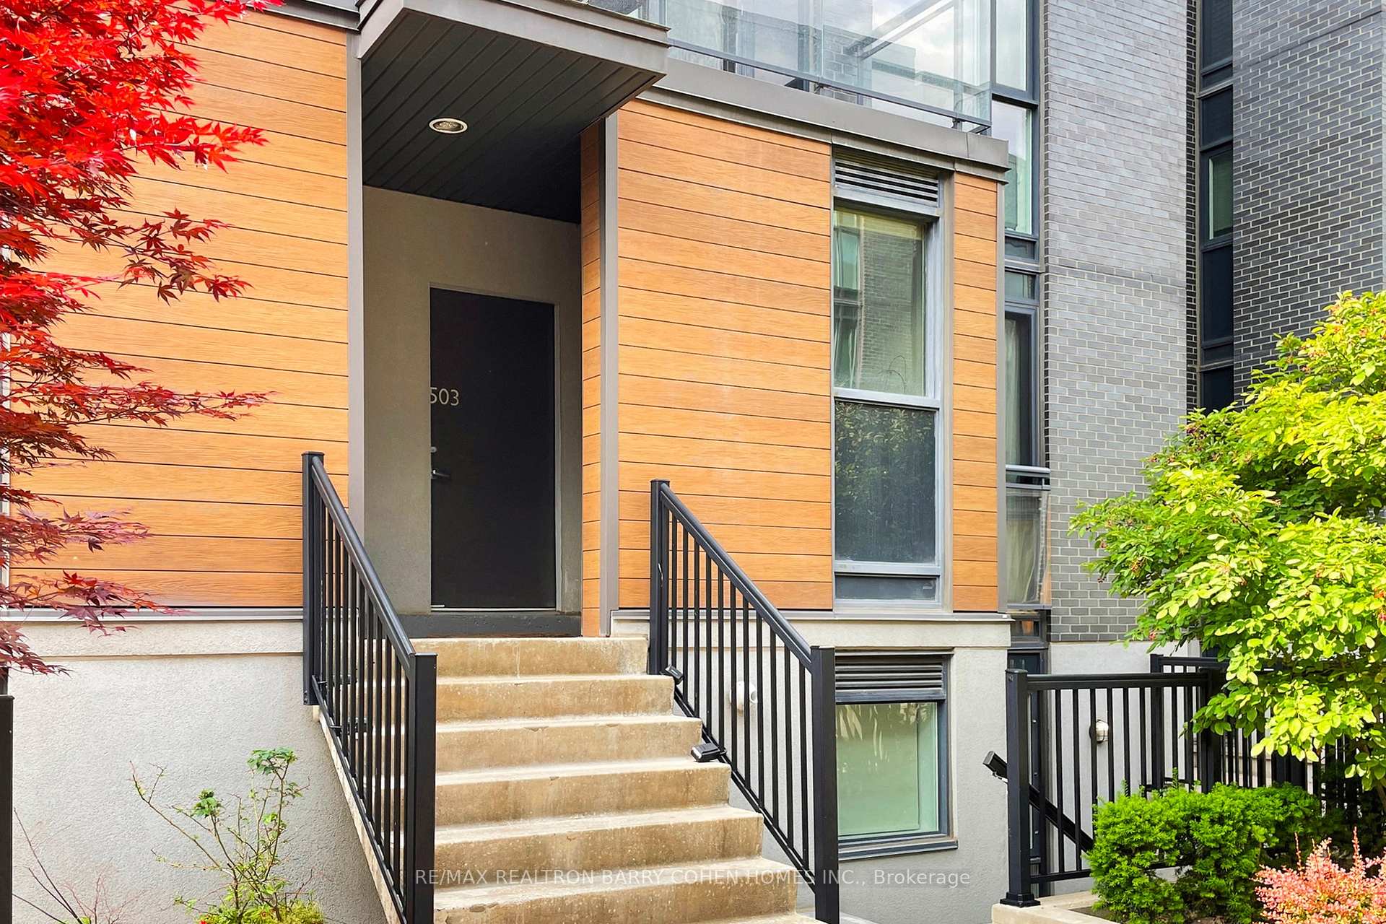
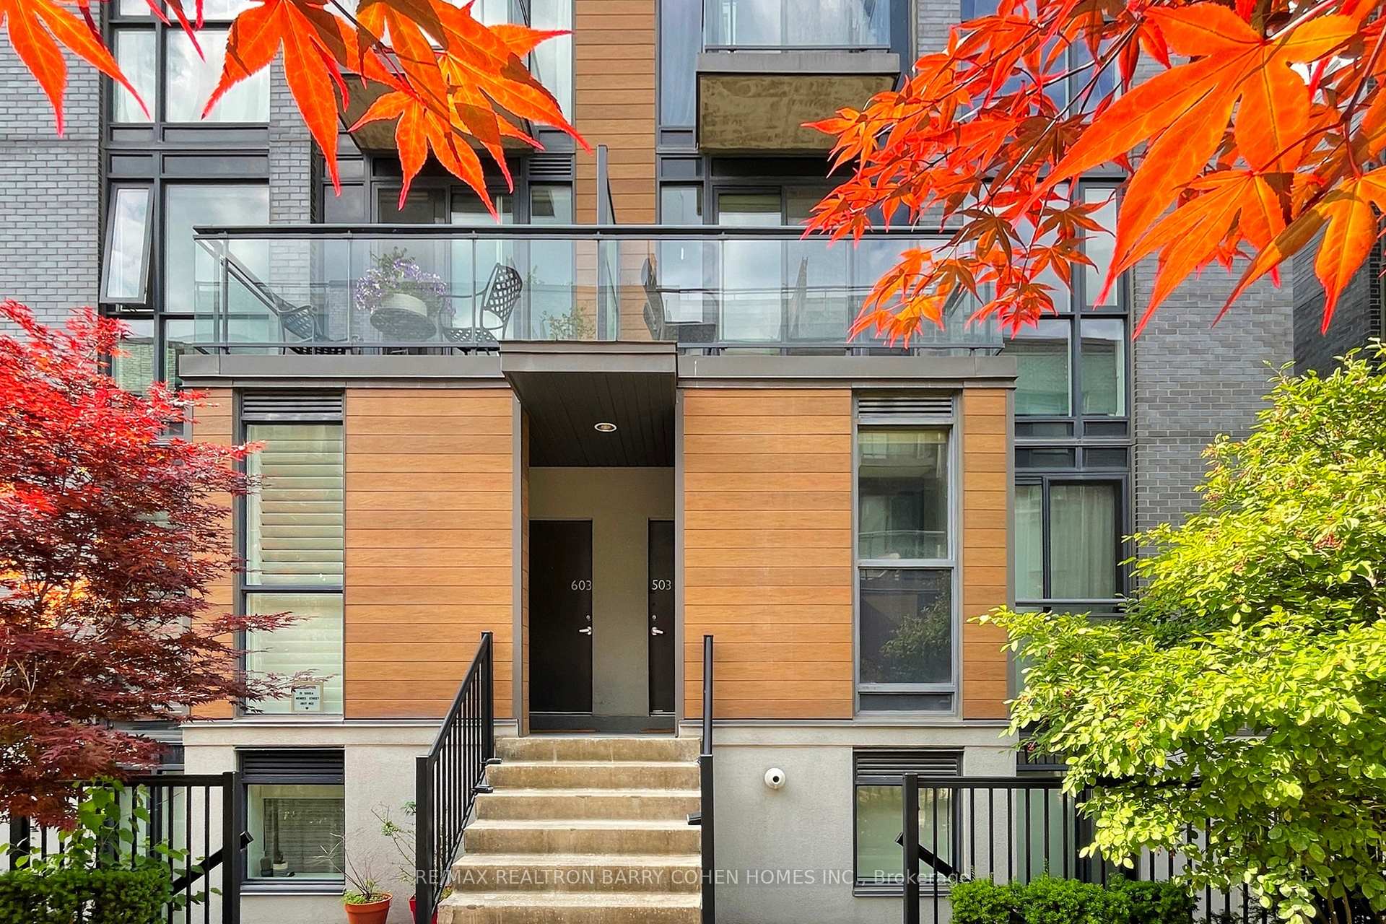
Unit 503, 15 Sousa Mendes Street
Unit 503, 15 Sousa Mendes Street
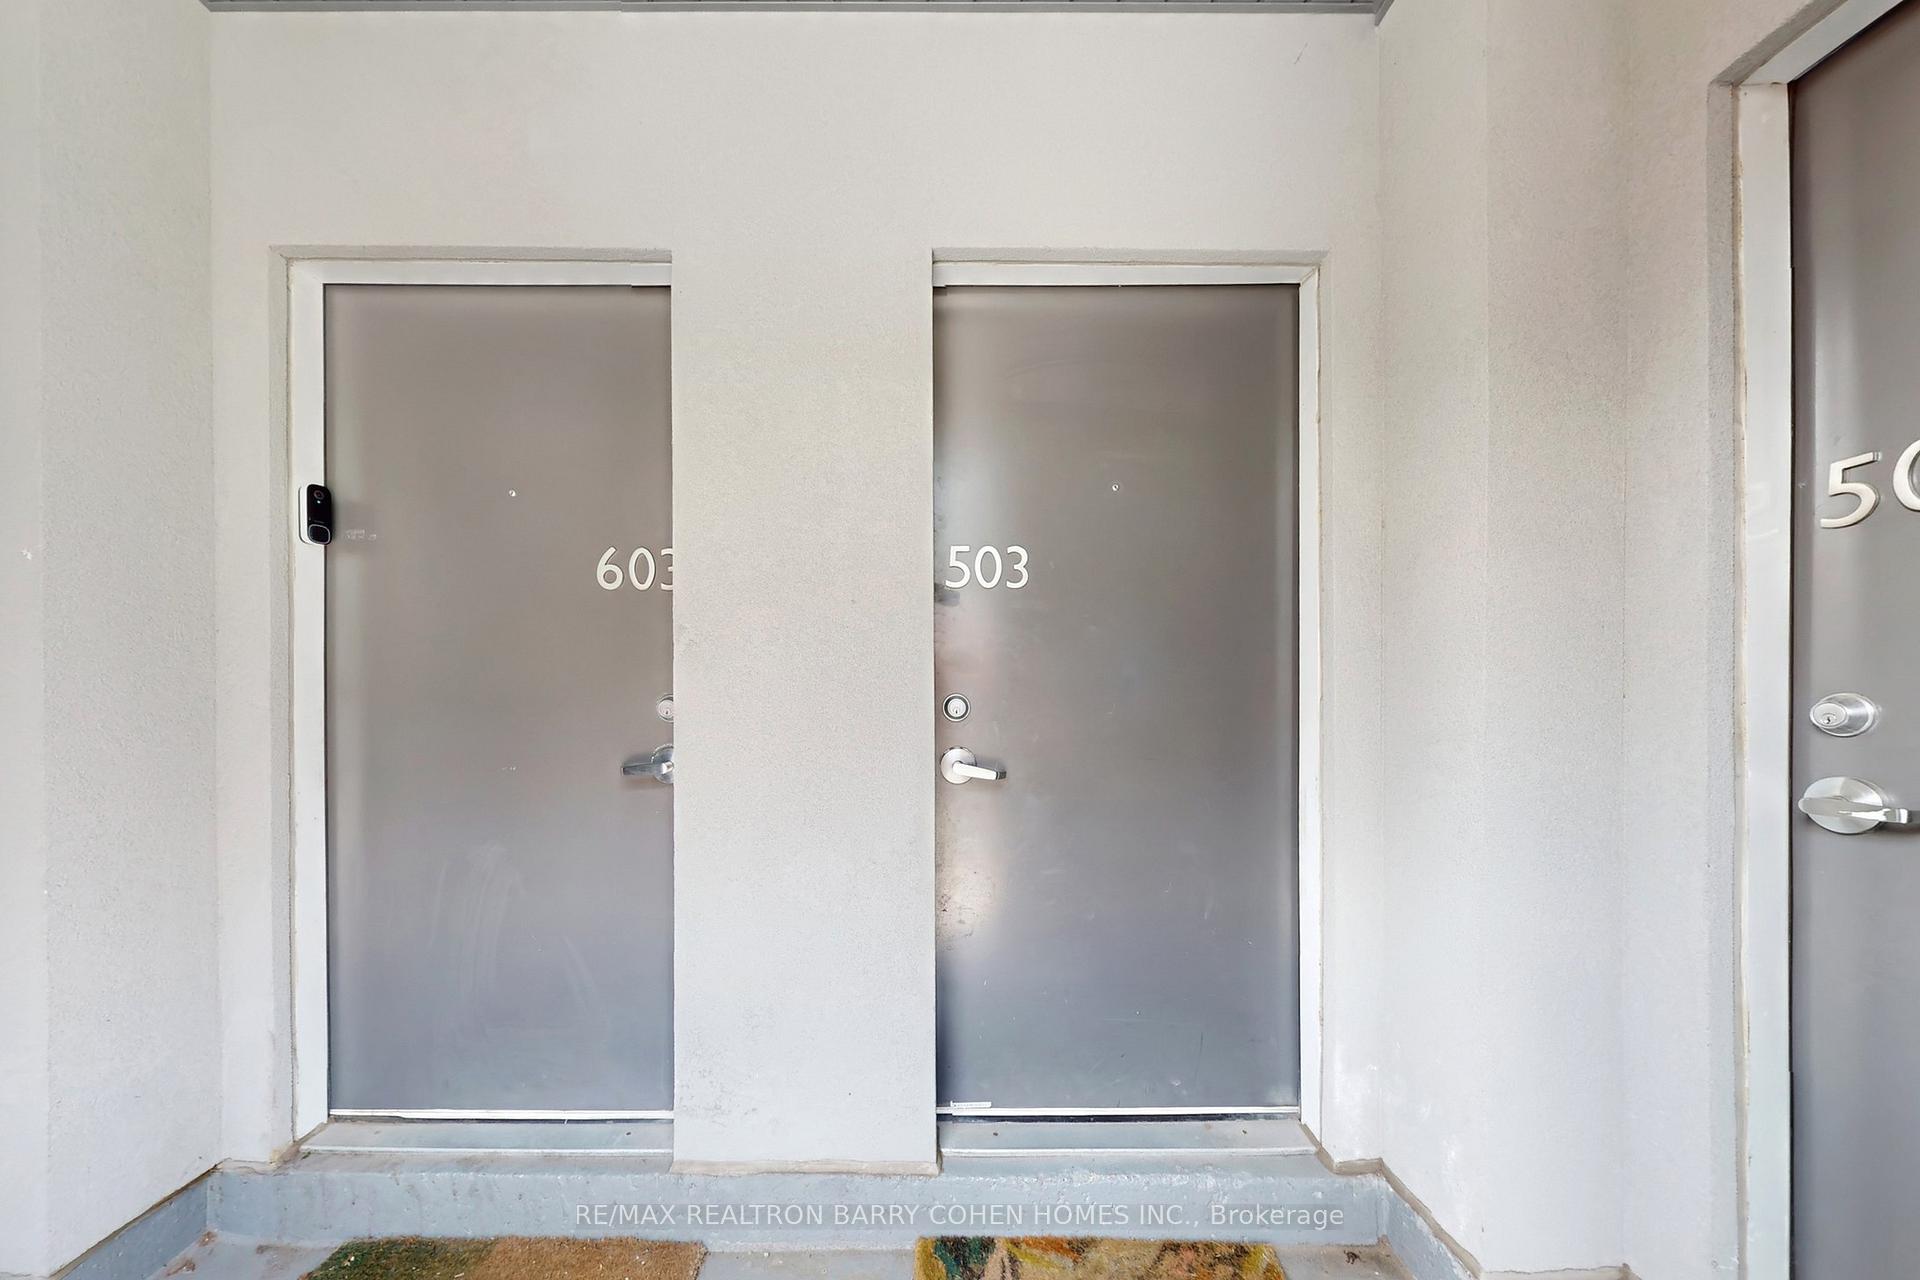 See all 43 photos
Property history
Facts and features
- BasementNone
- LaundryEnsuite
- Lease term12 months
- PetsAllowed
- Central air
The homeCondo Townhouse, 2-storey, 1,000–1,199 sq ft
- TypeCondo Townhouse
- Style2-storey
- Living space1,000–1,199 sq ft
- BasementNone
- ExposureSouth
InsideEnsuite, Storage, Rooms above ground 5
- LaundryEnsuite
- FeaturesStorage
- Rooms above ground5
- Bedrooms2 + 1 in the basement
- Bathrooms2
- Kitchens1
OutsideBrick, concrete, Terrace
- ExteriorBrick, concrete
- BalconyTerrace
Parking and locker1 Parking, Underground, Parking type Owned
- Spaces1 Parking
- GarageUnderground
- Parking typeOwned
- LockerOwned
BuildingWallace Walk Townhomes, Storeys 2, Units 167
- NameWallace Walk Townhomes
- Storeys2
- Units167
- Registered2017
- Condo corporation2576
- PetsAllowed
Heating, water and powerForced air, gas, Central air
- HeatingForced air, gas
- CoolingCentral air
Rent and termsRent $4,200 a month, Entire property, Unfurnished
- Rent$4,200 a month
- Space for rentEntire property
- FurnishedUnfurnished
- Lease12 months
- PaidMonthly
- Rent includesCentral air conditioning, parking, water
- DepositRequired
- Credit checkRequired
- Employment letterRequired
- Rental applicationRequired
- ReferencesRequired
IncludedS/s fridge, stove, microwave, b/i dishwasher, stacked washer & dryer, all elf's, all window coverings
- IncludedS/s fridge, stove, microwave, b/i dishwasher, stacked washer & dryer, all elf's, all window coverings
Listing detailsW12278487, Rented, Jul 11, 2025
- MLS® numberW12278487
- StatusRented
- Listed onJul 11, 2025
- Days on market17
- UpdatedJul 28, 2025
- Possession2025-08-15 / Immediate
- Occupied byTenant
- Listing brokerageRE/MAX REALTRON BARRY COHEN HOMES INC.
About this home
Unit 503, 15 Sousa Mendes Street, Toronto (Dovercourt-Wallace Emerson-Junction), ON M6P 0A9
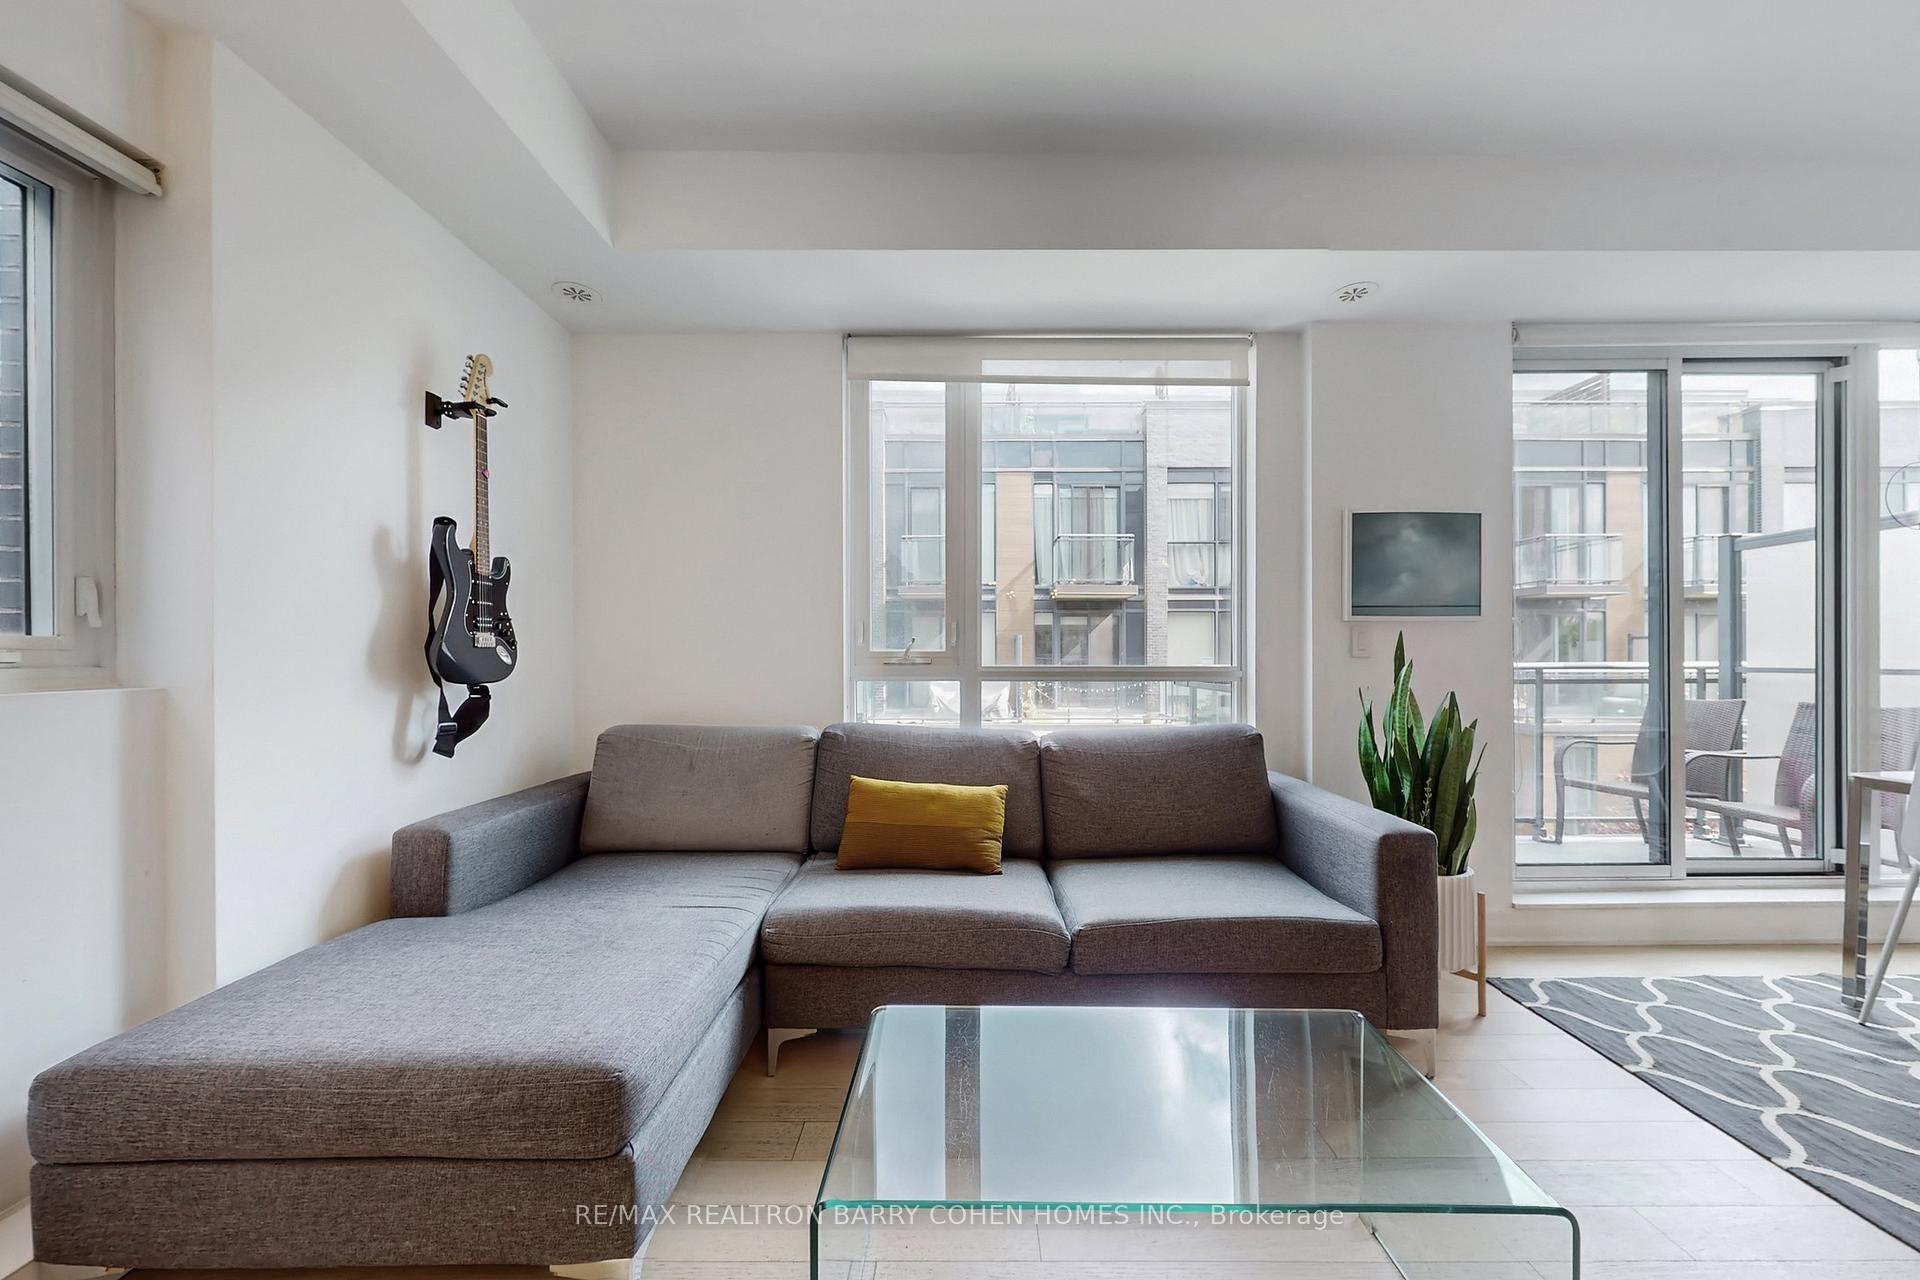
Move right in and start living in this beautifully designed, sun-filled townhouse offering 2+1 spacious bedrooms, 2 full baths, and a sleek, open-concept layout. Enjoy modern finishes throughout, a south-facing view, and exceptional natural light in one of Toronto's most sought-after neighbourhoods. With the kitchen flowing seamlessly into the living/dining area, its perfect for entertaining or relaxing. Retreat to the generous primary bedroom featuring a walk-in closet and 3-piece ensuite, while the spacious second bedroom offers a double closet and walk-out to a private balcony. A versatile den can be used as a home office or guest space. Host guests in style on the oversized roof-top terrace with gas BBQ and water hookup, your own private outdoor oasis with a great view of the city. Ideal for professionals or small families looking for turnkey convenience in a vibrant urban setting. Steps to UP Express and TTC, shops, restaurants, parks, and everything downtown living has to offer.
Ask about this home
A HOMEH agent will answer your questions about this home.
Know more about Wallace Walk Townhomes
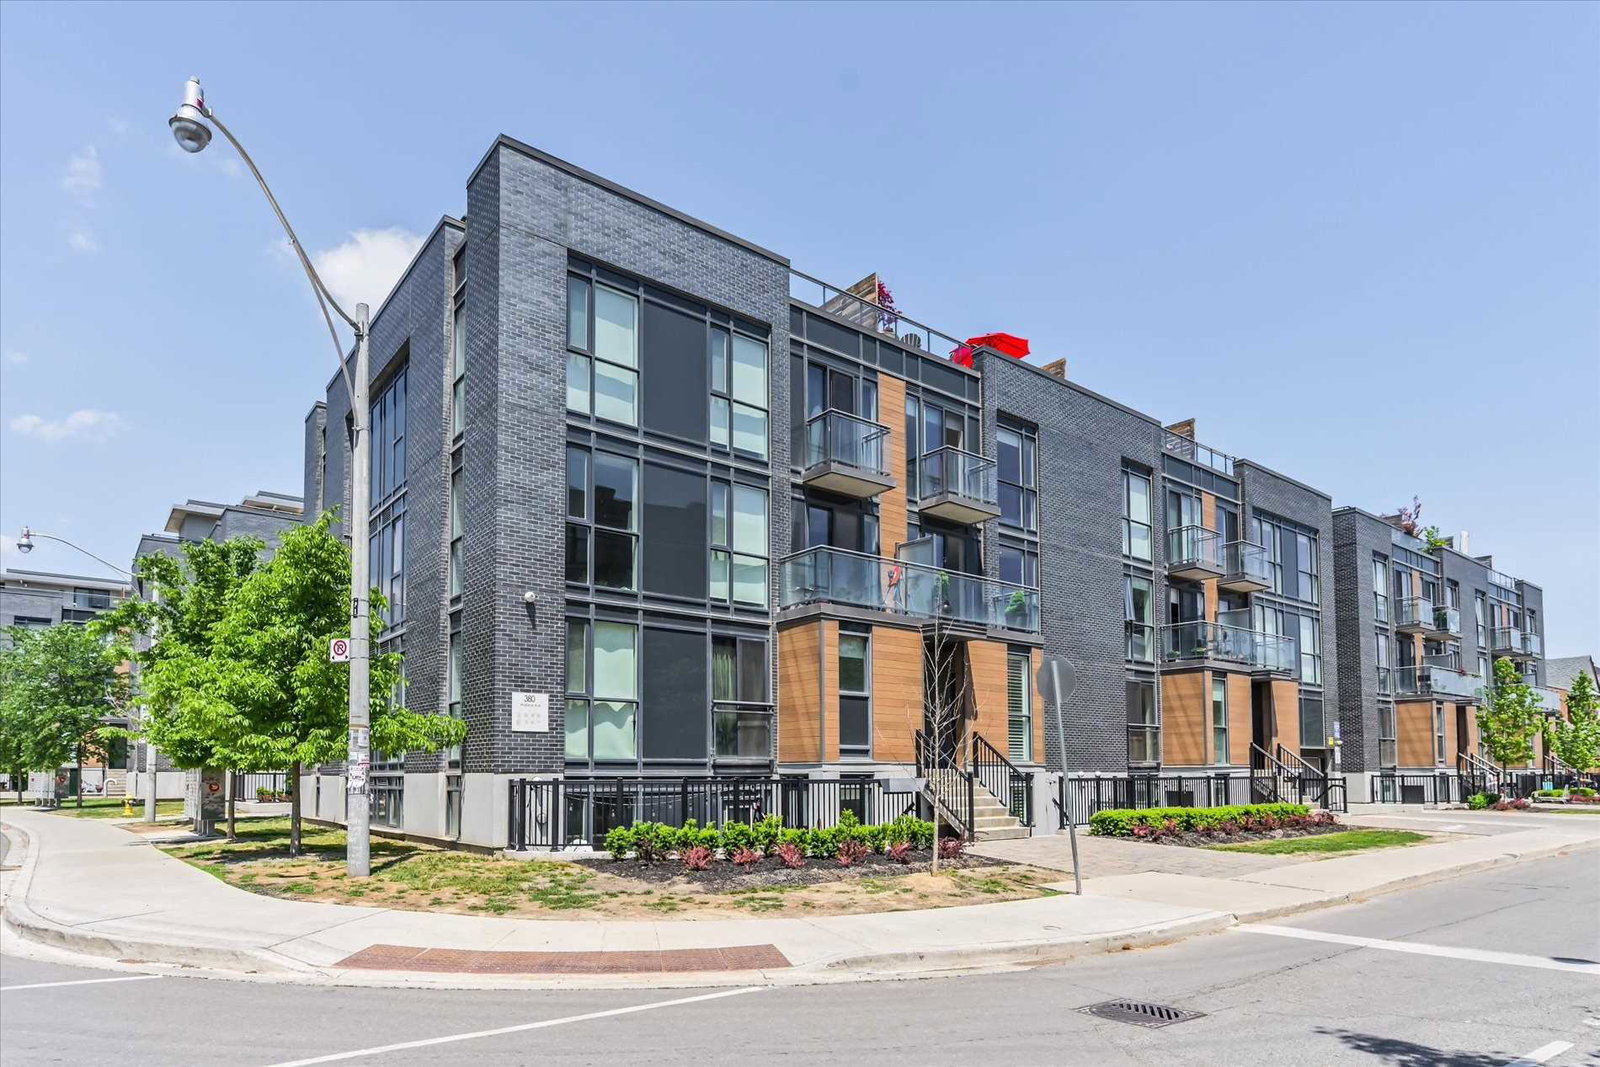
Condo building · 370-380 Wallace Avenue
Wallace Walk Townhomes is a 2-storey condo with 167 suites, built in 2017 by Tor-Bel Group. Right now 1 for rent is on the market here.
- 2storeys
- 167suites
- $775/sq ft
- 2017built
No similar units for rent in Wallace Walk Townhomes right now.
Around this home
Daily convenience, out of 100, from the distances below
Schools nearby
School rating, out of 10.
Helpful calculators
Your HOMEH agent

"I would see it this week."