

Unit 1106, 812 Lansdowne Avenue
Unit 1106, 812 Lansdowne Avenue
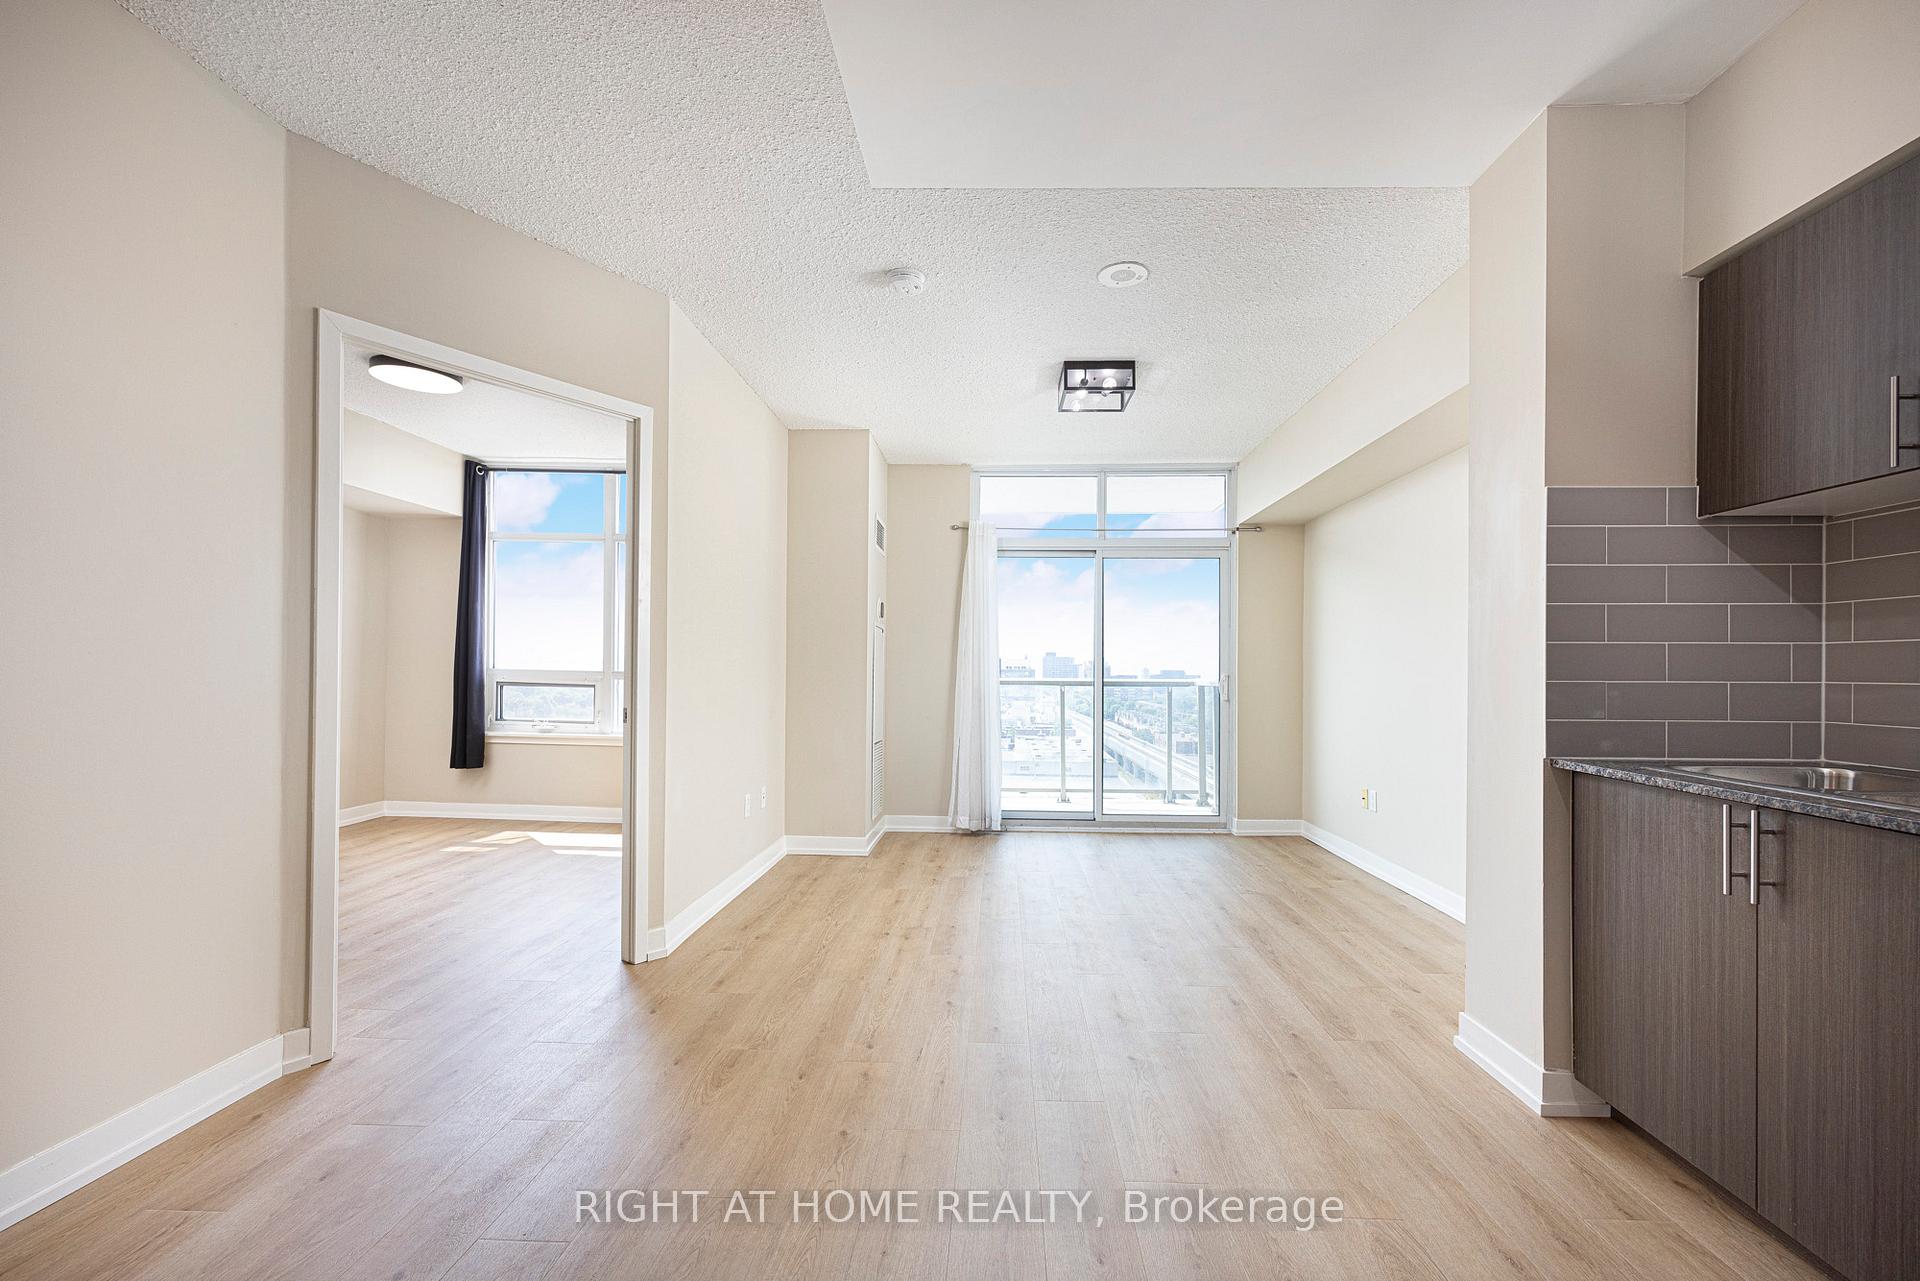 See all 36 photos
Property history
Facts and features
- ExposureSouth
- LaundryEnsuite
- LockerExclusive
- BalconyOpen
- Central air
- Exercise room
- Gym
- Party room/meeting room
The homeCondo Apartment, 1 storey/apt, 500–599 sq ft
- Type: Condo Apartment
- Style: 1 storey/apt
- Living space: 500–599 sq ft
- Basement: None
- Exposure: South
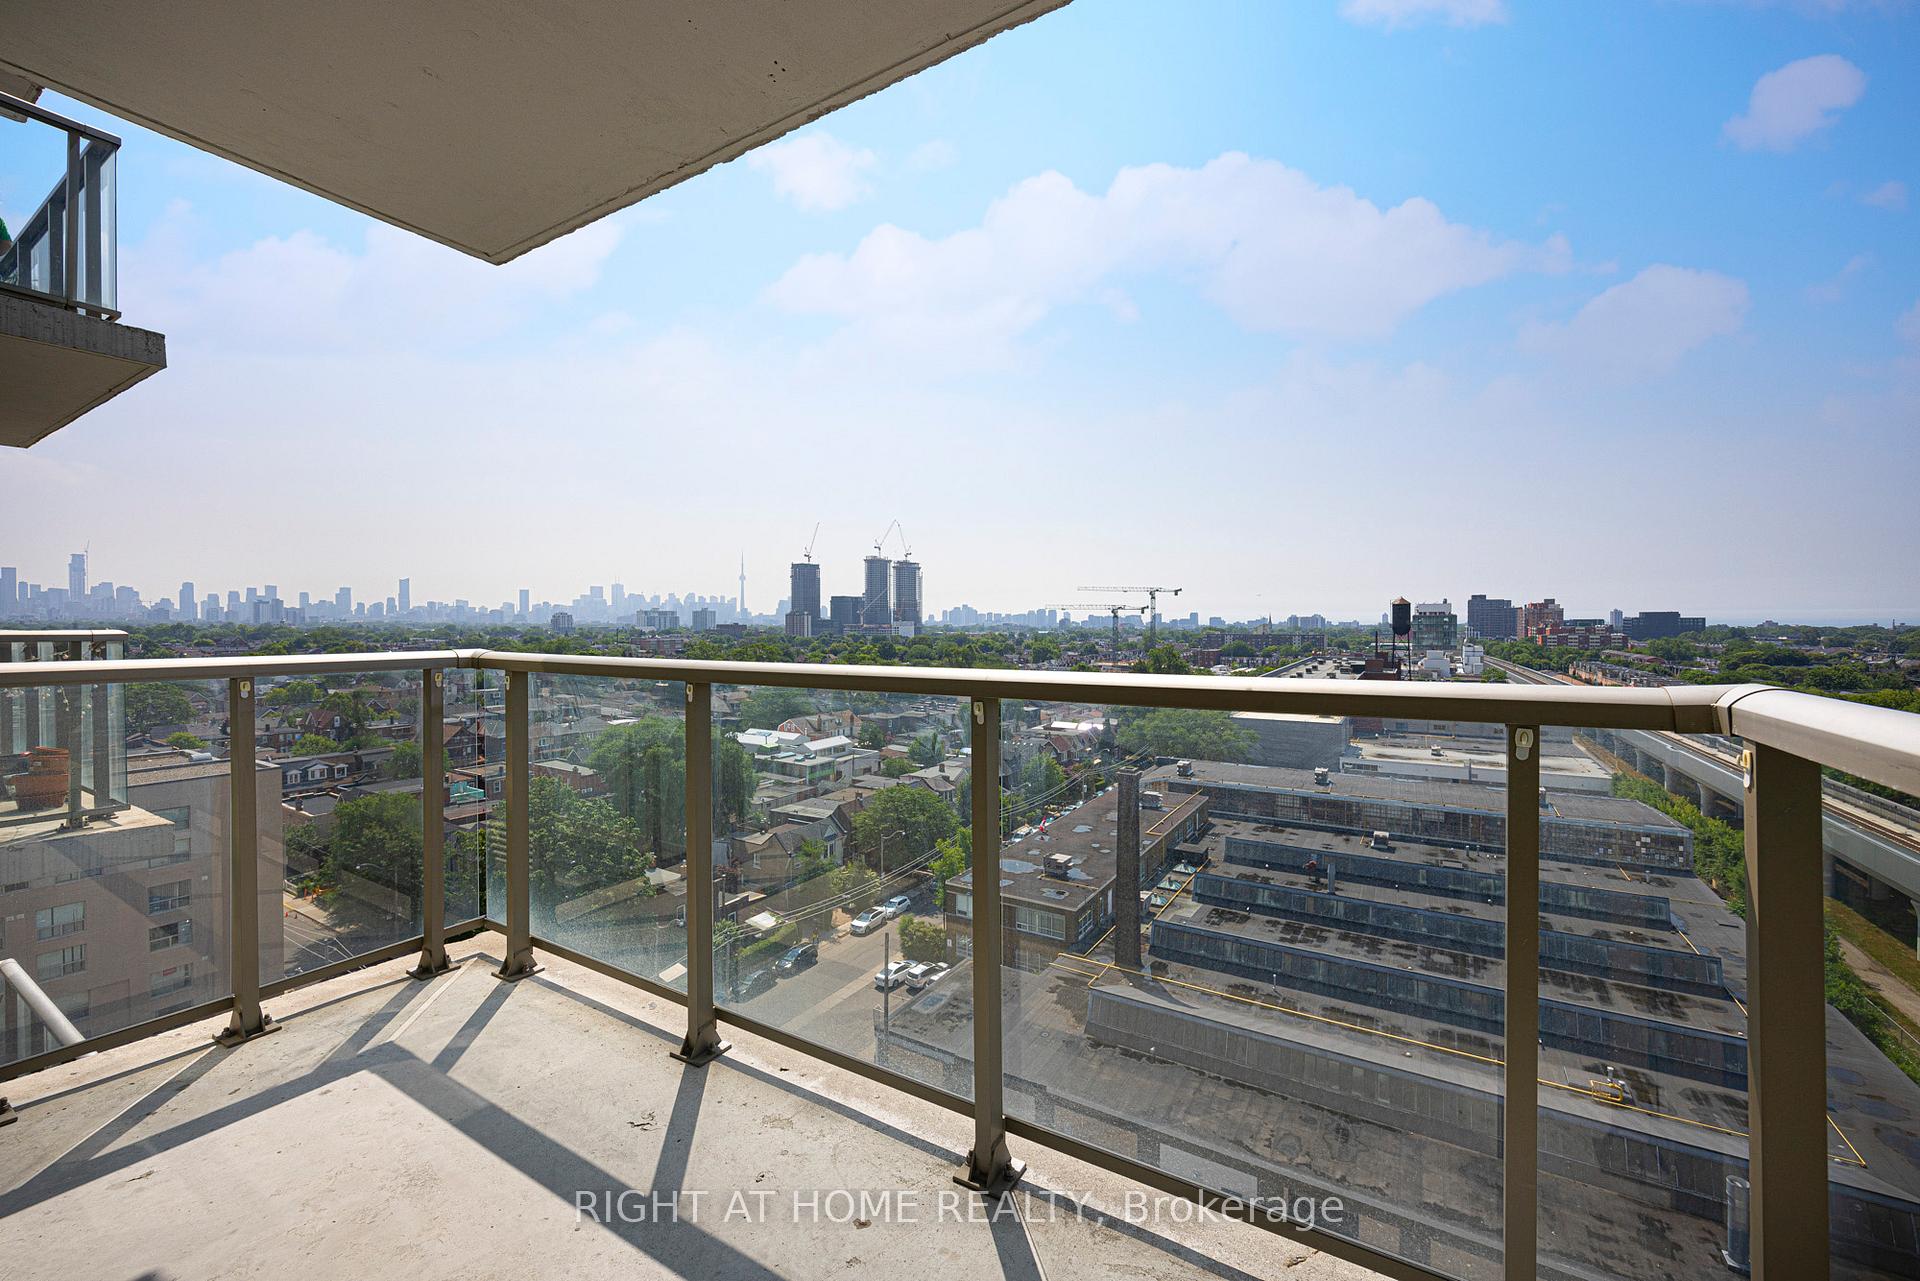
- View: City, clear, lake, panoramic, skyline, downtown
- Waterfront: None
InsideEnsuite, Carpet free, primary bedroom - main floor, Rooms above ground 4
- Laundry: Ensuite
- Features: Carpet free, primary bedroom - main floor
- Rooms above ground: 4
- Bedrooms: 1
- Bathrooms: 1
- Kitchens: 1
OutsideConcrete, Open
- Exterior: Concrete
- Balcony: Open
Parking and locker1 Parking, Underground, Exclusive
- Spaces: 1 Parking
- Garage: Underground
- Parking type: Exclusive
- Spot: 32
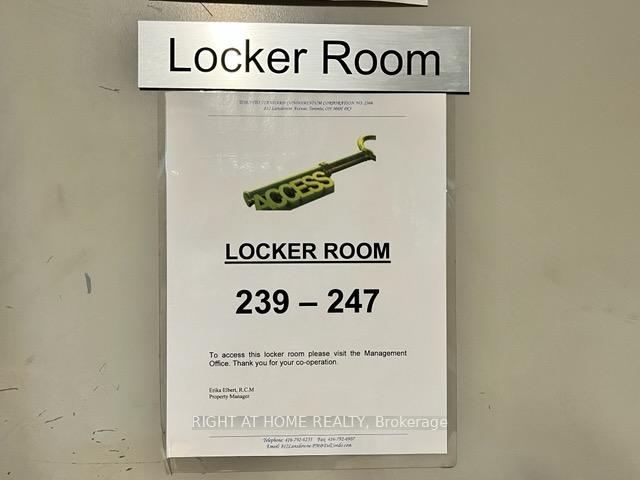
- Locker: Exclusive
- Locker unit: 243
- Locker level: P2
BuildingUpside Down Condos II, Storeys 13, Units 303
- Name: Upside Down Condos II
- Storeys: 13
- Units: 303
- Registered: 2014
- Condo corporation: 2366
- Amenities: Bike storage, exercise room, game room, gym, party room/meeting room, sauna
- Pets: Allowed
Heating, water and powerForced air, gas, Central air
- Heating: Forced air, gas
- Cooling: Central air
Rent and termsRent $2,200 a month, Entire property, Unfurnished
- Rent: $2,200 a month
- Space for rent: Entire property
- Furnished: Unfurnished
- Lease: 12 months
- Rent includes: Building insurance, building maintenance, common elements, heat, water, parking, central air conditioning
- Deposit: Required
- Credit check: Required
- Employment letter: Required
- Rental application: Required
- References: Required
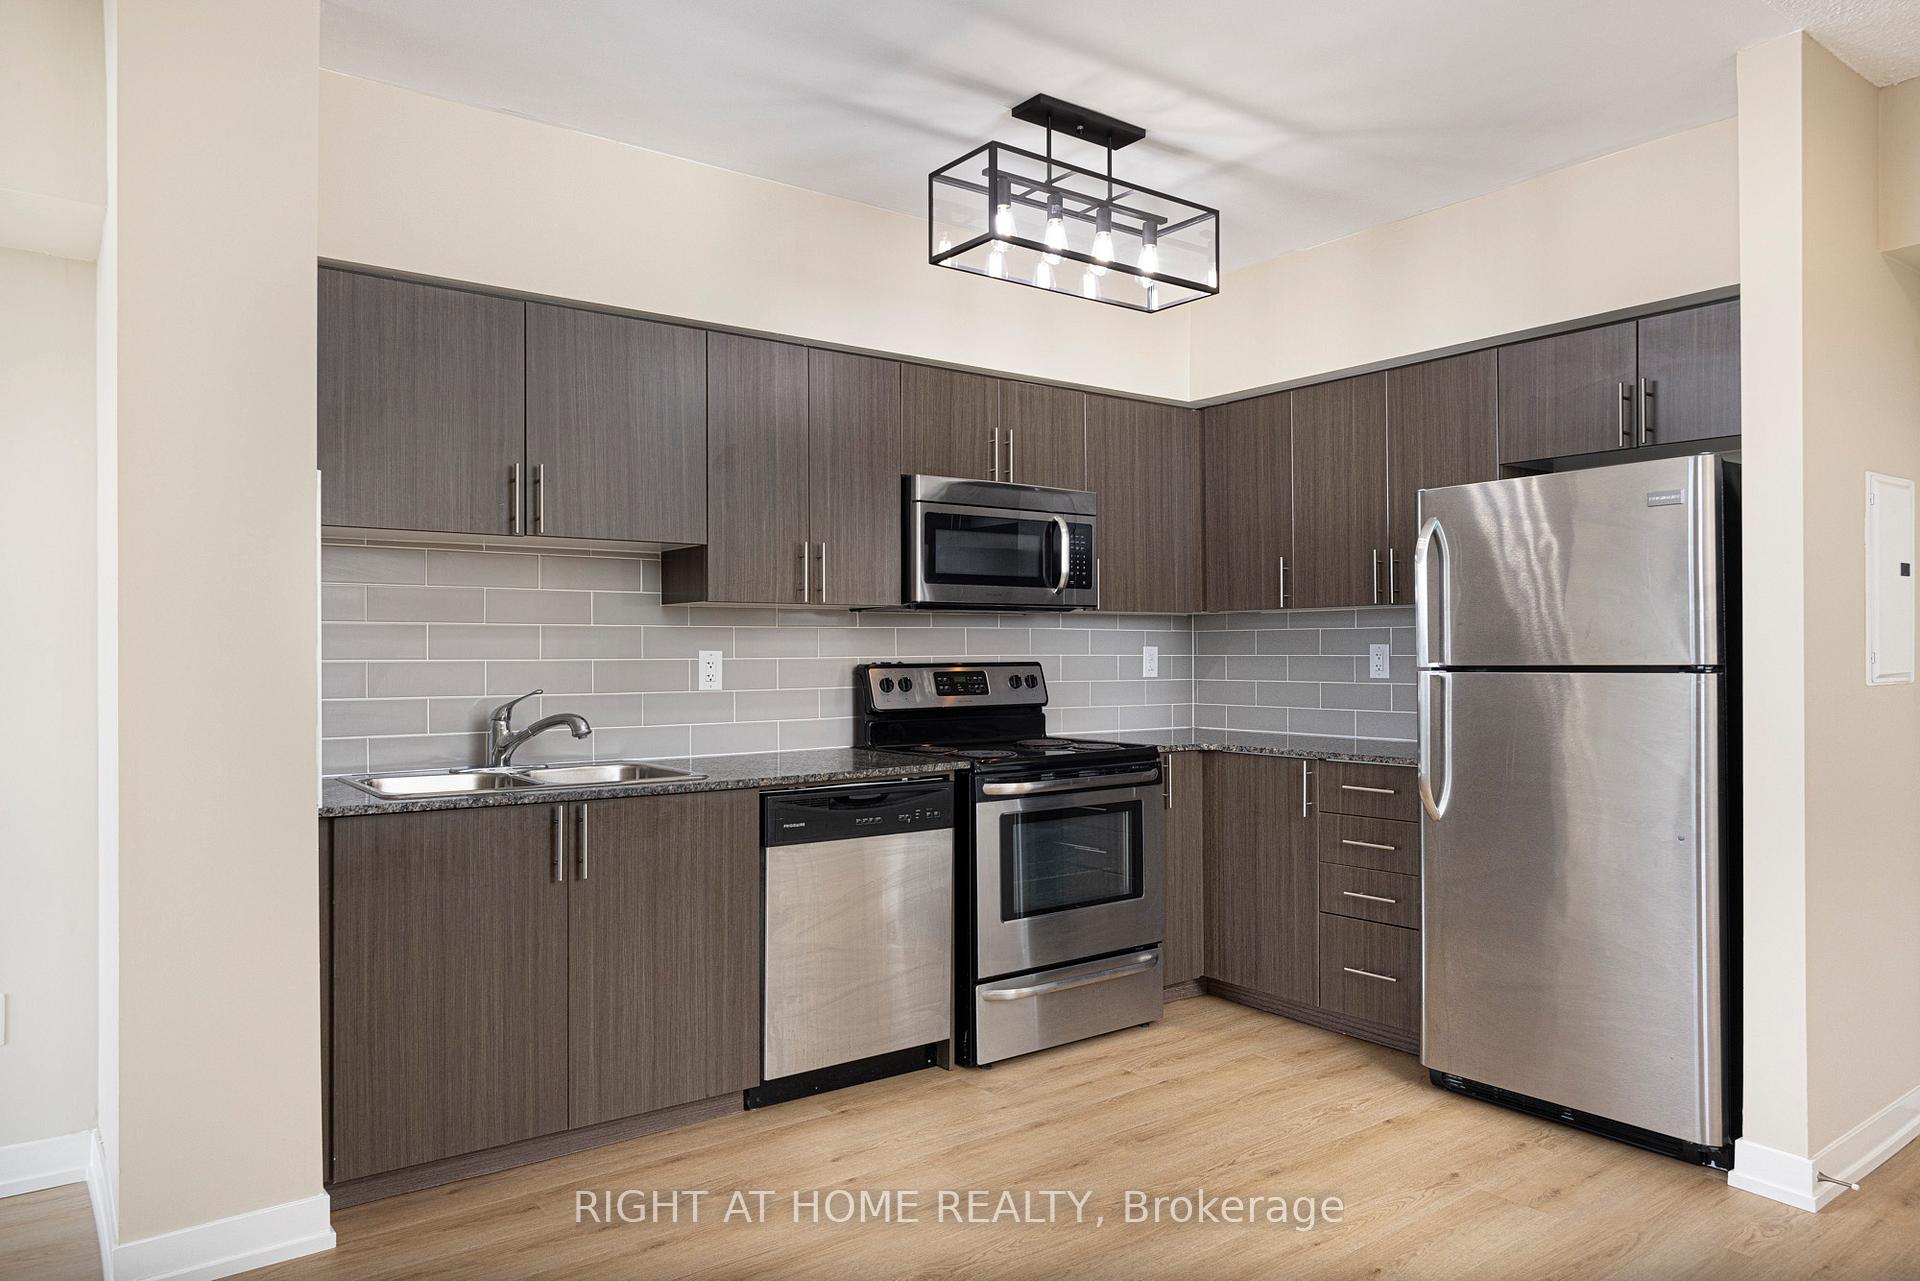
IncludedFor tenant's exclusive use; s/s fridge, b/i dishwasher, b/i ss microwave, s/s stove, s/s rangehood, washer, dryer, all electrical light fixtures, all window treatments, 1 parking, 1 locker
- Included: For tenant's exclusive use; s/s fridge, b/i dishwasher, b/i ss microwave, s/s stove, s/s rangehood, washer, dryer, all electrical light fixtures, all window treatments, 1 parking, 1 locker
Listing detailsW12280322, Rented, Jul 11, 2025
- MLS® number: W12280322
- Status: Rented
- Listed on: Jul 11, 2025
- Days on market: 10
- Updated: Jul 21, 2025
- Possession: 2025-07-11 / Immediate
- Occupied by: Vacant
- Listing brokerage: RIGHT AT HOME REALTY
About this home
Unit 1106, 812 Lansdowne Avenue, Toronto (Dovercourt-Wallace Emerson-Junction), ON M6H 4K5
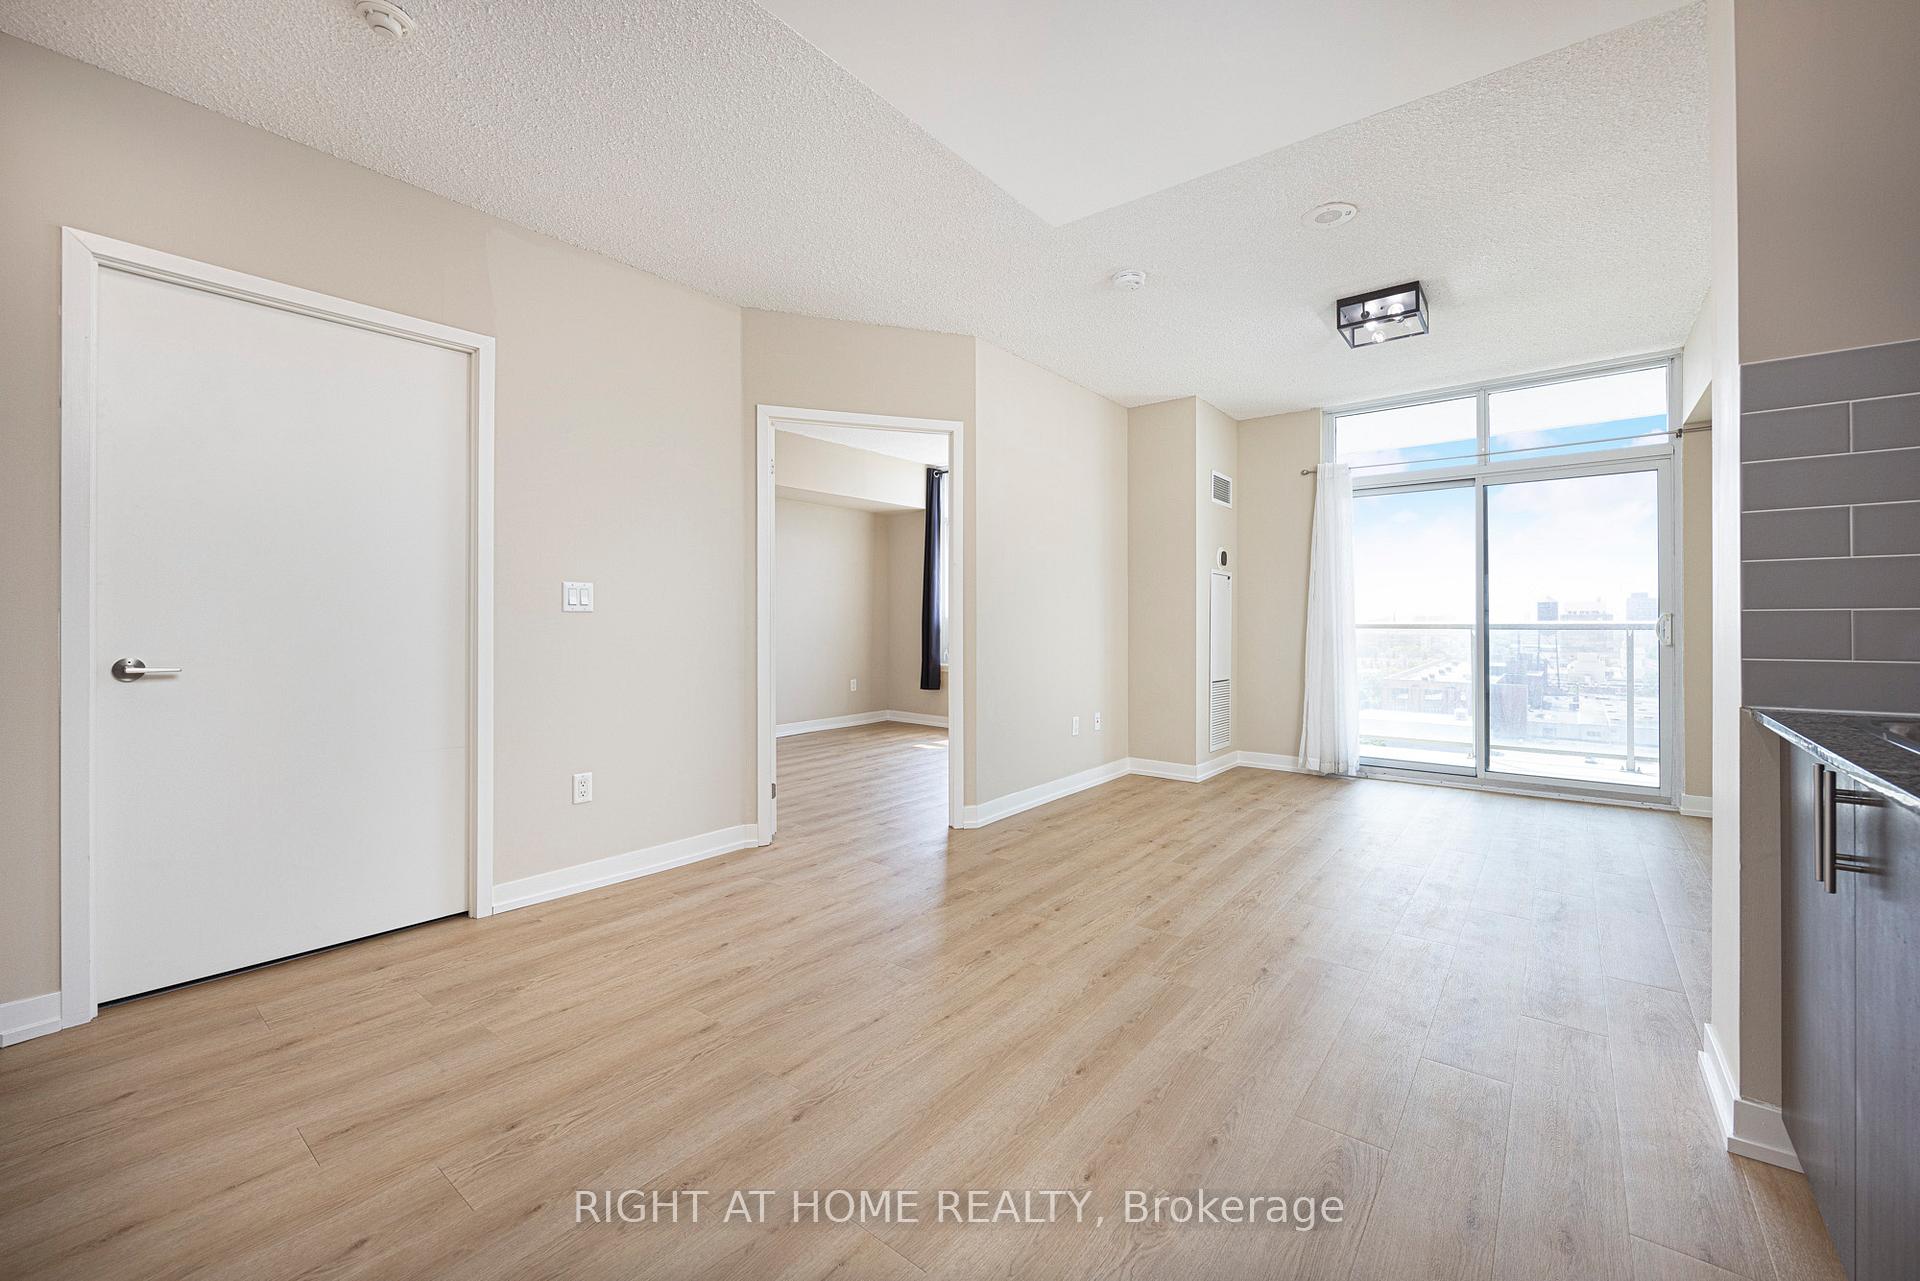
Look forward to moving into one of the most beautiful units this building has to offer! Clear view to the fantastic downtown skyline view day and night, south exposure, private open balcony, Enjoy the generous open concept living room and spacious bedroom with their floor-to-ceiling windows which make this unit filled very bright natural light. A large open kitchen with full size appliances, ensuite laundry, and updated bathroom complete this amazing space to move into. To make the package even more compelling, parking and locker included in the rent! New laminate flooring was laid throughout the unit, a new toilet and new mirror cabinet were installed. Take advantage of the fantastic amenities this building offers, including a fitness centre, sauna, party room, games room, theatre room, bike storage, visitor parking, and a beautiful outdoor park-like area with its own barbecue section. Nestled in between the vibrant neighbourhoods Roncesvalles, The Junction and Corso Italia, there is no shortage of restaurants, local shops, and everything else Toronto has to offer. This location offers connectivity, accessibility in a unique setting outside the busy downtown, and managed to create its own urban community. This condo is very conveniently located within walking distance to Lansdowne TTC subway, the Bloor GO/UP station, and only steps away from 2 TTC bus lines. Are you a cycling enthusiast? The West Toronto Railpath is close by and waiting to be discovered by you. Having said all this, we are looking forward to finding a really great tenant for this really great space. Come and see, it shows really well!
Ask about this home
A HOMEH agent will answer your questions about this home.
Know more about Upside Down Condos II
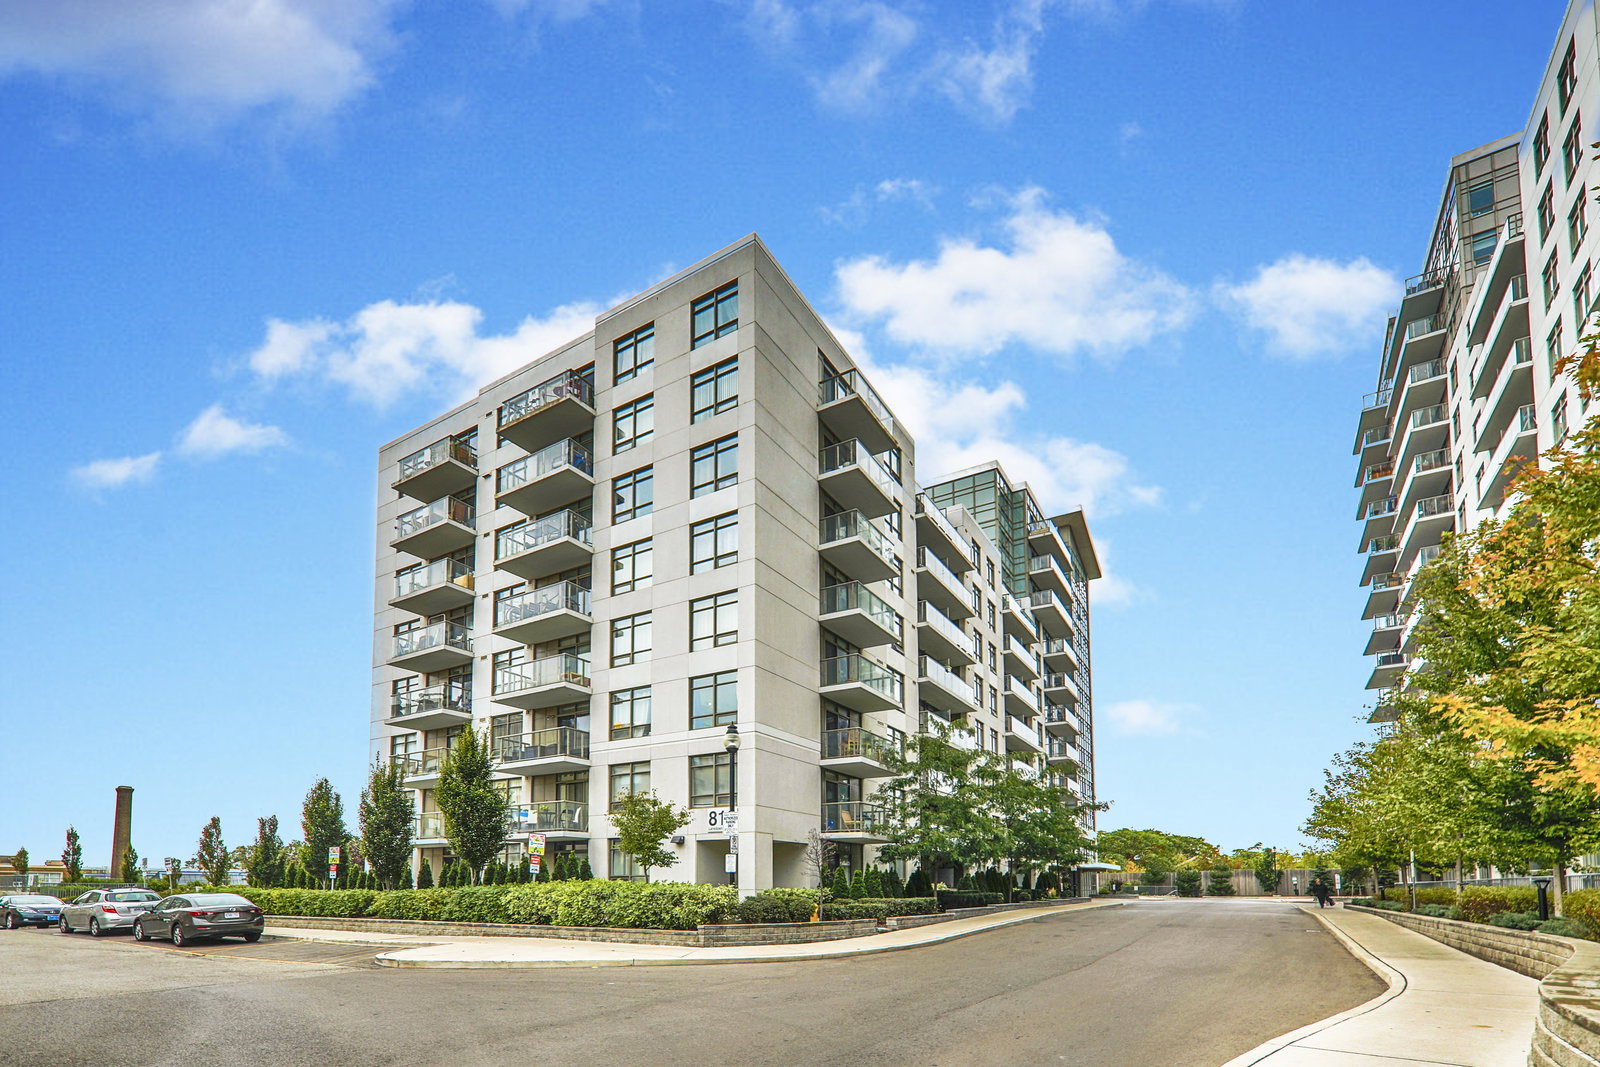
Condo building · 812 Lansdowne Avenue
Upside Down Condos II is a 13-storey condo with 303 suites, built in 2014 by Neudorfer Corporation. Right now 3 for sale and 1 for rent are on the market here.
- 13storeys
- 303suites
- $706/sq ft
- 2014built
No similar units for rent in Upside Down Condos II right now.
Around this home
Daily convenience, out of 100, from the distances below
Schools nearby
School rating, out of 10.
Helpful calculators
Your HOMEH agent

"I would see it this week."