

Unit 208, 65 Sheldrake Boulevard
Unit 208, 65 Sheldrake Boulevard
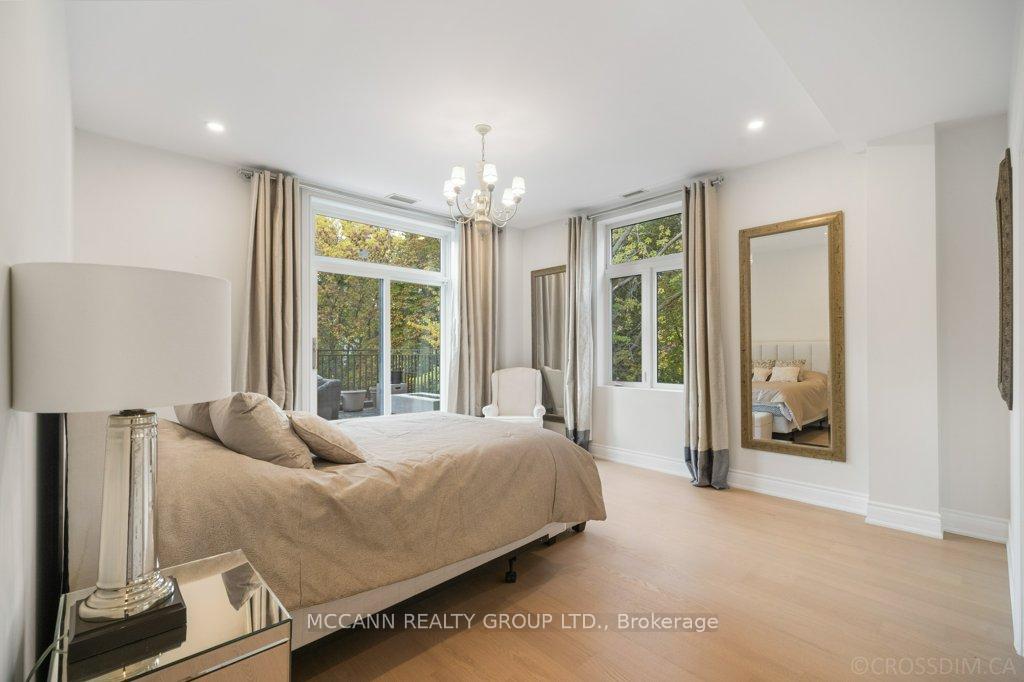 See all 41 photos
Included in condo fee: Heat, Parking, Building Insurance, Common Elements
Property history
- $3,295,000TerminatedList: 2026-01-22|End: 2026-01-30|8 daysC12720796
Facts and features
- ExposureSouth
- LaundryEnsuite
- LockerOwned
- BalconyTerrace
- Hardwood floors
- Fireplace
- Central air
- Gym
The homeCondo Apartment, Loft, 1,800–1,999 sq ft
- Type: Condo Apartment
- Style: Loft
- Living space: 1,800–1,999 sq ft
- Basement: None
- Exposure: South
InsideFireplace Yes, Hardwood, Broadloom, Ensuite
- Fireplace: Yes
- Flooring: Hardwood, Broadloom
- Laundry: Ensuite
- Features: Storage
- Rooms above ground: 6
- Bedrooms: 3
- Bathrooms: 2
- Kitchens: 1
OutsideBrick, Terrace
- Exterior: Brick
- Balcony: Terrace
Parking and locker2 Parking, Underground, Parking type Owned
- Spaces: 2 Parking
- Garage: Underground
- Parking type: Owned
- Driveway: Underground
- Locker: Owned
BuildingSt George on Sheldrake, Storeys 3, Units 34
- Name: St George on Sheldrake
- Storeys: 3
- Units: 34
- Registered: 2005
- Condo corporation: 1627
- Amenities: Gym
- Pets: Allowed
Heating, water and powerForced air, gas, Central air
- Heating: Forced air, gas
- Cooling: Central air
Costs and taxesTaxes $10,844 a year, Condo fee $1,871 a month, Heat included, building insurance included, parking included, common elements included
- Taxes, 2025: $10,844 a year
- Condo fee: $1,871 a month
- Fee includes: Heat included, building insurance included, parking included, common elements included
- HST: HST included in the price
- Rental items: Hot water owned
Included in the saleWine fridge, induction cooktop, bosch dishwasher, bosch cooktop, bosch built-in convection oven, bosch microwave convection oven, kitchenaid stainless steel fridge, stackable frigidaire washer and dryer, california shutters, drapes, all light fixtures and window coverings
- Included: Wine fridge, induction cooktop, bosch dishwasher, bosch cooktop, bosch built-in convection oven, bosch microwave convection oven, kitchenaid stainless steel fridge, stackable frigidaire washer and dryer, california shutters, drapes, all light fixtures and window coverings
Listing detailsC12720796, Terminated, Jan 22, 2026
- MLS® number: C12720796
- Status: Terminated
- Listed on: Jan 22, 2026
- Days on market: 8
- Updated: Jan 30, 2026
- Possession: Immediate
- Occupied by: Owner
- Listing brokerage: MCCANN REALTY GROUP LTD.
About this home
Unit 208, 65 Sheldrake Boulevard, Toronto (Mount Pleasant East), ON M4P 2B1
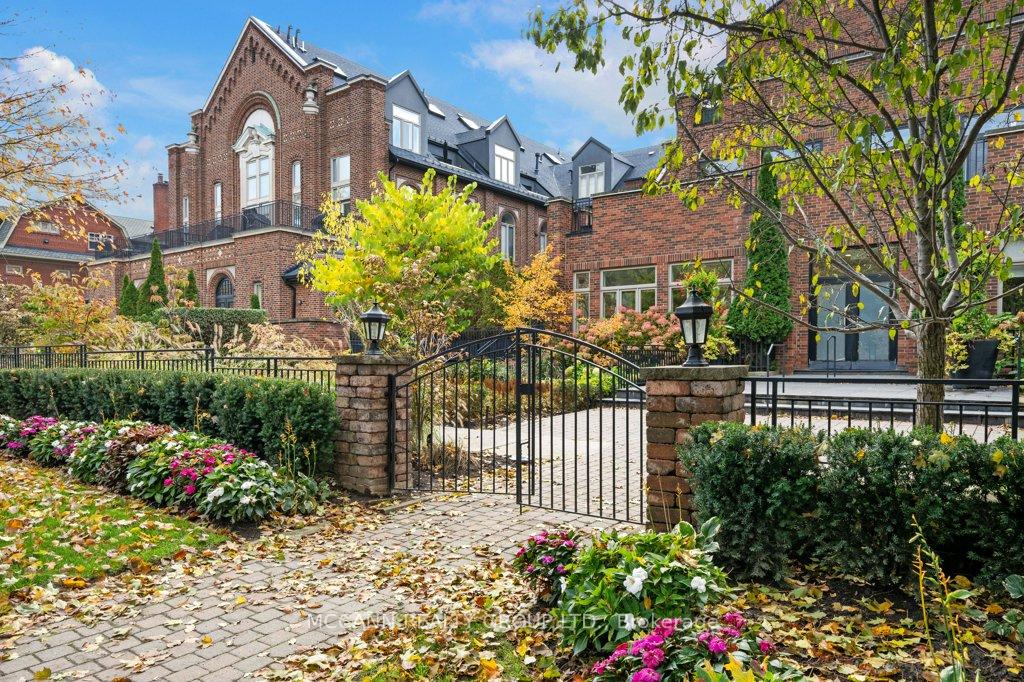
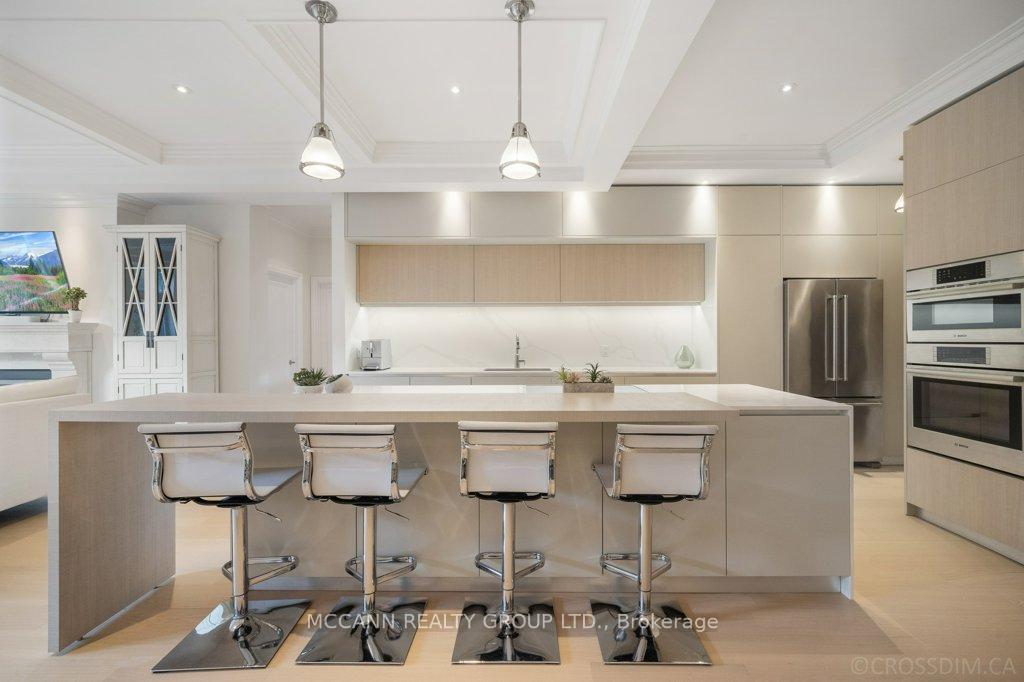
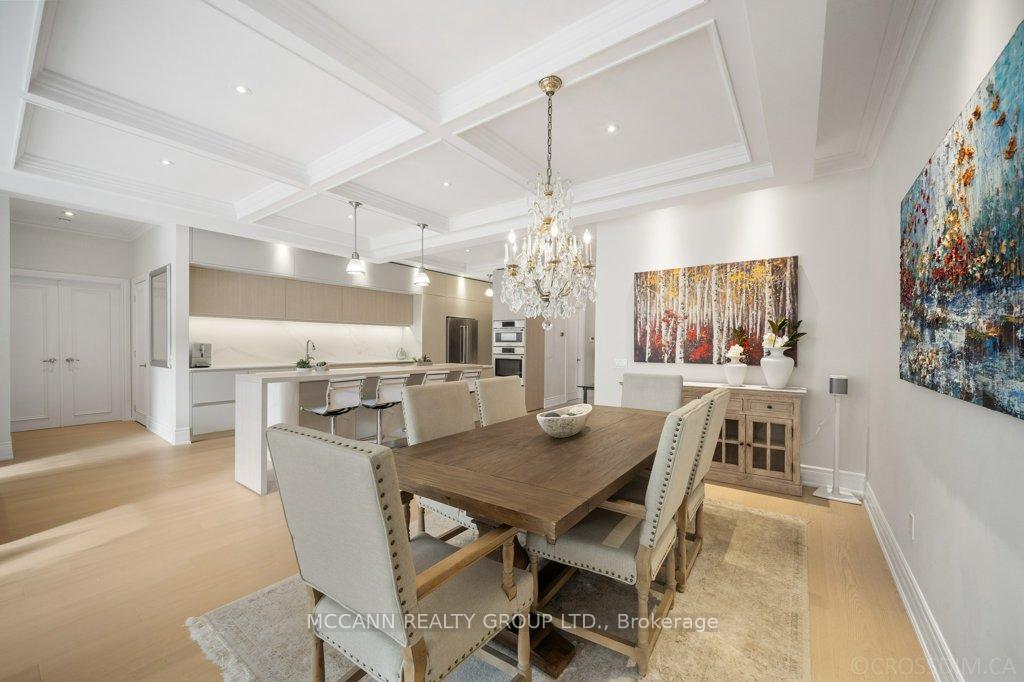
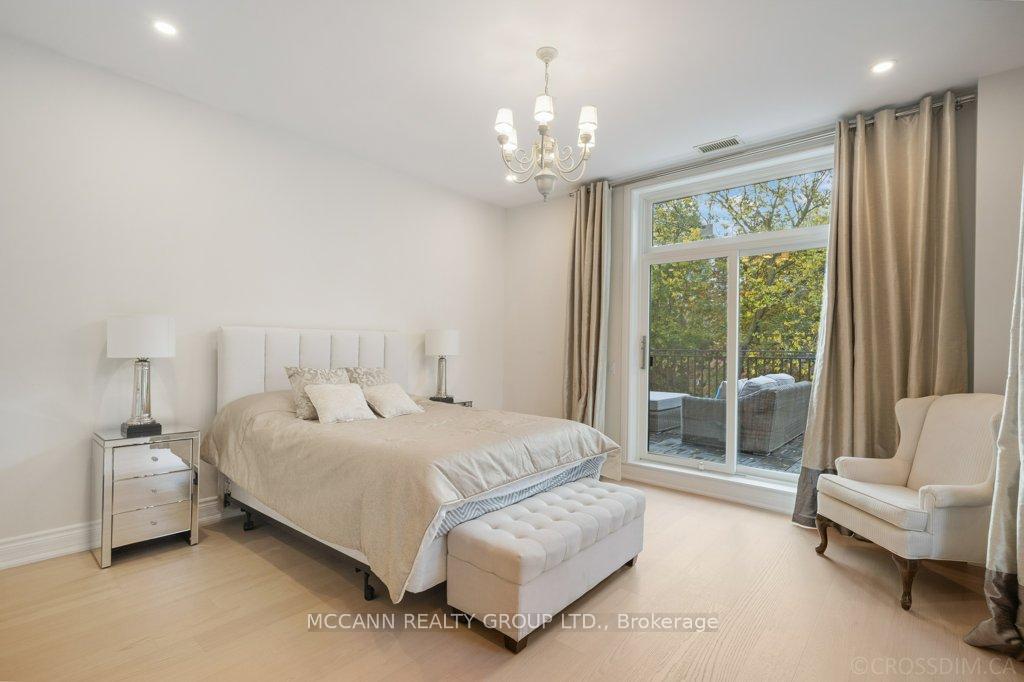
One-of-a-Kind Mid-Town Gem in a Converted 3-Storey Church. Rare opportunity to own a stunning suite with approx 607 sq ft south-facing open-air terrace surrounded by trees and gardens, perfect for entertaining or serene outdoor living. Features 10 ft coffered ceilings, brand new sliding doors, and complete privacy with windows on three sides filling every room with natural light and serene treetop views. Fully renovated with an enormous Italian designer chef's kitchen, abundant cupboard and counter space, cast stone and gas fireplace, and Restoration Hardware inspired furnishings indoors and out. Open concept living and dining area seamlessly connects to the terrace. Bright and airy primary bedroom offers double doors to the terrace, walk in closet, pot lights, and a luxurious 5 piece ensuite with his and hers sinks. Freshly painted with new engineered white oak wide-plank flooring throughout installed in 2025. Only two suites in the corridor, offering privacy and the feeling of having the floor to yourself. Move-in ready and fully turn-key with everything needed to entertain. Includes two underground parking spaces. Exceptional location just minutes from Yonge Street's boutique shopping district, fine dining, TTC, Sherwood Park, Sunnybrook Hospital, Highway 401 and more. Boutique building living at its finest.
Ask about this home
A HOMEH agent will answer your questions about this home.
Know more about St George on Sheldrake
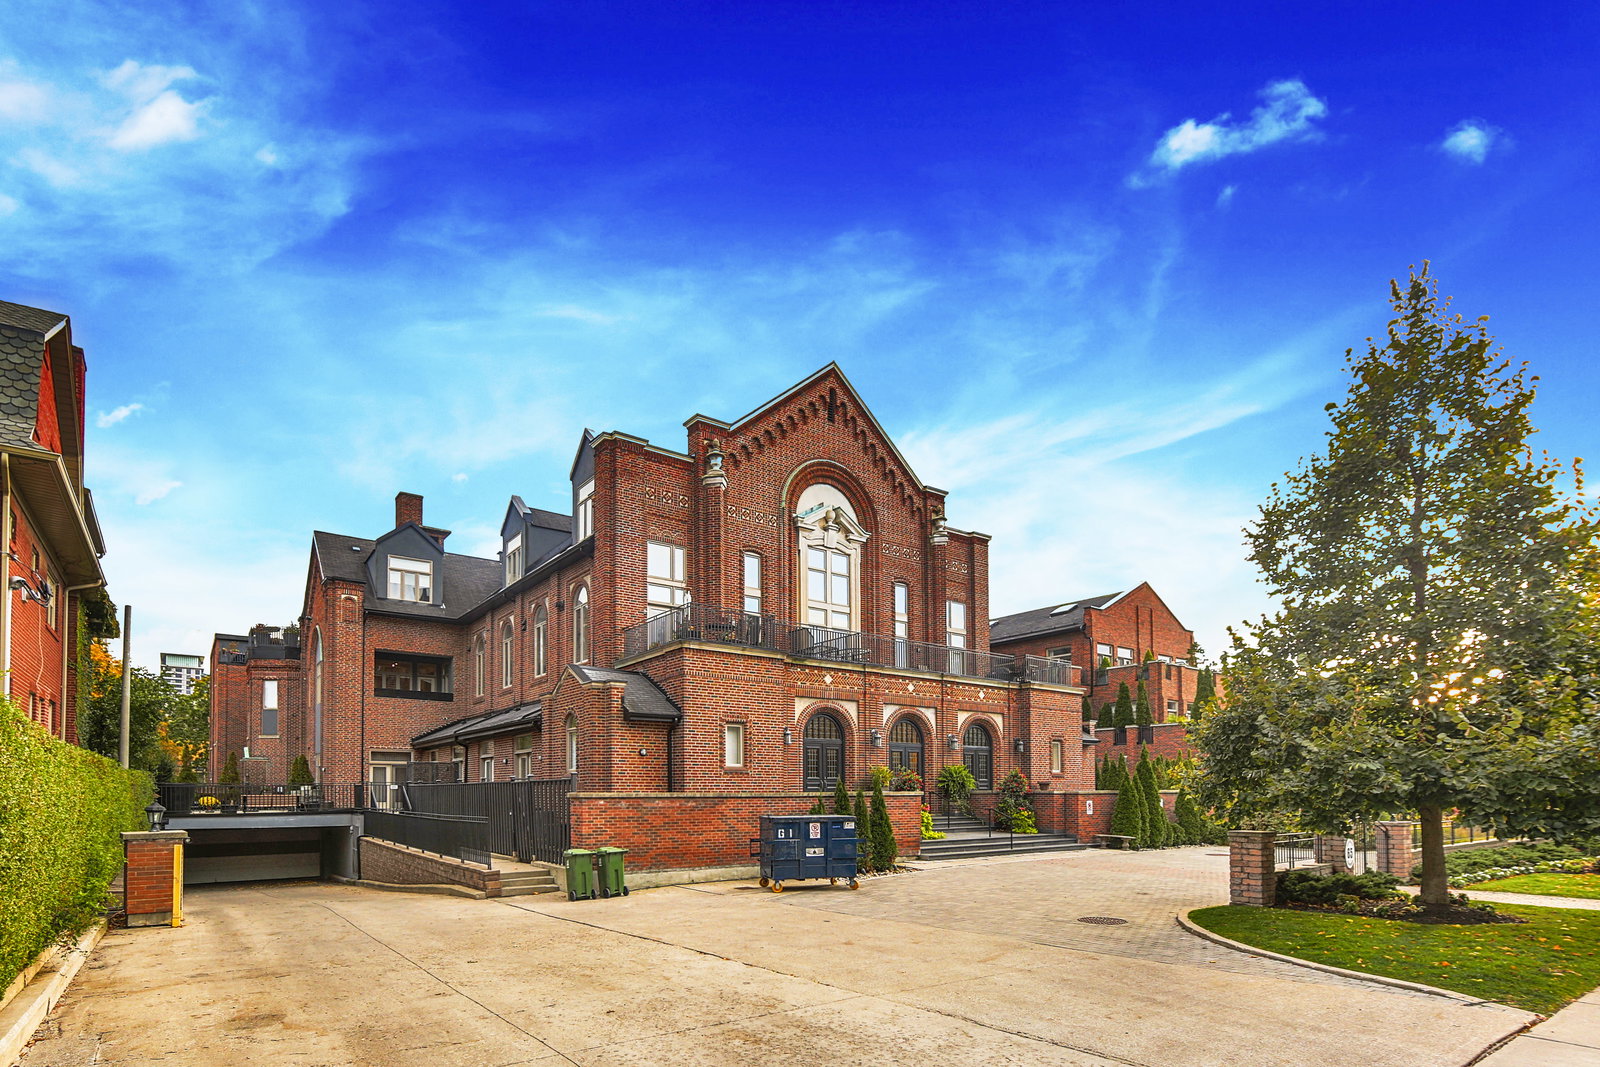
Condo building · 65 Sheldrake Boulevard
St George on Sheldrake is a 3-storey condo with 34 suites, built in 2005 by 65 Sheldrake Ltd. No units are on the market here right now.
- 3storeys
- 34suites
- 2005built
No similar units for sale in St George on Sheldrake right now.
Around this home
Daily convenience, out of 100, from the distances below
Schools nearby
School rating, out of 10.
Helpful calculators
Your HOMEH agent

"Priced 20% over the Hestimate. I would see it this week."