Year Built
2005
by 65 Sheldrake Ltd
65 Sheldrake Boulevard, Toronto, ON M4P 2B1
Year Built
2005
Total Units
34
Storeys
3
0
Units for sale
0
Units for rent
Live MLS · Updated daily
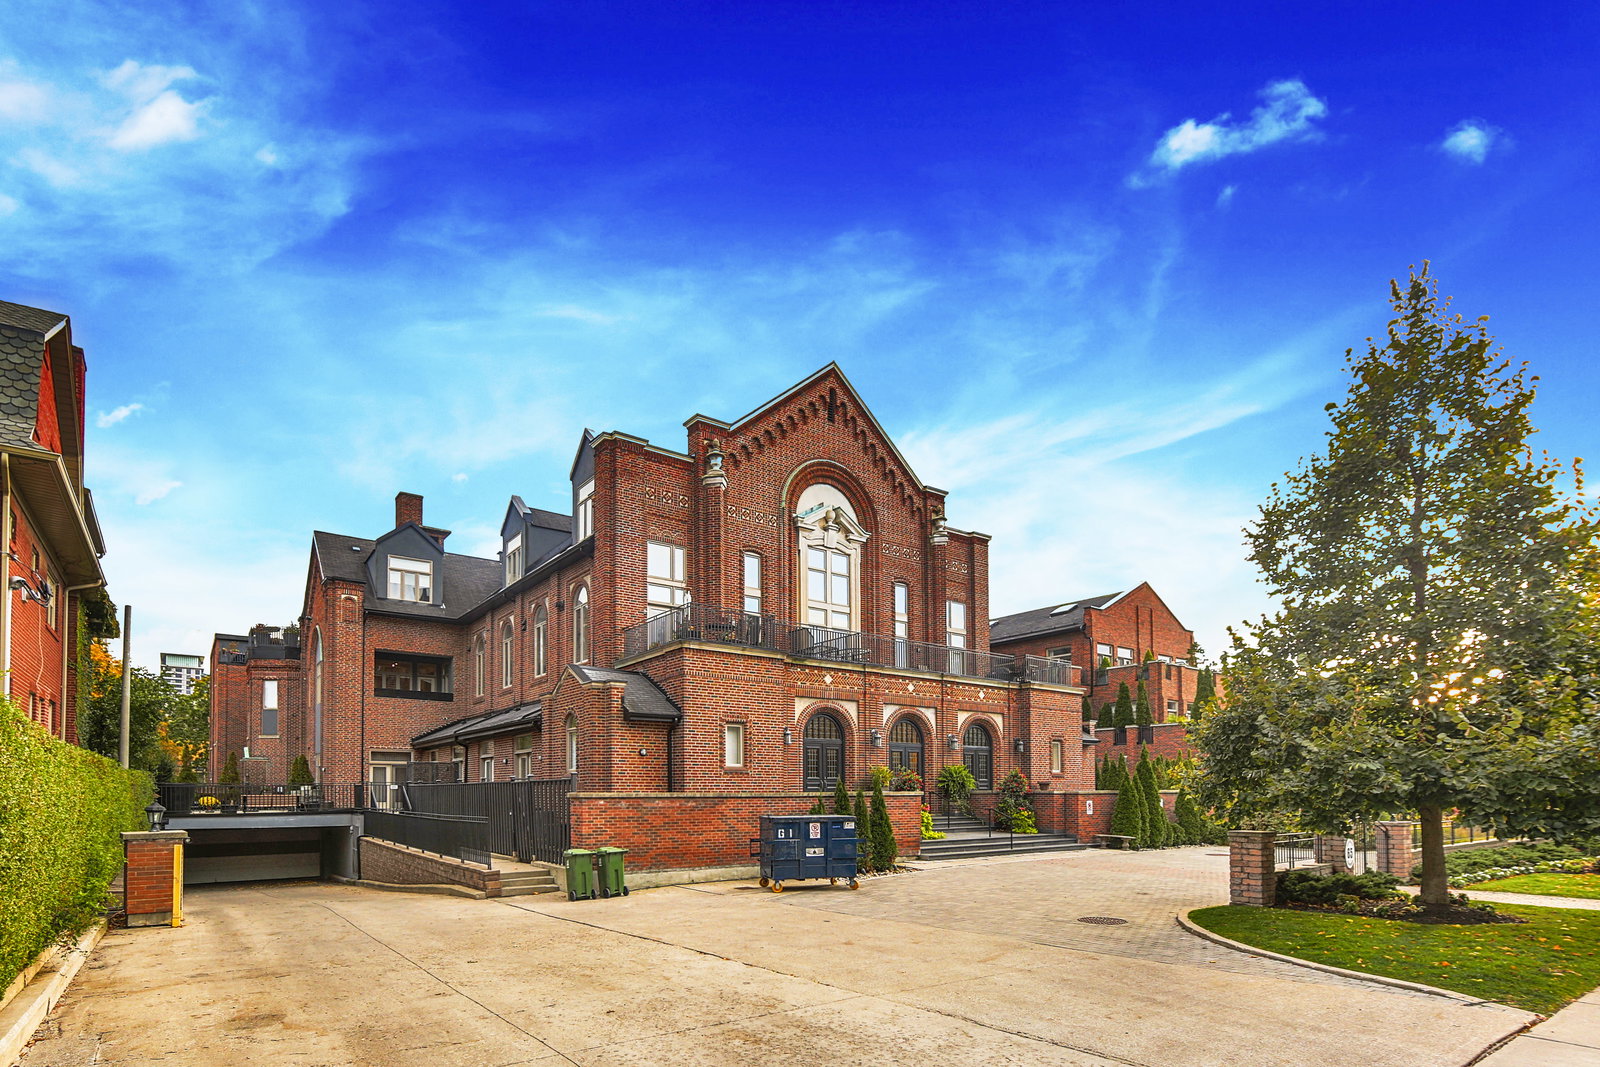
Perhaps many prospective homeowners may consider the St. George Lofts romantic — they’ve got old-world charm, courtesy of the grand trees and lush landscaping surrounding their sanctuary-like setting. The St. George Lofts are located between Mount Pleasant Road and Yonge Street, in the converted former home of the Eglinton United Church at 65 Sheldrake Boulevard in the Mount Pleasant neighbourhood. Developed by the devoted team at 65 Sheldrake Limited, while some may not go so far as to say they’re romantic, it’s undeniable that the lofts are quite attractive.
Originally built in 1923, 65 Sheldrake is one of the grand achievements of the renowned Horwood and White Architectural firm. As an homage to Keeble College in Oxford University, the Romanesque details that adorn the 3-storey structure showcase ornate patterns of brickwork. Accented by beautifully sculpted limestone capitals and window awnings, gives a grand impression.
The site’s careful conversion into the St. George Lofts was completed in 2001. Although an addition was put into place, Horwood and White’s original work only received restorations, rather than transformative renovations.
Nonetheless, extensive efforts ensured the venerable 65 Sheldrake would became a veritably luxurious building. Even after generously partitioning private living spaces and terraces, modernizing interiors, windows, and doors, and adding an elevator, the developers made sure to install a smart set of amenities: residents enjoy access to a concierge service, a pool, guest suites, and a car washing station.
Developer
65 Sheldrake Ltd
Year Built
2005
Property Type
Low-Rise Condo
Storeys
3
Total Units
34
Management
Gpm Property Management Inc
Underground Parking
Fitness Centre
Visitor Parking
—
Avg $/sqft
Steady
YoY change
—
Avg days on market
Walk Score
90/100
Daily errands on foot
Transit Score
84/100
TTC, GO, subway access
Bike Score
54/100
Bike lanes & infrastructure
Neighbourhood in Toronto
Mount Pleasant East is a vibrant neighbourhood in Toronto known for its walkability and access to amenities. It offers a mix of parks, schools, and dining options, making it a desirable place to live.
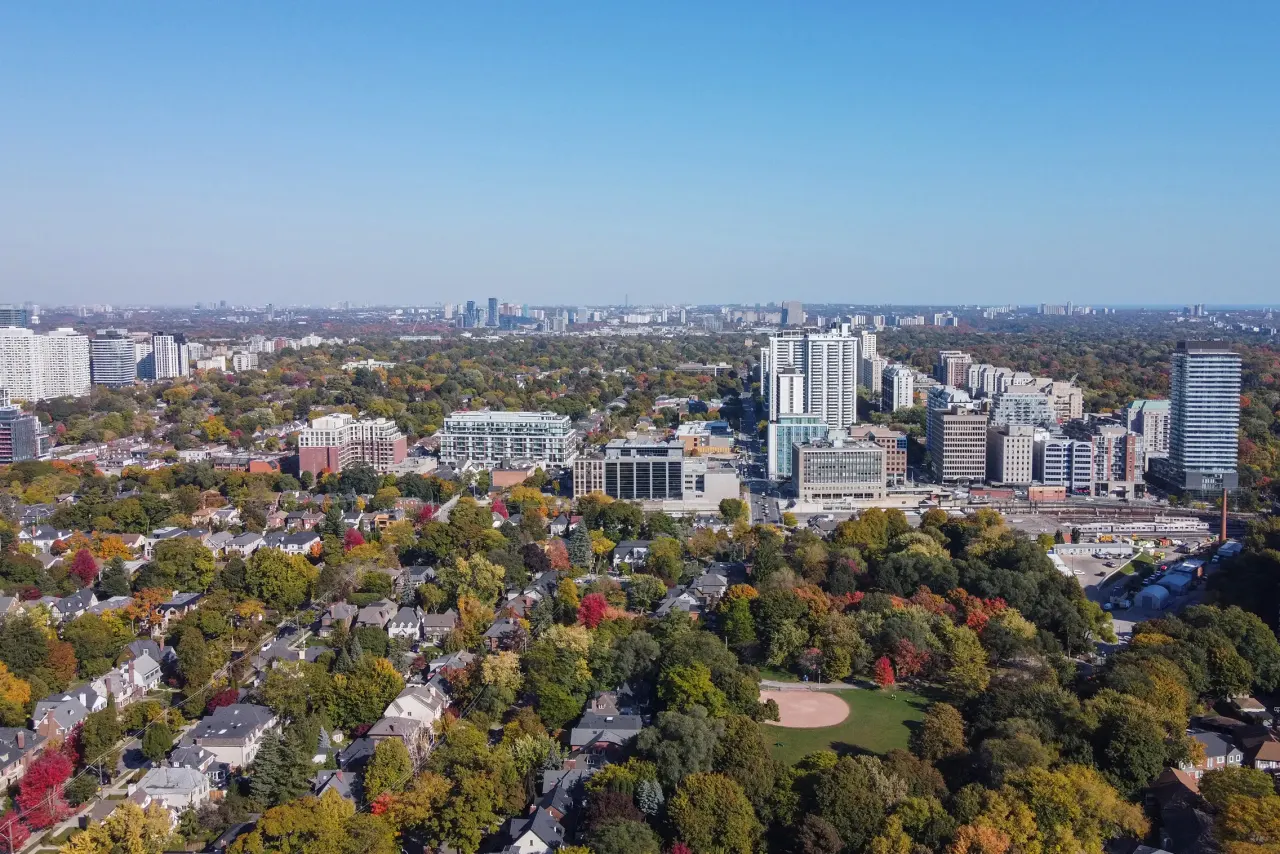
Toronto, Ontario
© Wikimedia Commons contributors (CC BY-SA)
Median asking price
In Ontario
$716,900
Median monthly rent
In Ontario
$2,499
For sale
0
For rent
0
Recently sold
Sign in to see sold data
Recently leased
Sign in to see leased data
Market data as of 2026-08-16. Sold and leased figures are neighbourhood medians over the last 12 months, published only where at least 5 homes closed — never a single sale.
What people love
Keep in mind
Daily life in Mount Pleasant East is active and community-focused, with plenty of options for shopping and recreation.
The boundary
3.1 km²
Every count and every census figure on this page was measured inside this line — not within a circle drawn around a centre point.
8
Parks
7
Playgrounds
4
Transit stations
7
Grocery stores
45
Restaurants
7
Cafés
7
Gyms
2
Libraries
3
Pharmacies
Counted across all 3.1 km² of Mount Pleasant East. From OpenStreetMap, as of 2026-10-19.
8.2/10
Average rating of the 1 rated school in this area
7
Elementary
4
Secondary
Northern Secondary School
Public · Grades 9–12 · Toronto DSB
65th of 742 Ontario secondary schools
2,075 students · EQAO 2024-2025
Greenwood College School
Independent
Not rated
Hodgson Middle School
Public · Grades 6–8 · Toronto DSB
Not rated
580 students · EQAO 2024-2025
Jerome D Diamond Adolescent Centre - EL
Public · Grades 1–8 · Toronto DSB
Not rated
Jerome D Diamond Adolescent Centre - SEC
Public · Grades 9–12 · Toronto DSB
Not rated
Manor Montessori School
Independent
Not rated
Ontario Ministry of Education school registry; ratings from the Fraser Institute report card. These are the schools that stand inside Mount Pleasant East, not a catchment — most Ontario boards do not publish attendance boundaries, and we will not draw a line we cannot source. Confirm enrolment with the school board before you buy.
16,373
Population (2021)
3.1 km²
Area
5,275
People per km²
42.4
Median age
$132,075
Median income
55%
Own their home
2.4
People per household
7,150
Households
Every age
What is built here
Own or rent
55%Owners
45%Renters
Across 7,150 households
When it was built
Mostly 1960 or earlier
Share of occupied homes, by the era they were built in. Bars are drawn against the busiest era, not against each other, because the eras are not the same length. The eight shares are unlikely to total exactly 100: Statistics Canada rounds each era's count to the nearest 5 before publishing it, so we print what the census reports rather than adjusting a figure to make the column add up.
Statistics Canada, Census of Population 2021. Added up from 25 census areas inside the boundary. Medians and rates are a population-weighted average of dissemination-area figures.
Sources: HOMEH listings, Statistics Canada, Census of Population 2021, OpenStreetMap, HOMEH school registry, Photo: © Wikimedia Commons contributors (CC BY-SA)