

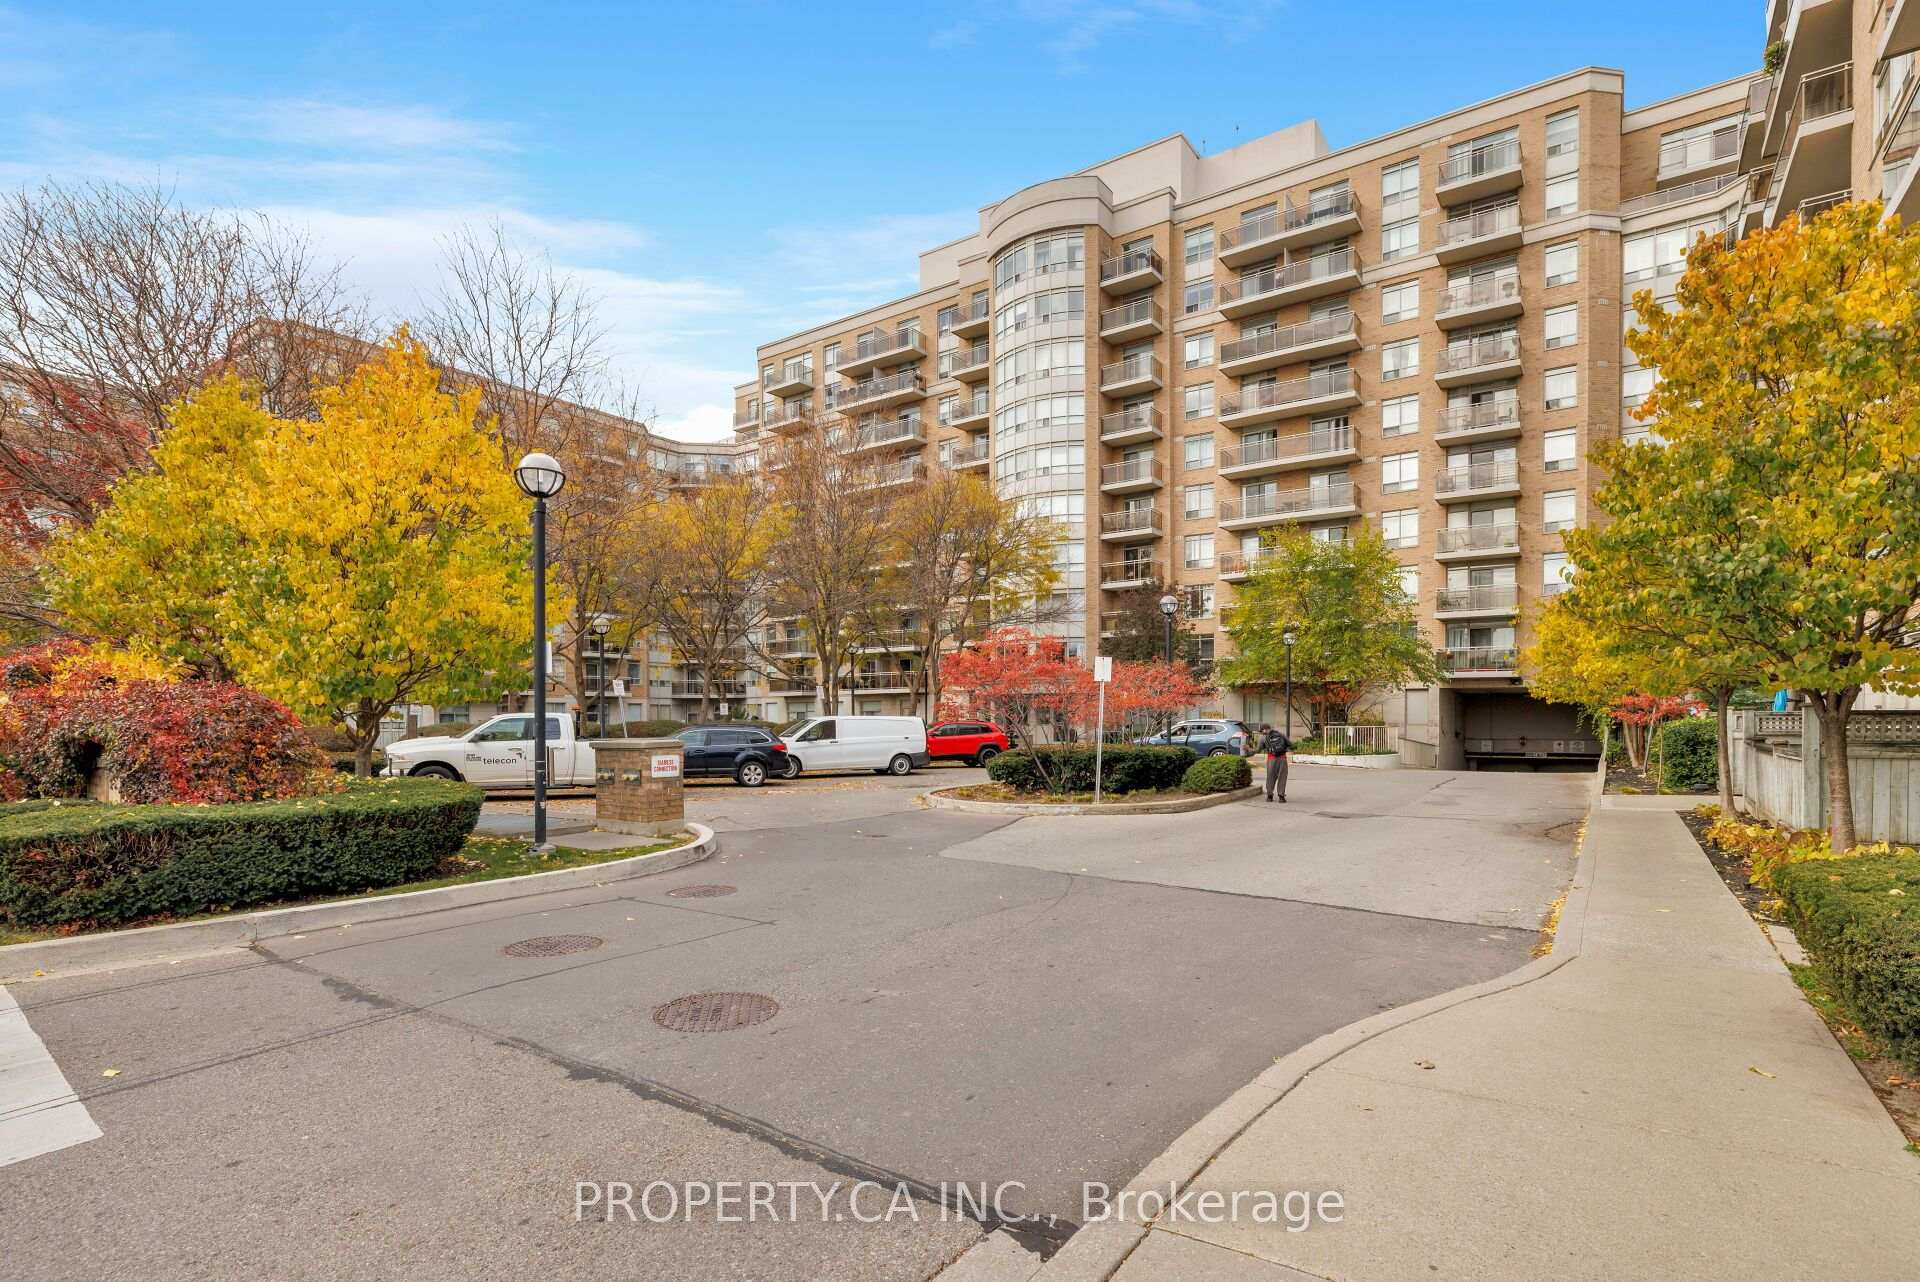
Unit 408, 650 Lawrence Avenue W
Unit 408, 650 Lawrence Avenue W
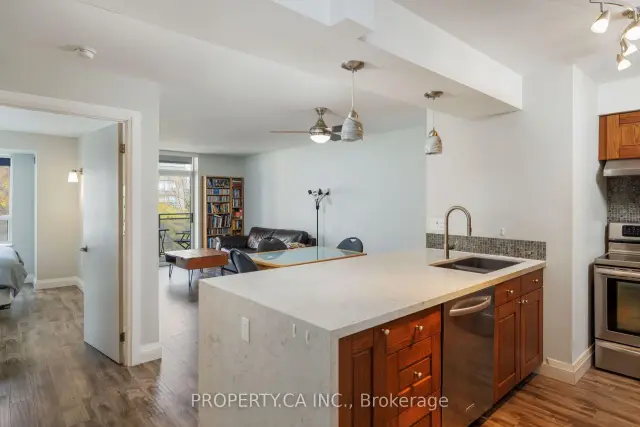 See all 20 photos
Property history
Facts and features
- ExposureSouth east
- LaundryIn-suite
- LockerOwned
- BalconyOpen
- Central air
- Party room/meeting room
The homeCondo Apartment, Apartment, 600–699 sq ft
- Type: Condo Apartment
- Style: Apartment
- Living space: 600–699 sq ft
- Basement: None
- Exposure: South East
InsideWindow floor to ceiling, In-suite laundry, Carpet free, other
- Flooring: Window floor to ceiling
- Laundry: In-suite laundry
- Features: Carpet free, other
- Security: Security guard
- Rooms above ground: 5
- Bedrooms: 1 + 1 in the basement
- Bathrooms: 1
- Kitchens: 1
OutsideBrick, concrete, Open
- Exterior: Brick, concrete
- Balcony: Open
Parking and locker1 Parking, Underground, Parking type Owned
- Spaces: 1 Parking
- Garage: Underground
- Parking type: Owned
- Driveway: Underground
- Locker: Owned
BuildingShermount condominiums, Storeys 10, Units 431
- Name: Shermount condominiums
- Storeys: 10
- Units: 431
- Registered: 2003
- Condo corporation: 1511
- Amenities: Bike storage, media room, party room/meeting room, visitor parking
- Pets: Allowed
Heating, water and powerForced air, gas, Central air
- Heating: Forced air, gas
- Cooling: Central air
Costs and taxesTaxes $2,087 a year, Condo fee $560 a month, Heat included, hydro included, water included, cac included, common elements included, building insurance included, parking included
- Taxes, 2026: $2,087 a year
- Condo fee: $560 a month
- Fee includes: Heat included, hydro included, water included, cac included, common elements included, building insurance included, parking included
- HST: HST included in the price
- Rental items: None
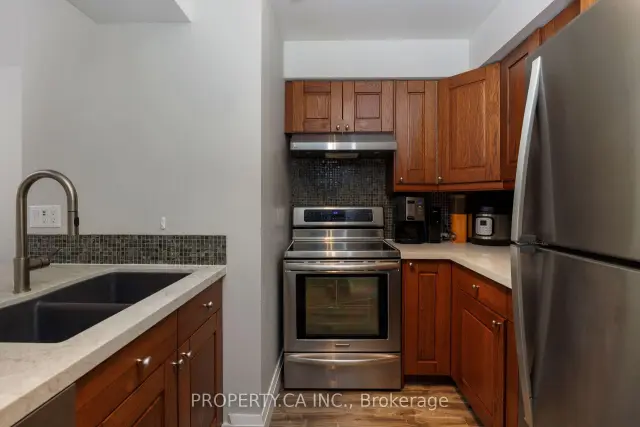
Included in the saleStainless steel (refrigerator, stove, hood fan, microwave, dishwasher), stacked washer / dryer, cabinets / shelving in den, all electric light fixtures, all window coverings., Not included None
- Included: Stainless steel (refrigerator, stove, hood fan, microwave, dishwasher), stacked washer / dryer, cabinets / shelving in den, all electric light fixtures, all window coverings.
- Not included: None
NearbyPark, rec./commun.centre, public transit, school, library
- Close to: Park, rec./commun.centre, public transit, school, library
Listing detailsC14141066, Sold, Nov 2, 2026
- MLS® number: C14141066
- Status: Sold
- Listed on: Nov 2, 2026
- Days on market: 17
- Updated: Nov 19, 2026
- Possession: Flexible
- Occupied by: Owner
- Listing brokerage: PROPERTY.CA INC.
About this home
Unit 408, 650 Lawrence Avenue W, Toronto (Englemount-Lawrence), ON M6A 3E8
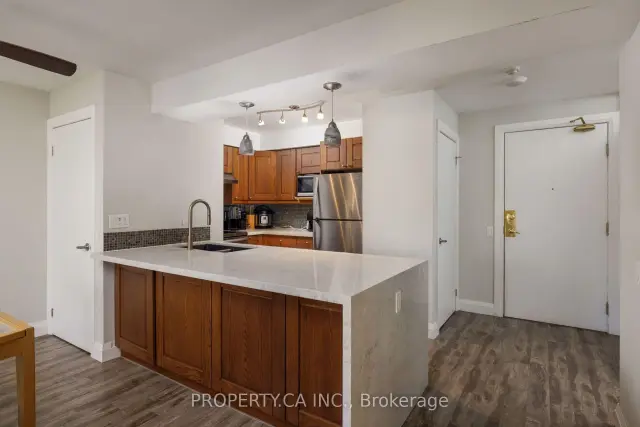
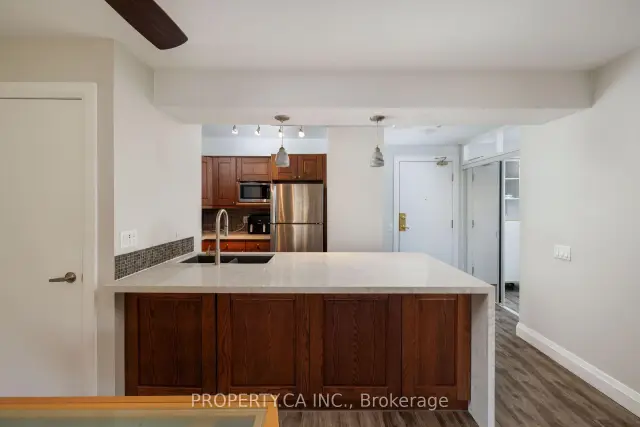
Welcome To 650 Lawrence Ave W #408 - A Spacious Executive Suite Located In The Well-Established, Tridel-Built Shermount Condominiums! This Bright Open Concept Suite Features 640 Sq Ft Of Functional And Thoughtful Living Space, Complete With 1 Bedroom, 1 Bathroom, Versatile Den Space, A Renovated Modern Kitchen With Stainless Steel Appliances And Large Breakfast Bar That Overlooks The Comfortable Dining / Living Room, Plus Your Own Private Balcony With Serene View Over The Well-Maintained Grounds. Unique Updated Layout To Access To Laundry Via Living Area To Maximize Kitchen Space. Enjoy Easy Living With Maintenance Fees That Include All Utilities (Excluding Internet/Cable). Includes Parking and Locker, And Access To Excellent Building Amenities Including Party Room, Recreation Room, And Visitor Parking. Just Steps To Lawrence West Subway Station, Flemington Park And Dell Park, Lawrence Allen Centre, Grocery Stores, Cafes, Restaurants, And Everyday Essentials, With Yorkdale Shopping Centre Only Minutes Away. Easy Access To Allen Road, Highway 401, And The TTC, Making Travel Throughout The City A Breeze. With Its Fantastic Walkability, Established Residential Surroundings, And Excellent Access To Shopping And Transit, This Location Offers The Perfect Balance Of Urban Convenience And Neighbourhood Charm. An Excellent Opportunity For First-Time Buyers, Young Professionals, Down Sizers, Or Investors Looking For Great Value In A Well-Connected Toronto Community! Note That Den Is Currently Configured As Extra Storage Space And Can Easily Be Converted Back To Den.
Ask about this home
A HOMEH agent will answer your questions about this home.
Know more about The Shermount Condos
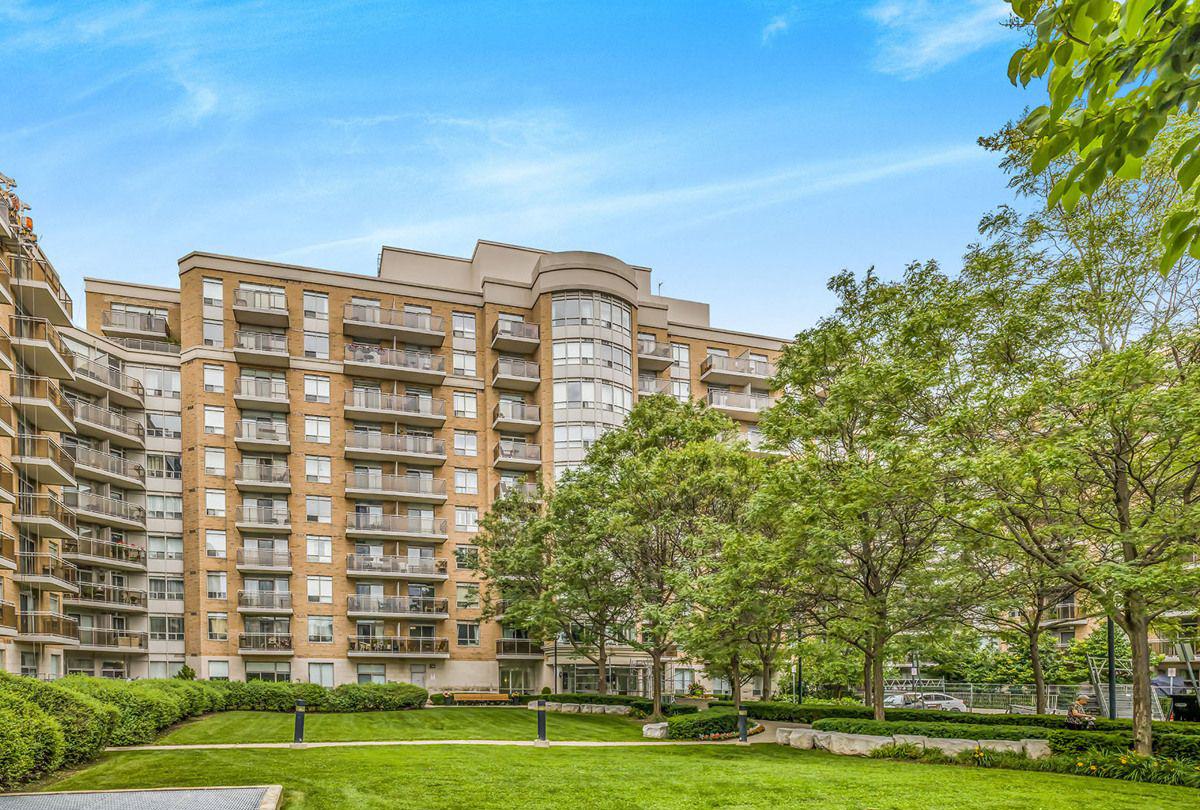
Condo building · 650 Lawrence Avenue W
The Shermount Condos is a 10-storey condo with 431 suites, built in 2003 by Tridel. Right now 1 for sale and 2 for rent are on the market here.
- 10storeys
- 431suites
- $603/sq ft
- 2003built
No similar units for sale in The Shermount Condos right now.
Around this home
Daily convenience, out of 100, from the distances below
Schools nearby
School rating, out of 10.
Helpful calculators
Your HOMEH agent

"Priced 4% over the Hestimate. I would see it this week."