
652 Bedford Park Avenue
Toronto (Bedford Park-Nortown), ON M5M 1K4
- 4+2Bedrooms
- 7Bathrooms
- 2Garage
- 3500–5000Sq Ft
- $9,952Tax
- 40×125 ftLot Size
 Estimated Value:$3,997,605See Free Estimate Report

Sale & Price History for 652 Bedford Park Avenue, Toronto, Bedford Park-Nortown
| Start Date | End Date | Price | Event | MLS# |
|---|---|---|---|---|
| No listing history available | ||||
Real estate boards require you to or to see the full details of this property.
*Sold prices and complete sale & price history are regulated data. Under the Trust in Real Estate Services Act, 2002 (TRESA) and the rules of the Real Estate Council of Ontario (RECO), and pursuant to the Multiple Listing Service® rules of the Canadian Real Estate Association (CREA) and the Toronto Regional Real Estate Board (TRREB), this information may be shown only to registered users who have agreed to the applicable terms of use (a Virtual Office Website, or "VOW," arrangement). HOMEH Inc., Brokerage therefore provides it to signed-in members only. Creating an account is free and takes under a minute.
About 652 Bedford Park Avenue, Toronto, Bedford Park-Nortown
Summarized Description
- Architectural showpiece in Bedford Park
- Luxury custom SMART HOME with advanced automation
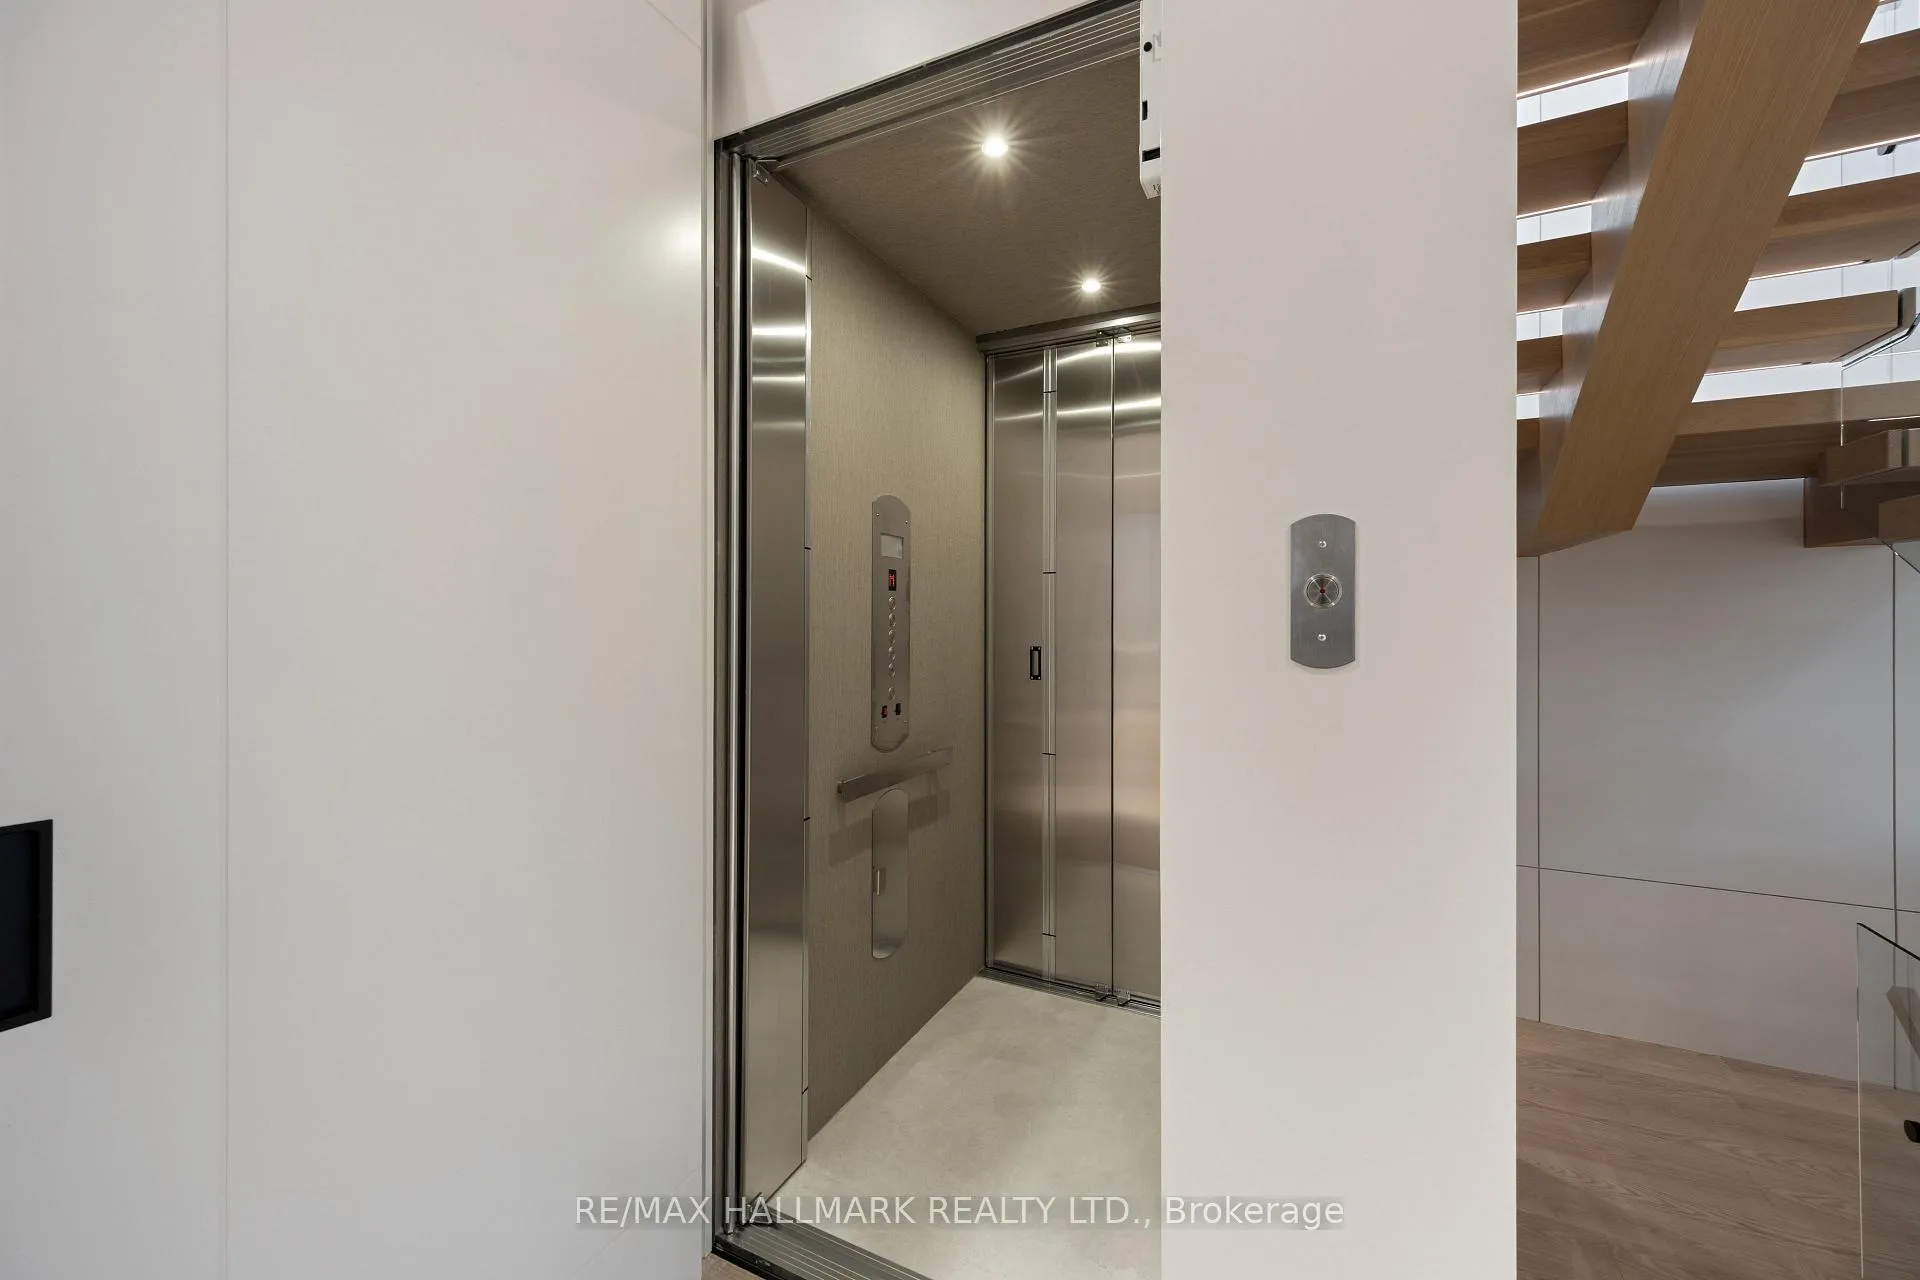
- Private elevator and expansive living space
- Chef's kitchen with Miele appliances
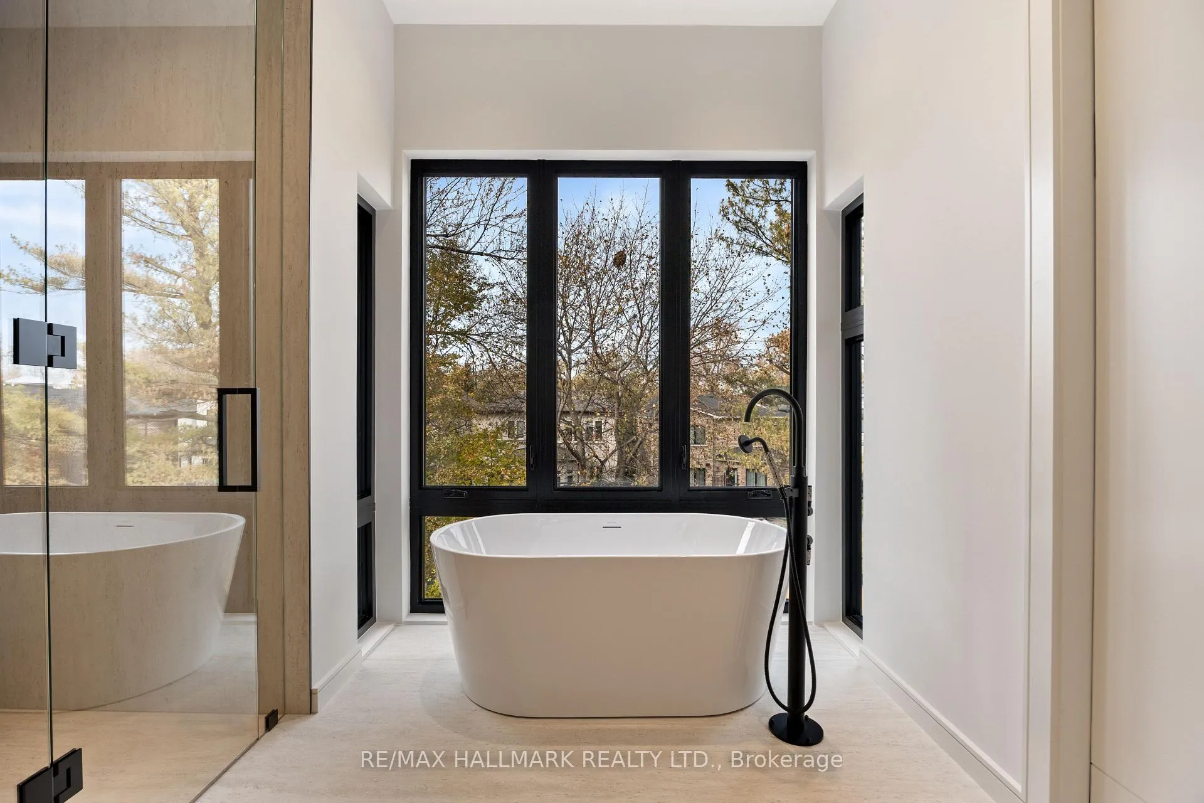
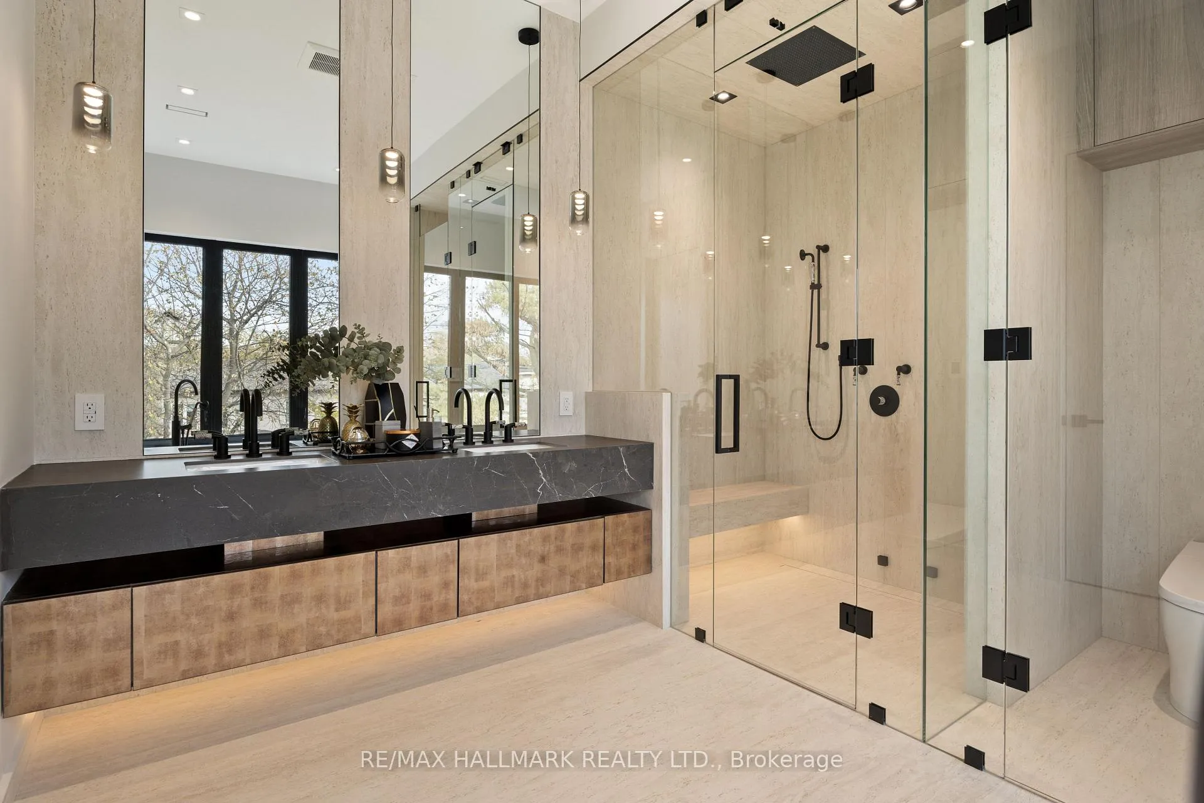
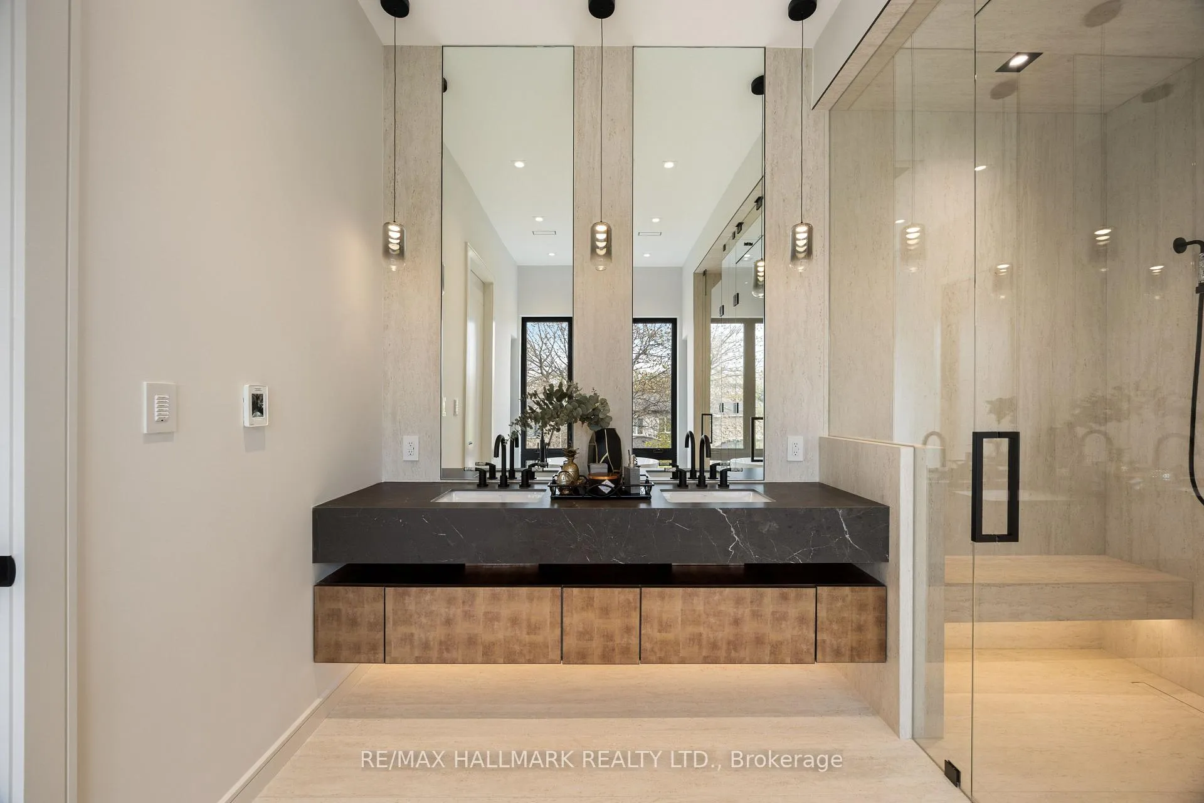
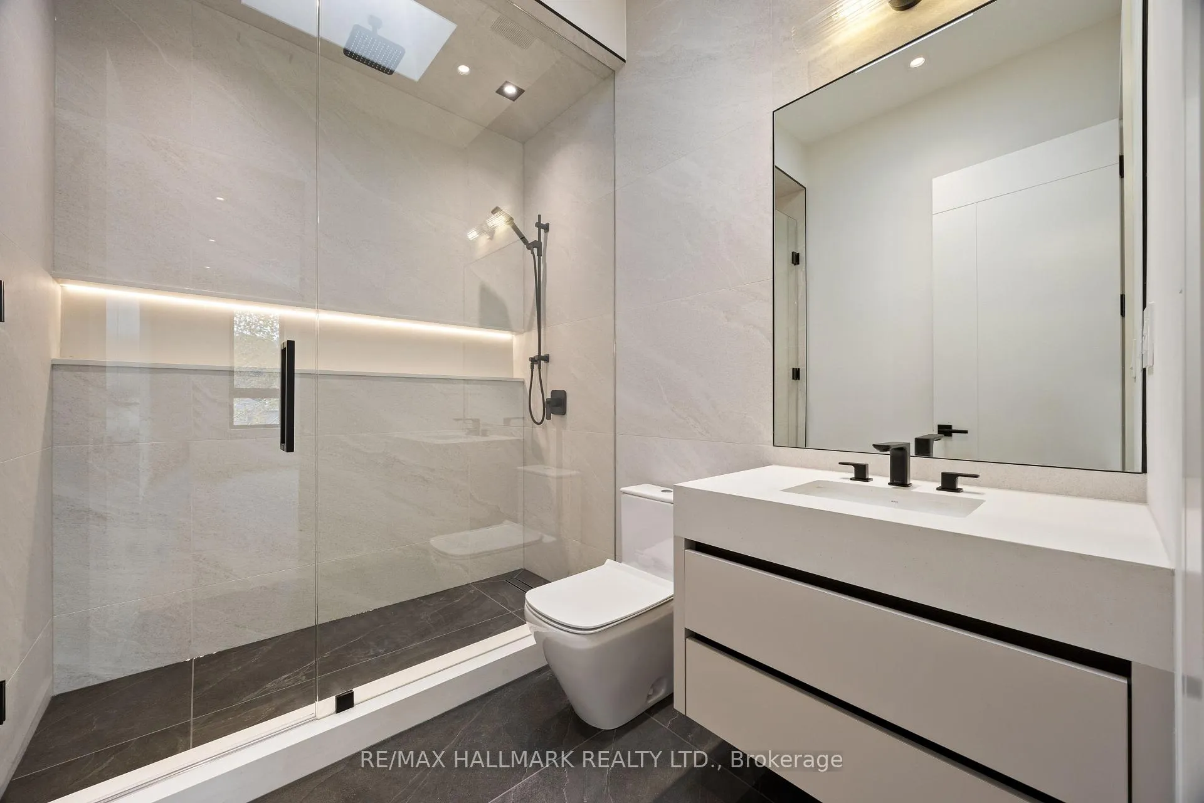
- Spa-inspired ensuite with heated marble floors
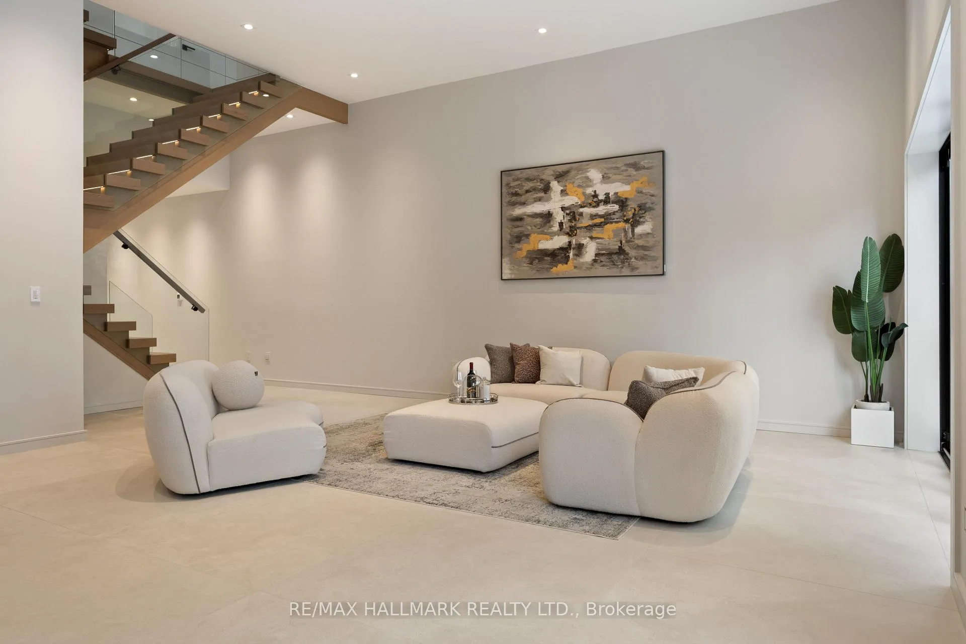
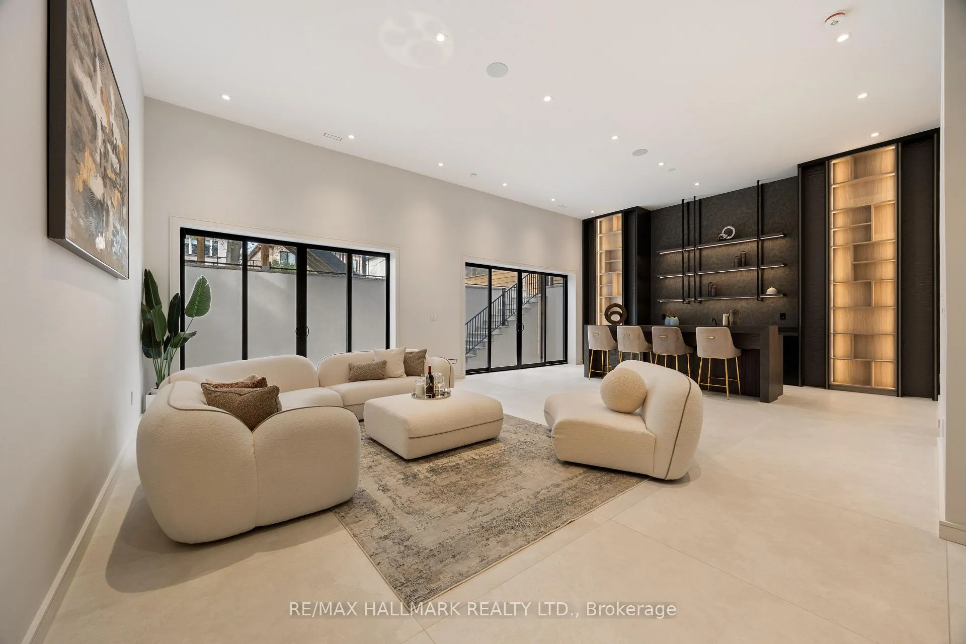
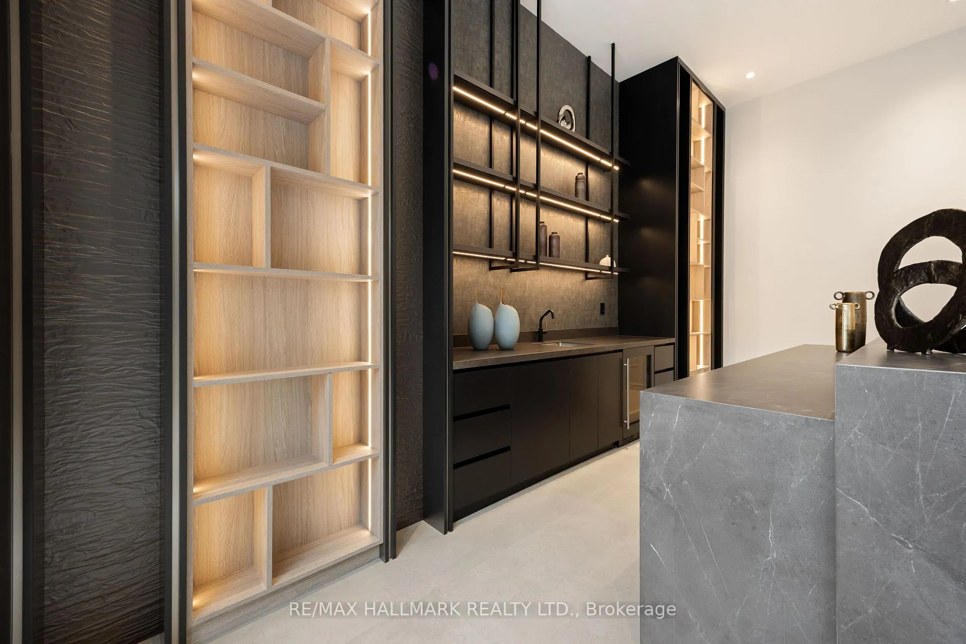
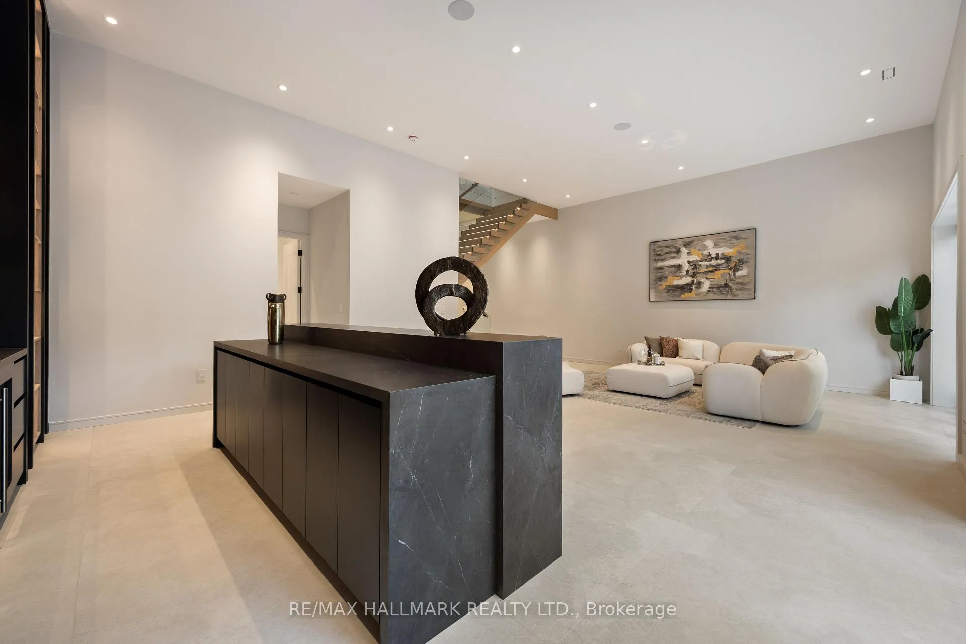
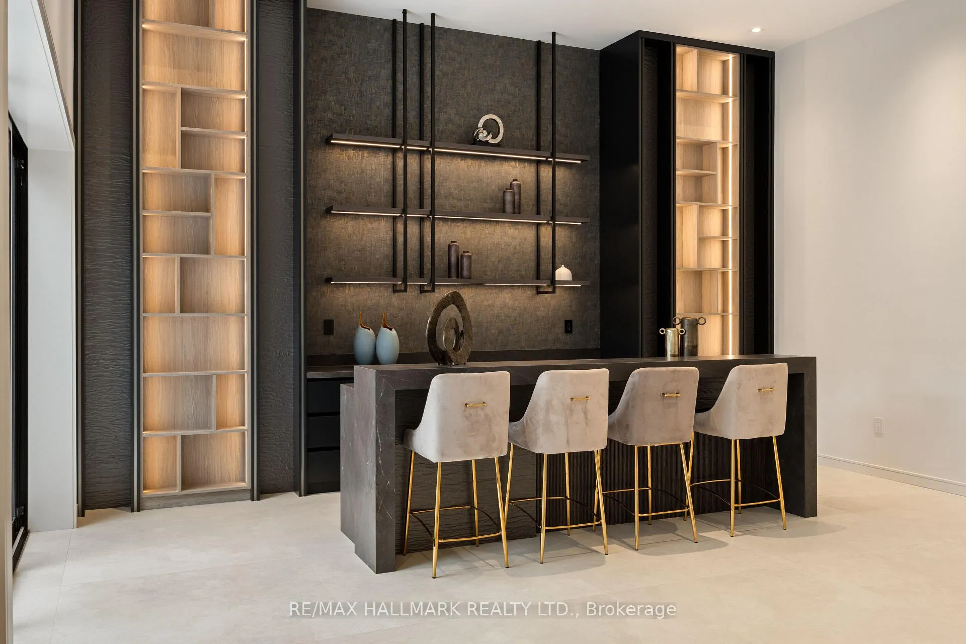
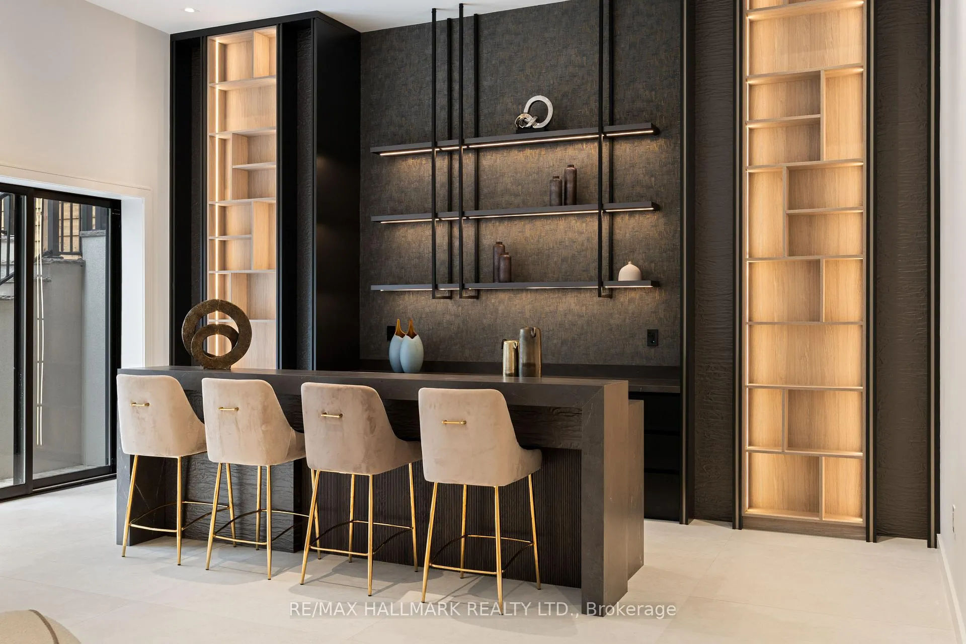
- Recreation lounge and wet bar for entertaining
- Unique sub-basement with gym and guest suite
- Heated floors throughout for comfort
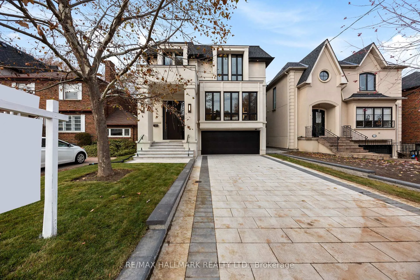
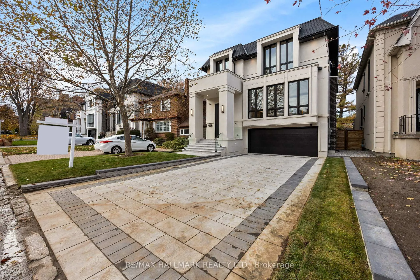
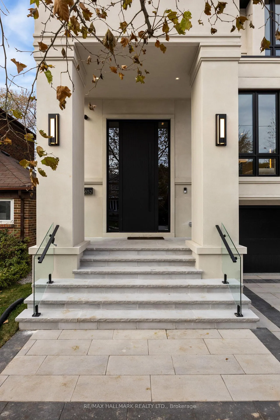
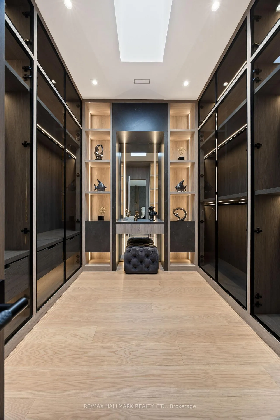
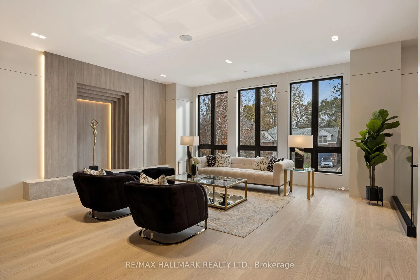
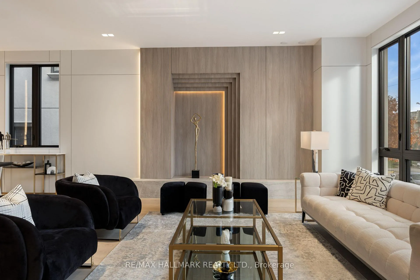
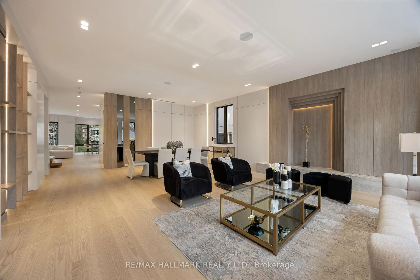
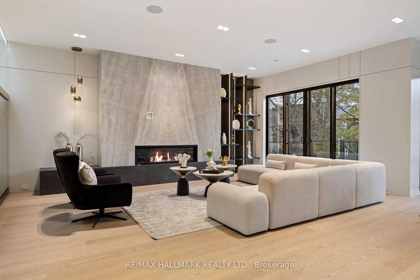
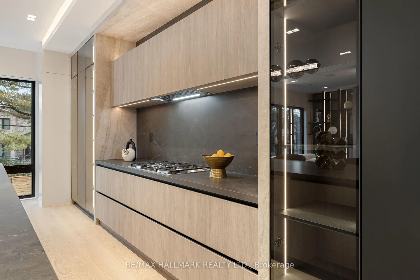
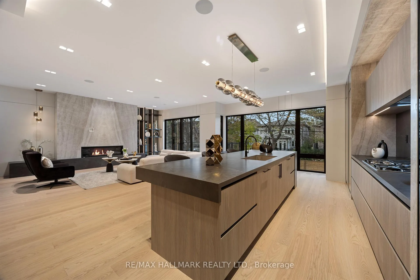
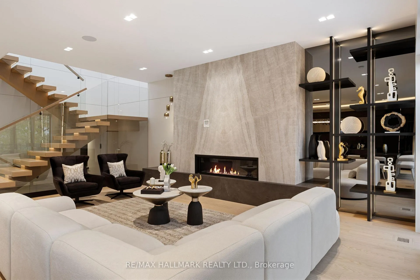
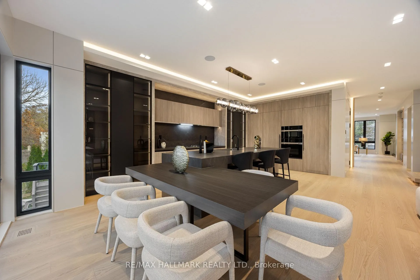
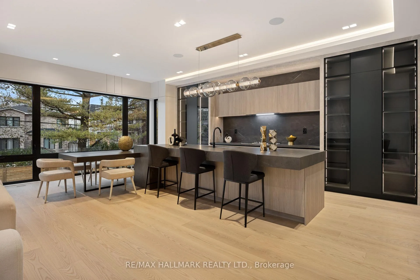
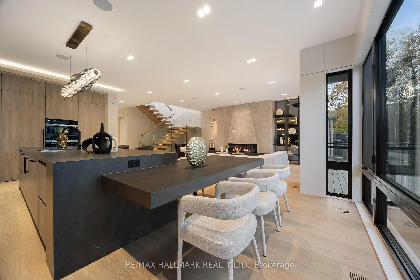
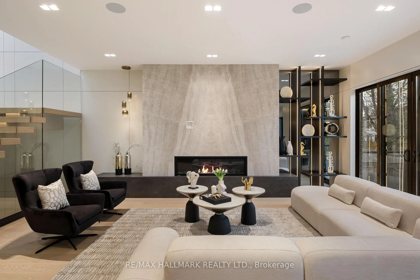
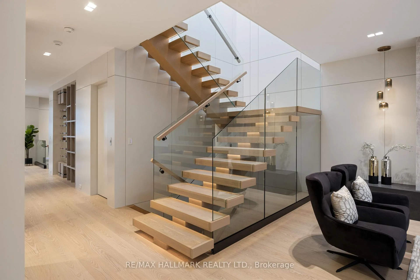
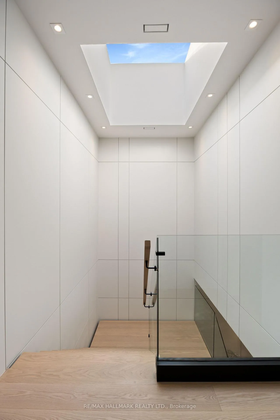
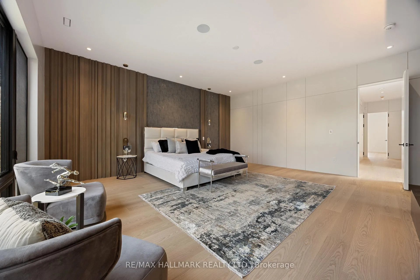
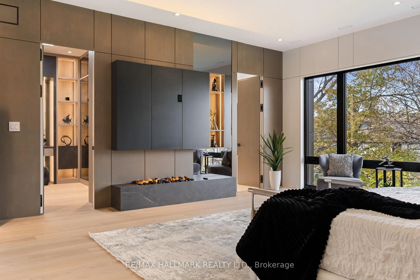
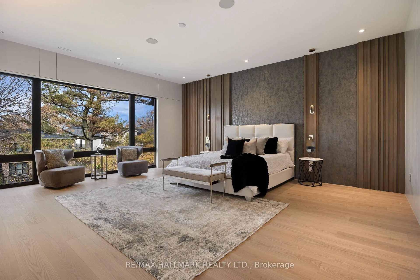
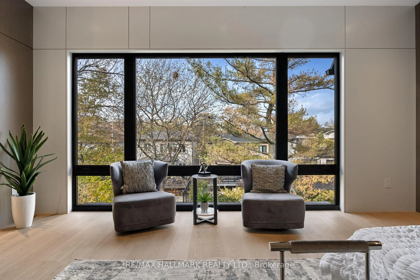
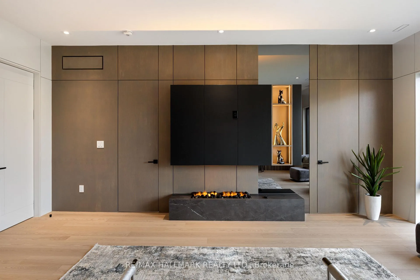
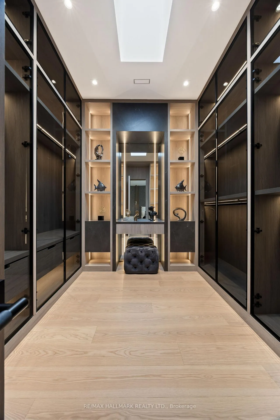
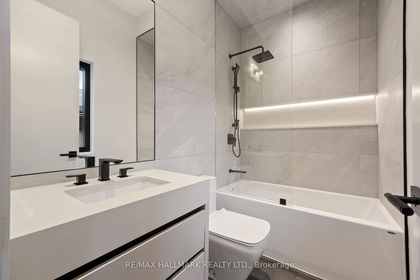
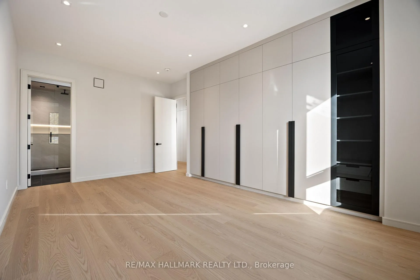
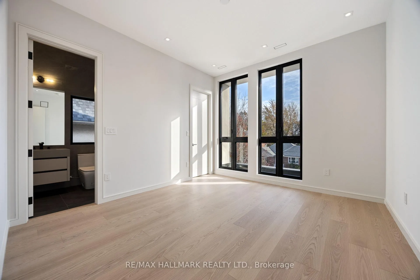
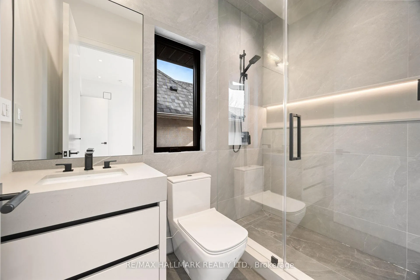
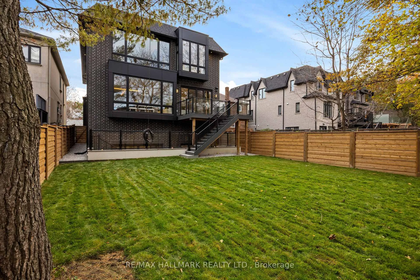
A True Architectural Showpiece-presenting one of Bedford Park's most extraordinary newly built luxury homes. This masterfully crafted custom SMART HOME, complete with a private 4-stop elevator, offers over 5,000 Sq.Ft. of flawlessly curated living space across four spectacular levels. Designed with commanding presence and constructed with uncompromising precision-premium facade, high-performance windows, and designer roof-the interiors exude the sophistication and drama of a world-class design publication. Step inside to a main level that captivates instantly: exceptional custom millwork, elegant principal rooms, and an ultra-polished chef's kitchen featuring top-tier Miele appliances, all elevated by a discreet catering kitchen for seamless entertaining. Cutting-edge home automation, integrated systems, and meticulously sourced hardware enhance the home with effortless luxury and modern intelligence. The primary retreat is an oasis of indulgence-a private sanctuary offering a spa-inspired ensuite with radiant-heated marble floors, sculptural freestanding tub, curb less steam/rain shower, and private water closet. Every additional bedroom is complete with its own heated ensuite, creating a five-star experience for family and guests alike. The lower levels redefine luxury living with a sleek recreation lounge and wet bar designed for unforgettable gatherings. A rare sub-basement expands the home's capabilities even further, offering a gym room, guest suite, wine/cold storage, and top-of-the-line mechanicals. Heated floors throughout deliver a continuous sense of warmth, comfort, and refinement. A breathtaking fusion of innovation, artistry, and timeless luxury, this residence transcends expectations-an unmistakable statement of prestige in one of Toronto's most coveted neighborhood's.
Key Facts & Features
Property Costs
- Annual Property Tax Amount
- $9,952
- Land Transfer Tax Fee
- $266,283
Rental Items
- Rental Equipment
- Hot Water Tank
- Basement Type
- Finished, Walk-Up
Interior Features
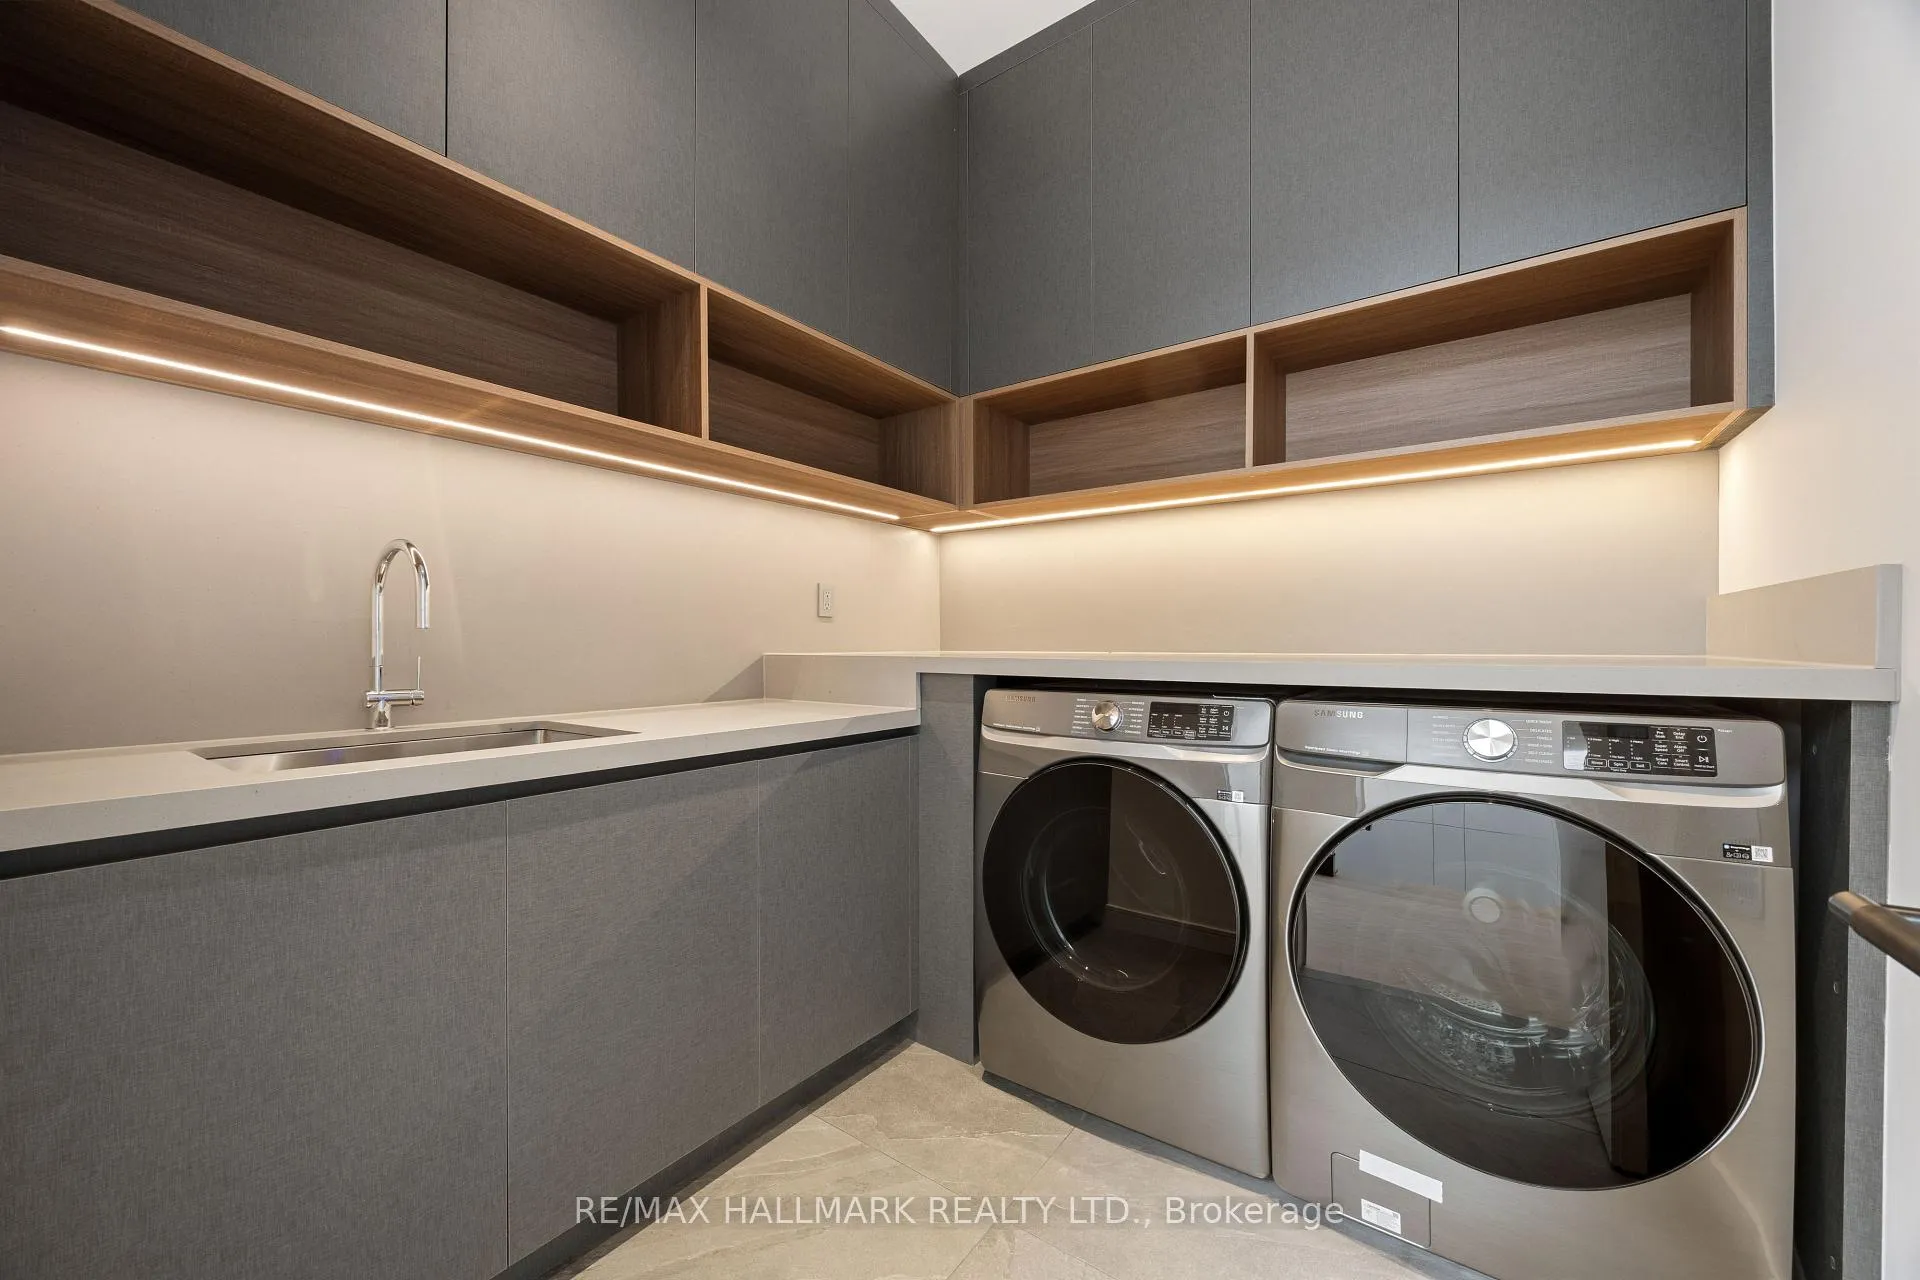
- Laundry Level
- Main Level
- Interior Extras
- Central Vacuum, Built-In Oven, In-Law Suite, Water Heater, Sump Pump, Sewage Pump
- View
- Clear
- Security Features
- Alarm System, Carbon Monoxide Detectors, Smoke Detector
- Fireplace/Stove
- Yes
- Fireplace Features
- Family Room, Other, Natural Gas
- Elevator
- Yes
Exterior Features
- Exterior Extras
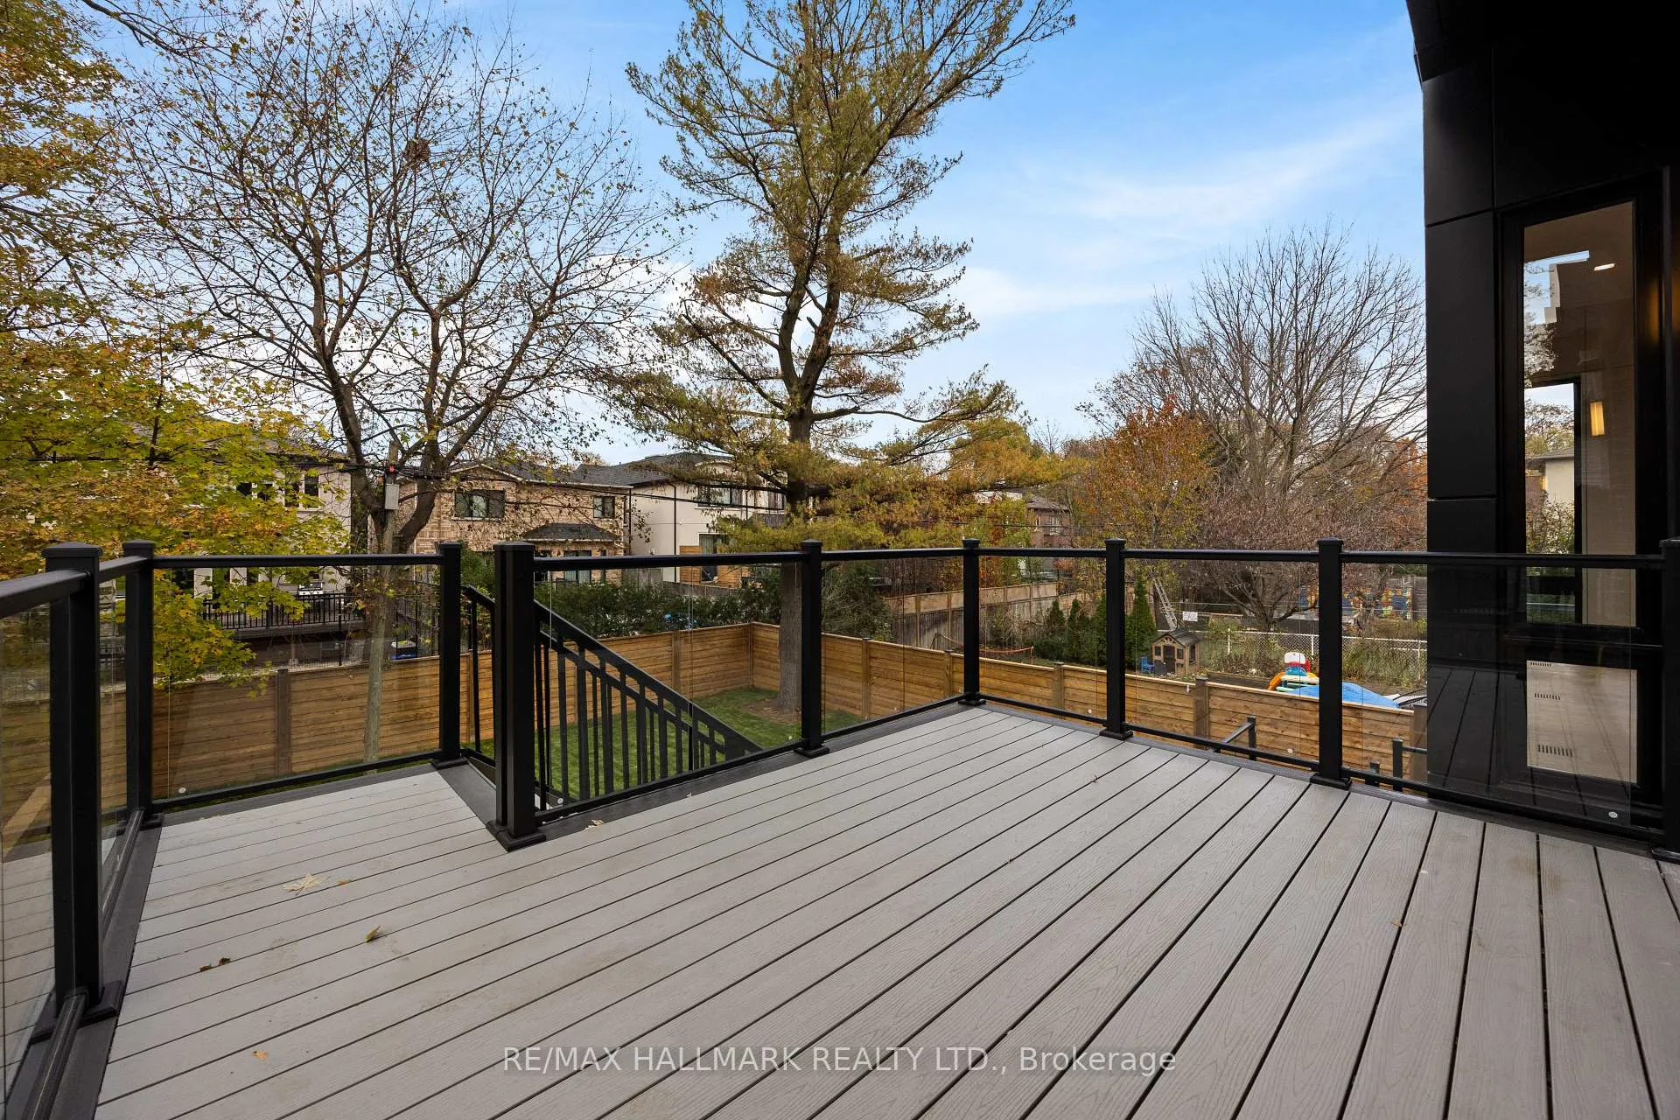
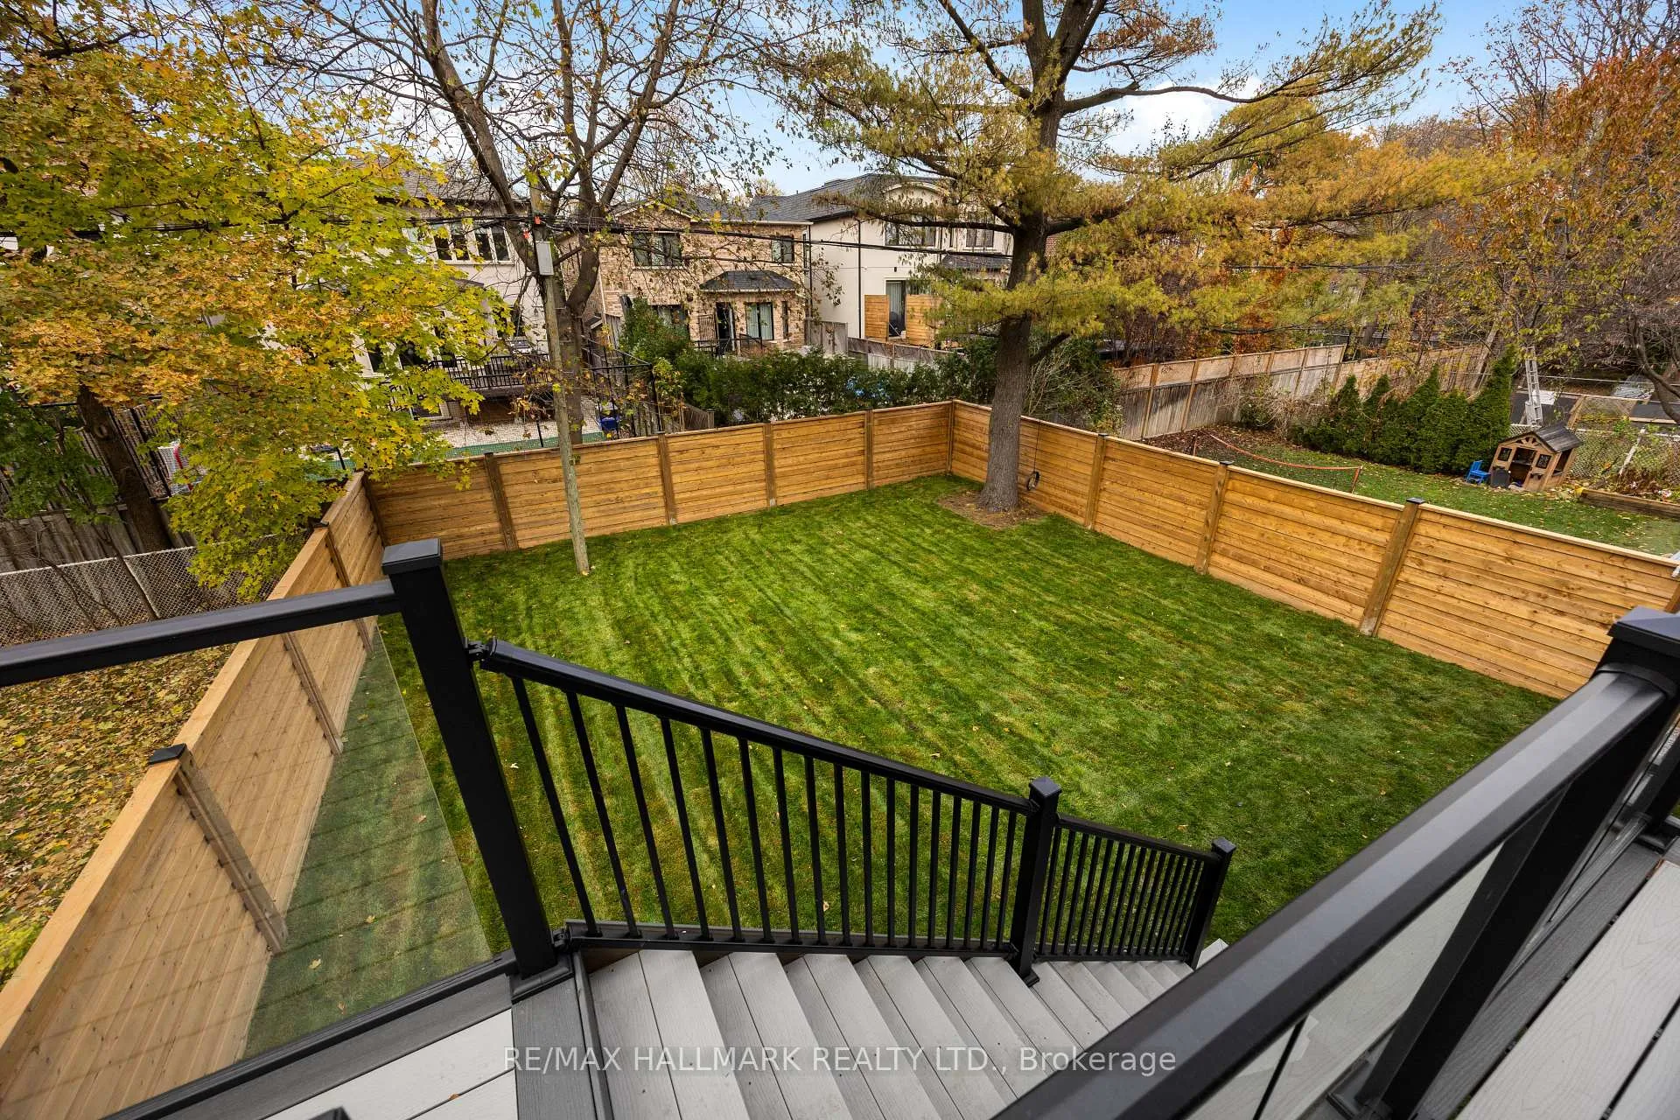
- Deck, Lighting, Porch, Privacy, Year Round Living
- Pool
- Other
- Property Features
- Clear View, Park, Place Of Worship, Public Transit, School, Library
- Accessibility Features
- Elevator, Level Entrance, Open Floor Plan
- Other Structures
- Fence - Full, Other
Building
- Building Type
- Detached
- Building Style
- 2-Storey
- Approx Age
- 0-5
Construction
- Exterior Finish
- Brick, Concrete
- Roof
- Asphalt Shingle
- Foundation Details
- Poured Concrete
- Special Designation
- Unknown
Lot
- Lot Front
- 40.00 ft
- Lot Depth
- 125.00 ft
- Lot Size
- 5000
Inclusions
- Inclusions
- ALL ELF'S, MIELE 30" FRIDGE, MIELE 30" FREEZER, MIELE GAS COOKTOP, MIELE 30" SPEED OVEN, MIELE 30" CONVECTION OVEN, INSERT HOOD, BOSCH CUSTOM PANEL DISHWASHER, MIELE ELECTRIC COOKTOP & SIRIUS INSERT HOOD IN DIRTY KITCHEN, LIEBHERR U/C FRIDGE, SAMSUNG WASHER/DRYER, CVAC & EQUIPMENT, GDO, ALARM SYSTEM. POOL PERMIT AVAILABLE.
Parking & Garages
- Garage Type
- Built-In
- Garage Spaces
- 2
- Parking Spaces
- 2
- Total Garage And Parking Spaces
- 4
Heating & Cooling
- Heat Source
- Gas
- Heat Type
- Forced Air
- Air Conditioning
- Central Air
- Water
- Municipal
- Sewers
- Sewer
- Natural Gas
- Yes
- Hydro
- Yes
- Cable
- Available
- Telephone
- Available
- Bedrooms
- 4 + 2
- Washrooms
- 7
- Kitchens
- 2
- Family / bonus room
- Yes
Room sizes
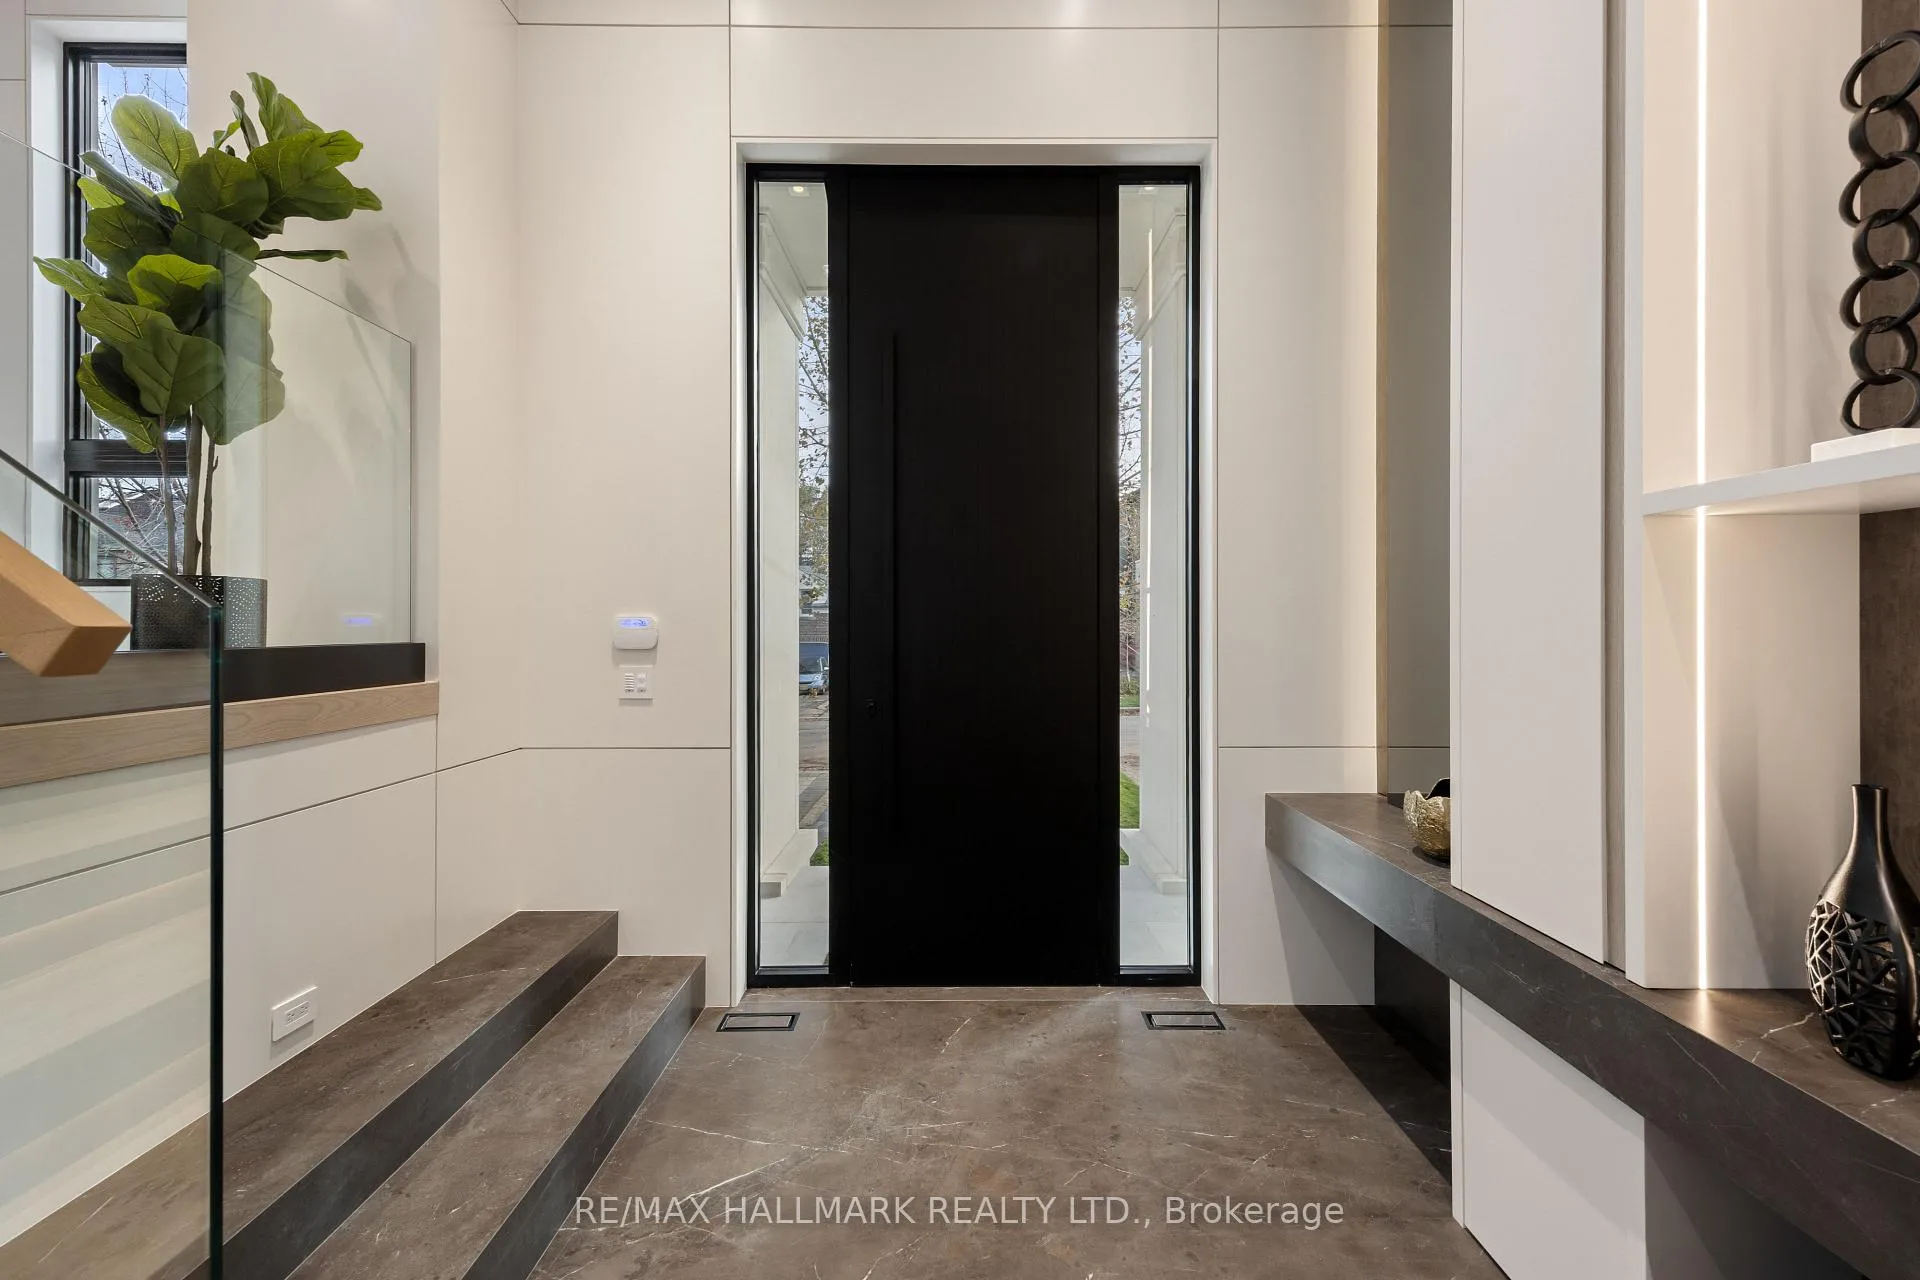
- Foyer—Ground level, Porcelain Floor, W/W Closet, Sunken Room
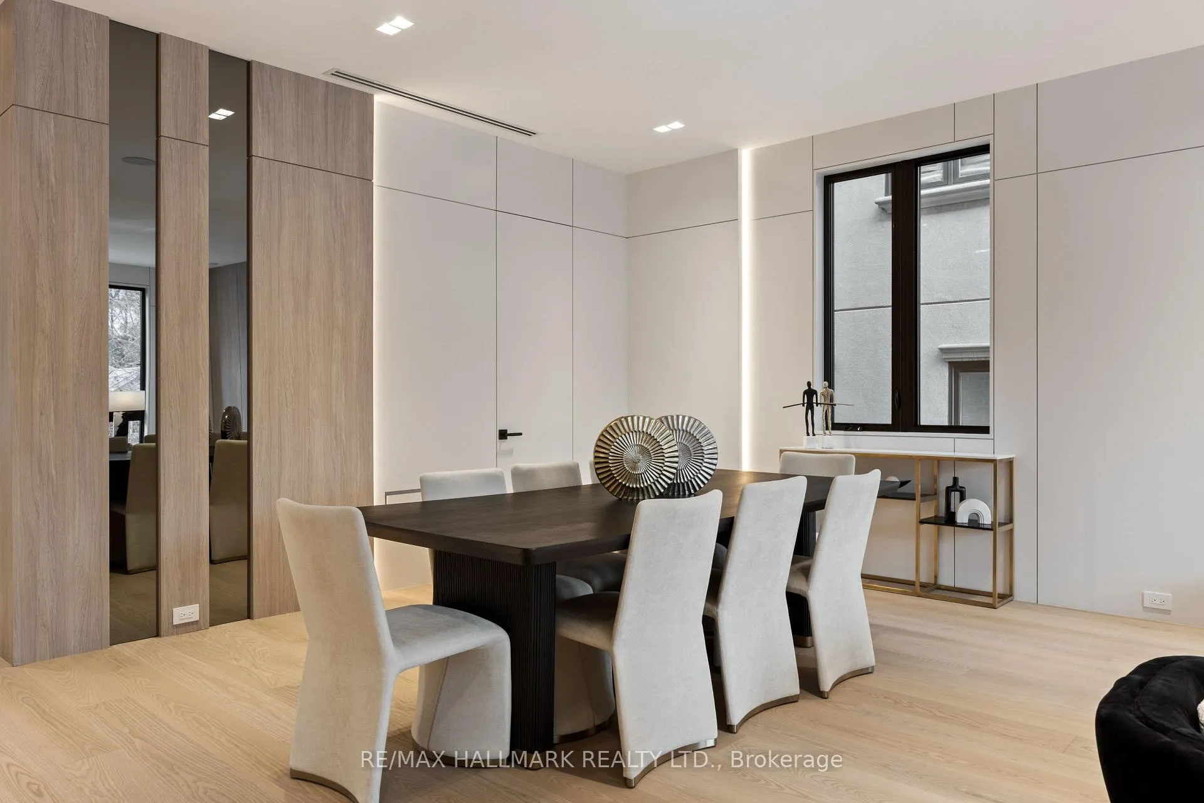
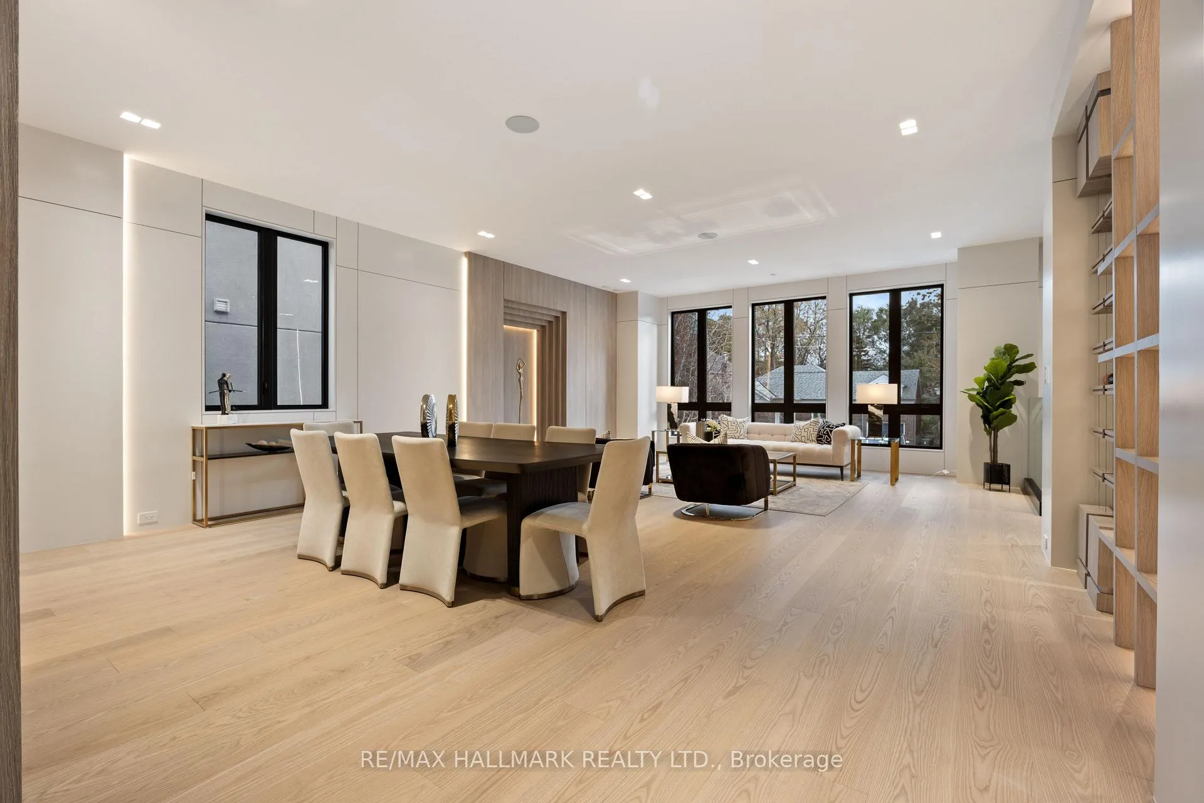
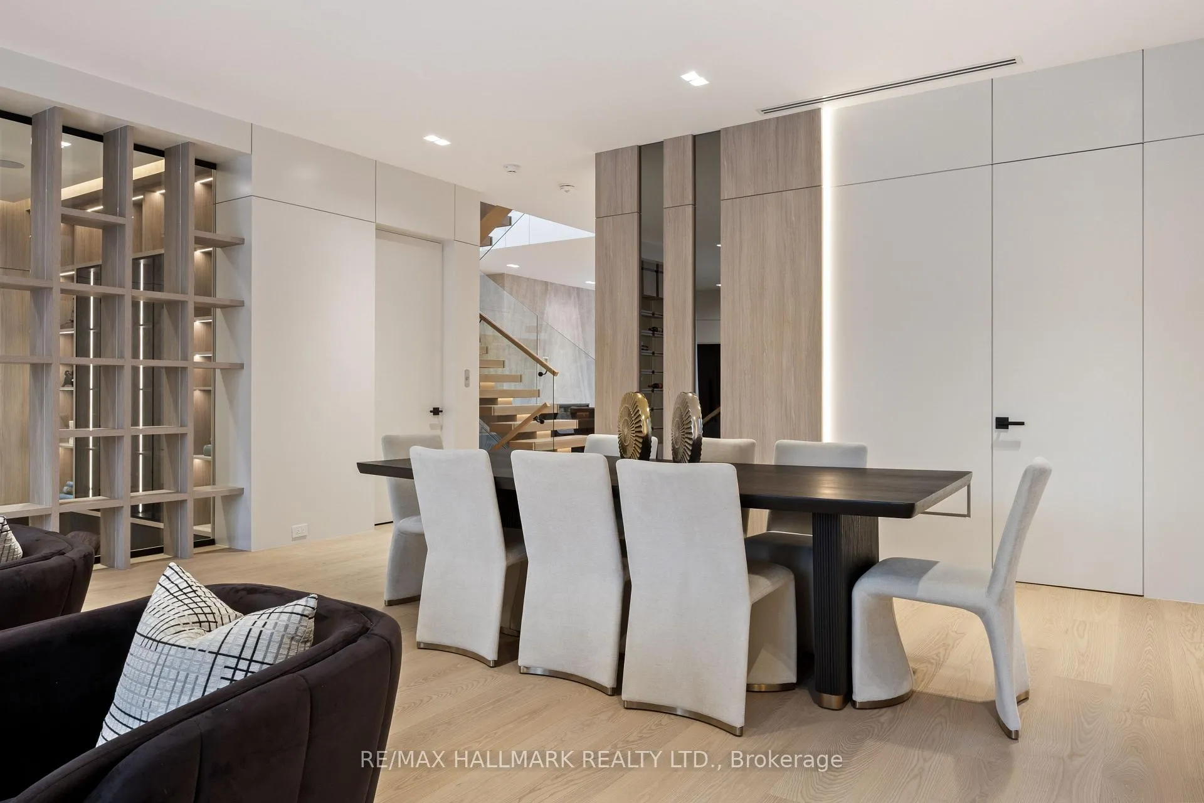
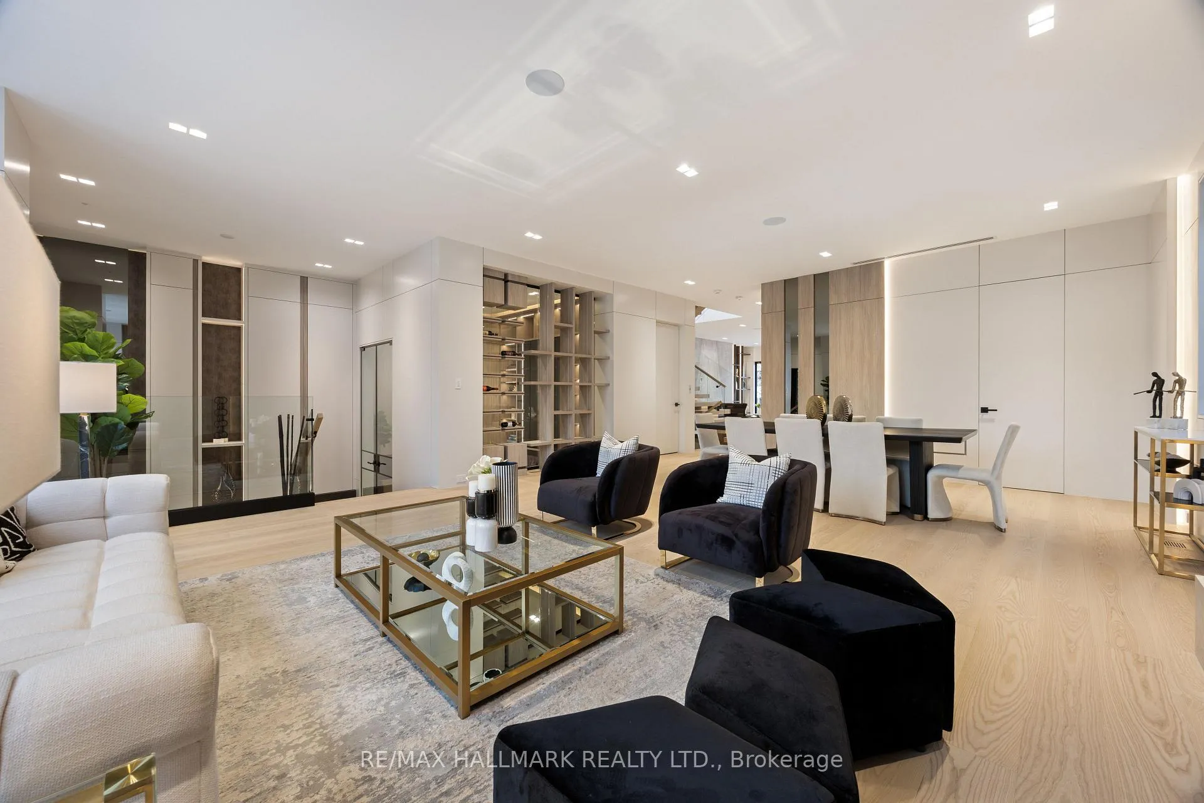
- Living Room—Main level, Hardwood Floor, Combined w/Dining, Window Floor to Ceiling
- Dining Room—Main level, Hardwood Floor, Hidden Lights, Overlooks Living
- Kitchen—Main level, Modern Kitchen, B/I Appliances, Pantry
- Family Room—Main level, B/I Shelves, Gas Fireplace, W/O To Deck
- Office—Main level, Hardwood Floor, B/I Bookcase, Overlooks Dining
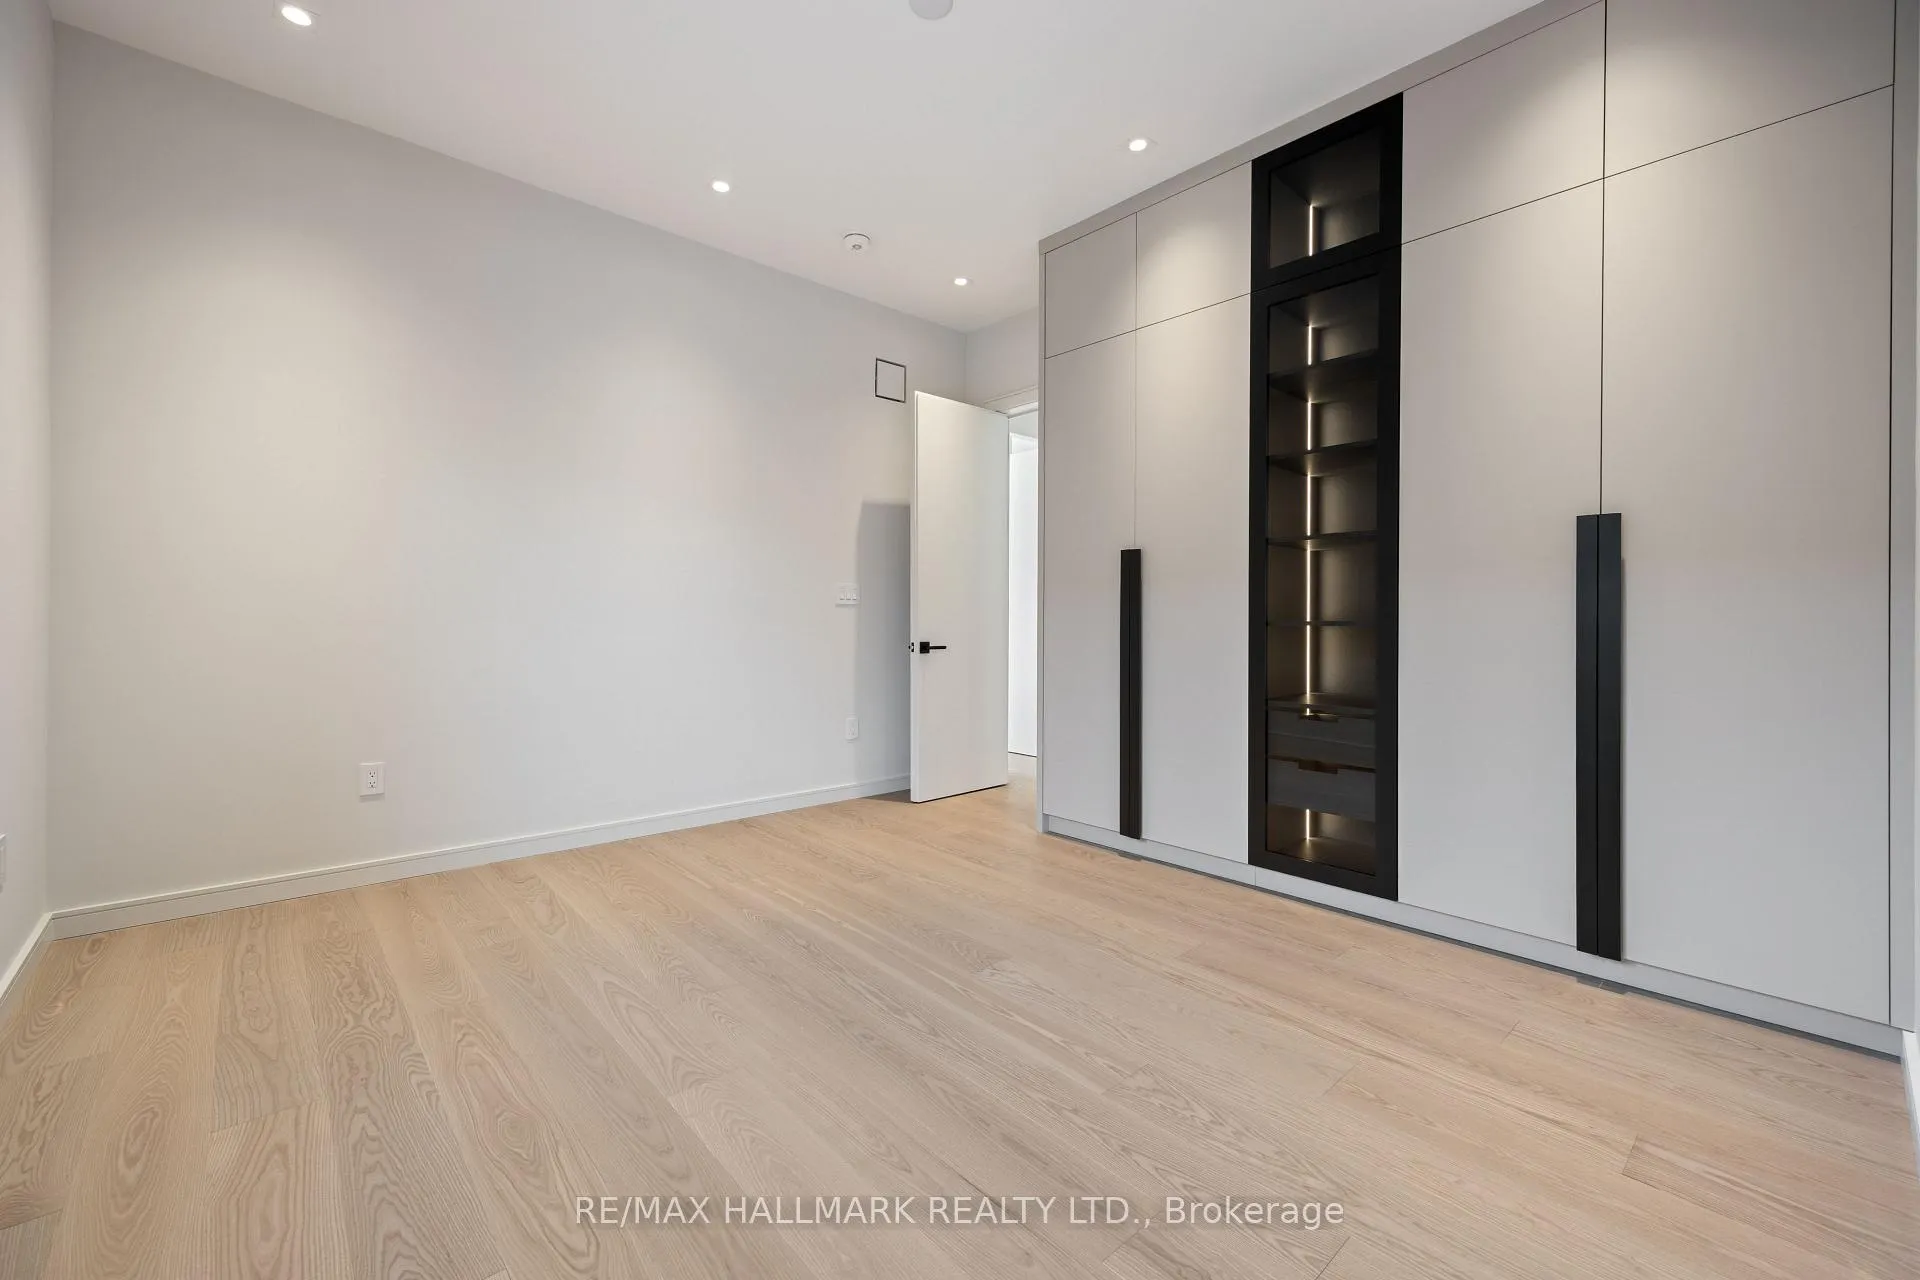
- Primary Bedroom—Second level, Hardwood Floor, 5 Pc Ensuite, Walk-In Closet(s)
- Bedroom 2—Second level, Hardwood Floor, 4 Pc Ensuite, W/W Closet
- Bedroom 3—Second level, Hardwood Floor, 3 Pc Ensuite, Walk-In Closet(s)
- Bedroom 4—Second level, Hardwood Floor, 3 Pc Ensuite, W/W Closet
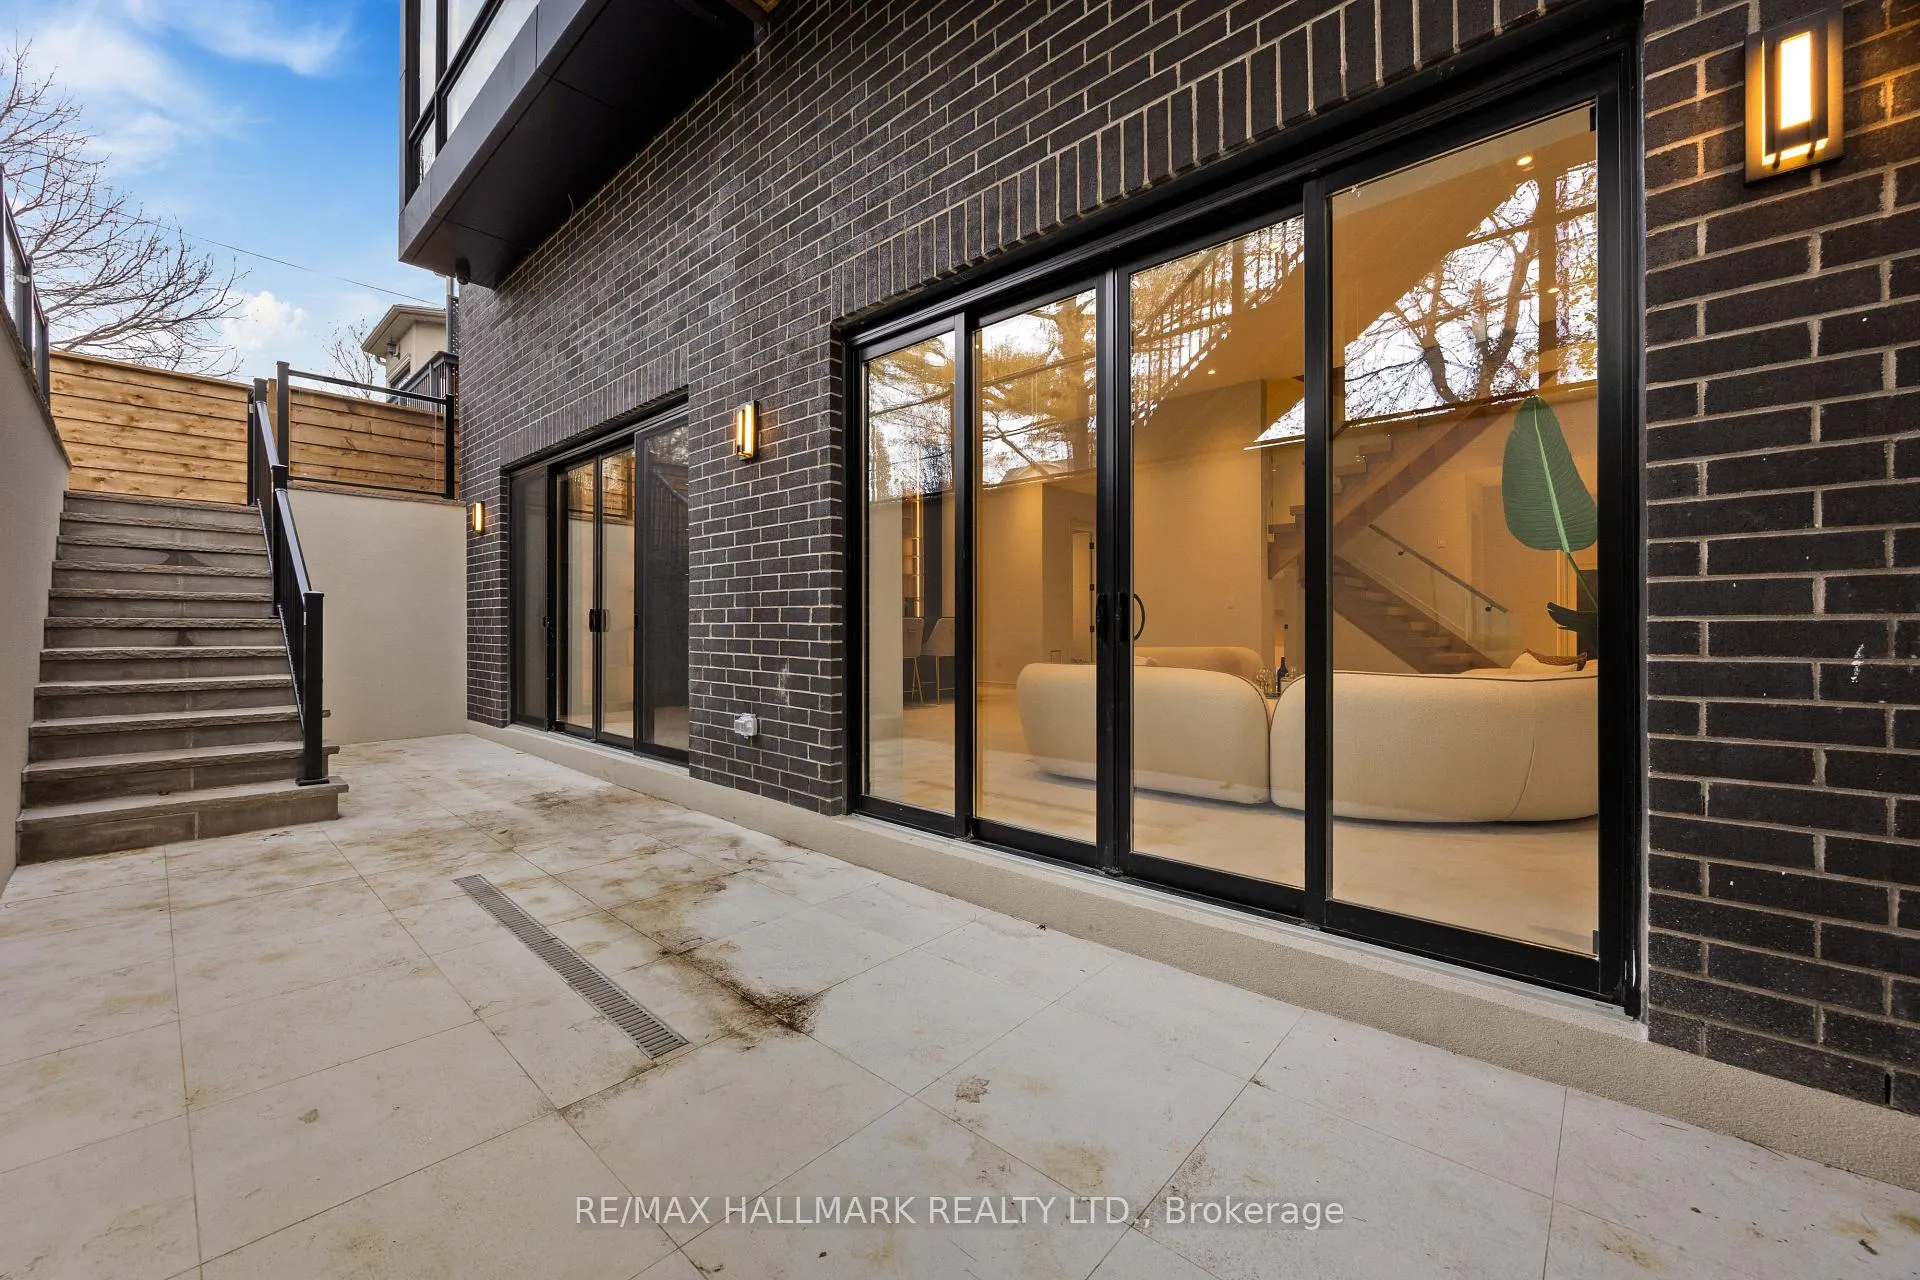
- Recreation—Basement level, Heated Floor, Wet Bar, Walk-Up
- Bedroom—Basement level, Porcelain Floor, 4 Pc Ensuite, B/I Closet
- Exercise Room—Basement level, Porcelain Floor, 3 Pc Bath, Closet
Washrooms
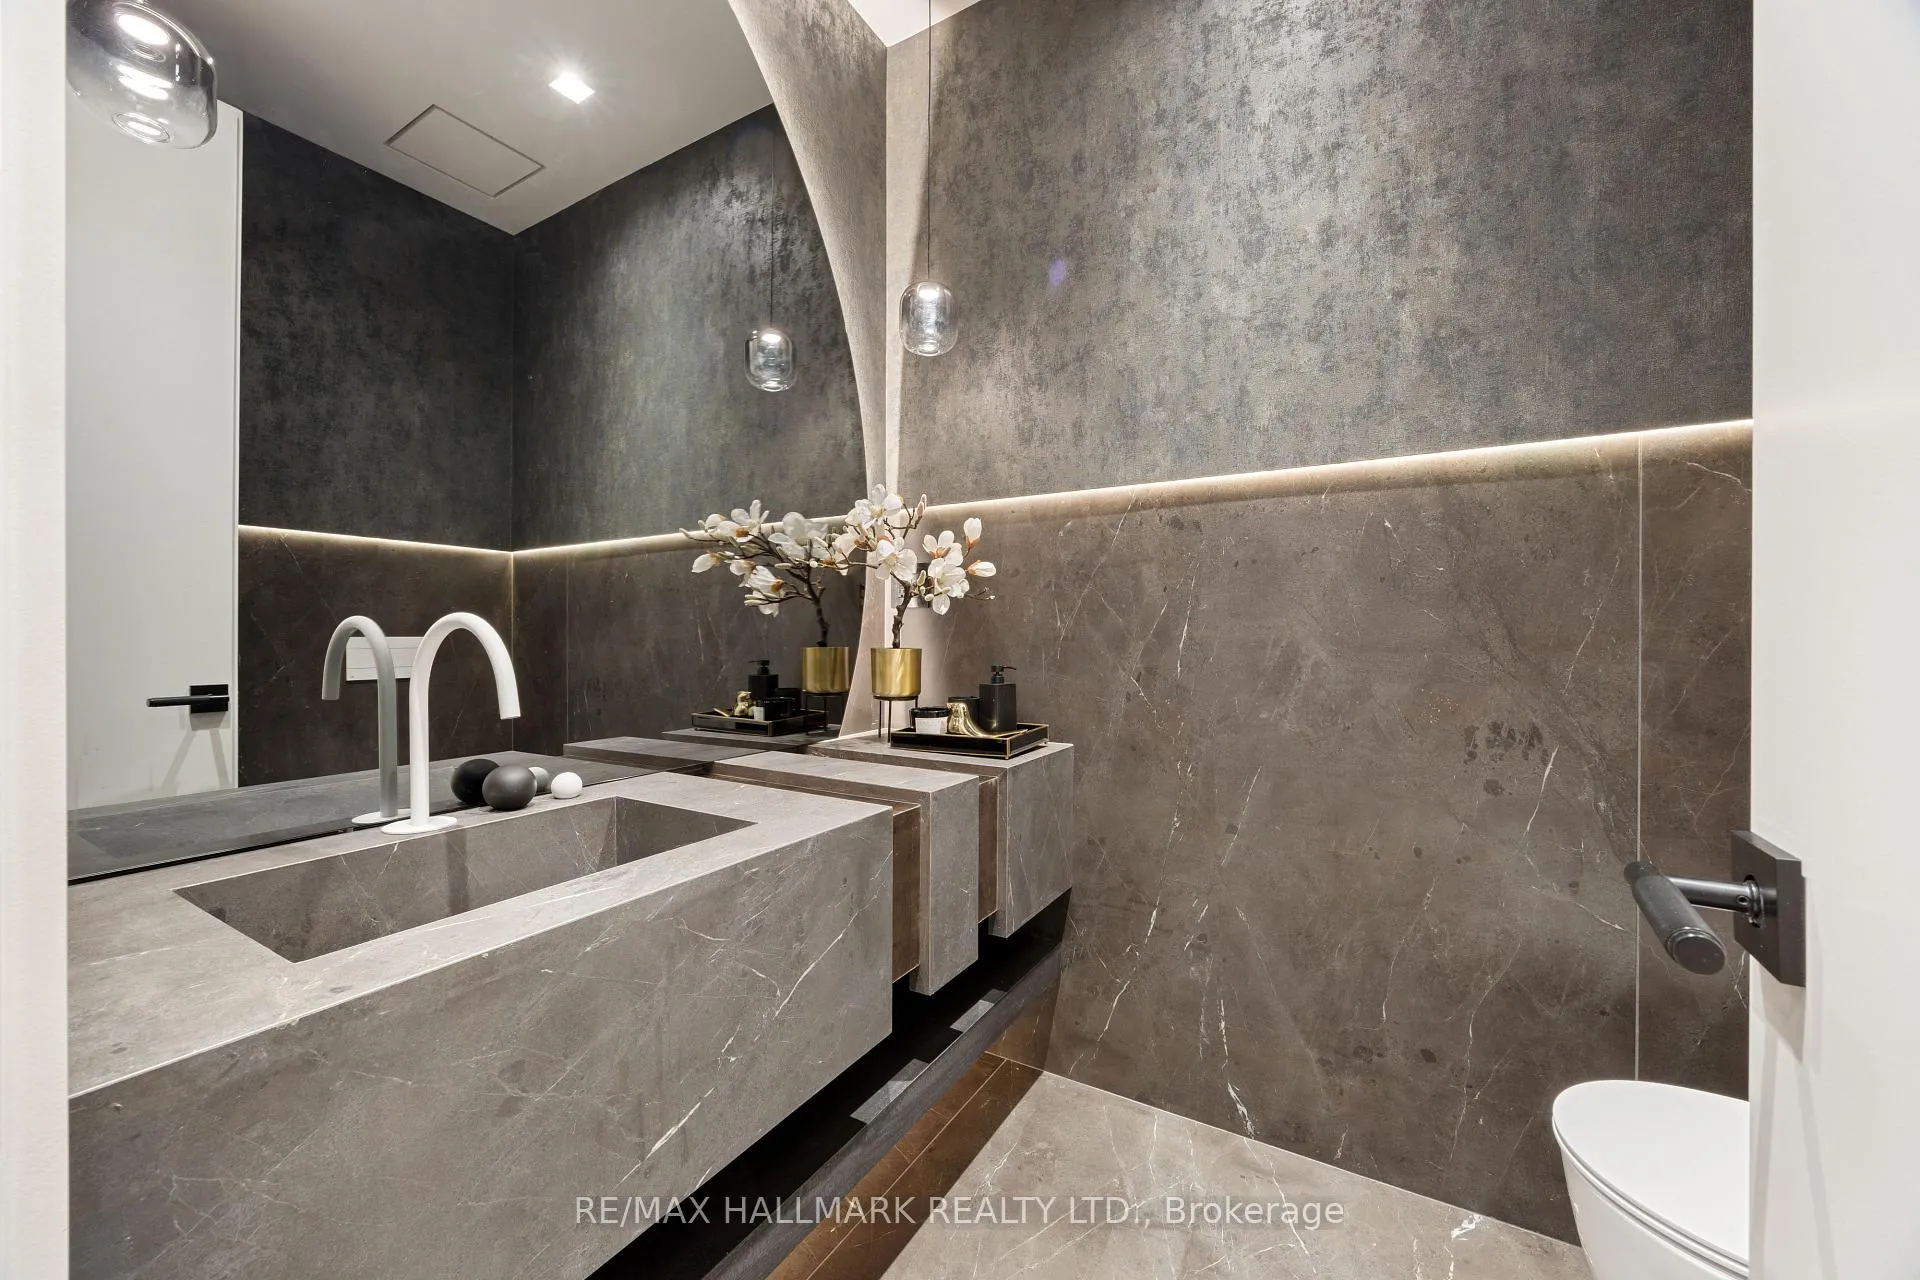
- 2-piece, Main
- 5-piece, Second
- 4-piece, Second
- 3-piece, Second
- 4-piece, Basement
- Municipality
- Toronto
- Neighbourhood
- Bedford Park-Nortown
- Main cross streets
- Avenue Rd/Lawrence W
- Directions
- Avenue Rd/Lawrence
- MLS® number
- C13237612
- Data source
- Toronto Regional Real Estate Board
- Listed on
- 2026-06-03
- Updated on
- 2026-10-23
- Days on market
- 143 days
- Possession type
- Flexible
- Co-op commission
- 2.5% + Hst
- Seller
- Listed by
- RE/MAX HALLMARK REALTY LTD.
Home Market Value
Current home valuation for 652 Bedford Park Avenue, Toronto, Bedford Park-Nortown, Toronto, ON. Listed for $5,388,888
HOMEH Estimate
$3,997,605
Estimated Sales Range
$3,293,591 - $5,471,545
HOMEH Estimate for 652 Bedford Park Avenue, Toronto, Bedford Park-Nortown
Calculated with a real agent's CMA method — 45+ years of experience, codified. Not an AI guess.
For the owner
Is this your home? Track its value.
Get this home's HOMEH Estimate by email once a month, with how many homes are for sale around you.
Mortgage Payment Calculator
Compare up to 4 down payment scenarios
20% required for homes $1.5M or more
$1,077,778
| Scenario 1 | Scenario 2 | Scenario 3 | Scenario 4 | |
|---|---|---|---|---|
−Down payment | % $ | % $ | % $ | % $ |
+CMHC insurance | $0 | $0 | $0 | $0 |
=Total mortgage | $4,311,110 | $4,041,666 | $3,772,222 | $3,502,777 |
Amortization | ||||
Mortgage rate | % | % | % | % |
| Payment frequency | ||||
=Mortgage payment | $21,049monthly | $19,733monthly | $18,418monthly | $17,102monthly |
Land Transfer Tax
$121,197
$145,086
$266,283
Around this home
Data provided by OpenStreetMap & Fraser Institute School Rankings
Ask HOMEH
New!Hi there!
👋Text or call (416) 301-9001
Recommended for you
Based on homes you've looked at.
No recommended properties found.
Nearby similar homes
No nearby properties found.
More real estate resources
Other homes nearby
Explore this area
Nearby neighbourhoods
No nearby listings available.