
107 Otter Crescent
Toronto (Bedford Park-Nortown), ON M5N 2W9
- 4+1Bedrooms
- 4Bathrooms
- 0Garage
- 3500–5000Sq Ft
- $8,928Tax
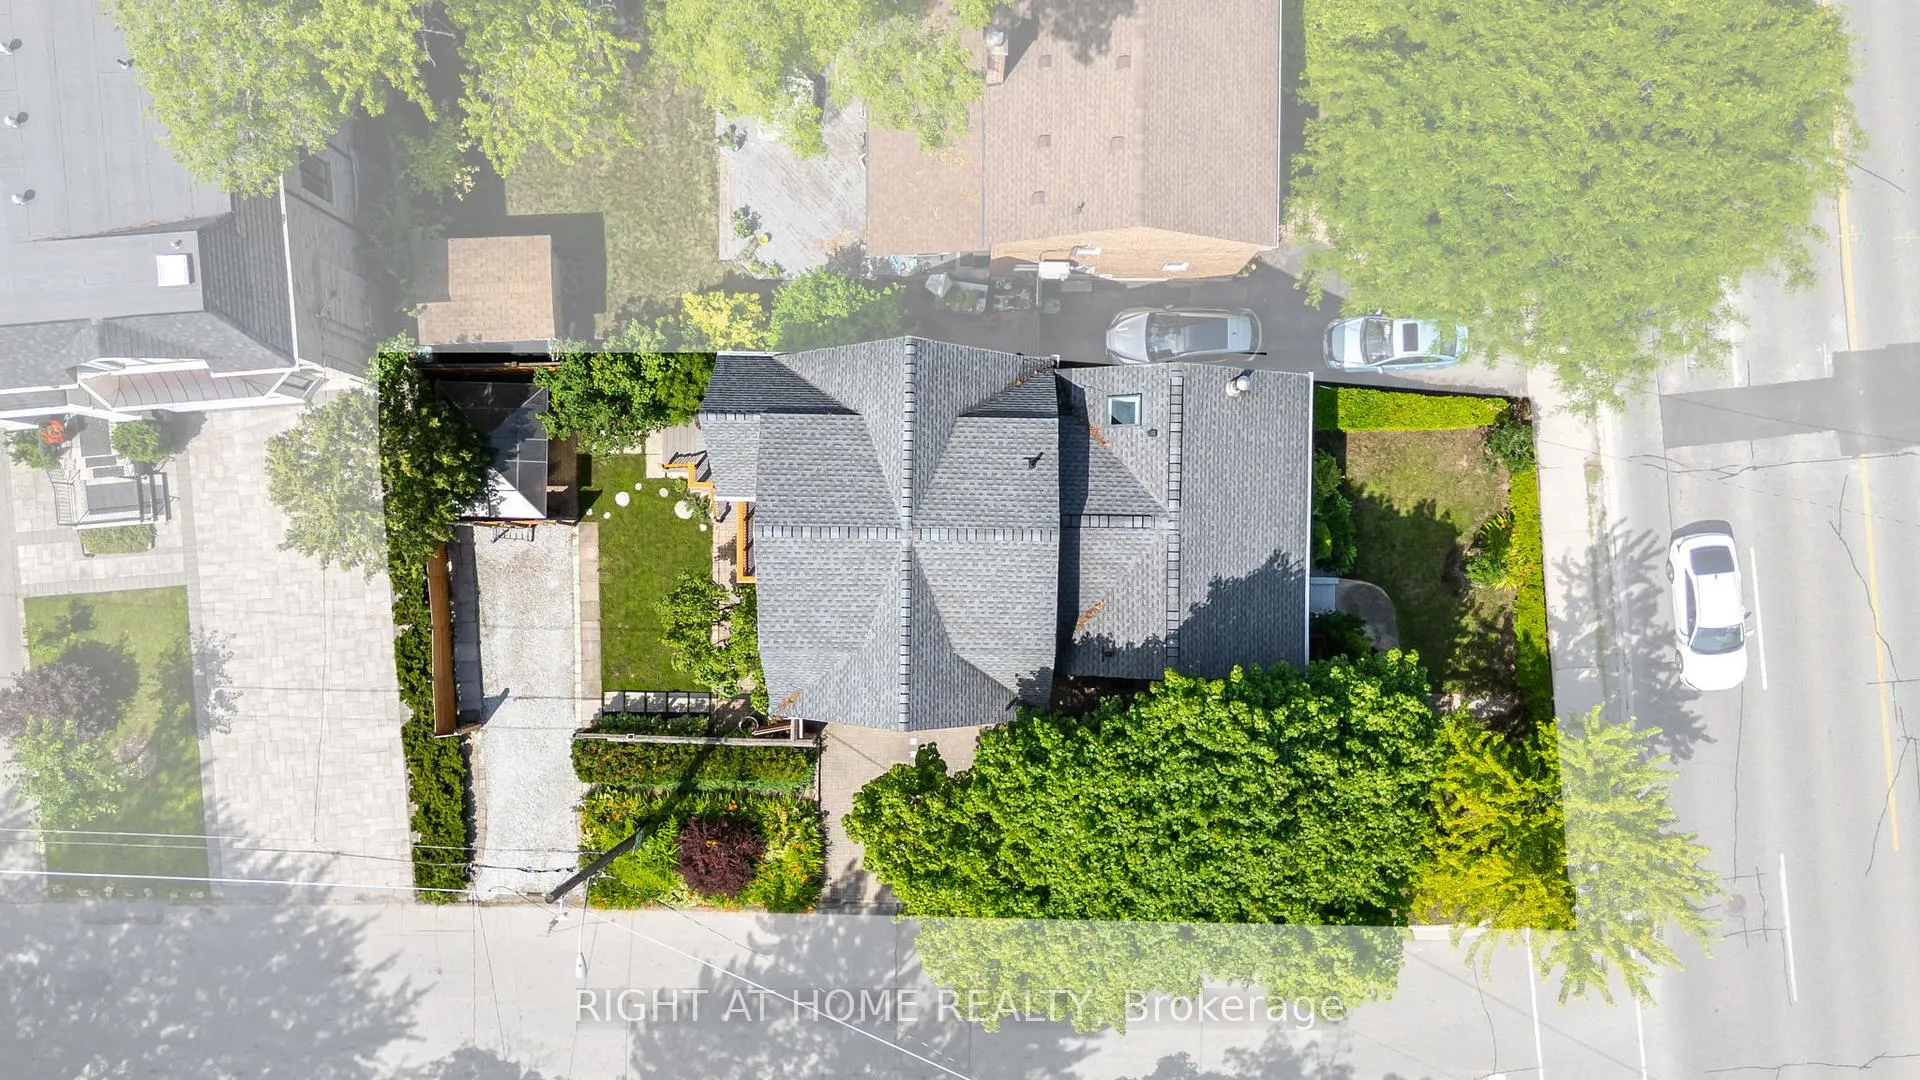
- 33×100 ftLot Size
 Estimated Value:$2,197,800See Free Estimate Report

Sale & Price History for 107 Otter Crescent, Toronto, Bedford Park-Nortown
| Start Date | End Date | Price | Event | MLS# |
|---|---|---|---|---|
| No listing history available | ||||
Real estate boards require you to or to see the full details of this property.
*Sold prices and complete sale & price history are regulated data. Under the Trust in Real Estate Services Act, 2002 (TRESA) and the rules of the Real Estate Council of Ontario (RECO), and pursuant to the Multiple Listing Service® rules of the Canadian Real Estate Association (CREA) and the Toronto Regional Real Estate Board (TRREB), this information may be shown only to registered users who have agreed to the applicable terms of use (a Virtual Office Website, or "VOW," arrangement). HOMEH Inc., Brokerage therefore provides it to signed-in members only. Creating an account is free and takes under a minute.
About 107 Otter Crescent, Toronto, Bedford Park-Nortown
Summarized Description
- Unique property in prestigious Bathurst/Avenue Rd area
- 4+1 bedrooms and oversized loft for spacious living
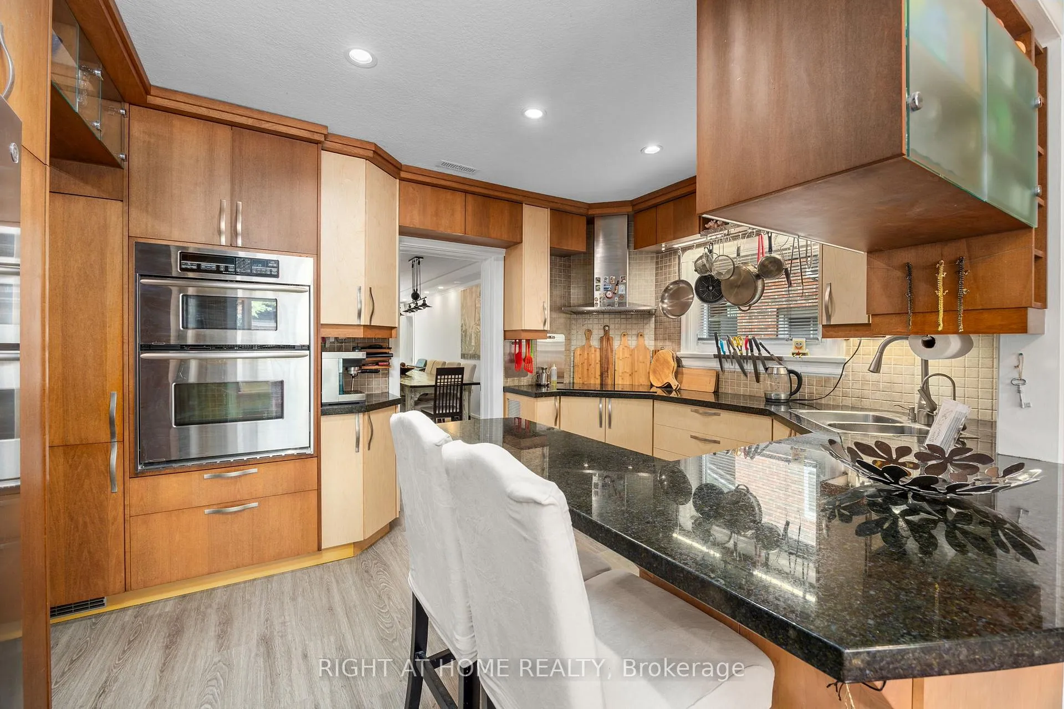
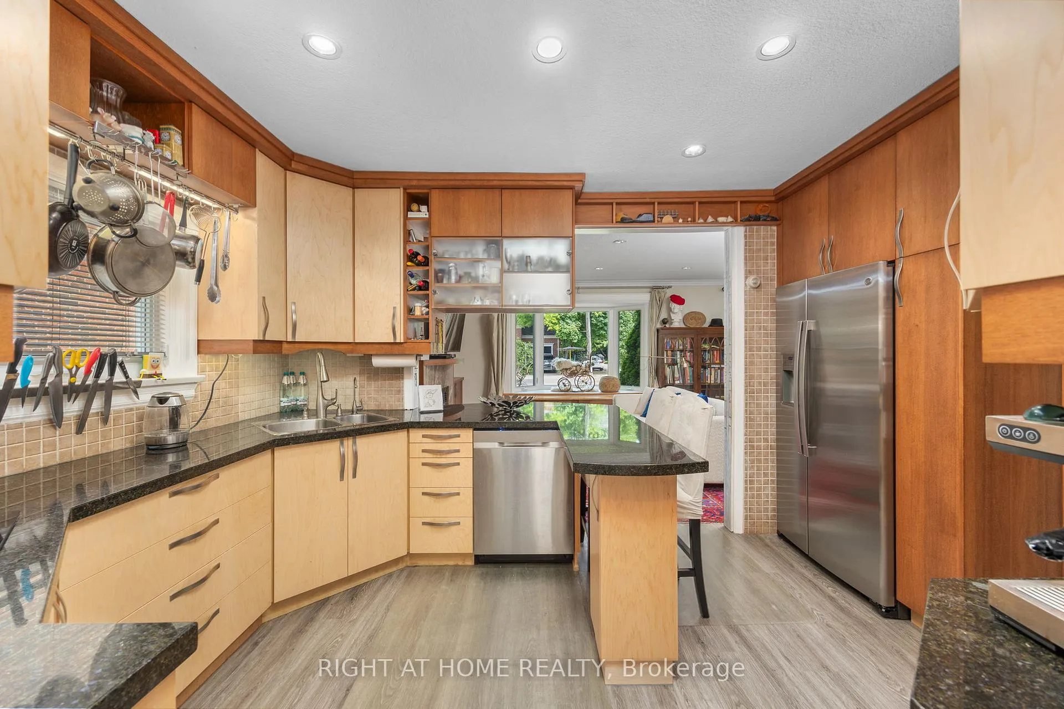
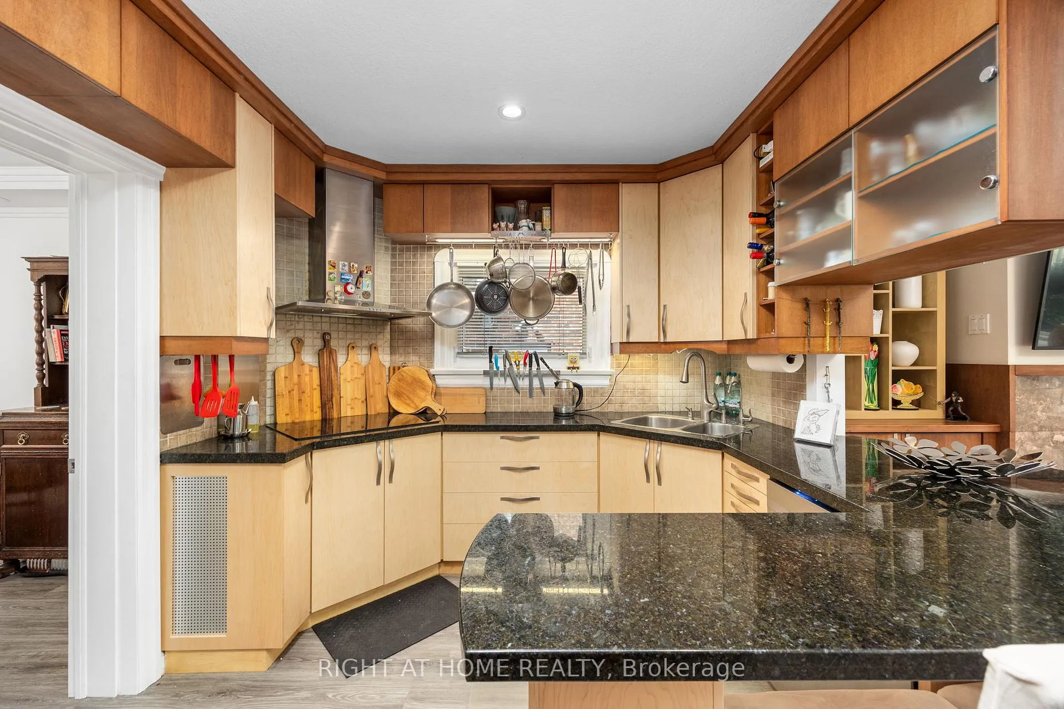
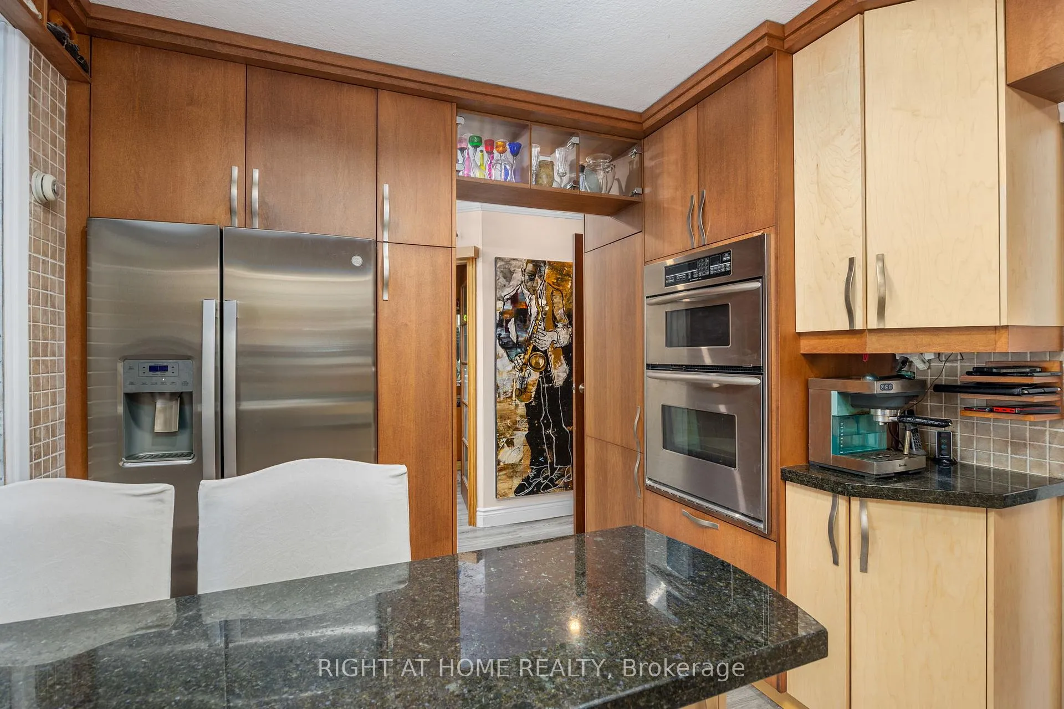
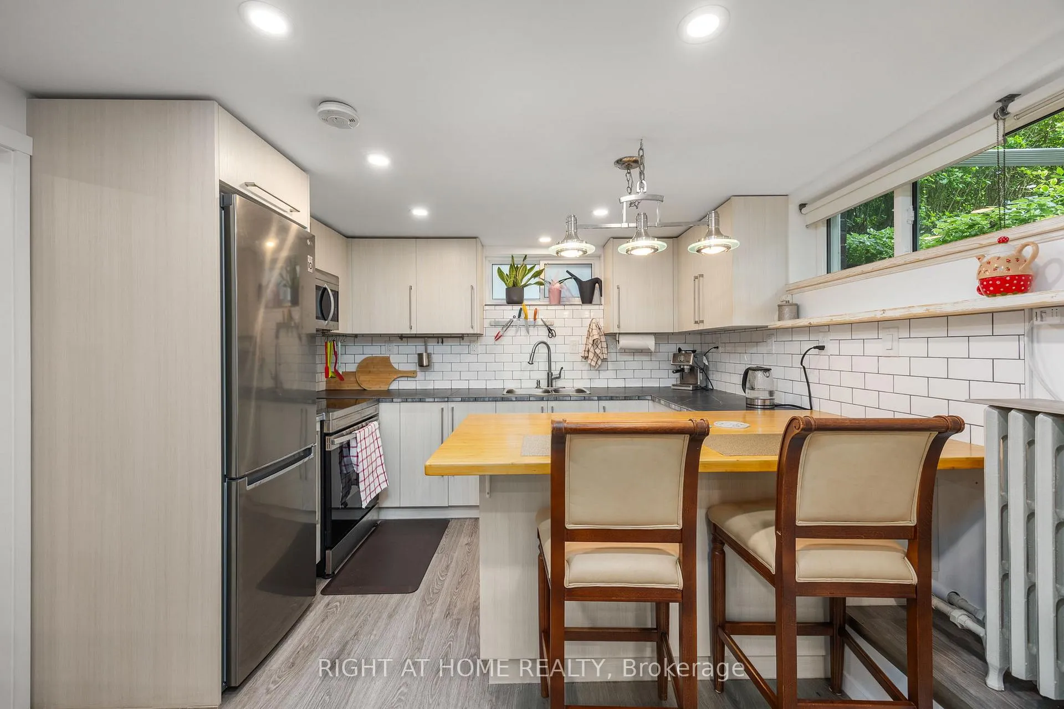
- Updated kitchen with heated granite countertops
- Modern basement apartment with separate entrance
- Brand-new build featuring high-end finishes
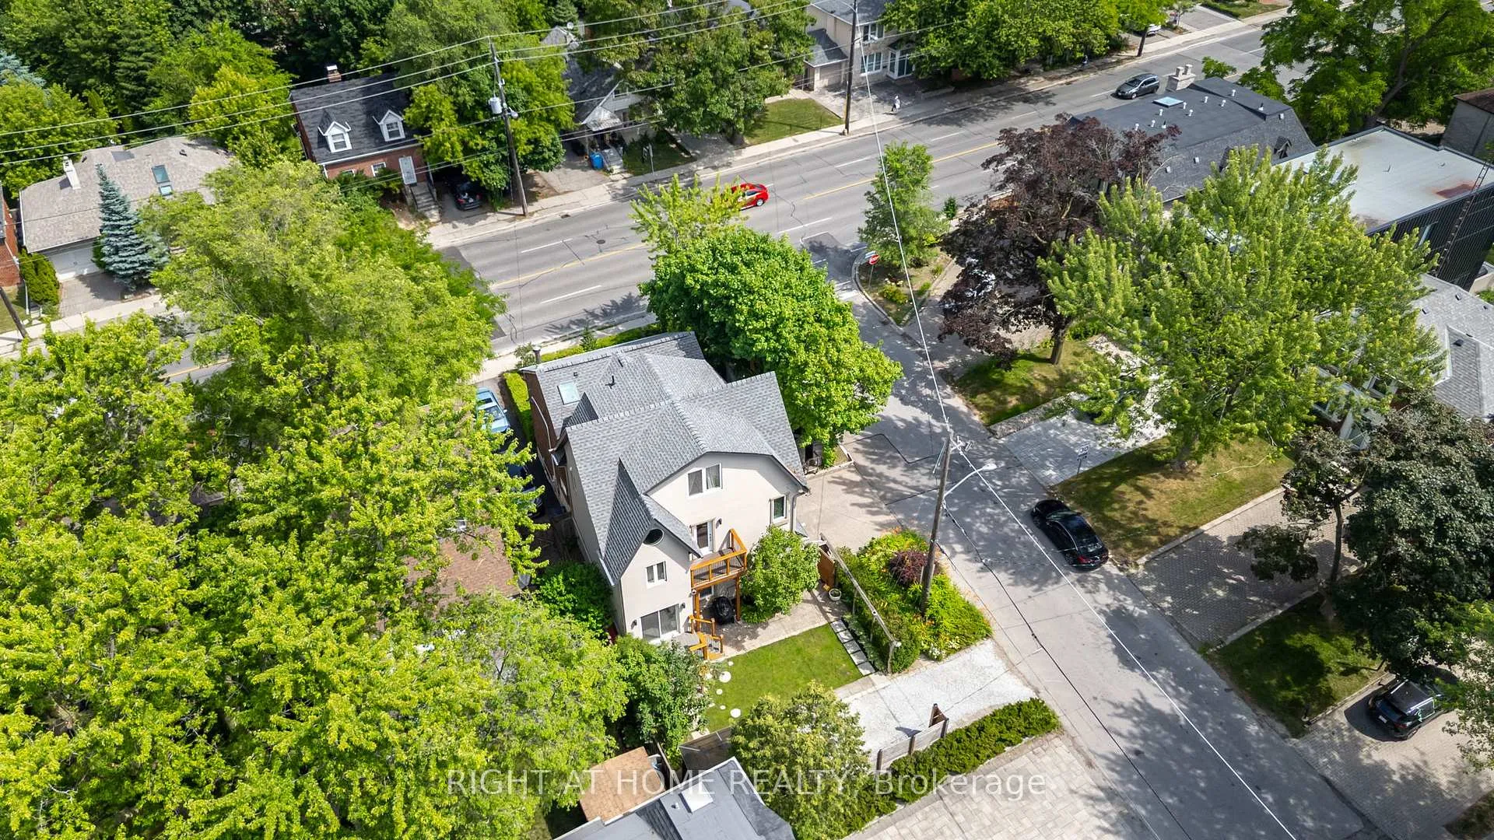
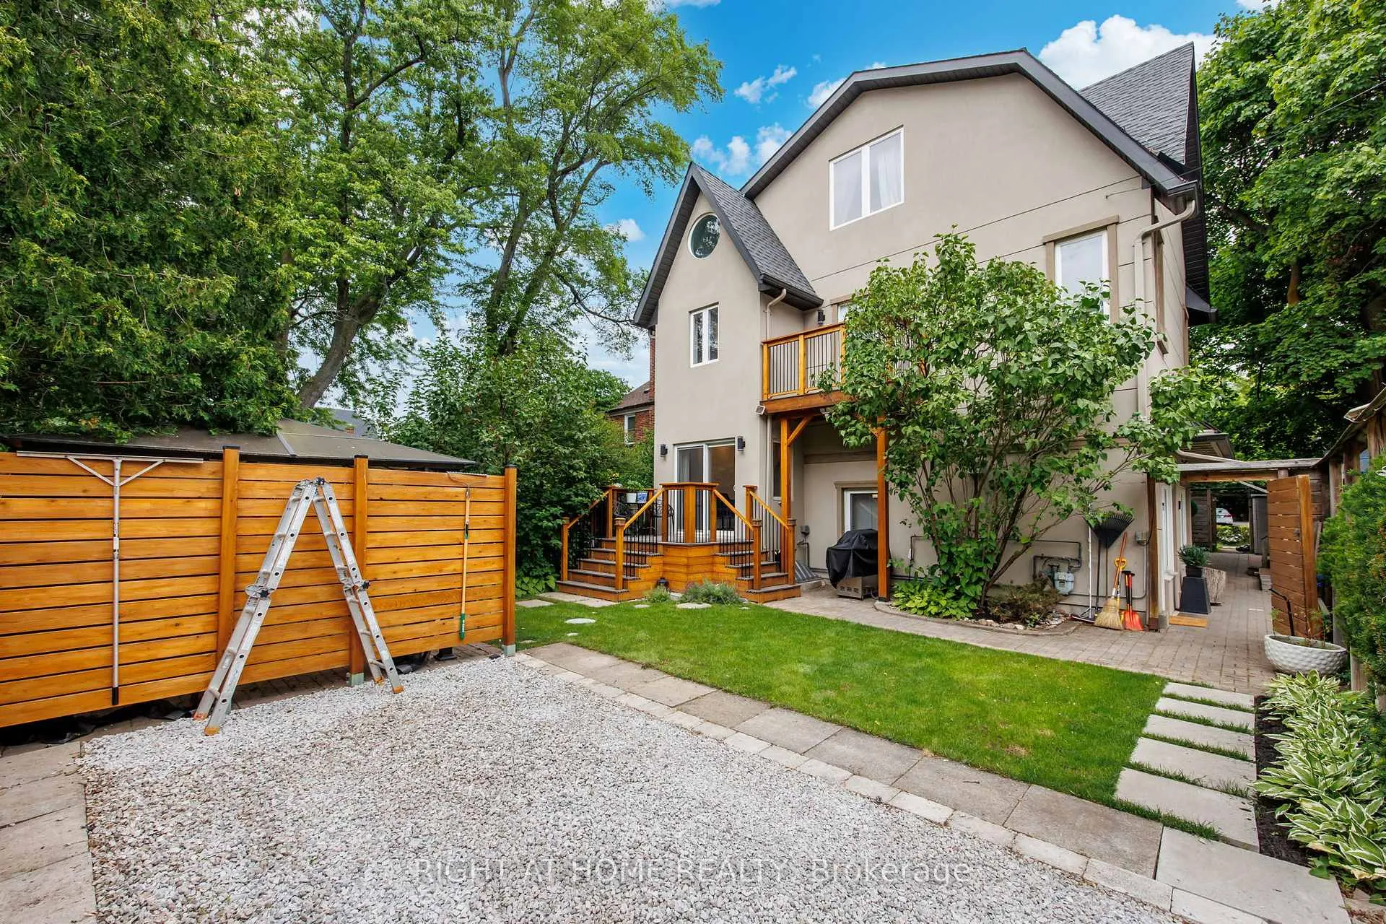
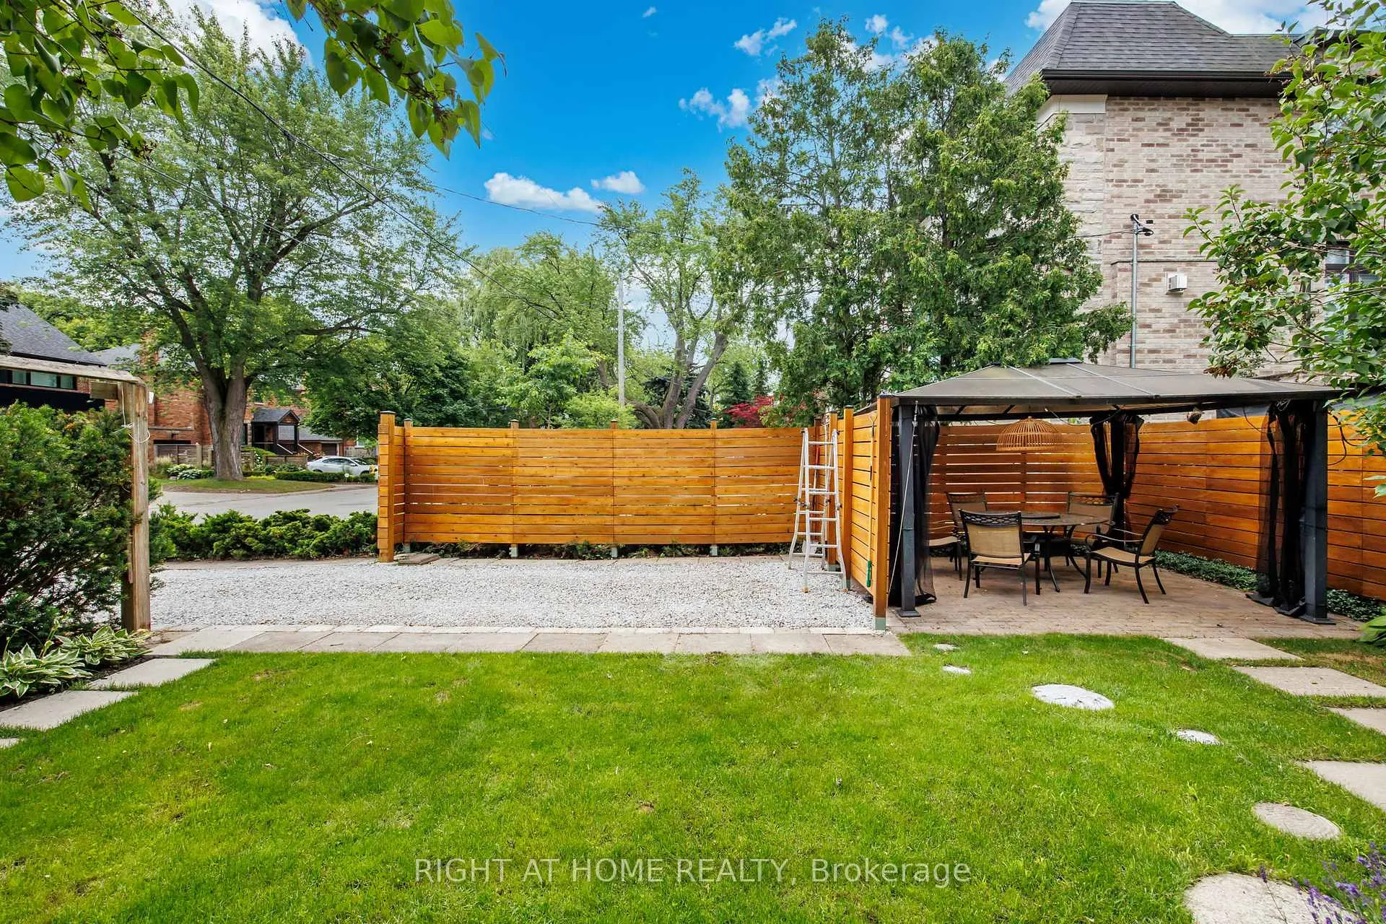
- Beautifully landscaped grounds with mature trees
- Located near top-ranked schools and amenities
- Family-friendly neighborhood with easy transit access
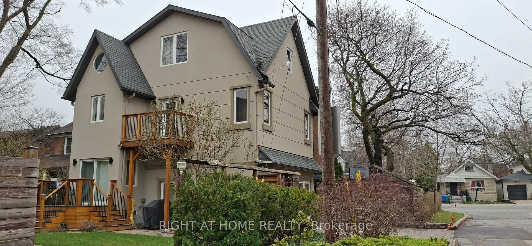
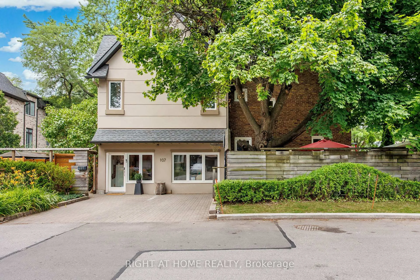
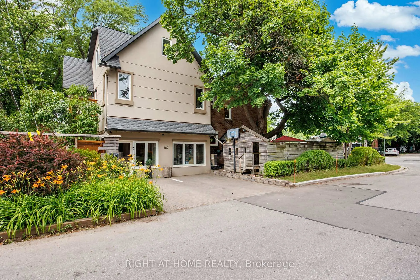
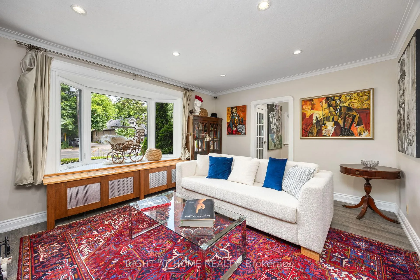
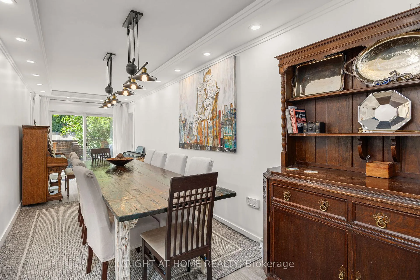
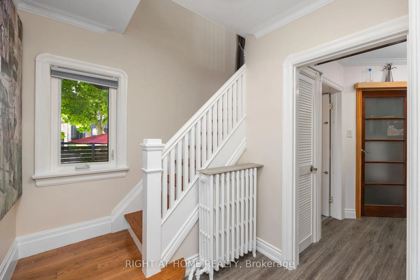
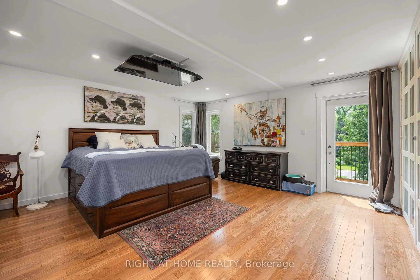
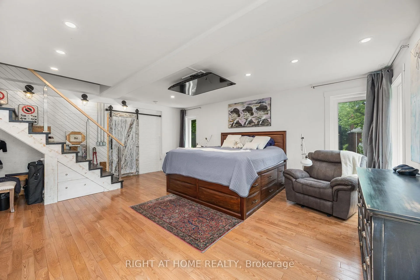
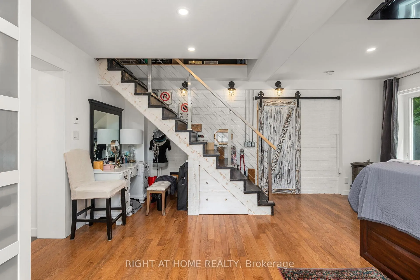
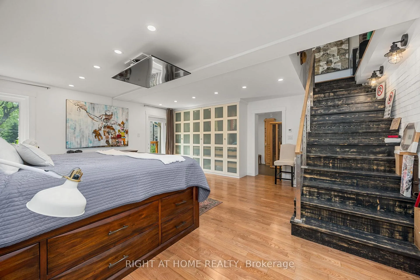
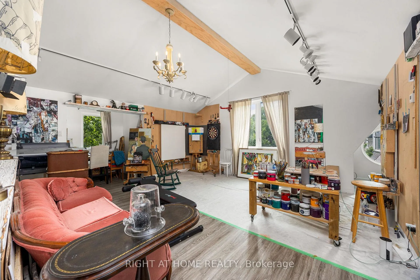
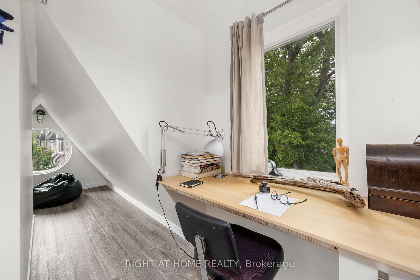
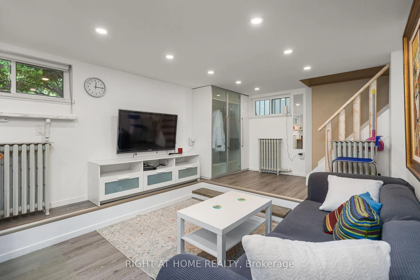
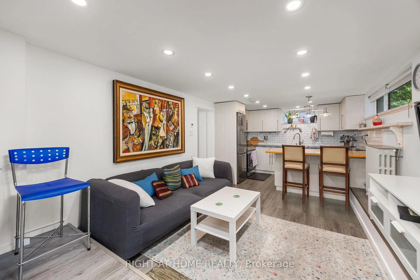
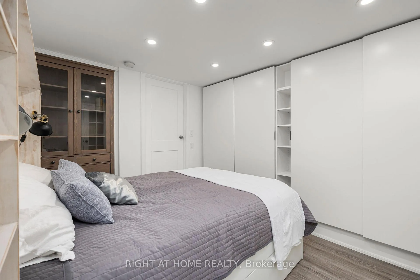
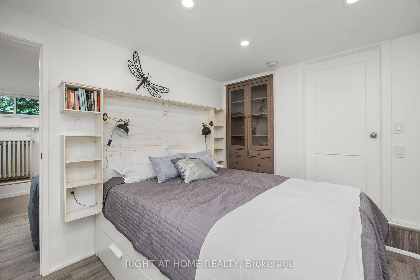
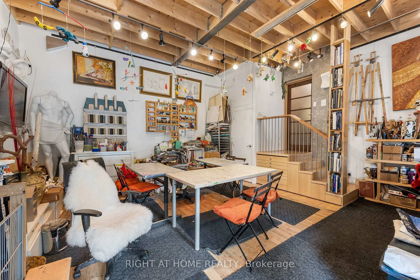
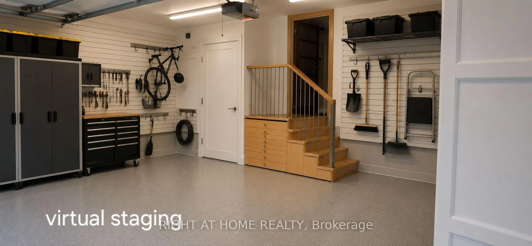
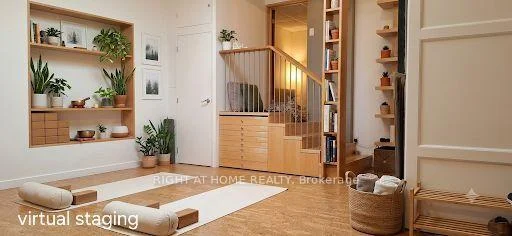
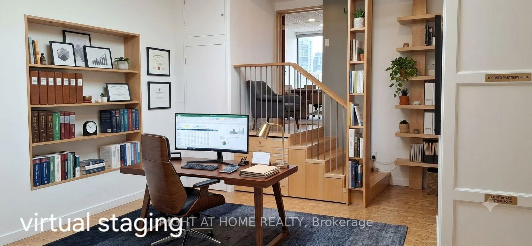
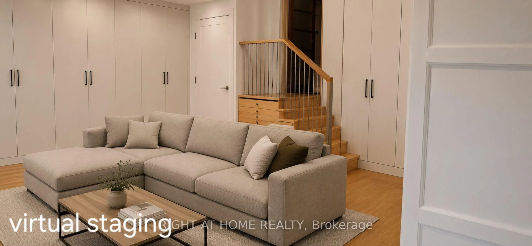
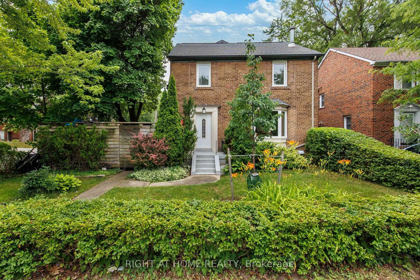
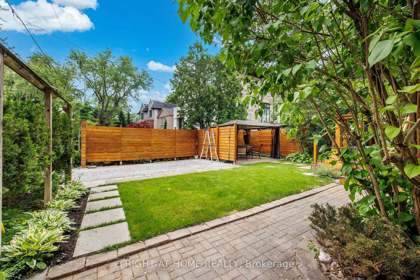
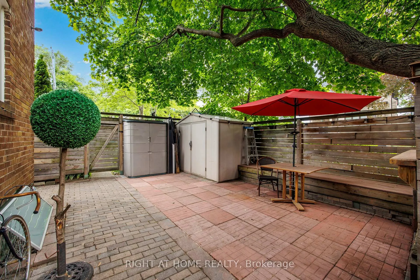
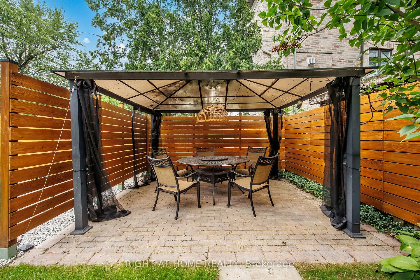
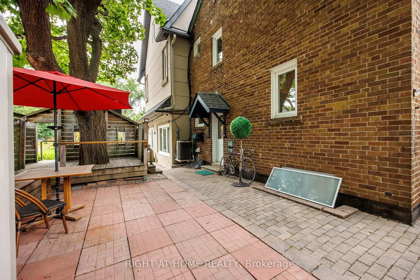
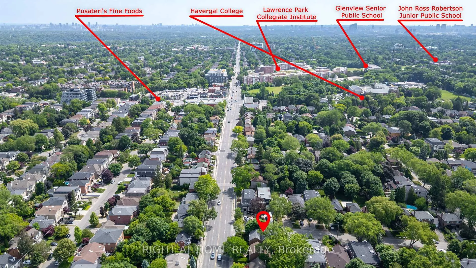
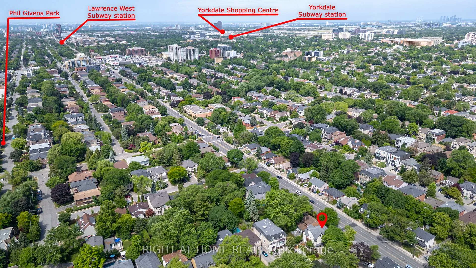
One-of-a-kind, thoughtfully crafted home in the prestigious Bathurst/Avenue Rd area. This unique property features 4+1 bedrooms, an oversized loft, and 4 bathrooms. The updated kitchen comes with two fridges and a heated granite countertop. The modern basement apartment with a separate entrance, finished in 2022, offers flexibility as an in-law suite, Airbnb rental, or guest unit. Approximately 50% of the home is a brand-new build, showcasing high-end finishes and upgrades, including water radiant heated flooring and high-performance insulating materials. The ground-level great room, currently used as an art studio, can be converted back into a two-car garage. Enjoy beautifully landscaped grounds with mature trees, a gazebo, and even a charming treehouse. The property has potential for office use (previously 361 Lawrence Ave W, Toronto). The lot size is effectively larger due to the inclusion of adjacent municipal land. Too many features to list, please refer to the detailed floor plans attached. Survey and building permits are available upon request. The property is in the district of the city's top-ranked schools: John Ross Robertson Junior Public School, Glenview Senior Public School, Lawrence Park Collegiate Institute, and the prestigious private girls' school, Havergal College. Situated in a family-friendly neighborhood just a short distance from Avenue Road, with easy access to parks, shopping, restaurants, three subway stations, main transportation hubs, and public transit. This is a must-see masterpiece with unmatched character and artistic flair!
Key Facts & Features
Property Costs
- Annual Property Tax Amount
- $8,928
- Land Transfer Tax Fee
- $72,870
Rental Items
- Rental Equipment
- None
- Basement Type
- Finished, Apartment, Separate Entrance, Full
Interior Features
- Interior Extras
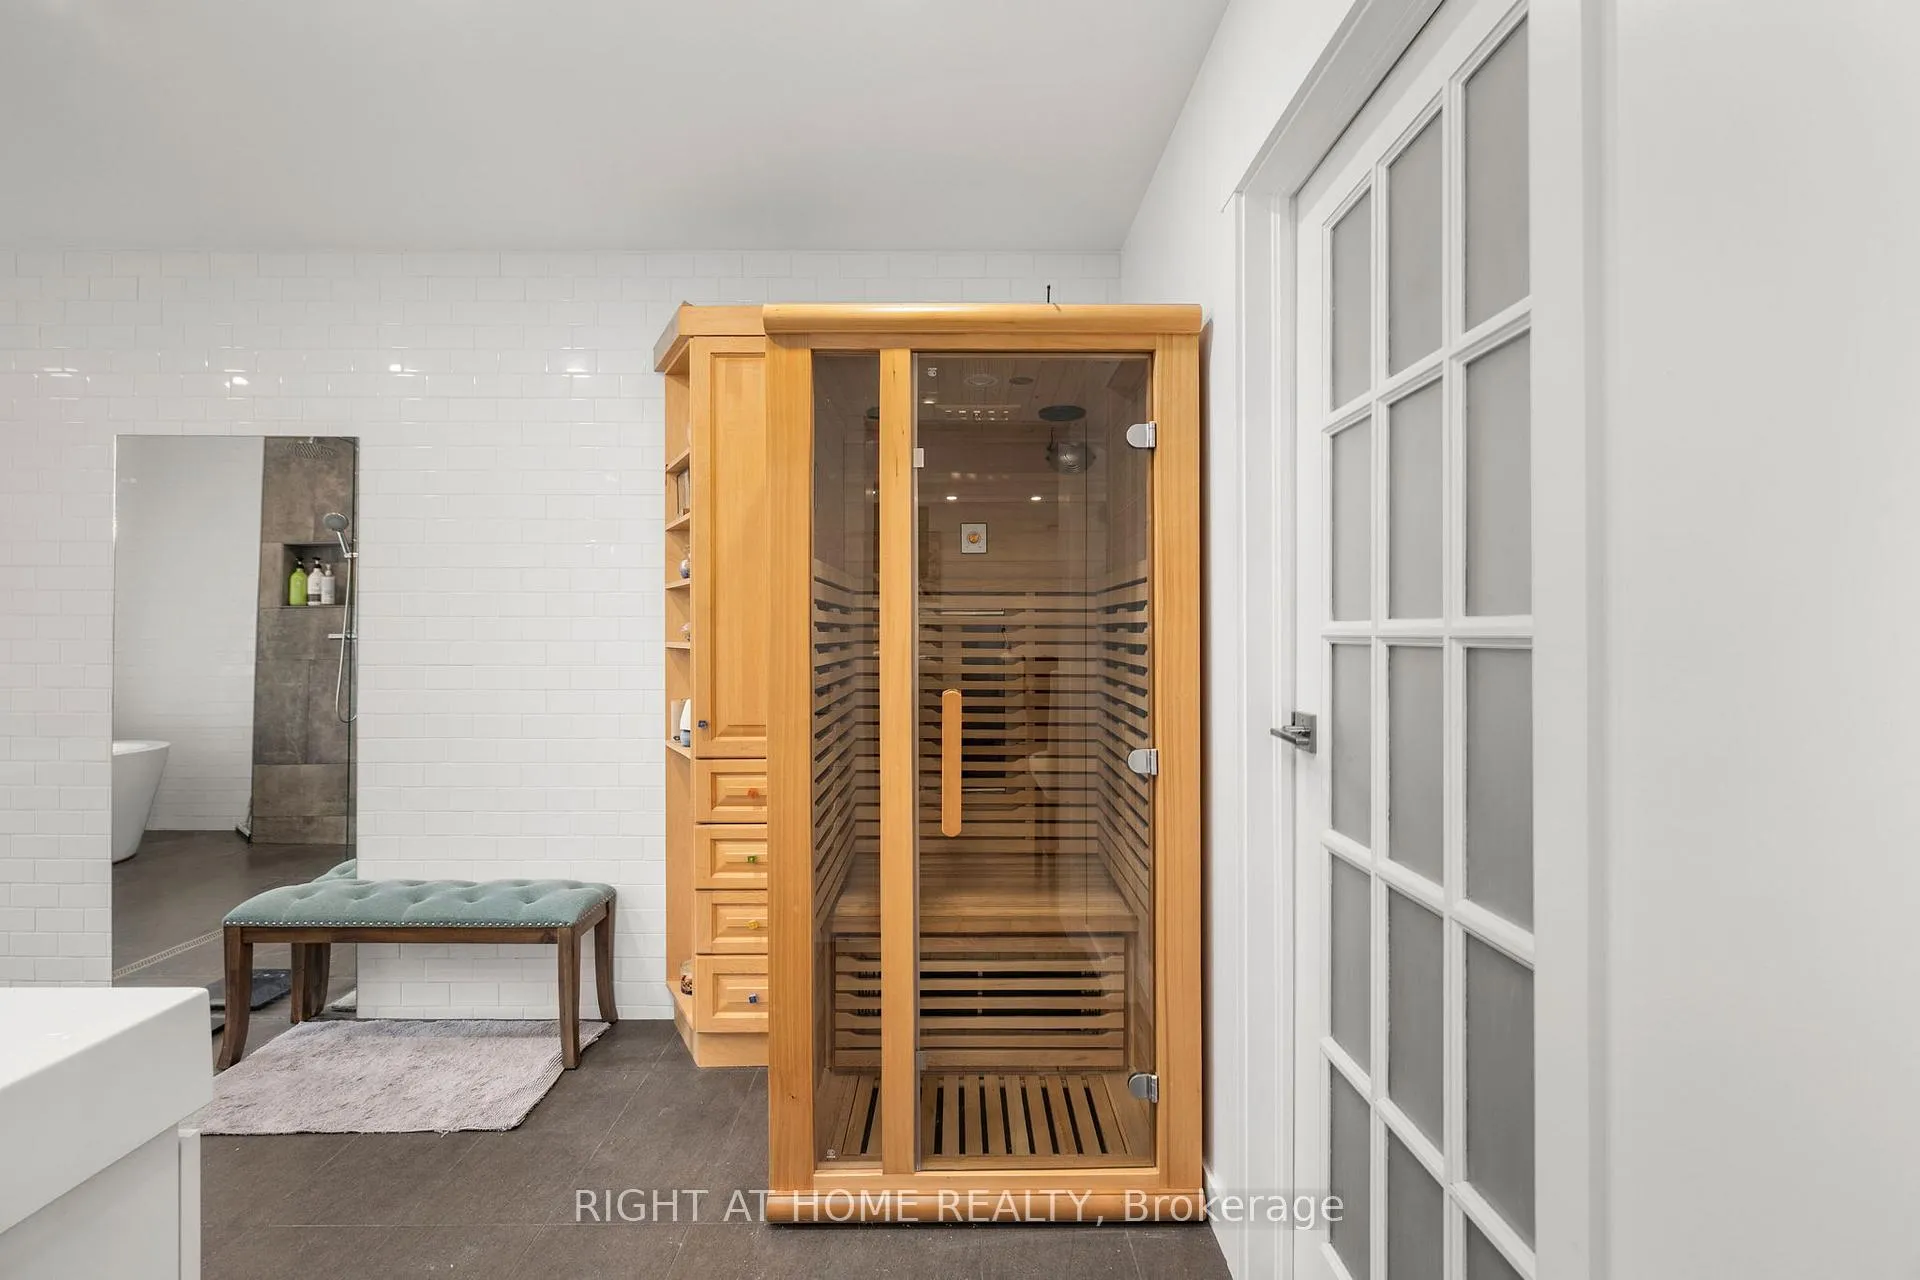
- Accessory Apartment, Brick & Beam, Built-In Oven, Carpet Free, Central Vacuum, Countertop Range, Floor Drain, Garburator, In-Law Suite, Sauna, Separate Heating Controls, Storage, Sump Pump, Upgraded Insulation, Ventilation System, Water Heater, Other, Water Heater Owned, Water Purifier
- Security Features
- Carbon Monoxide Detectors, Alarm System, Smoke Detector
- Fireplace/Stove
- Yes
- Fireplace Features
- Family Room, Wood, Natural Gas
- Elevator
- No
Exterior Features
- Exterior Extras
- Awnings, Lighting, Porch, Deck, Patio, Landscape Lighting, Paved Yard, Landscaped, Privacy
- Pool
- None
- Property Features
- School, Hospital, Park, Public Transit, Place Of Worship, Library
- Accessibility Features
- Parking
- Other Structures
- Gazebo, Storage, Shed
Building
- Building Type
- Detached
- Building Style
- 2-Storey
Construction
- Exterior Finish
- Brick, Stucco (Plaster)
- Roof
- Shingles
- Foundation Details
- Brick, Concrete Block, Insulated Concrete Form, Poured Concrete, Wood Frame, Concrete
- Special Designation
- Unknown
Lot
- Lot Front
- 33.08 ft
- Lot Depth
- 100.00 ft
Inclusions
- Inclusions
- Main kitchen: S/S appliances: 2 fridges (one is brand new), Kitchen Aid built-in oven and microwave, counter top range with Italian S/S hood, dishwasher (2022), reverse osmosis water filtering system, kitchen cabinet doors upgraded in 2025, heated granite countertop. Basement kitchen: S/S appliances (2022) fridge, stove, microwave hood, disher. 2 laundry washer/dryer sets, 2 Tv's, furnace (2018), radiant heater (2018), 2 sump pumps (2018 and 2022). No rental equipment, owned only. Water radiant heating in all new structural additions: dining, loft, primary bedroom. Closed cell from insulation (high-performance insulating material known for its strength, moisture resistance, and energy efficiency), trre house, gazebo, 2 sheds.Showing Requirements
Exclusions
- Exclusions
- None
Parking & Garages
- Garage Type
- Other
- Garage Spaces
- 0
- Parking Spaces
- 4
- Total Garage And Parking Spaces
- 4
Heating & Cooling
- Heat Source
- Gas
- Heat Type
- Other
- Air Conditioning
- Central Air
- Water
- Municipal
- Sewers
- Sewer
- Natural Gas
- Yes
- Hydro
- Yes
- Cable
- Yes
- Telephone
- No
- Bedrooms
- 4 + 1
- Washrooms
- 4
- Kitchens
- 2
- Family / bonus room
- Yes
Room sizes
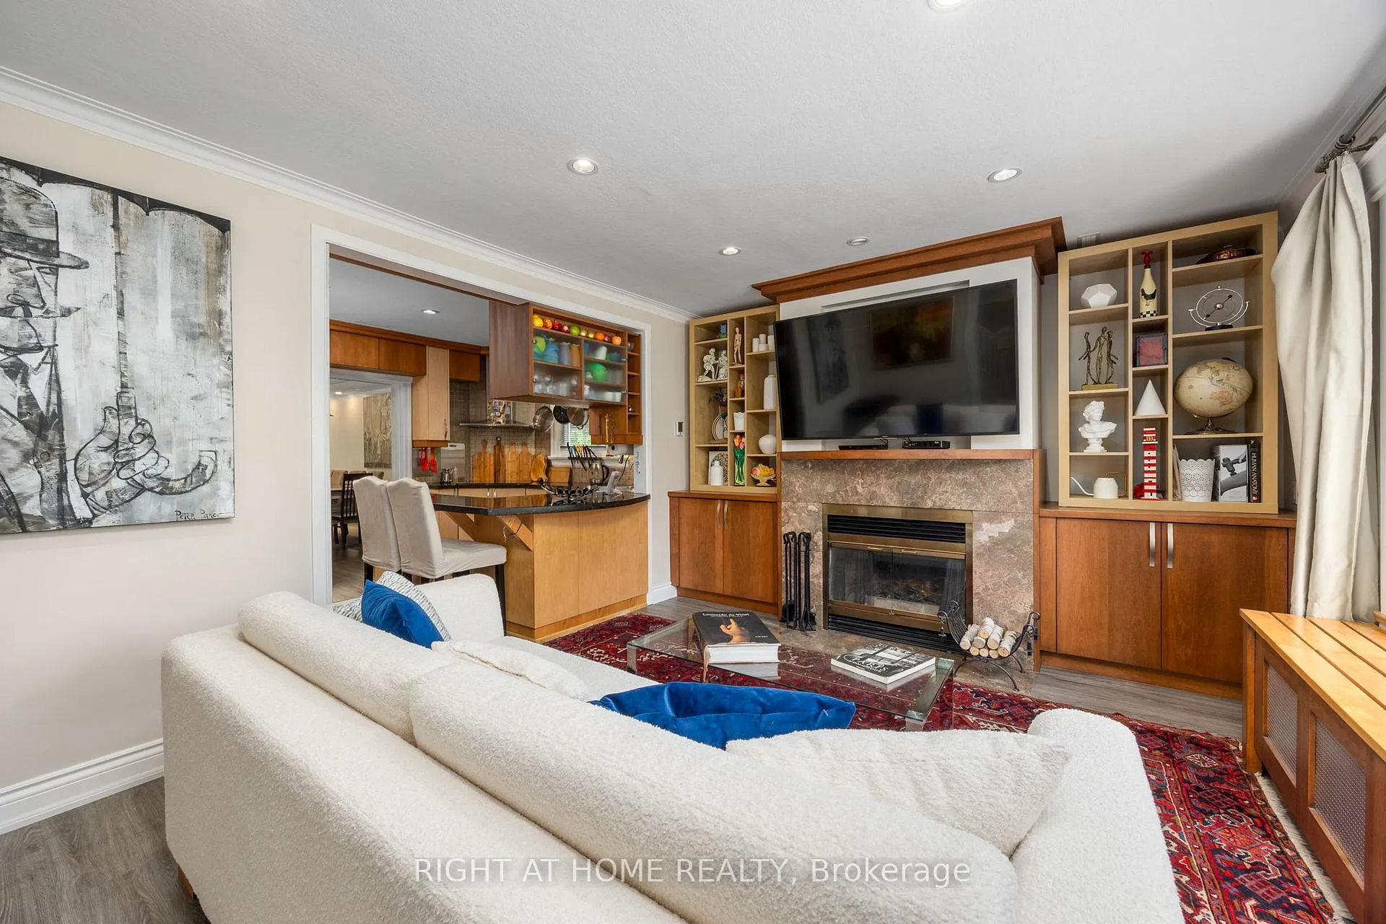
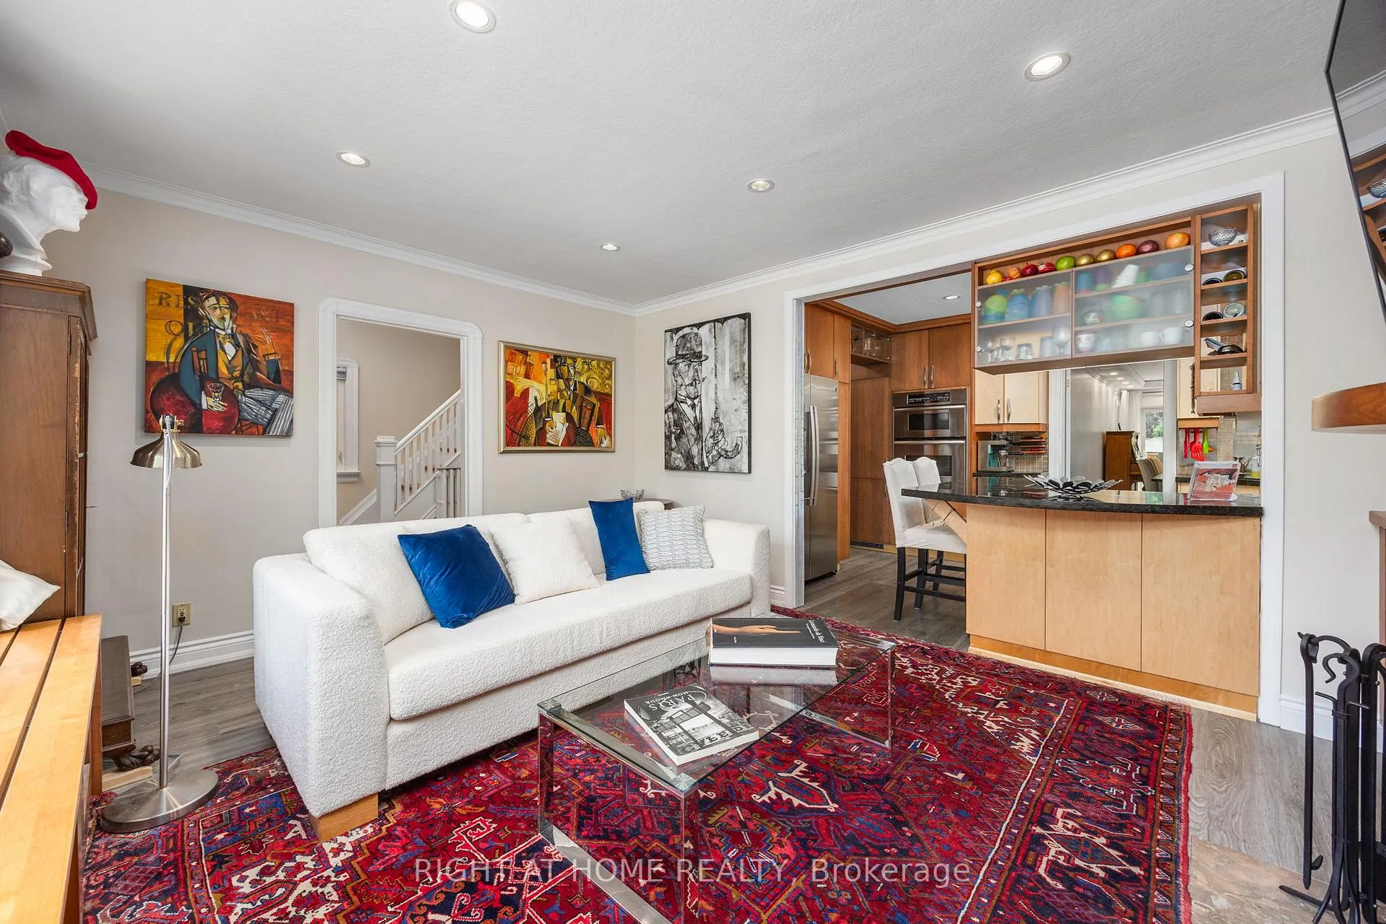
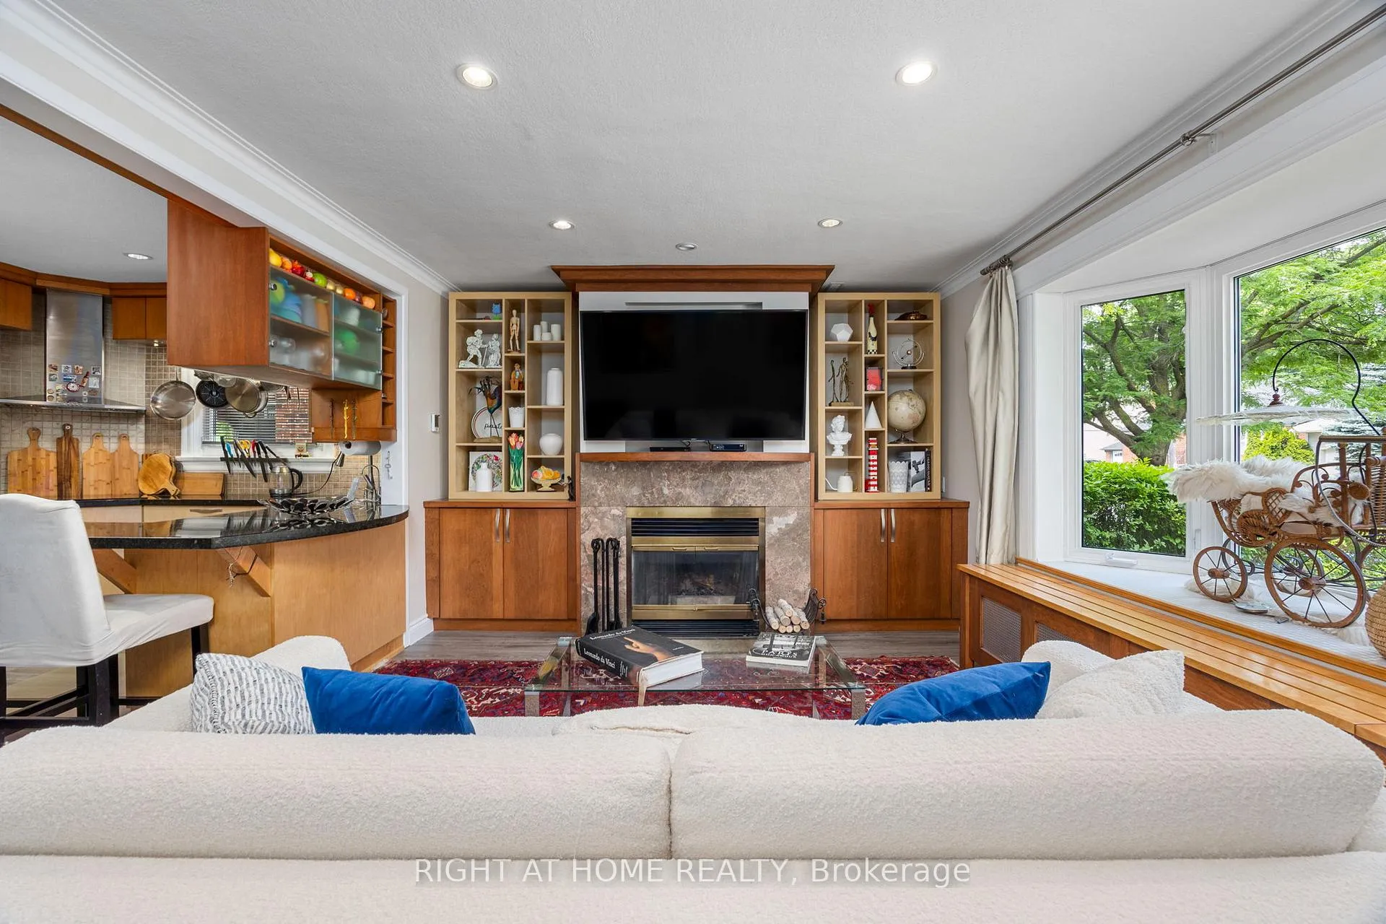
- Kitchen—Main level, Stainless Steel Appl, B/I Appliances, Granite Counters
- Dining Room—Main level, W/O To Deck, Pot Lights, Vinyl Floor
- Family Room—Main level, Fireplace, Bay Window, Pot Lights
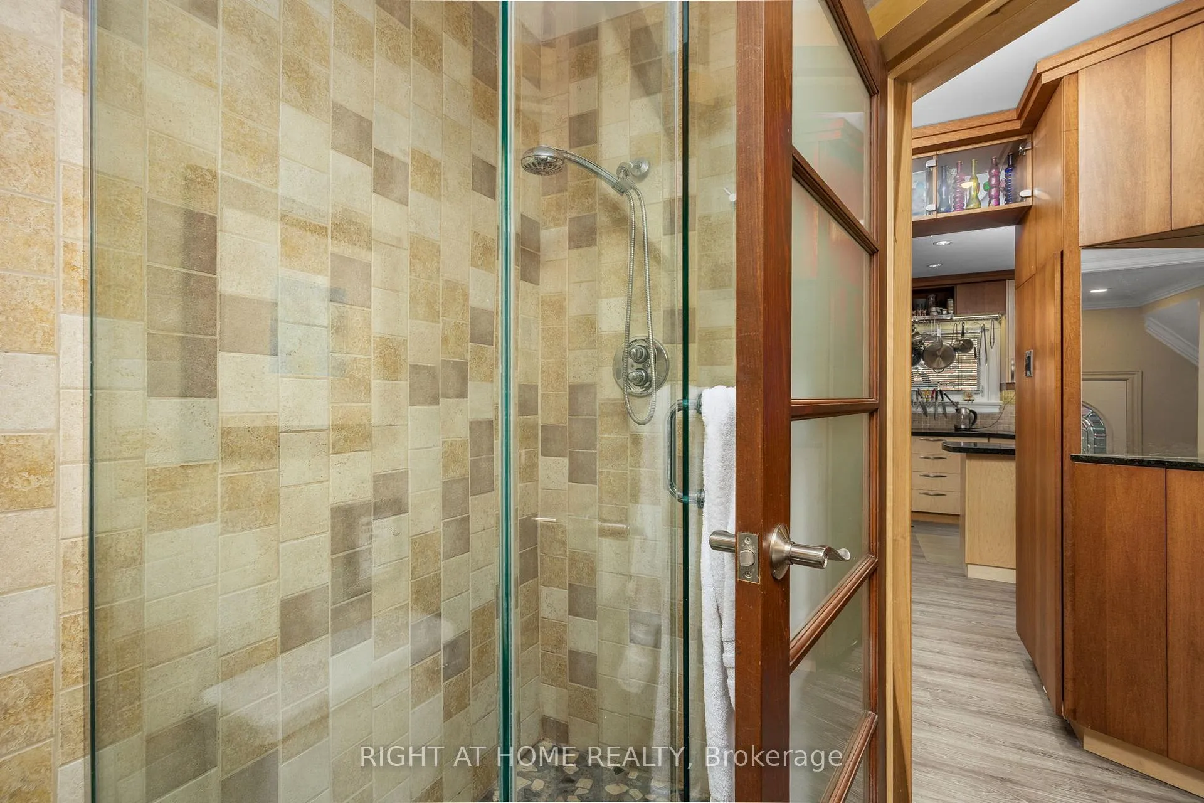
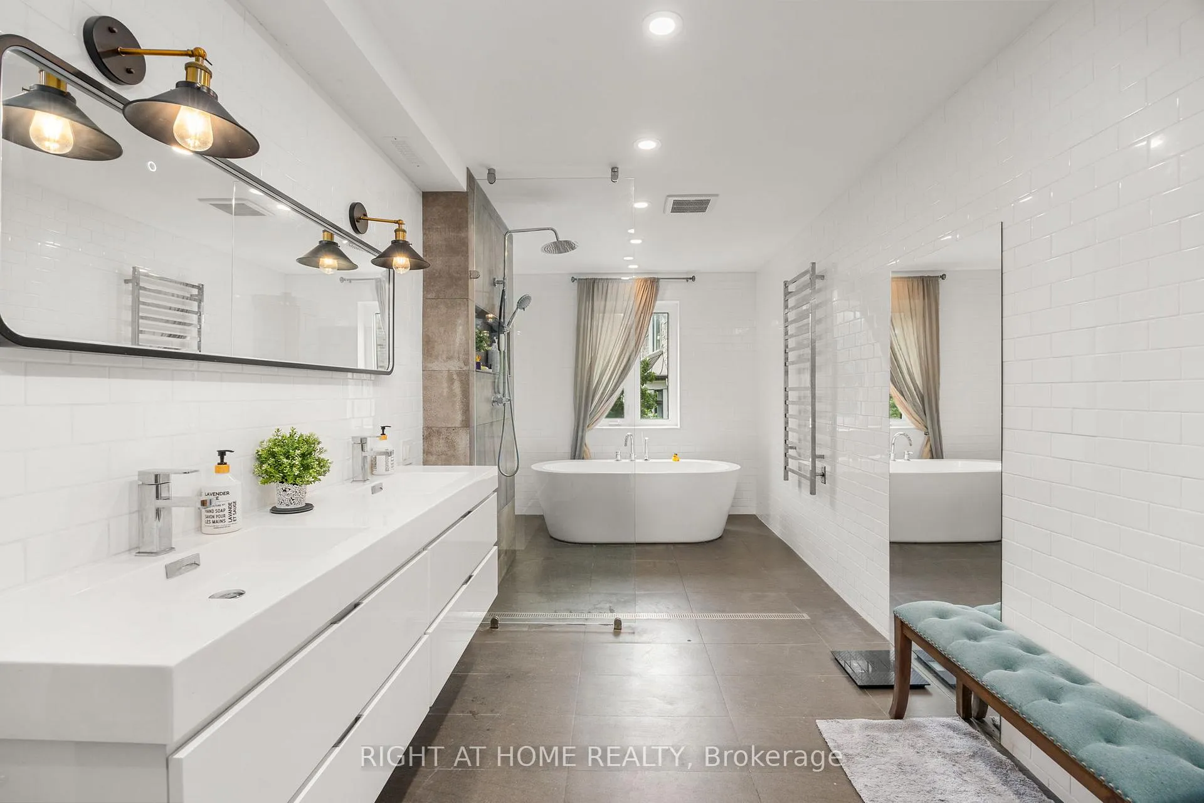
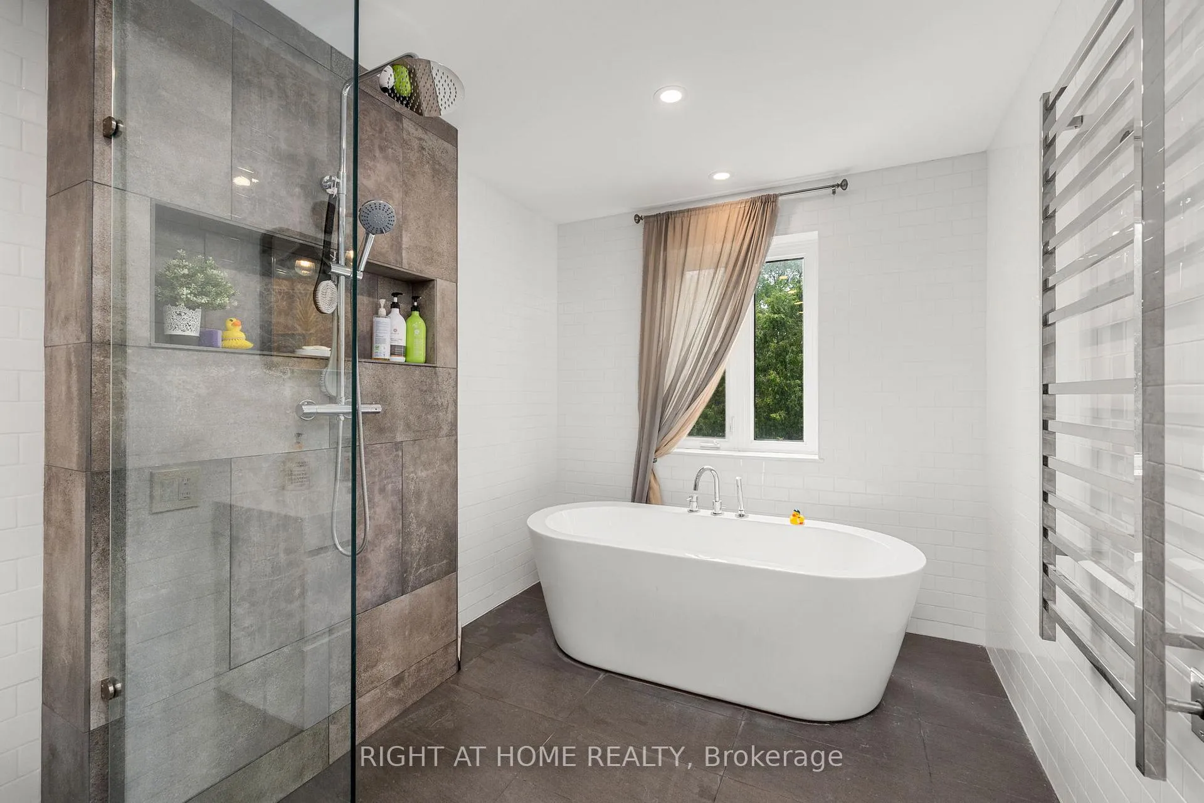
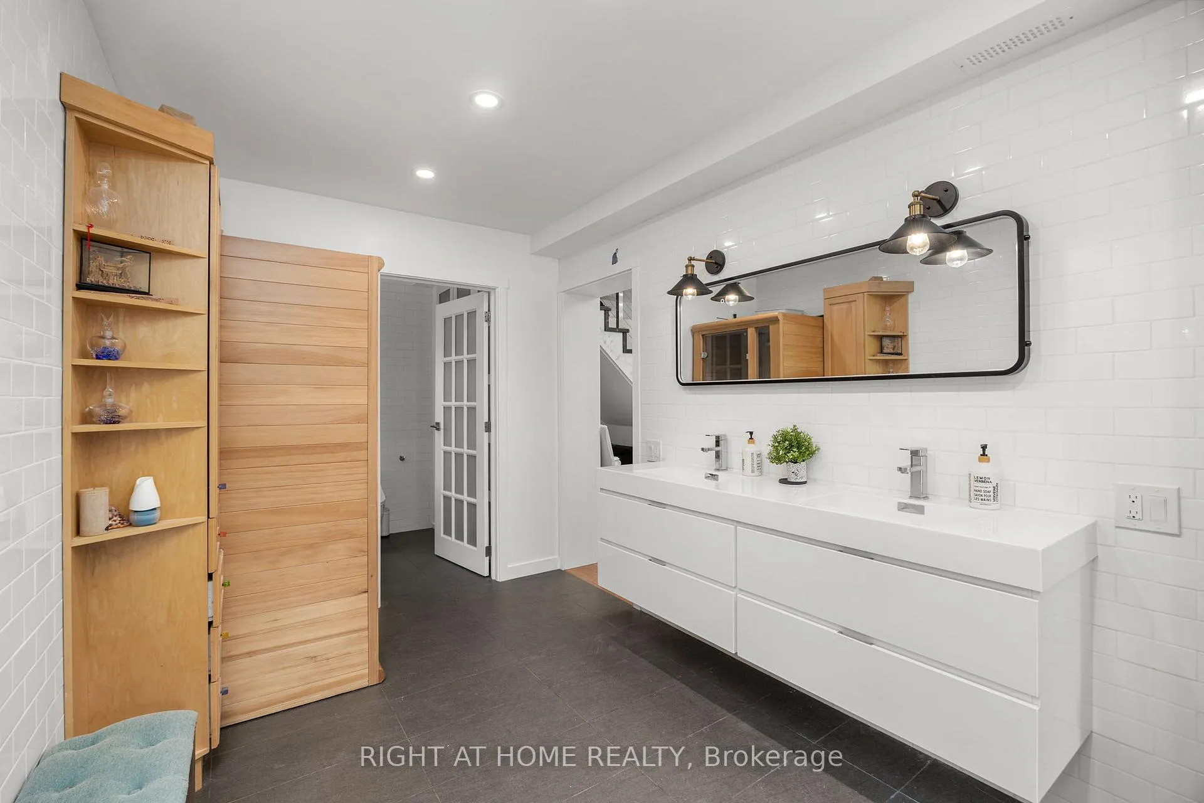
- Primary Bedroom—Second level, W/O To Balcony, 6 Pc Ensuite, Sauna
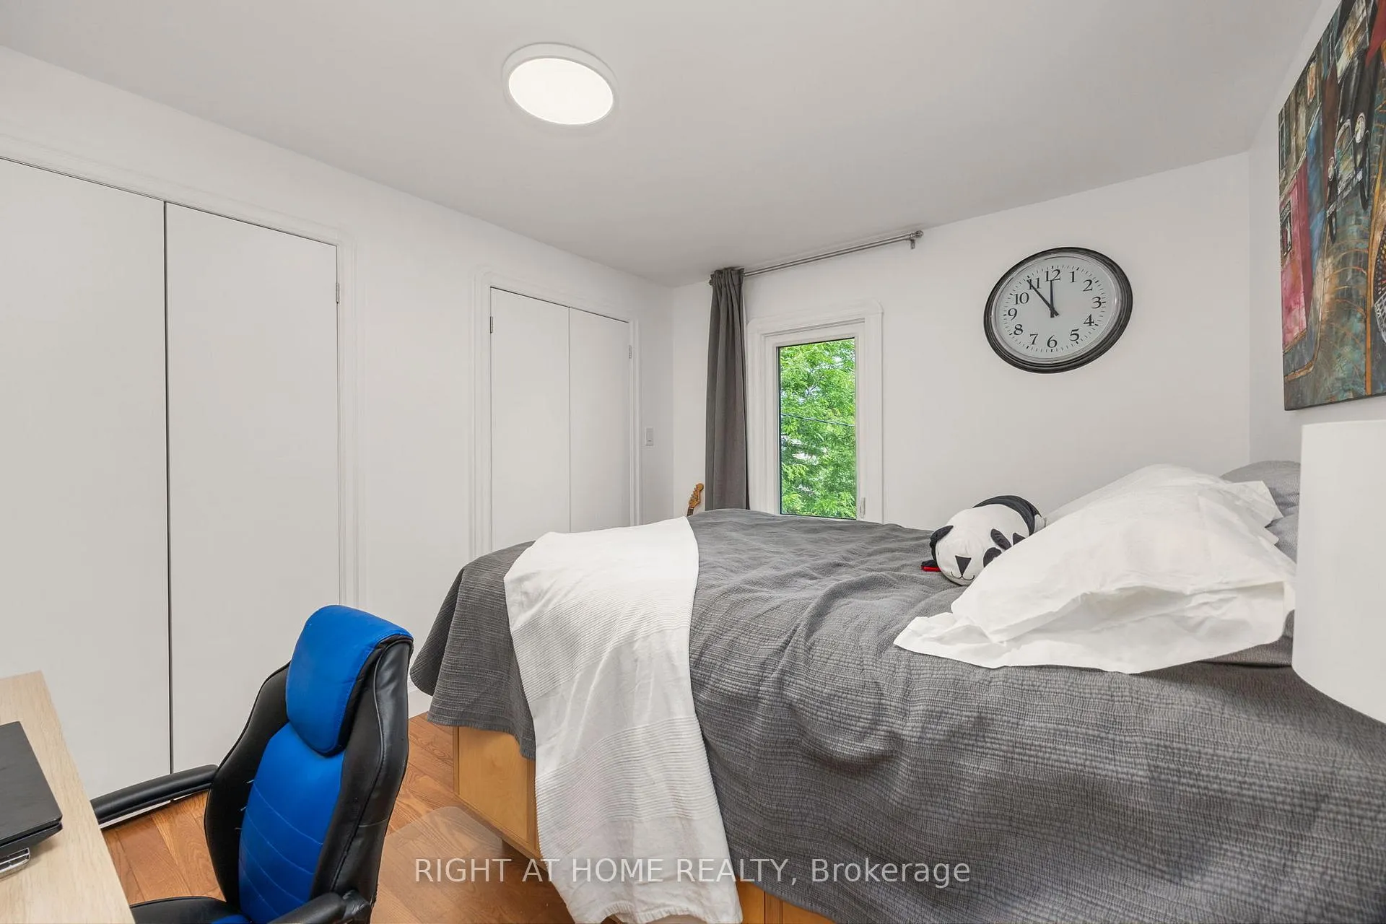
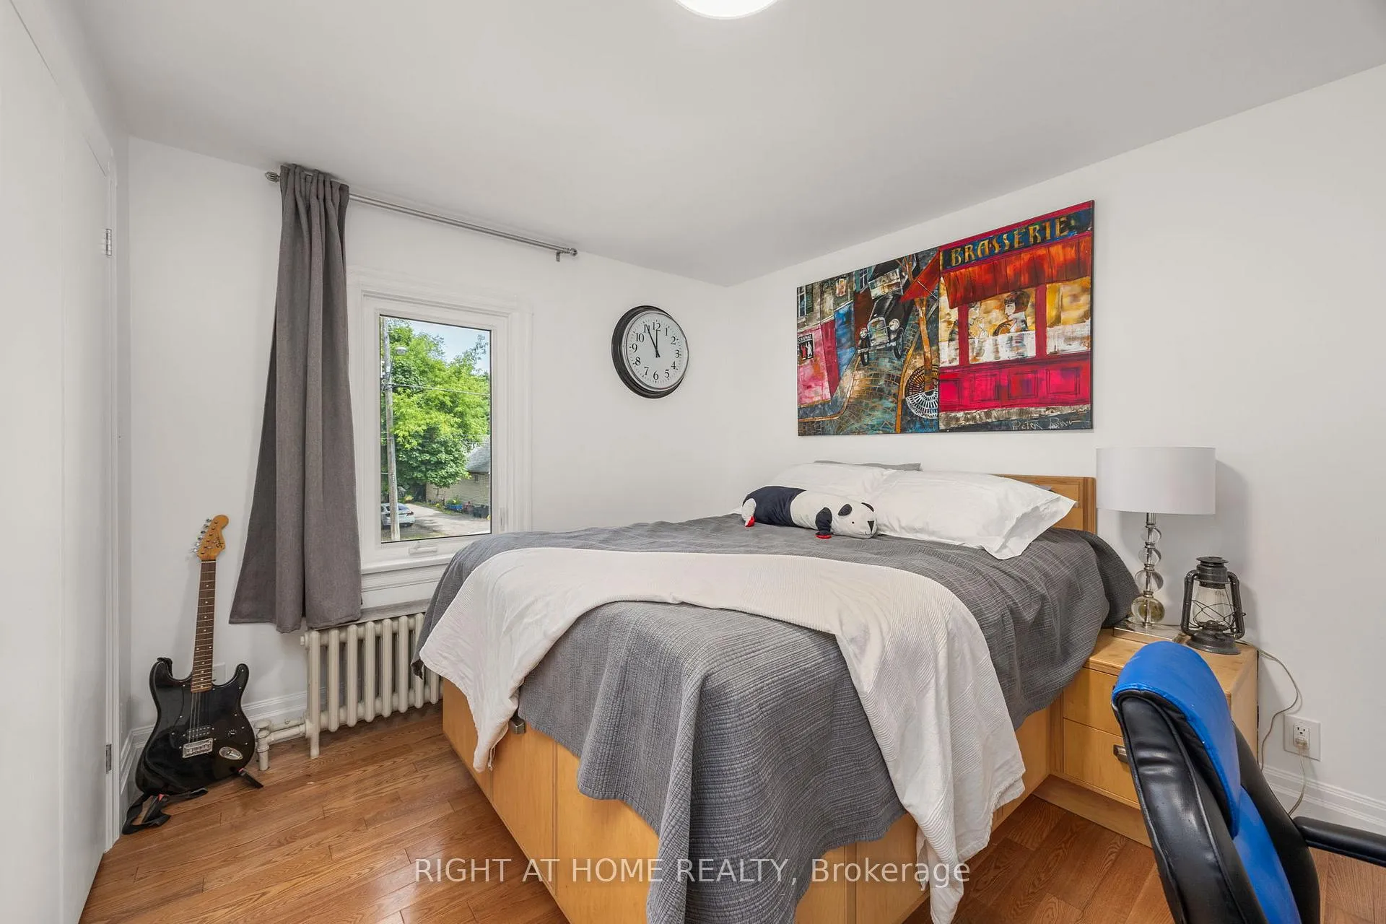
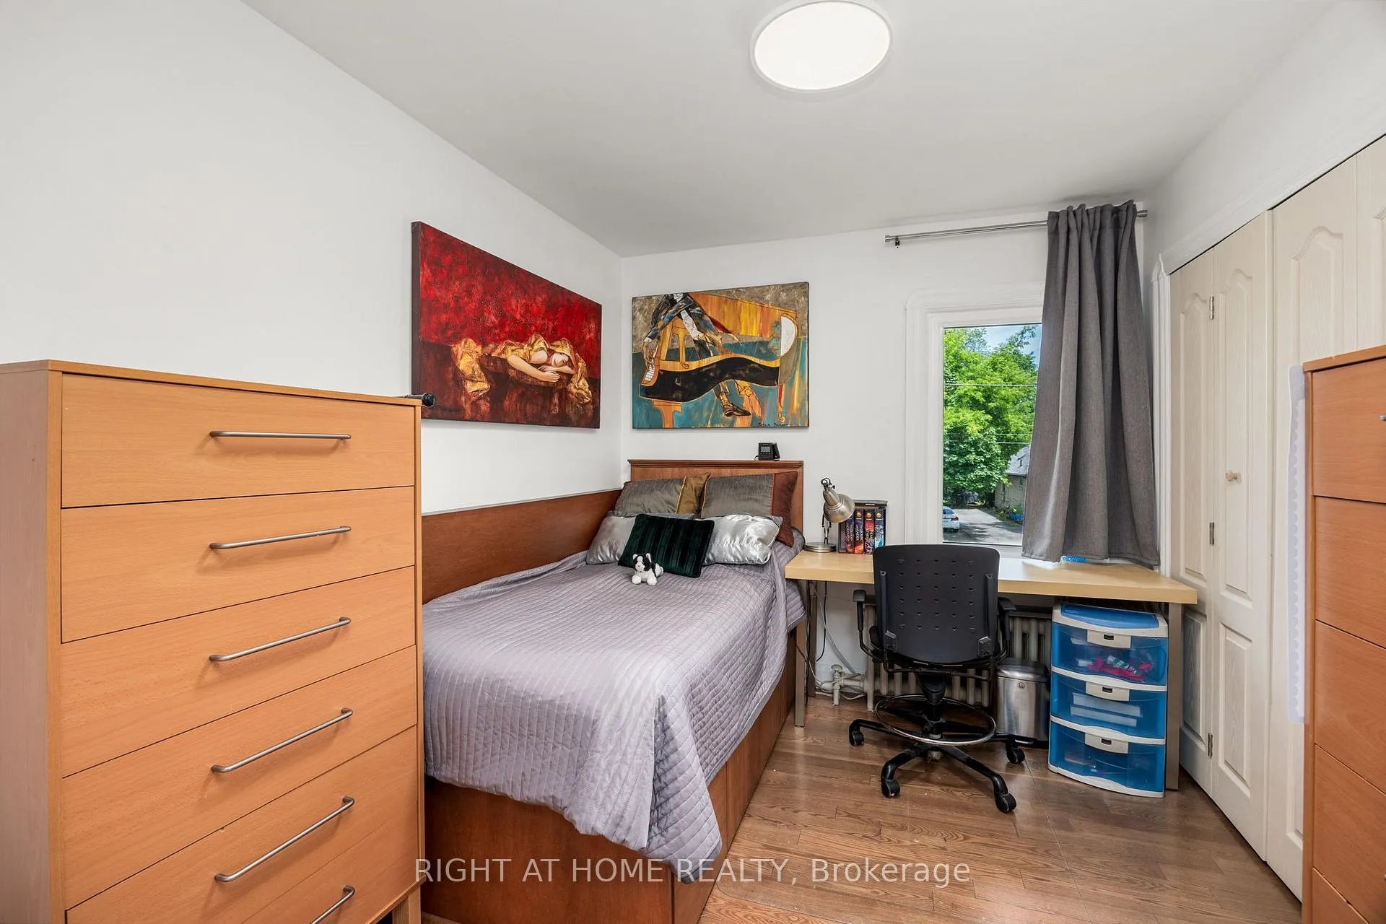
- Bedroom 2—Second level, Window, Closet, Hardwood Floor
- Bedroom 3—Second level, Window, Closet, Hardwood Floor
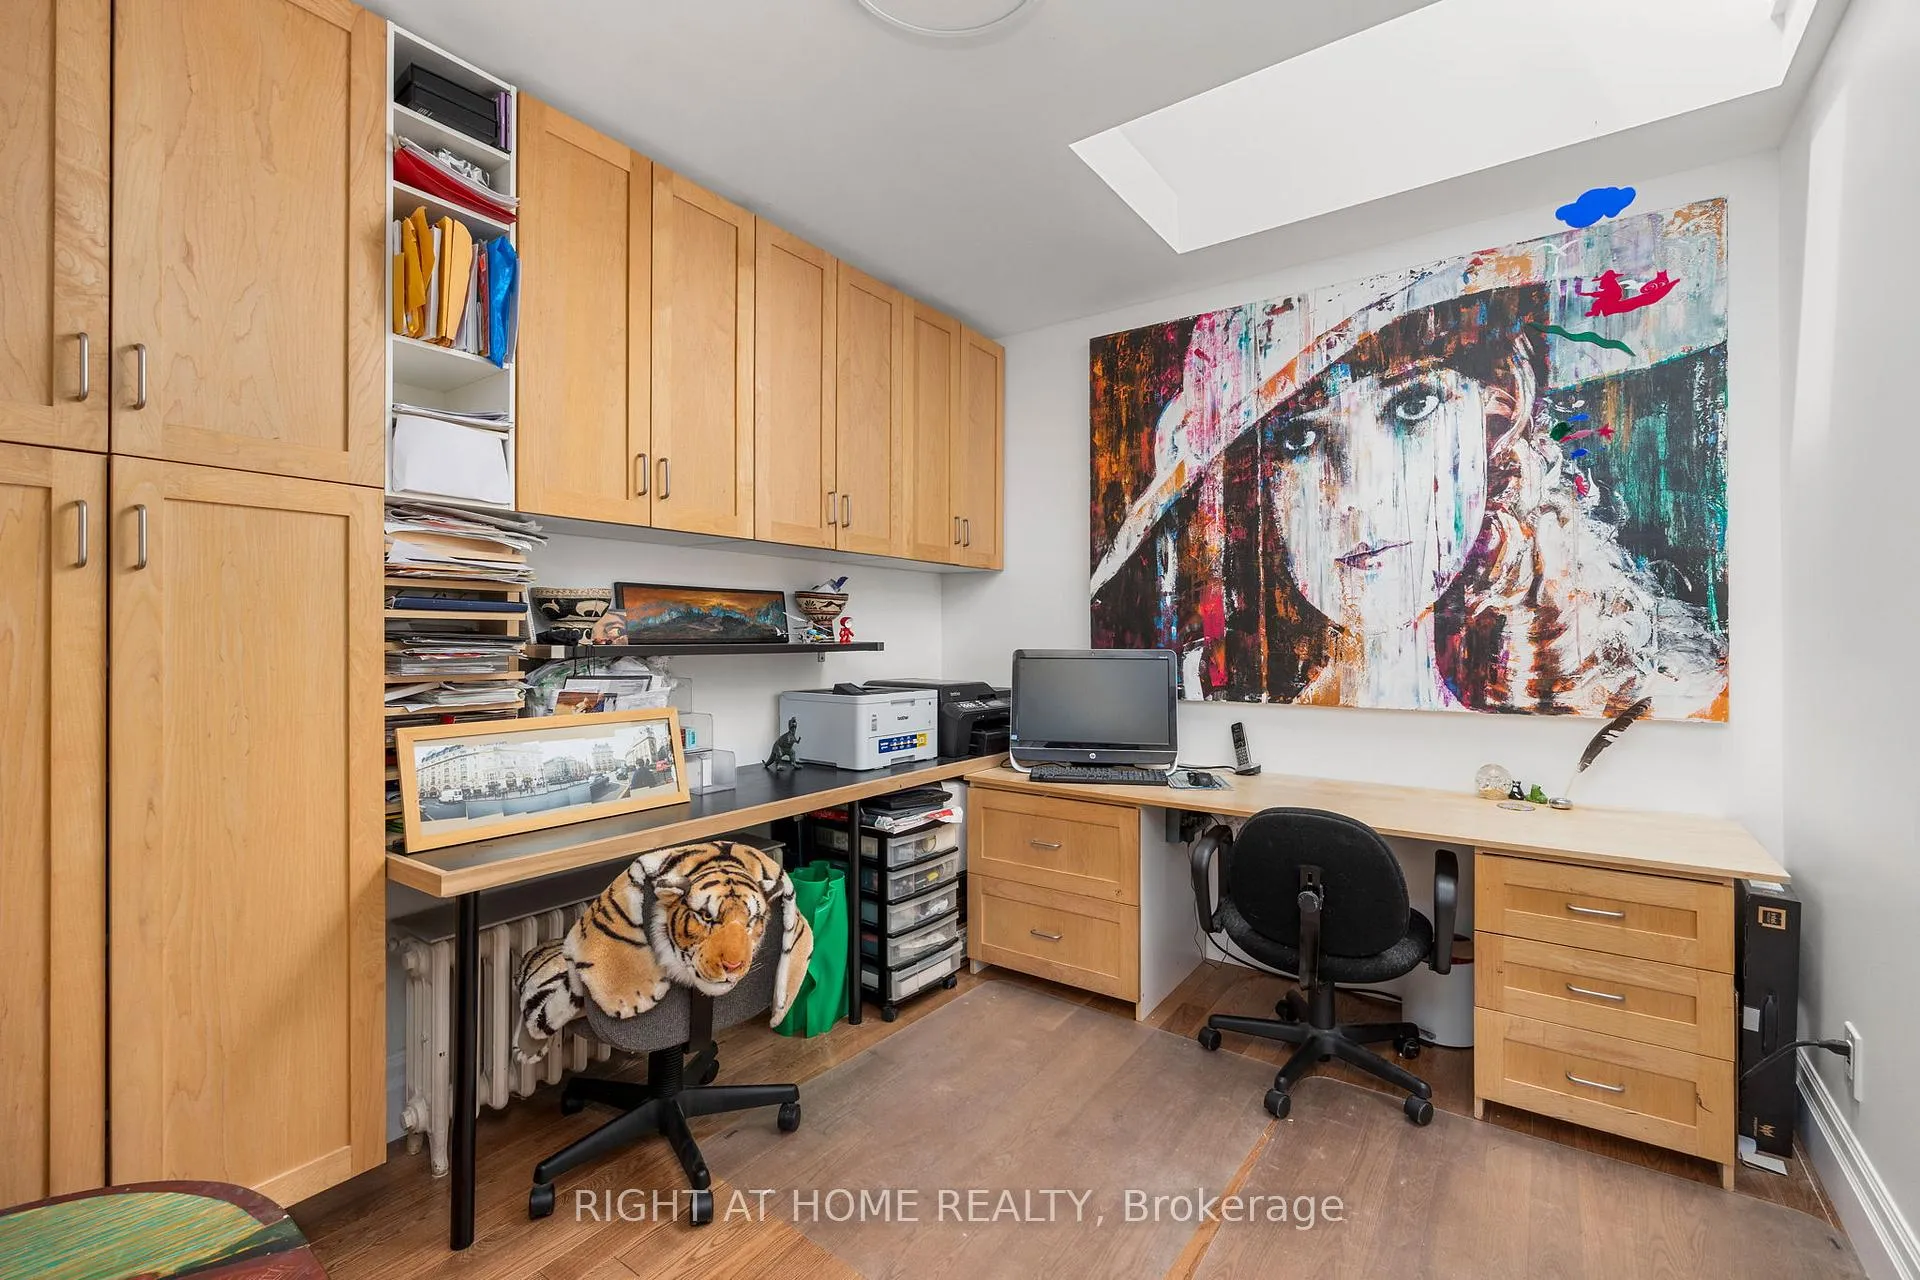
- Bedroom 4—Second level, Skylight, Closet, Hardwood Floor
- Loft—Upper level, Cathedral Ceiling(s), Large Window, South View
- Great Room—Ground level, Separate Room, Gas Fireplace, Large Window
- Kitchen—Basement level, Stainless Steel Appl, Pot Lights, Window
- Living Room—Basement level, Combined w/Dining, Open Concept, Vinyl Floor
- Dining Room—Basement level, Combined w/Living, Open Concept, Vinyl Floor
- Bedroom—Basement level, 3 Pc Ensuite, B/I Closet, Vinyl Floor
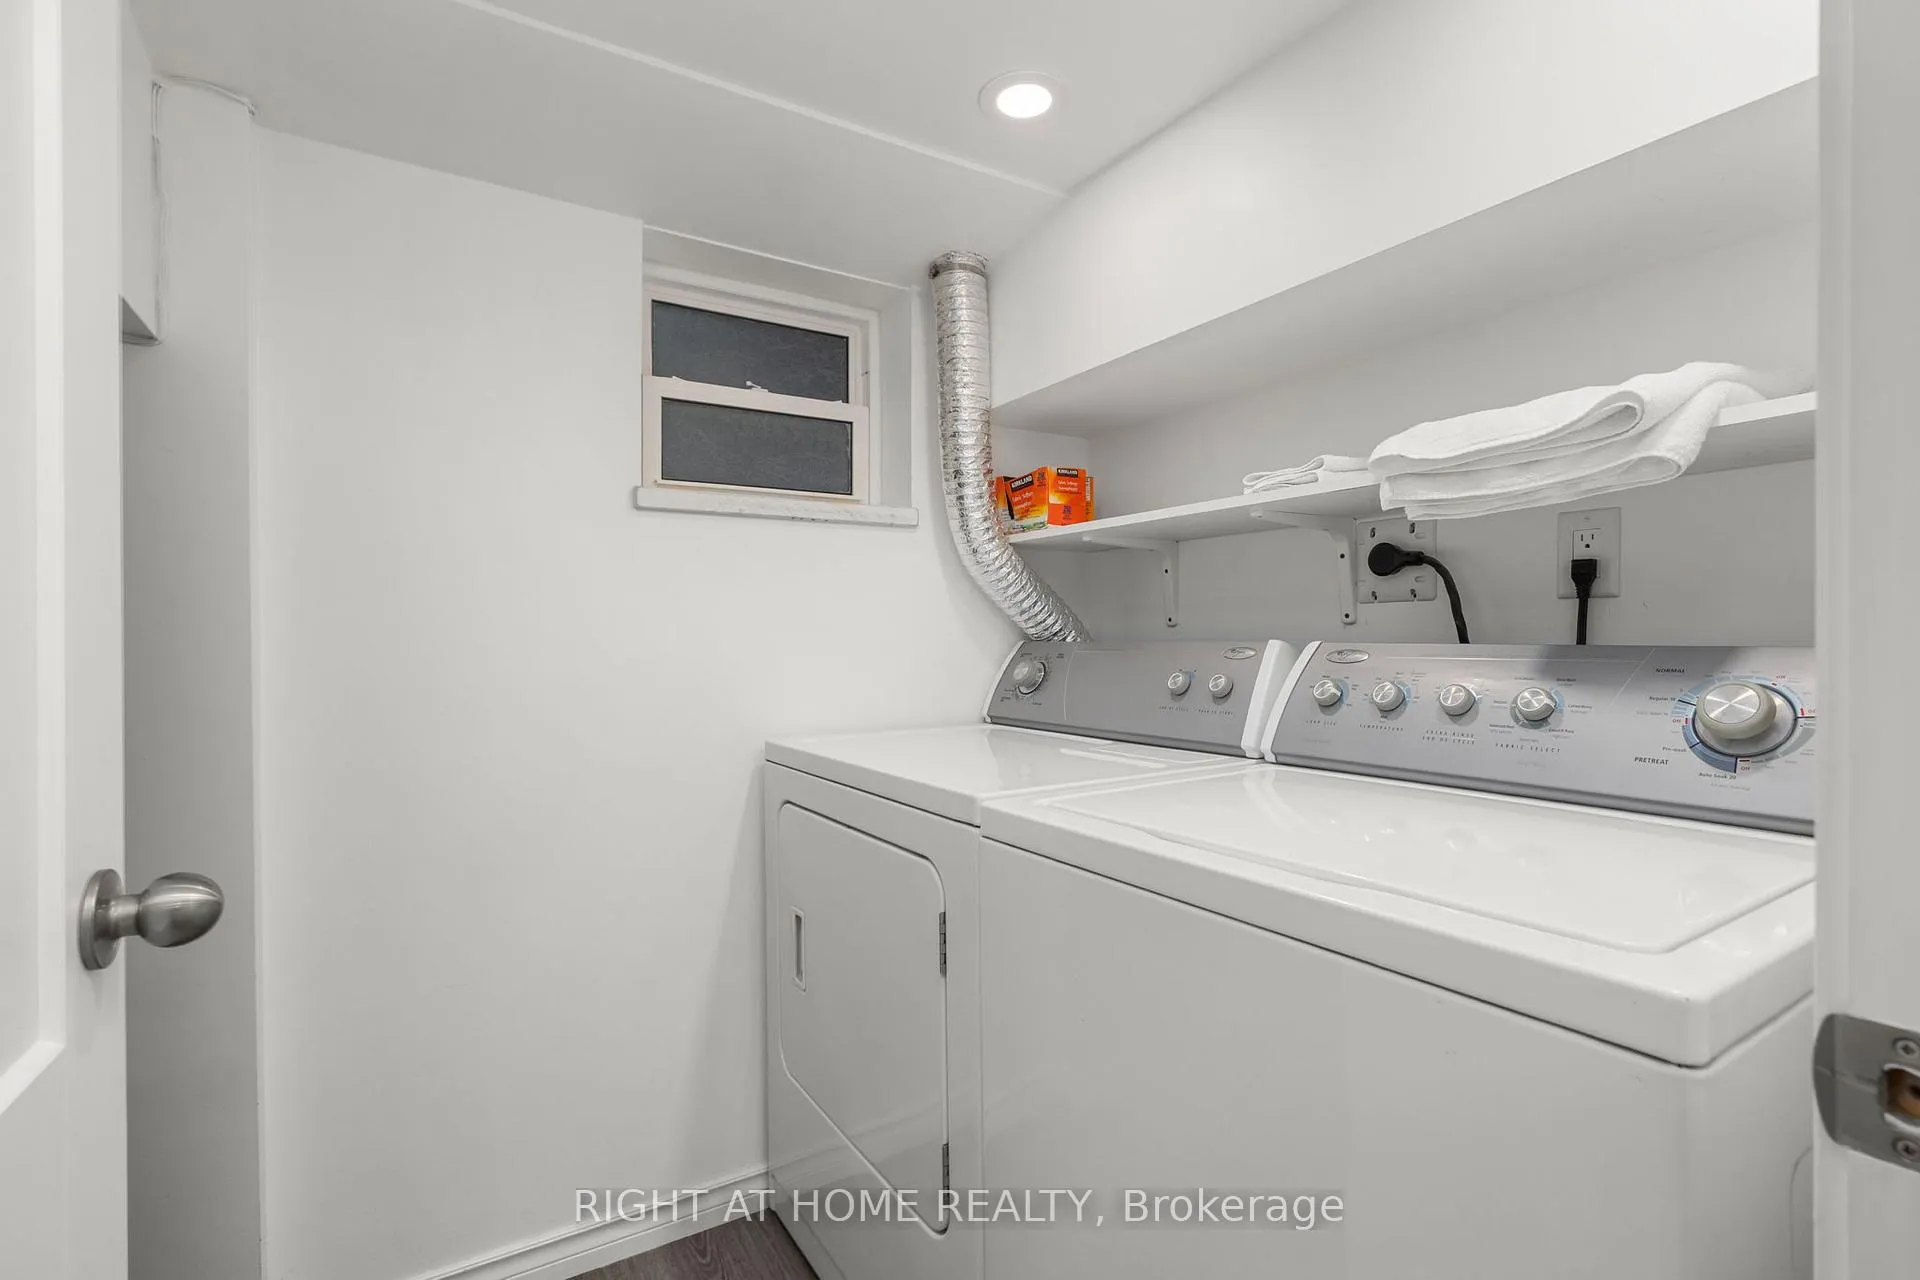
- Laundry—Basement level, Window, Pot Lights, Vinyl Floor
- Laundry—Second level, Window, B/I Shelves, Ceramic Floor
Washrooms
- 3-piece, Main
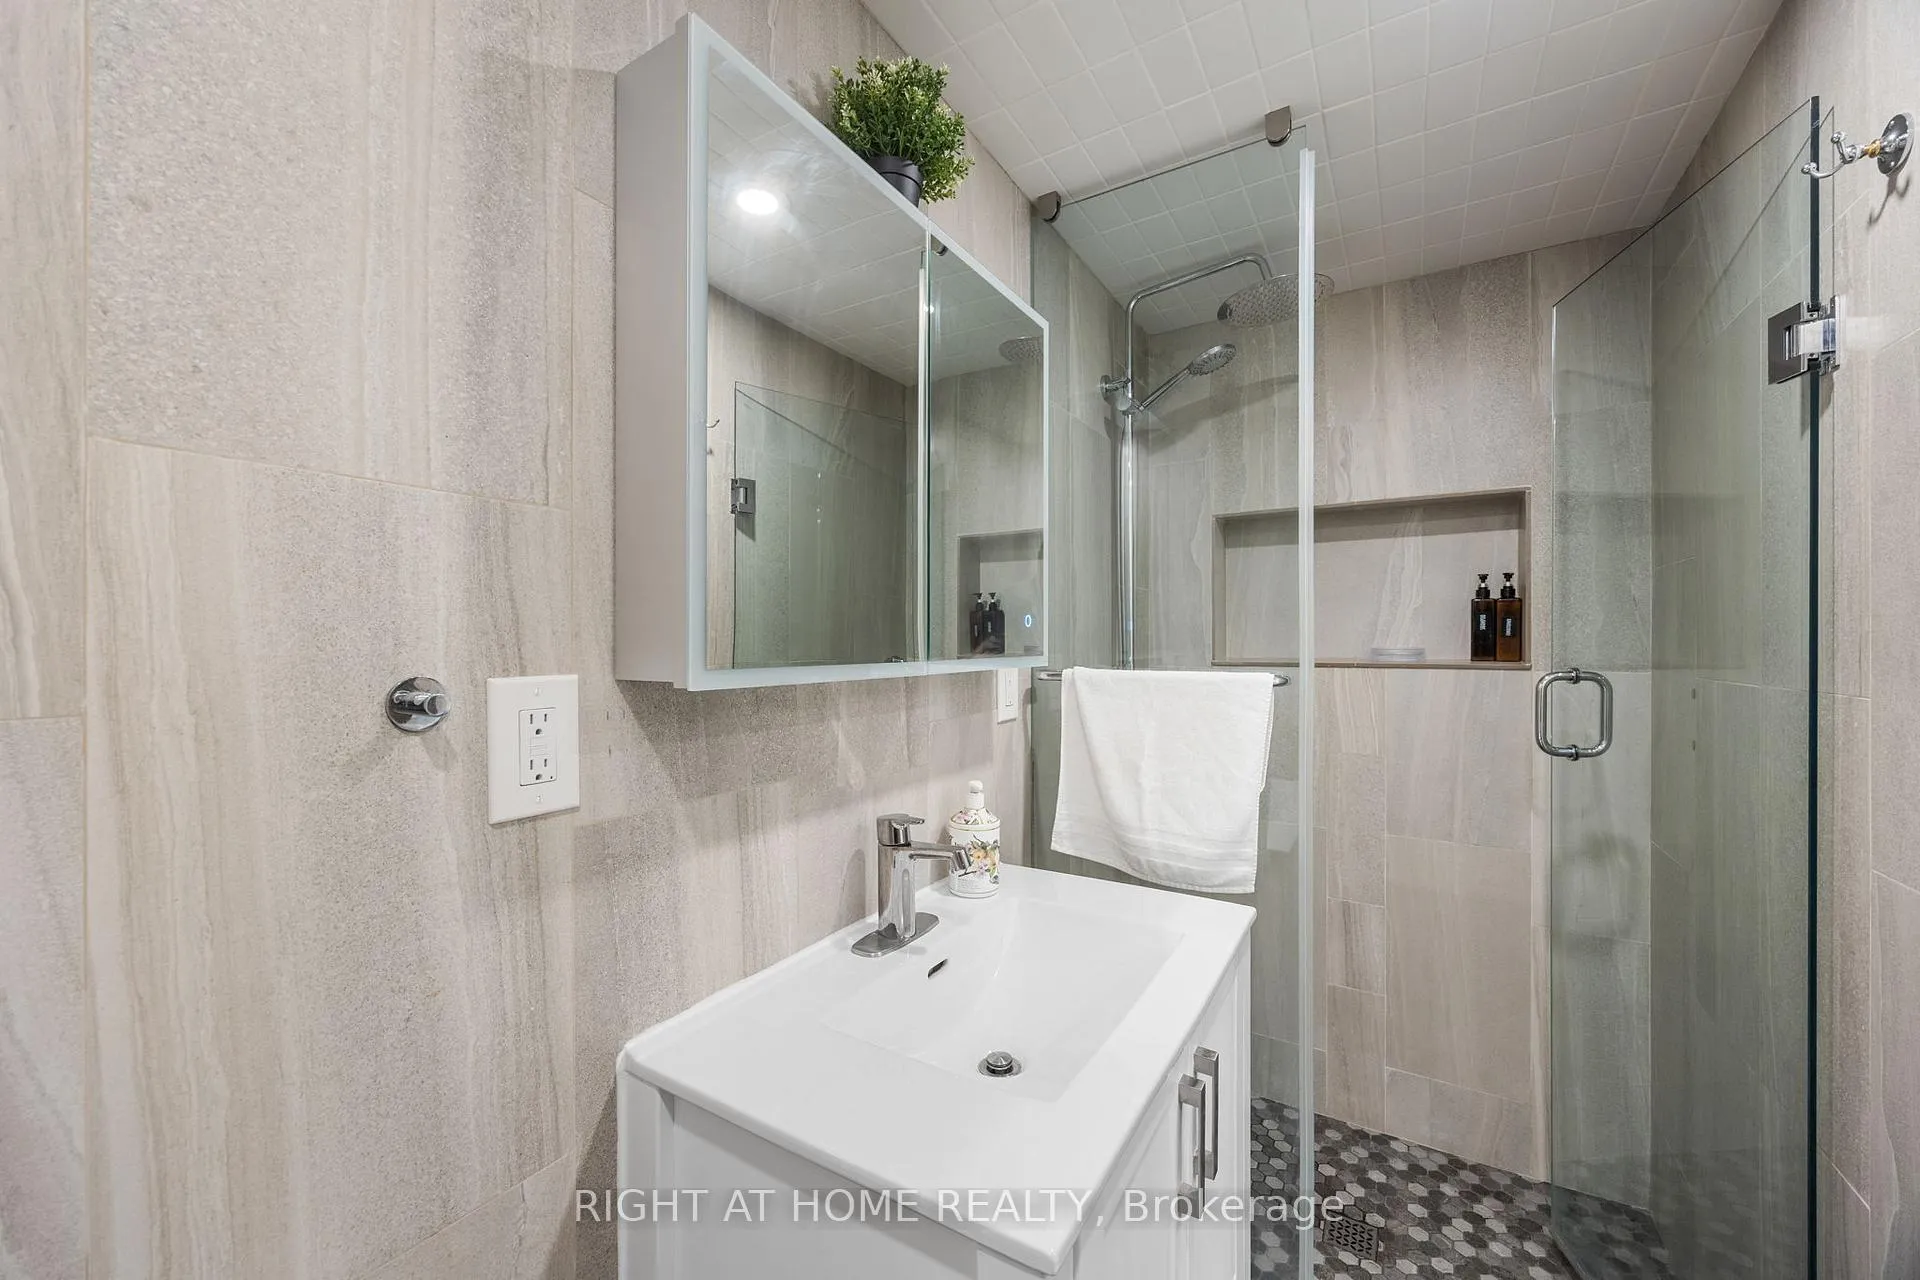
- 3-piece, Basement
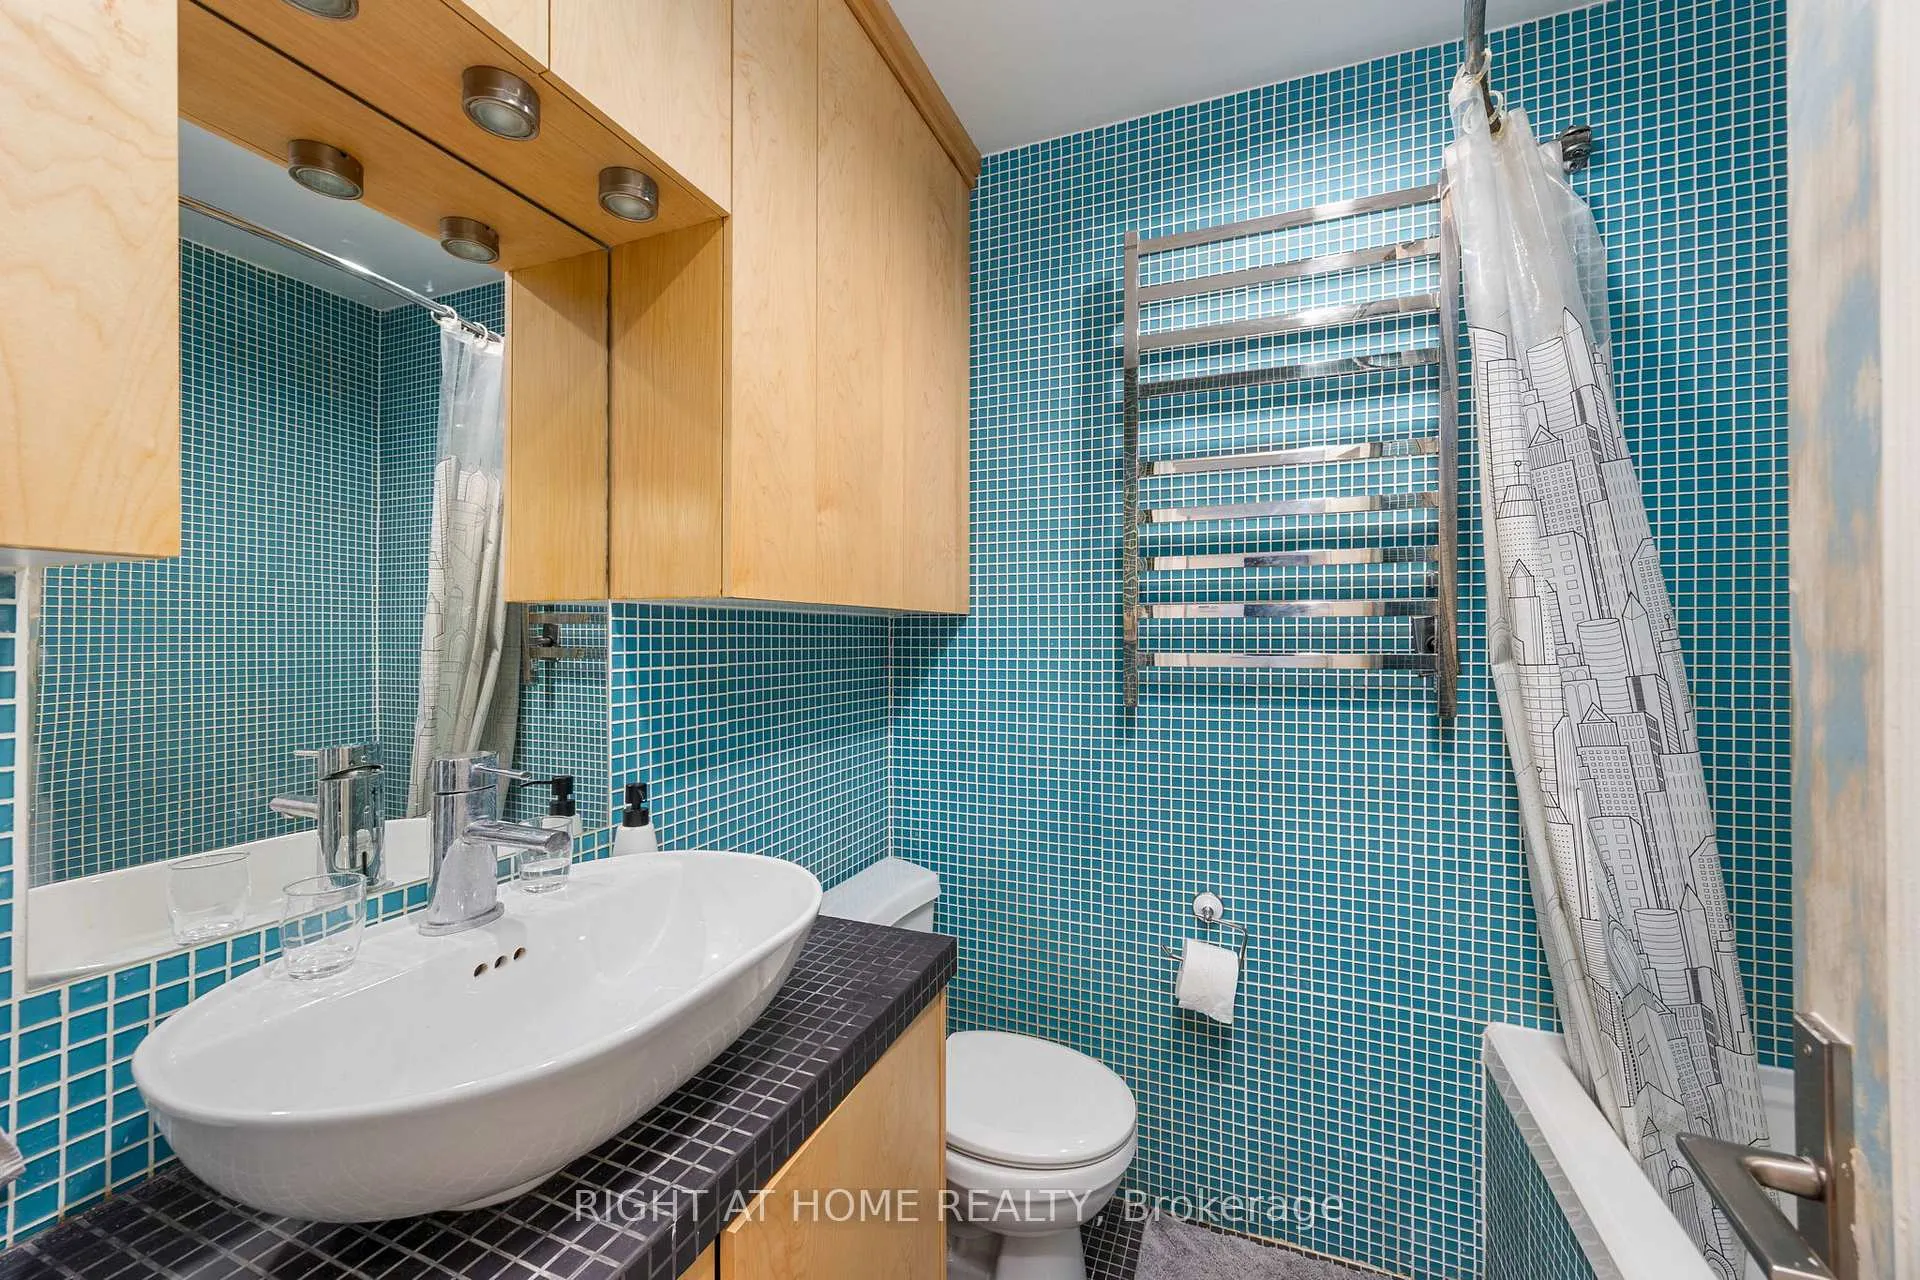
- 4-piece, Second
- 6-piece, Second
- Municipality
- Toronto
- Neighbourhood
- Bedford Park-Nortown
- Main cross streets
- Lawrence Ave W/Avenue Rd
- Directions
- Lawrence Ave W/Avenue Rd
- MLS® number
- C13238888
- Data source
- Toronto Regional Real Estate Board
- Listed on
- 2026-06-04
- Updated on
- 2026-08-09
- Days on market
- 142 days
- Possession type
- Flexible
- Co-op commission
- 2.5% + HST
- Seller
- Listed by
- RIGHT AT HOME REALTY
Home Market Value
Current home valuation for 107 Otter Crescent, Toronto, Bedford Park-Nortown, Toronto, ON. Listed for $1,998,000
HOMEH Estimate
$2,197,800
Estimated Sales Range
$1,318,680 - $3,076,920
HOMEH Estimate for 107 Otter Crescent, Toronto, Bedford Park-Nortown
Calculated with a real agent's CMA method — 45+ years of experience, codified. Not an AI guess.
For the owner
Is this your home? Track its value.
Get this home's HOMEH Estimate by email once a month, with how many homes are for sale around you.
Mortgage Payment Calculator
Compare up to 4 down payment scenarios
20% required for homes $1.5M or more
$399,600
| Scenario 1 | Scenario 2 | Scenario 3 | Scenario 4 | |
|---|---|---|---|---|
−Down payment | % $ | % $ | % $ | % $ |
+CMHC insurance | $0 | $0 | $0 | $0 |
=Total mortgage | $1,598,400 | $1,498,500 | $1,398,600 | $1,298,700 |
Amortization | ||||
Mortgage rate | % | % | % | % |
| Payment frequency | ||||
=Mortgage payment | $7,804monthly | $7,316monthly | $6,829monthly | $6,341monthly |
Land Transfer Tax
$36,435
$36,435
$72,870
Around this home
Data provided by OpenStreetMap & Fraser Institute School Rankings
Ask HOMEH
New!Hi there!
👋Text or call (416) 301-9001
Recommended for you
Based on homes you've looked at.
No recommended properties found.
Nearby similar homes
No nearby properties found.
More real estate resources
Other homes nearby
Explore this area
Nearby neighbourhoods
No nearby listings available.