

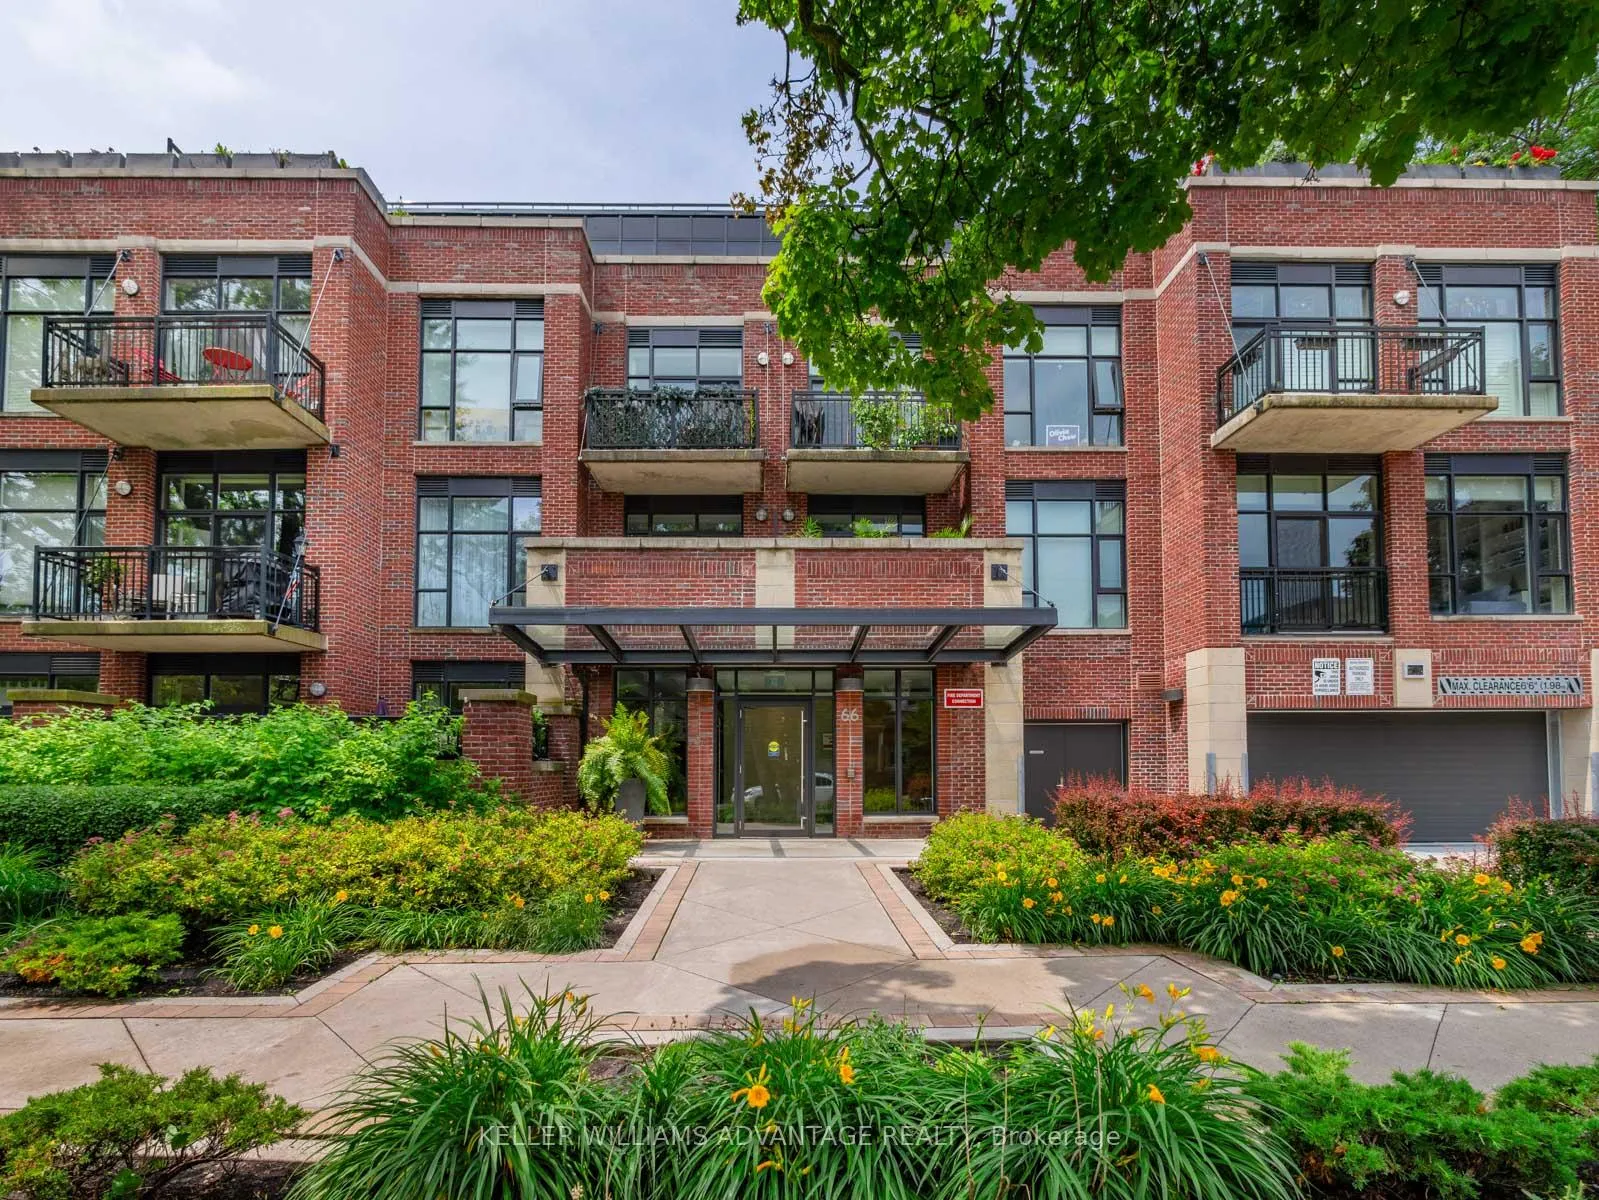
Unit 107, 66 Kippendavie Avenue
Unit 107, 66 Kippendavie Avenue
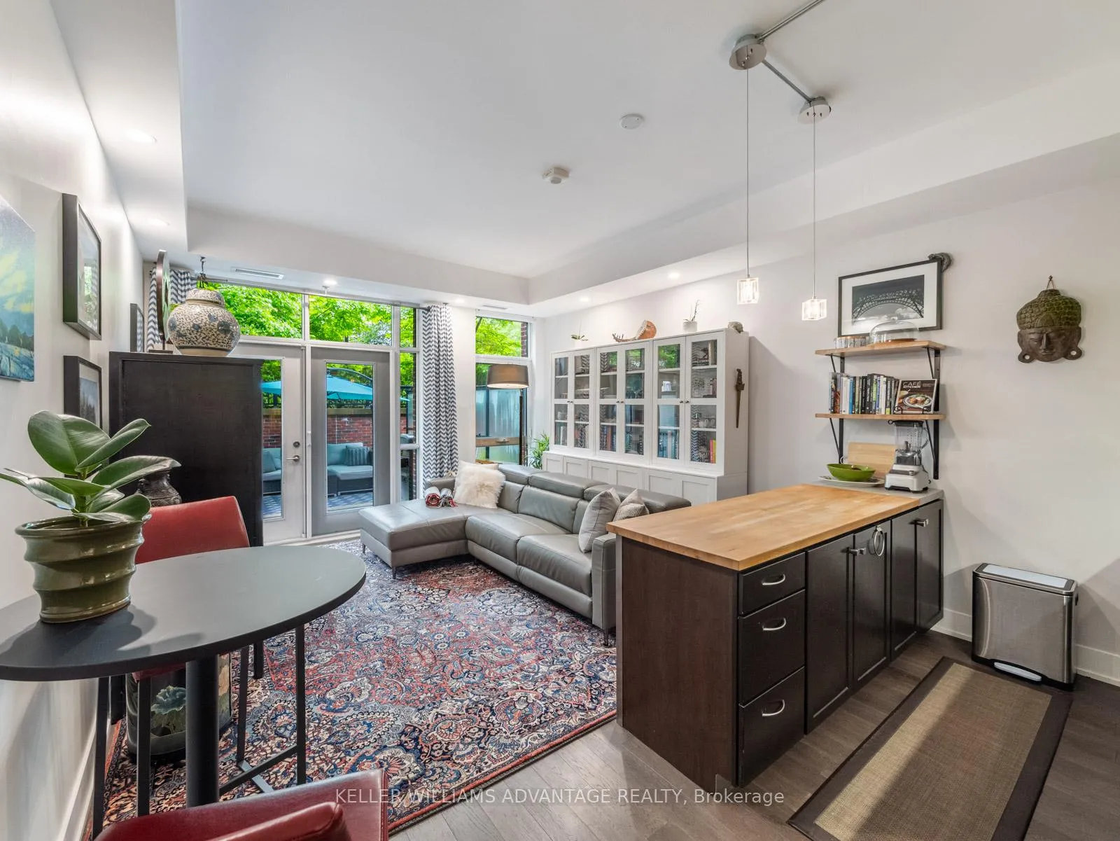
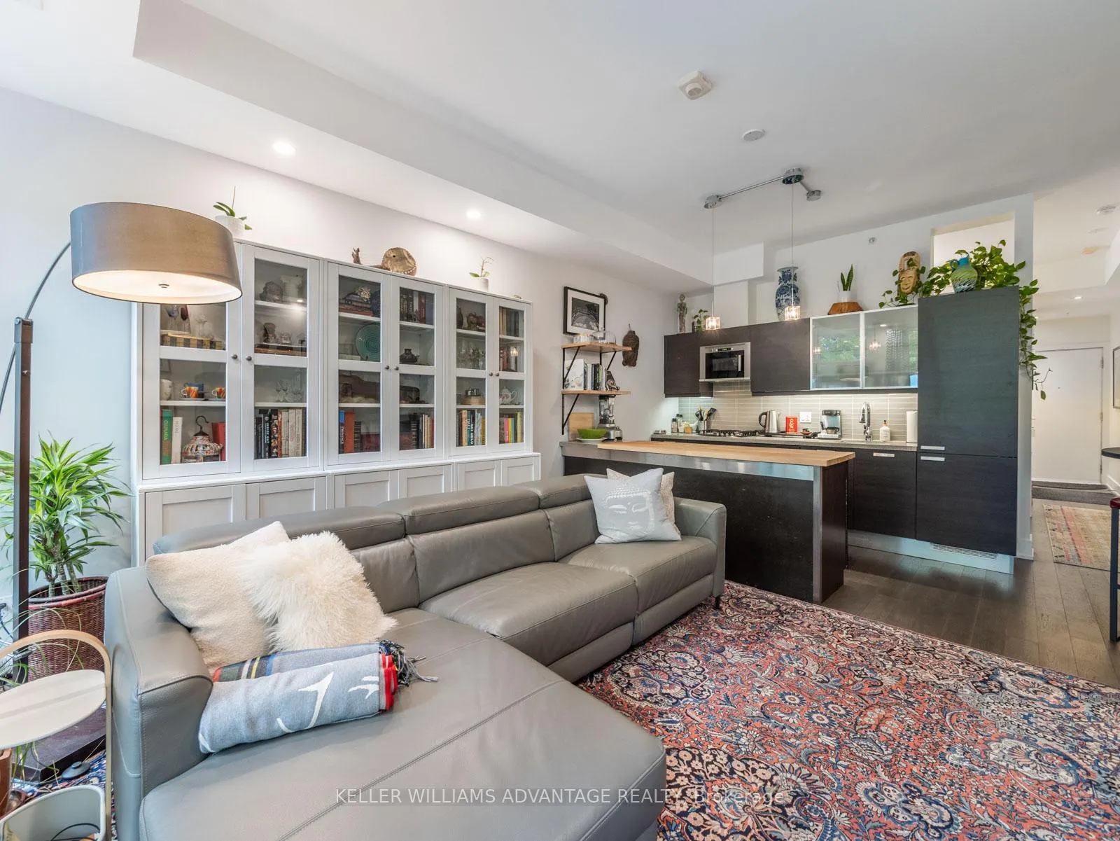
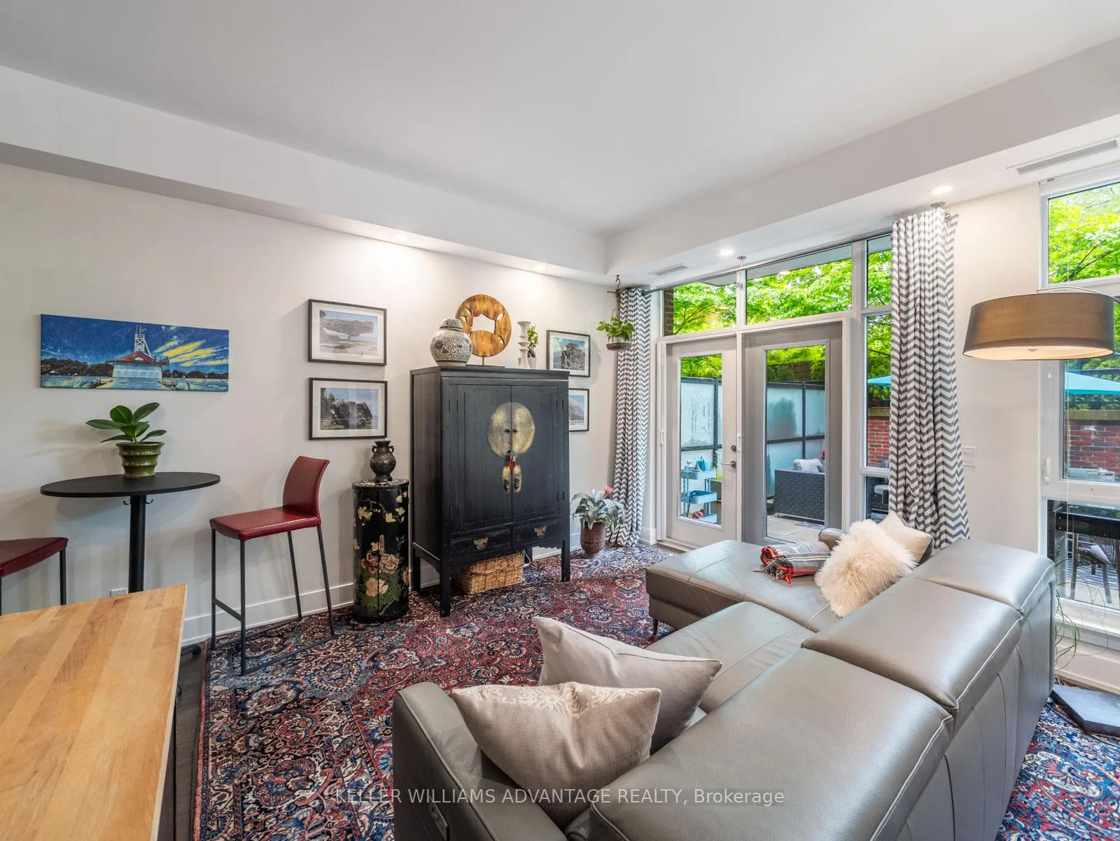
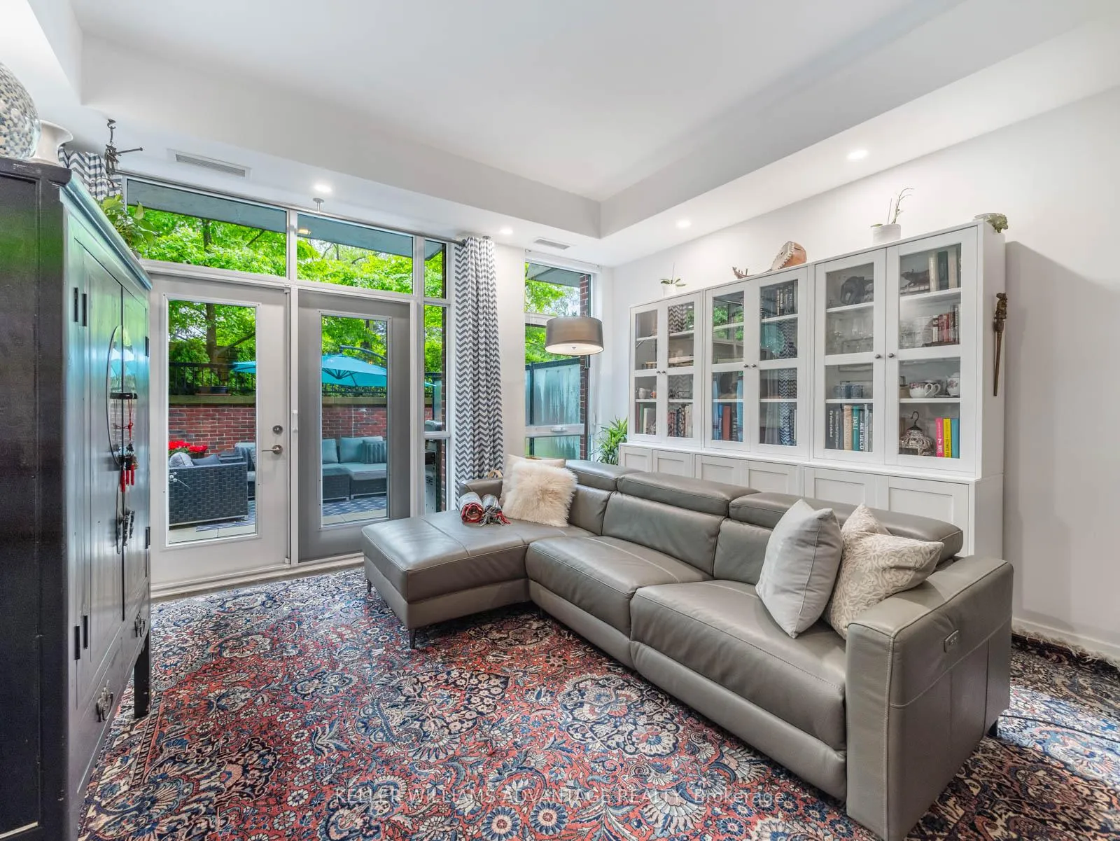 See all 19 photos
Included in condo fee: Heat, Water, Central air, Parking, Common Elements, Building Insurance
Property history
- $719,000For SaleList: 2026-11-04|18 daysE14149088
- $799,000TerminatedList: 2025-10-22|End: 2025-12-18|57 daysE12476685
Facts and features
- ExposureSouth
- LaundryIn-suite
- LockerOwned
- BalconyTerrace
- Hardwood floors
- Central air
- Rooftop deck/garden
- Party room/meeting room
The homeCondo Apartment, Apartment, Age 11–15 years
- Type: Condo Apartment
- Style: Apartment
- Age: 11–15 years
- Living space: 500–599 sq ft
- Basement: None
- Exposure: South
InsideHardwood, In-suite laundry, main level, Carpet free, primary bedroom - main floor
- Flooring: Hardwood
- Laundry: In-suite laundry, main level
- Features: Carpet free, primary bedroom - main floor
- Rooms above ground: 4
- Bedrooms: 1
- Bathrooms: 1
- Kitchens: 1
OutsideBrick, Terrace, Controlled entry
- Exterior: Brick
- Balcony: Terrace
- Features: Controlled entry
Parking and locker1 Parking, Underground, Parking type Owned
- Spaces: 1 Parking
- Garage: Underground
- Parking type: Owned
- Driveway: Underground
- Spot: 9
- Locker: Owned
- Locker unit: 62
- Locker number: 62
- Locker level: A
BuildingThe Kew, Storeys 4, Units 57
- Name: The Kew
- Storeys: 4
- Units: 57
- Registered: 2014
- Condo corporation: 2380
- Amenities: Bbqs allowed, bike storage, rooftop deck/garden, visitor parking, party room/meeting room
- Pets: Allowed
Heating, water and powerForced air, gas, Central air
- Heating: Forced air, gas
- Cooling: Central air
Costs and taxesTaxes $3,089 a year, Condo fee $623 a month, Cac included, common elements included, heat included, building insurance included, parking included, water included
- Taxes, 2024: $3,089 a year
- Condo fee: $623 a month
- Fee includes: Cac included, common elements included, heat included, building insurance included, parking included, water included
- HST: HST included in the price
Included in the saleExisting gas range, vent hood, built-in microwave, fridge, dishwasher, washer, dryer, bbq, all electric light fixtures and window coverings
- Included: Existing gas range, vent hood, built-in microwave, fridge, dishwasher, washer, dryer, bbq, all electric light fixtures and window coverings
NearbyBeach, lake/pond, marina, park, public transit, school
- Close to: Beach, lake/pond, marina, park, public transit, school
Listing detailsE12476685, Terminated, Oct 22, 2025
- MLS® number: E12476685
- Status: Terminated
- Listed on: Oct 22, 2025
- Days on market: 57
- Updated: Dec 18, 2025
- Possession: 2025-12-01 / Flexible
- Occupied by: Tenant
- Listing brokerage: KELLER WILLIAMS ADVANTAGE REALTY
About this home
Unit 107, 66 Kippendavie Avenue, Toronto (The Beaches), ON M4L 0A4
Welcome to 66 Kippendavie Ave, Suite 107 - a rare gem in one of The Beach's most sought-after boutique buildings! This flexible main-floor suite offers a bright, open-concept layout with soaring ceilings, large windows, and seamless indoor-outdoor living. The spacious living area opens directly to a private patio - perfect for morning coffee, summer dining, or simply relaxing surrounded by lush greenery. The beautifully updated kitchen features granite counters, stainless steel appliances, and ample space for entertaining. A versatile bedroom offers you flexibility in how to use the space as your needs evolve. Want a more traditional layout? Add a wall to the bedroom space to create your own escape! Enjoy an exceptional Beach lifestyle - just steps to Queen Street, the boardwalk, and the lake. Whether it's paddleboarding at sunrise or an evening stroll to local cafés and restaurants, this neighbourhood has it all. Extras include underground parking and locker, plus access to a rooftop deck with BBQs and panoramic city and lake views. Pet-friendly and perfectly located, this suite is ideal for those seeking a serene urban retreat close to it all.
Ask about this home
A HOMEH agent will answer your questions about this home.
Know more about The Kew
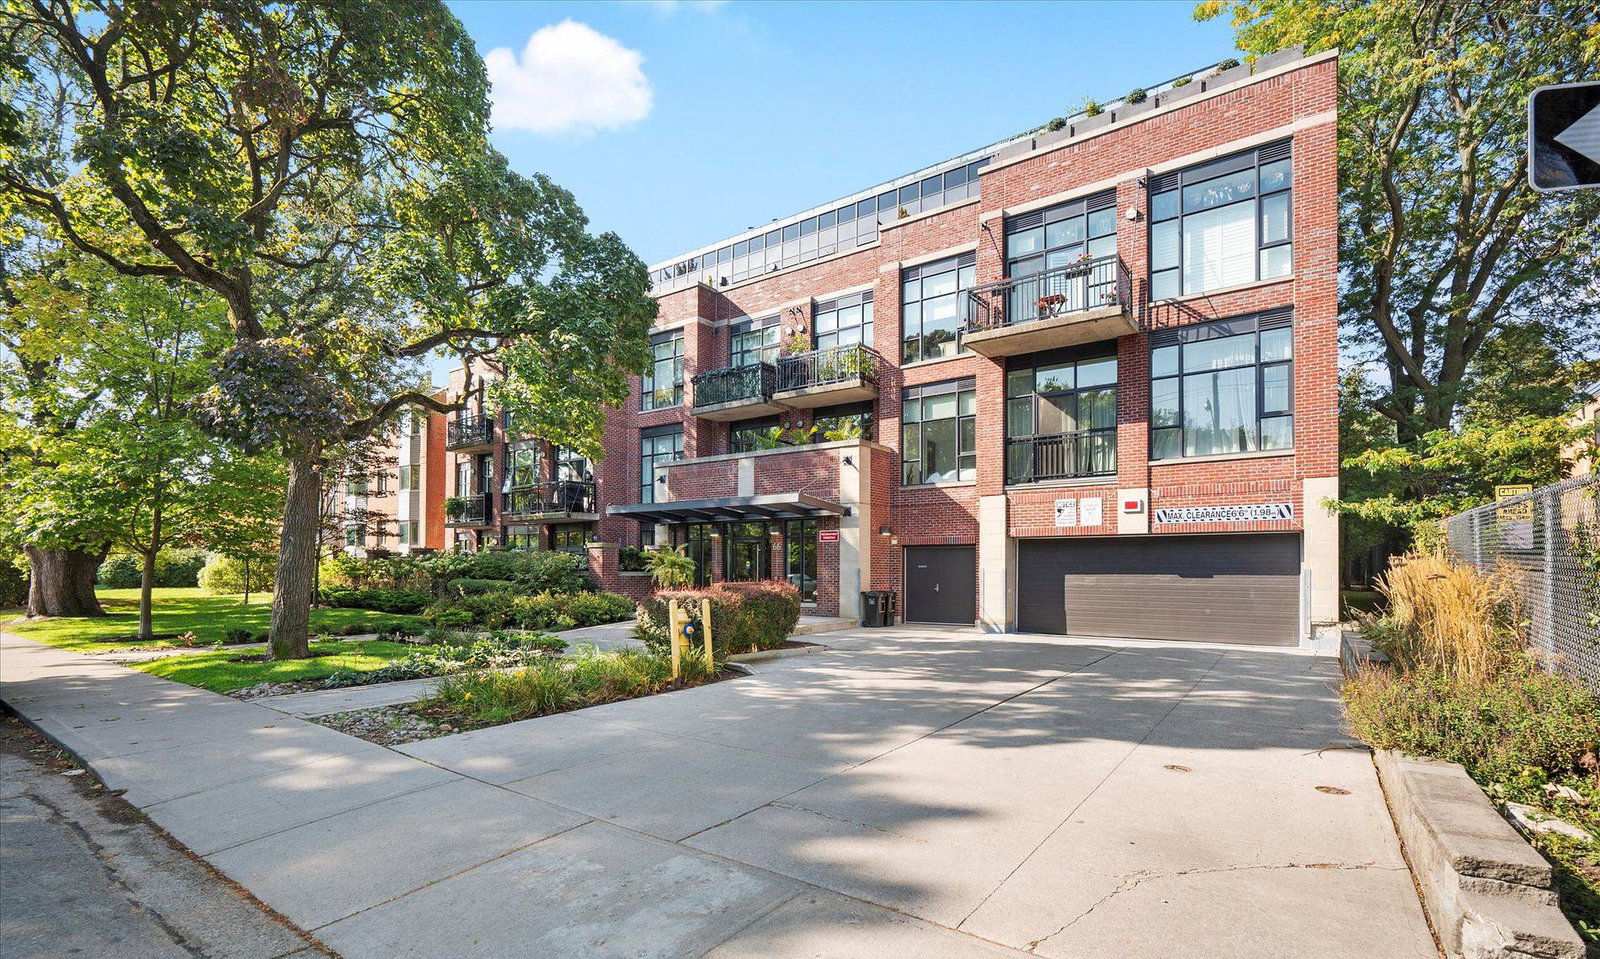
Condo building · 66 Kippendavie Avenue
The Kew is a 4-storey condo with 57 suites, built in 2014 by Worsley Urban Partners. Right now 2 for sale are on the market here.
- 4storeys
- 57suites
- $1,185/sq ft
- 2014built
No similar units for sale in The Kew right now.
Around this home
Daily convenience, out of 100, from the distances below
Schools nearby
School rating, out of 10.
Helpful calculators
Your HOMEH agent

"Priced 12% over the Hestimate. I would see it this week."