

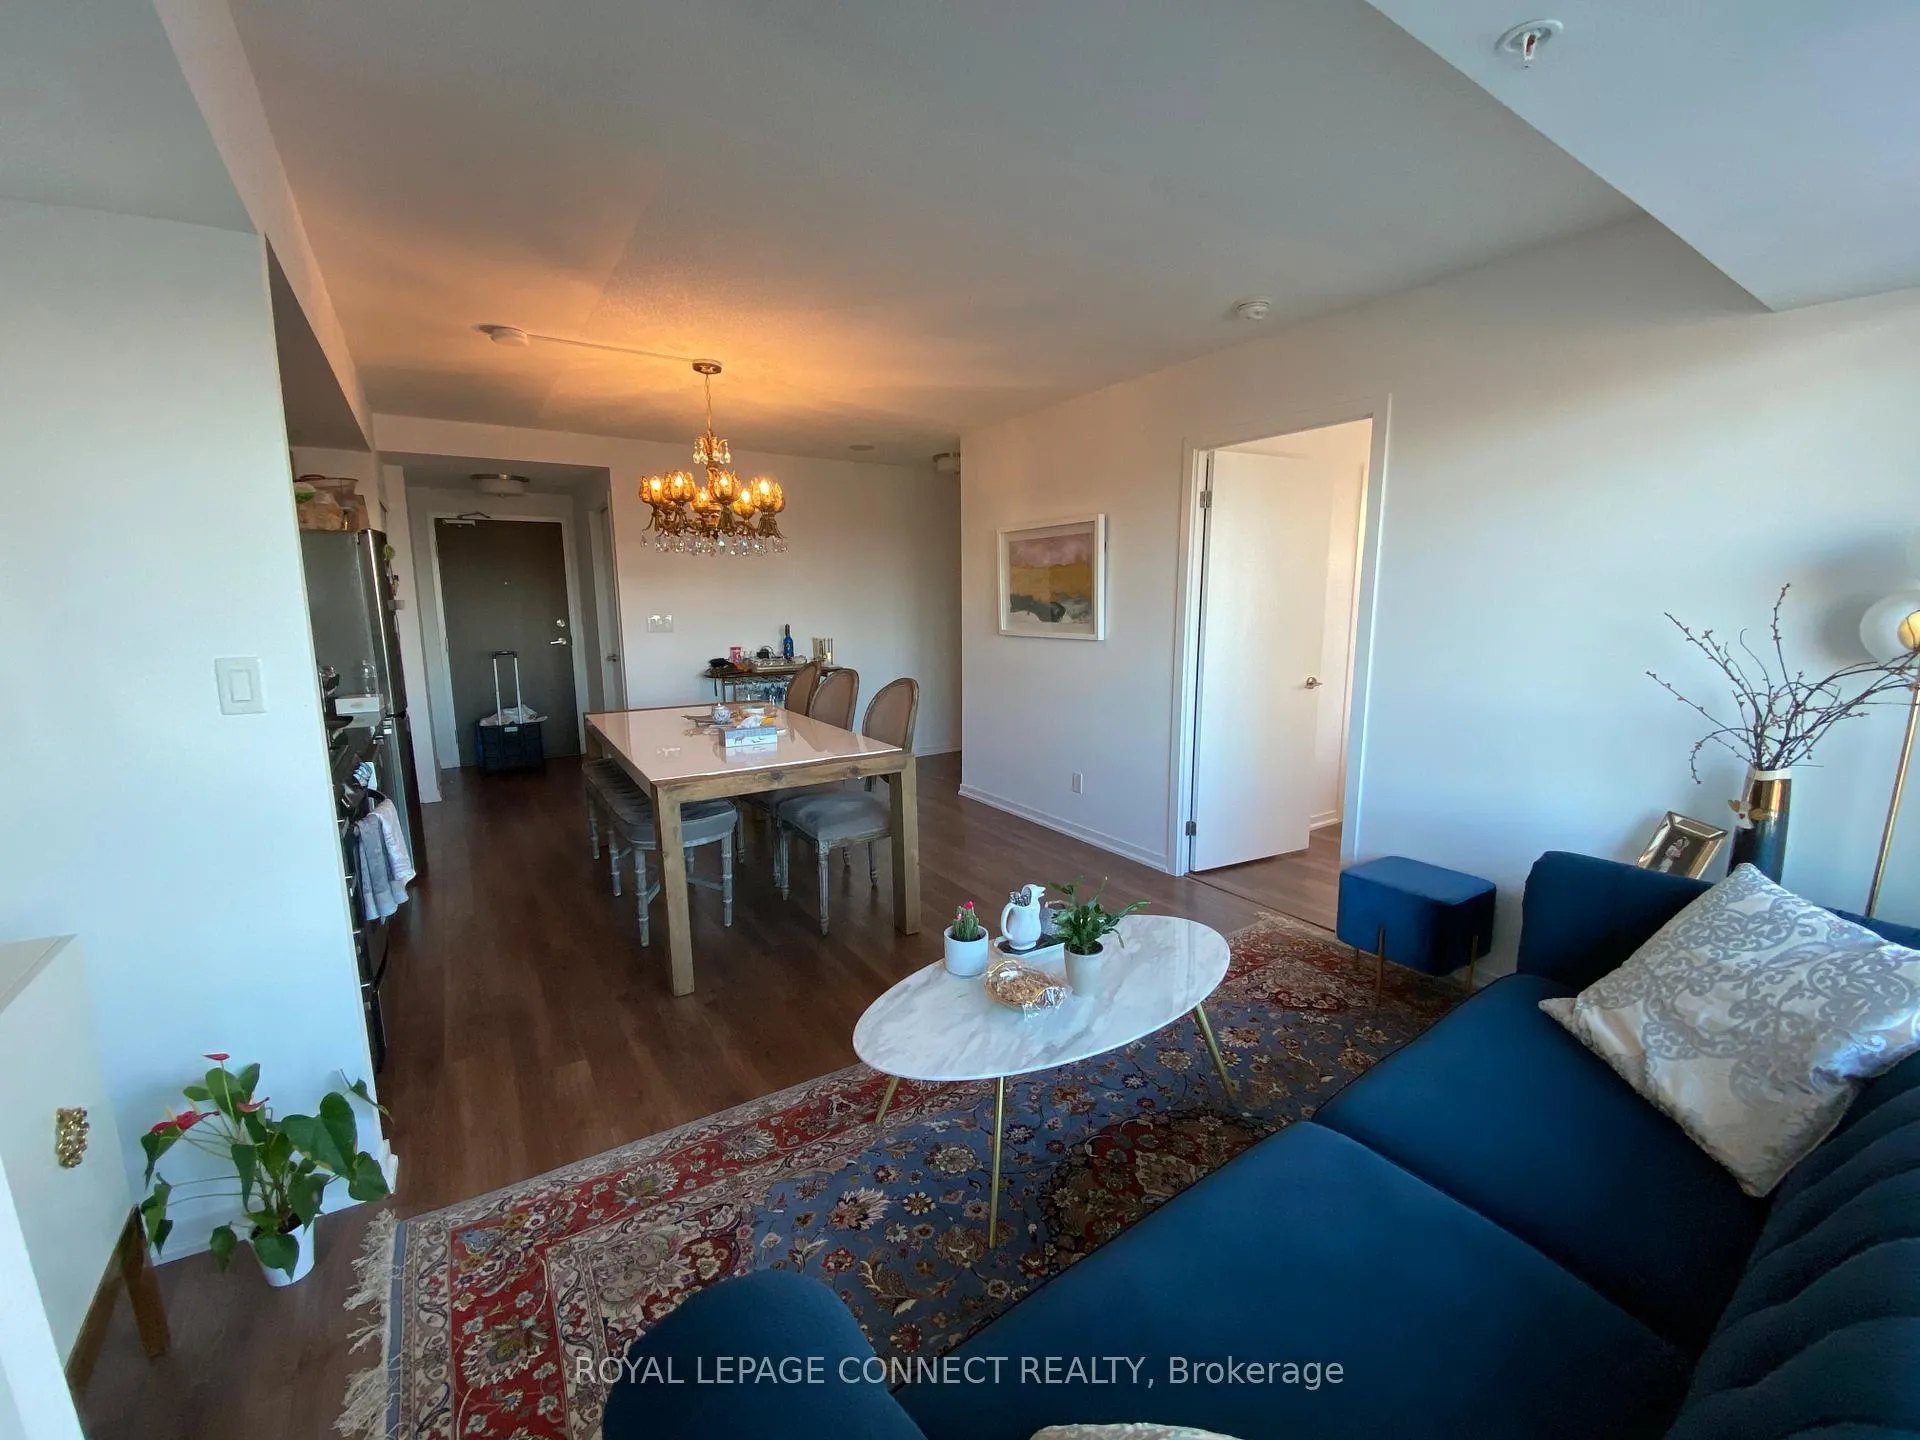
Unit 1702, 68 Abell Street
Unit 1702, 68 Abell Street
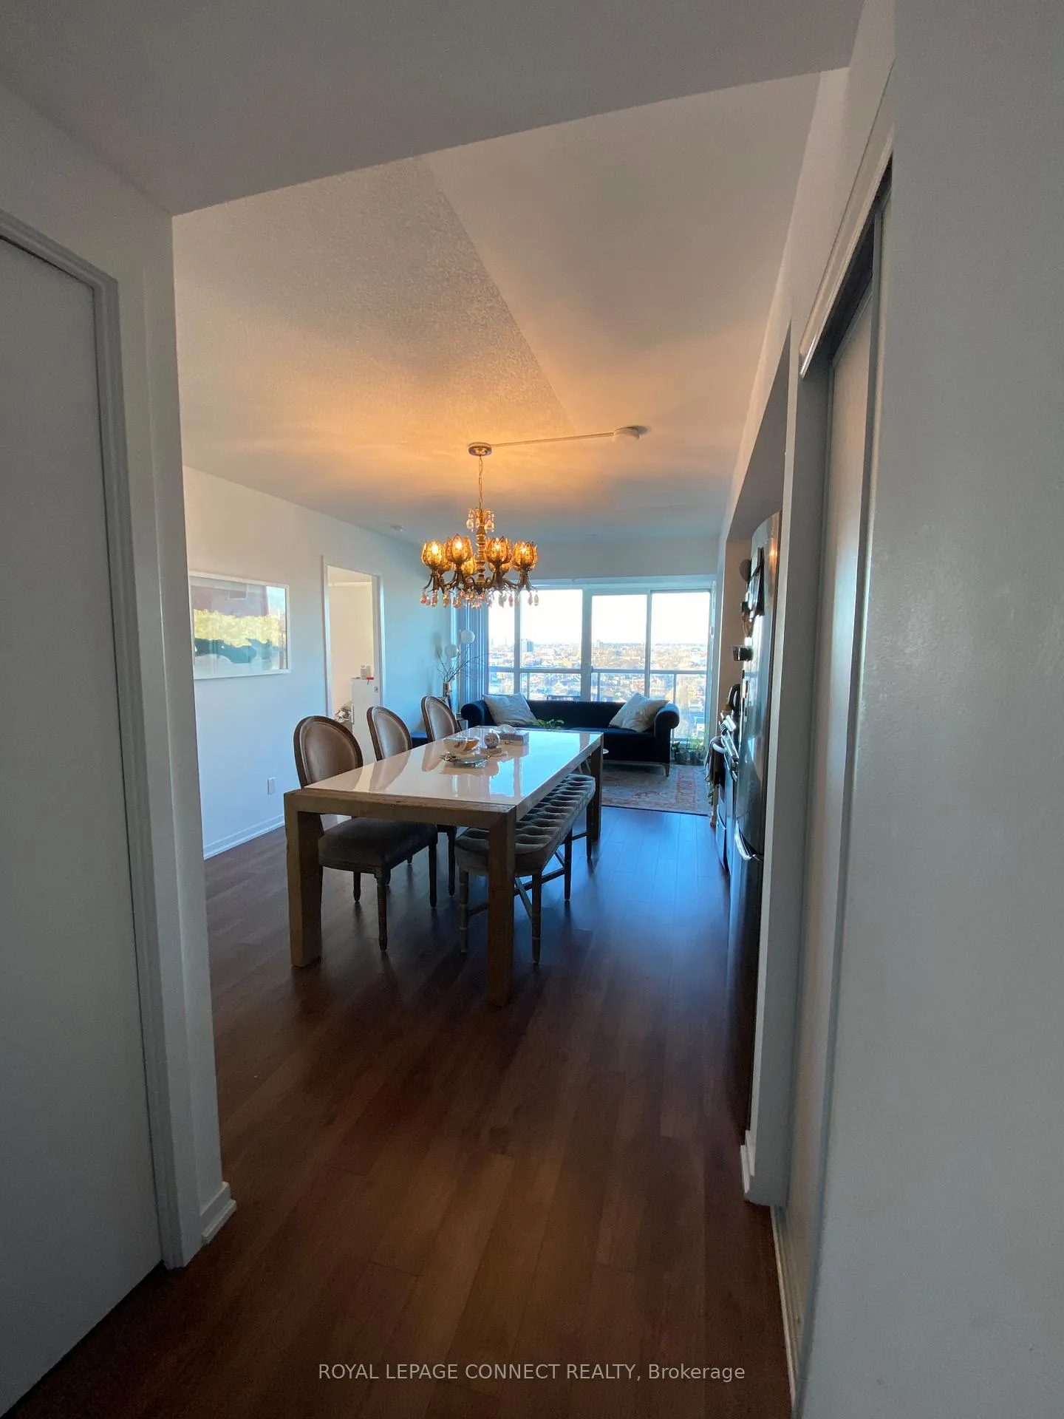
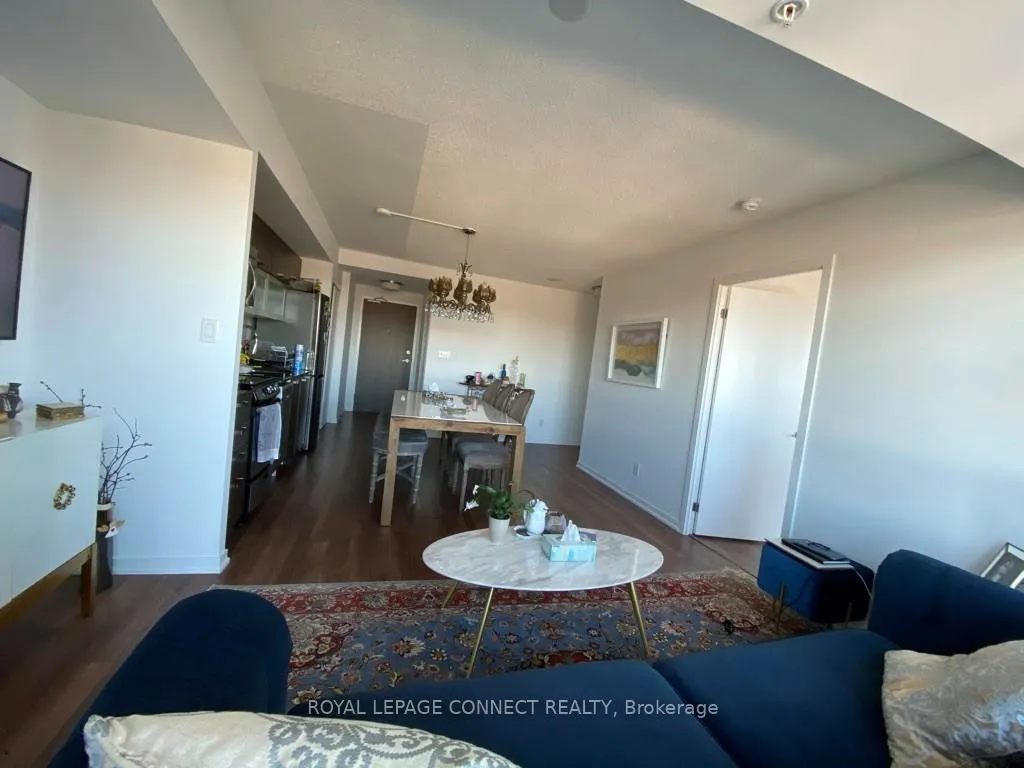
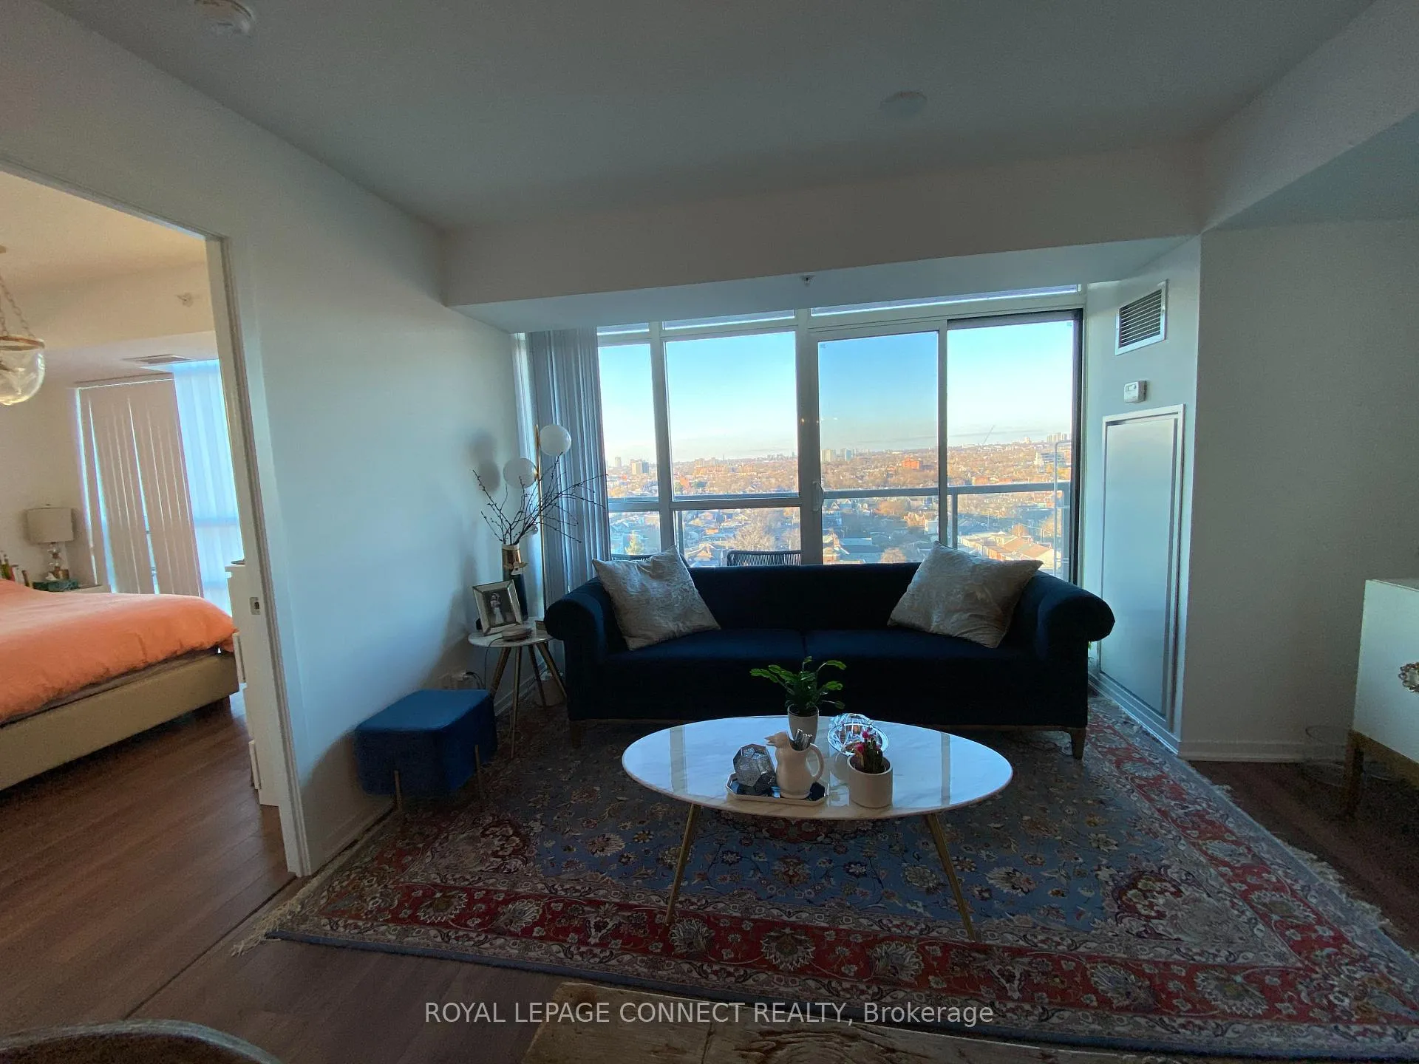 See all 22 photos
Property history
Facts and features
- ExposureNorth west
- LaundryEnsuite
- LockerOwned
- BalconyOpen
- Central air
- Concierge
- Exercise room
- Party room/meeting room
- Rooftop deck/garden
The homeCondo Apartment, Apartment, 700–799 sq ft
- Type: Condo Apartment
- Style: Apartment
- Living space: 700–799 sq ft
- Basement: None
- Exposure: North West
- View: Clear
InsideWindow floor to ceiling, Ensuite, Carpet free
- Flooring: Window floor to ceiling
- Laundry: Ensuite
- Features: Carpet free
- Rooms above ground: 5
- Bedrooms: 2
- Bathrooms: 2
- Kitchens: 1
OutsideBrick, Open
- Exterior: Brick
- Balcony: Open
Parking and locker1 Parking, Underground, Parking type Owned
- Spaces: 1 Parking
- Garage: Underground
- Parking type: Owned
- Locker: Owned
- Locker unit: 165
- Locker level: C
BuildingEpic on triangle park, Storeys 21, Units 480
- Name: Epic on triangle park
- Storeys: 21
- Units: 480
- Registered: 2017
- Condo corporation: 2583
- Amenities: Concierge, exercise room, guest suites, party room/meeting room, visitor parking, rooftop deck/garden
- Pets: Not allowed
Heating, water and powerForced air, gas, Central air
- Heating: Forced air, gas
- Cooling: Central air
Rent and termsRent $3,000 a month, Entire property, Unfurnished
- Rent: $3,000 a month
- Space for rent: Entire property
- Furnished: Unfurnished
- Lease: 12 months
- Paid: Monthly
- Rent includes: Building insurance, central air conditioning, common elements, heat, water
- Deposit: Required
- Credit check: Required
- Employment letter: Required
- Rental application: Required
- References: Required
IncludedExisting: fridge, stove, dishwasher, microwave/venthood, washer and dryer.
- Included: Existing: fridge, stove, dishwasher, microwave/venthood, washer and dryer.
NearbyClear view, hospital, library, park, rec./commun.centre, school
- Close to: Clear view, hospital, library, park, rec./commun.centre, school
Listing detailsC12602842, Rented, Dec 4, 2025
- MLS® number: C12602842
- Status: Rented
- Listed on: Dec 4, 2025
- Days on market: 15
- Updated: Dec 19, 2025
- Possession: 2025-12-06 / 1-29 days
- Occupied by: Tenant
- Listing brokerage: ROYAL LEPAGE CONNECT REALTY
About this home
Unit 1702, 68 Abell Street, Toronto (Little Portugal), ON M6J 0B1
Live in the Heart of Queen West -- Where Style Meets Convenience! Welcome to urban living at its finest in one of Toronto's most vibrant and sought-after neighborhoods. This bright and stylish corner unit offers unobstructed north-facing views from a spacious balcony -- the perfect place to relax with a morning coffee or entertain friends as the city buzzes below. Inside, you'll find a smart, modern layout featuring two generously sized bedrooms, each with its own window, and two full bathrooms - ideal for comfort, privacy, and flexible living. Whether you're working from home, hosting guests, or simply enjoying your own space, this unit checks all the boxes. Step outside and you're instantly immersed in the best of Queen West -- home to Toronto's top-rated restaurants, trendy cafés, vibrant nightlife, eclectic boutiques, lush parks, and more. Everything you need is literally at your doorstep: 24-hour Metro, LCBO, and the Queen Streetcar are just steps away, making your daily life effortless. Additional features include: 1 underground parking space; 1 locker for extra storage. Resort-style amenities: state-of-the-art gym, guest suites, party/meeting room, 24-hour concierge, and ample visitor parking. Don't miss your chance to live where the energy of the city meets the comforts of home. Come experience the ultimate Queen West lifestyle today! Tenant pays hydro. Unit is freshly painted and cleaned!
Ask about this home
A HOMEH agent will answer your questions about this home.
Know more about Epic on Triangle Park
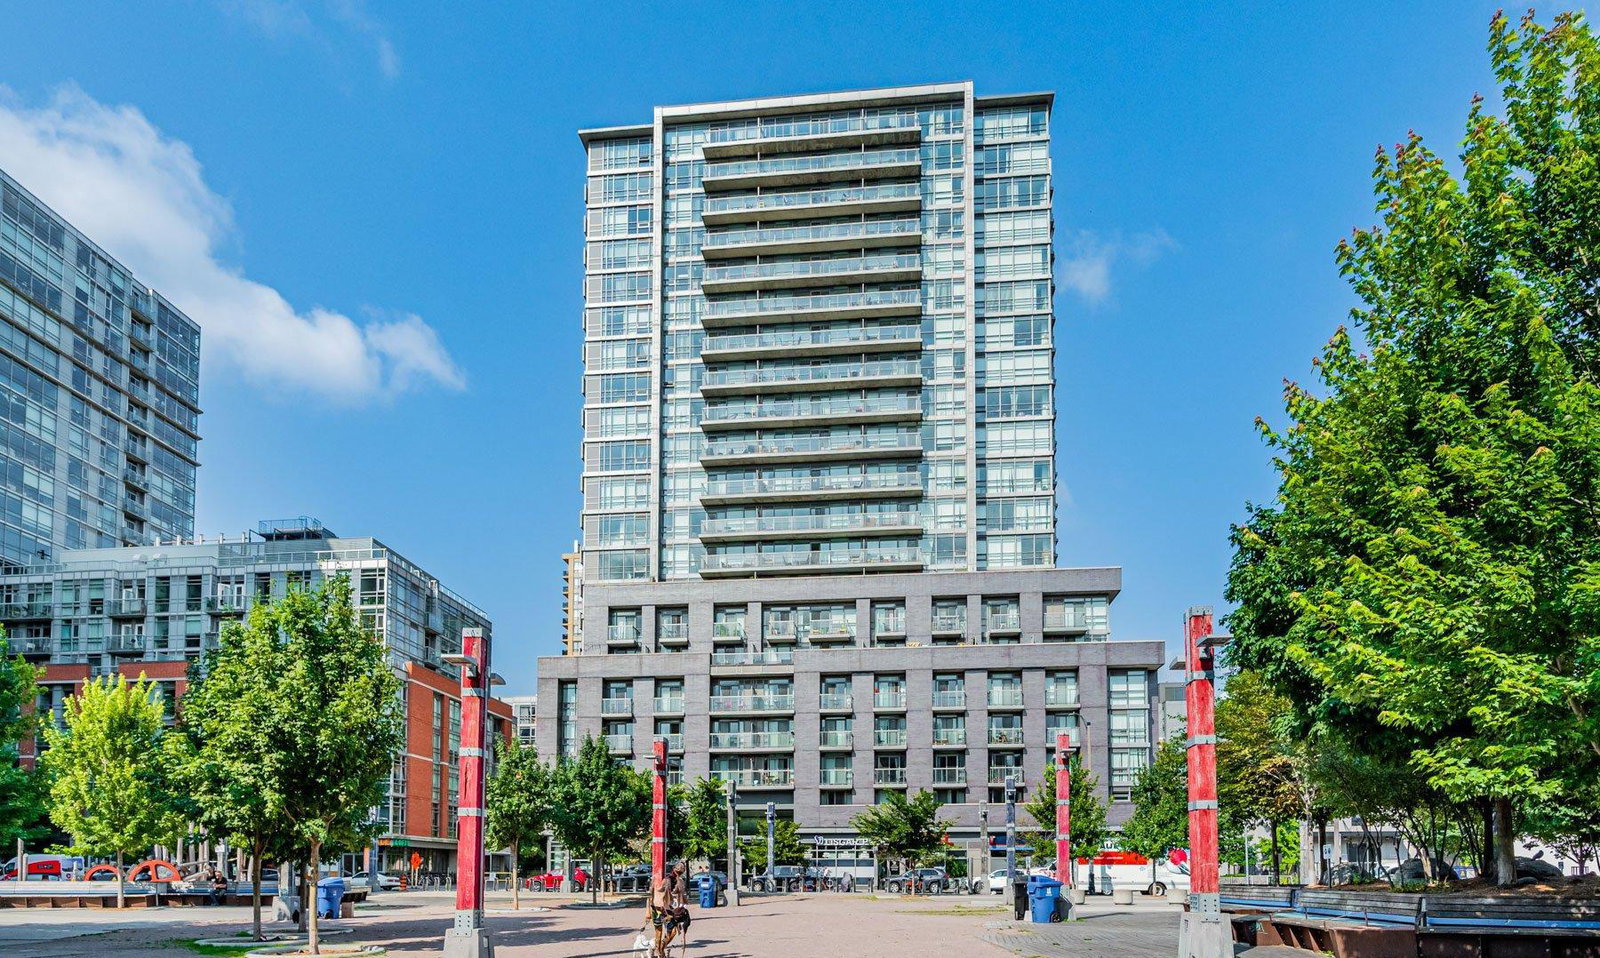
Condo building · 68 Abell Street
Epic on Triangle Park is a 21-storey condo with 480 suites, built in 2017 by Urbancorp Development. Right now 3 for sale and 8 for rent are on the market here.
- 21storeys
- 480suites
- $804/sq ft
- 2017built
No similar units for rent in Epic on Triangle Park right now.
Around this home
Daily convenience, out of 100, from the distances below
Schools nearby
School rating, out of 10.
Helpful calculators
Your HOMEH agent

"I would see it this week."