

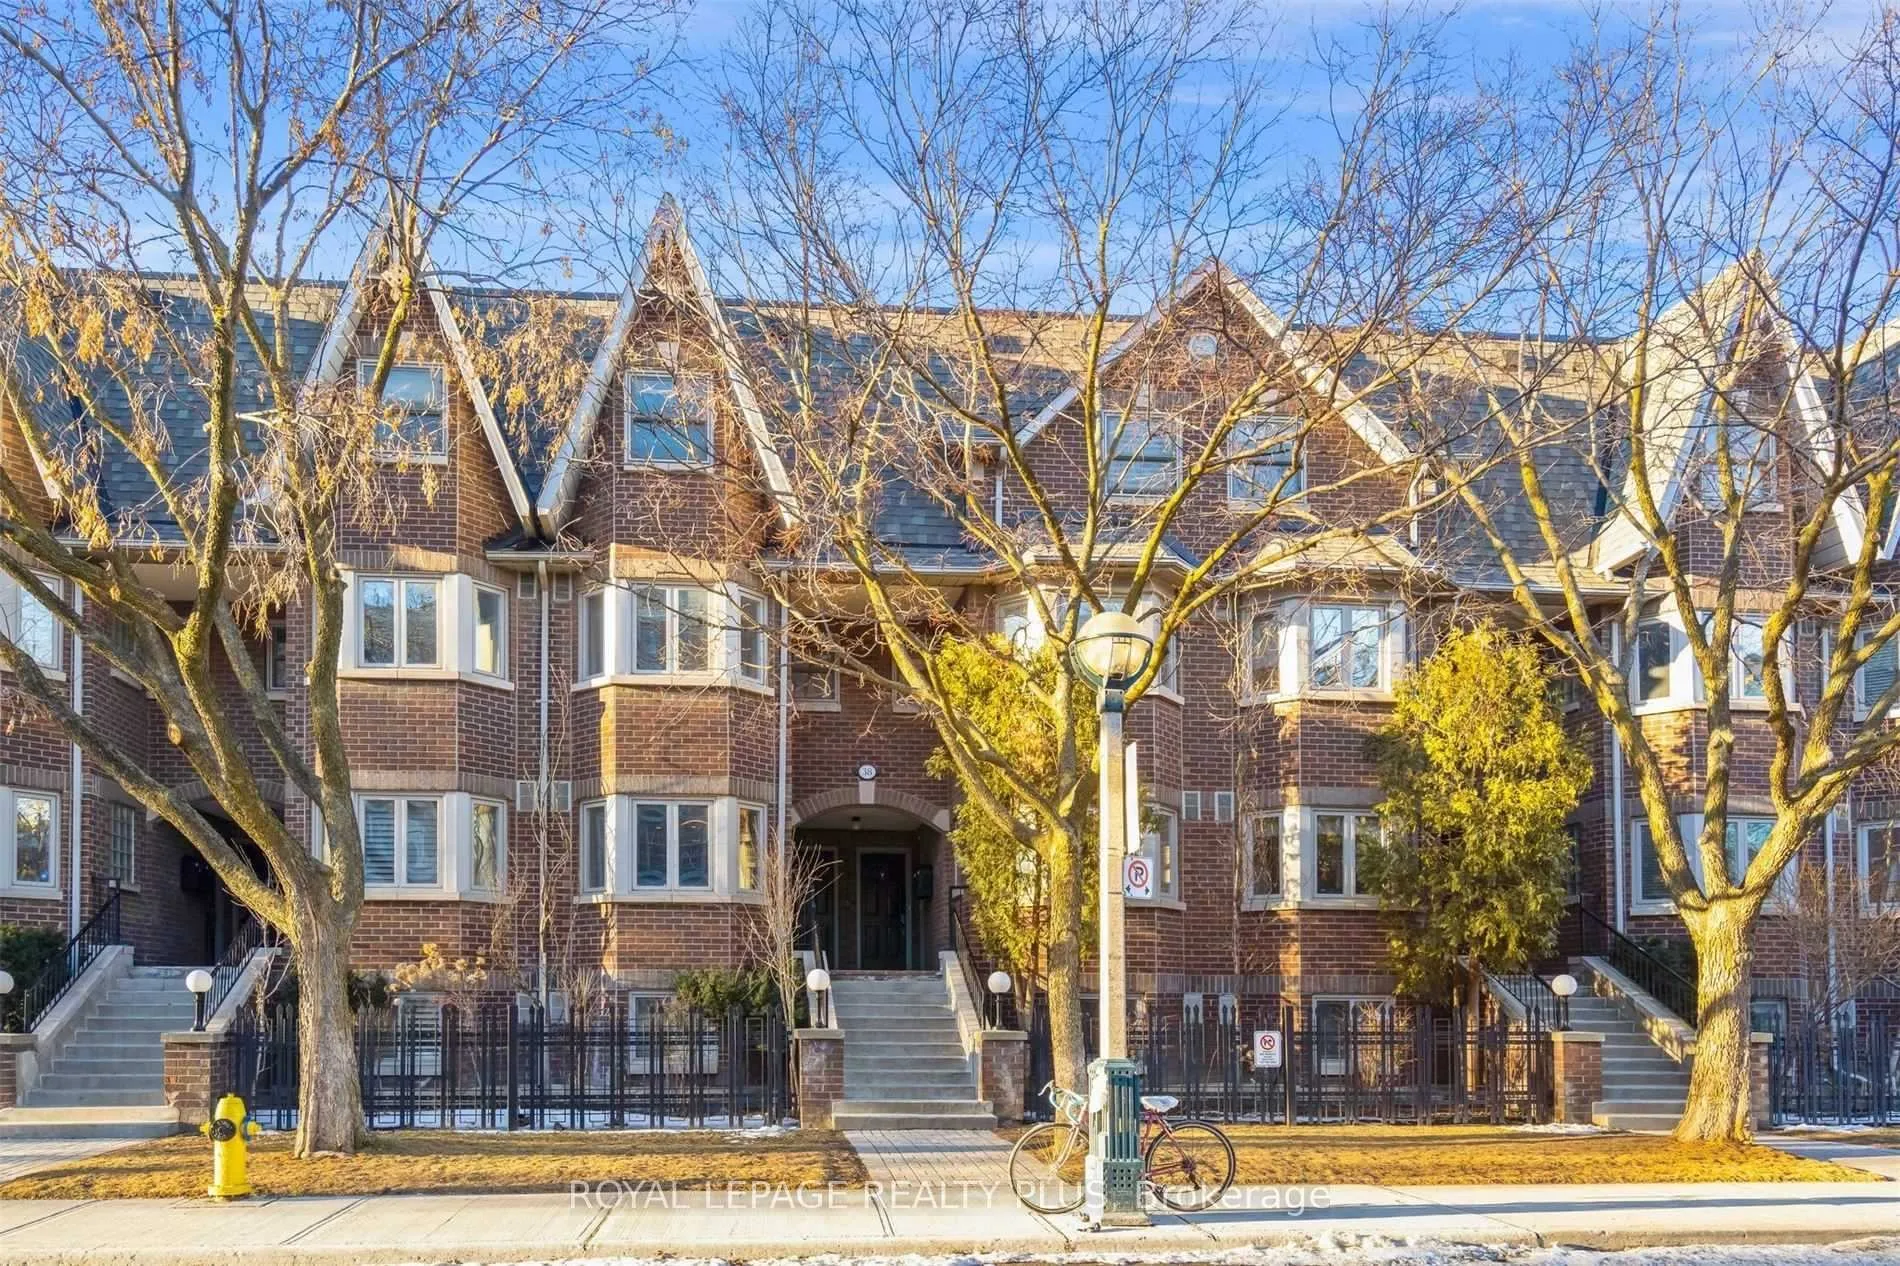
38C Shank Street
38C Shank Street
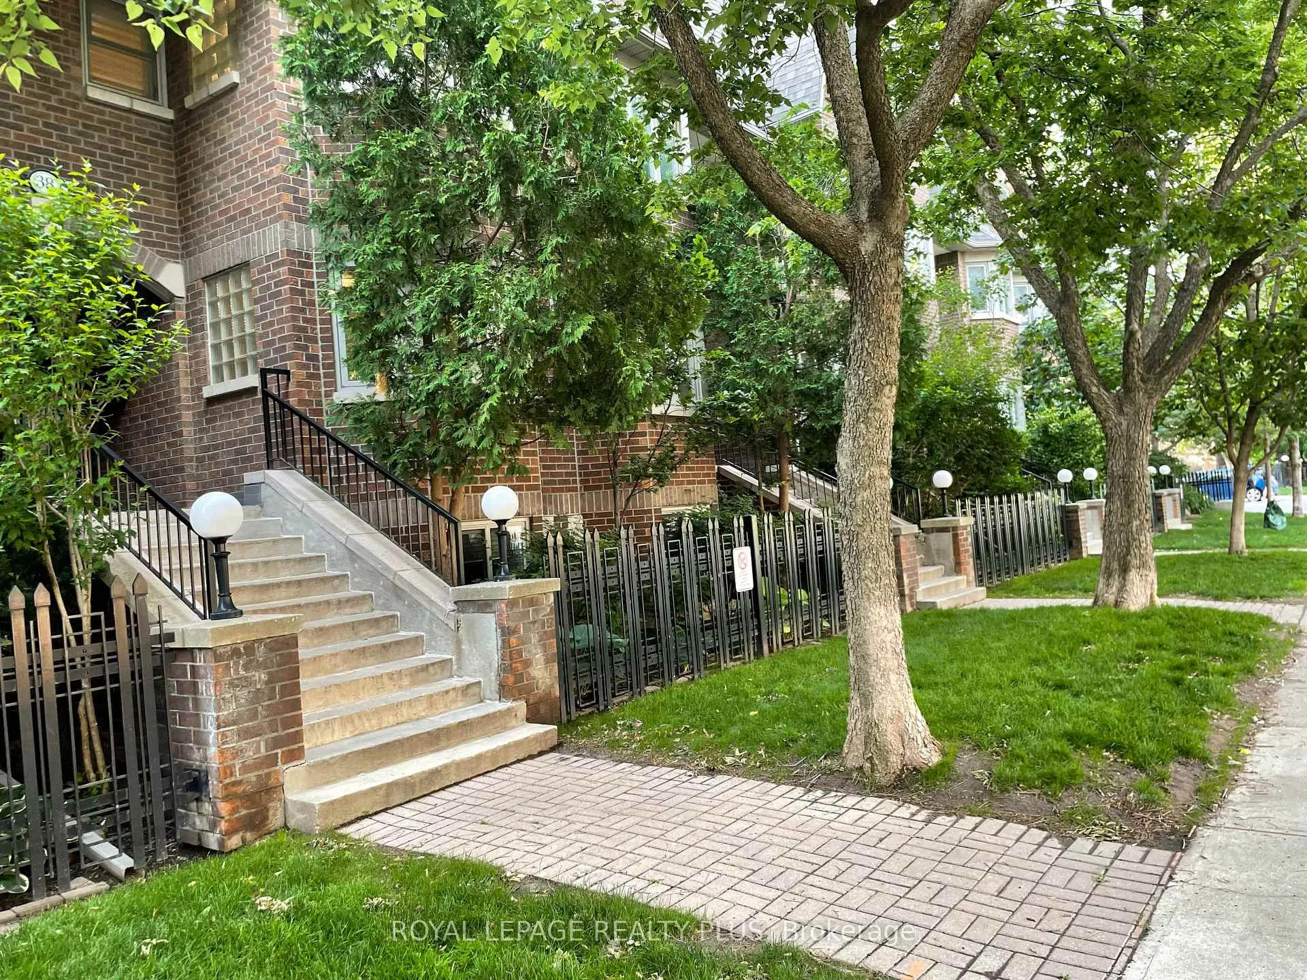
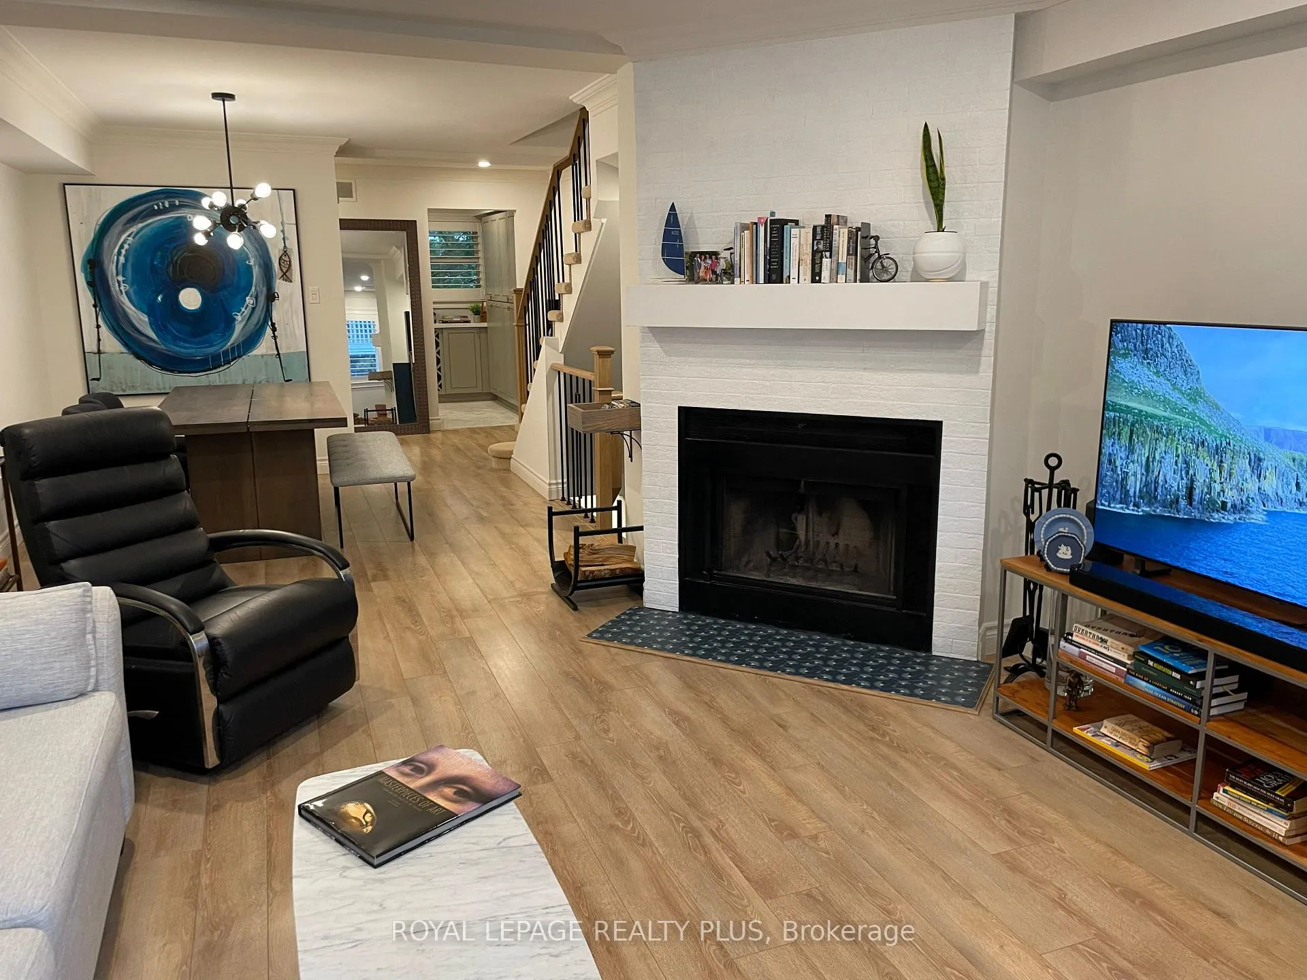
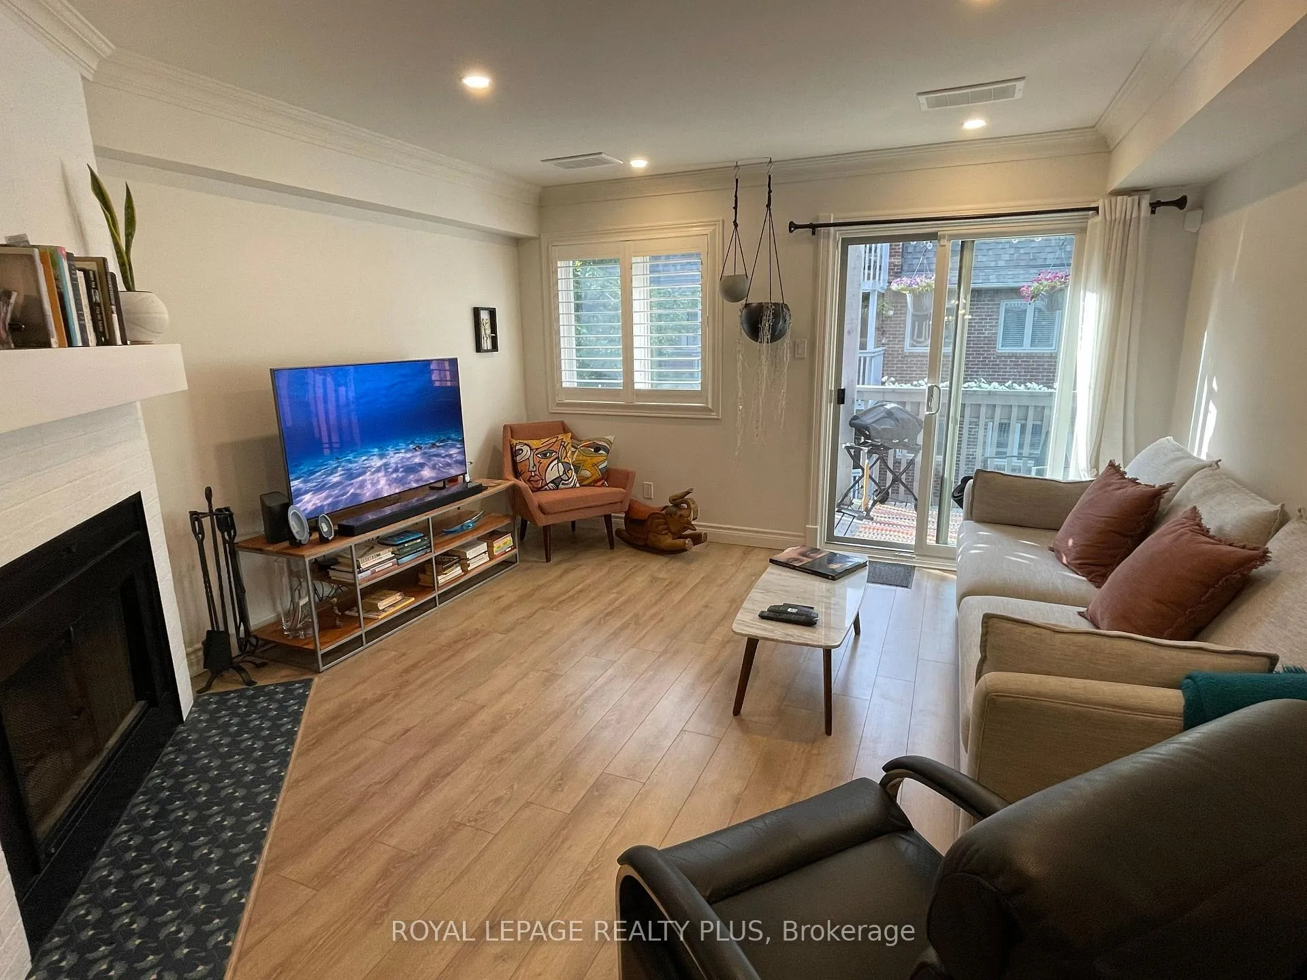
 See all 17 photos
Property history
Facts and features
- BasementNone
- LaundryEnsuite
- Lease term12 months
- PetsNot allowed
- Fireplace
- Central air
The homeCondo Townhouse, 2-storey, Age 31–50 years
- Type: Condo Townhouse
- Style: 2-storey
- Age: 31–50 years
- Living space: 1,200–1,399 sq ft
- Basement: None
- Exposure: South
InsideFireplace Yes, wood, Ensuite, Rooms above ground 6
- Fireplace: Yes, wood
- Laundry: Ensuite
- Rooms above ground: 6
- Bedrooms: 2
- Bathrooms: 3
- Kitchens: 1
OutsideBrick, Open, Deck
- Exterior: Brick
- Balcony: Open
- Features: Deck
Parking and locker1 Parking, Underground, Exclusive
- Spaces: 1 Parking
- Garage: Underground
- Parking type: Exclusive
- Spot: 49
- Locker: Exclusive
- Locker number: B56
- Locker level: P1
BuildingCopperfield I and II Townhomes, Storeys 2, Units 126
- Name: Copperfield I and II Townhomes
- Storeys: 2
- Units: 126
- Registered: 1989
- Condo corporation: 854
- Pets: Not allowed
Heating, water and powerForced air, electric, Central air
- Heating: Forced air, electric
- Cooling: Central air
Rent and termsRent $4,100 a month, Entire property, Unfurnished
- Rent: $4,100 a month
- Space for rent: Entire property
- Furnished: Unfurnished
- Lease: 12 months
- Paid: Monthly
- Rent includes: Parking
- Deposit: Required
- Credit check: Required
- Employment letter: Required
- Rental application: Required
- References: Required
IncludedFridge, stove, built-in dishwasher, washer, dryer, electric light fixtures and window shutters.
- Included: Fridge, stove, built-in dishwasher, washer, dryer, electric light fixtures and window shutters.
Listing detailsC12639880, Rented, Dec 16, 2025
- MLS® number: C12639880
- Status: Rented
- Listed on: Dec 16, 2025
- Days on market: 34
- Updated: Jan 19, 2026
- Possession: 2026-02-01 / Flexible
- Occupied by: Tenant
- Listing brokerage: ROYAL LEPAGE REALTY PLUS
About this home
38C Shank Street, Toronto (Niagara), ON M6J 3T9
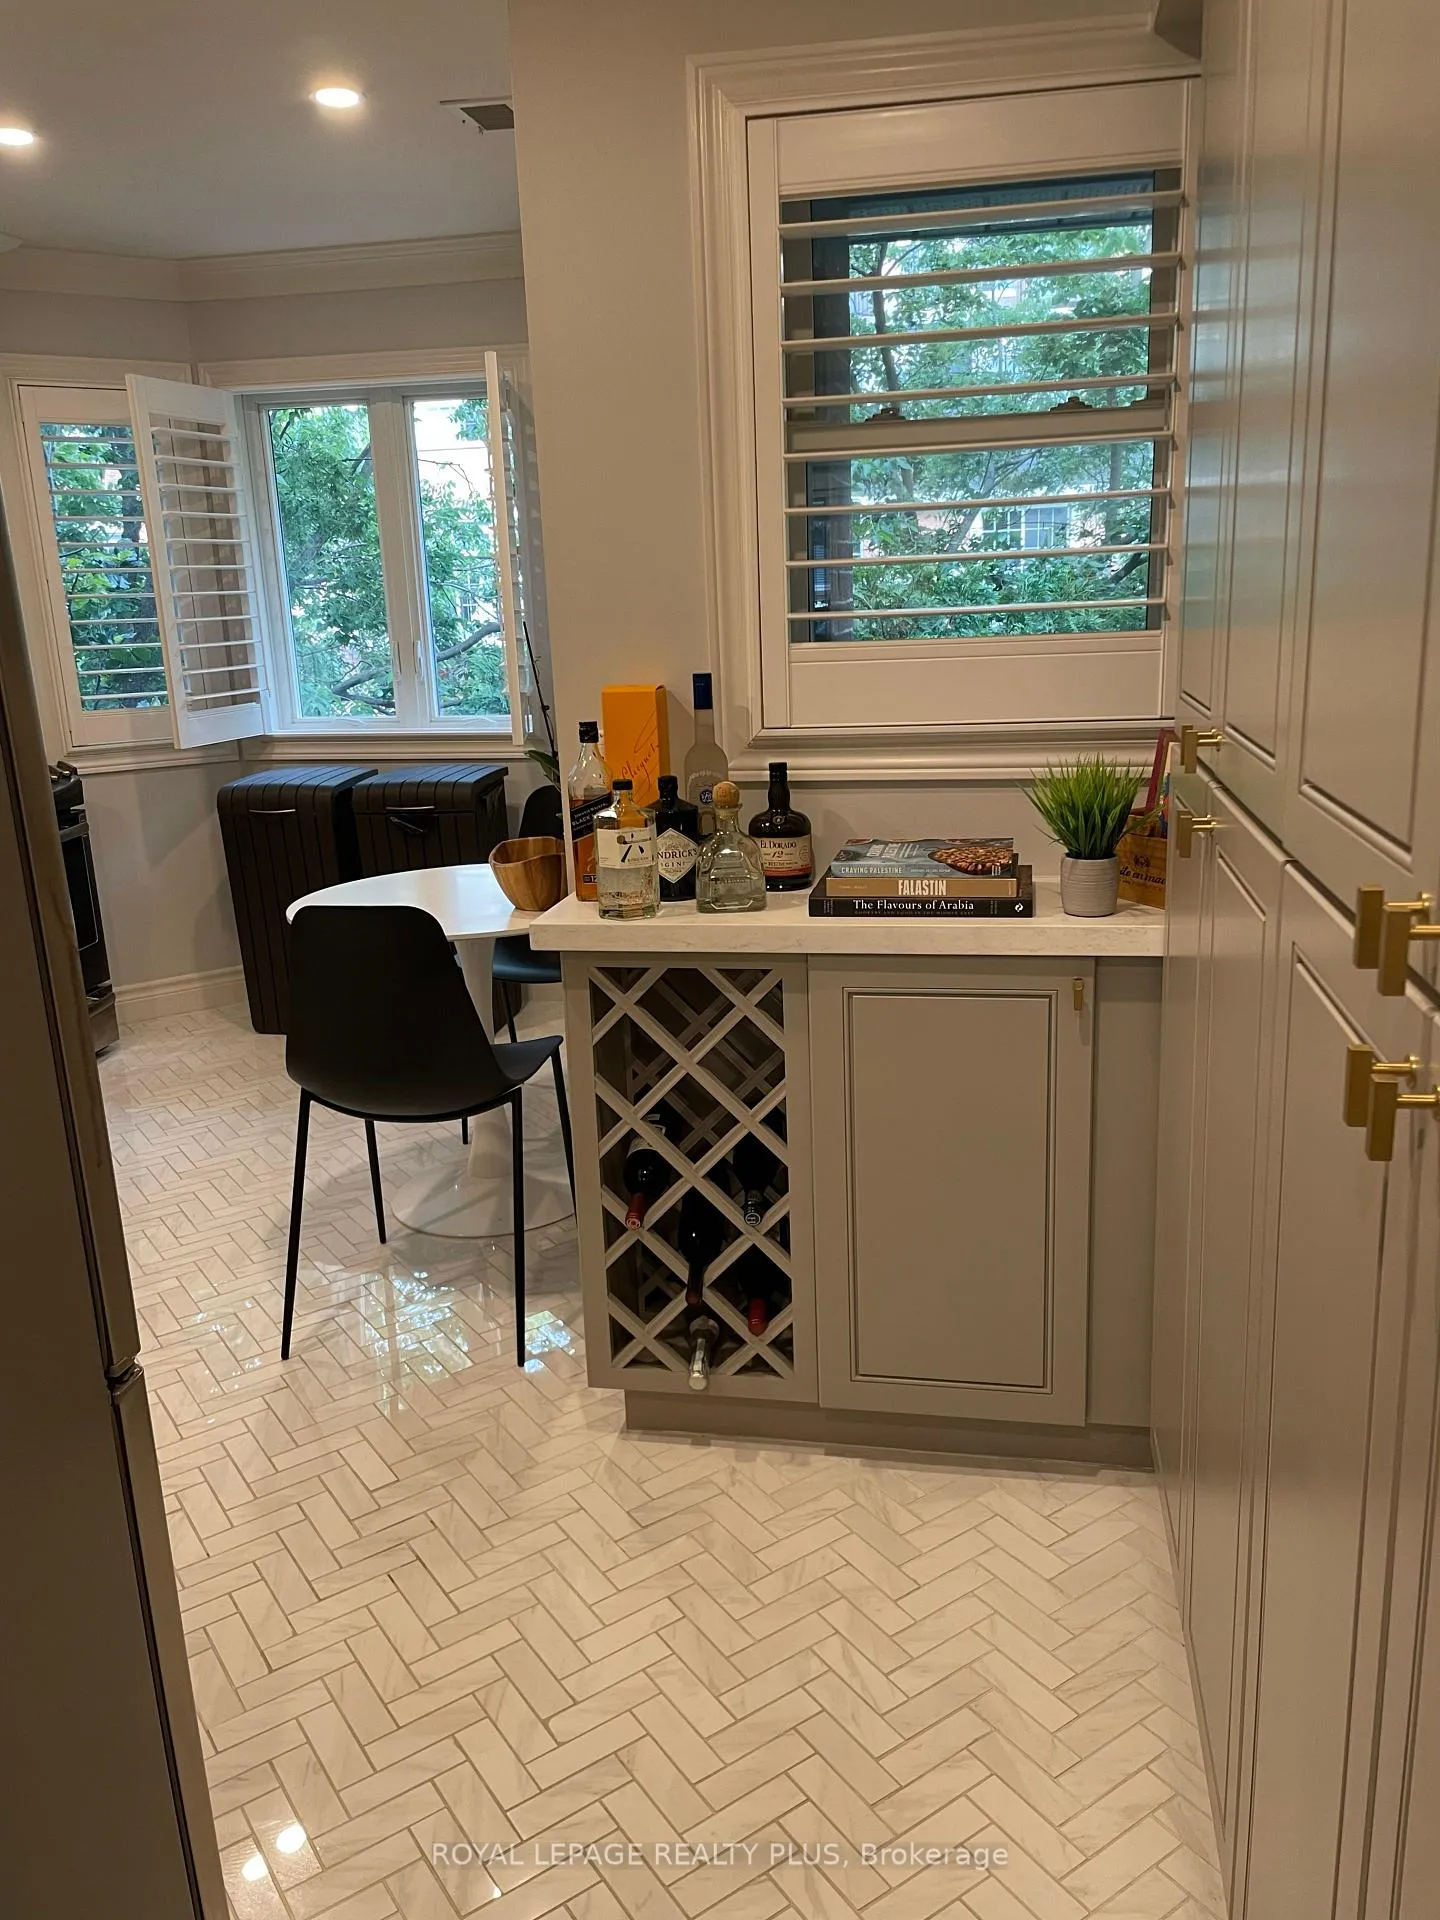
This Gorgeous Executive Rental Was Renovated From Top To Bottom With Tasteful Contemporary Decor. Featuring A Breathtaking Eat-In Kitchen With Plenty Of Cupboard Space, Quartz Counters And Stainless Steel Appliances Plus 3 Fully Renovated Baths With Attention To Detail. Freshly Painted In2021.Professionally Cleaned And Ready For Moving In. Both Bedrooms with ensuite baths. Perfect Location. Just Steps To King/Queen West And Streetcars. Bike Paths, Shopping, Restaurants And Parks! Extras: An Open Air Balcony On Each Level, Underground Parking, Underground Locker.
Ask about this home
A HOMEH agent will answer your questions about this home.
Know more about Copperfield I and II Townhomes
Condo building · 881-921 Adelaide Street W
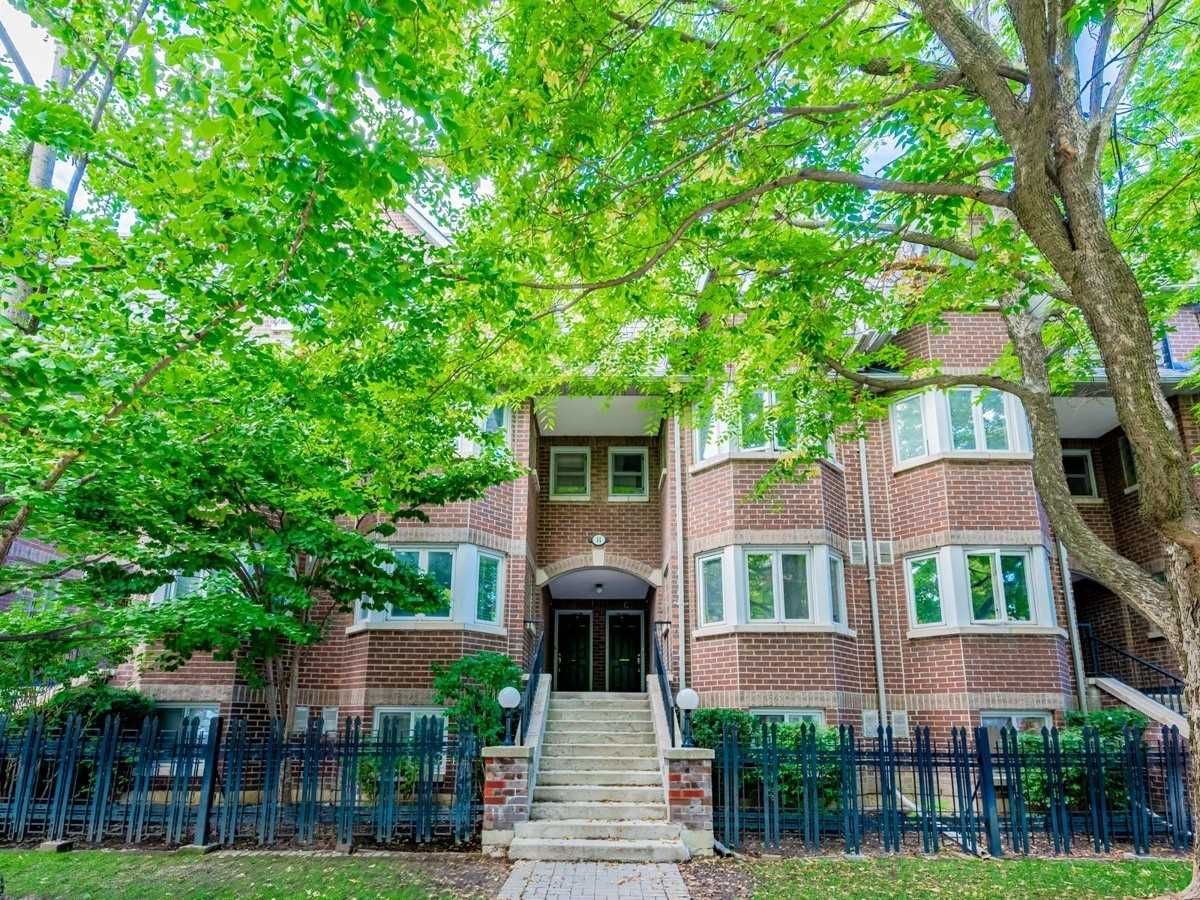
Copperfield I and II Townhomes is a 2-storey condo with 126 suites, built in 1989 by Copperfield. No units are on the market here right now.
- 2storeys
- 126suites
- $708/sq ft
- 1989built
No similar units for rent in Copperfield I and II Townhomes right now.
Around this home
Daily convenience, out of 100, from the distances below
Schools nearby
School rating, out of 10.
Helpful calculators
Your HOMEH agent

"I would see it this week."