

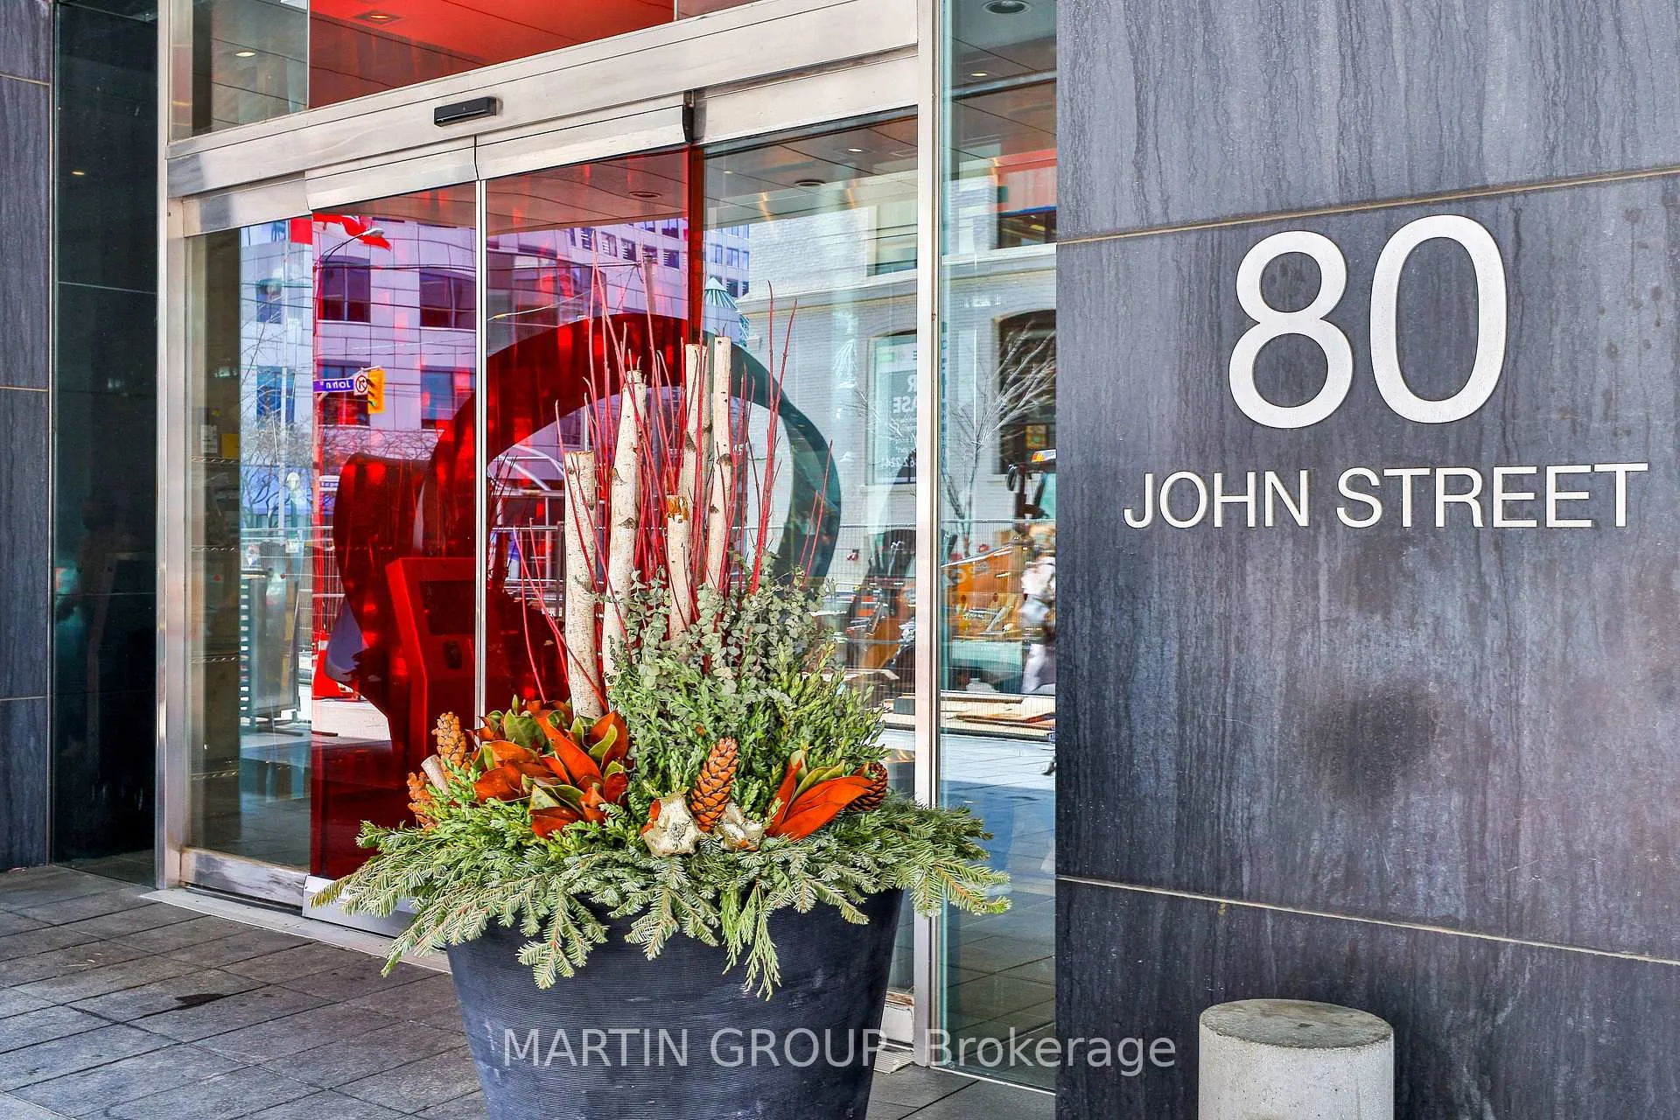
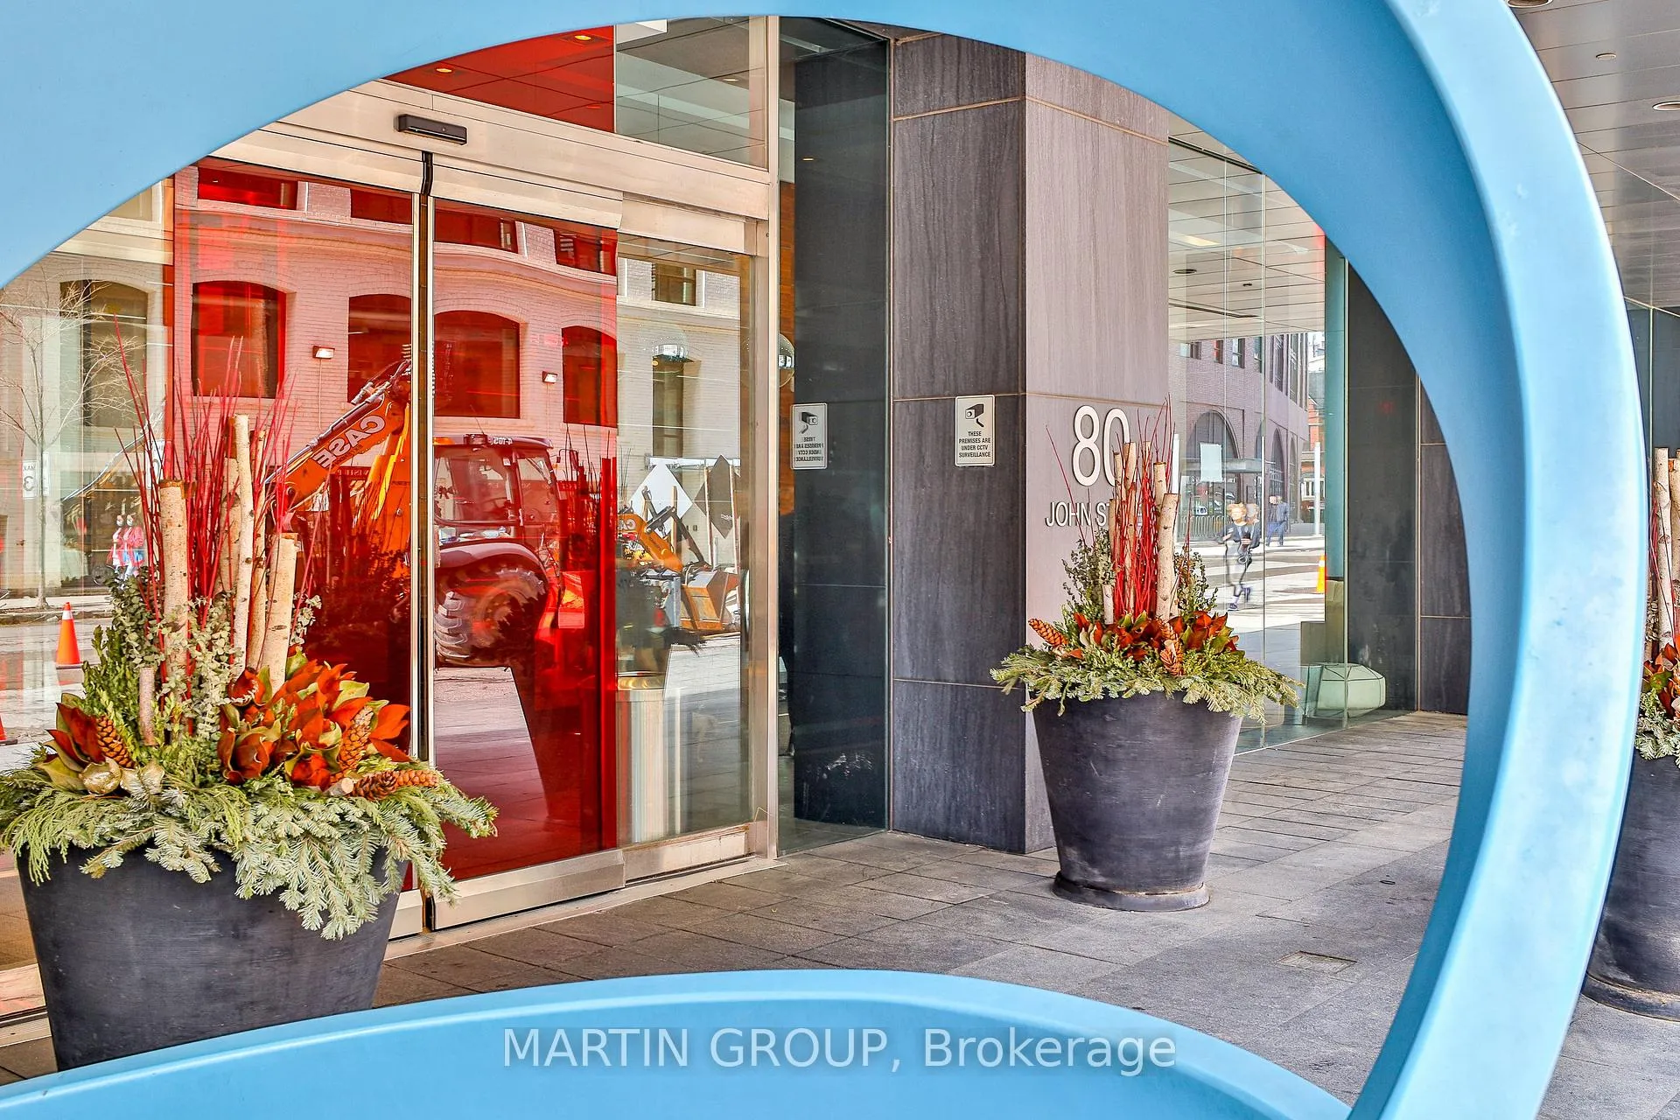
Unit 2808, 80 John Street
Unit 2808, 80 John Street
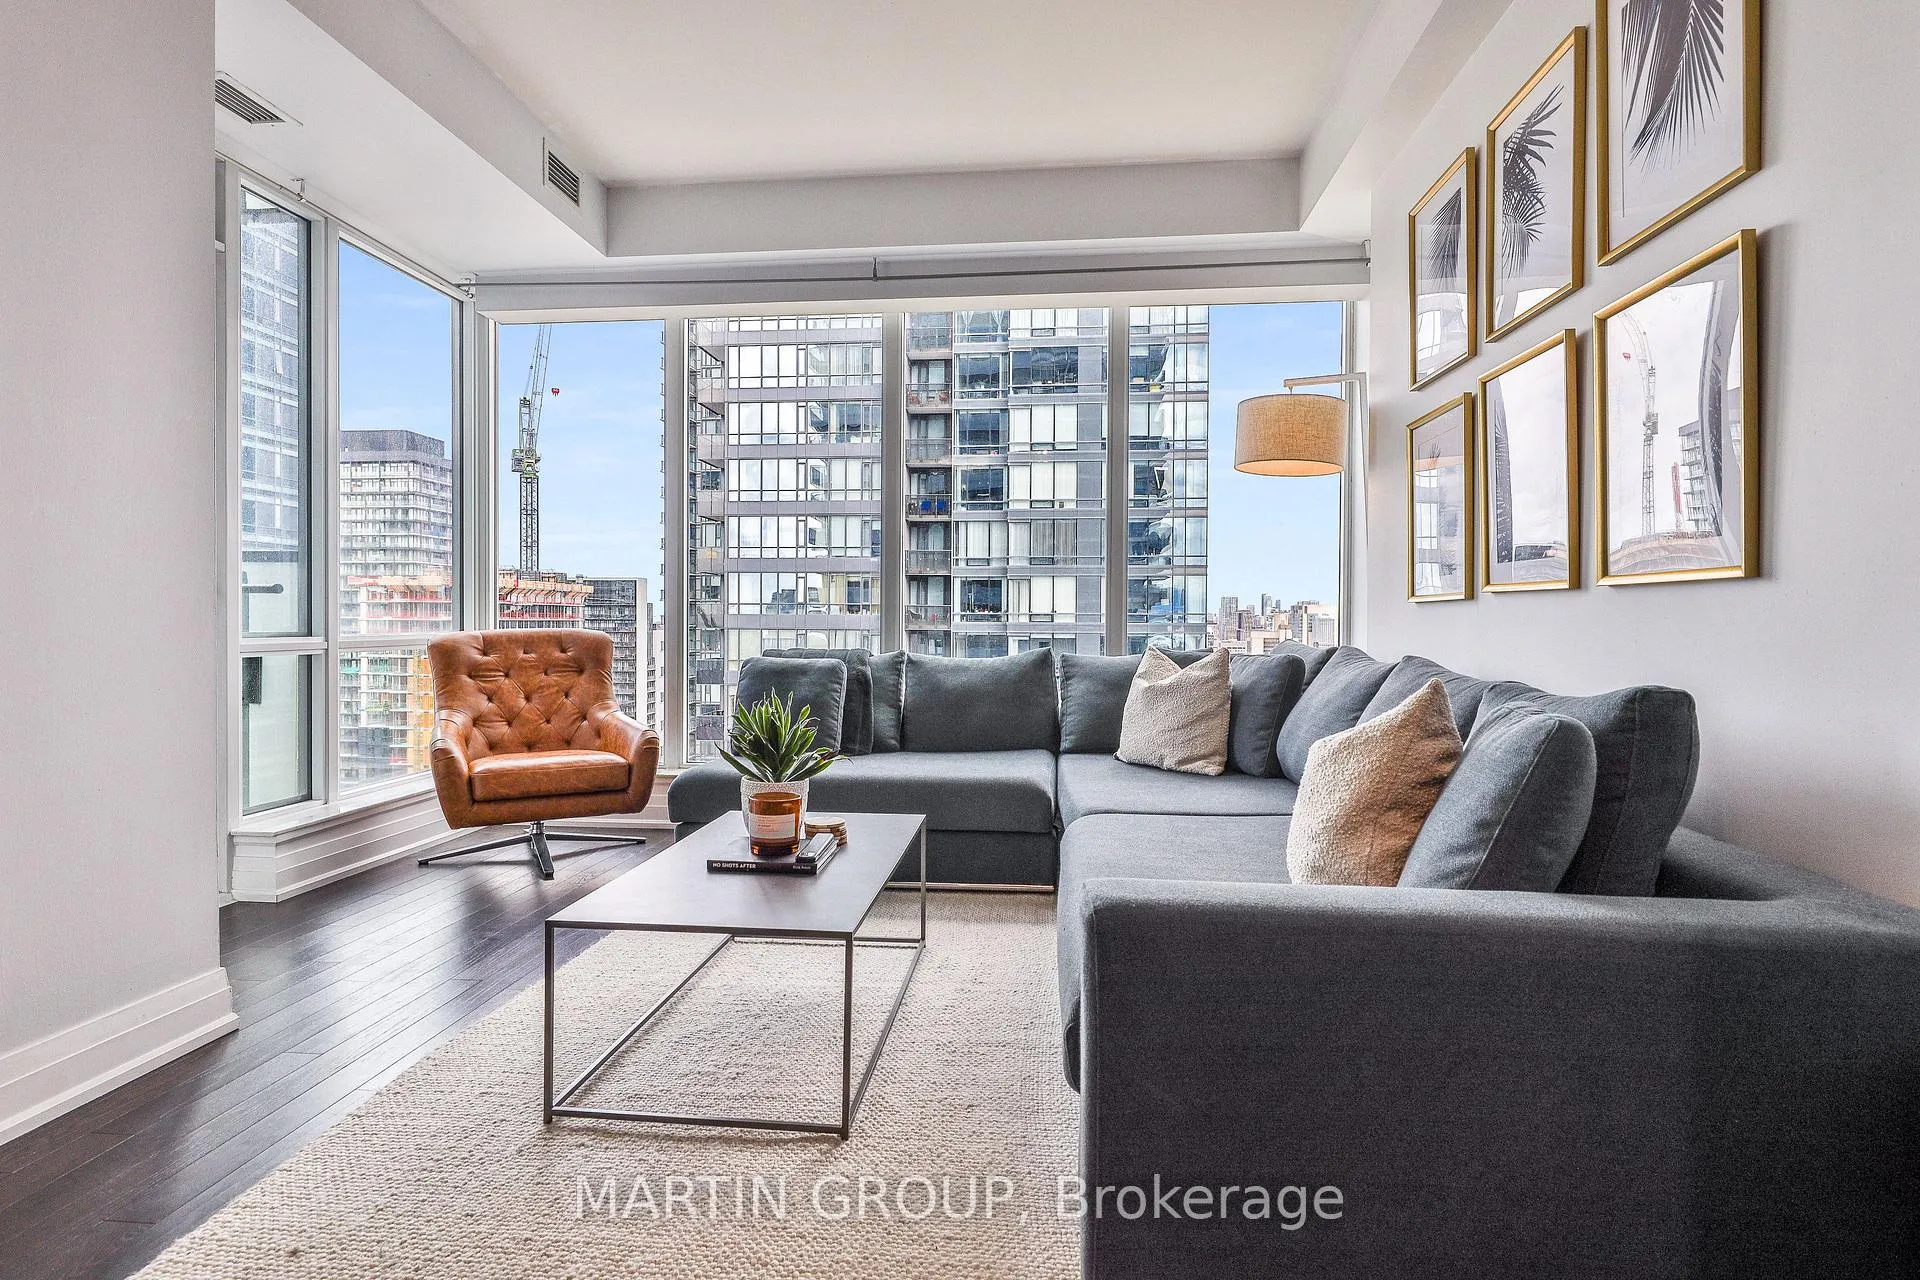 See all 29 photos
Property history
Facts and features
- ExposureNorth east
- LaundryEnsuite, in-suite laundry, room
- LockerNone
- BalconyOpen
- Central air
- Exercise room
- Gym
- Indoor pool
- Party room/meeting room
The homeCondo Apartment, 1 storey/apt, Age 11–15 years
- Type: Condo Apartment
- Style: 1 storey/apt
- Age: 11–15 years
- Living space: 600–699 sq ft
- Basement: None
- Exposure: North East
- View: City
InsideEnsuite, in-suite laundry, laundry room, main level, Carpet free, intercom, primary bedroom - main floor, sauna, built-in oven, Security system, smoke detector, security guard, concierge/security
- Laundry: Ensuite, in-suite laundry, laundry room, main level
- Features: Carpet free, intercom, primary bedroom - main floor, sauna, built-in oven
- Security: Security system, smoke detector, security guard, concierge/security
- Elevator: Yes
- Rooms above ground: 3
- Bedrooms: 1 + 1 in the basement
- Bathrooms: 1
- Kitchens: 1
OutsideConcrete poured, Open, Controlled entry, lighting, recreational area
- Exterior: Concrete poured
- Balcony: Open
- Features: Controlled entry, lighting, recreational area
Parking and lockerParking type None, Inside entry, underground, Locker None
- Parking type: None
- Driveway: Inside entry, underground
- Locker: None
BuildingFestival tower, Storeys 42, Units 378
- Name: Festival tower
- Storeys: 42
- Units: 378
- Registered: 2011
- Condo corporation: 2155
- Amenities: Exercise room, gym, indoor pool, party room/meeting room, visitor parking, sauna
- Pets: Allowed
Heating, water and powerForced air, gas, Central air
- Heating: Forced air, gas
- Cooling: Central air
Rent and termsRent $2,800 a month, Entire property, Unfurnished
- Rent: $2,800 a month
- Space for rent: Entire property
- Furnished: Unfurnished
- Lease: 12 months
- Paid: Monthly
- Rent includes: Building insurance, building maintenance, water, heat, central air conditioning
- Deposit: Required
- Credit check: Required
- Employment letter: Required
- Rental application: Required
- References: Required
- Rental items: None
IncludedBuilt-in fridge, oven, ceramic cooktop, dishwasher, white stacked washer/dryer, all electrical light fixtures, all window coverings, and two wall-mounted tvs included., Not included None
- Included: Built-in fridge, oven, ceramic cooktop, dishwasher, white stacked washer/dryer, all electrical light fixtures, all window coverings, and two wall-mounted tvs included.
- Not included: None
NearbyLevel, public transit
- Close to: Level, public transit
Listing detailsC12614510, Rented, Dec 9, 2025
- MLS® number: C12614510
- Status: Rented
- Listed on: Dec 9, 2025
- Days on market: 13
- Updated: Dec 22, 2025
- Possession: 2026-01-15 / 1-29 days
- Occupied by: Tenant
- Listing brokerage: MARTIN GROUP
About this home
Unit 2808, 80 John Street, Toronto (Waterfront Communities), ON M5V 3X4
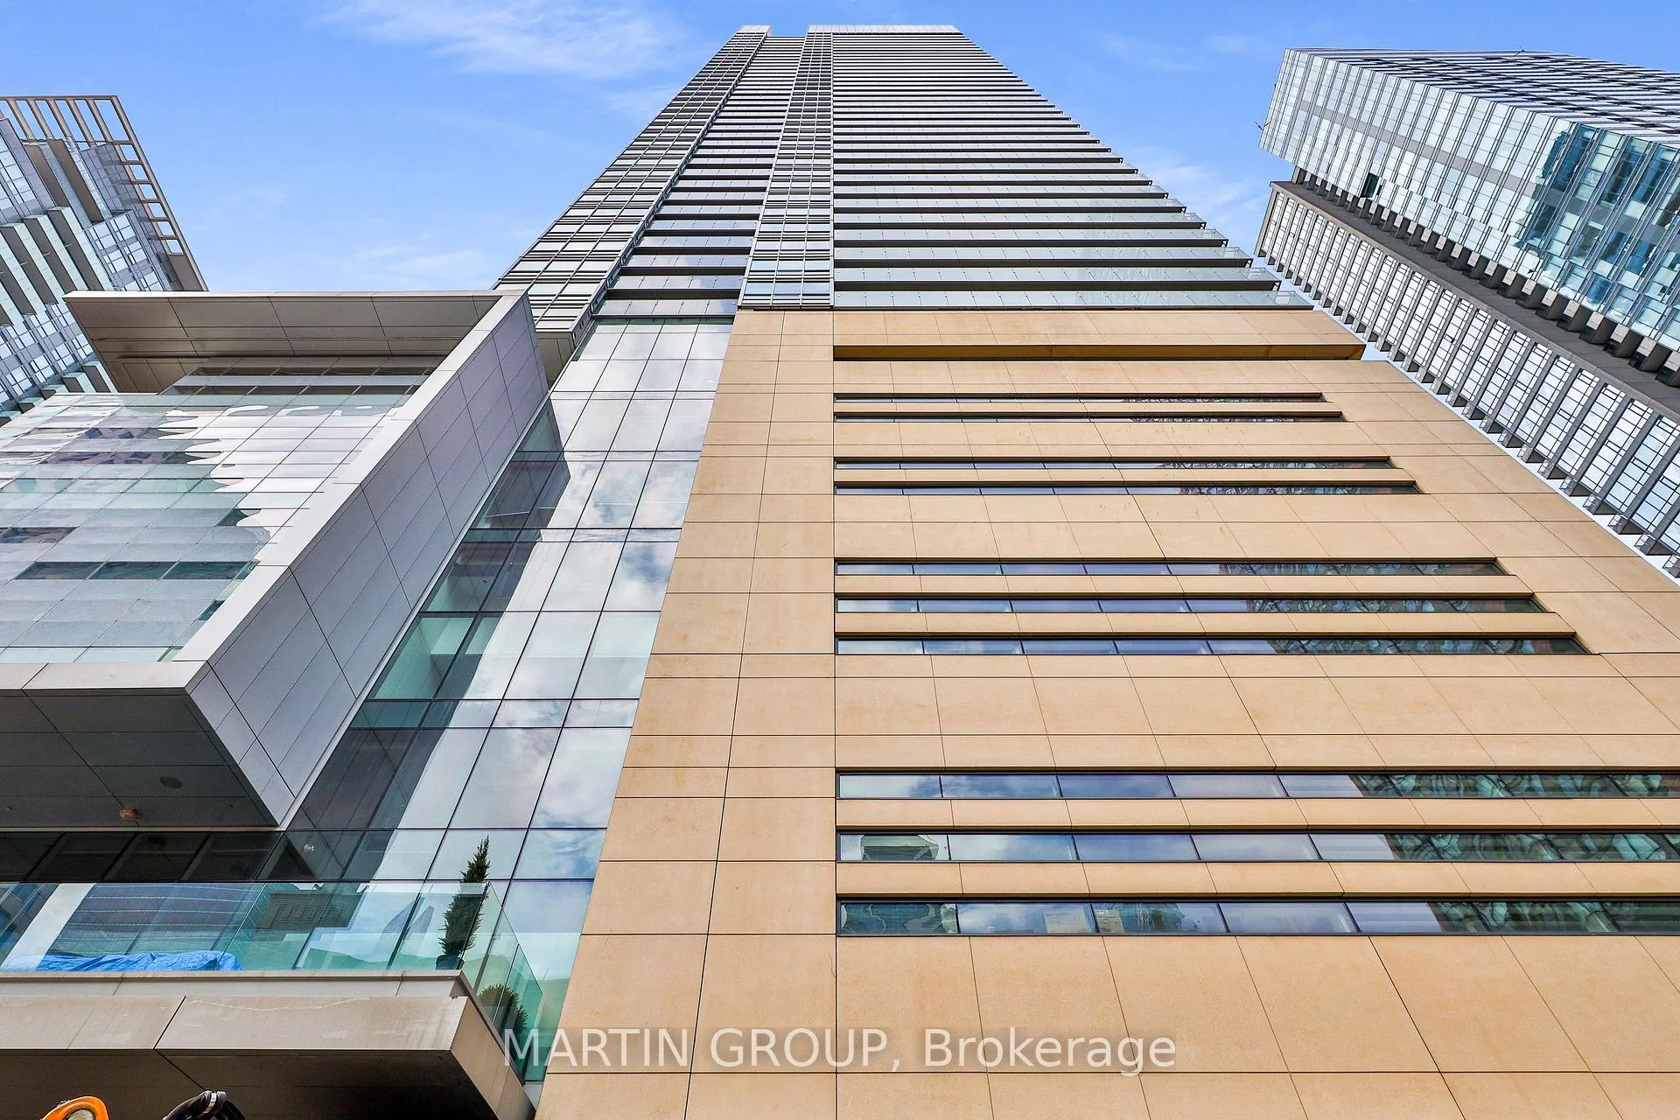
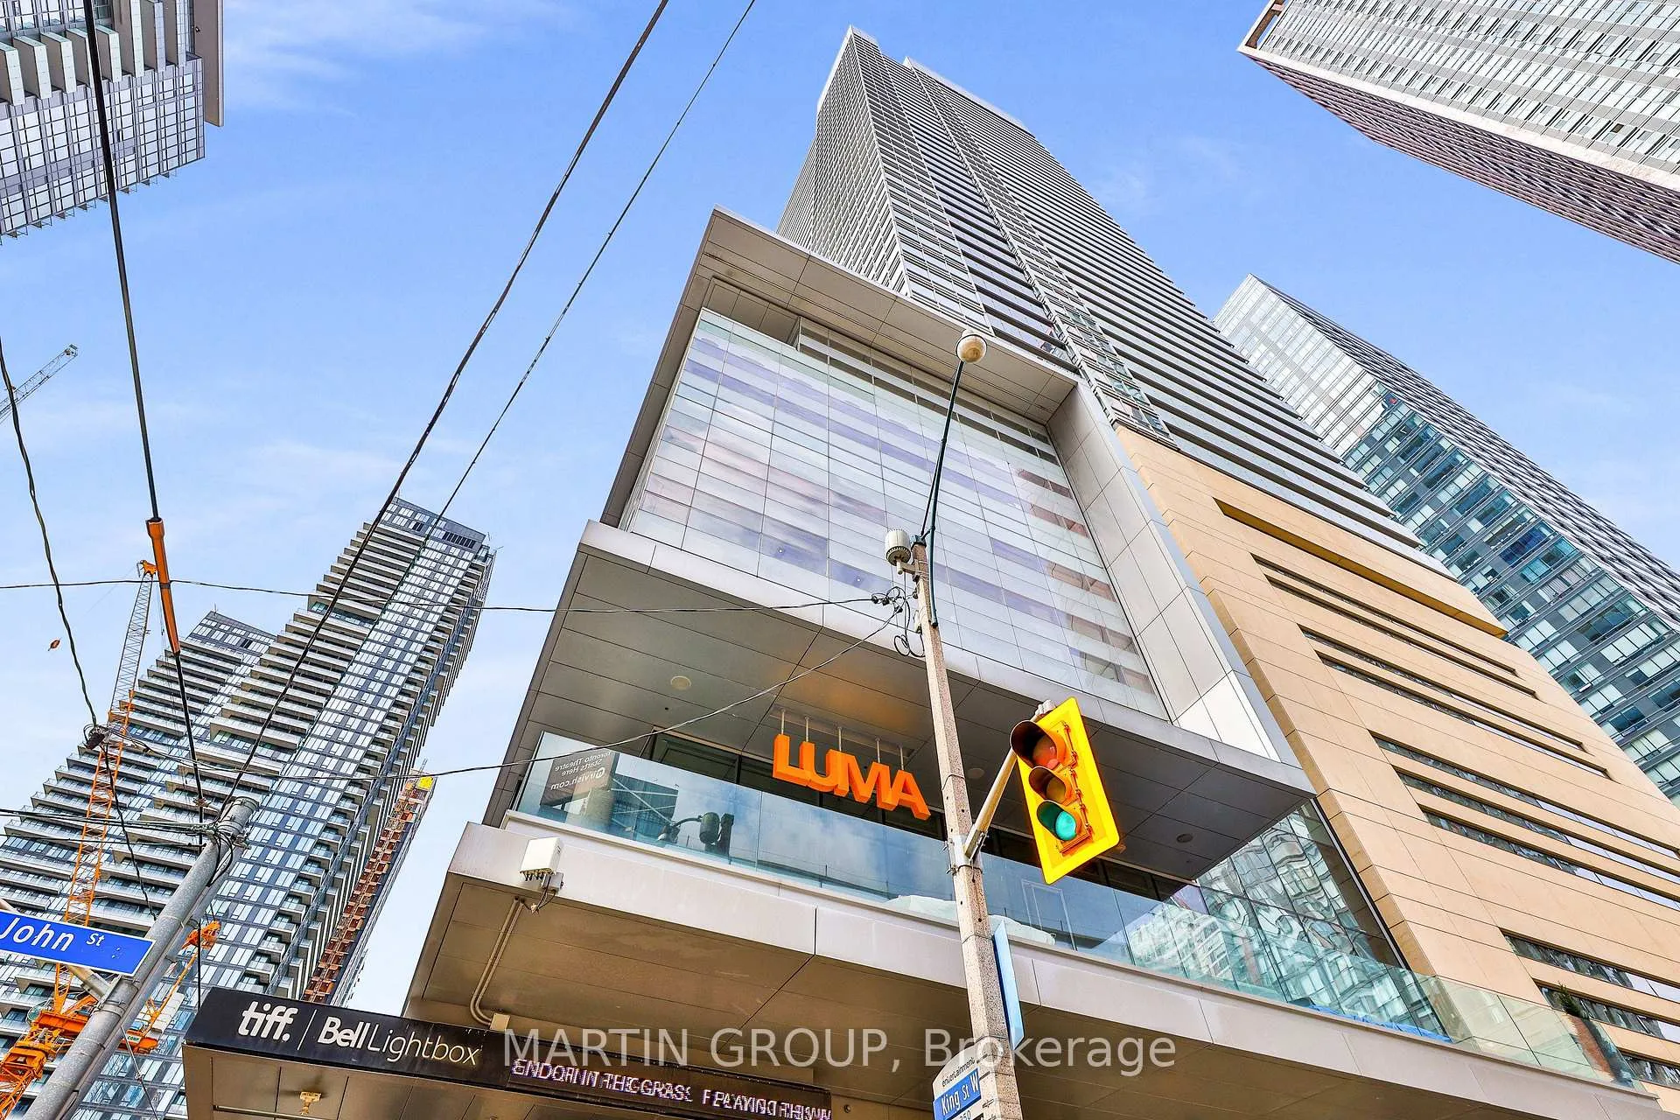
Step into a world of elite living at the iconic Festival Tower, a prestigious address seamlessly blending cinematic art with five-star residential luxury in Toronto's vibrant Entertainment District. This stunning one-bedroom plus den residence offers the quintessential King West lifestyle, meticulously designed for the discerning professional. The ideal, generously proportioned layout features a spacious primary bedroom and private den, perfect for a dedicated work-from-home office or library. The stylish and highly functional dine-in kitchen is a culinary dream, equipped exclusively with top-of-the-line Miele built-in appliances and complimented by sophisticated quartz countertops and rich hardwood flooring throughout. Imagine preparing a gourmet meal before stepping out to enjoy world-class theatre or a film premiere, all steps from your door. This is more than a condo; it is an experience. As a resident, you gain access to Festival Tower's unparalleled suite of amenities, offering a daily escape from the city hustle. Enjoy the convenience of a 24/7 concierge, indulge in relaxation at the pool house with a whirlpool, saunas, and spa treatment rooms, or achieve your fitness goals in the state-of-the-art facilities. Socialize in the exclusive Tower Lounge, host a private screening in the cinema with its own lounge, or entertain guests on the spectacular rooftop terrace overlooking the city skyline. With its location in the pulsating heart of the city-steps from the TIFF Bell Lightbox, Financial District, and premier dining-this home offers a rare opportunity for sophisticated, maintenance-free living at an address synonymous with prestige and culture.
Ask about this home
A HOMEH agent will answer your questions about this home.
Know more about Festival Tower
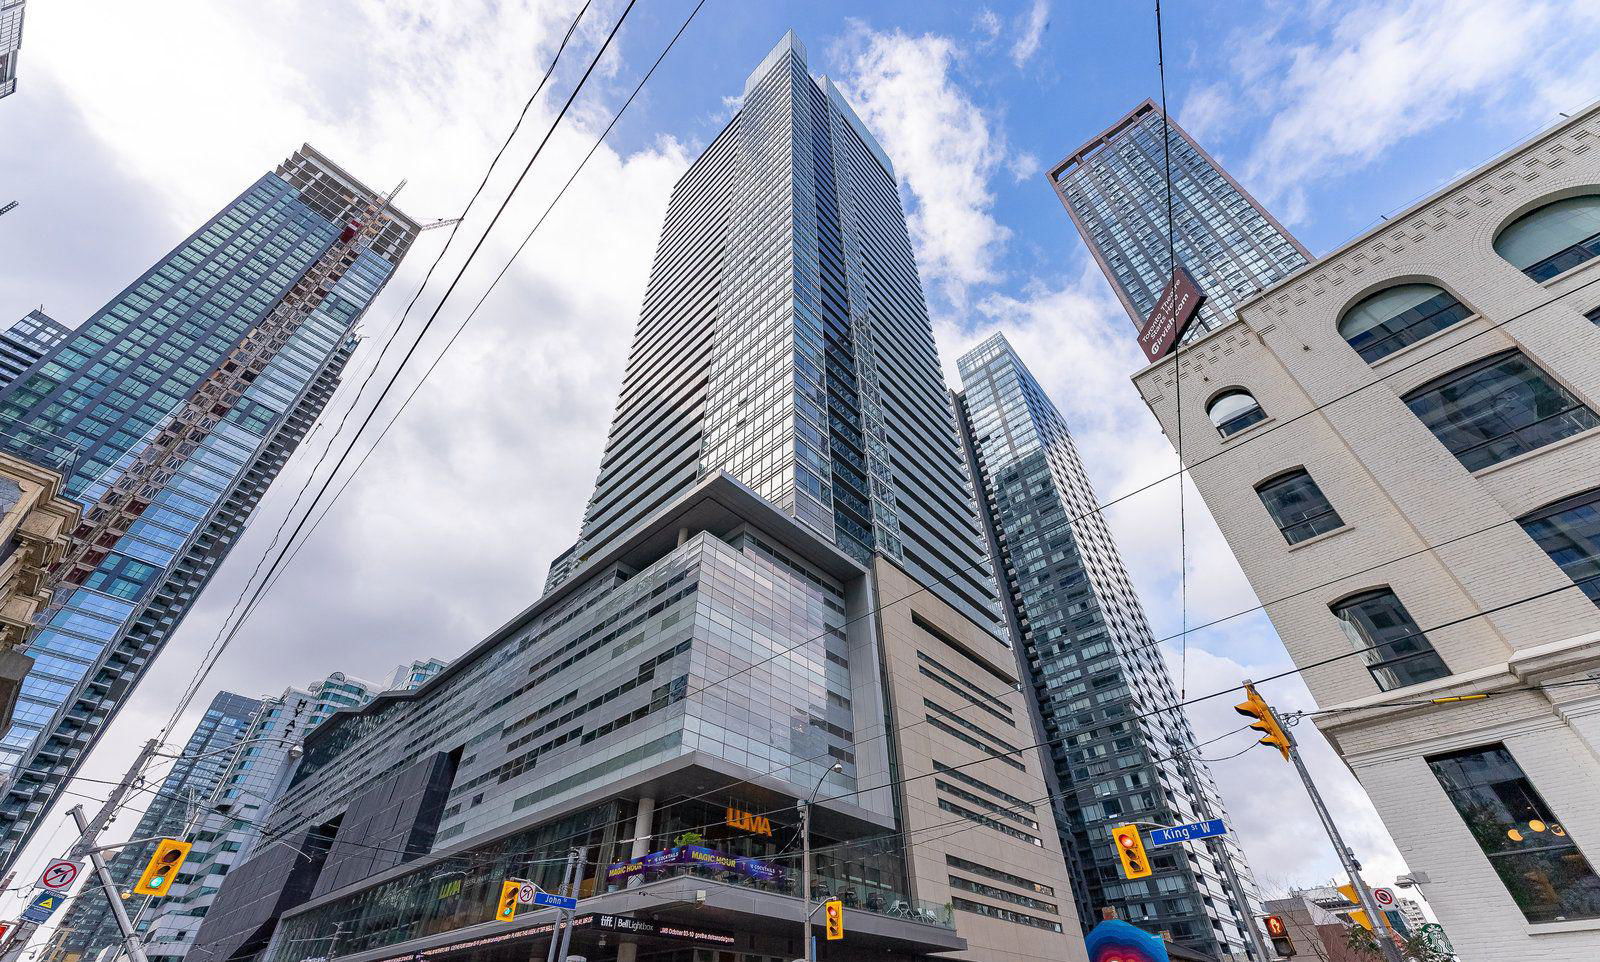
Condo building · 80 John Street
Festival Tower is a 42-storey condo with 378 suites, built in 2011 by The Daniels Corporation. Right now 2 for sale and 2 for rent are on the market here.
- 42storeys
- 378suites
- $946/sq ft
- 2011built
No similar units for rent in Festival Tower right now.
Around this home
Daily convenience, out of 100, from the distances below
Schools nearby
School rating, out of 10.
Helpful calculators
Your HOMEH agent

"I would see it this week."