

Main, 130 Baldwin Street
Main, 130 Baldwin Street
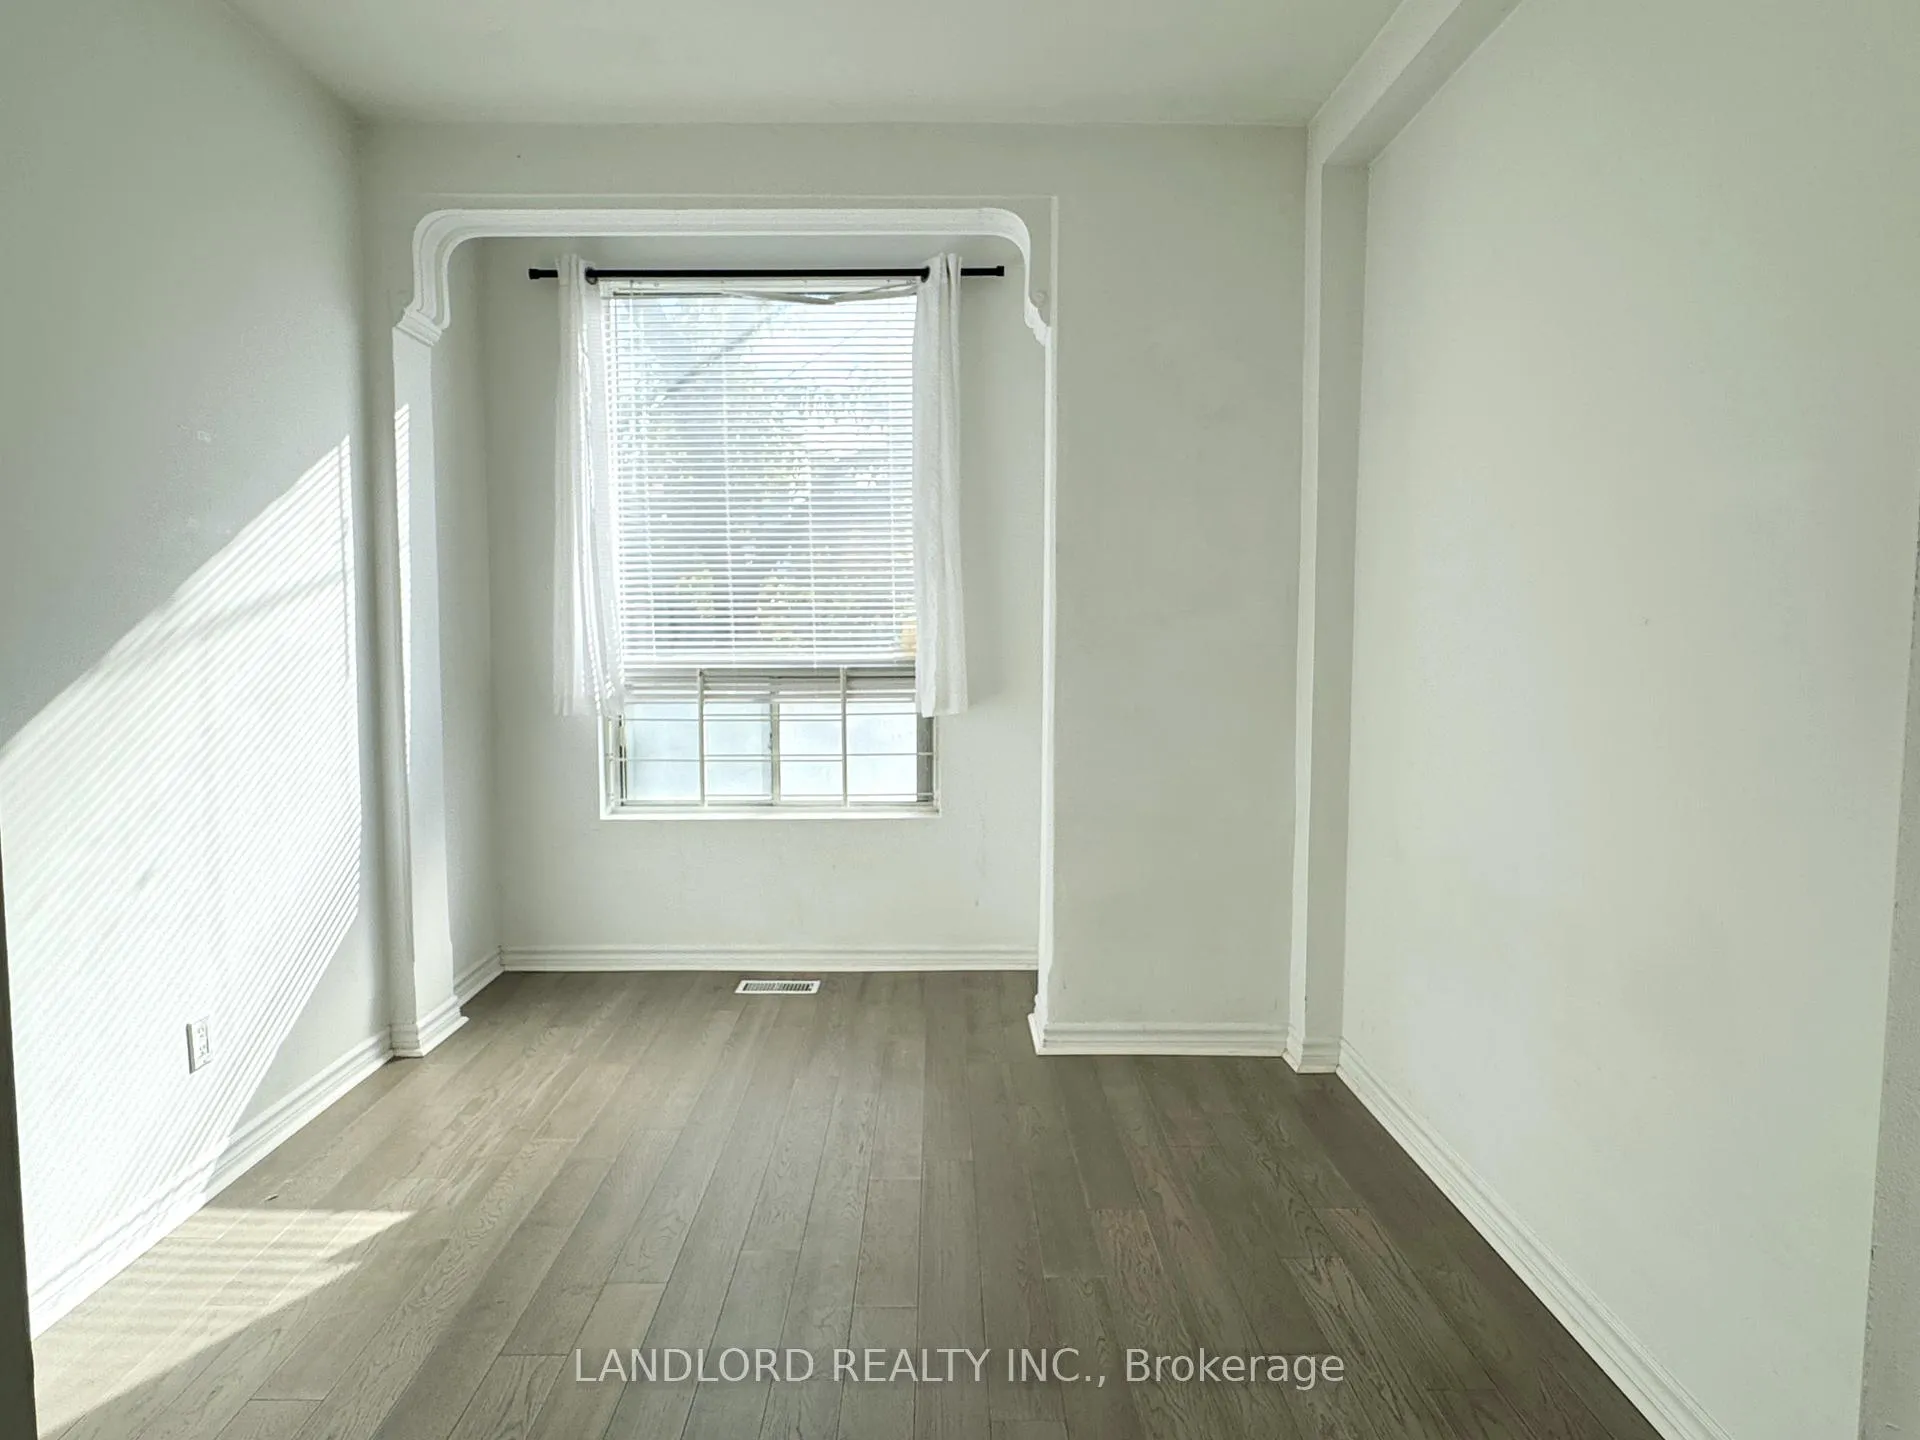 See all 15 photos
Property history
- $2,395TerminatedList: 2025-10-06|End: 2026-01-08|94 daysC12448027
Facts and features
- BasementNone
- Lease term12 months
- FurnishedUnfurnished
- LaundryShared, coin operated
- Central air
The homeMultiplex, 2 1/2 storey, Under 700 sq ft
- Type: Multiplex
- Style: 2 1/2 storey
- Living space: Under 700 sq ft
- Basement: None
InsideShared, coin operated, Carpet free, Rooms above ground 5
- Laundry: Shared, coin operated
- Features: Carpet free
- Rooms above ground: 5
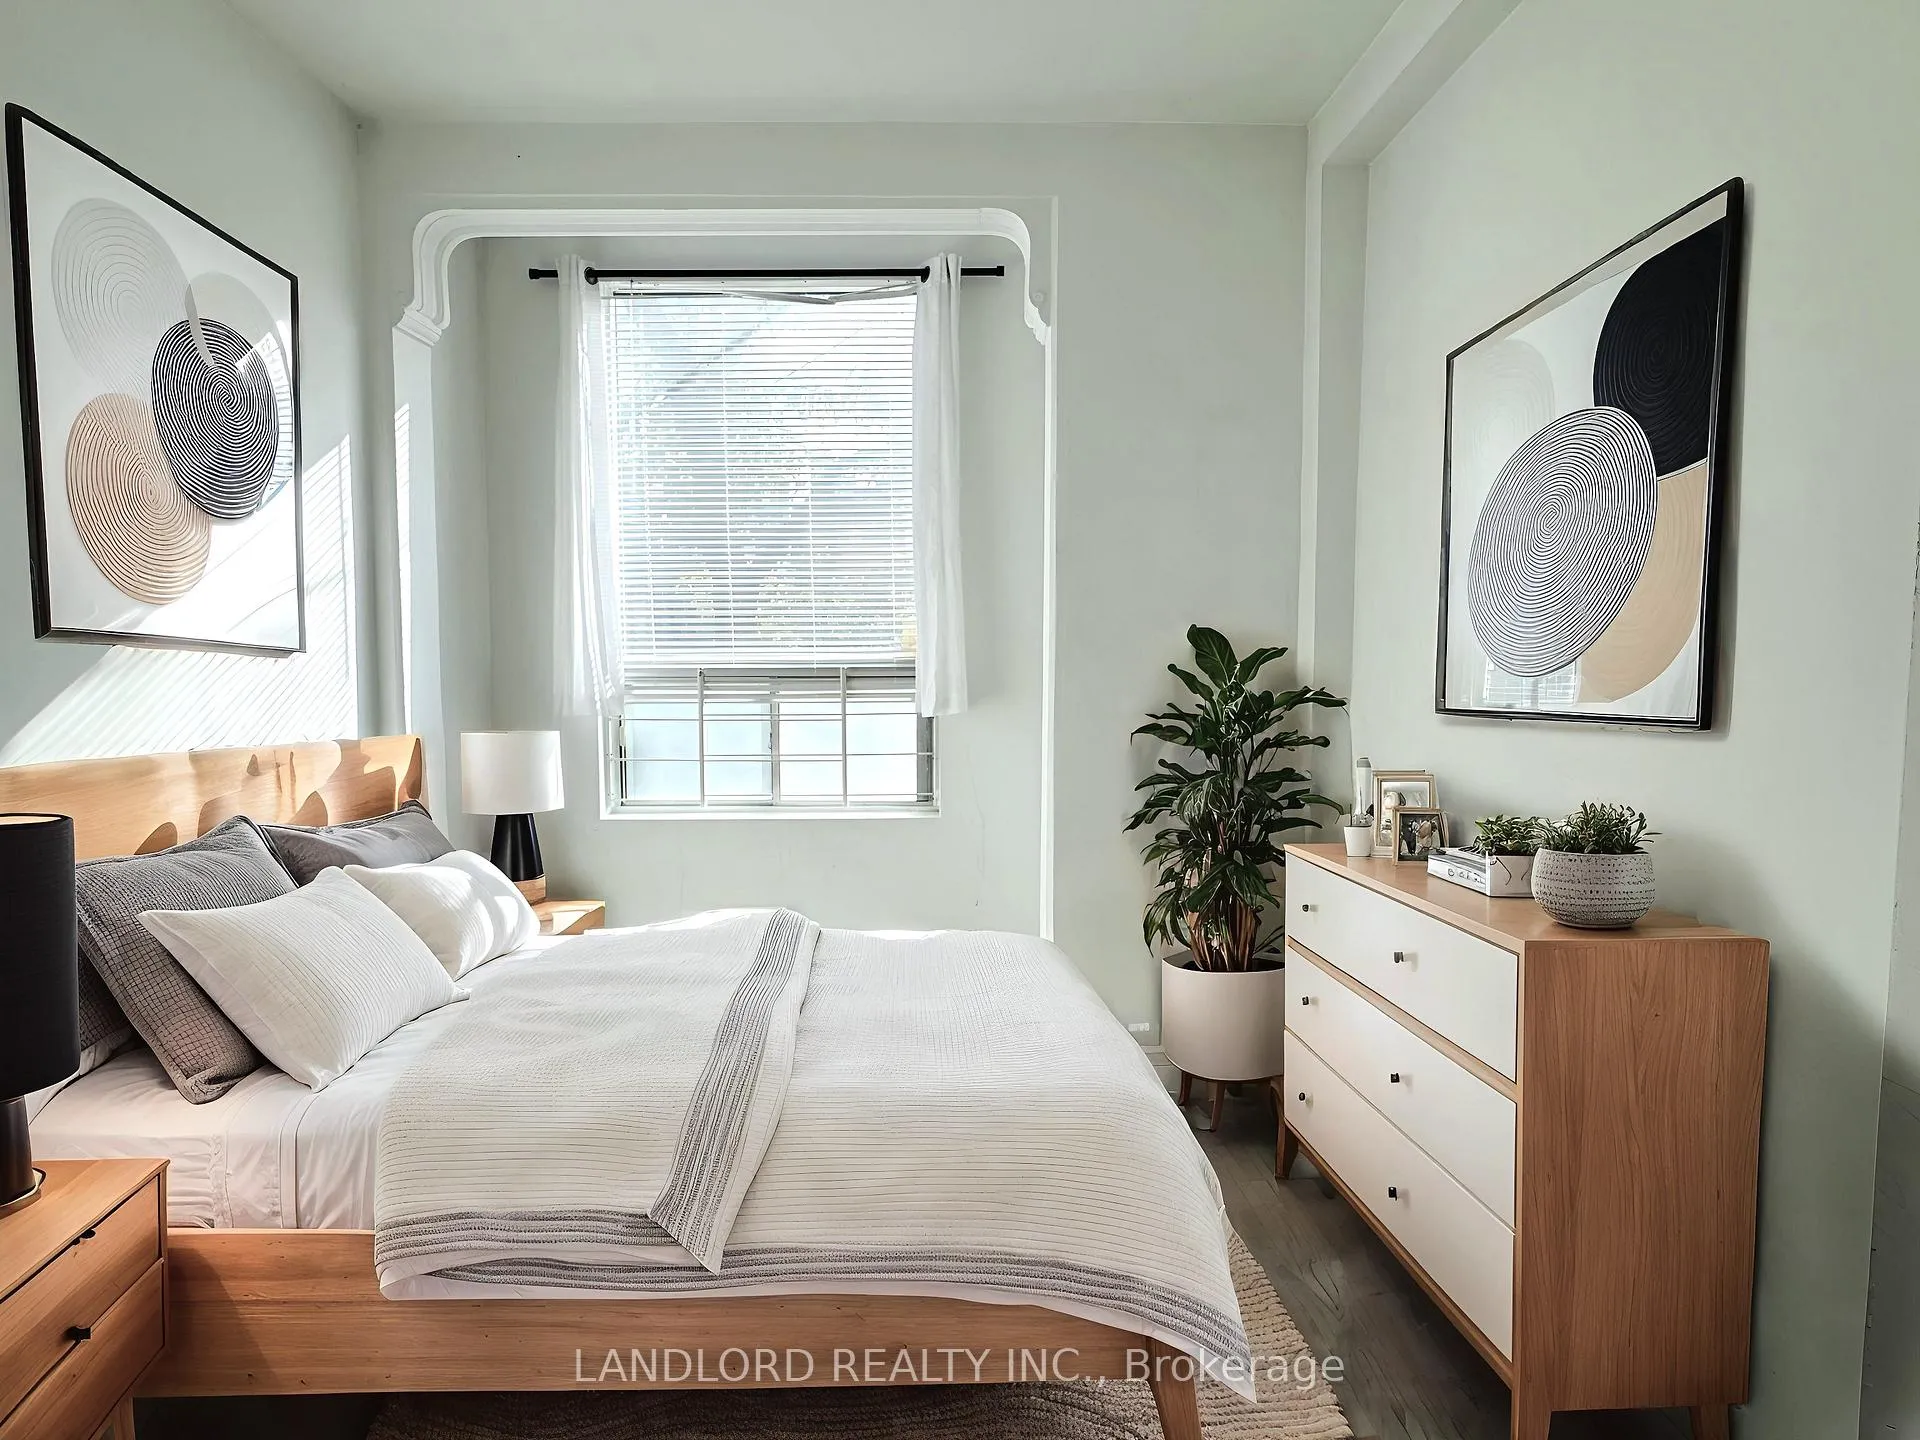
- Bedrooms: 2
- Bathrooms: 1
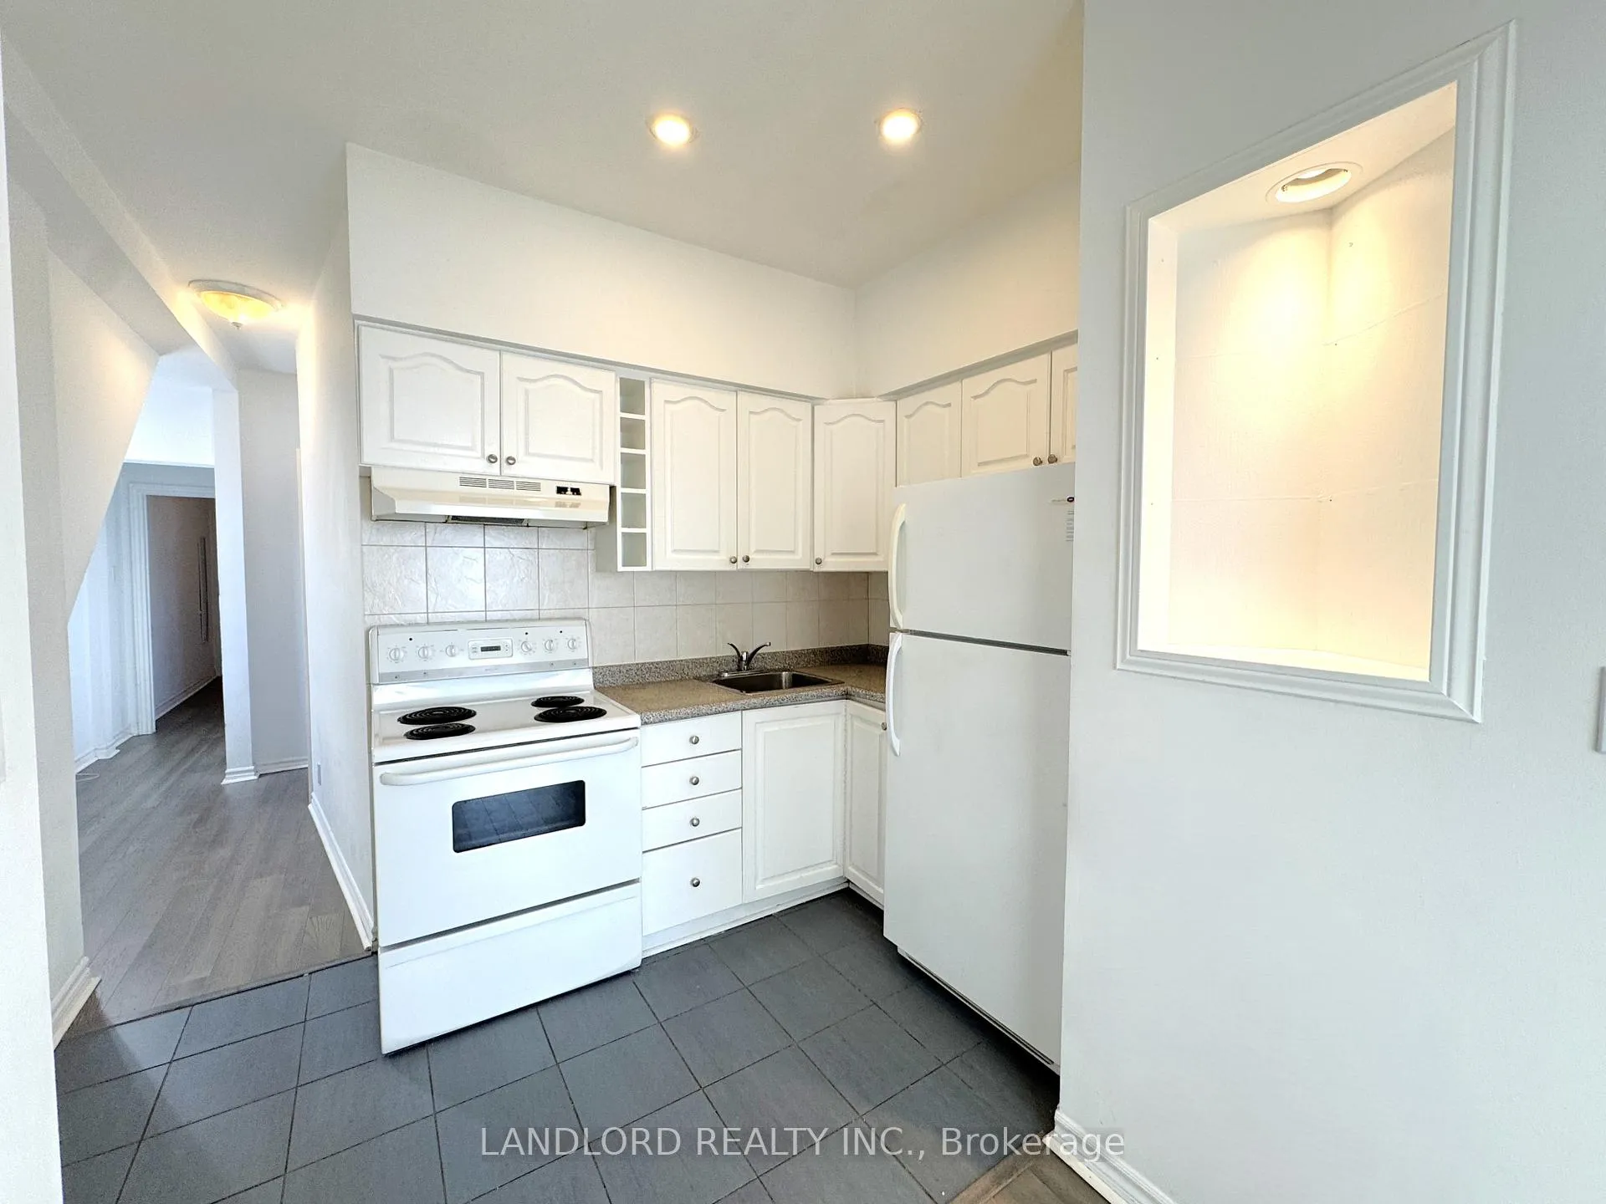
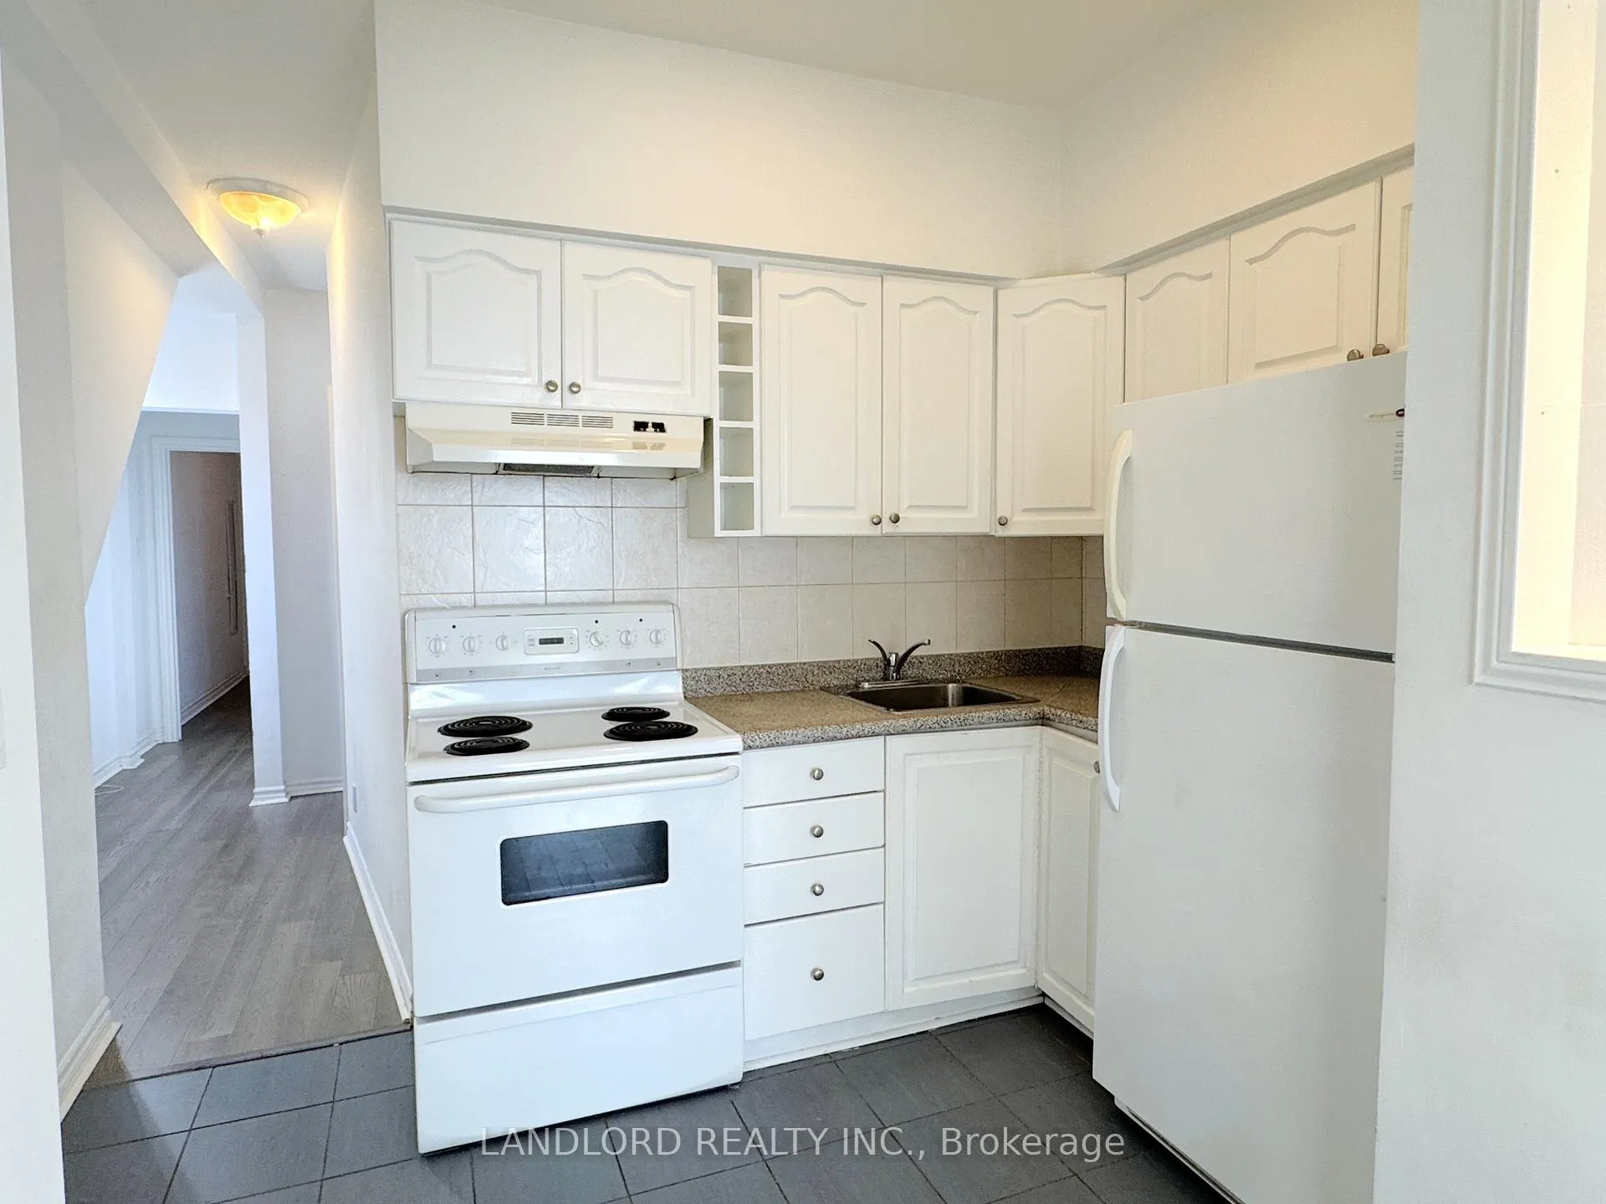
- Kitchens: 1
Outside and lotBrick, Unknown, Unknown
- Exterior: Brick
- Roof: Unknown
- Foundation: Unknown
Heating, water and powerForced air, gas, Central air, Municipal water
- Heating: Forced air, gas
- Cooling: Central air
- Water: Municipal water
- Sewer: Municipal sewer
Rent and termsRent $2,395 a month, Main, Unfurnished
- Rent: $2,395 a month
- Space for rent: Main
- Furnished: Unfurnished
- Lease: 12 months
- Paid: Monthly
- Rent includes: Heat, hydro, water
- Deposit: Required
- Credit check: Required
- Employment letter: Required
- Rental application: Required
- References: Required
Listing detailsC12448027, Terminated, Oct 6, 2025
- MLS® number: C12448027
- Status: Terminated
- Listed on: Oct 6, 2025
- Days on market: 94
- Updated: Jan 8, 2026
- Possession: Immediate
- Occupied by: Vacant
- Listing brokerage: LANDLORD REALTY INC.
About this home
Main, 130 Baldwin Street, Toronto (Kensington-Chinatown), ON M5T 1L6
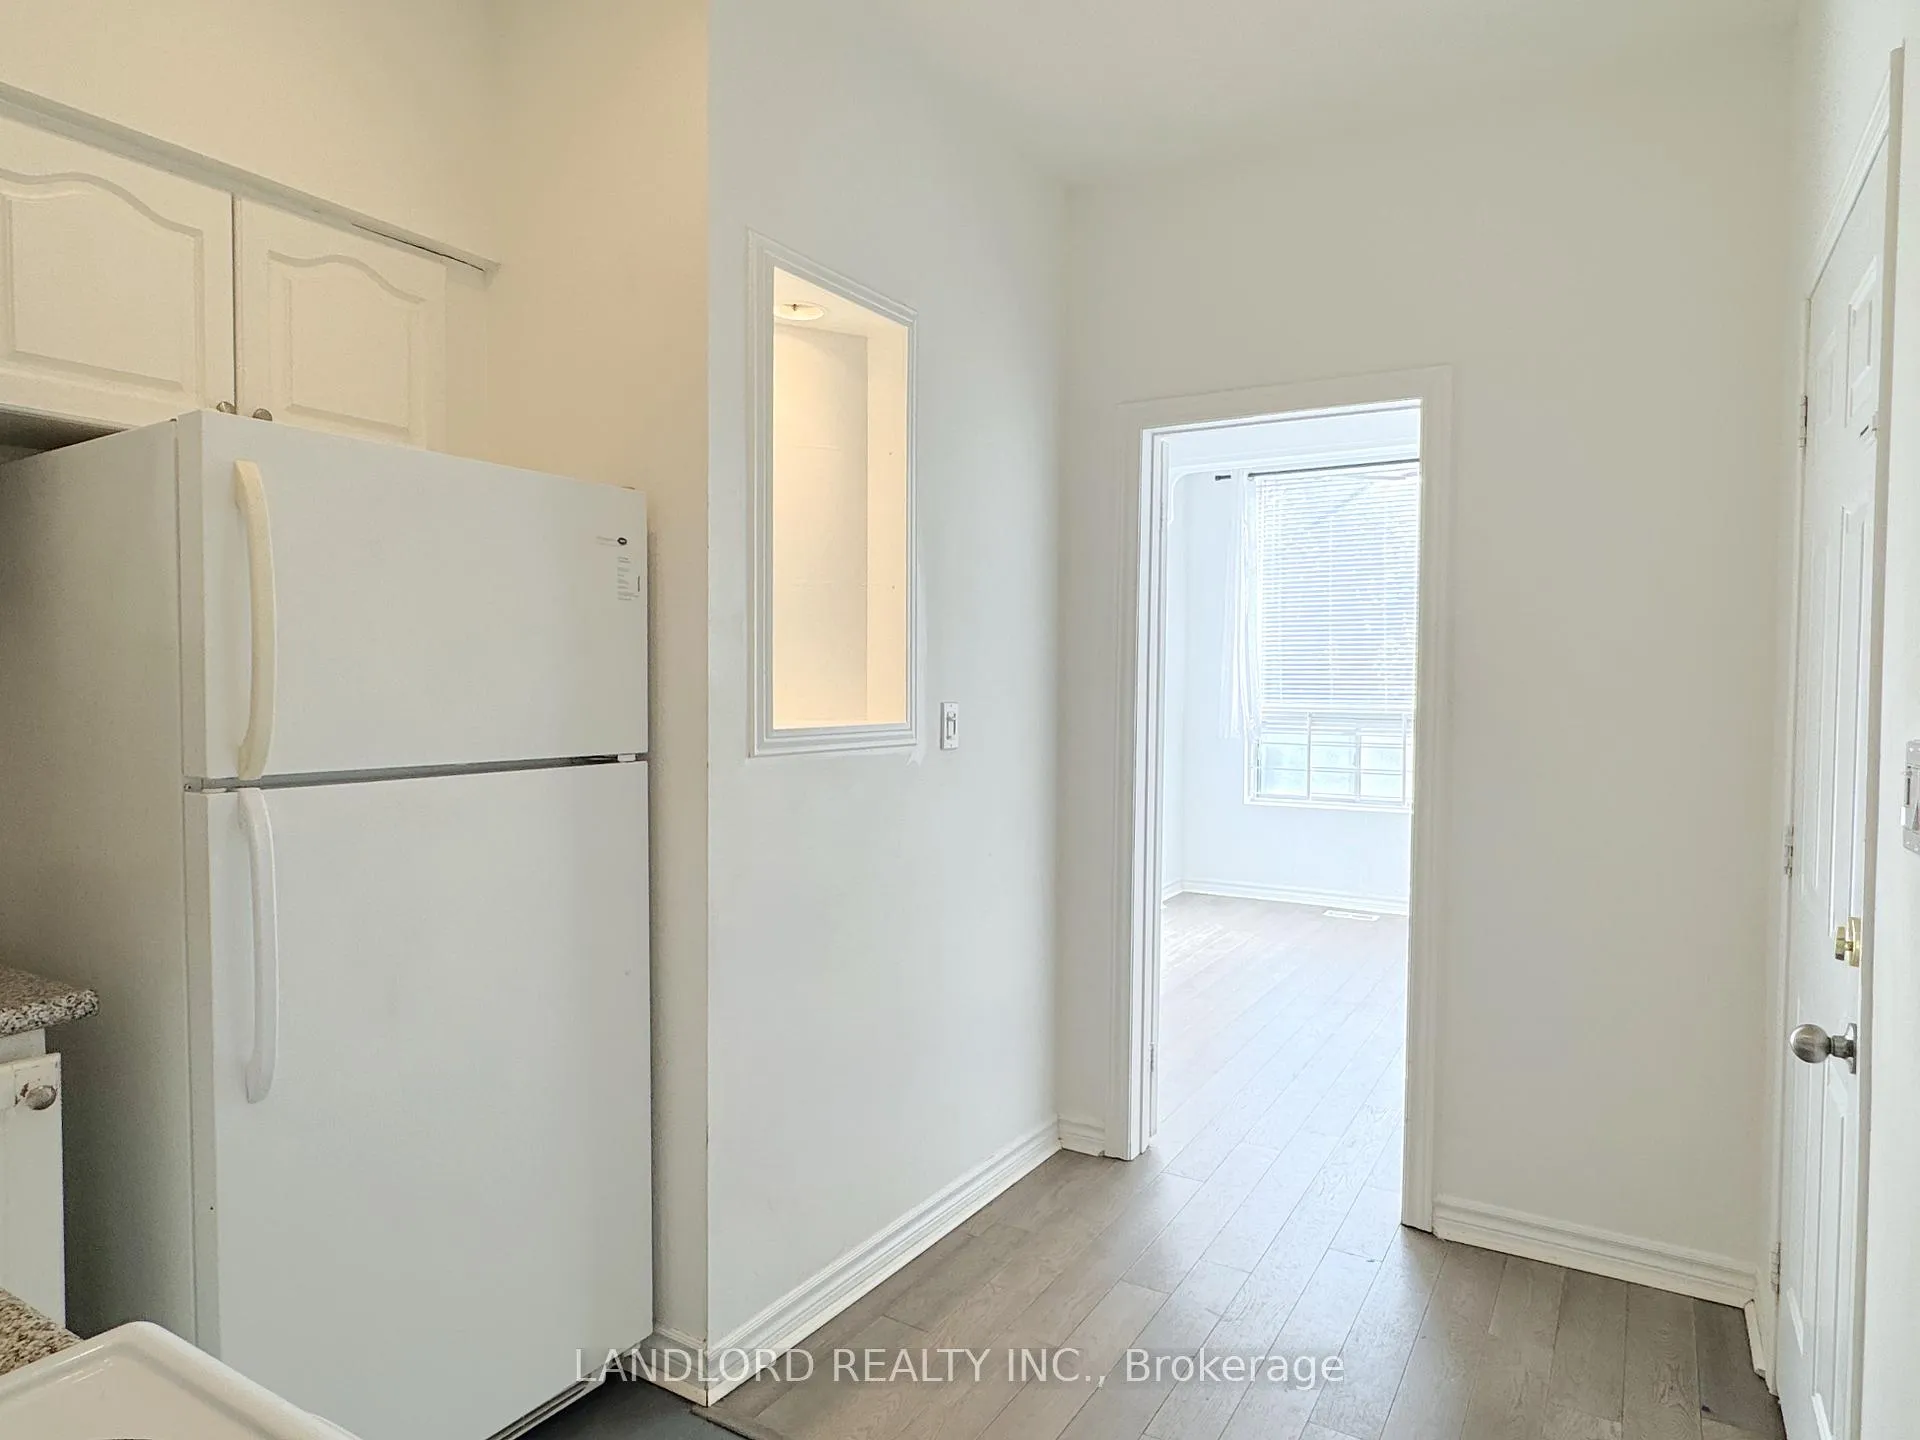
Experience The Best Of City Living In This Professionally Managed 2 Bed, 1 Bath Main Floor Suite In The Heart Of Vibrant Kensington-Chinatown Neighborhood. This Character-Filled Home Features A Functional Floorplan With Soaring Ceiling Heights, A Bright Front Living Area With Oversized Window, And An Open Kitchen. The Spacious Bedrooms Offer Ample Closet Space, While The Unbeatable Walk Score Of 100 Ensures That Shops, Cafes, Transit, And Nearby Parks Are Just Steps Away. A Must See! **EXTRAS ** Appliances: Fridge & Stove **Utilities: Heat, Hydro & Water Included **Parking: Street Permit Parking
Ask about this home
A HOMEH agent will answer your questions about this home.
Around this home
Daily convenience, out of 100, from the distances below
Schools nearby
School rating, out of 10.
Helpful calculators
Your HOMEH agent

"I would see it this week."