

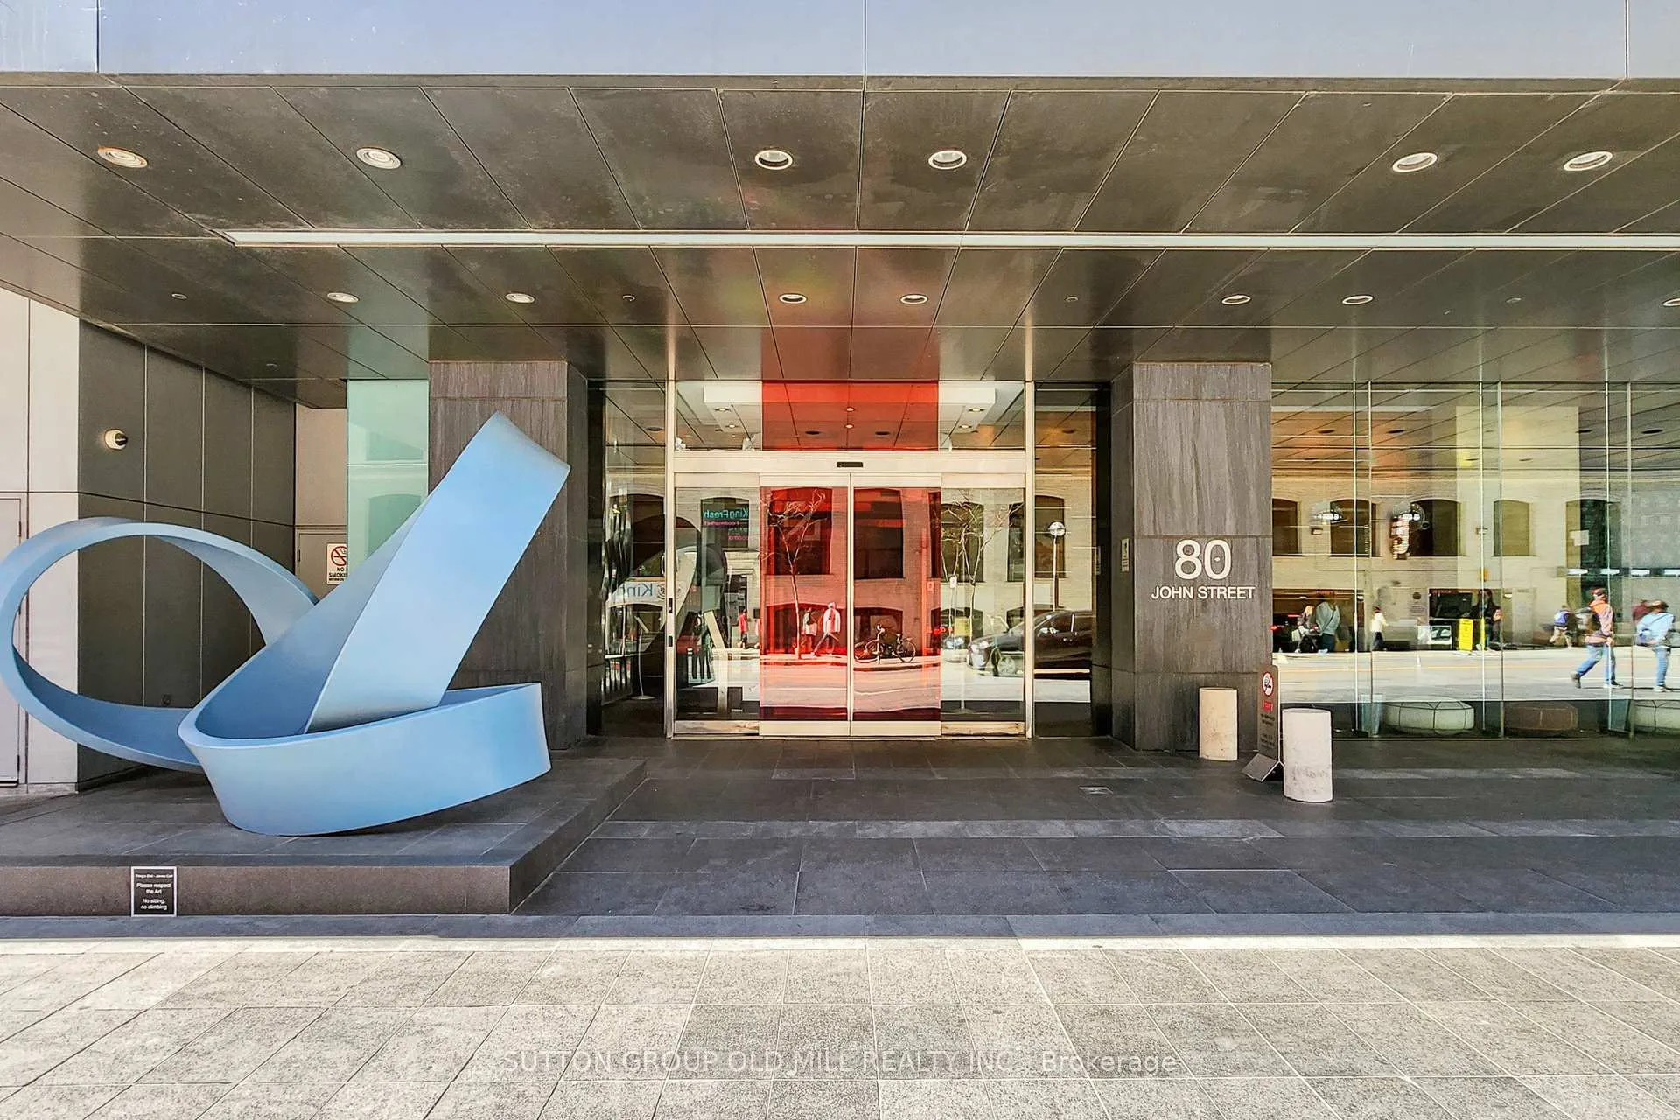
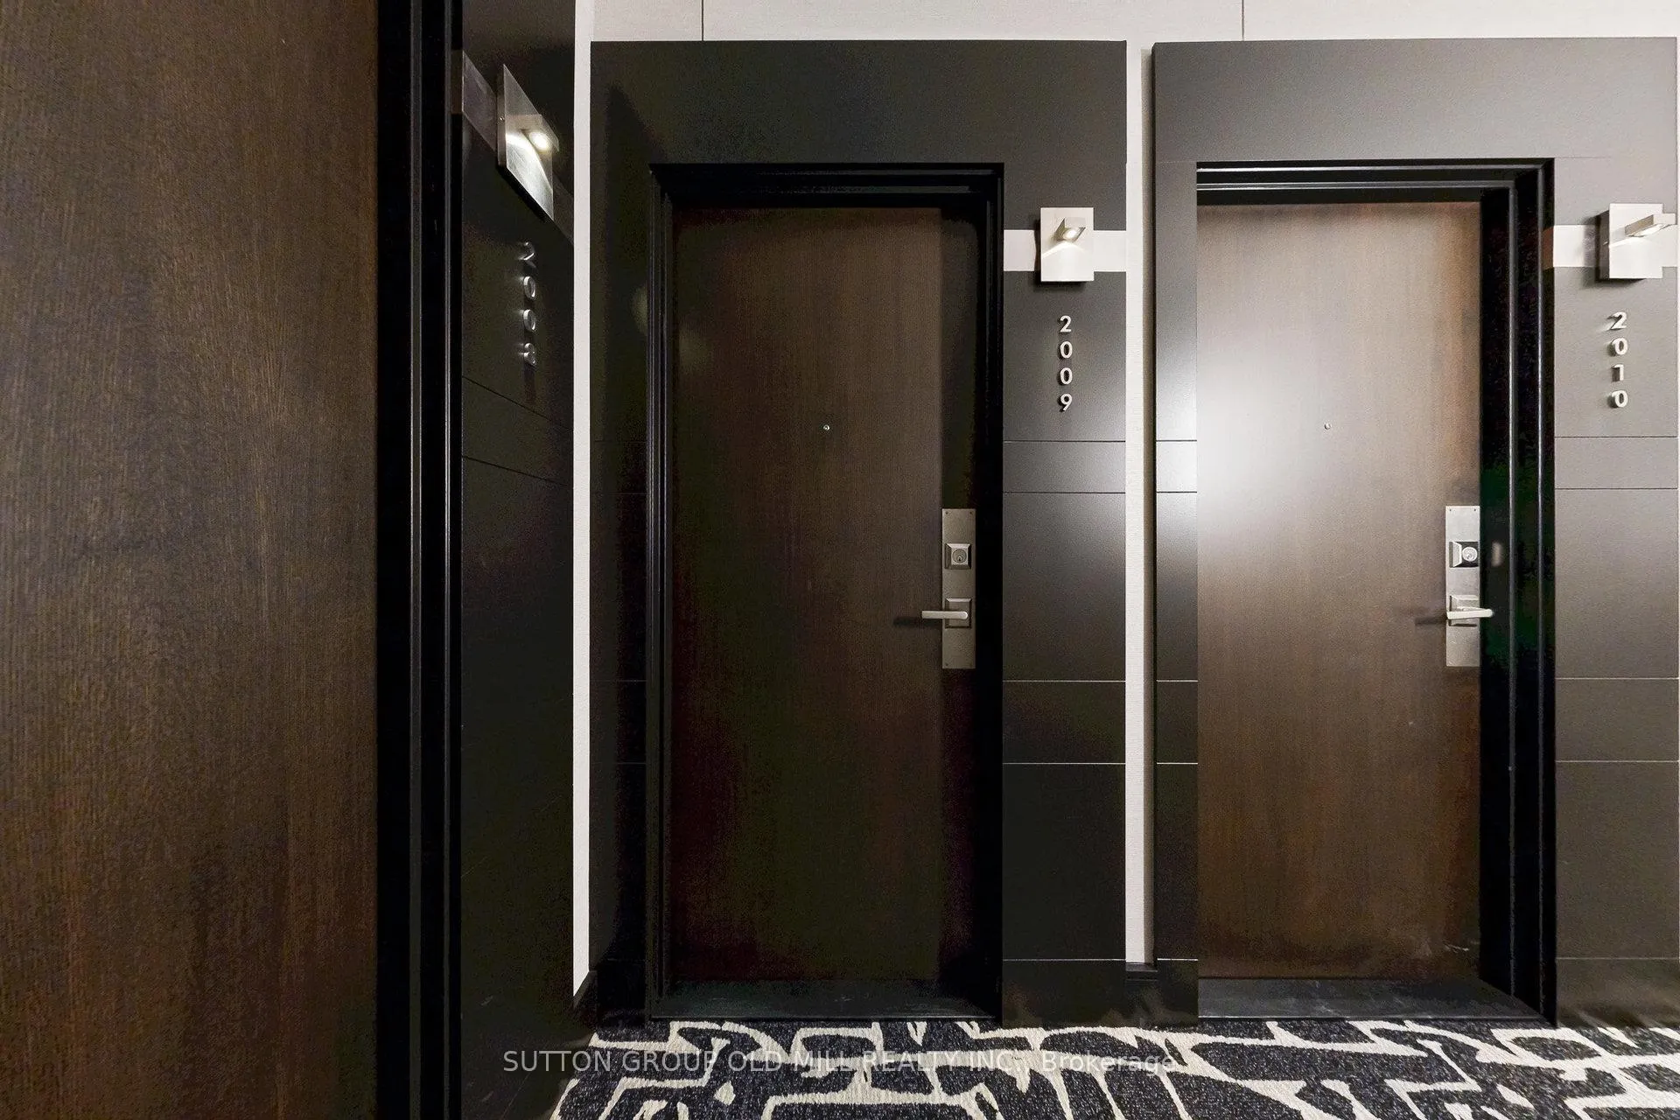
Unit 2009, 80 John Street
Unit 2009, 80 John Street
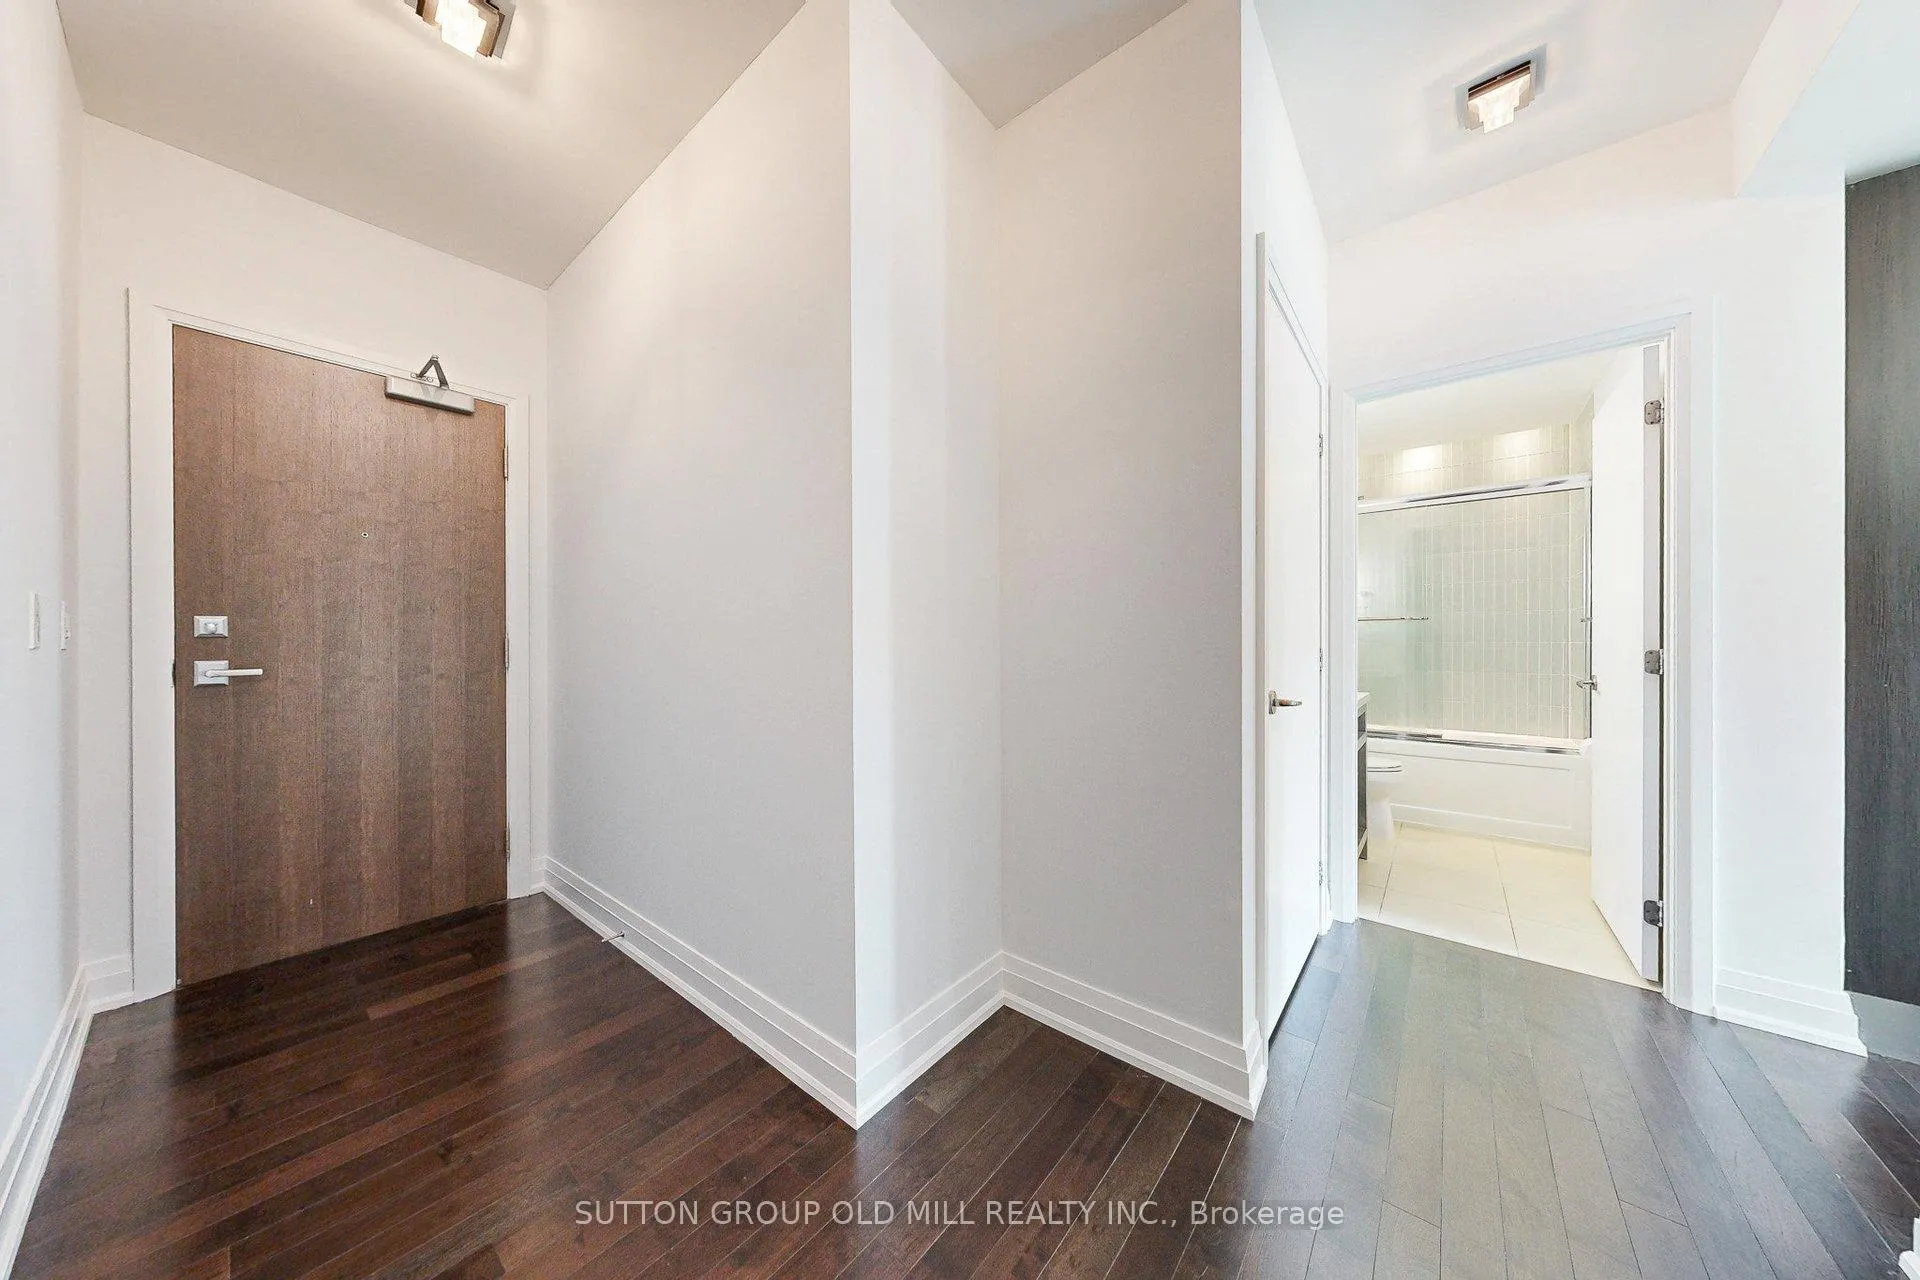 See all 36 photos
Property history
Facts and features
- ExposureNorth east
- LaundryIn-suite
- LockerOwned
- BalconyOpen
- Hardwood floors
- Central air
- Concierge
- Gym
- Indoor pool
- Rooftop deck/garden
The homeCondo Apartment, 1 storey/apt, Age 11–15 years
- Type: Condo Apartment
- Style: 1 storey/apt
- Age: 11–15 years
- Living space: 700–799 sq ft
- Basement: None
- Exposure: North East
- View: City
InsideHardwood, Window floor to ceiling, In-suite laundry, Rooms above ground 4
- Flooring: Hardwood, Window floor to ceiling
- Laundry: In-suite laundry
- Rooms above ground: 4
- Bedrooms: 1 + 1 in the basement
- Bathrooms: 1
- Kitchens: 1
OutsideConcrete, Open
- Exterior: Concrete
- Balcony: Open
Parking and locker1 Parking, Underground, Parking type Owned
- Spaces: 1 Parking
- Garage: Underground
- Parking type: Owned
- Driveway: Underground
- Spot: 69
- Locker: Owned
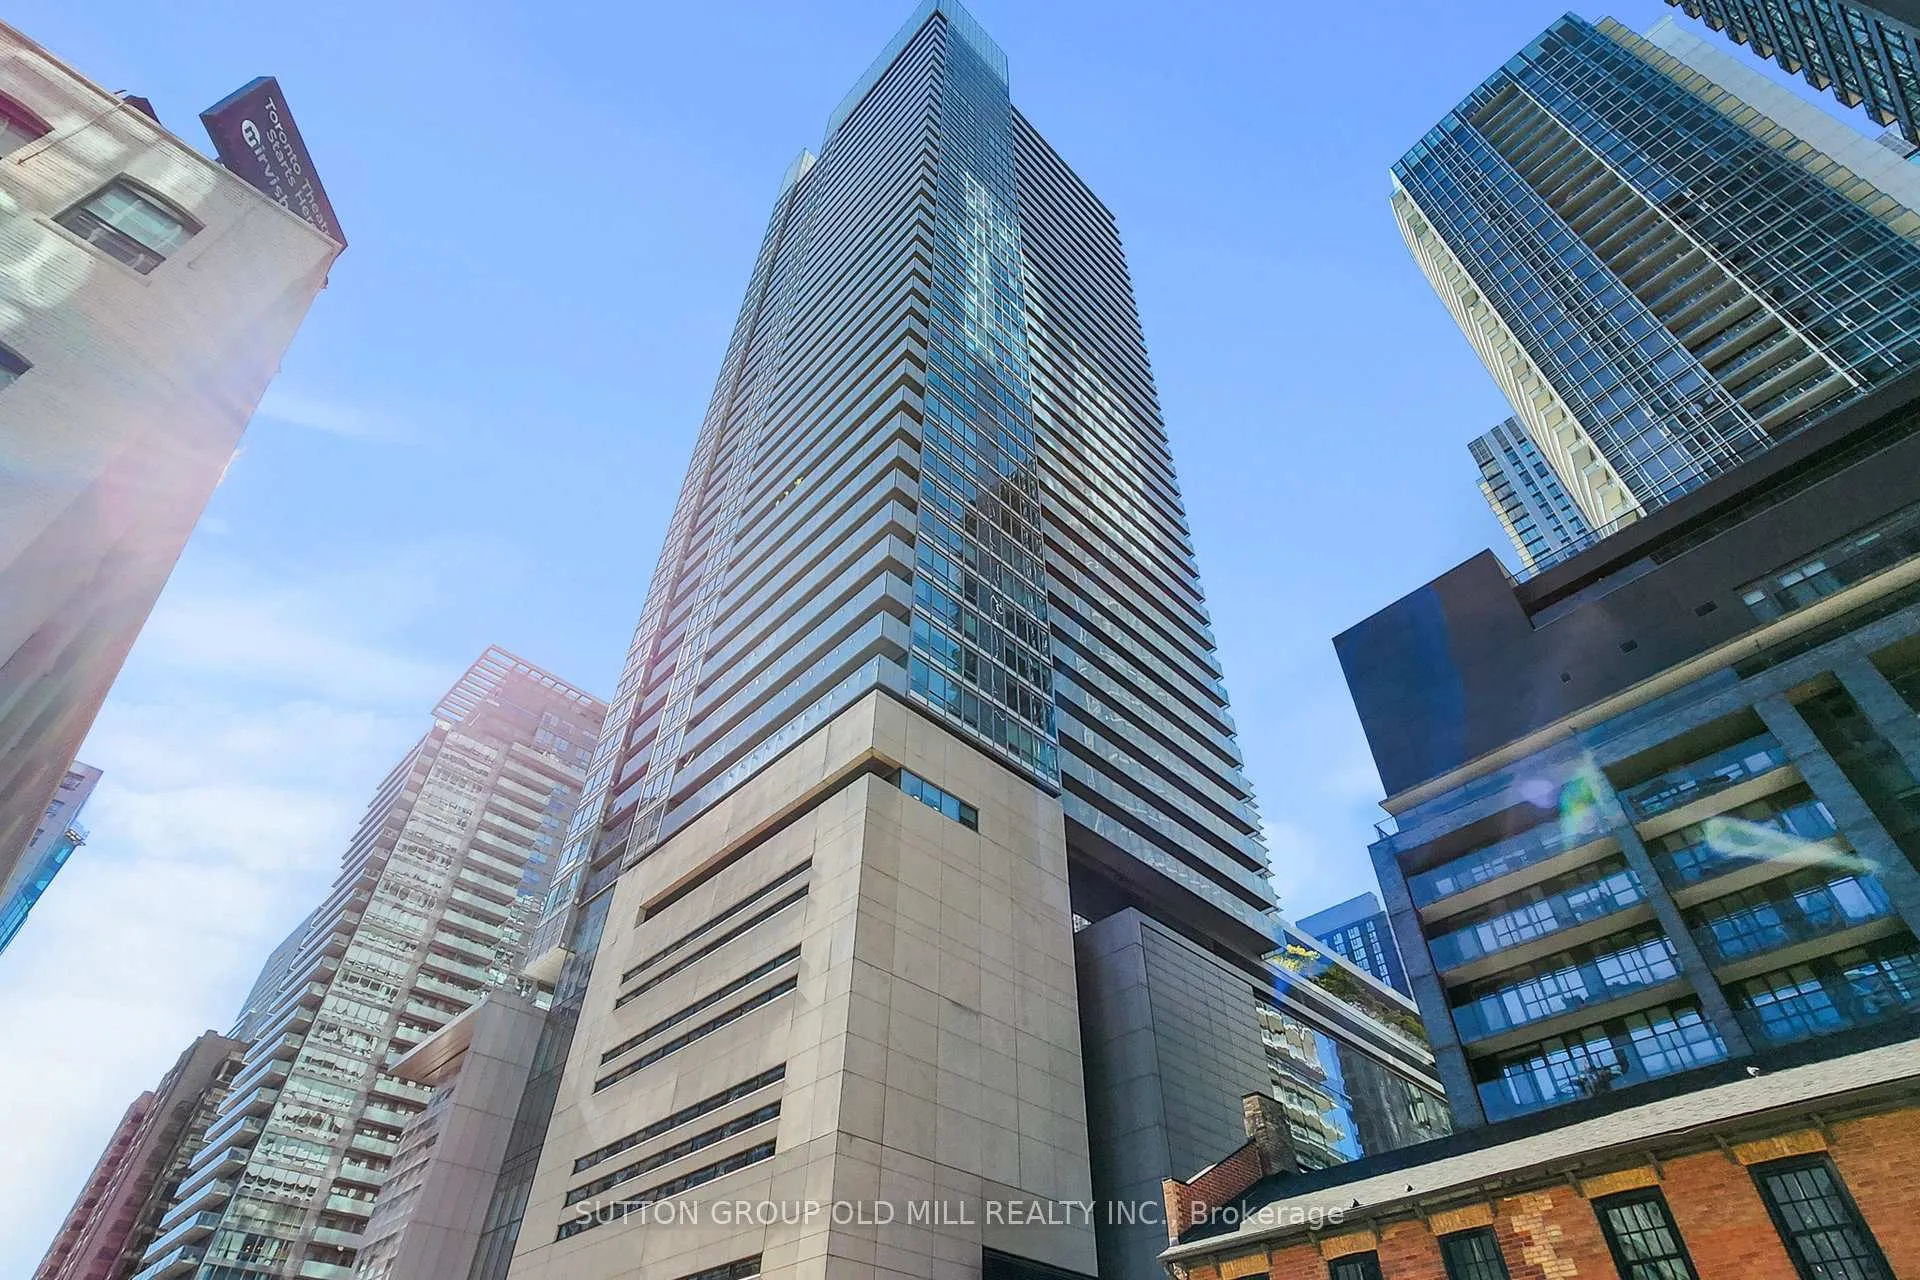
BuildingFestival Tower, Storeys 42, Units 378
- Name: Festival Tower
- Storeys: 42
- Units: 378
- Registered: 2011
- Condo corporation: 2155
- Amenities: Concierge, gym, game room, guest suites, indoor pool, rooftop deck/garden
- Pets: Allowed
Heating, water and powerHeat pump, gas, Central air
- Heating: Heat pump, gas
- Cooling: Central air
Rent and termsRent $3,100 a month, Entire property, Unfurnished
- Rent: $3,100 a month
- Space for rent: Entire property
- Furnished: Unfurnished
- Lease: 12 months
- Paid: Monthly
- Rent includes: Building insurance, common elements, parking, water
- Deposit: Required
- Credit check: Required
- Employment letter: Required
- Rental application: Required
- References: Required
IncludedAppliances include miele fridge, countertop range, range exhaust, built-in dishwasher, oven, washer/dryer, window blinds throughout. 1 parking and 1 locker included.
- Included: Appliances include miele fridge, countertop range, range exhaust, built-in dishwasher, oven, washer/dryer, window blinds throughout. 1 parking and 1 locker included.
NearbyArts centre, hospital, library, public transit, school
- Close to: Arts centre, hospital, library, public transit, school
Listing detailsC12445298, Rented, Oct 4, 2025
- MLS® number: C12445298
- Status: Rented
- Listed on: Oct 4, 2025
- Days on market: 72
- Updated: Dec 15, 2025
- Possession: Immediate
- Occupied by: Vacant
- Listing brokerage: SUTTON GROUP OLD MILL REALTY INC.
About this home
Unit 2009, 80 John Street, Toronto (Waterfront Communities), ON M5V 3X4
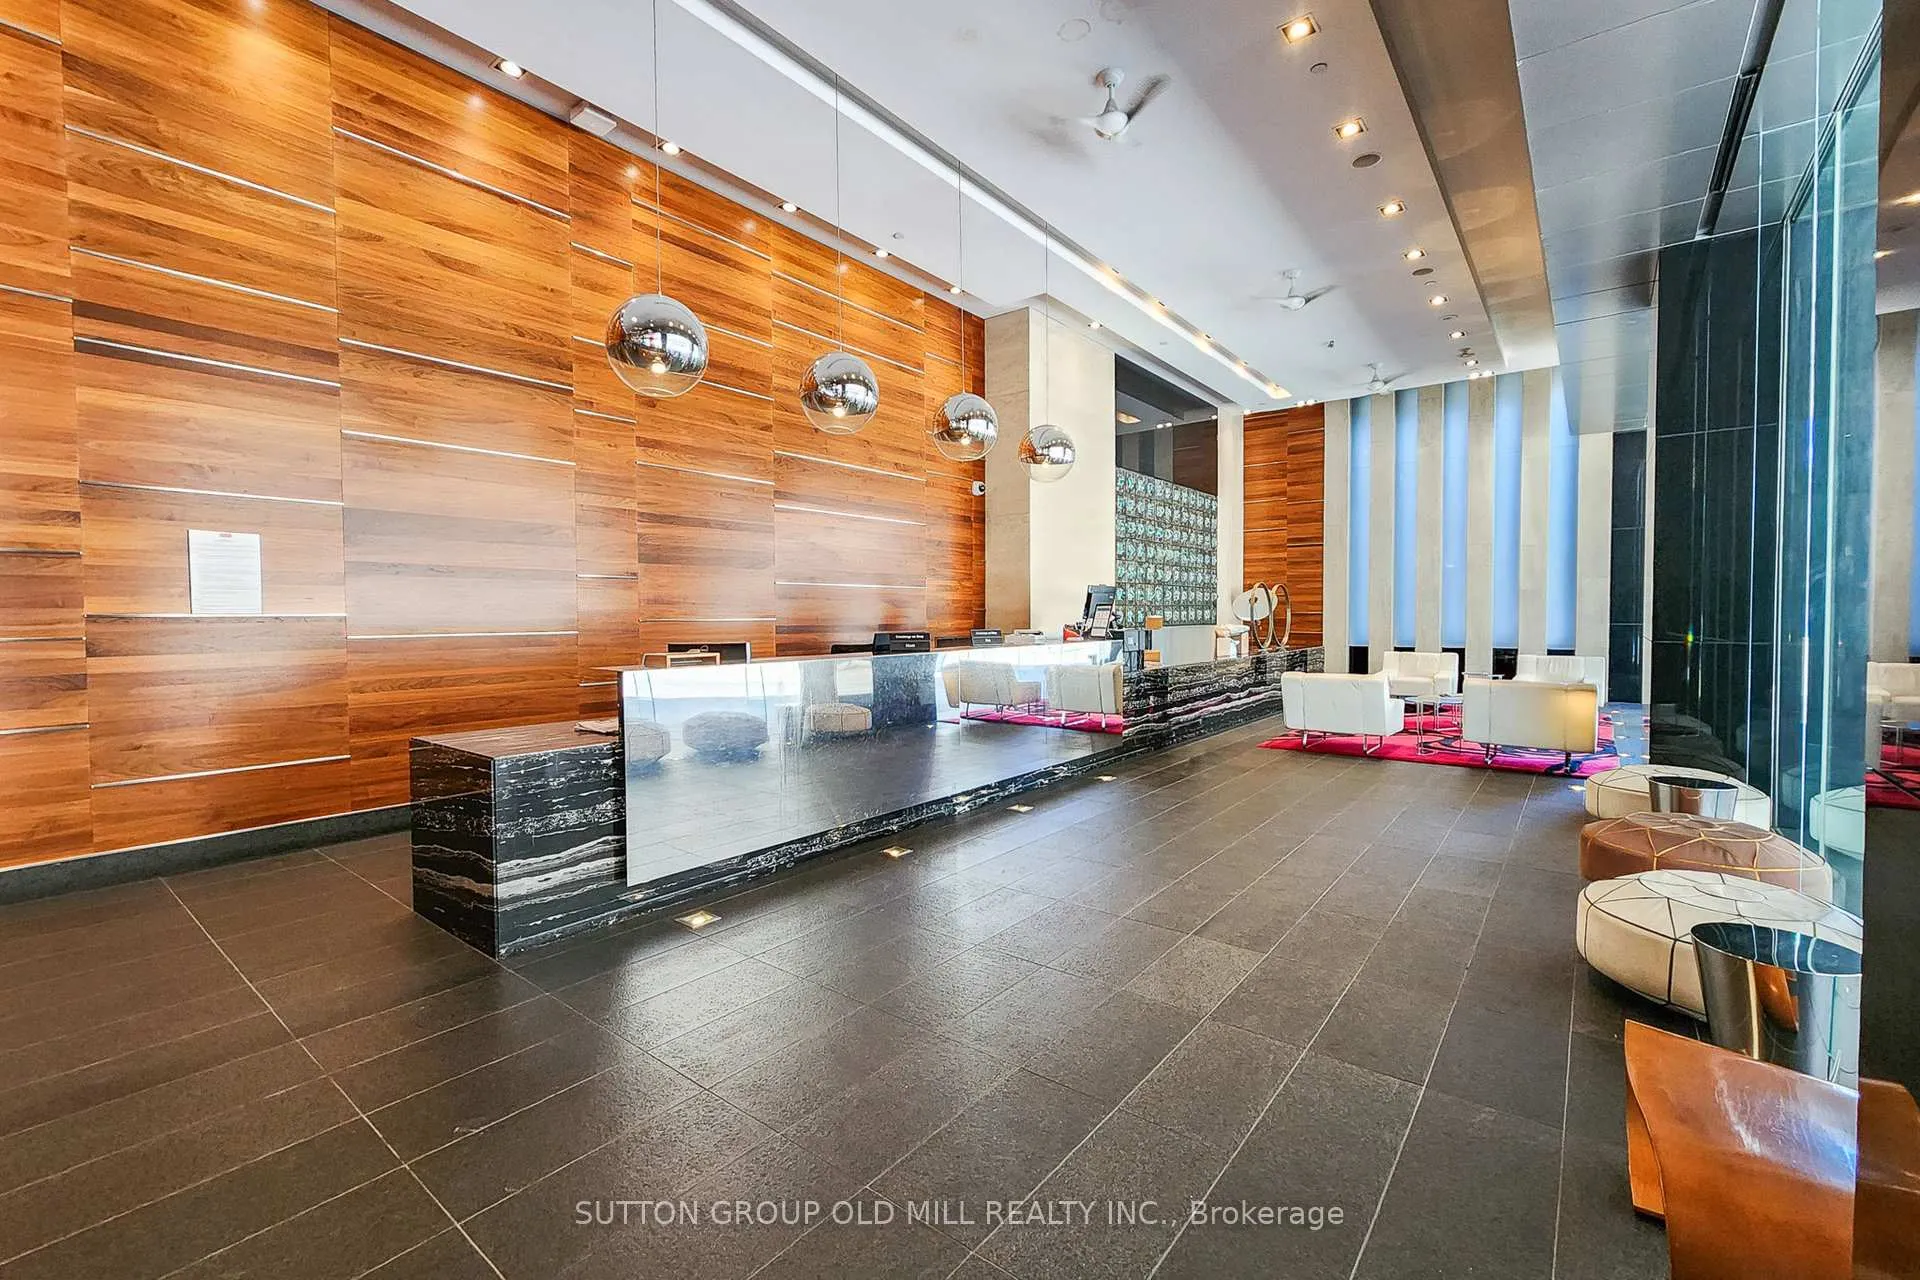
Welcome to 80 John Street! Live at the heart of Toronto's entertainment district in the iconic Festival Tower, a residence that redefines downtown luxury. The desirable "Brando" suite offers a bright, light-filled Open concept floor plan. Spacious and well laid out, 703 sq ft. One bedroom plus media room all with floor-to-ceiling windows. Premium finishes include hardwood flooring, high ceilings, a modern chef-inspired kitchen with large island, integrated Miele appliances, granite countertops and lots of storage. The 178 sq ft balcony runs the length of the suite offering breathtaking city views during the day and evenings. Recently freshly painted throughout. Luxurious resort-style amenities include 24-hour concierge and security, a state of the art fitness centre, yoga/dance studio, indoor pool, A 50 seat movie screening room, party lounge, rooftop terrace with BBQ's, Meditation gardens, Sauna and Spa rooms business centre with wifi and guest suites available. Direct access to the TIFF Bell Lightbox. TTC at your doorstep. Walk to the Financial district, Queen Street Shopping and Toronto's vibrant waterfront. Whether you're a young professional, film enthusiast, or savvy investor, Festival Tower offers the ultimate in. downtown living experience.
Ask about this home
A HOMEH agent will answer your questions about this home.
Know more about Festival Tower
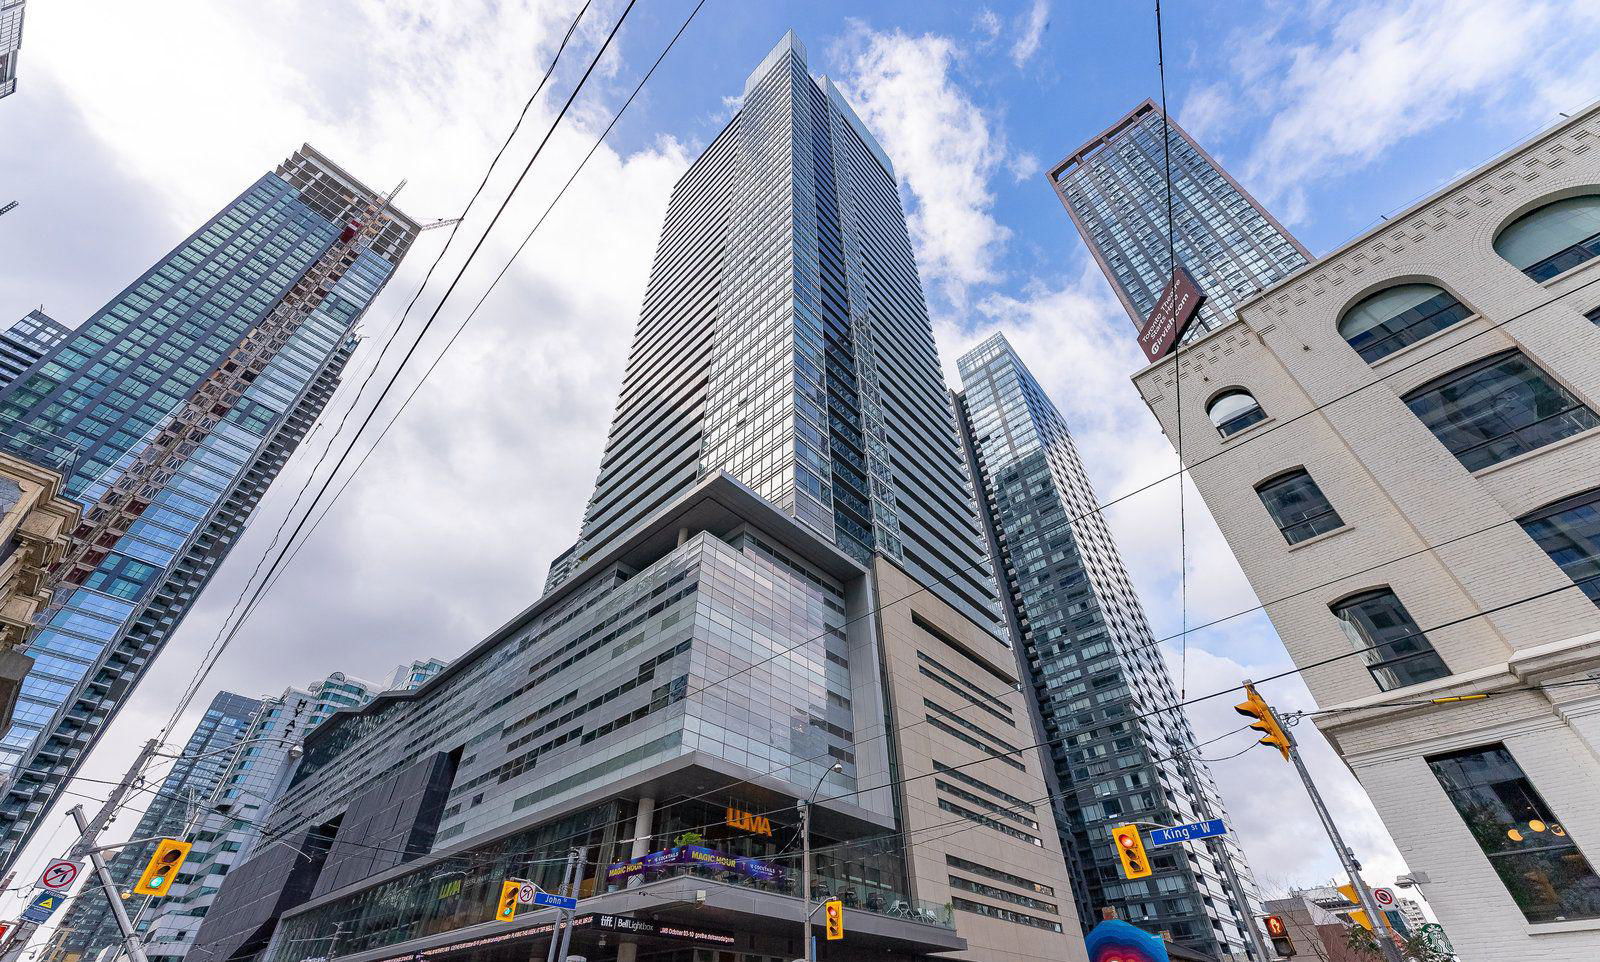
Condo building · 80 John Street
Festival Tower is a 42-storey condo with 378 suites, built in 2011 by The Daniels Corporation. Right now 2 for sale and 2 for rent are on the market here.
- 42storeys
- 378suites
- $946/sq ft
- 2011built
No similar units for rent in Festival Tower right now.
Around this home
Daily convenience, out of 100, from the distances below
Schools nearby
School rating, out of 10.
Helpful calculators
Your HOMEH agent

"I would see it this week."