

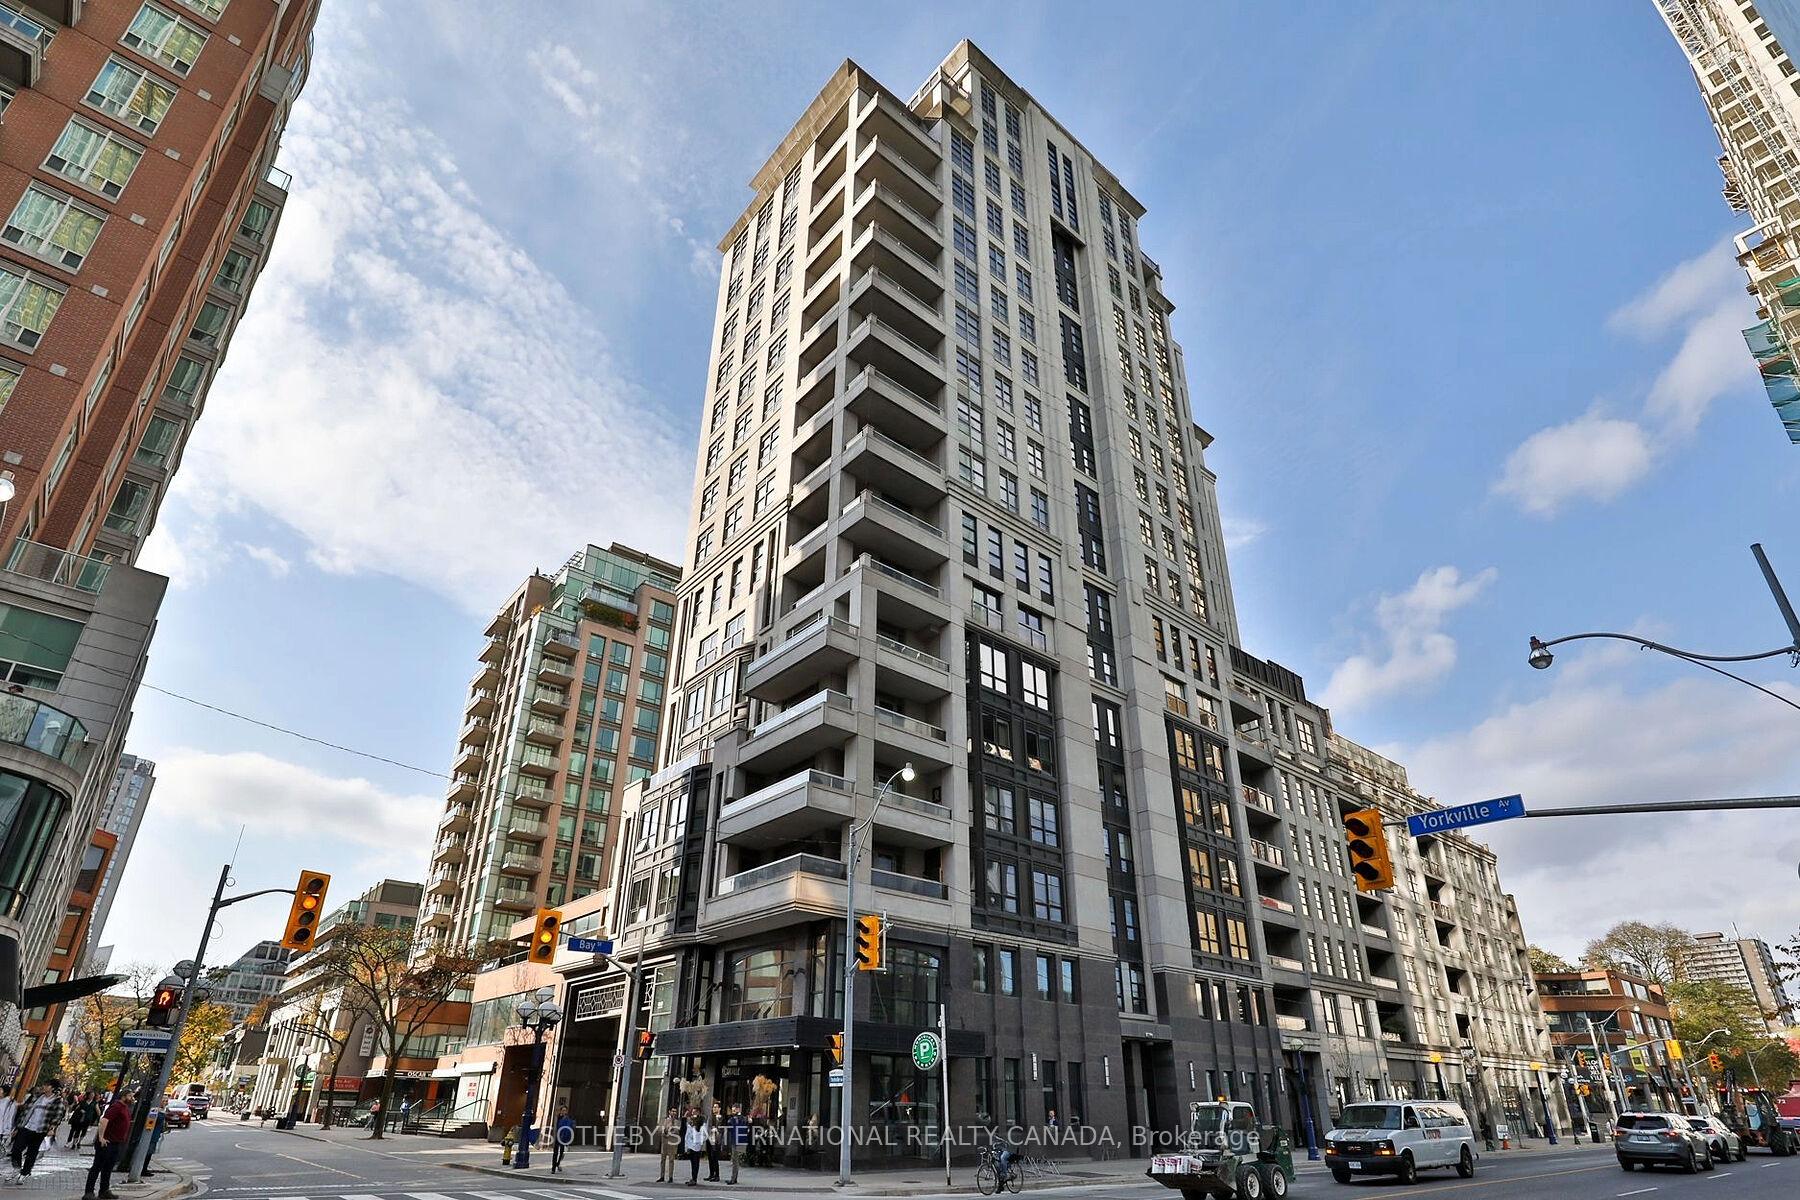
Unit 308, 68 Yorkville Avenue
Unit 308, 68 Yorkville Avenue
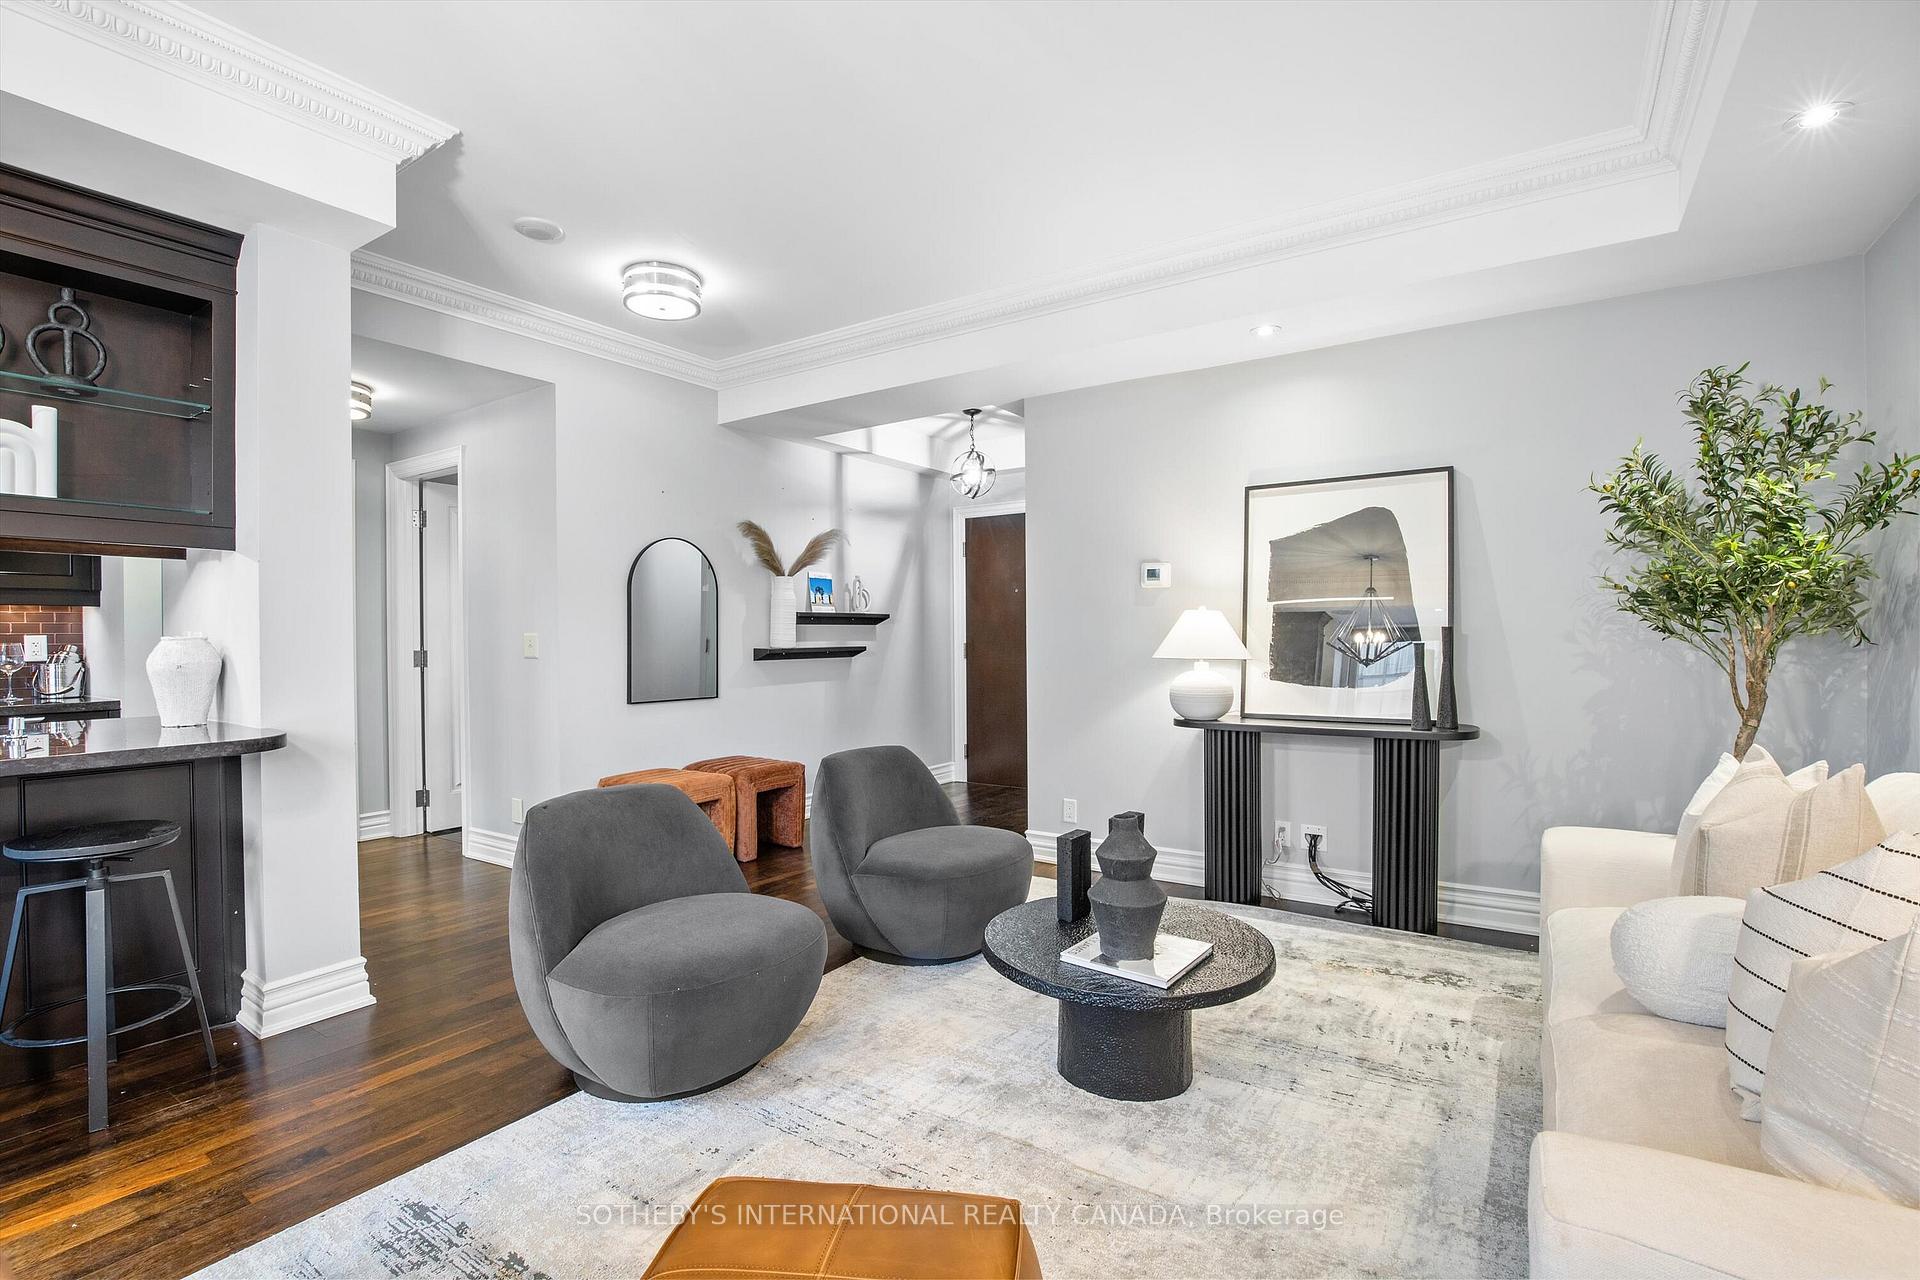 See all 30 photos
Property history
Facts and features
- ExposureEast
- LaundryEnsuite
- LockerOwned
- BalconyOpen
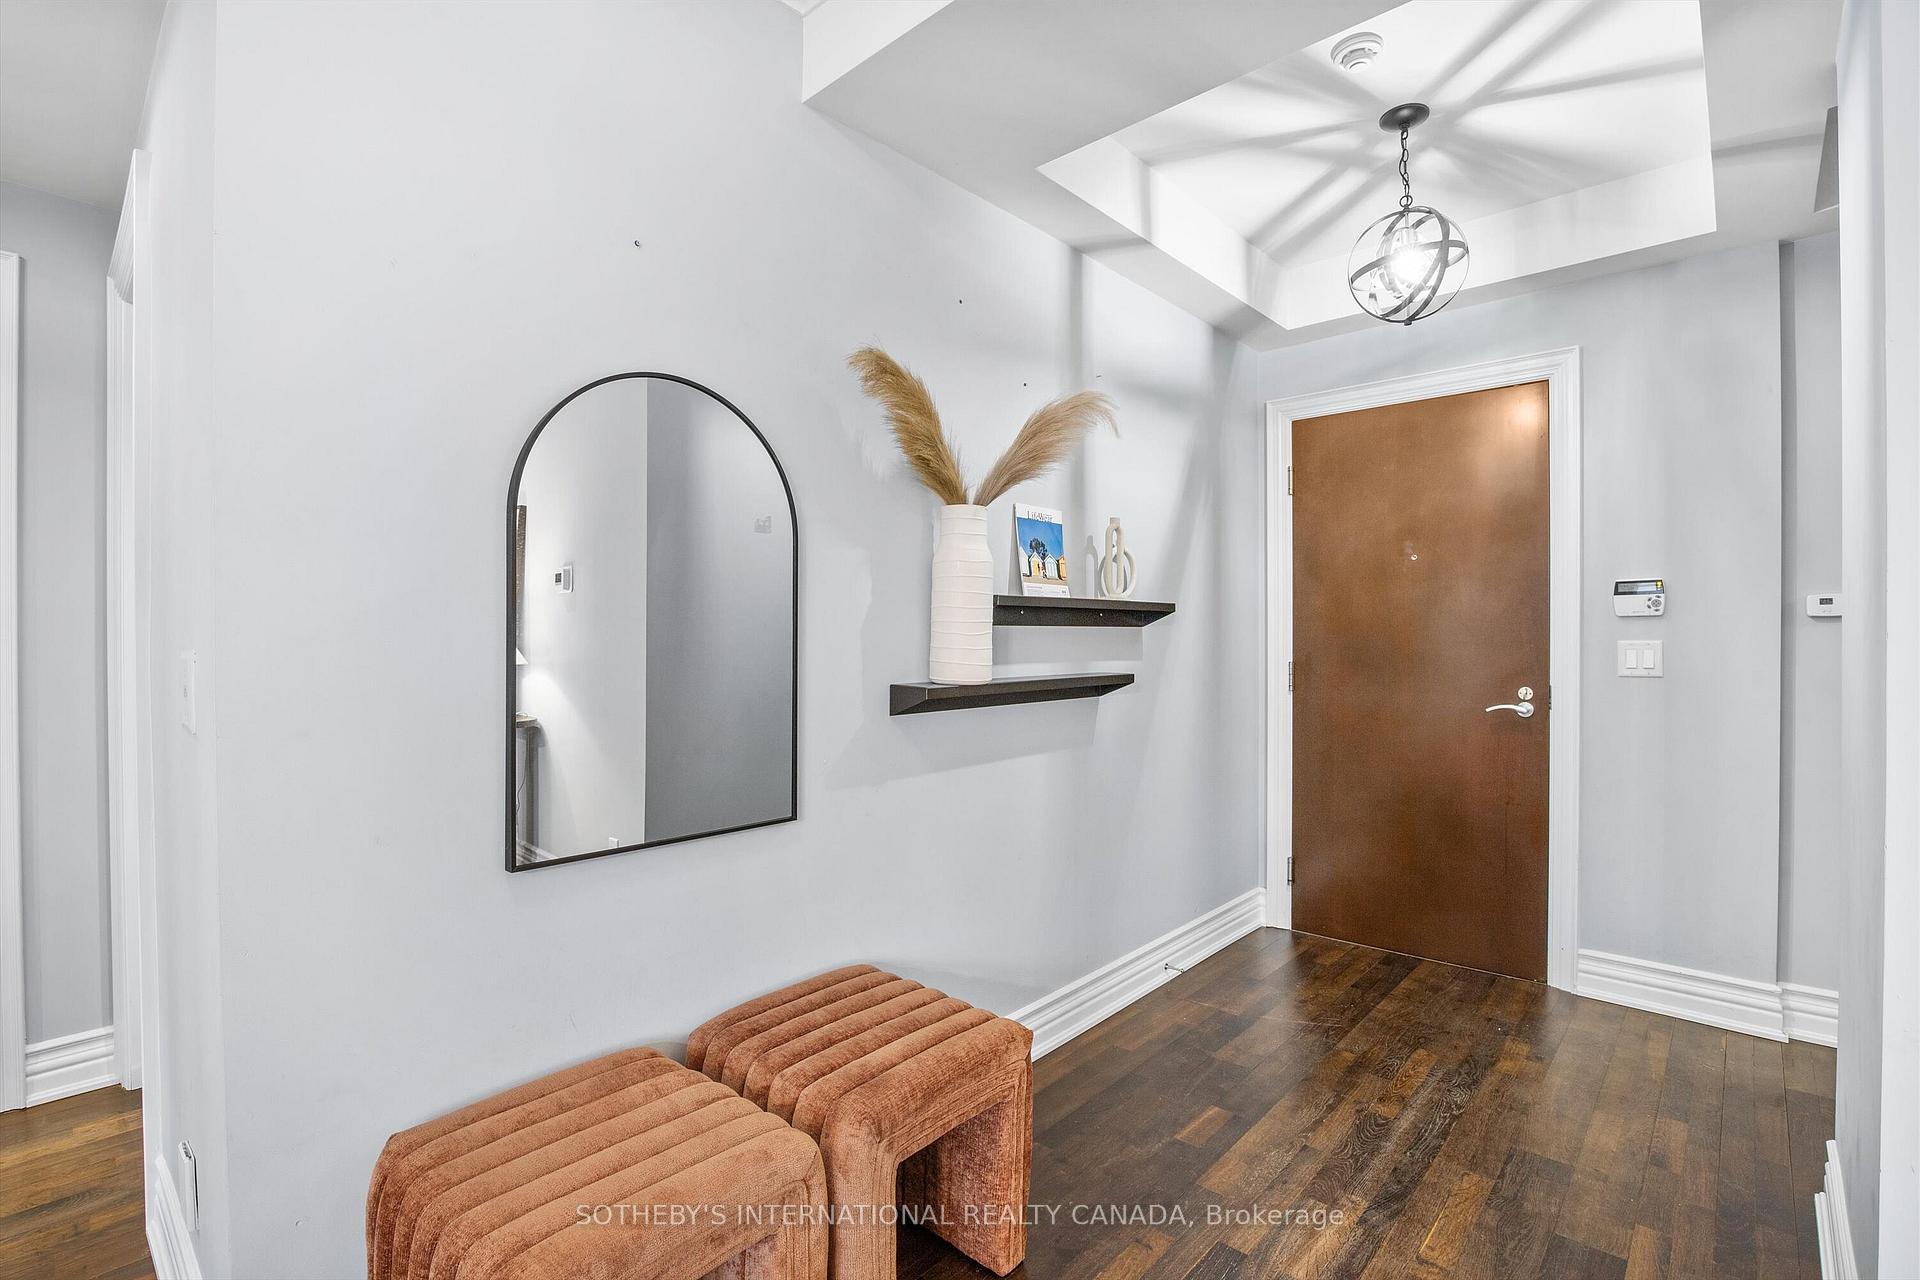
- Hardwood floors
- Central air
- Concierge
- Exercise room
- Party room/meeting room
The homeCondo Apartment, Apartment, 1,200–1,399 sq ft
- Type: Condo Apartment
- Style: Apartment
- Living space: 1,200–1,399 sq ft
- Basement: None
- Exposure: East
InsideHardwood, Ensuite, Storage area lockers, central vacuum
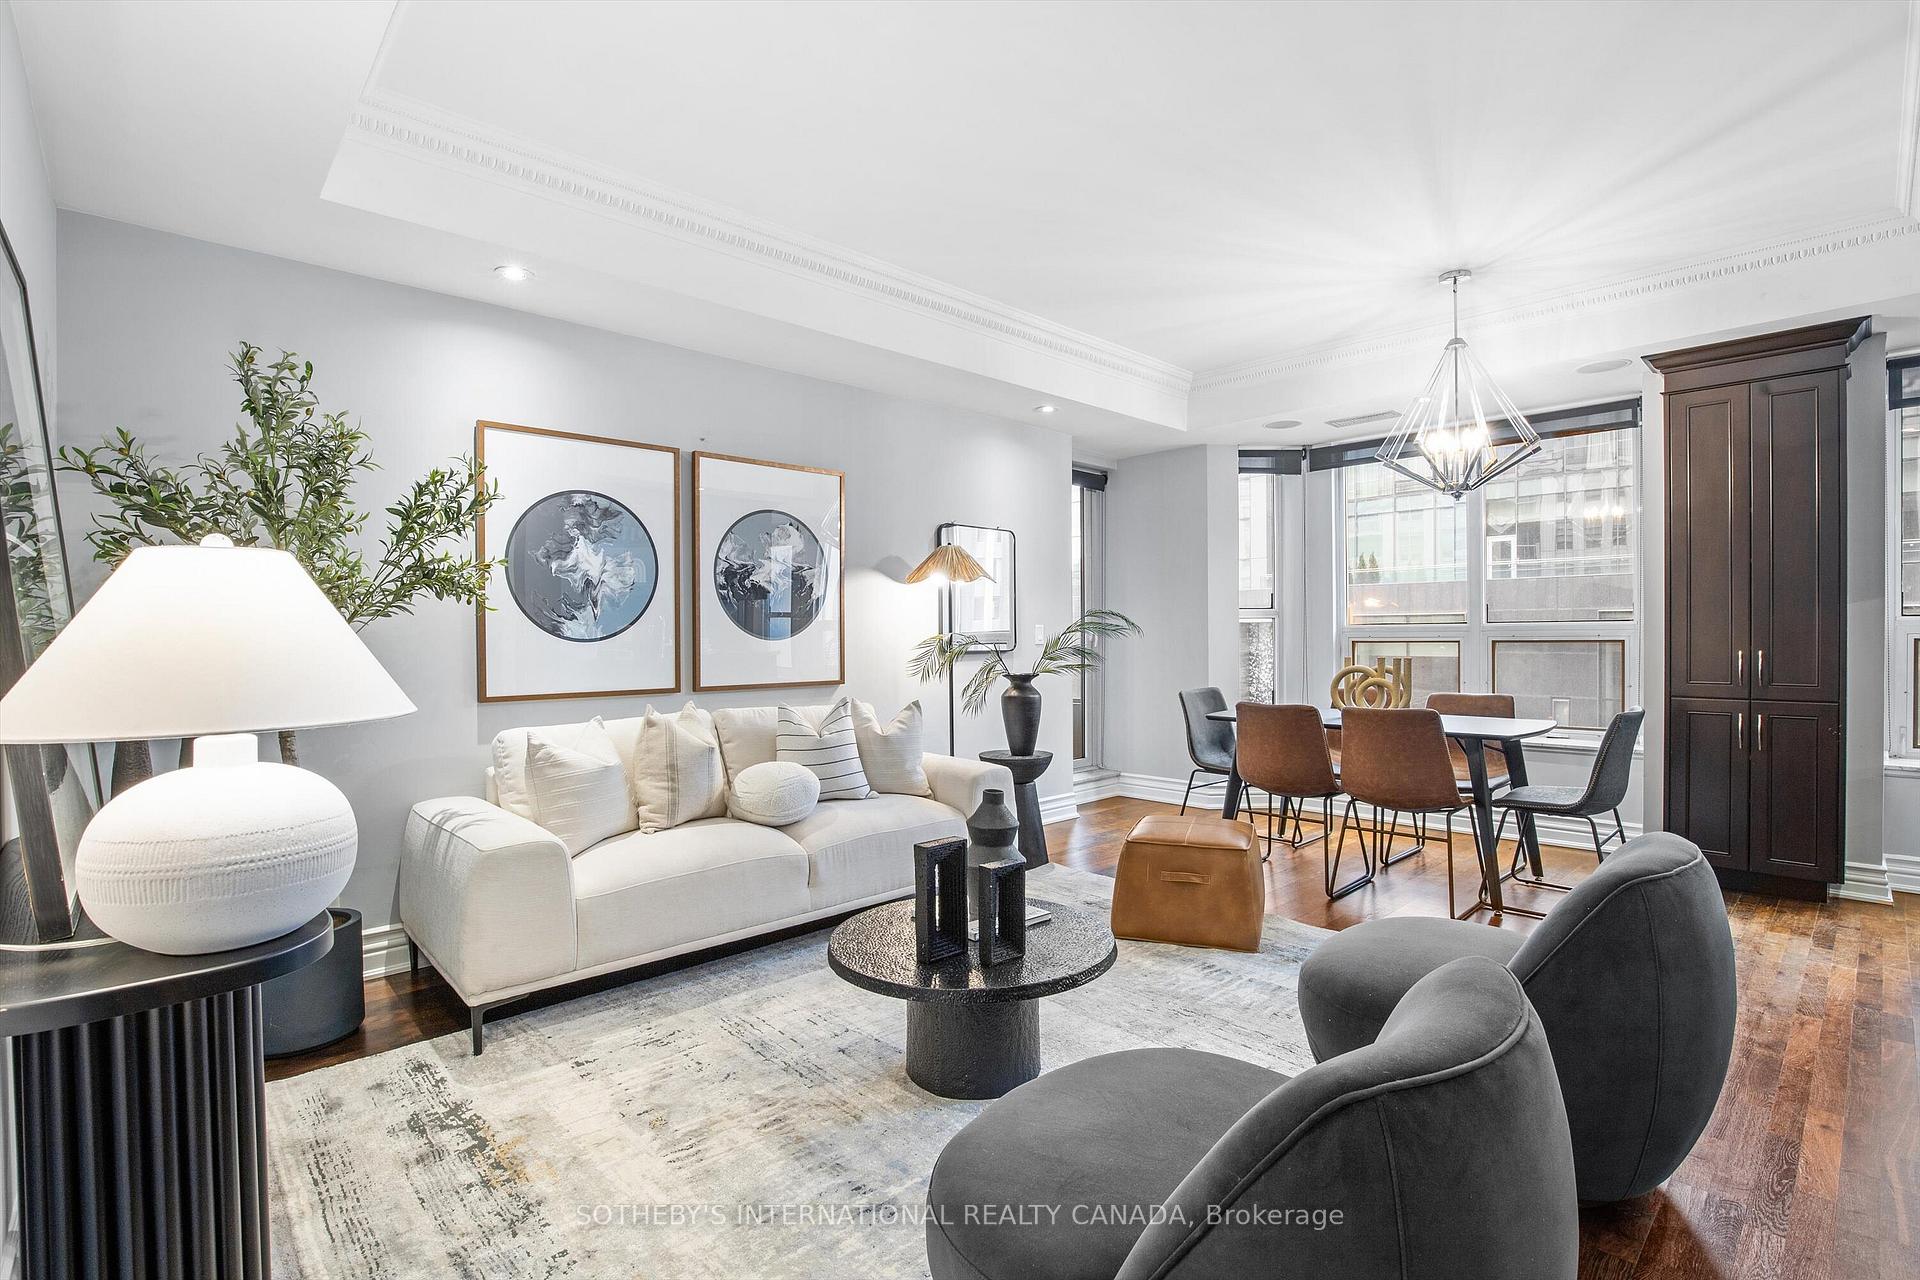
- Flooring: Hardwood
- Laundry: Ensuite
- Features: Storage area lockers, central vacuum
- Security: Concierge/security
- Rooms above ground: 5
- Bedrooms: 2
- Bathrooms: 2
- Kitchens: 1
OutsideConcrete, Open
- Exterior: Concrete
- Balcony: Open
Parking and locker2 Parking, Underground, Parking type Owned
- Spaces: 2 Parking
- Garage: Underground
- Parking type: Owned
- Driveway: Underground
- Spot: #15
- Locker: Owned
- Locker number: #13
- Locker level: A
BuildingThe regency yorkville, Storeys 18, Units 58
- Name: The regency yorkville
- Storeys: 18
- Units: 58
- Registered: 2008
- Condo corporation: 1937
- Amenities: Bbqs allowed, concierge, exercise room, party room/meeting room, visitor parking, bike storage
- Pets: Allowed
Heating, water and powerHeat pump, gas, Central air
- Heating: Heat pump, gas
- Cooling: Central air
Costs and taxesTaxes $7,210 a year, Condo fee $1,548 a month, Cac included, common elements included, heat included, building insurance included, parking included, water included
- Taxes, 2024: $7,210 a year
- Condo fee: $1,548 a month
- Fee includes: Cac included, common elements included, heat included, building insurance included, parking included, water included
- HST: HST included in the price
Included in the saleSub-zero fridge, gas burner, miele stove, washer, dryer, panasonic microwave, bosch dishwasher, nest thermostat, all elf's, all blinds, a/c / heat pump. dehumidifier. cvac. sonos built-in speakers + equipment., All art, mirror in front hall.
- Included: Sub-zero fridge, gas burner, miele stove, washer, dryer, panasonic microwave, bosch dishwasher, nest thermostat, all elf's, all blinds, a/c / heat pump. dehumidifier. cvac. sonos built-in speakers + equipment.
- Not included: All art, mirror in front hall.
NearbyArts centre, library, park, public transit, rec./commun.centre, school
- Close to: Arts centre, library, park, public transit, rec./commun.centre, school
Listing detailsC12199034, Sold, Jun 5, 2025
- MLS® number: C12199034
- Status: Sold
- Listed on: Jun 5, 2025
- Days on market: 32
- Updated: Jul 7, 2025
- Possession: Other
- Occupied by: Owner
- Listing brokerage: SOTHEBY'S INTERNATIONAL REALTY CANADA
About this home
Unit 308, 68 Yorkville Avenue, Toronto (The Annex), ON M5R 3V7
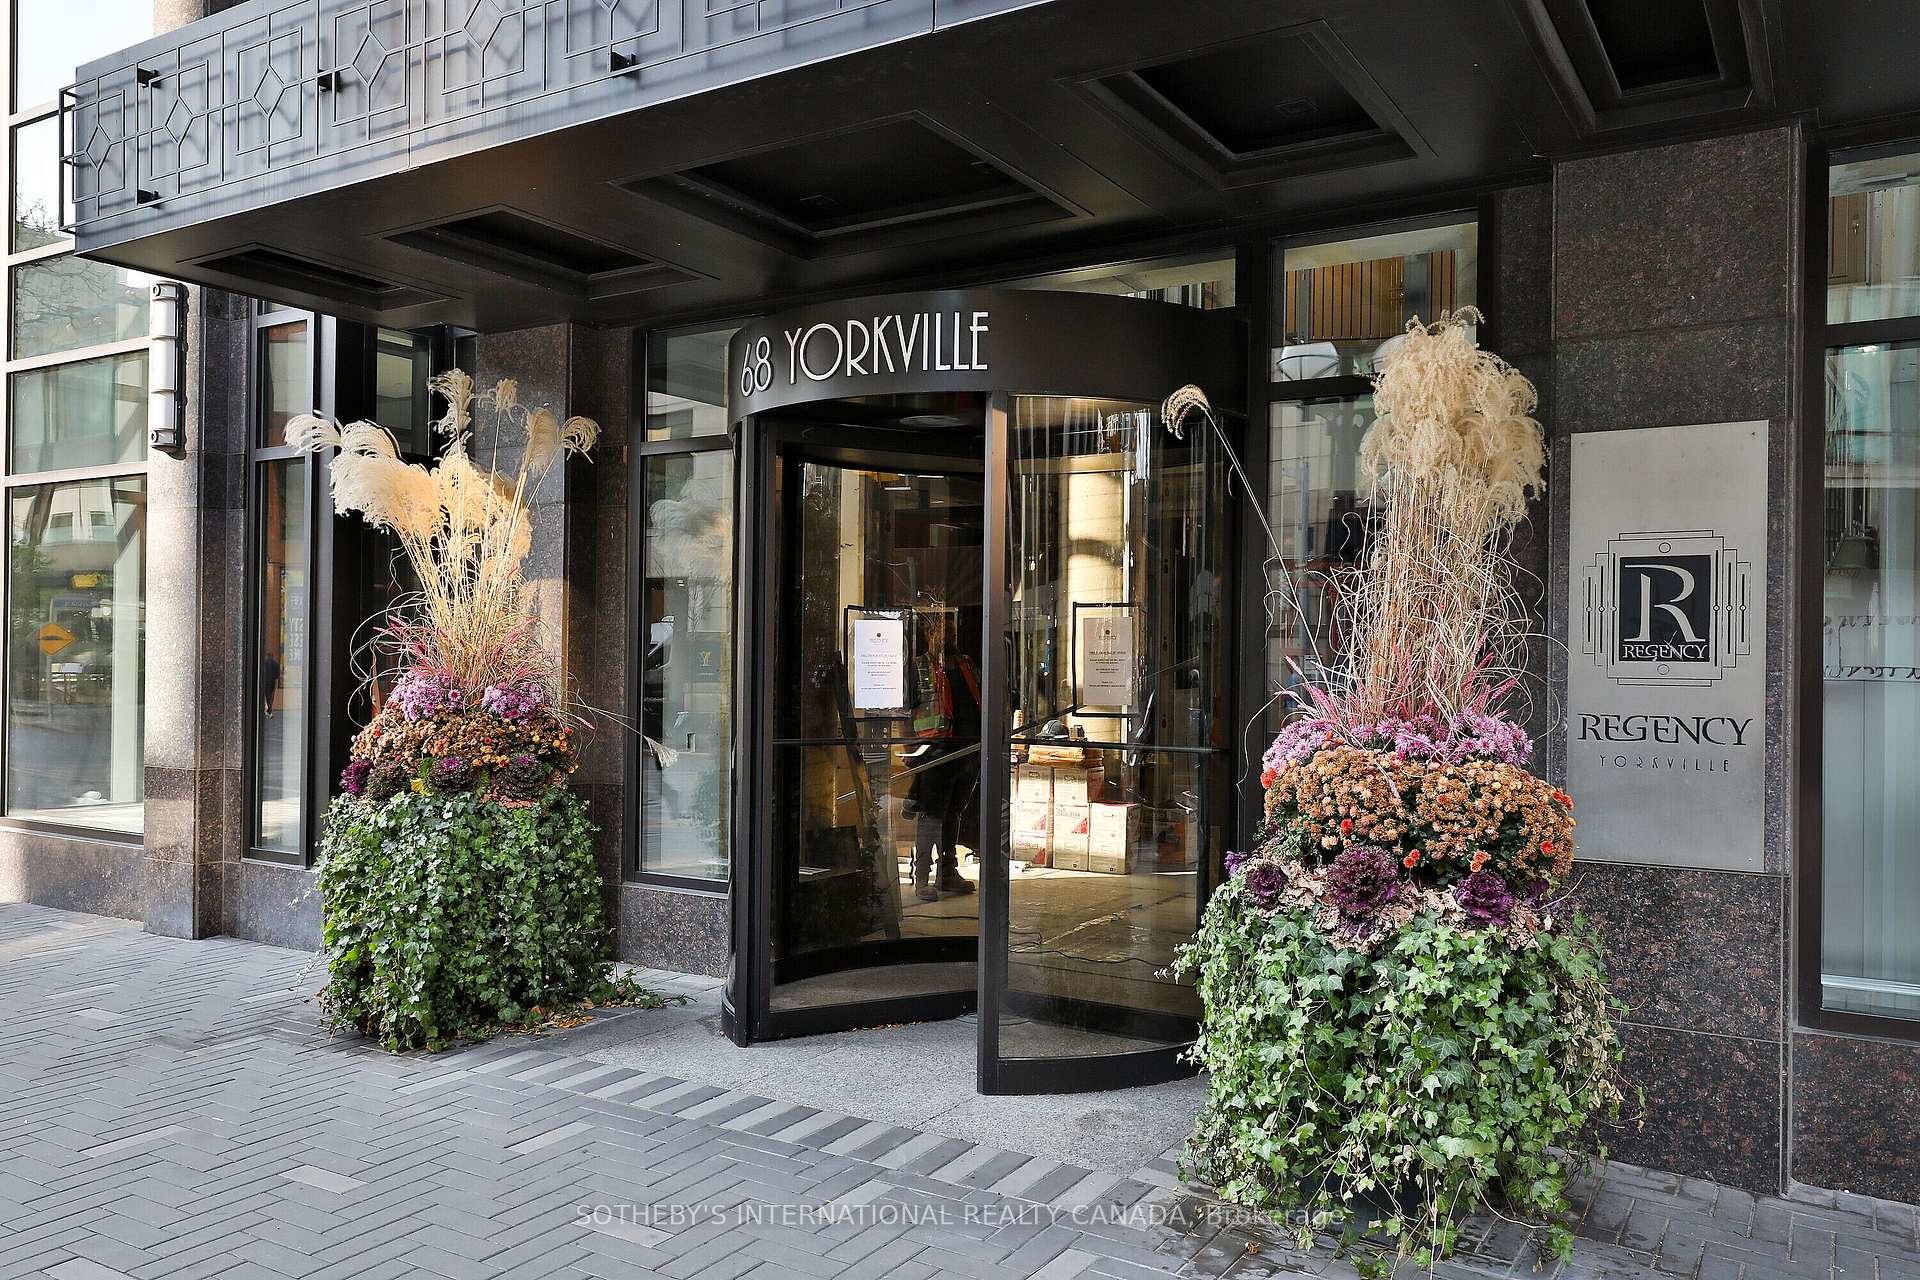
Welcome to 68 Yorkville Avenue, Unit 308, where luxury and sophistication converge in Toronto's most prestigious neighbourhood. Enjoy boutique condo living at The Regency Yorkville - an exclusive 18-storey building with only 58 units and a grand Art Deco lobby. Boasting the best concierge in the city with white-glove service, including valet parking, 24-hour security, and a dedicated maintenance team This 2-bedroom suite features one of the building's most desirable split-bedroom layouts. The chefs kitchen includes a built-in break fast bar, Sub-Zero fridge, 4-burner gas range, granite countertops, and newly upgraded top-of-the-line appliances. Stunning hardwood floors spanthe entire unit. The primary bedroom offers a 5-piece spa-like ensuite, a walk-in closet, and expansive windows. The second bathroom is a full 4-piece bath. A private terrace with a BBQ gas line creates the perfect outdoor escape. Built-in Sonos speakers throughout. Two underground parking spots - a rare find in Yorkville. Premium amenities include a gym, party room, boardroom. Incredible location: steps to the Four Seasons Hotel, Toronto's top restaurants, and the best shopping Yorkville offers. Dont miss out on this exceptional unit! **EXTRAS** New dishwasher (2023), washer/dryer (2023), A/C & Heat pump unit (2023). Custom unit dehumidifier. One oversized parking spot + an additional separate parking spot. Locker is located right next to parking spot for easy access.
Ask about this home
A HOMEH agent will answer your questions about this home.
Know more about The Regency Yorkville
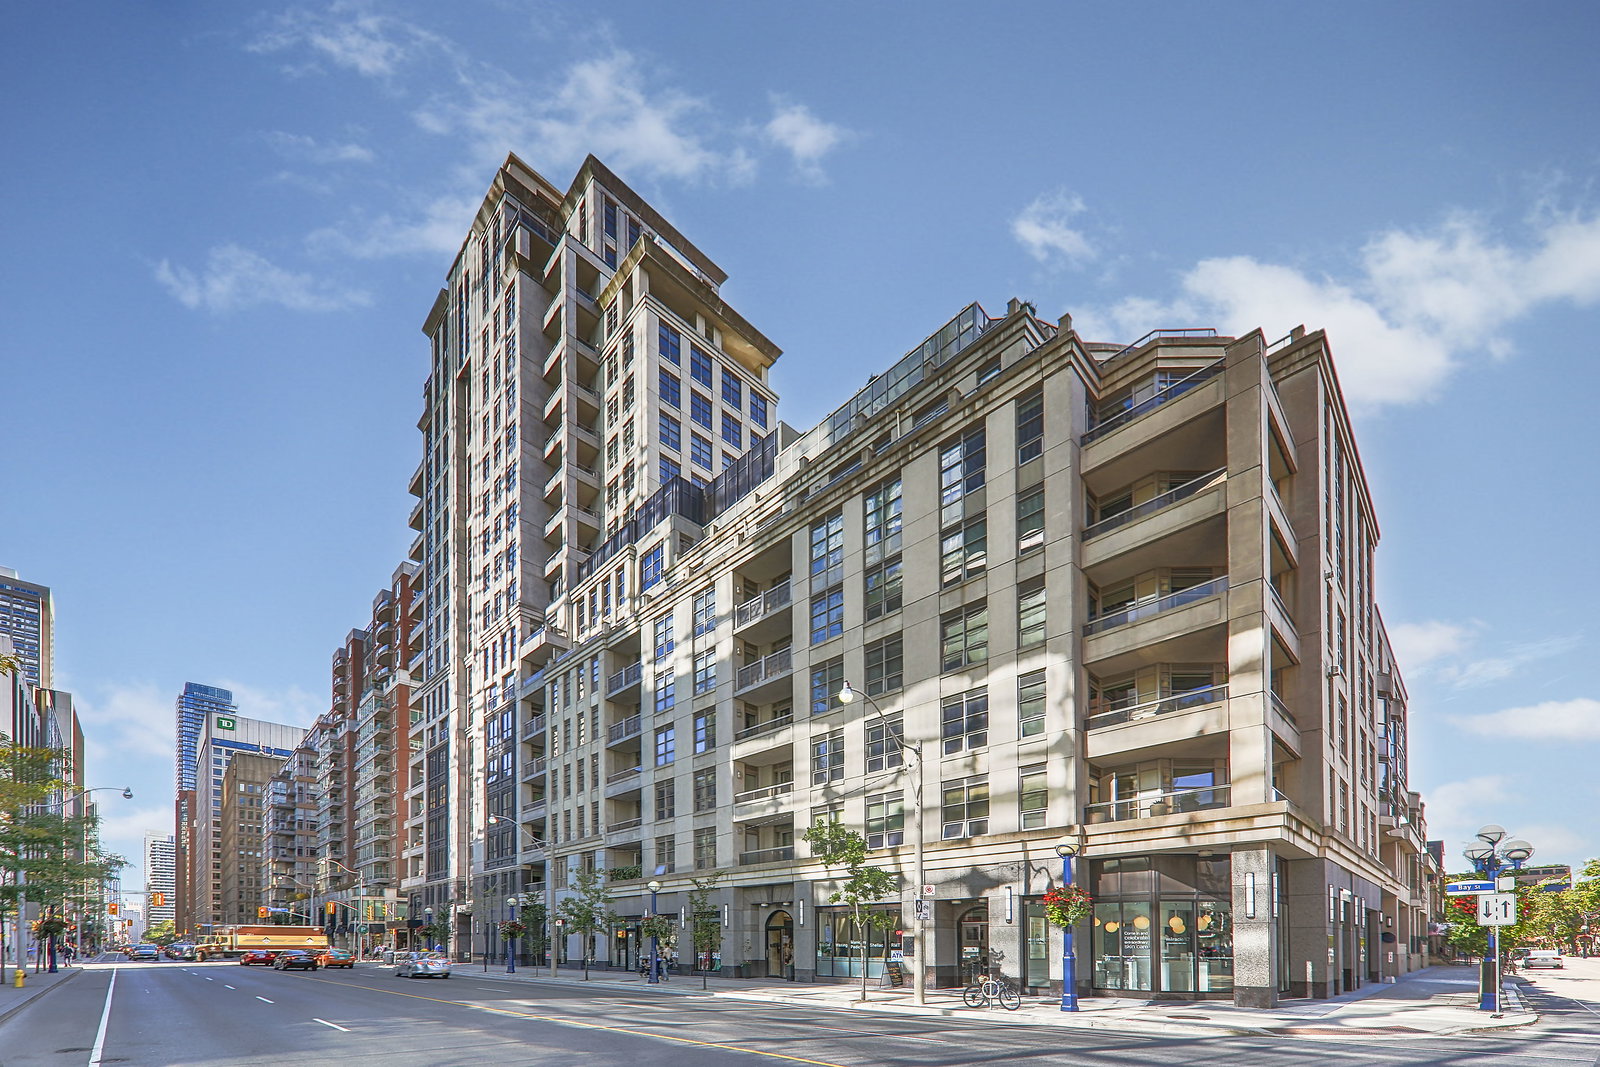
Condo building · 68 Yorkville Avenue
The Regency Yorkville is an 18-storey condo with 58 suites, built in 2008 by Plaza. Right now 1 for sale and 1 for rent are on the market here.
- 18storeys
- 58suites
- 2008built
No similar units for sale in The Regency Yorkville right now.
Around this home
Daily convenience, out of 100, from the distances below
Schools nearby
School rating, out of 10.
Helpful calculators
Your HOMEH agent

"I would see it this week."