

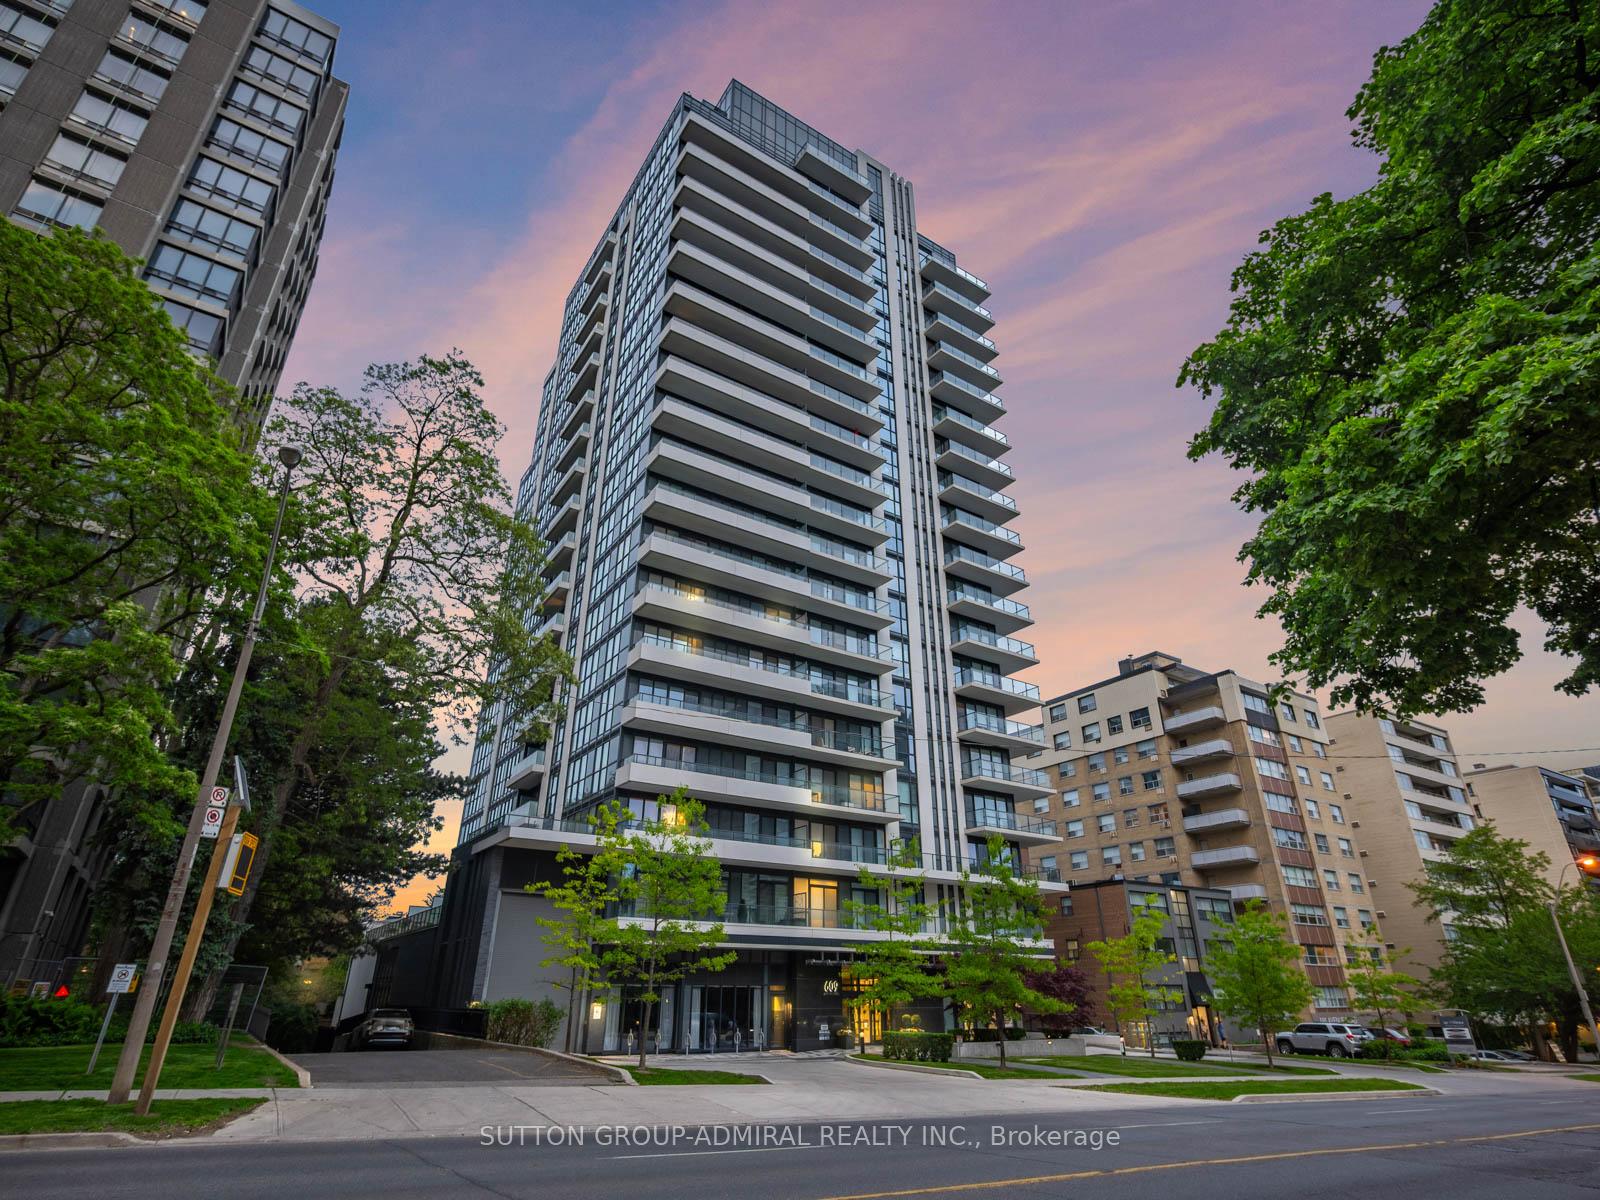
Unit 304, 609 Avenue Road
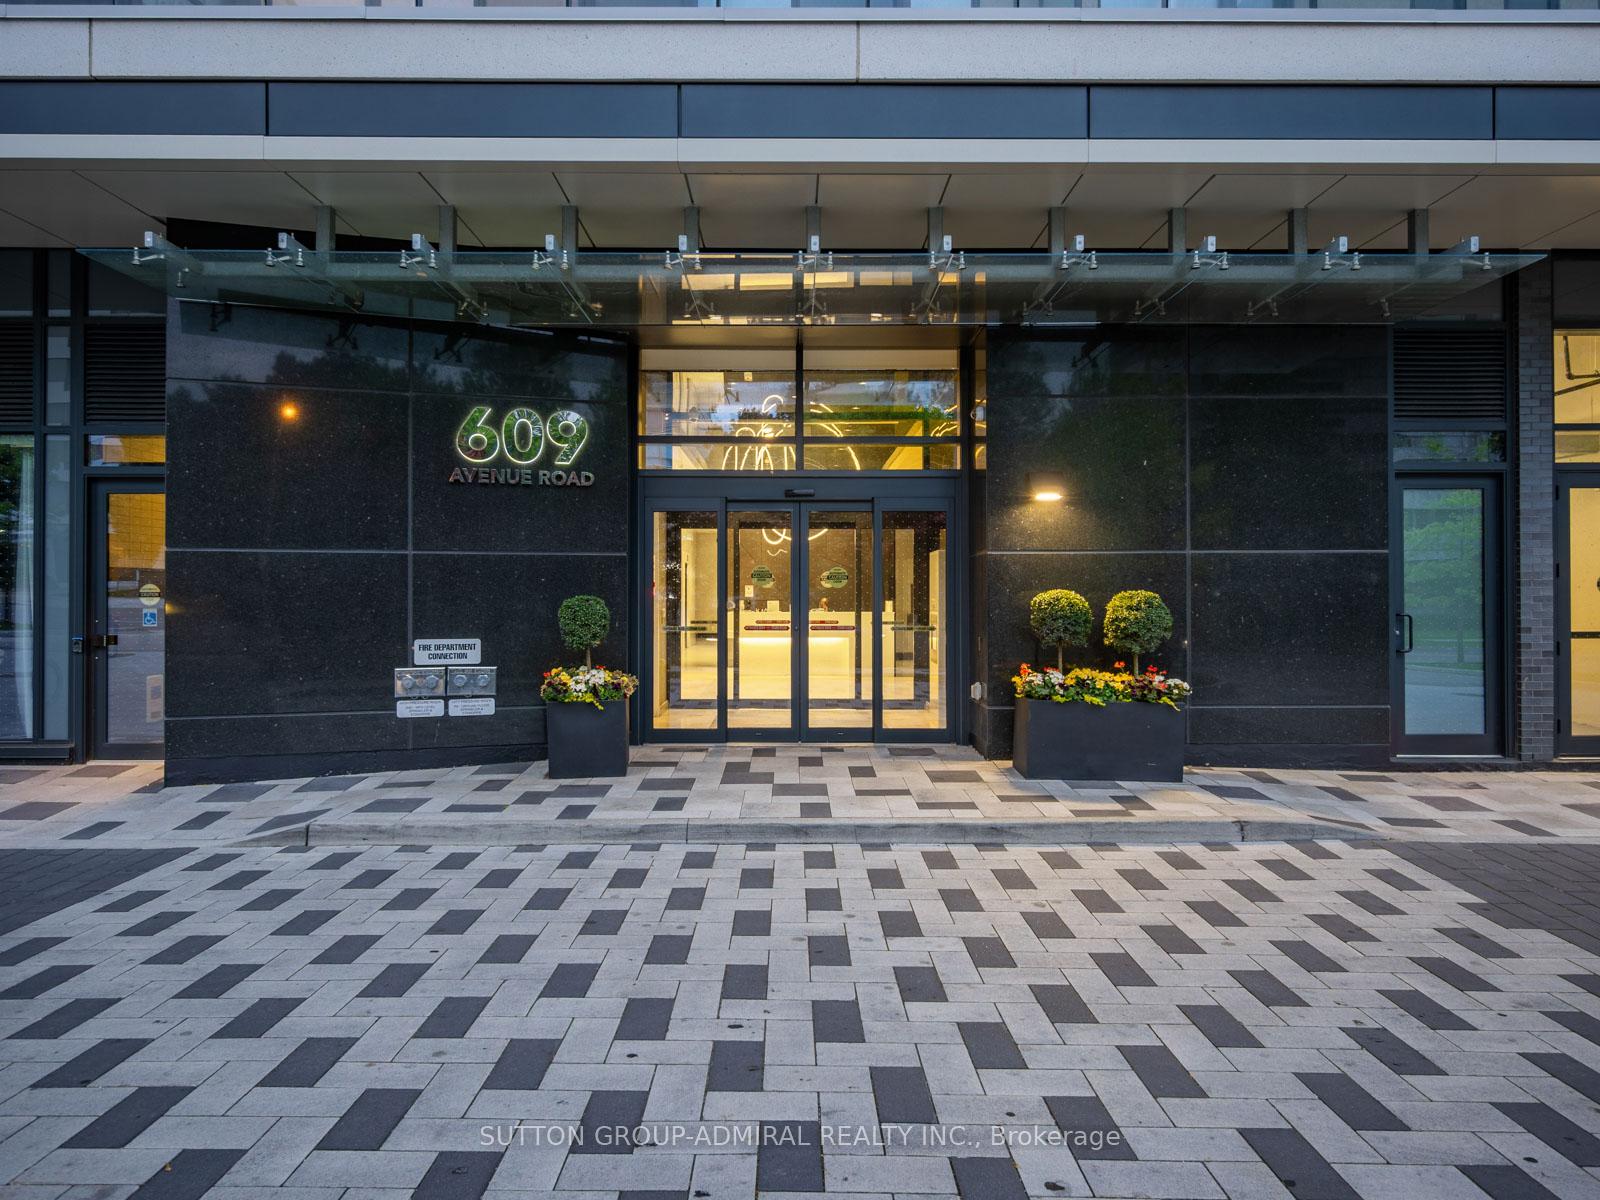
Unit 304, 609 Avenue Road
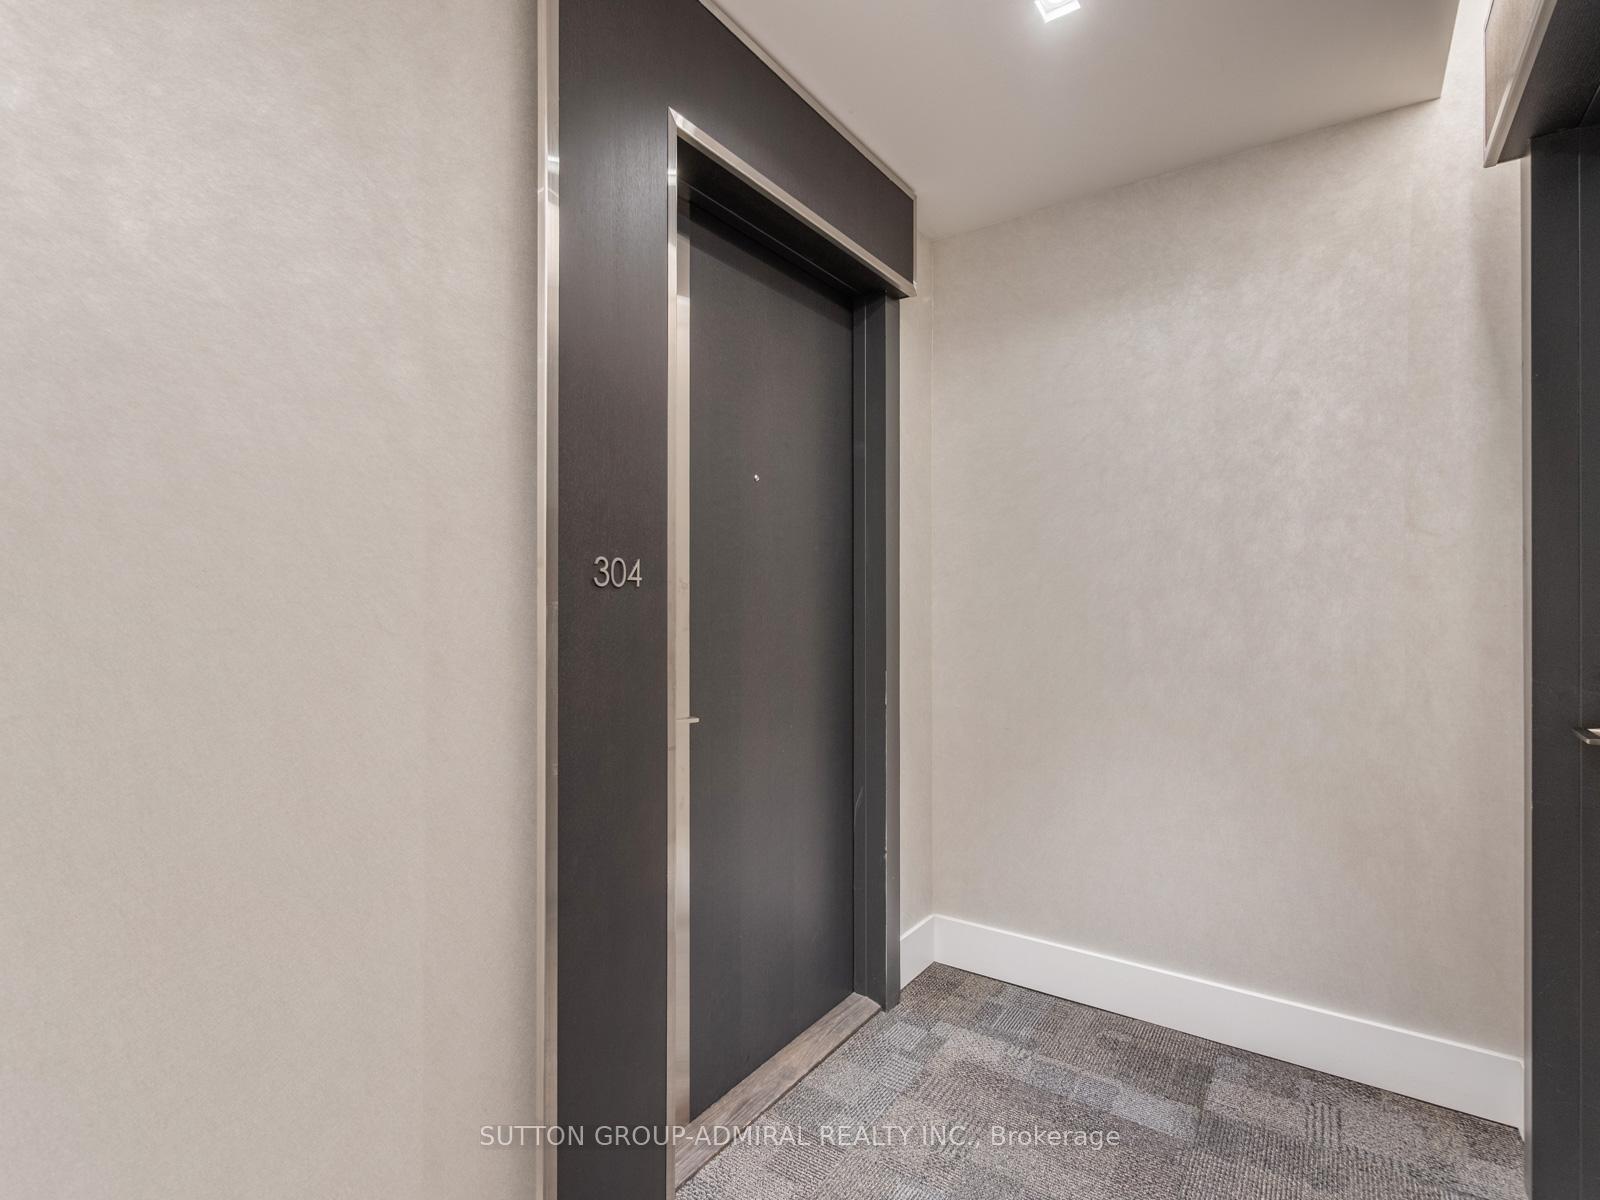 See all 45 photos
Property history
Facts and features
- ExposureSouth east
- LaundryEnsuite
- LockerOwned
- BalconyOpen
- Hardwood floors
- Central air
- Concierge
- Gym
- Party room/meeting room
- Rooftop deck/garden
The homeCondo Apartment, Apartment, 1,000–1,199 sq ft
- Type: Condo Apartment
- Style: Apartment
- Living space: 1,000–1,199 sq ft
- Basement: None
- Exposure: South East
- View: City
InsideVinyl, Window floor to ceiling, Hardwood, Porcelain, Ensuite, main level, Carpet free
- Flooring: Vinyl, Window floor to ceiling, Hardwood, Porcelain
- Laundry: Ensuite, main level
- Features: Carpet free
- Security: Concierge/security
- Rooms above ground: 6
- Bedrooms: 3
- Bathrooms: 3
- Kitchens: 1
OutsideConcrete, Open
- Exterior: Concrete
- Balcony: Open
Parking and lockerUnderground, Parking type None, Locker Owned
- Garage: Underground
- Parking type: None
- Locker: Owned
- Locker unit: 53
- Locker level: P4
Building609 avenue road condos, Storeys 19, Units 161
- Name: 609 avenue road condos
- Storeys: 19
- Units: 161
- Registered: 2018
- Condo corporation: 2800
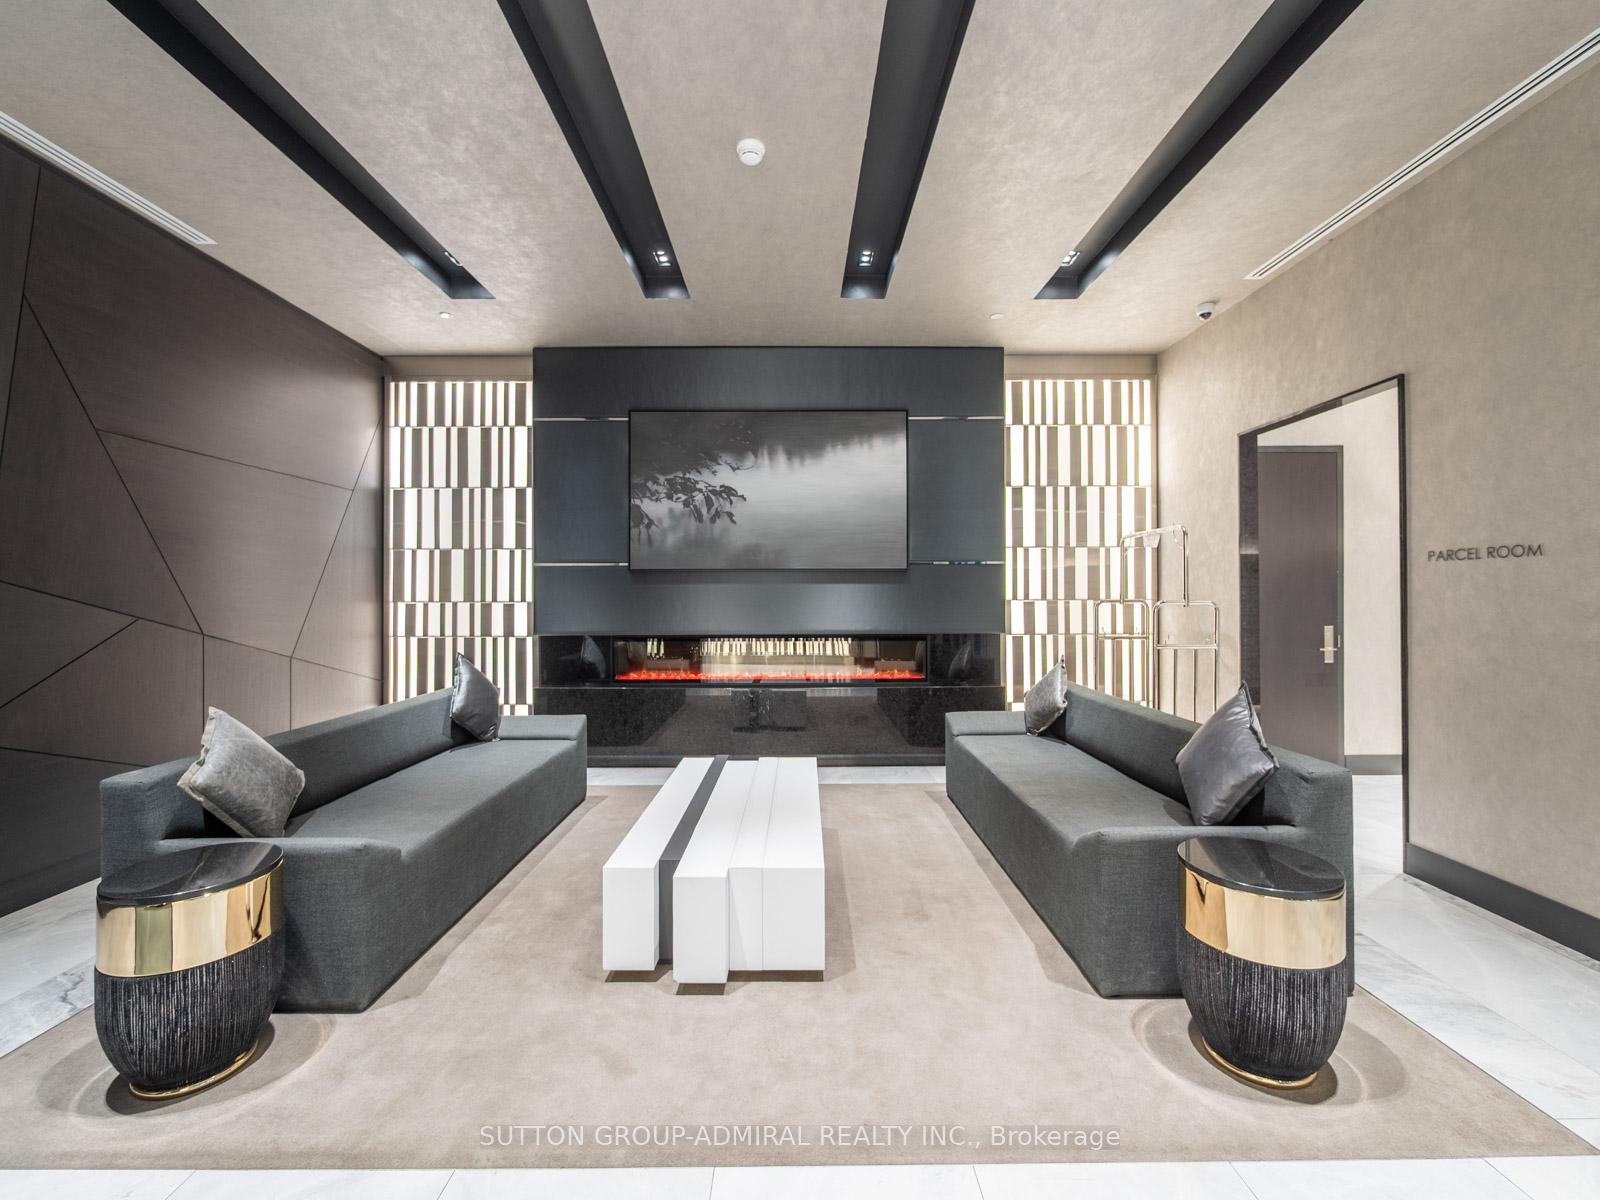
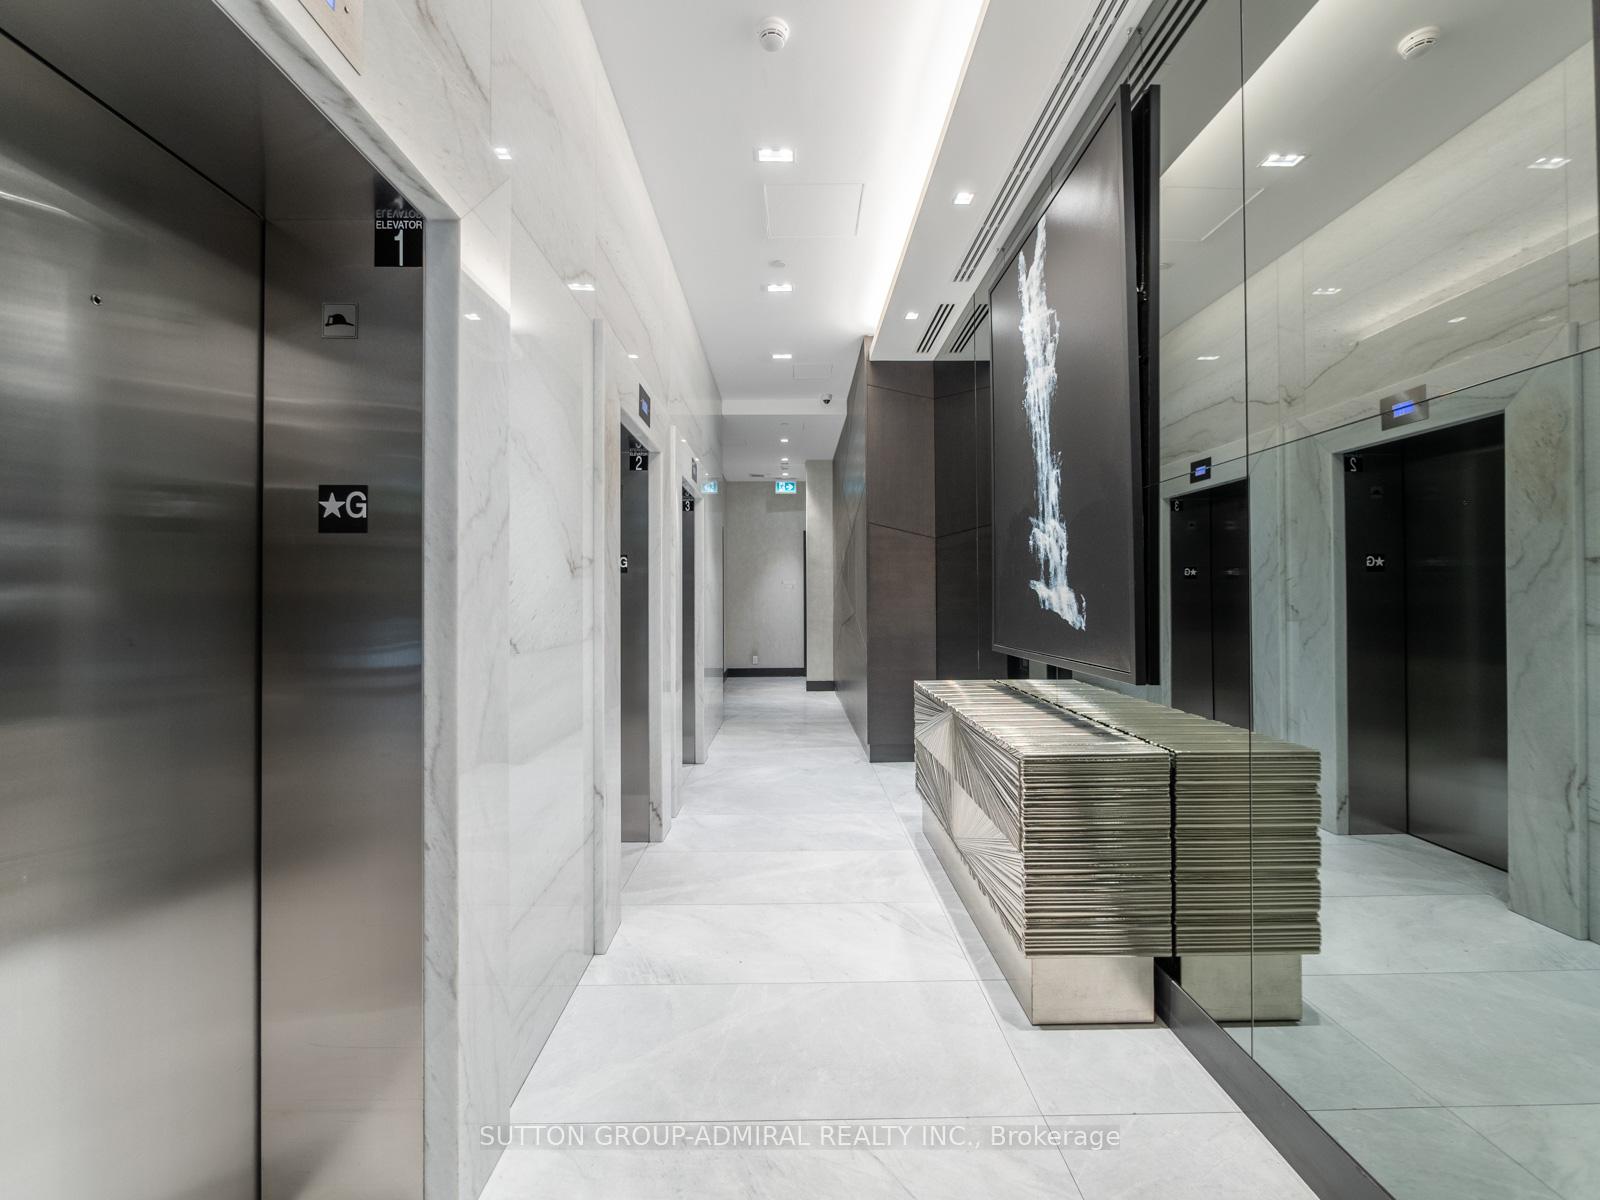
- Amenities: Concierge, guest suites, gym, media room, party room/meeting room, rooftop deck/garden
- Pets: Allowed
Heating, water and powerForced air, gas, Central air
- Heating: Forced air, gas
- Cooling: Central air
Costs and taxesTaxes $6,221 a year, Condo fee $872 a month, Heat included, cac included, common elements included, building insurance included
- Taxes, 2025: $6,221 a year
- Condo fee: $872 a month
- Fee includes: Heat included, cac included, common elements included, building insurance included
- HST: HST included in the price
Included in the saleAll appliances (fridge, stove, dishwasher, washer & dryer), all electrical light fixtures, all window coverings and 1 locker included., Dining room chandelier, 2 matching pendants over kitchen island, primary bathroom mirror.
- Included: All appliances (fridge, stove, dishwasher, washer & dryer), all electrical light fixtures, all window coverings and 1 locker included.
- Not included: Dining room chandelier, 2 matching pendants over kitchen island, primary bathroom mirror.
NearbyClear view, park, place of worship, public transit, rec./commun.centre, school
- Close to: Clear view, park, place of worship, public transit, rec./commun.centre, school
Listing detailsC12207709, Sold, Jun 9, 2025
- MLS® number: C12207709
- Status: Sold
- Listed on: Jun 9, 2025
- Days on market: 54
- Updated: Aug 2, 2025
- Possession: Flexible
- Occupied by: Owner
- Listing brokerage: SUTTON GROUP-ADMIRAL REALTY INC.
About this home
Unit 304, 609 Avenue Road, Toronto (Yonge-St. Clair), ON M4V 0B1
Live in luxury at 609 Avenue Rd #304 - an exceptional southeast-facing corner suite offering over 1,000 square feet of impeccably designed living space with no wasted square footage. One of the most compelling features of this address is its unbeatable location: across the street from Upper Canada College (UCC), one of the most prestigious IB World Schools in the country. In addition, you're just two blocks from The Bishop Strachan School and surrounded by many of Toronto's top private schools, making this a rare opportunity for families seeking elite education within walking distance. Inside, this 2+1 bedroom (den currently used as a third bedroom), 3-bath residence offers comfort and elegance with upgraded vinyl flooring throughout, an open-concept layout flooded with natural light, and a sleek modern kitchen featuring a custom marble-topped island with built-in storage, ideal for everyday living and entertaining. Enjoy two private balconies, one off the living/dining area for your morning coffee or evening wind-down, and the other directly accessible from the tranquil primary suite. The primary bedroom also features a 3-piece ensuite and generous closet space, while the second bedroom offers its own private 4-piece ensuite. A stylish 2-piece powder room services the versatile den, perfect as a home office, guest room, or third bedroom. Custom blinds add privacy and polish to every room. With contemporary finishes, intelligent layout, premium schools steps away, and a prestigious Avenue Road address, this home delivers an unparalleled urban lifestyle for families, professionals, or down-sizers alike.
Ask about this home
A HOMEH agent will answer your questions about this home.
Know more about 609 Avenue Road Condos
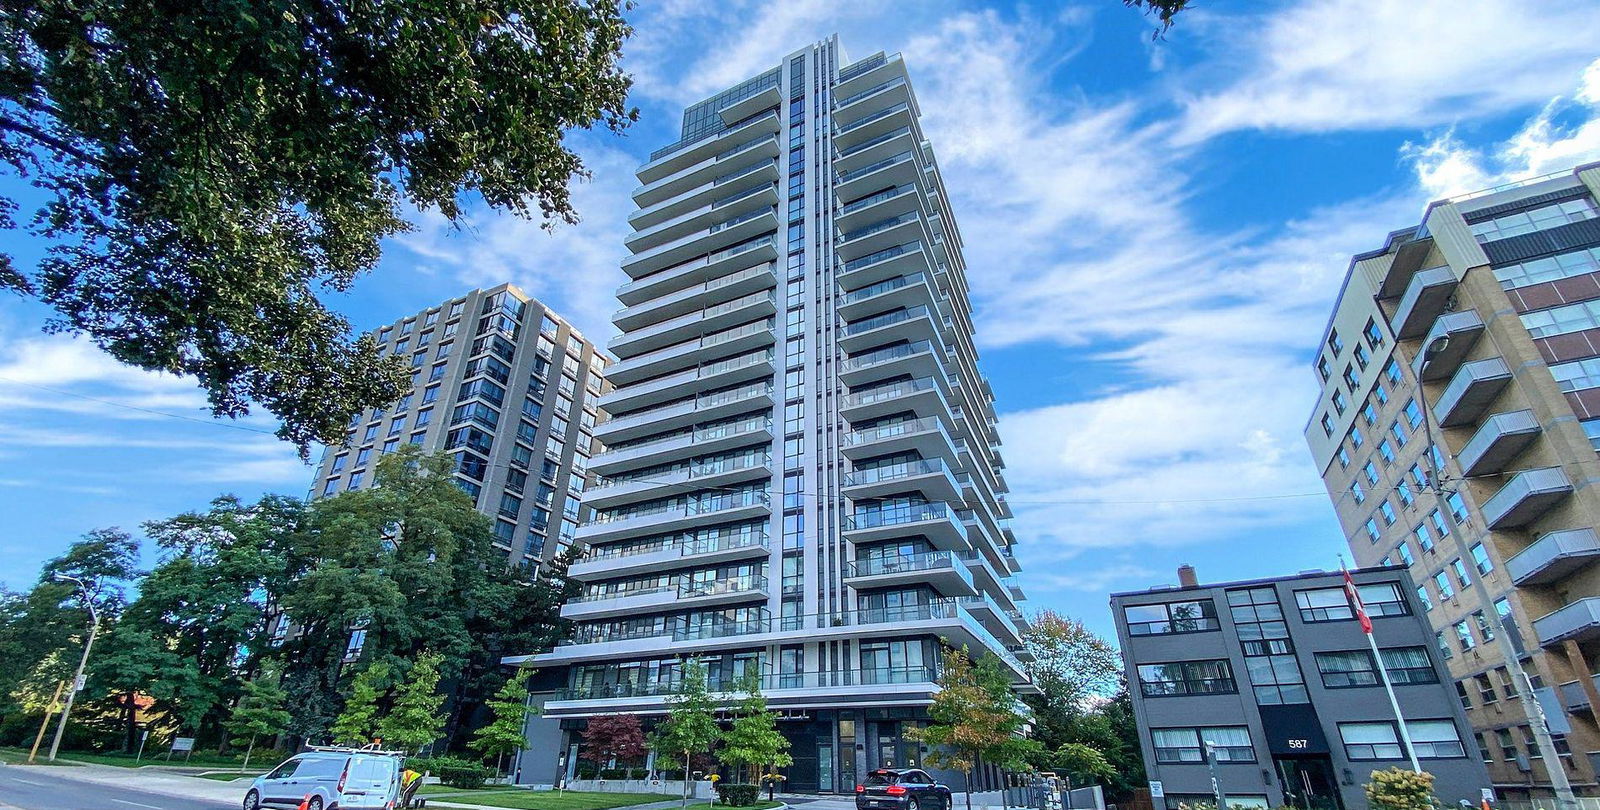
Condo building · 609 Avenue Road
609 Avenue Road Condos is a 19-storey condo with 161 suites, built in 2018 by State Building Group. Right now 4 for sale and 4 for rent are on the market here.
- 19storeys
- 161suites
- $1,173/sq ft
- 2018built
No similar units for sale in 609 Avenue Road Condos right now.
Around this home
Daily convenience, out of 100, from the distances below
Schools nearby
School rating, out of 10.
Helpful calculators
Your HOMEH agent

"I would see it this week."