

Unit 3, 473 Dupont Street
Unit 3, 473 Dupont Street
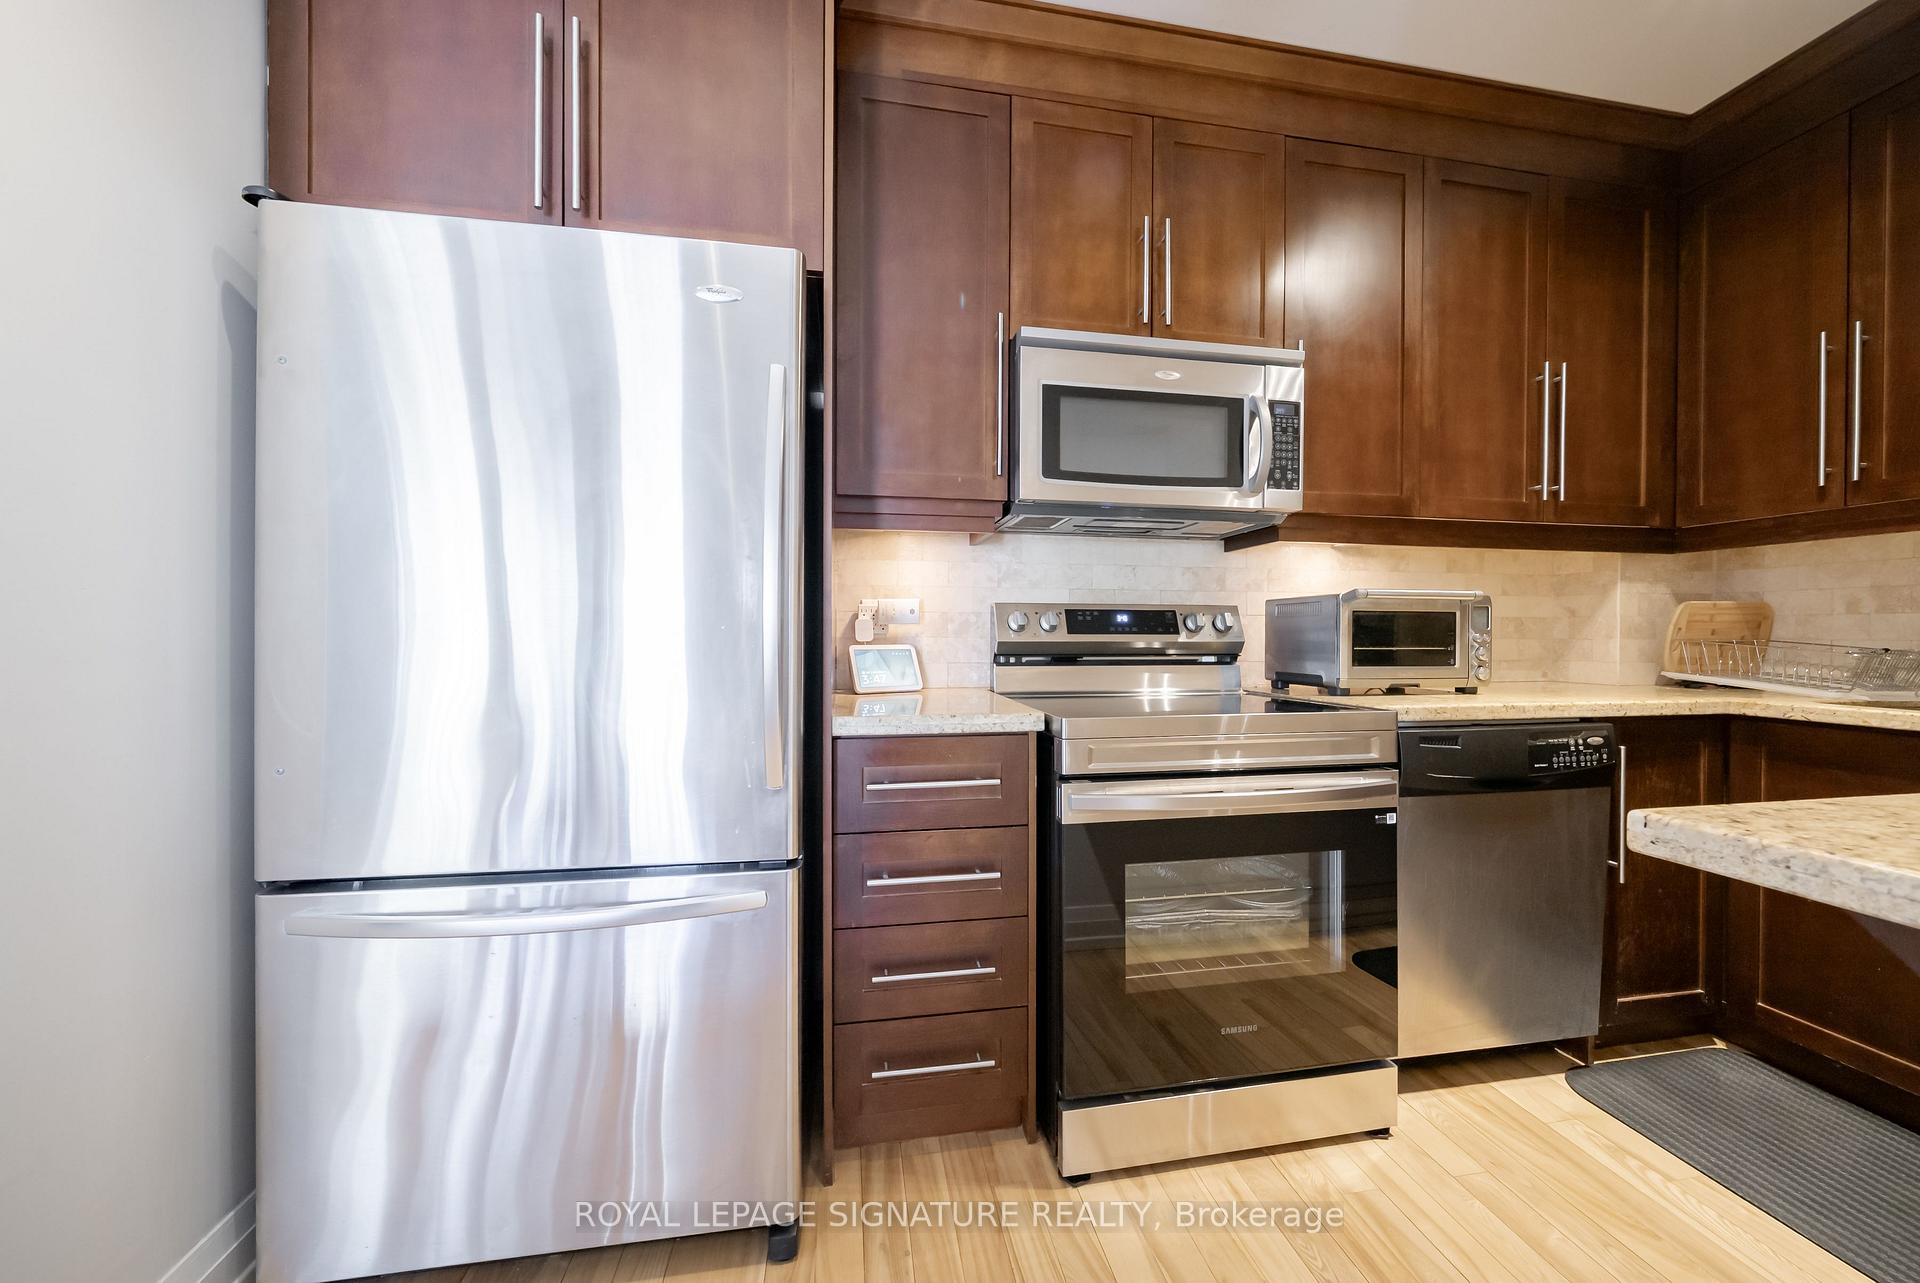 See all 35 photos
Property history
Facts and features
- ExposureEast
- LaundryEnsuite
- LockerNone
- BalconyOpen
- Fireplace
- Central air
The homeCondo Apartment, Apartment, 1,000–1,199 sq ft
- Type: Condo Apartment
- Style: Apartment
- Living space: 1,000–1,199 sq ft
- Basement: None
- Exposure: East
InsideFireplace Yes, Ensuite, Rooms above ground 4
- Fireplace: Yes
- Laundry: Ensuite
- Rooms above ground: 4
- Bedrooms: 2
- Bathrooms: 2
- Kitchens: 1
- Family room: Yes
OutsideConcrete, stucco (plaster), Open
- Exterior: Concrete, stucco (plaster)
- Balcony: Open
Parking and locker1 Parking, Surface, Parking type Owned
- Spaces: 1 Parking
- Garage: Surface
- Parking type: Owned
- Driveway: Surface
- Spot: 9
- Locker: None
BuildingThe Devonshire Condos, Storeys 4, Units 9
- Name: The Devonshire Condos
- Storeys: 4
- Units: 9
- Registered: 2009
- Condo corporation: 1994
- Pets: Allowed
Heating, water and powerForced air, gas, Central air
- Heating: Forced air, gas
- Cooling: Central air
Costs and taxesTaxes $3,584 a year, Condo fee $659 a month, Common elements included, building insurance included, water included, parking included
- Taxes, 2024: $3,584 a year
- Condo fee: $659 a month
- Fee includes: Common elements included, building insurance included, water included, parking included
- HST: HST included in the price
- Rental items: Hot water tank
Included in the saleS/s fridge, brand new ac unit (2025), stove, microwave, dishwasher, washer & dryer, all elfs
- Included: S/s fridge, brand new ac unit (2025), stove, microwave, dishwasher, washer & dryer, all elfs
Listing detailsC12315286, Sold, Jul 30, 2025
- MLS® number: C12315286
- Status: Sold
- Listed on: Jul 30, 2025
- Days on market: 15
- Updated: Aug 14, 2025
- Possession: Flexible
- Occupied by: Owner
- Listing brokerage: ROYAL LEPAGE SIGNATURE REALTY
About this home
Unit 3, 473 Dupont Street, Toronto (The Annex), ON M6G 1Y6
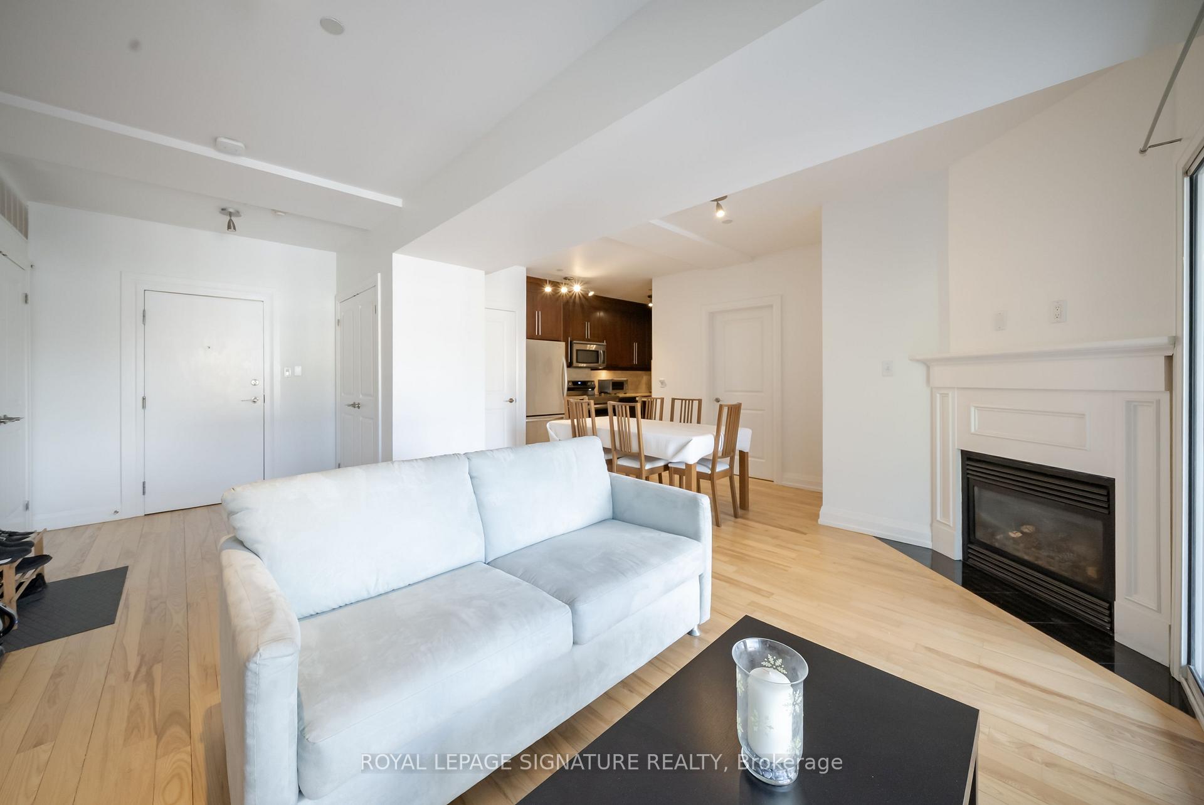
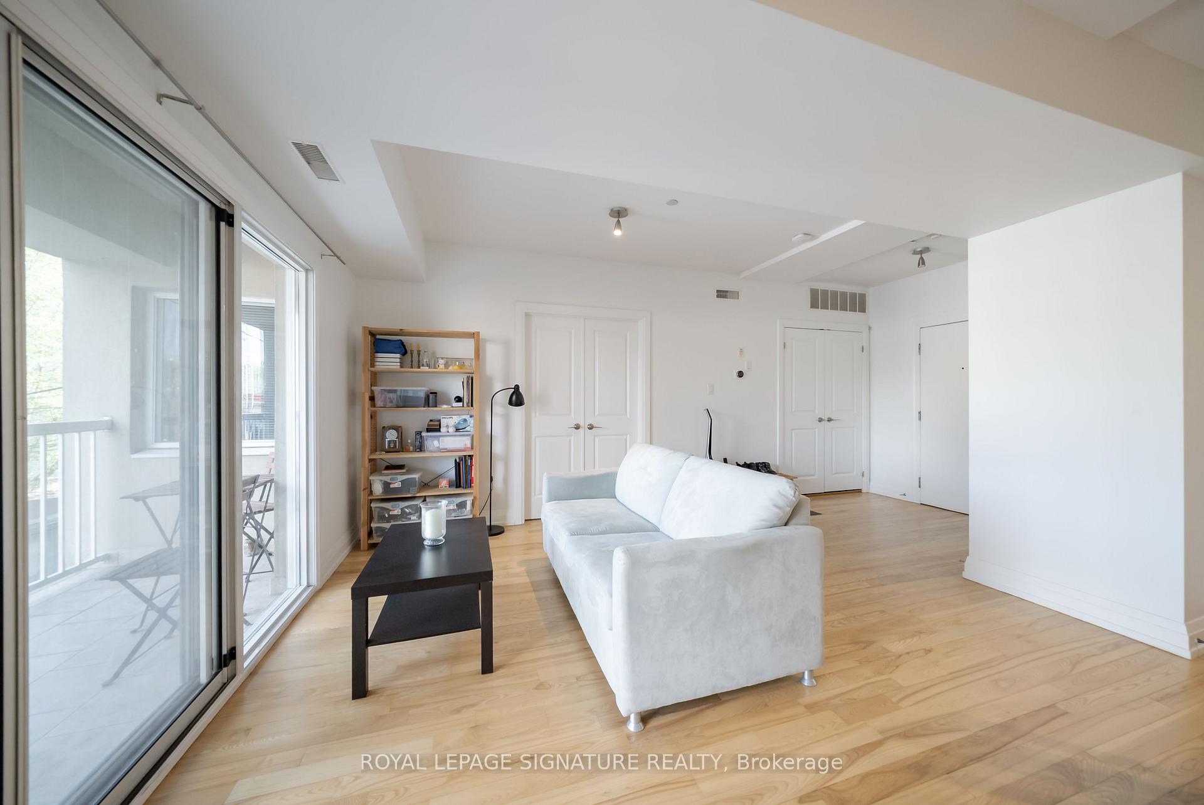
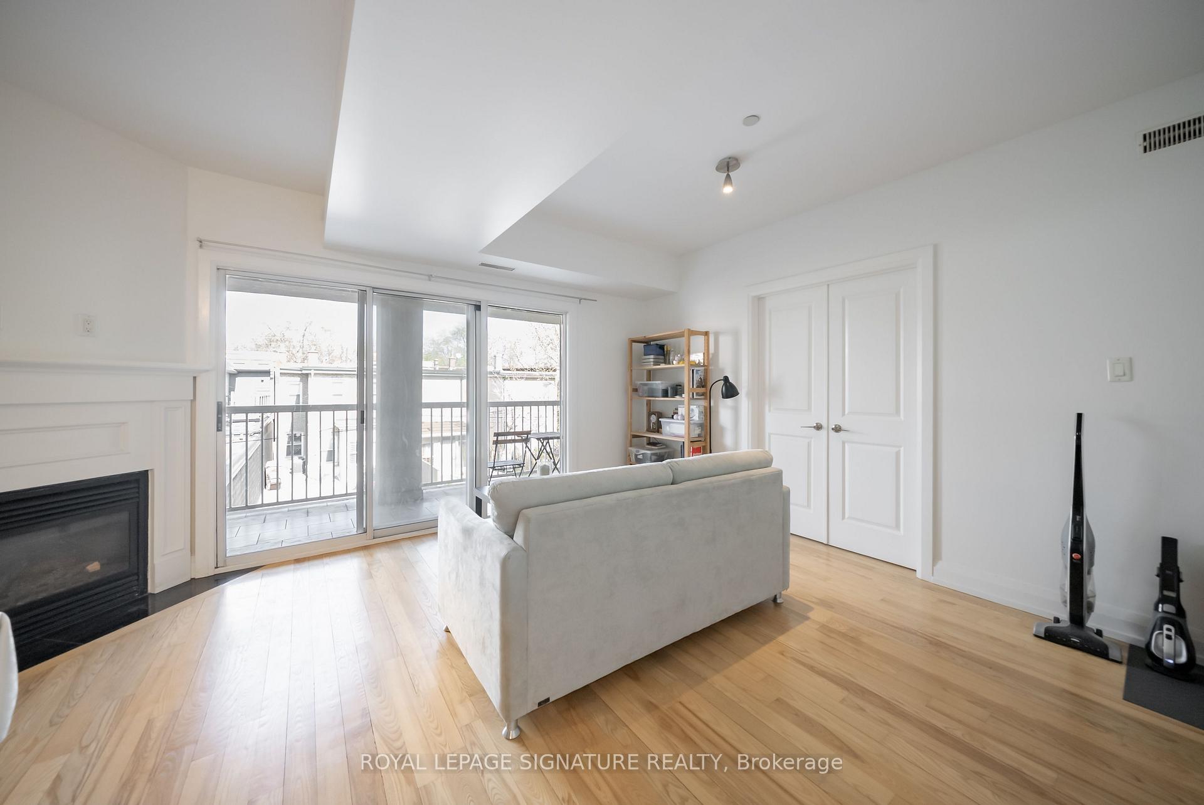
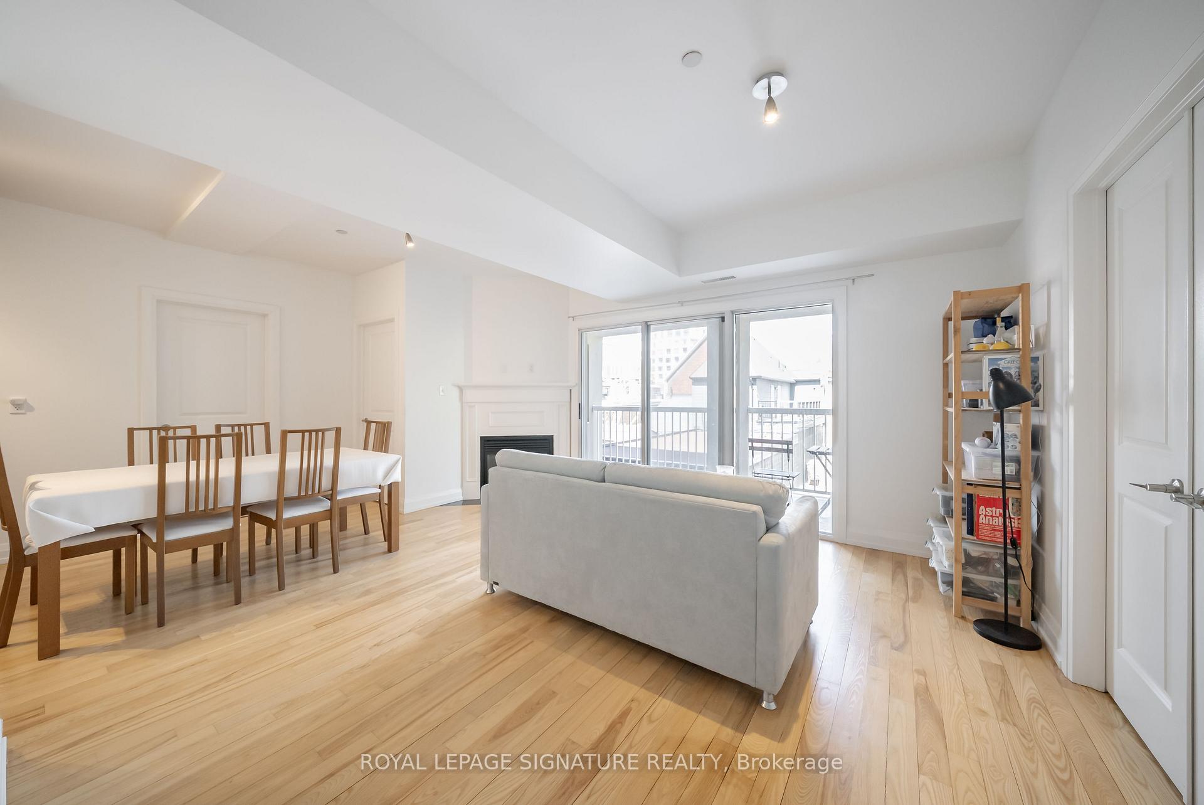
Welcome to The Devonshire a boutique loft building offering exceptional value in the heart of the Annex. This spacious 2-bedroom, 2-bathsuite features a well-designed split-bedroom layout across 1,044 sq. ft. (MPAC), with open-concept living, a cozy fireplace, and walkout to a covered balcony with a BBQ gas hookup. The primary bedroom includes a large ensuite with a soaker tub and separate shower. A brand new AC unit (valued at $4,700) has just been installed, providing added comfort and peace of mind for the next owner. Includes a covered parking space. Located steps from the subway, University of Toronto, and some of the city's best shops and restaurants. A fantastic opportunity in sought-after Seaton Village and the Upper Annex!
Ask about this home
A HOMEH agent will answer your questions about this home.
Know more about The Devonshire Condos
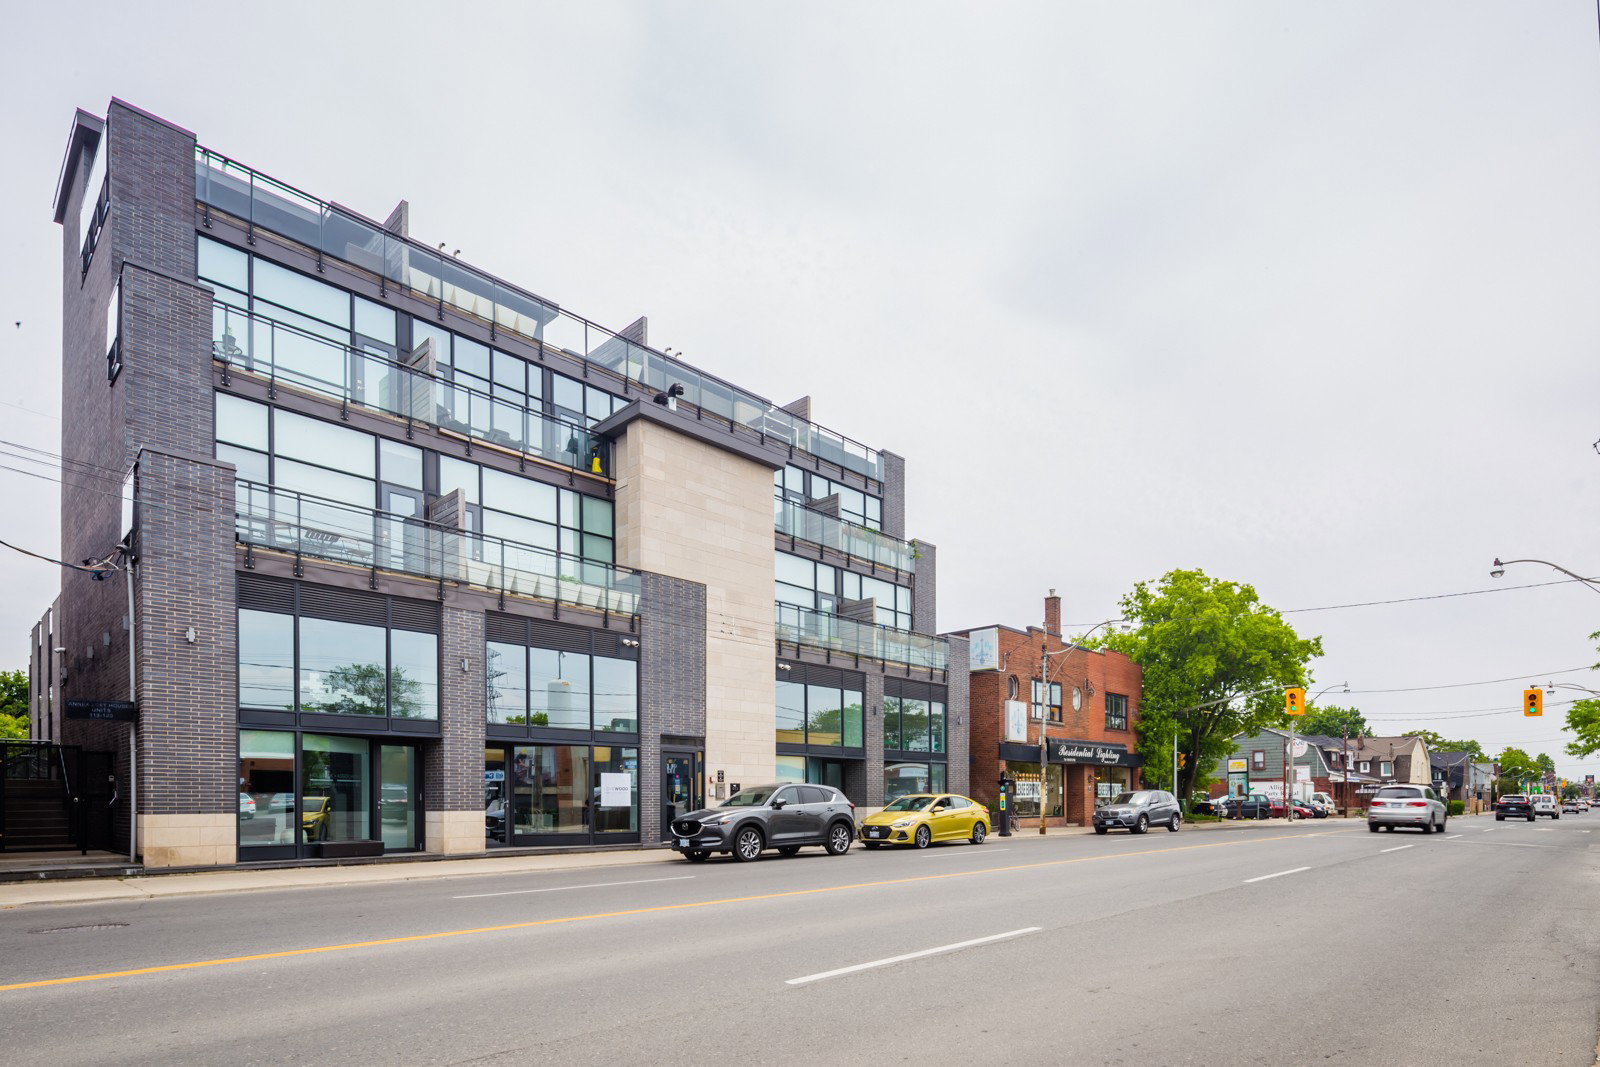
Condo building · 473 Dupont Street
The Devonshire Condos is a 4-storey condo with 9 suites, built in 2009 by City Mews Corporation. Right now 2 for sale are on the market here.
- 4storeys
- 9suites
- 2009built
No similar units for sale in The Devonshire Condos right now.
Around this home
Daily convenience, out of 100, from the distances below
Schools nearby
School rating, out of 10.
Helpful calculators
Your HOMEH agent

"I would see it this week."