

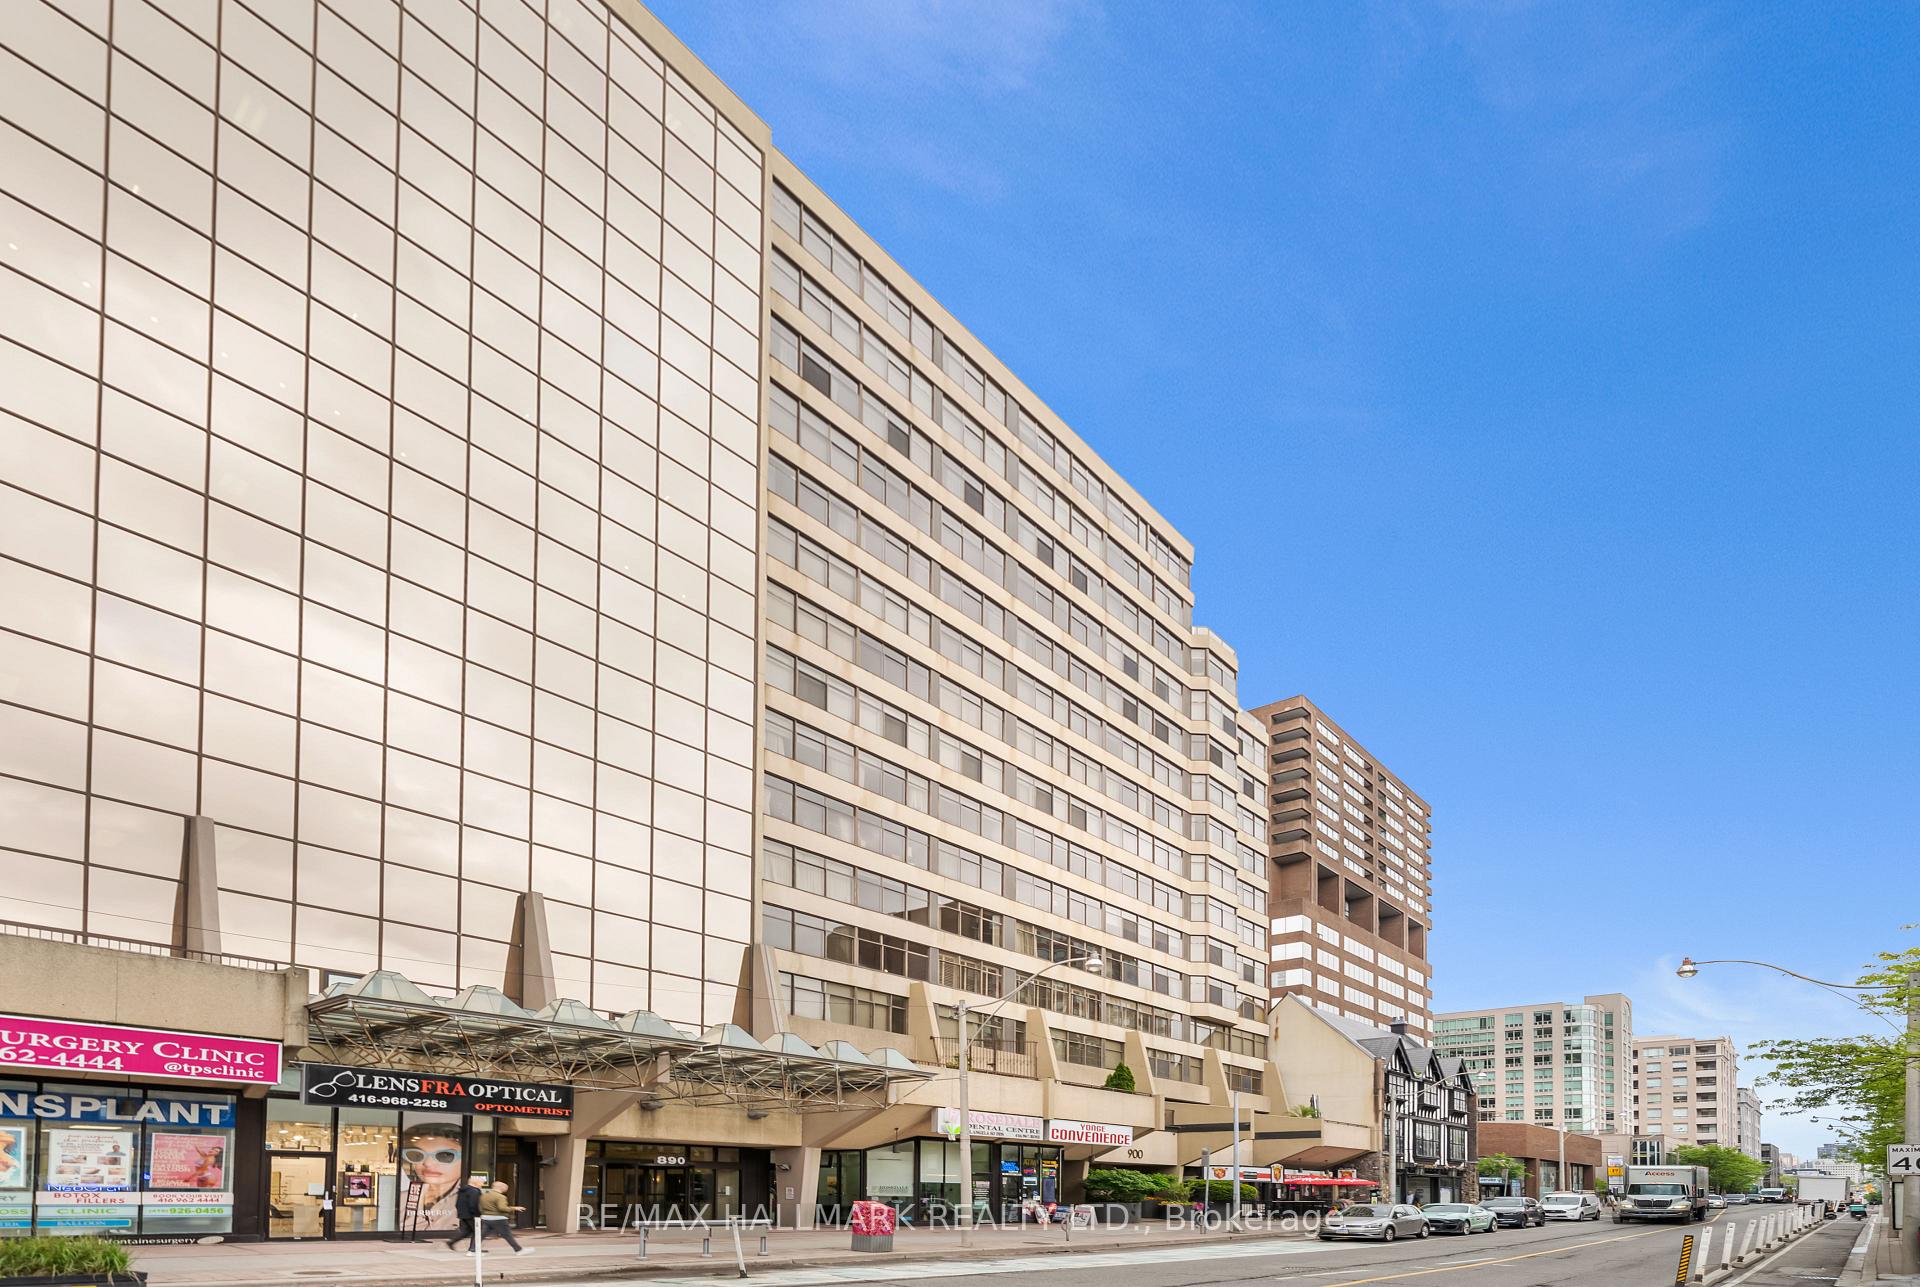
Unit 1101, 900 Yonge Street
Unit 1101, 900 Yonge Street
 See all 34 photos
Property history
Facts and features
- ExposureWest
- LaundryEnsuite
- LockerExclusive
- BalconyNone
- Central air
- Concierge
- Party room/meeting room
- Rooftop deck/garden
The homeCondo Apartment, Apartment, 1,400–1,599 sq ft
- Type: Condo Apartment
- Style: Apartment
- Living space: 1,400–1,599 sq ft
- Basement: None
- Exposure: West
InsideParquet, Tile, Ensuite, Storage
- Flooring: Parquet, Tile
- Laundry: Ensuite
- Features: Storage
- Security: Security system, security guard
- Rooms above ground: 5
- Bedrooms: 1
- Bathrooms: 2
- Kitchens: 1
OutsideConcrete, Balcony None
- Exterior: Concrete
- Balcony: None
Parking and locker1 Parking, Underground, Exclusive
- Spaces: 1 Parking
- Garage: Underground
- Parking type: Exclusive
- Driveway: Underground
- Spot: 29
- Locker: Exclusive
- Locker unit: 36
- Locker level: B2
BuildingResidences of 900 yonge, Storeys 15, Units 50
- Name: Residences of 900 yonge
- Storeys: 15
- Units: 50
- Registered: 1986
- Condo corporation: 698
- Amenities: Concierge, party room/meeting room, rooftop deck/garden, visitor parking
- Pets: Allowed
Heating, water and powerHeat pump, electric, Central air
- Heating: Heat pump, electric
- Cooling: Central air
Costs and taxesTaxes $4,087 a year, Condo fee $1,788 a month, Common elements included, heat included, building insurance included, parking included, water included, cac included
- Taxes, 2025: $4,087 a year
- Condo fee: $1,788 a month
- Fee includes: Common elements included, heat included, building insurance included, parking included, water included, cac included
- HST: HST included in the price
Included in the saleSee schedule b., See schedule b.
- Included: See schedule b.
- Not included: See schedule b.
NearbyPark, library, public transit, rec./commun.centre
- Close to: Park, library, public transit, rec./commun.centre
Listing detailsC12210393, Sold, Jun 10, 2025
- MLS® number: C12210393
- Status: Sold
- Listed on: Jun 10, 2025
- Days on market: 34
- Updated: Jul 14, 2025
- Possession: Flexible
- Occupied by: Vacant
- Listing brokerage: RE/MAX HALLMARK REALTY LTD.
About this home
Unit 1101, 900 Yonge Street, Toronto (The Annex), ON M4W 3P5
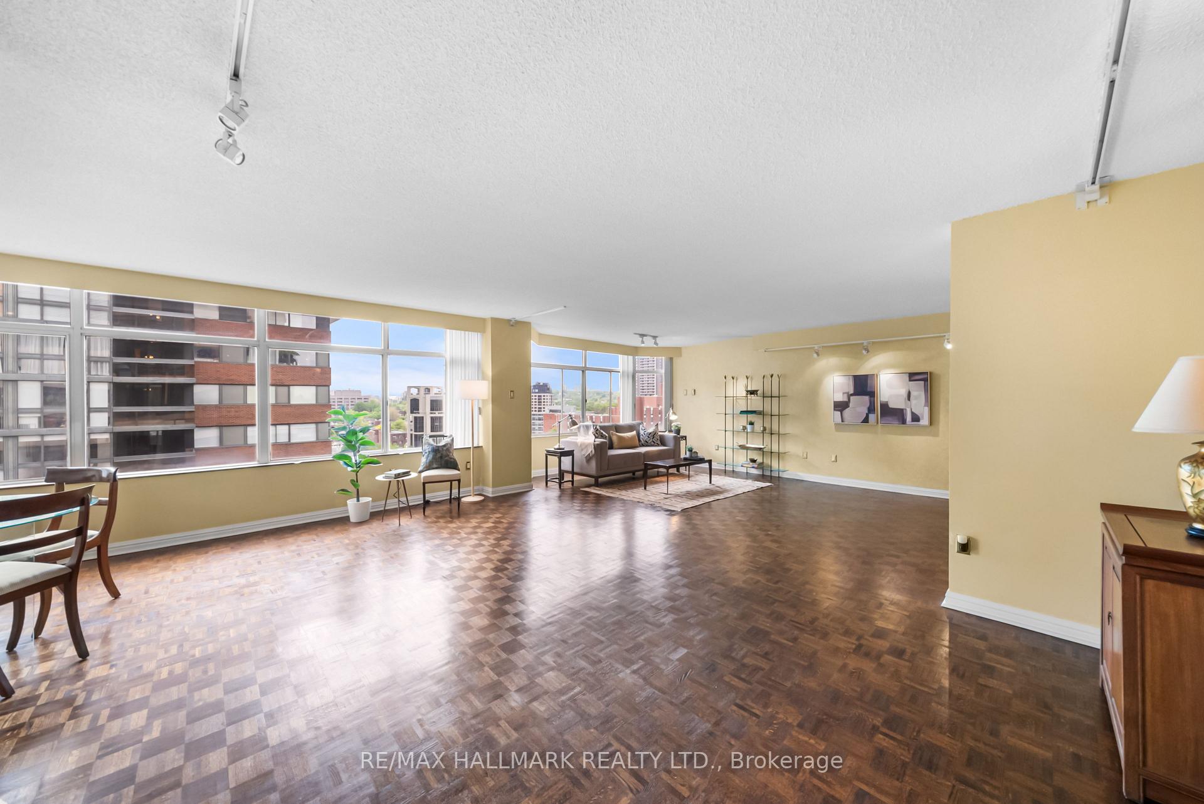
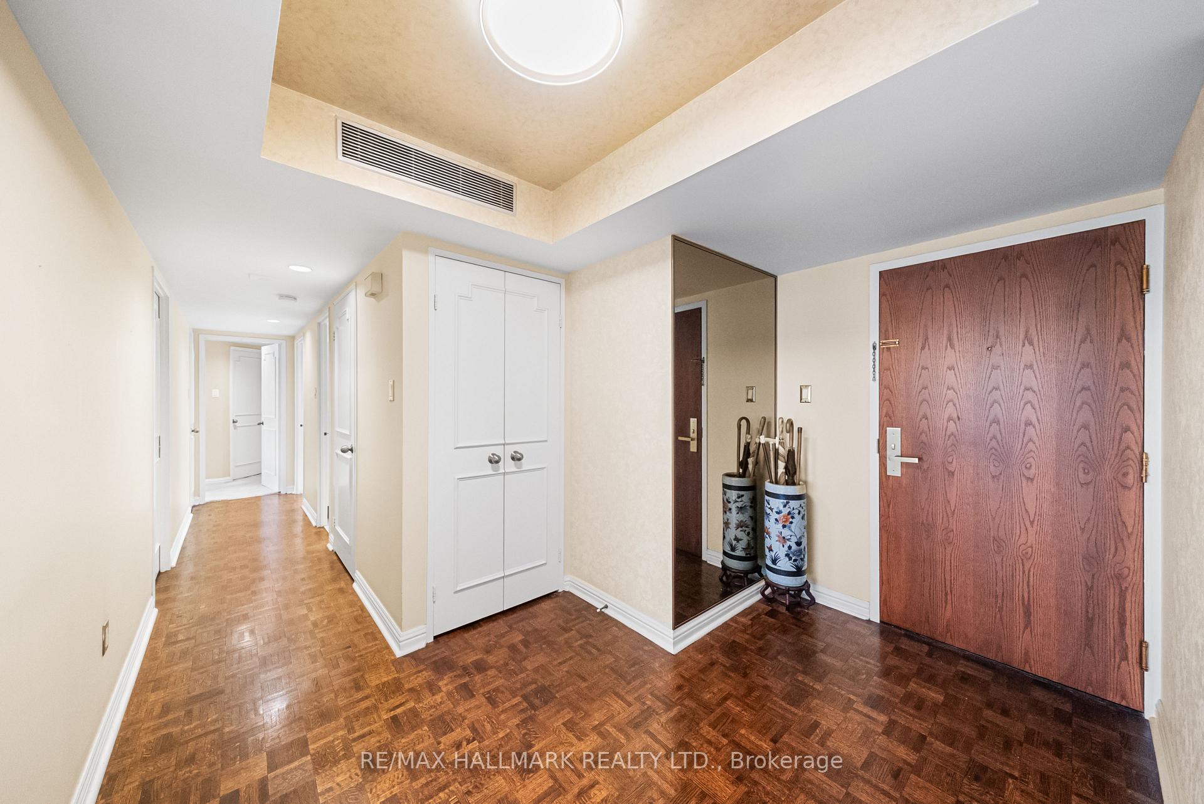
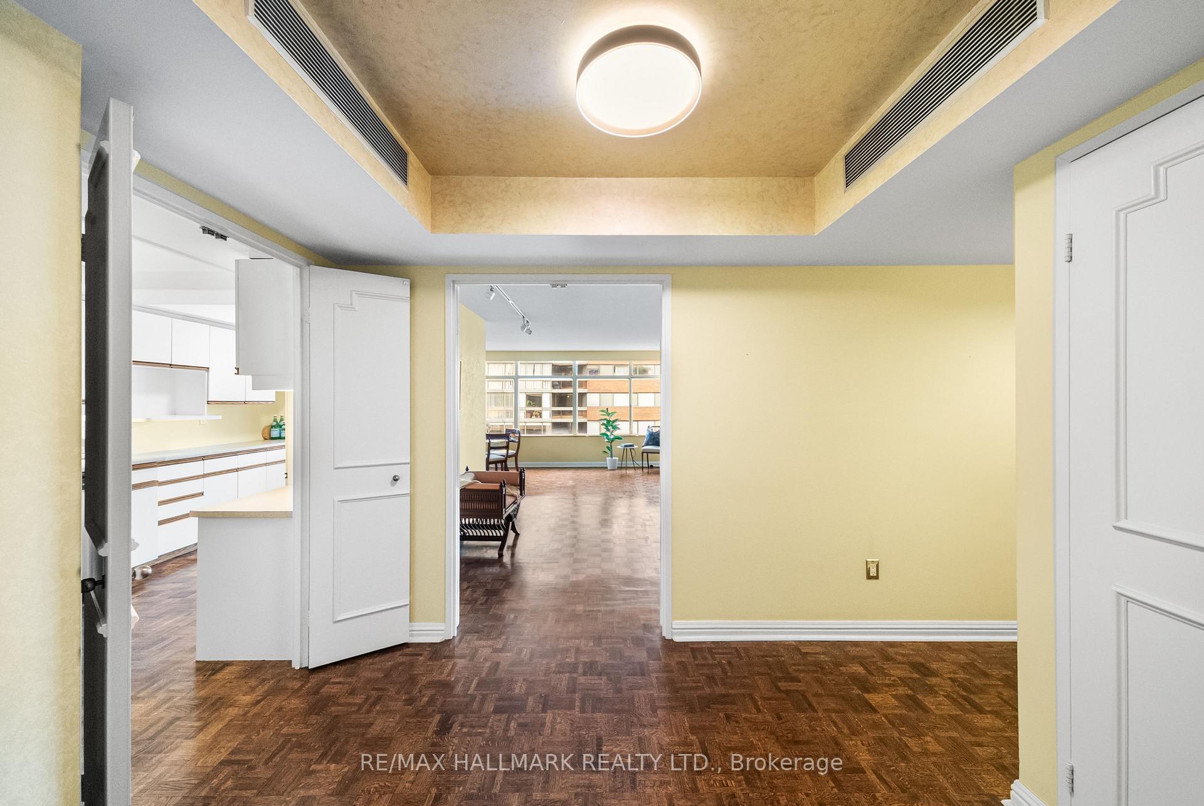
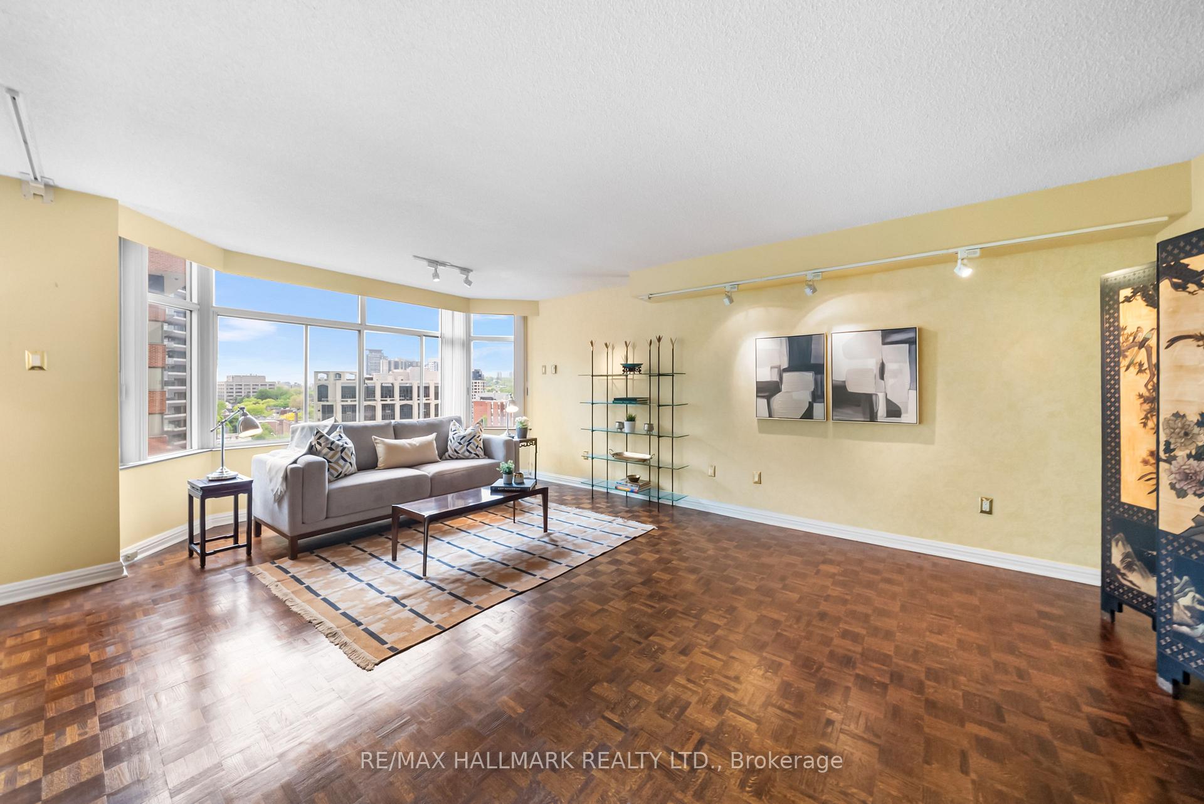
Exceptionally spacious, this 1-bedroom, 2-bathroom suite where prestigious Yorkville meets coveted Rosedale offers an impressive 1,470 sq. ft. of elegant living space. Pride of ownership shines throughout this meticulously maintained home, where every detail has been thoughtfully cared for. The expansive open-concept living and dining area is bathed in natural light, thanks to wall-to-wall windows that create a bright and inviting atmosphere. With ample space for a home office or the potential to convert back to a 2-bedroom layout, this suite offers exceptional flexibility. A built-in Murphy bed in the living area provides a stylish and convenient solution for overnight guests. The extended kitchen is both functional and beautiful, featuring a breakfast nook, stainless steel appliances, ample counterspace, a coffee nook and a pantry wall with an abundance of storage! Retreat to the generously sized primary bedroom, complete with wall-to-wall windows, a walk-in closet with custom organizers, and a private 4-piece ensuite. A separate 3-piece guest bathroom adds to the suite's comfort and convenience. Enjoy the practicality of a large laundry room with built-in shelves and storage space, plus a second receiving closet and linen closet there is no shortage of storage solutions here. The unit includes the exclusive use of one parking space and one locker, offering added convenience and value in this sought-after location. Residents enjoy a premium lifestyle with a host of amenities, including a 24-hour concierge, an elegant party room, and a lush rooftop terrace with city views. All this, just steps from the subway, world-class boutiques, the Toronto Reference Library, acclaimed dining, and everything Yorkville has to offer. This is refined city living at its best.
Ask about this home
A HOMEH agent will answer your questions about this home.
Know more about Residences of 900 Yonge
Condo building · 900 Yonge Street
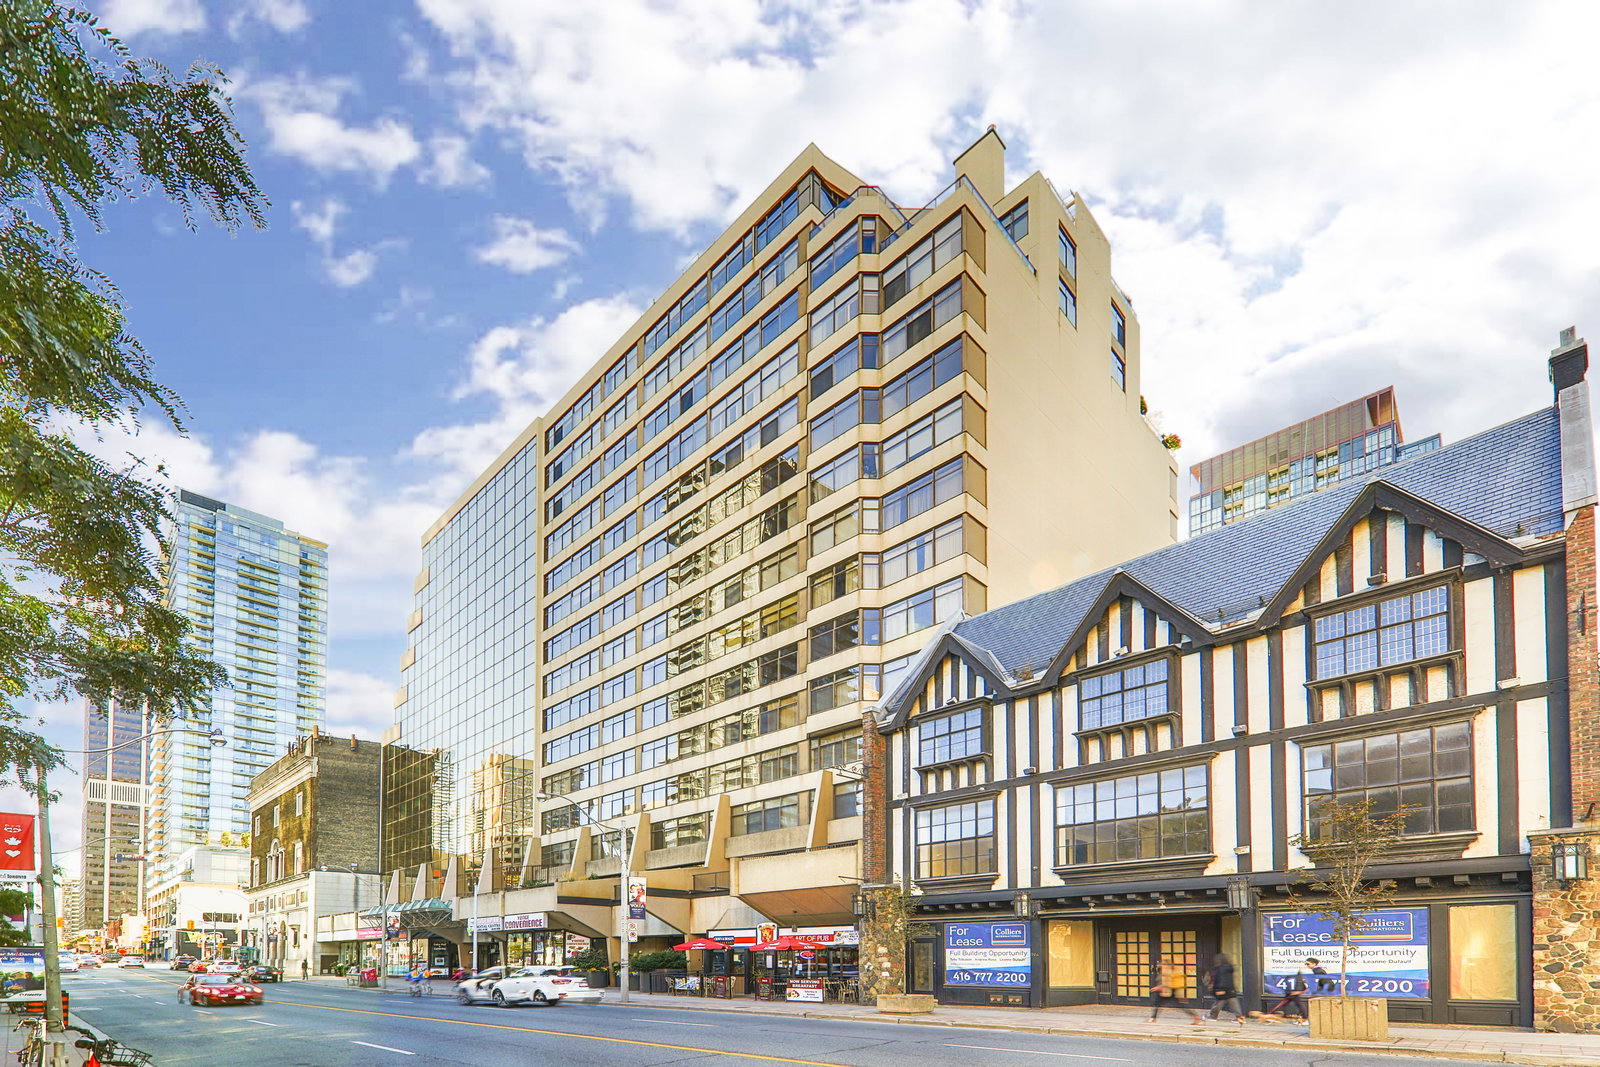
Residences of 900 Yonge is a 15-storey condo with 50 suites, built in 1986 by 900 Yonge Street Limited. No units are on the market here right now.
- 15storeys
- 50suites
- $663/sq ft
- 1986built
No similar units for sale in Residences of 900 Yonge right now.
Around this home
Daily convenience, out of 100, from the distances below
Schools nearby
School rating, out of 10.
Helpful calculators
Your HOMEH agent

"I would see it this week."