

69 Forman Avenue
69 Forman Avenue
 See all 37 photos
Property history
Facts and features
- BasementFinished
- Water, sewerMunicipal
- HeatingForced air
- CoolingCentral air
- Hardwood floors
- Central air
The homeSemi-Detached, 2-storey, 700–1,100 sq ft
- Type: Semi-Detached
- Style: 2-storey
- Living space: 700–1,100 sq ft
- Basement: Finished
InsideHardwood, Broadloom, Floor drain, sump pump, Rooms above ground 6
- Flooring: Hardwood, Broadloom
- Features: Floor drain, sump pump
- Rooms above ground: 6
- Rooms in the basement: 1
- Bedrooms: 3
- Bathrooms: 2
- Kitchens: 1
Outside and lotBrick, wood, Asphalt shingle, membrane, Brick
- Exterior: Brick, wood
- Roof: Asphalt shingle, membrane
- Foundation: Brick
- Size: 20.75 × 128 ft
Heating, water and powerForced air, gas, Central air, Municipal water
- Heating: Forced air, gas
- Cooling: Central air
- Water: Municipal water
- Sewer: Municipal sewer
Costs and taxesTaxes $6,802 a year, HST included in the price, Hot water tank
- Taxes, 2025: $6,802 a year
- HST: HST included in the price
- Rental items: Hot water tank
Included in the saleExisting stainless steel frigidaire double door refrigerator, ge gas range/oven, ge microwave/range hood, ge dishwasher, front loading washer & dryer, existing window coverings, existing light fixtures, trampoline, backyard shed., Curtains from the primary and middle bedroom (staging items)
- Included: Existing stainless steel frigidaire double door refrigerator, ge gas range/oven, ge microwave/range hood, ge dishwasher, front loading washer & dryer, existing window coverings, existing light fixtures, trampoline, backyard shed.
- Not included: Curtains from the primary and middle bedroom (staging items)
Listing detailsC12212600, Sold, Jun 11, 2025
- MLS® number: C12212600
- Status: Sold
- Listed on: Jun 11, 2025
- Days on market: 7
- Updated: Jun 18, 2025
- Possession: 60-89 days
- Occupied by: Owner
- Listing brokerage: BOSLEY REAL ESTATE LTD.
About this home
69 Forman Avenue, Toronto (Mount Pleasant East), ON M4S 2R4
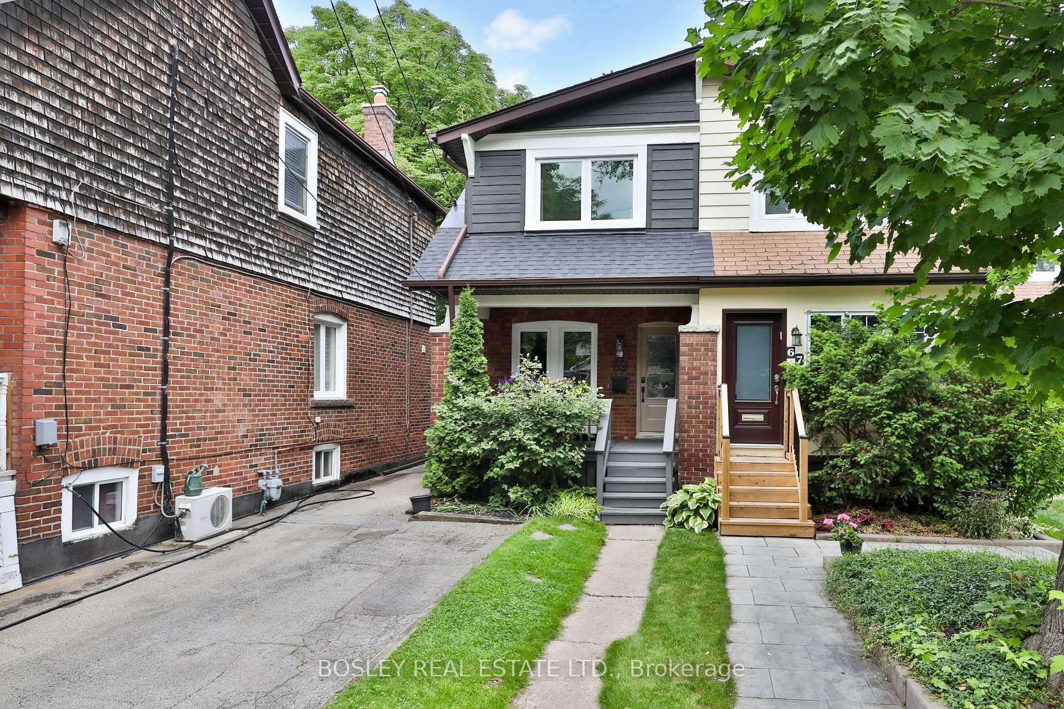
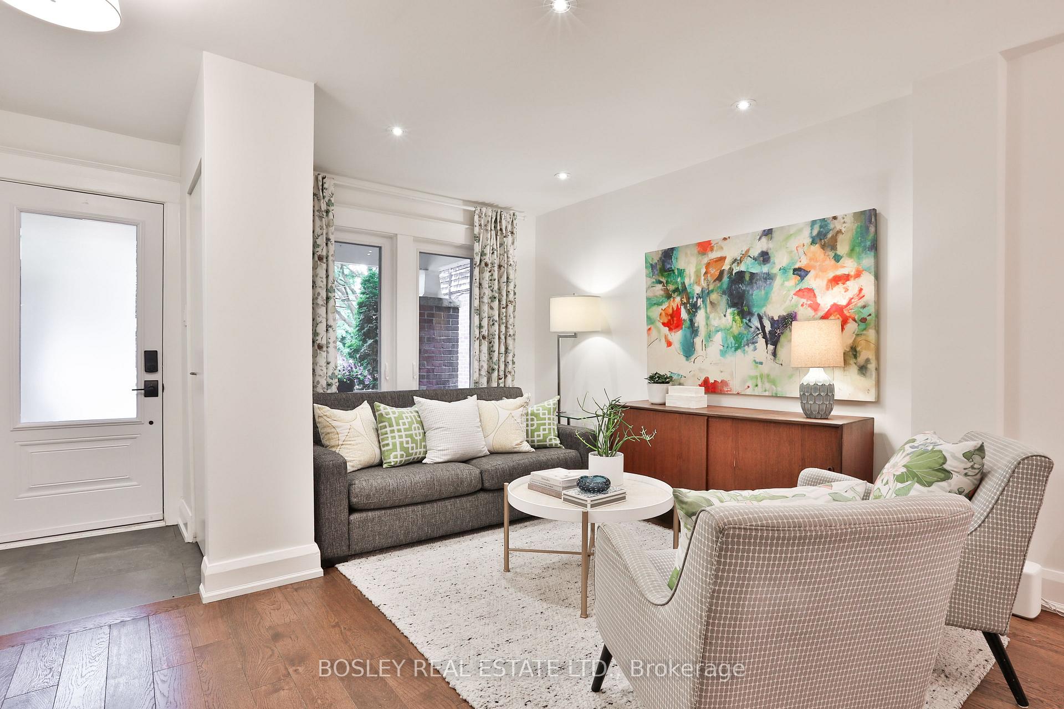
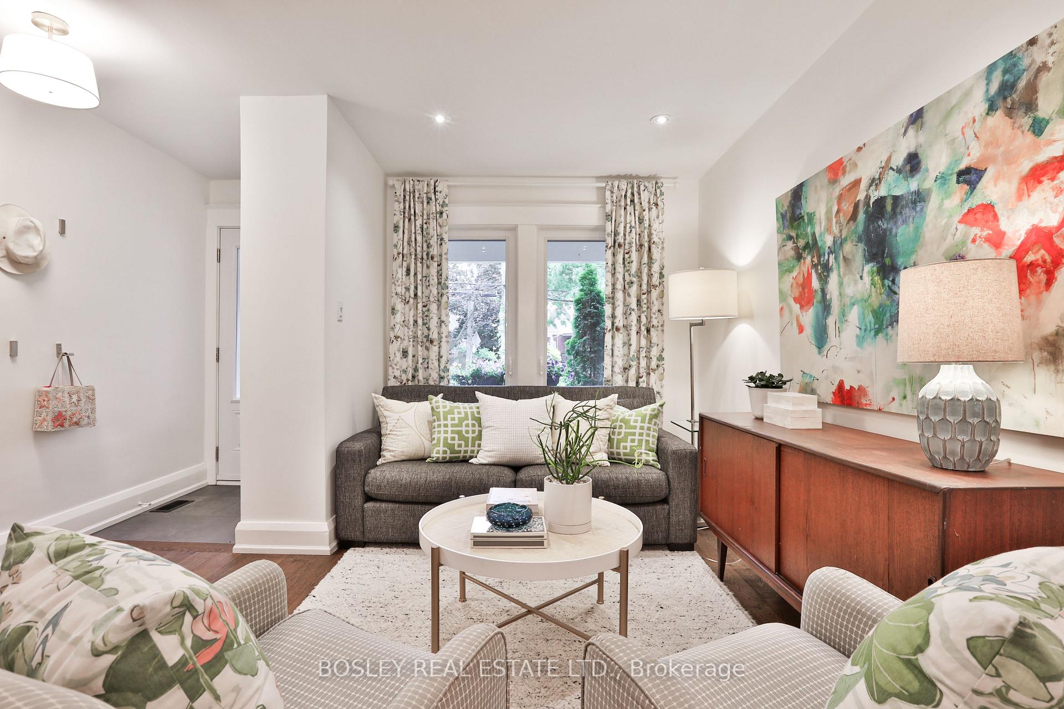
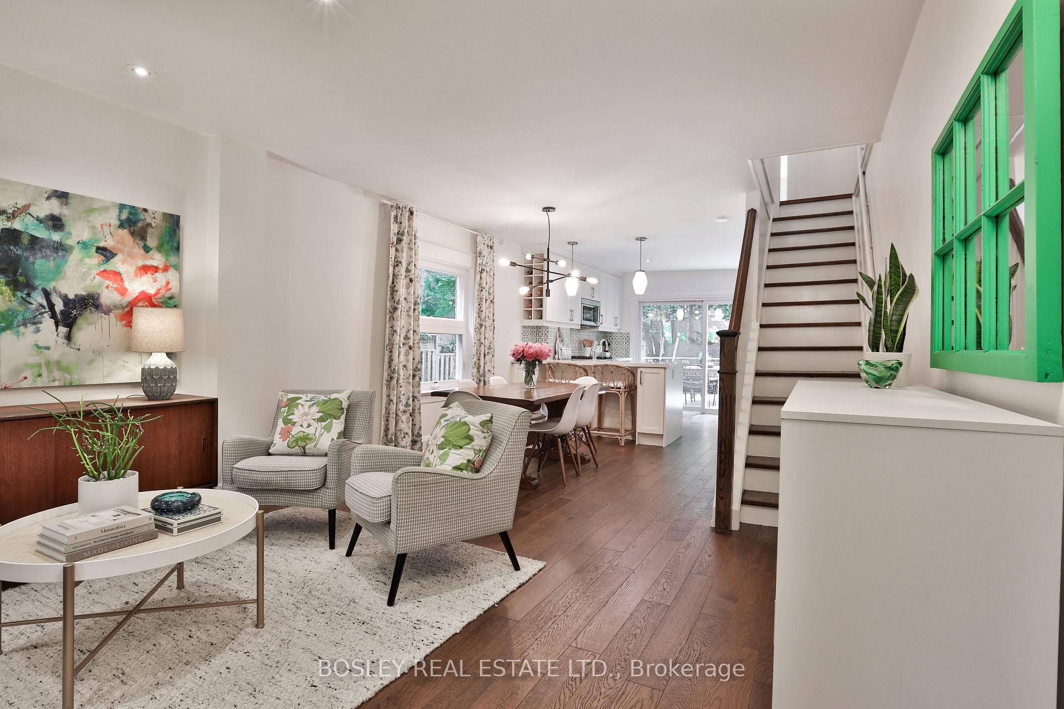
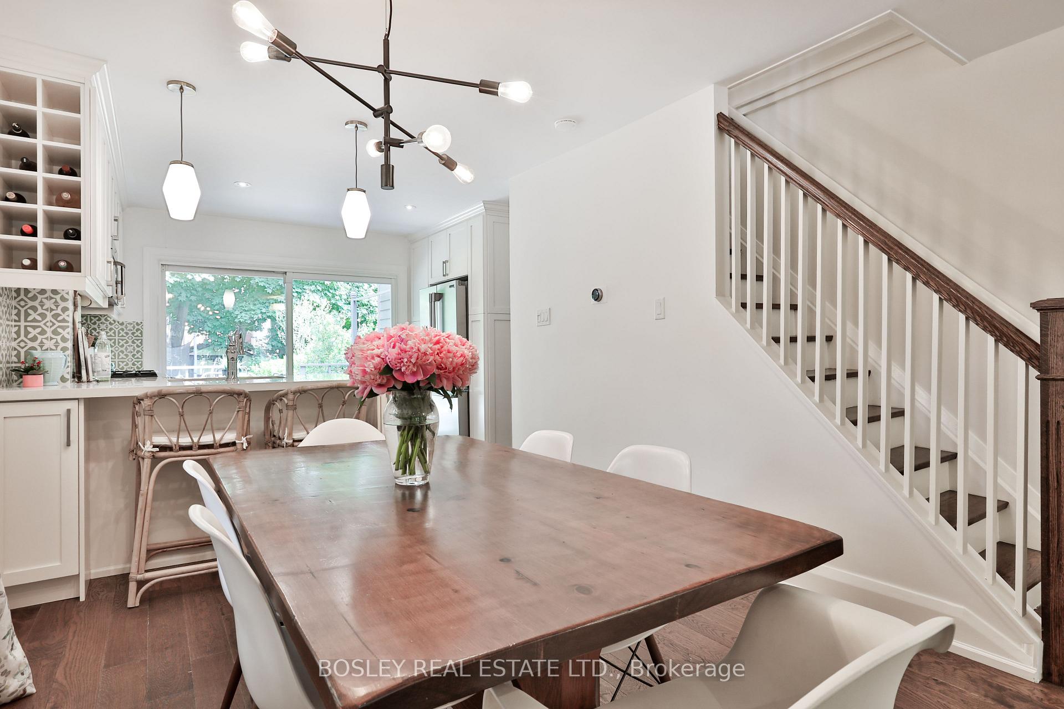
In the heart of Davisville, this home has been completely updated and upgraded by the current owner, offering a totally turn key home in this fabulous location. The wide front porch opens into the open concept main floor, with spacious living and dining areas, and an open kitchen - an exceptional plan for effortless entertaining and easy family living. The kitchen features quartz counters, breakfast bar, stainless steel appliances, and plenty of thoughtful storage. The kitchen opens from a wall to wall glass door to the expansive deck - a great space to relax in the warmer months. The second floor holds 3 bedrooms. The oversized principal bedroom has wall to wall custom closets and millwork, and the main family bath has a soaker tub and great storage. The underpinned lower level provides nearly 8 foot ceilings, a phenomenal space to lounge, have a home work out space, and home office. There is a 3 piece bath with heated floors, laundry area, and extra storage. Updated mechanicals throughout. See feature sheet and attachments for a complete list of upgrades. Set on a very special part of this street with phenomenal neighbours, steps to TTC, the best of Bayview and Mount Pleasant, and in the Maurice Cody PS catchment, 69 Forman Avenue is a home that you do not want to miss.
Ask about this home
A HOMEH agent will answer your questions about this home.
Around this home
Daily convenience, out of 100, from the distances below
Schools nearby
School rating, out of 10.
Helpful calculators
Your HOMEH agent

"I would see it this week."