

243 Soudan Avenue
243 Soudan Avenue
 See all 30 photos
Property history
Facts and features
- BasementUnfinished
- Age of home100+
- Water, sewerMunicipal
- HeatingForced air
- Separate entrance
- Hardwood floors
- Central air
The homeSemi-Detached, 2-storey, 100+
- Type: Semi-Detached
- Style: 2-storey
- Age: 100+
- Living space: 1,100–1,500 sq ft
- Basement: Unfinished, separate entrance
InsideVinyl, Hardwood, Broadloom, Concrete, Lower level, Carbon monoxide detectors, smoke detector
- Flooring: Vinyl, Hardwood, Broadloom, Concrete
- Laundry: Lower level
- Security: Carbon monoxide detectors, smoke detector
- Rooms above ground: 9
- Rooms in the basement: 1
- Bedrooms: 4
- Bathrooms: 1
- Kitchens: 1
Outside and lotBrick, aluminum siding, Unknown, Unknown
- Exterior: Brick, aluminum siding
- Roof: Unknown
- Foundation: Unknown
- Features: Landscaped, porch enclosed
- Other structures: Garden shed, fence - full
- Size: 19.92 × 154 ft
Parking1 Parking, Front yard parking
- Spaces: 1 Parking
- Driveway: Front yard parking
Heating, water and powerForced air, gas, Central air, Municipal water
- Heating: Forced air, gas
- Cooling: Central air
- Water: Municipal water
- Sewer: Municipal sewer
Costs and taxesTaxes $6,576 a year, HST included in the price, Hot water tank - gas (2024) monthly fee $42.93
- Taxes, 2024: $6,576 a year
- HST: HST included in the price
- Rental items: Hot water tank - gas (2024) monthly fee $42.93
Included in the saleFridge, gas stove, hood range, dishwasher, washer & dryer. all electrical light fixtures in place. all blinds in place & rods. electric stove/fireplace. garden shed + shed on deck & hose reel., Curtains, garden hose & patio furniture.
- Included: Fridge, gas stove, hood range, dishwasher, washer & dryer. all electrical light fixtures in place. all blinds in place & rods. electric stove/fireplace. garden shed + shed on deck & hose reel.
- Not included: Curtains, garden hose & patio furniture.
NearbyGreenbelt/conservation, library, park, place of worship, public transit, school
- Close to: Greenbelt/conservation, library, park, place of worship, public transit, school
Listing detailsC12209650, Sold, Jun 10, 2025
- MLS® number: C12209650
- Status: Sold
- Listed on: Jun 10, 2025
- Days on market: 9
- Updated: Jun 19, 2025
- Possession: 60-89 days
- Occupied by: Owner
- Listing brokerage: BOSLEY REAL ESTATE LTD.
About this home
243 Soudan Avenue, Toronto (Mount Pleasant West), ON M4S 1W2
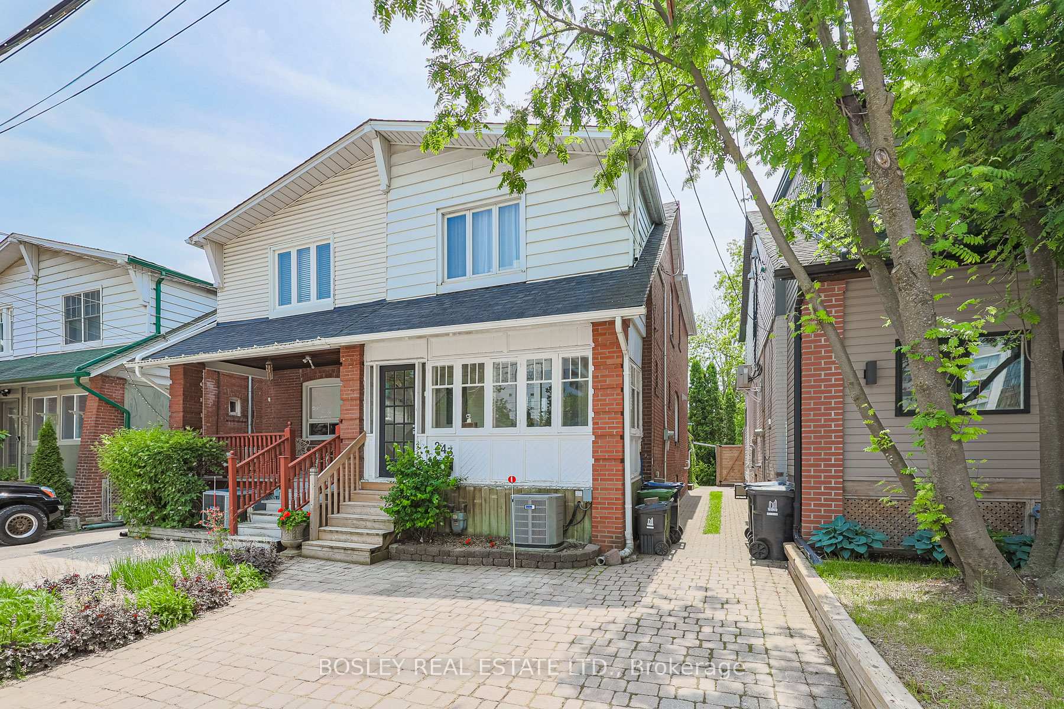
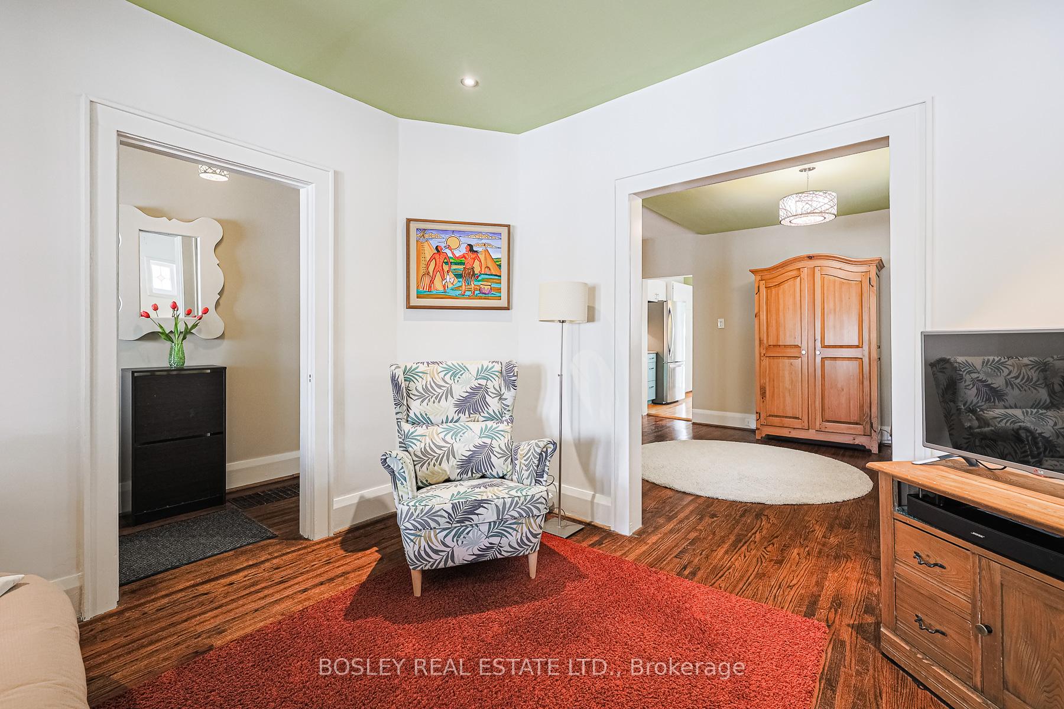
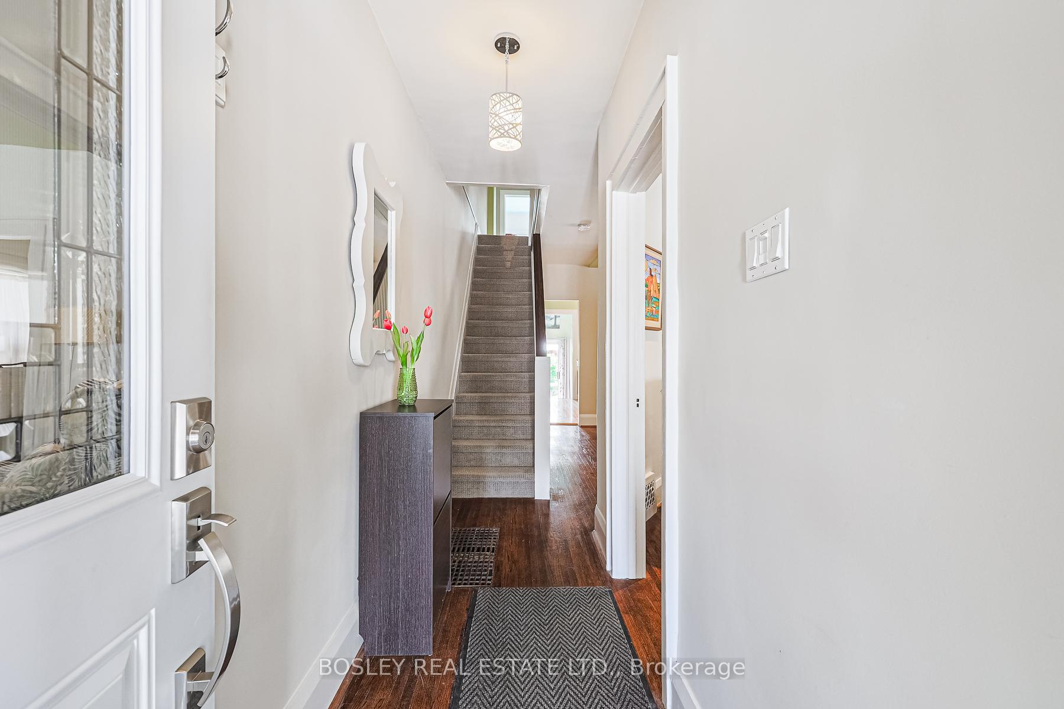
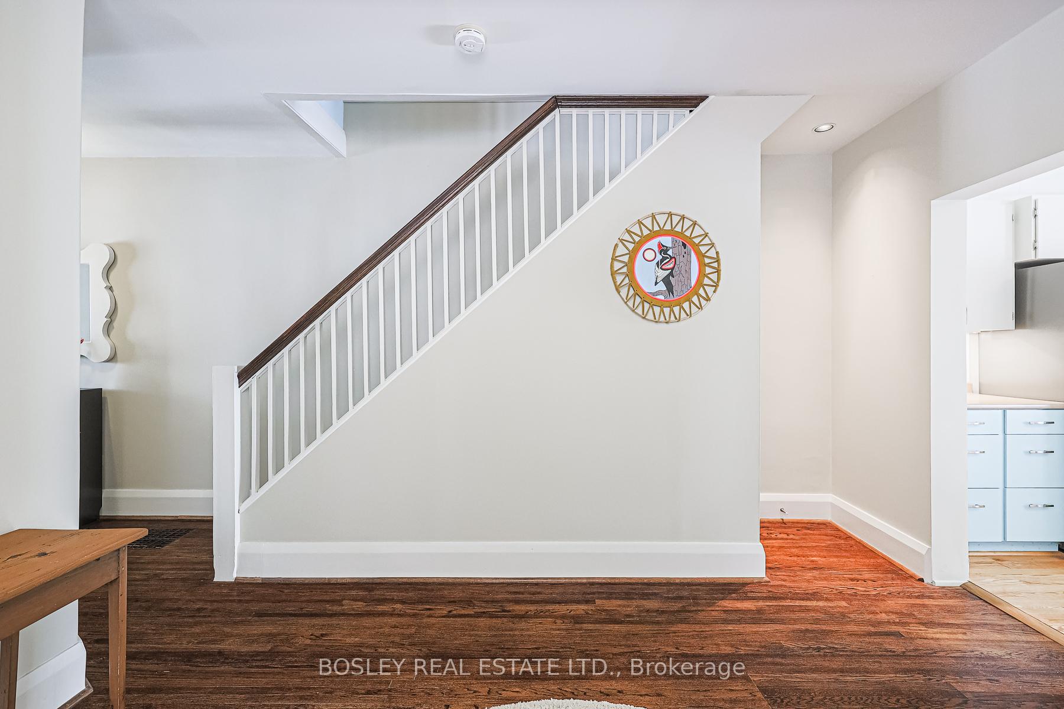
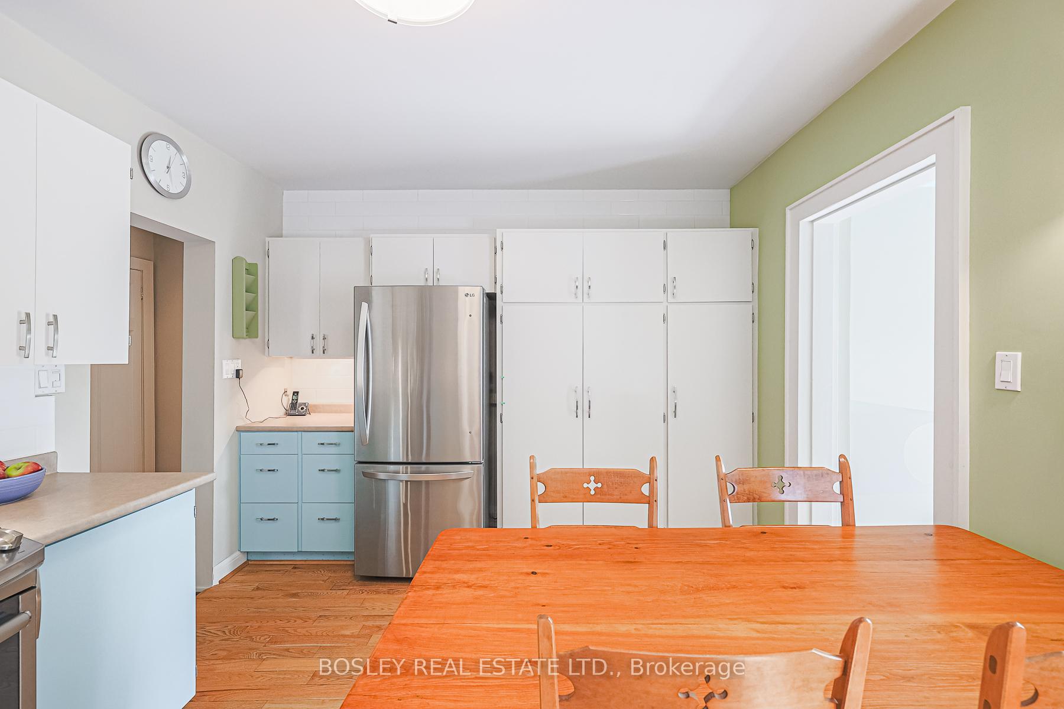
Let this lovely Davisville home surprise you! From the outside you would never guess there's 4 bdrms and a fabulous landscaped garden straight from the pages of Better Homes & Gardens! Walk into the covered veranda/mudroom which is great for the kids to shed their outdoor gear in winter and in summer. The open concept living & dining room with its electric stove/fireplace, stained-glass windows and lots of windows create a warm & inviting family home. The kitchen boasts a large eat-in kitchen perfect for the kids' homework & family breakfasts. The SS appliances include a gas stove and lots of lovely Hanover style cupboards & large pantry. From the kitchen you go down to the basement where with a bit of imagination you can see this large open room turn into a laundry room, furnace room and a large rec room, maybe even a small bdrm. The rough-in is even in place for a 2nd bathroom. The 2nd story delivers a big primary bdrm at the front of the house with a his/hers & theirs closet (3 x double door closets covering most of one wall) and a large window. The middle bdrm is a good size and currently used as an office. The 3rd & 4th bdrms face the stunning & tranquil garden. The 4th bdrm was a nursery and is now used as a sitting/sunroom for a quiet cup of tea & good book. And last but not least, the walkout from the kitchen to the rear glassed-in mudroom leads to a gorgeous oversized deck and a fully fenced backyard with a lovingly landscaped garden with different flower bushes in many colors amongst all the different shades of greens. Enjoy the scent of all the flowers as you walk through this huge backyard (154 ft deep lot) and its illusion of vastness. Entertain family & friends on the deck for a BBQ then sit back and relax in one of the sitting areas in the rest of the backyard. Dont forget the widened driveway is permitted for parking. And you can walk to the Mt Pleasant Village shops & restos, same for Yonge St and the Y&E subway & shops. This home is a real gem!
Ask about this home
A HOMEH agent will answer your questions about this home.
Around this home
Daily convenience, out of 100, from the distances below
Schools nearby
School rating, out of 10.
Helpful calculators
Your HOMEH agent

"I would see it this week."