

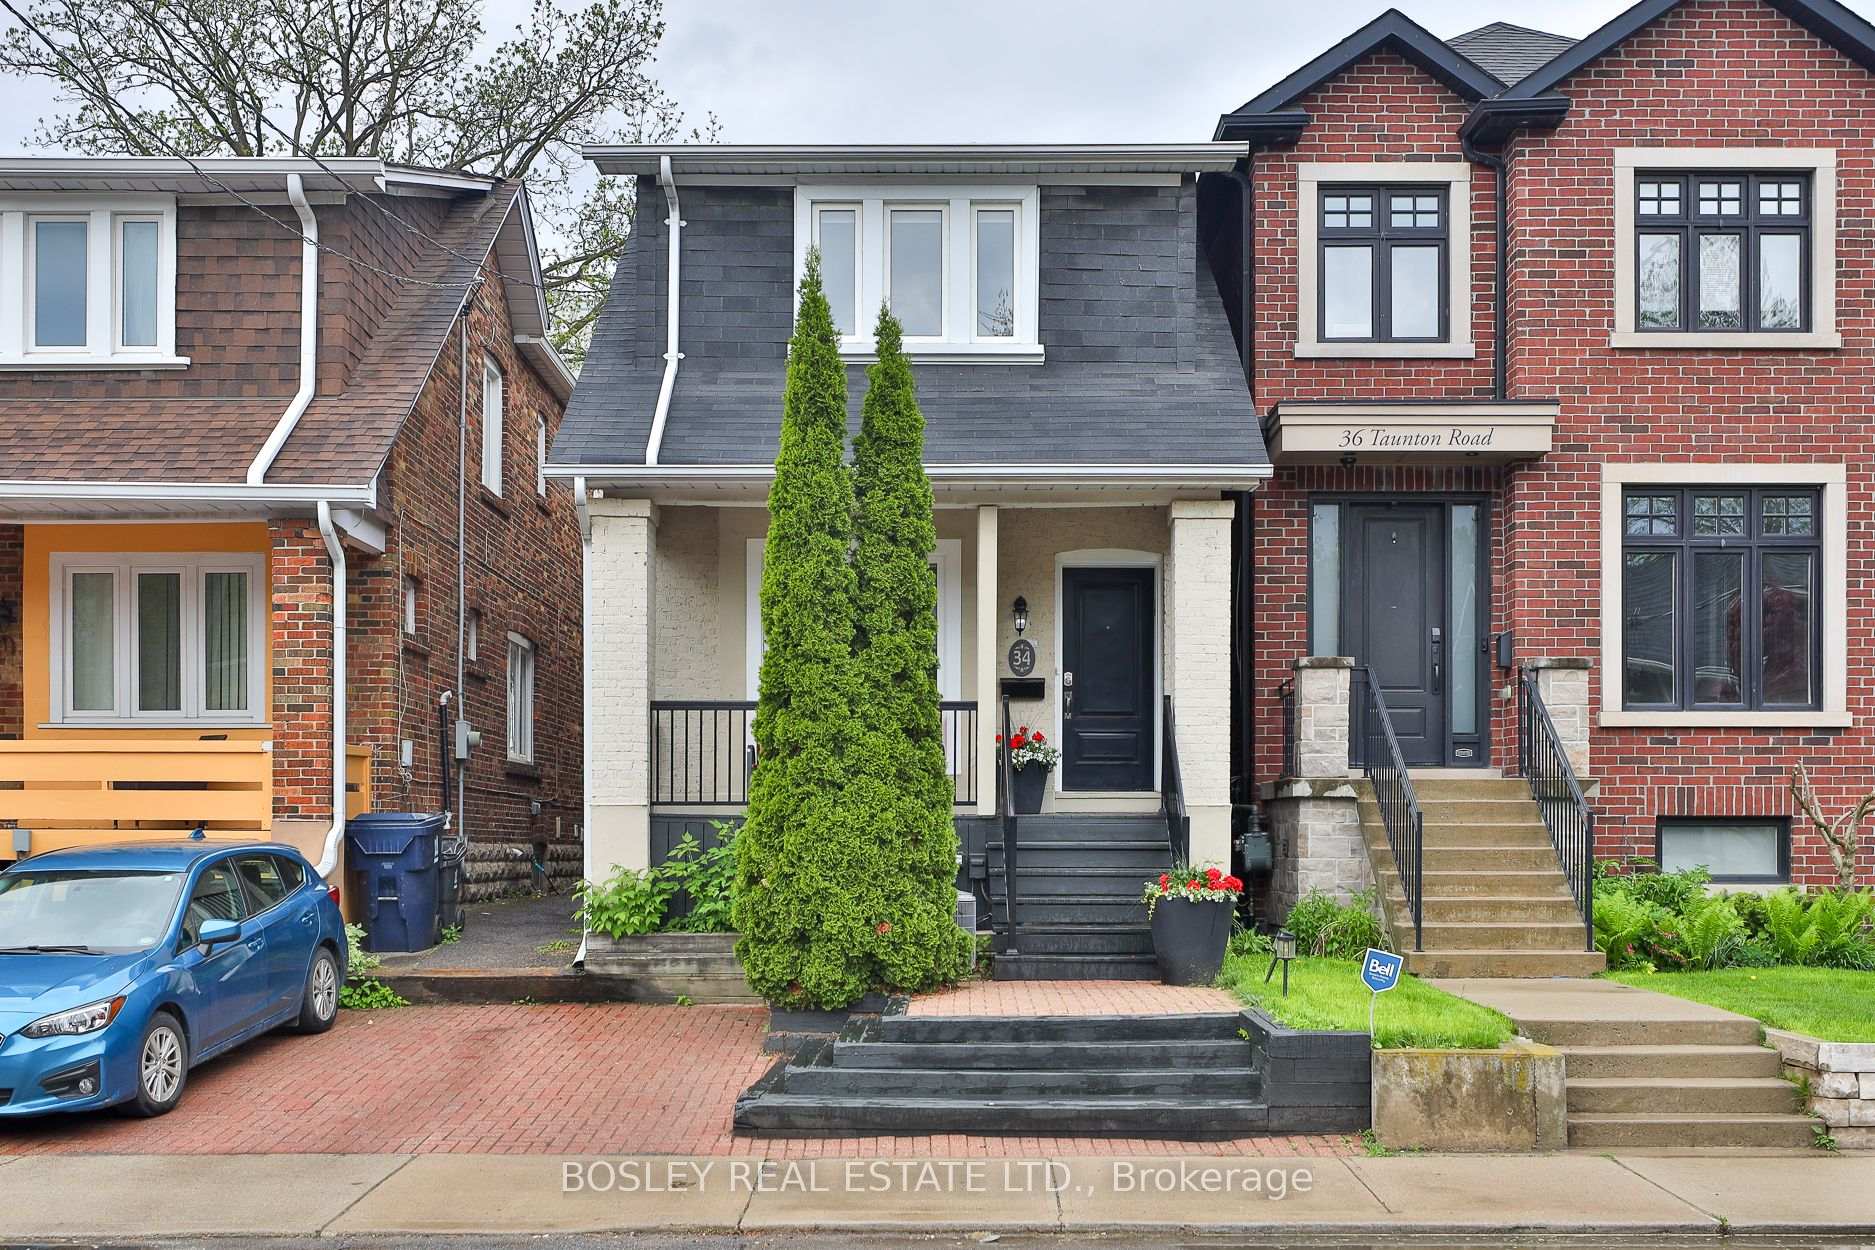
34 Taunton Road
34 Taunton Road
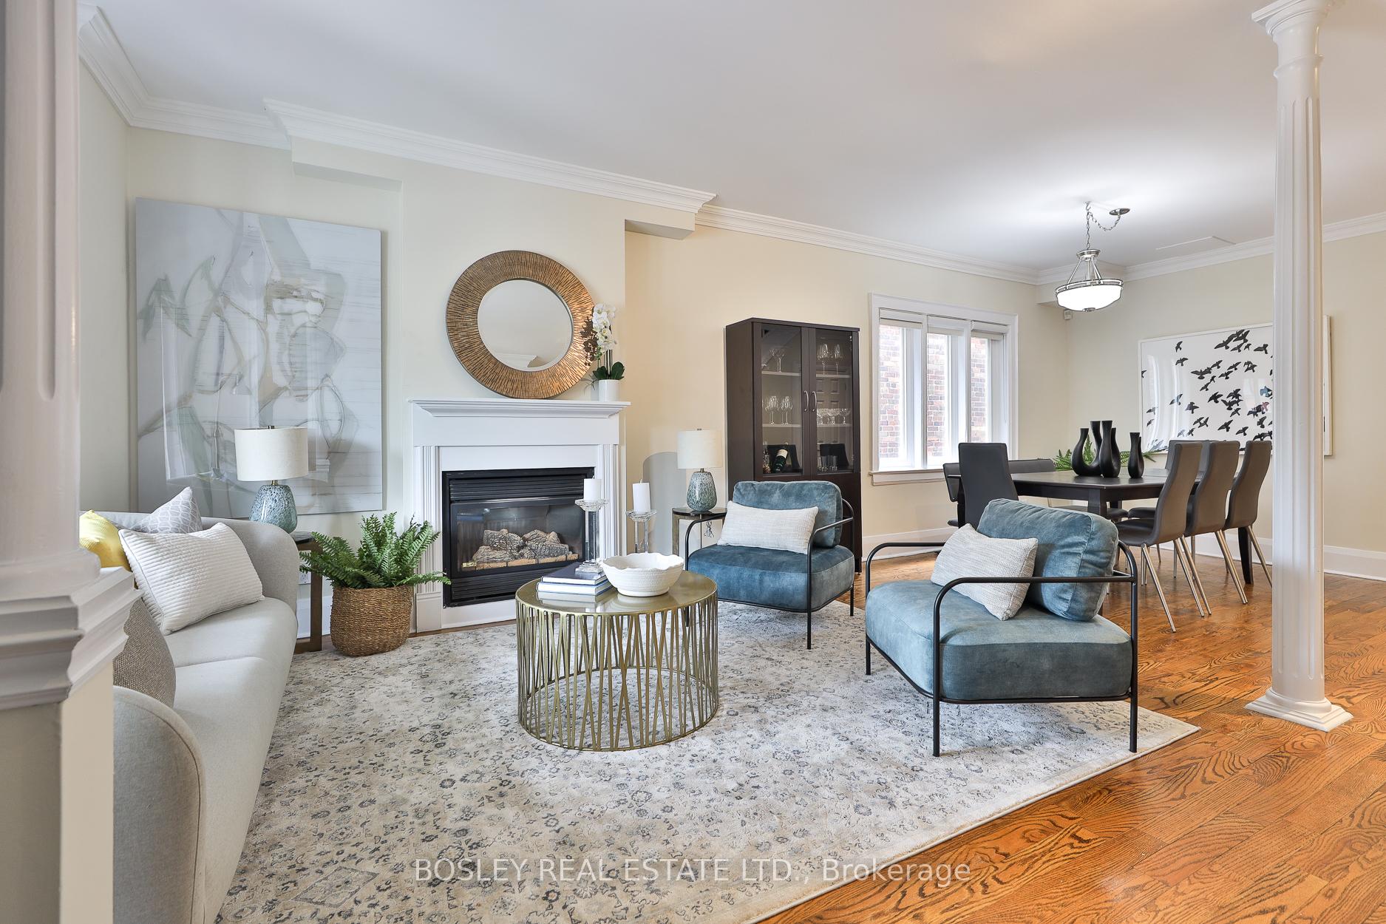
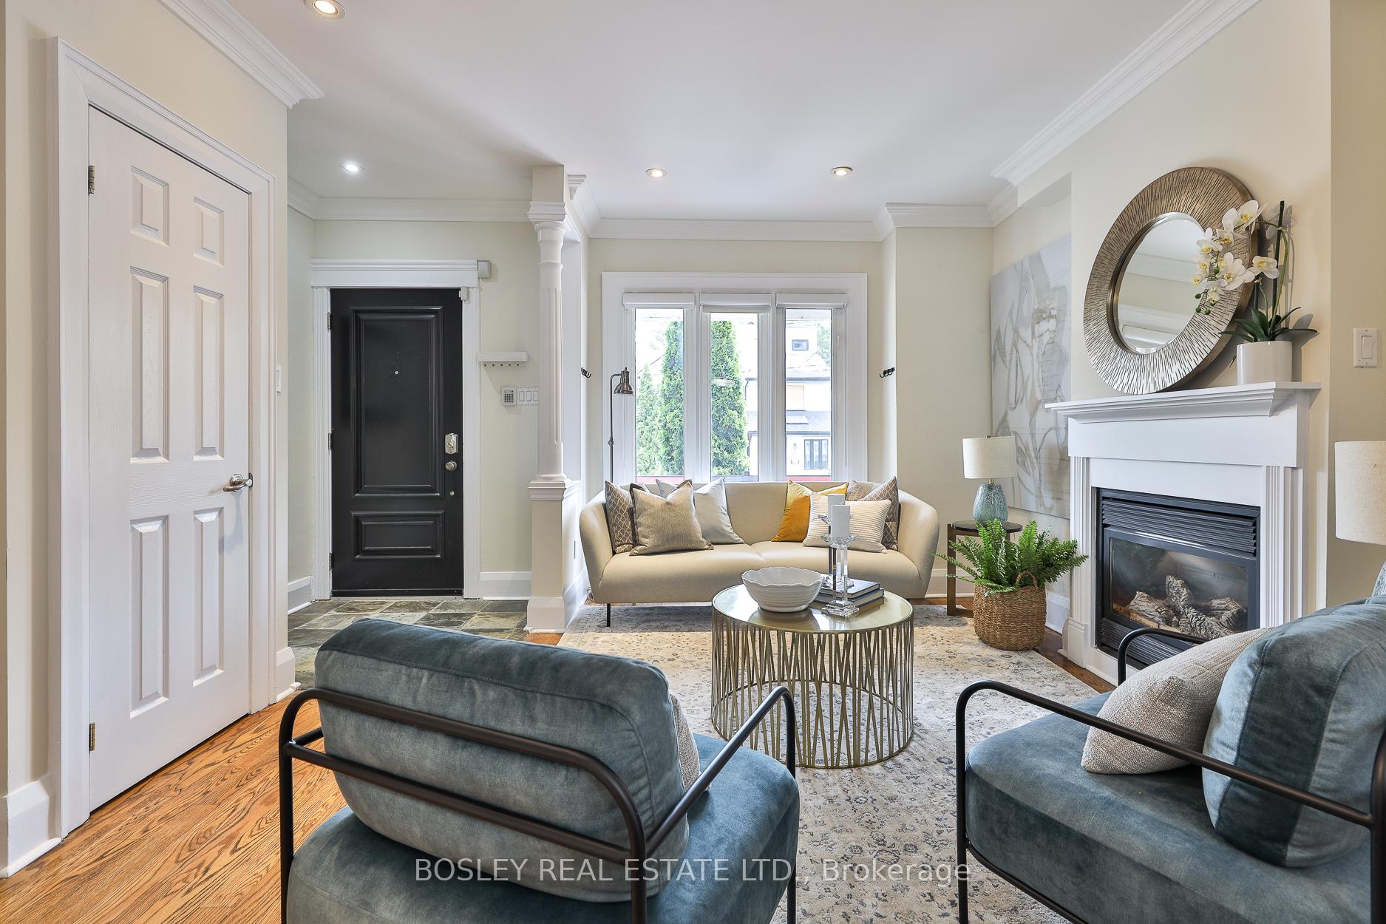
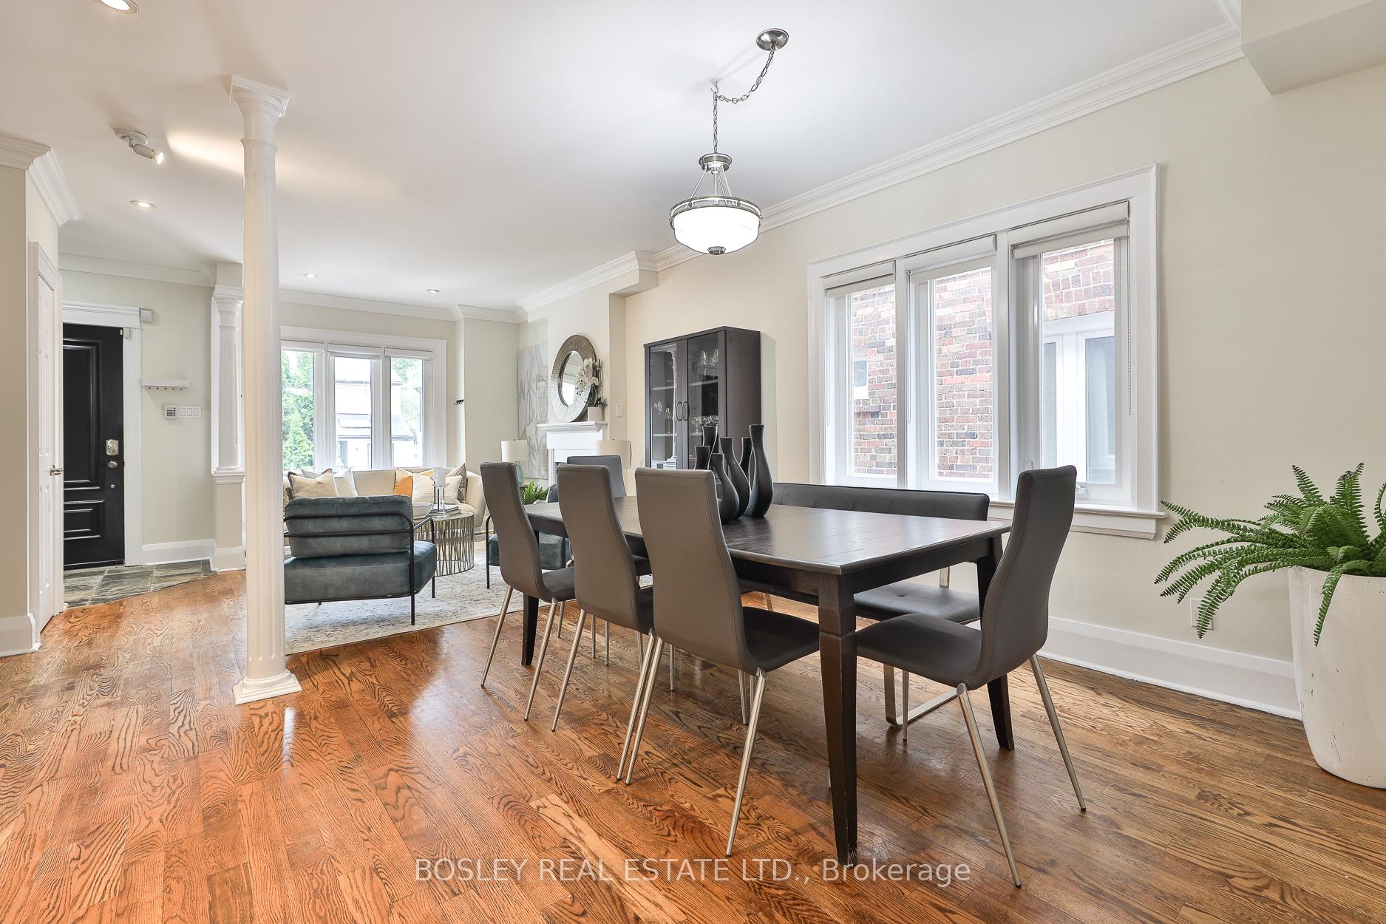
 See all 40 photos
Property history
Facts and features
- BasementFinished
- Age of home51–99 years
- Water, sewerMunicipal
- HeatingForced air
- Separate entrance
- Hardwood floors
- Fireplace
- Central air
The homeDetached, 2-storey, Age 51–99 years
- Type: Detached
- Style: 2-storey
- Age: 51–99 years
- Living space: 1,500–2,000 sq ft
- Basement: Finished, separate entrance
InsideFireplace Yes, electric, wood, natural gas, Hardwood, Broadloom, Tile, Lower level
- Fireplace: Yes, electric, wood, natural gas
- Flooring: Hardwood, Broadloom, Tile
- Laundry: Lower level
- Features: Water heater owned, sump pump
- Rooms above ground: 7
- Rooms in the basement: 3
- Bedrooms: 3 + 1 in the basement
- Bathrooms: 4
- Kitchens: 1
- Family room: Yes
Outside and lotBrick, vinyl siding, Asphalt shingle, fibreglass shingle, asphalt rolled, Other, brick
- Exterior: Brick, vinyl siding
- Roof: Asphalt shingle, fibreglass shingle, asphalt rolled
- Foundation: Other, brick
- Other structures: Shed
- Size: 20.67 × 150 ft
Parking1 Parking, Front yard parking
- Spaces: 1 Parking
- Driveway: Front yard parking
Heating, water and powerForced air, gas, Central air, Municipal water
- Heating: Forced air, gas
- Cooling: Central air
- Water: Municipal water
- Sewer: Municipal sewer
Costs and taxesTaxes $7,904 a year, HST included in the price, Rental items None.
- Taxes, 2024: $7,904 a year
- HST: HST included in the price
- Rental items: None.
Included in the saleSs appliances: fridge, stove, dishwasher, range hood. white freezer, washer & dryer (bsmt). all electrical light fixtures. all window coverings in place. wall mounted tvs (fam rm & primary bdrm). hi efficiency furnace (2020). hwt (2020). electric fireplace (primary bdrm), gas fireplace (living) & wood burning fireplace (fam rm). alarm system (not monitored) and a garden shed. hwt (owned)., Not included None.
- Included: Ss appliances: fridge, stove, dishwasher, range hood. white freezer, washer & dryer (bsmt). all electrical light fixtures. all window coverings in place. wall mounted tvs (fam rm & primary bdrm). hi efficiency furnace (2020). hwt (2020). electric fireplace (primary bdrm), gas fireplace (living) & wood burning fireplace (fam rm). alarm system (not monitored) and a garden shed. hwt (owned).
- Not included: None.
Listing detailsC12158320, Sold, May 20, 2025
- MLS® number: C12158320
- Status: Sold
- Listed on: May 20, 2025
- Days on market: 6
- Updated: May 26, 2025
- Possession: 90+ days
- Occupied by: Owner
- Listing brokerage: BOSLEY REAL ESTATE LTD.
About this home
34 Taunton Road, Toronto (Mount Pleasant East), ON M4S 2P1
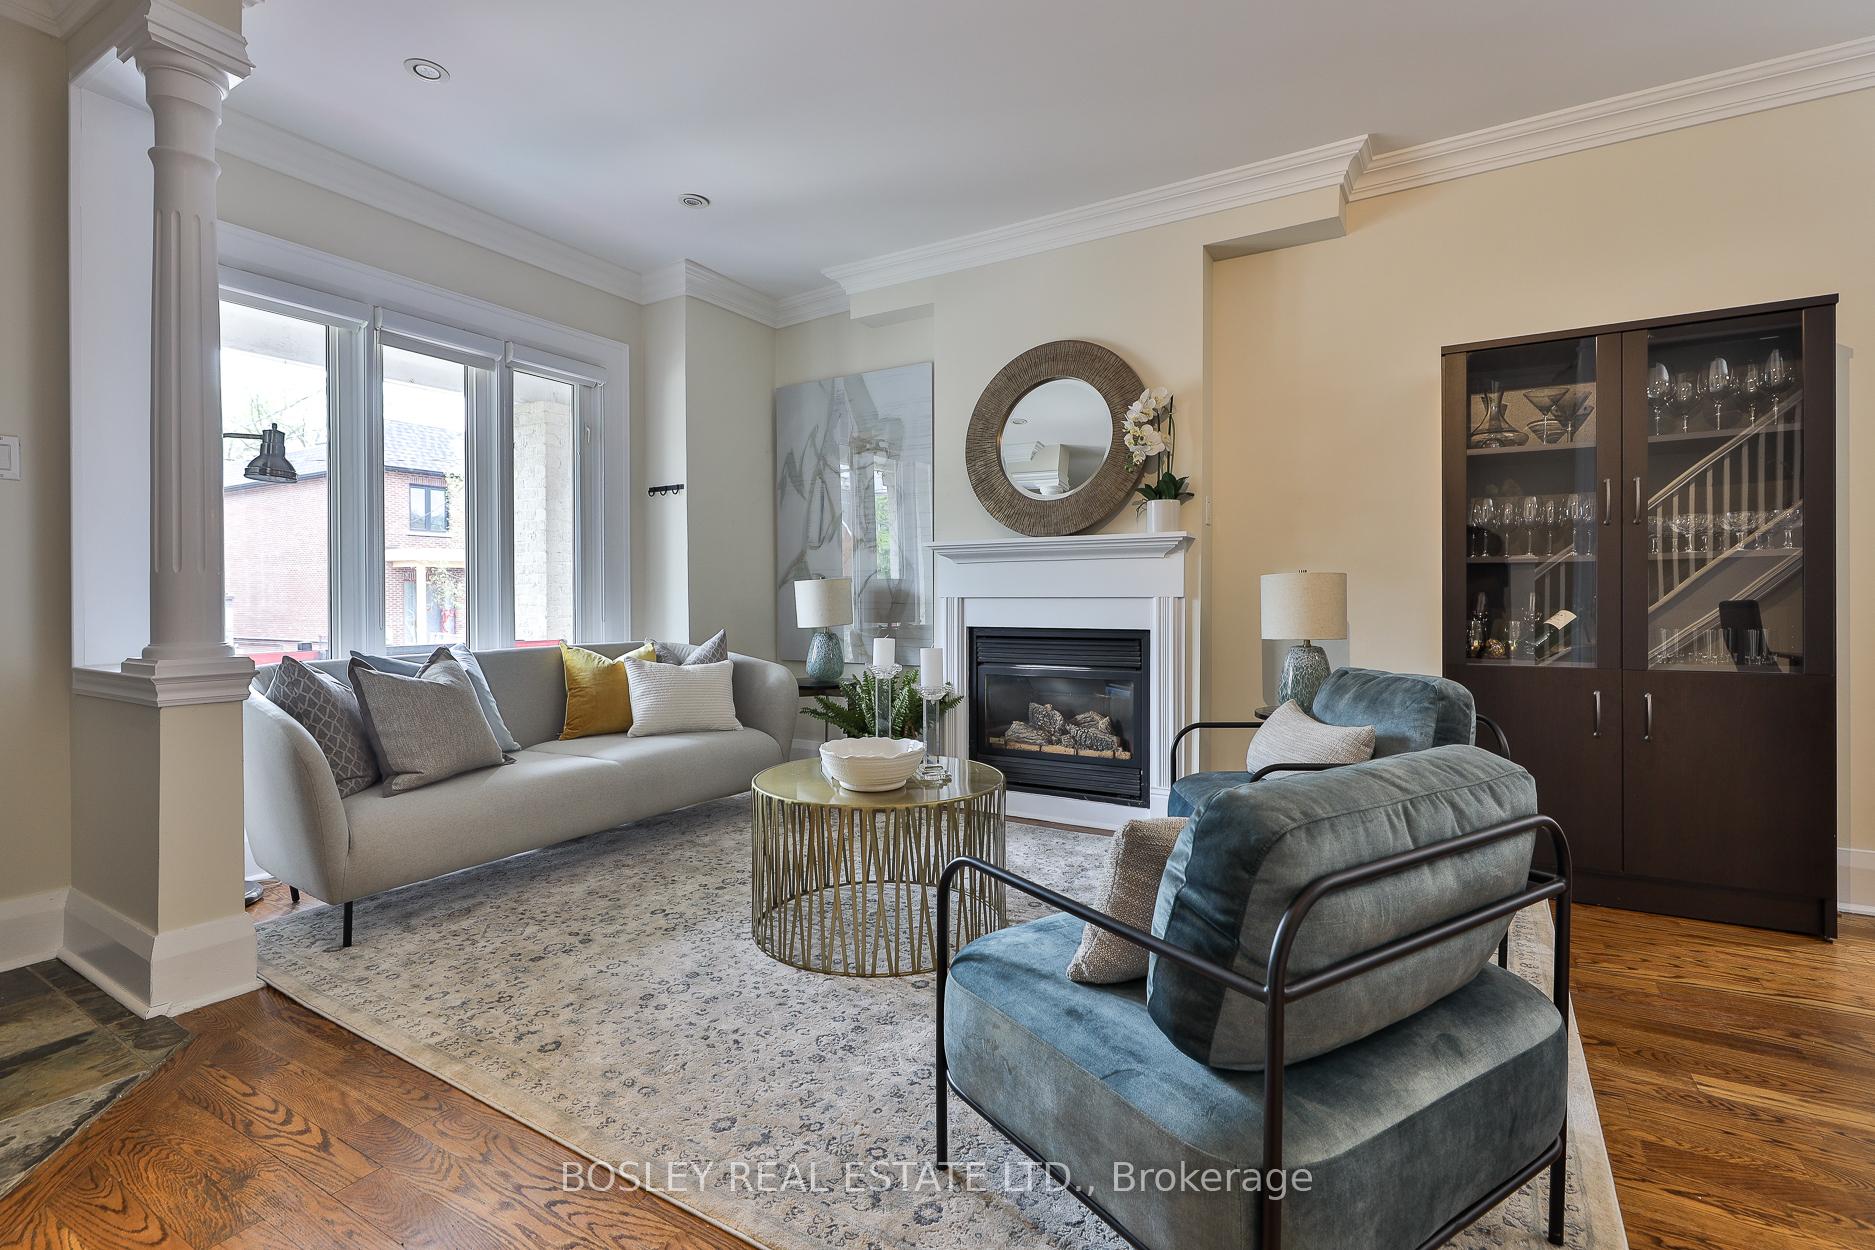
Fabulous renovated detached 3+1 bdrm, 4 bathroom home in Davisville with an addition on all floors including the bsmt! As you walk-in the living rm boasts a large window and a lovely gas fireplace for cozy eveinings in. The open concept living & dining room is warm & inviting with hardwood floors, wood trim all around and another large window in the dining rm for lot's of natural light throughout. The main floor pwdr rm is just one more 'must have' that you'll enjoy. The kitchen was renovated and offers SS appliances, lots of cupboard & counter space while overlooking the family room with a lovely wood burning fireplace, a wall-mounted tv, a large bay window + a glass door walk-out to the large 335 SF deck & a great big backyard (this home boasts a 150 ft deep lot). Then on the upper level, the oversized primary bdrm delivers on everything you need with extra large windows, an electric fireplace, a wall-mounted tv, walk in closet and a 5PC ensuite with separate glass shower stall! The other two bdrms share a 4 PC bath on the 2nd floor. The bsmt provides for a 4th bdrm for an overnight stay and a 2 PC bath. The rec room boasts 7 ft ceilings with lots of light from the side entrance looking into the lower level and above ground windows. It doesn't feel like a bsmt. The front yard parking pad is licensed. And refer to the Laneway Housing Advisors' Report for the possiblity of building a Garden Suite in the back. This home is in the much sought after Maurice Cody elementary & Northern secondary school catchements. Walk to the Eglinton subway and the great restaurants, shops & services on Mt Pleasant and Yonge St. The LRT will soon be right around the corner at Mt Pleasant. Or walk to the Eglinton Centre for some shopping or for a movie. Really, this family home has it all in the heart of midtown and can't be missed!
Ask about this home
A HOMEH agent will answer your questions about this home.
Around this home
Daily convenience, out of 100, from the distances below
Schools nearby
School rating, out of 10.
Helpful calculators
Your HOMEH agent

"I would see it this week."