

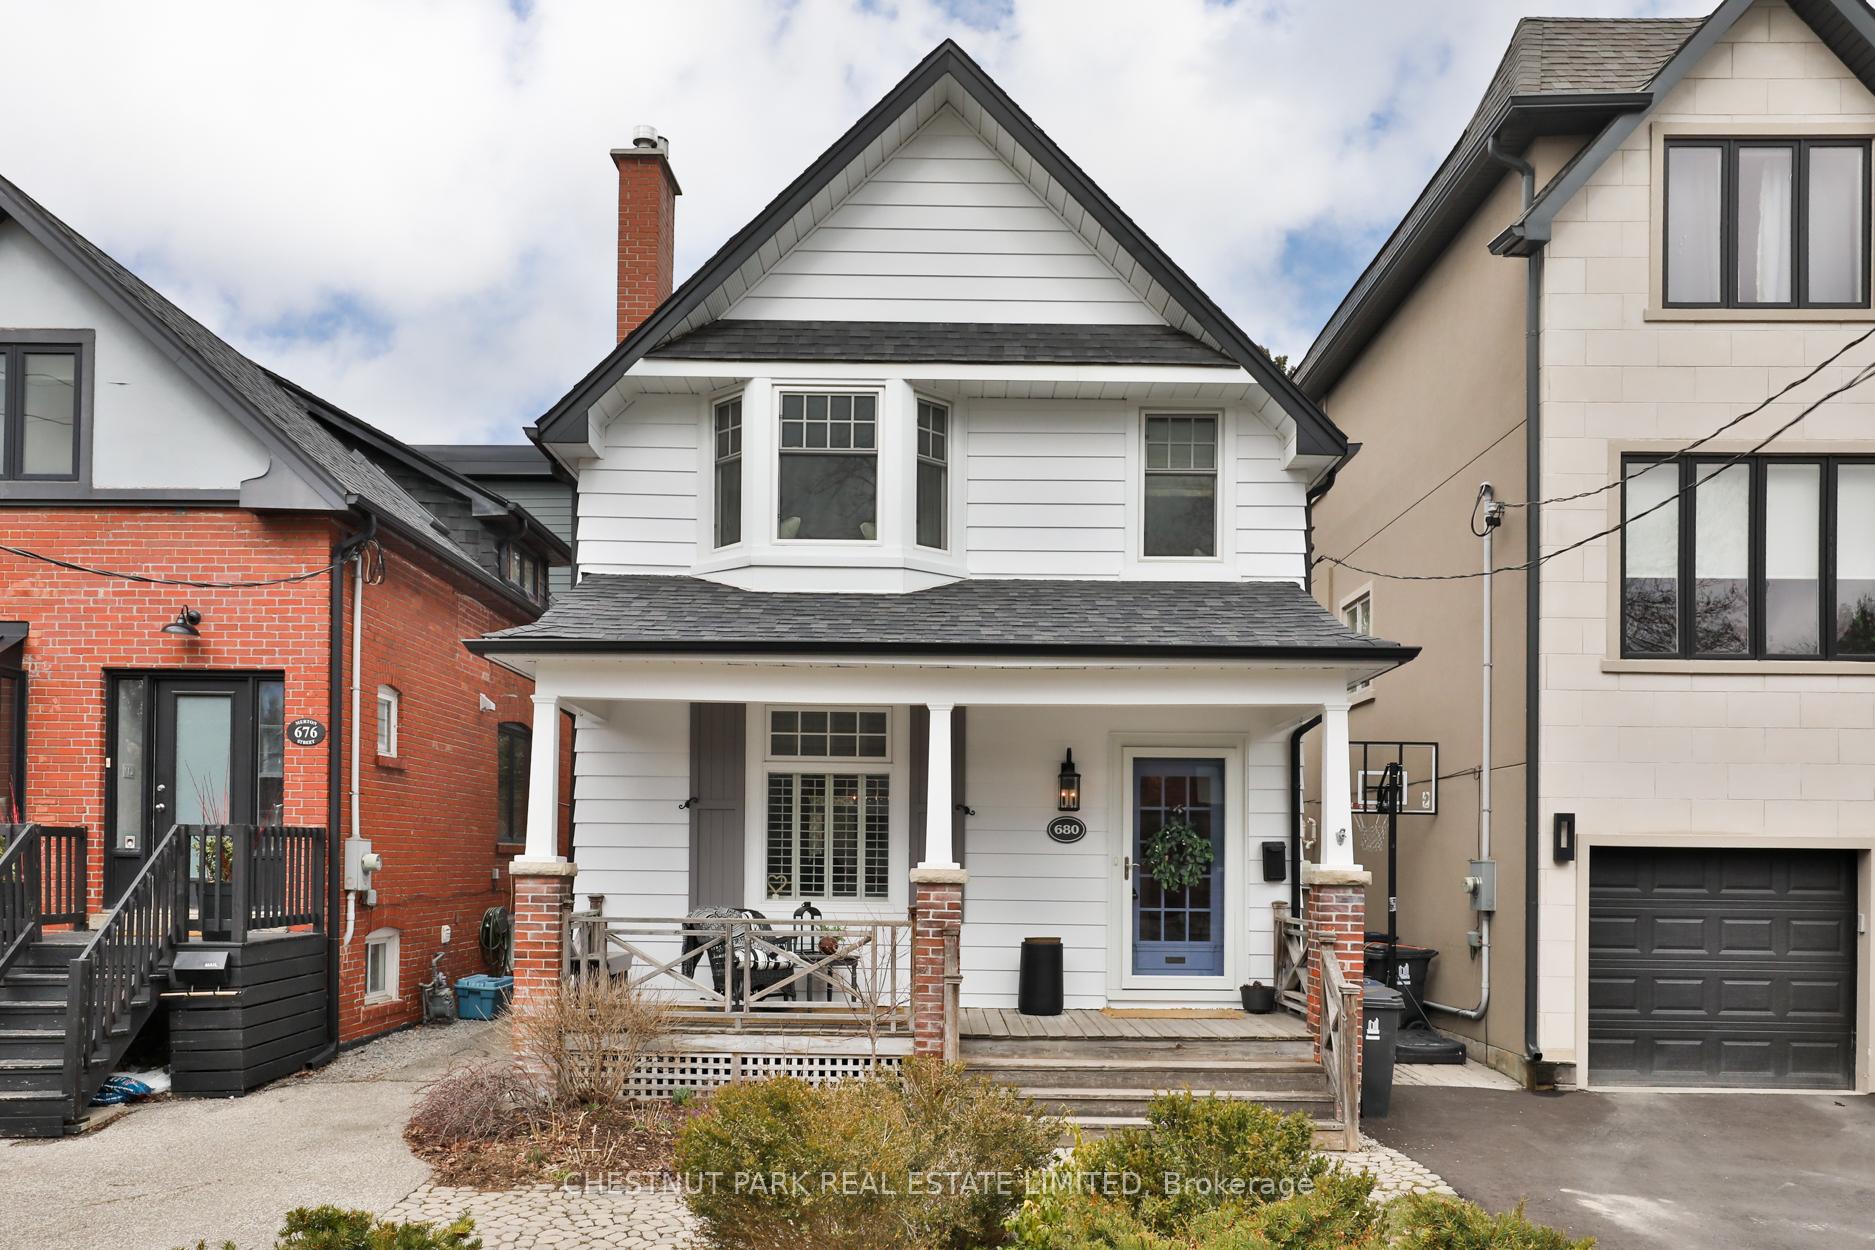
680 Merton Street
680 Merton Street
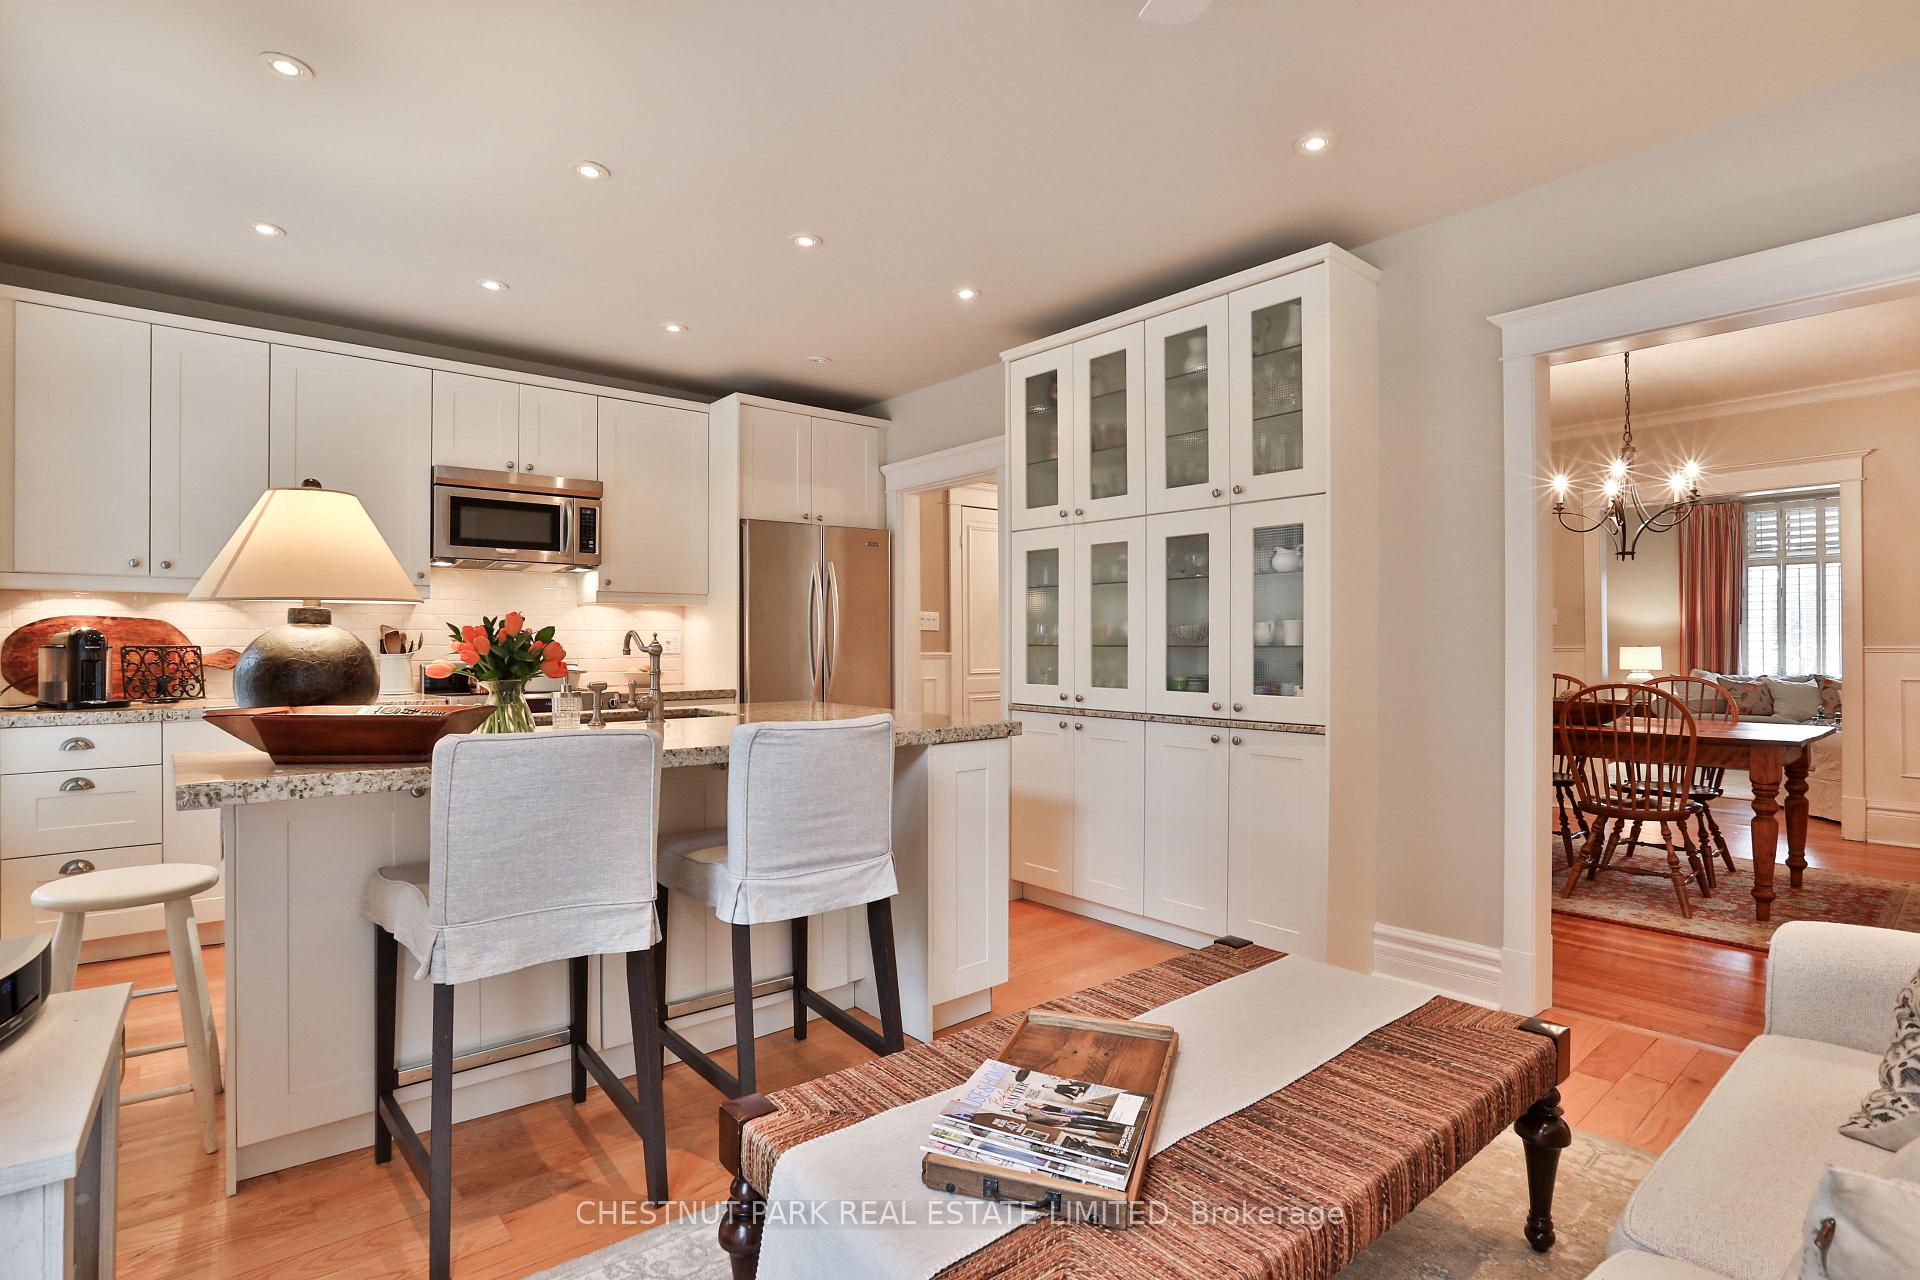 See all 34 photos
Property history
Facts and features
- BasementHalf
- Water, sewerMunicipal
- HeatingForced air
- CoolingWall unit(s)
- Hardwood floors
- Fireplace
The homeDetached, 2-storey, 1,100–1,500 sq ft
- Type: Detached
- Style: 2-storey
- Living space: 1,100–1,500 sq ft
- Basement: Half
InsideFireplace Yes, Hardwood, Other
- Fireplace: Yes
- Flooring: Hardwood
- Features: Other
- Rooms above ground: 7
- Bedrooms: 3
- Bathrooms: 2
- Kitchens: 1
- Family room: Yes
Outside and lotVinyl siding, aluminum siding, Asphalt shingle, Other
- Exterior: Vinyl siding, aluminum siding
- Roof: Asphalt shingle
- Foundation: Other
- Features: Deck, landscaped, porch
- Size: 25 × 176 ft
Parking1 Parking, Front yard parking, mutual
- Spaces: 1 Parking
- Driveway: Front yard parking, mutual
Heating, water and powerForced air, gas, Wall unit(s), Municipal water
- Heating: Forced air, gas
- Cooling: Wall unit(s)
- Water: Municipal water
- Sewer: Municipal sewer
- Natural gas: Yes
- Hydro: Yes
- Cable: Yes
- Telephone: Yes
Costs and taxesTaxes $7,009 a year, HST included in the price, Hot water tank.
- Taxes, 2024: $7,009 a year
- HST: HST included in the price
- Rental items: Hot water tank.
Included in the saleFridge, stove, dishwasher, washer, dryer, microwave, kitchen tv and bracket and outdoor shed. storage closet in basement. water feature in backyard., Dining room chandelier, basement chest freezer, bose tv audio bar and all draperies, plus rod in office, 2 iron trellises in garden
- Included: Fridge, stove, dishwasher, washer, dryer, microwave, kitchen tv and bracket and outdoor shed. storage closet in basement. water feature in backyard.
- Not included: Dining room chandelier, basement chest freezer, bose tv audio bar and all draperies, plus rod in office, 2 iron trellises in garden
Listing detailsC12125751, Sold, May 5, 2025
- MLS® number: C12125751
- Status: Sold
- Listed on: May 5, 2025
- Days on market: 10
- Updated: May 15, 2025
- Possession: Other
- Occupied by: Owner
- Listing brokerage: CHESTNUT PARK REAL ESTATE LIMITED
About this home
680 Merton Street, Toronto (Mount Pleasant East), ON M4S 1B8
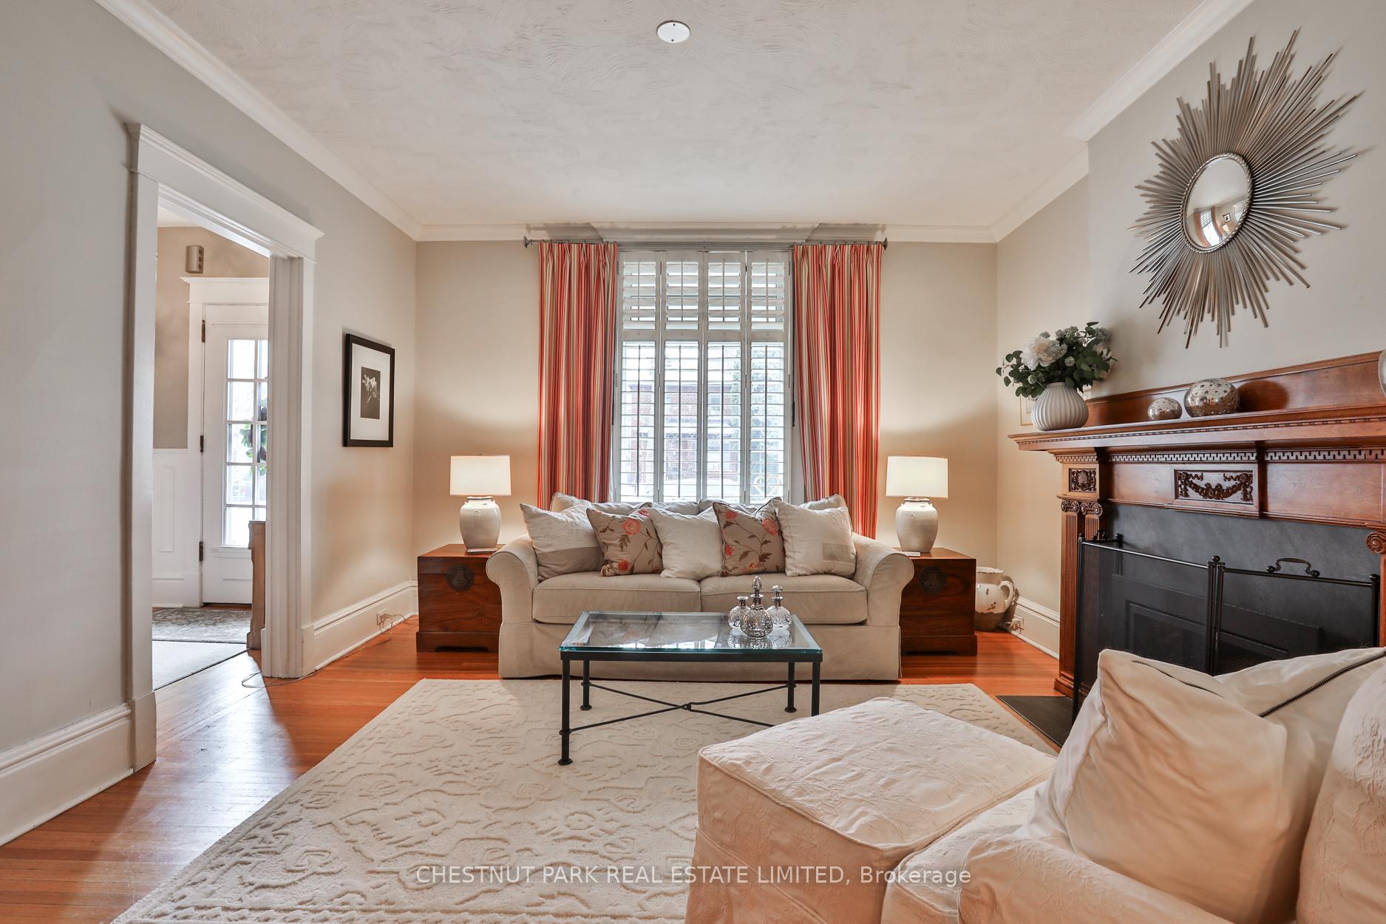
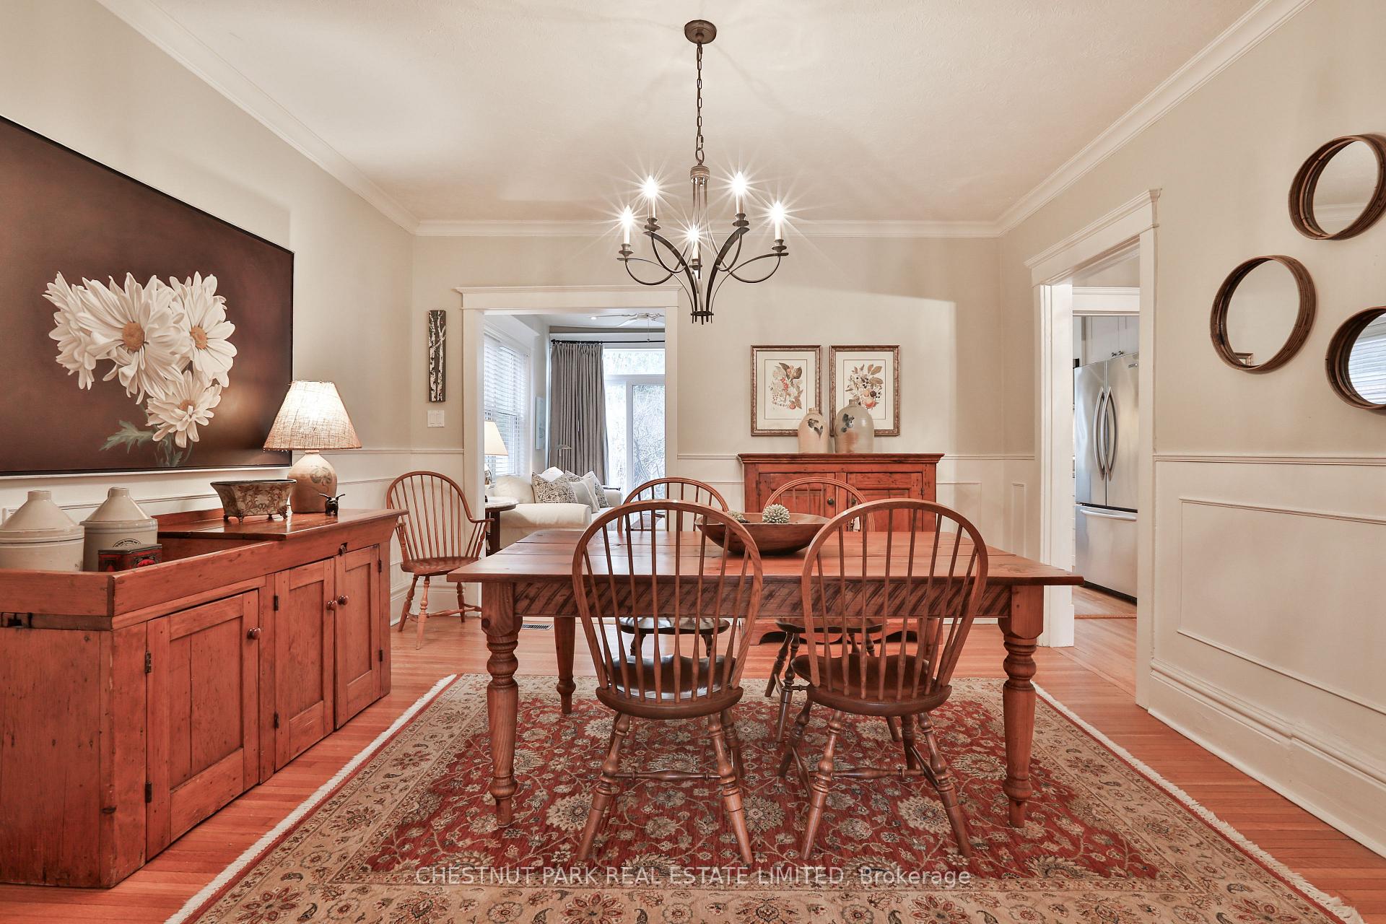
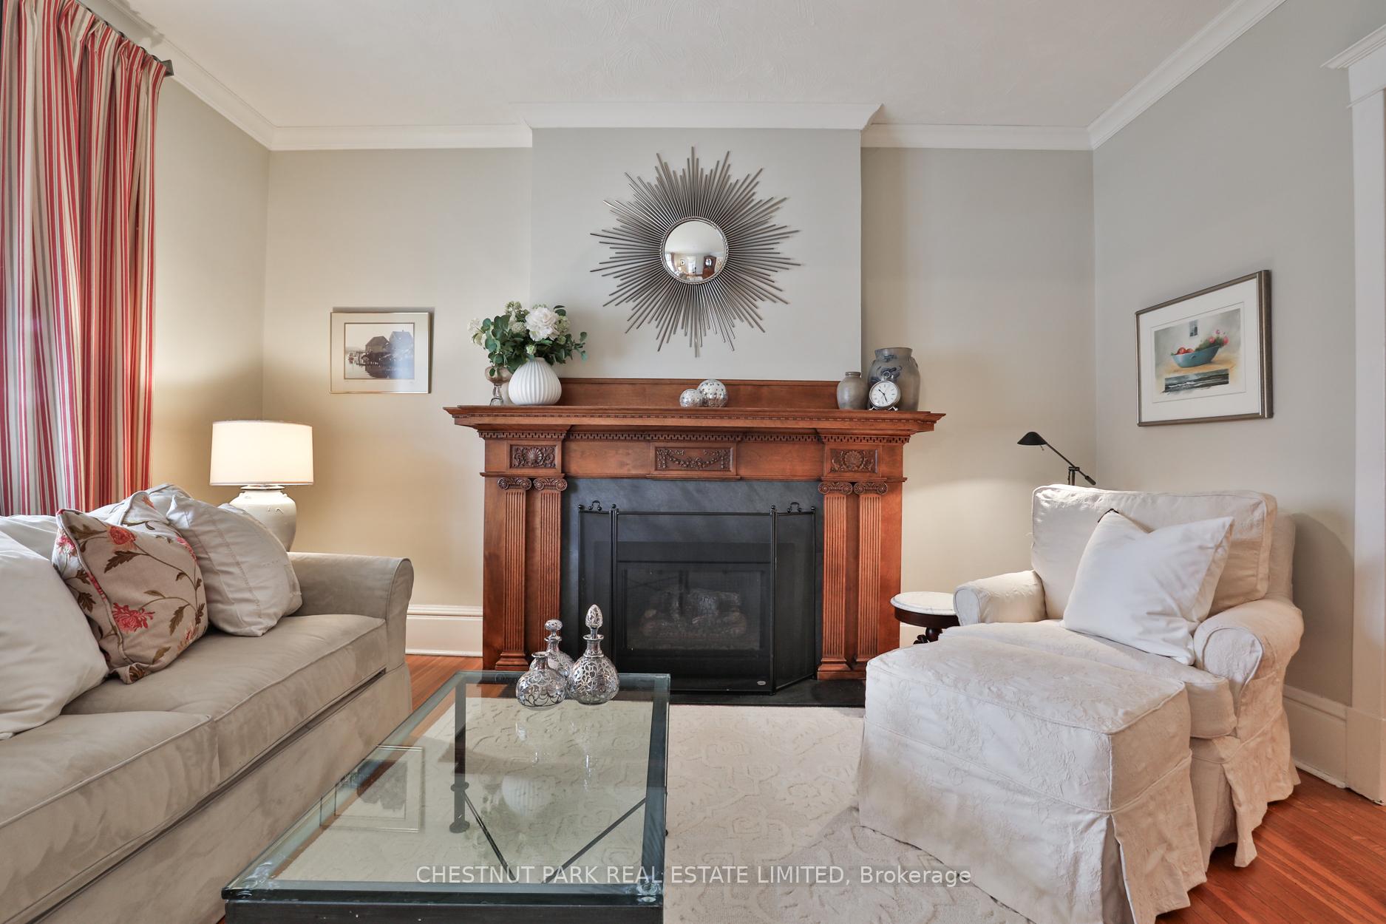
The best example of a modern farmhouse. High ceilings, great room sizes. 2 piece on main. Large kitchen, family room with walk-out to deck, overlooks 176 ft landscaped lot. Living room with beautiful wood-carved mantel with gas fireplace. The large, elegant dining room is large enough for most family celebrations. 2nd floor primary with 2nd bed and 3rd bedroom currently used as an office. The basement could be underpinned and expanded, and is currently a half-basement for laundry and storage. Front pad parking license $343.00 yearly
Ask about this home
A HOMEH agent will answer your questions about this home.
Around this home
Daily convenience, out of 100, from the distances below
Schools nearby
School rating, out of 10.
Helpful calculators
Your HOMEH agent

"I would see it this week."